Search
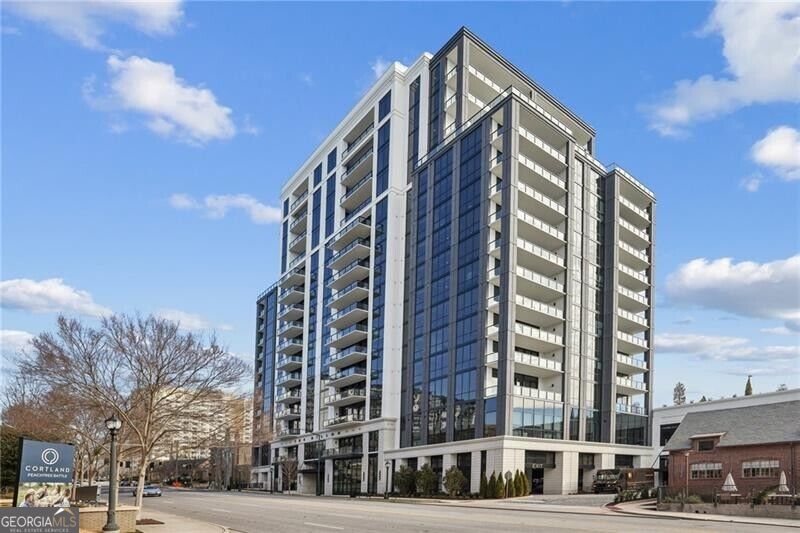
Modern high-rise condominium tower with glass façades and stacked white balconies beside a city street.
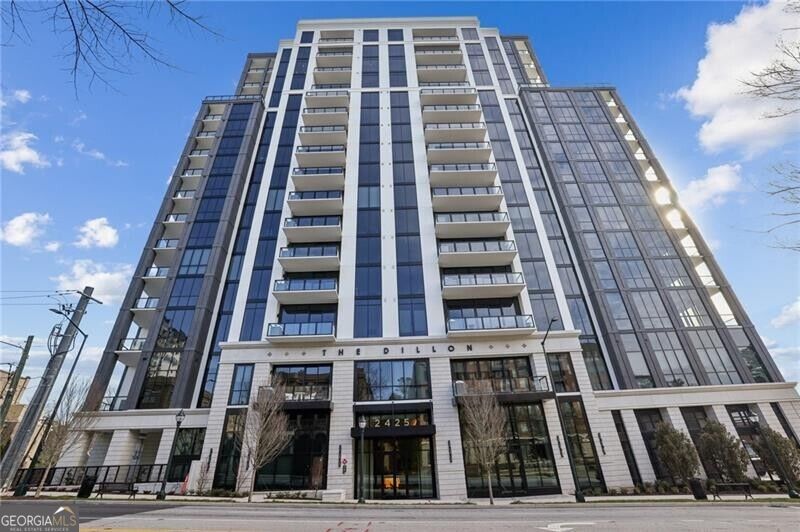
The Dillon condominium tower with stacked balconies and glass wings, viewed from the street.
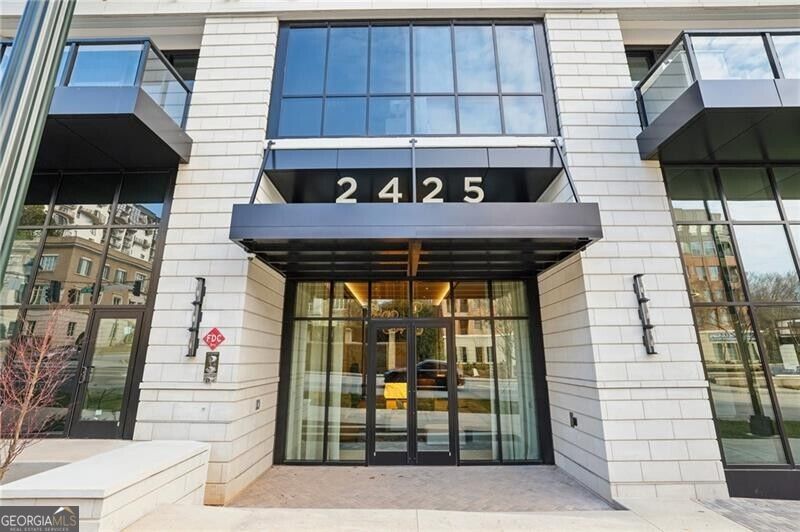
Modern building entrance with glass doors, white stone facade, and 2425 displayed above the canopy.
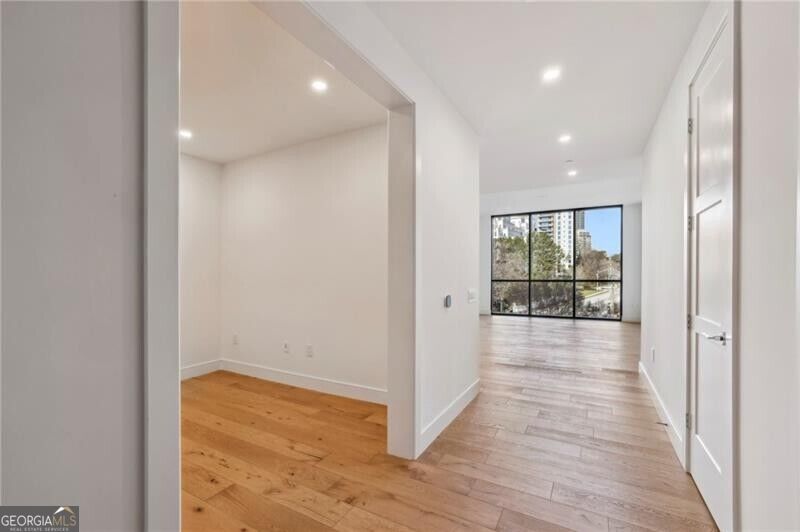
Vacant condo hallway with hardwood floors, an adjoining room, and a large window overlooking nearby buildings.
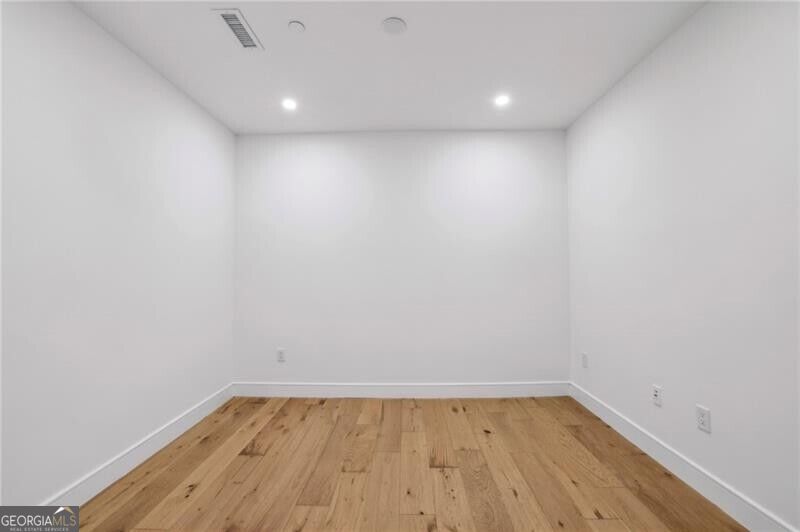
Empty room with white walls, recessed lights, and natural wood flooring.
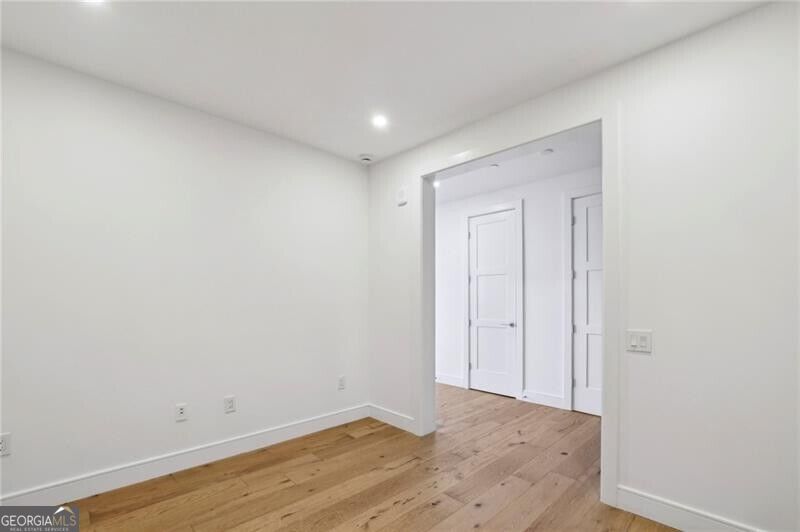
Empty room with light hardwood floors and an open doorway to another room.
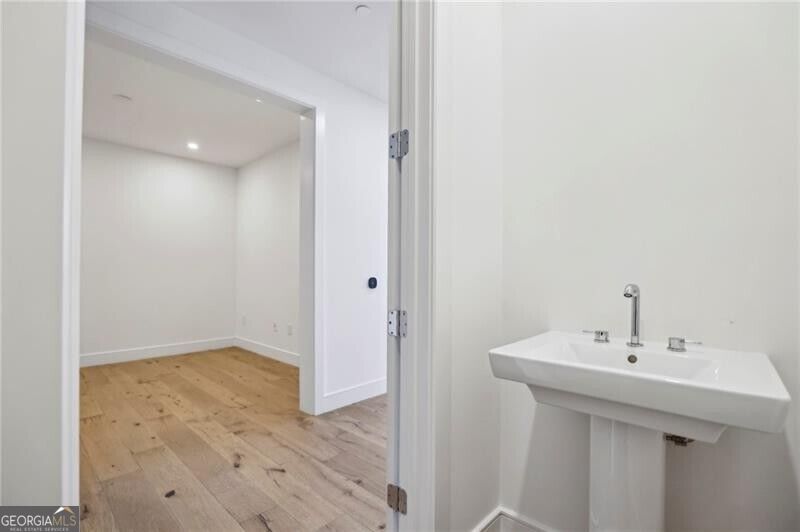
Bathroom with a wall-mounted sink and an open doorway to an empty room with wood flooring.
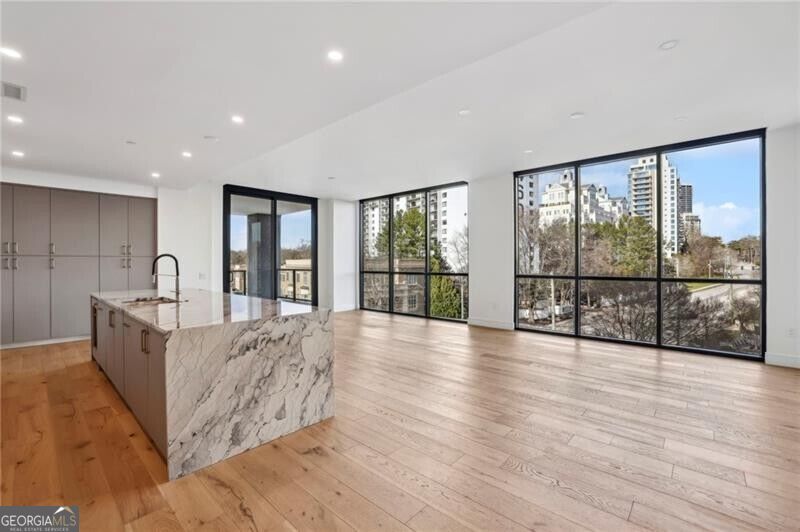
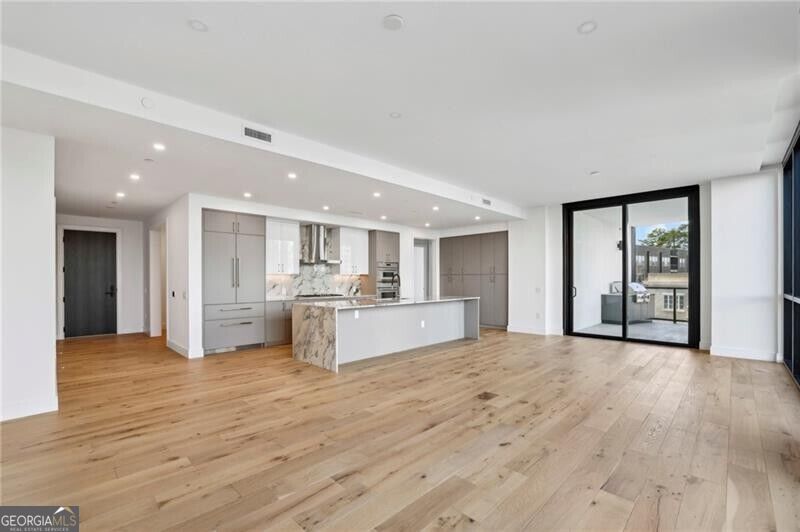
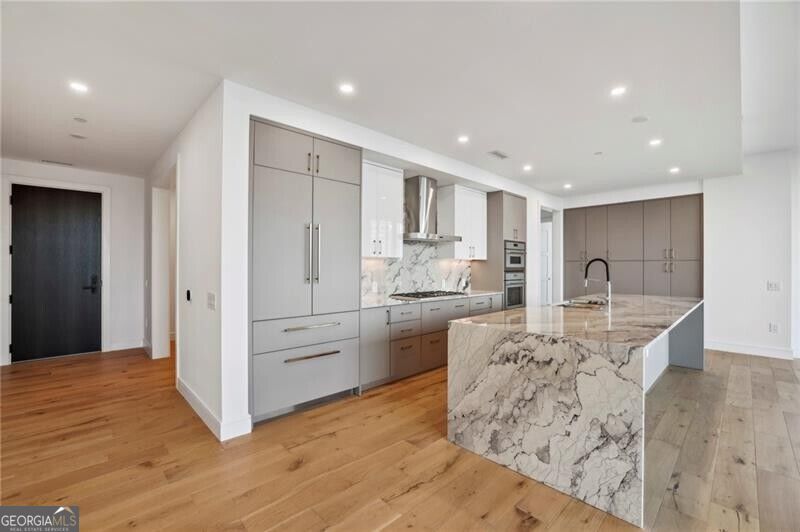
Open-plan kitchen with a marble waterfall island, hardwood floors, and expansive windows overlooking the city.
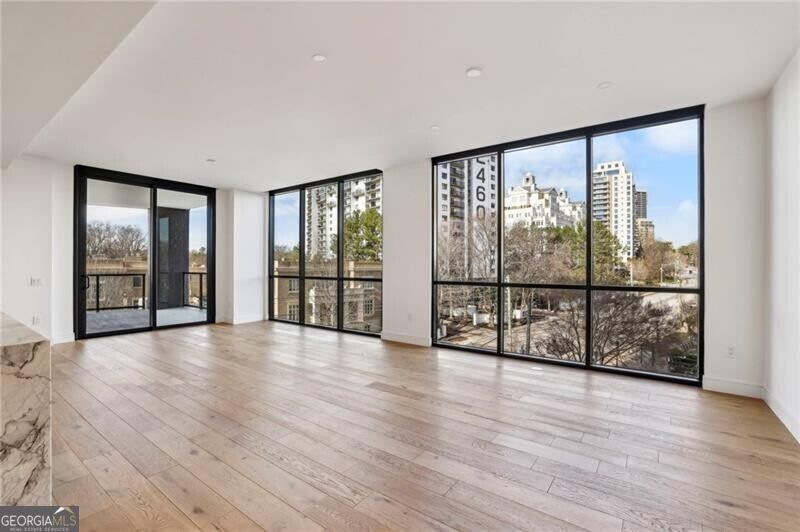
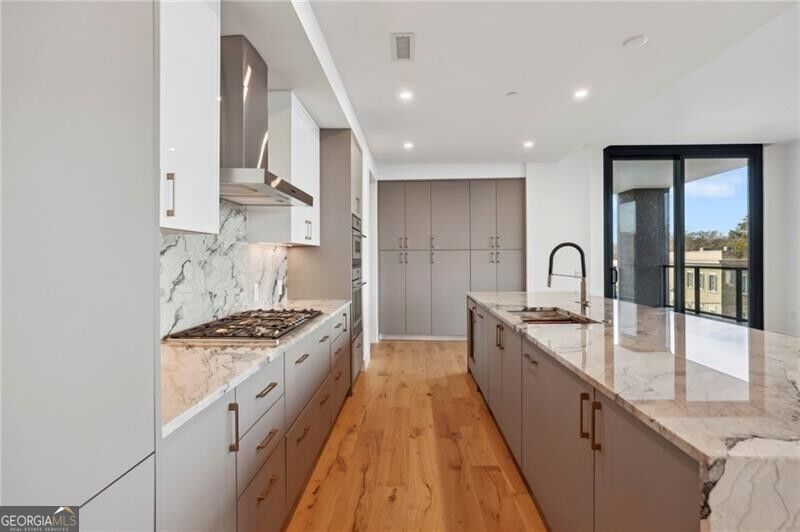
Open-plan kitchen with a marble-accented island, light wood floors, and sliding doors to a balcony.
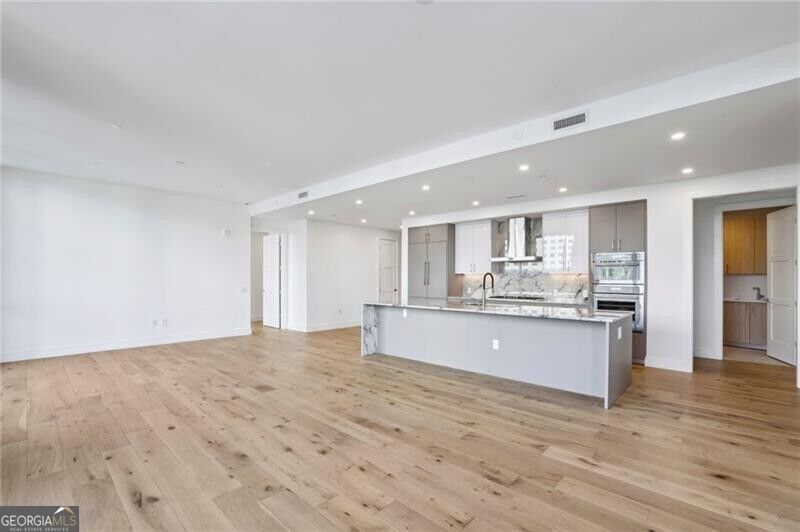
Open-plan kitchen with a large gray island, stainless steel appliances, and light hardwood floors.
Vacant living area with wood floors and large windows overlooking nearby buildings.
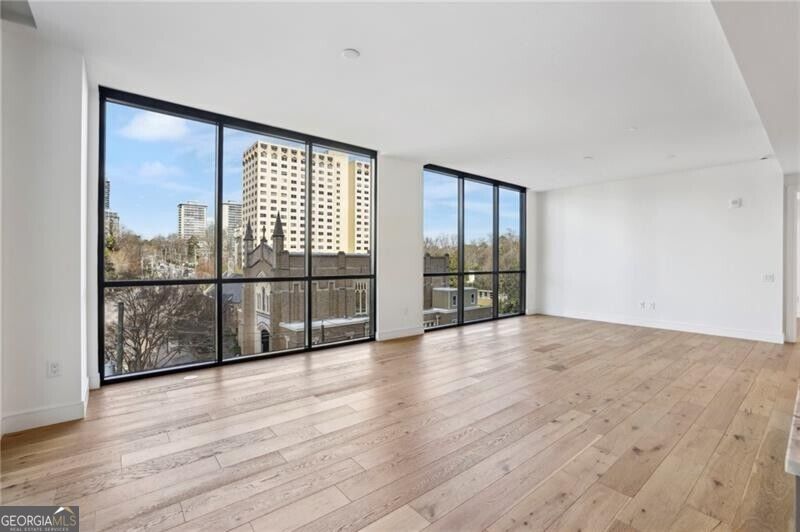
Vacant living room with light wood floors, large black-framed windows, and views of nearby high-rises.
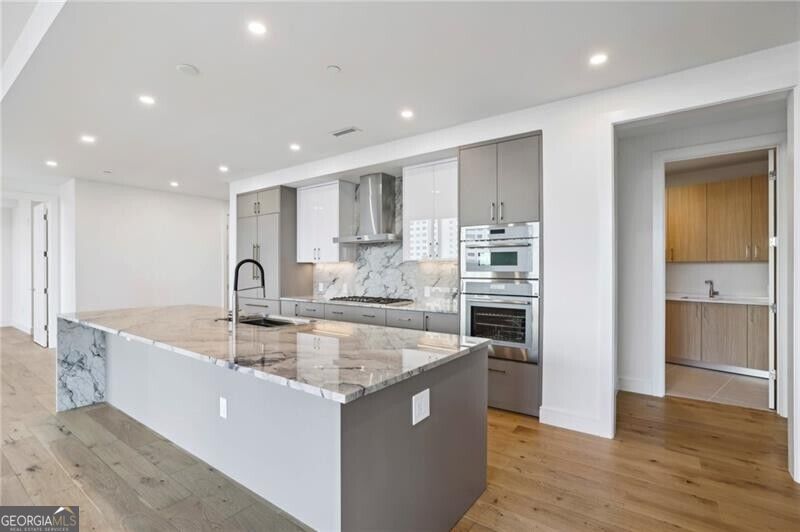
Modern kitchen with a marble waterfall island, gray cabinetry, stainless steel appliances, and wood flooring.
Modern kitchen with marble island, gas cooktop, taupe cabinetry, and sliding doors to a balcony.
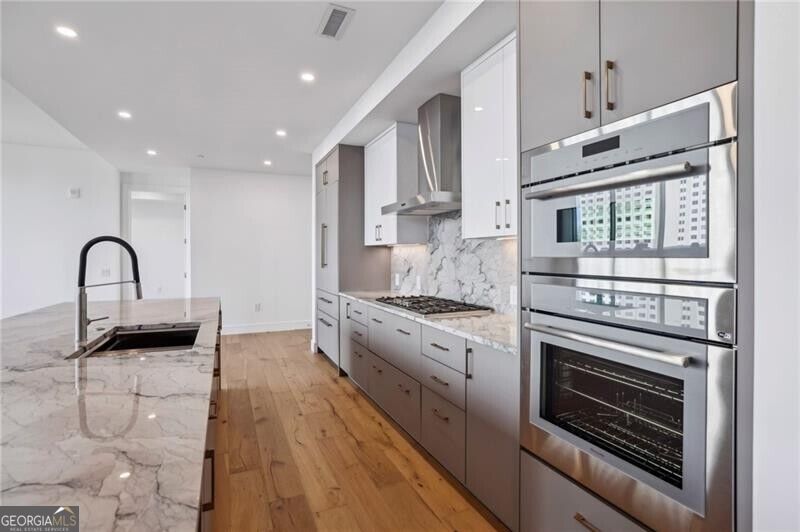
Modern kitchen with marble island, gas cooktop, stainless steel double ovens, and hardwood floors.
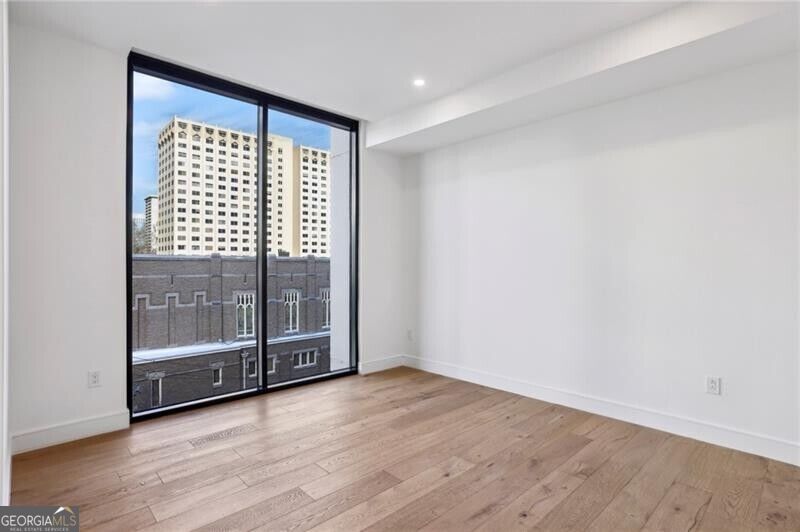
Empty room with light wood floors and a large sliding glass door overlooking city buildings.
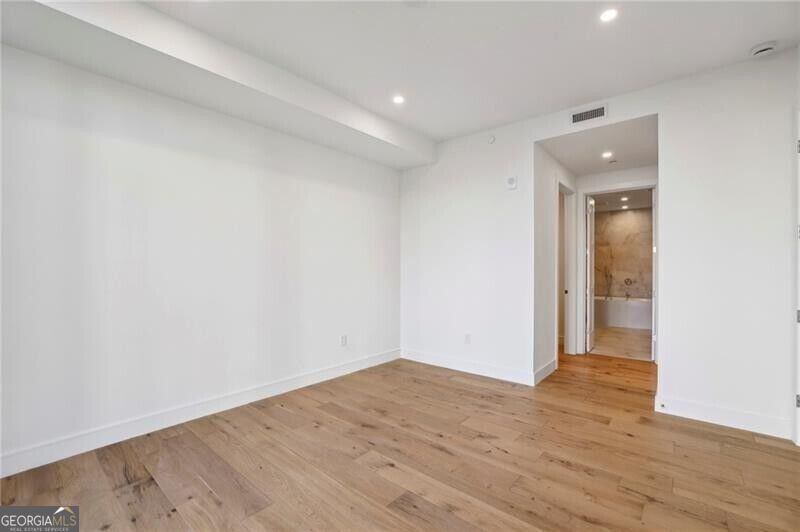
Empty condo room with light wood flooring and an open doorway to a bathroom.
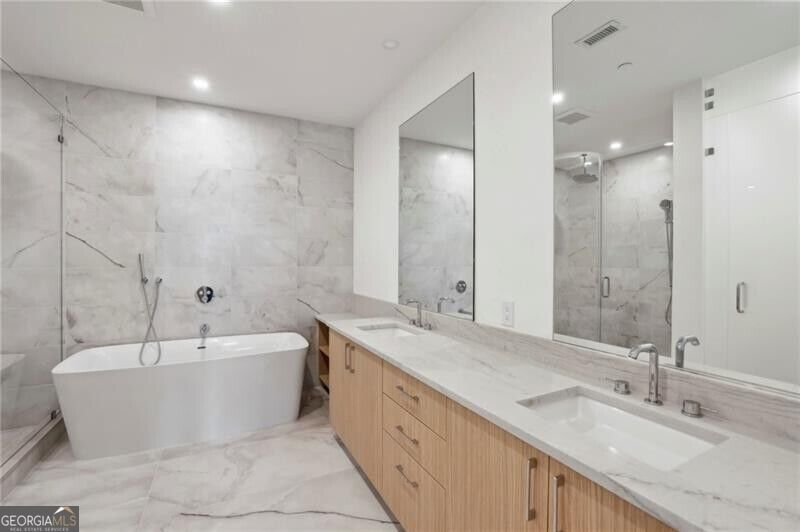
Modern bathroom with a freestanding soaking tub and double-sink wood vanity.
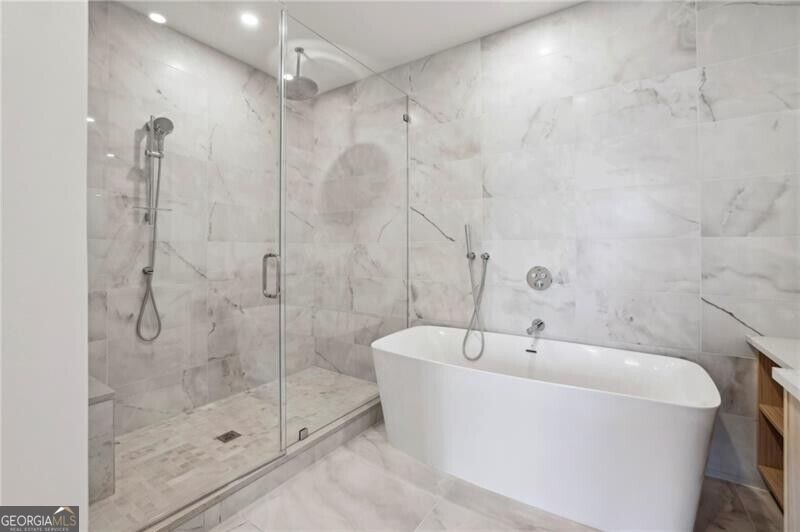
Marble-tiled bathroom with a glass walk-in shower and freestanding soaking tub.
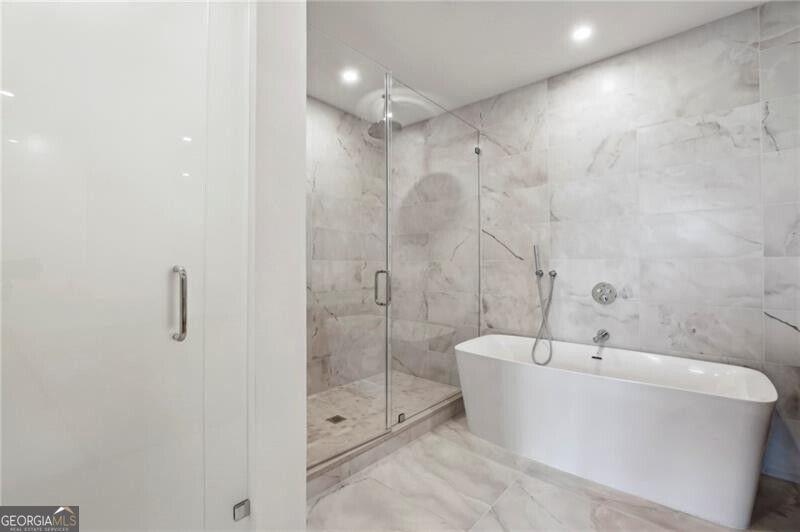
Modern bathroom with a freestanding soaking tub beside a glass-enclosed marble shower.
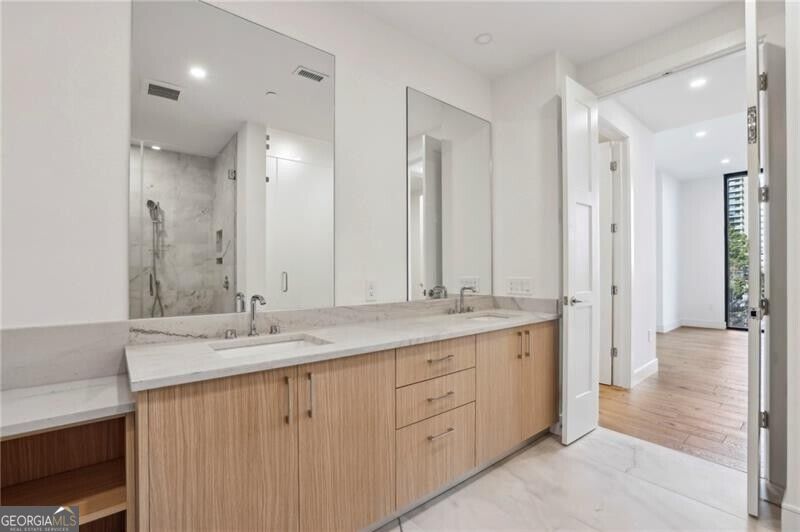
Bathroom vanity with light wood cabinets, a pale stone counter, large mirrors, and a marble shower.
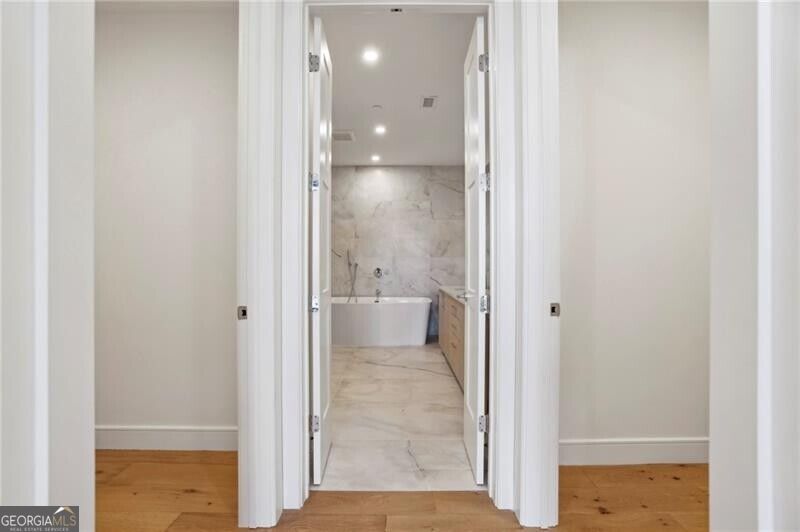
Bathroom with a freestanding soaking tub, marble-look tile, and wood vanity, viewed through an open doorway.
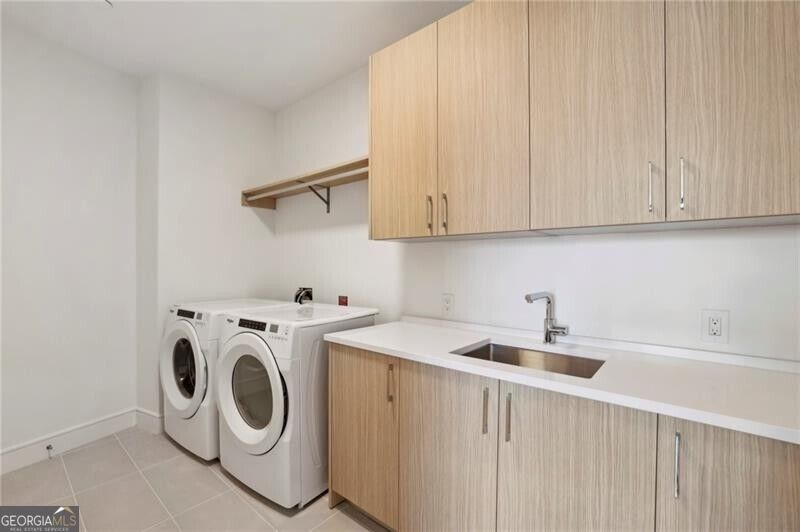
Laundry room with a front-loading washer and dryer beside a utility sink and light wood cabinetry.
Empty room with light wood floors and a large window overlooking nearby buildings.
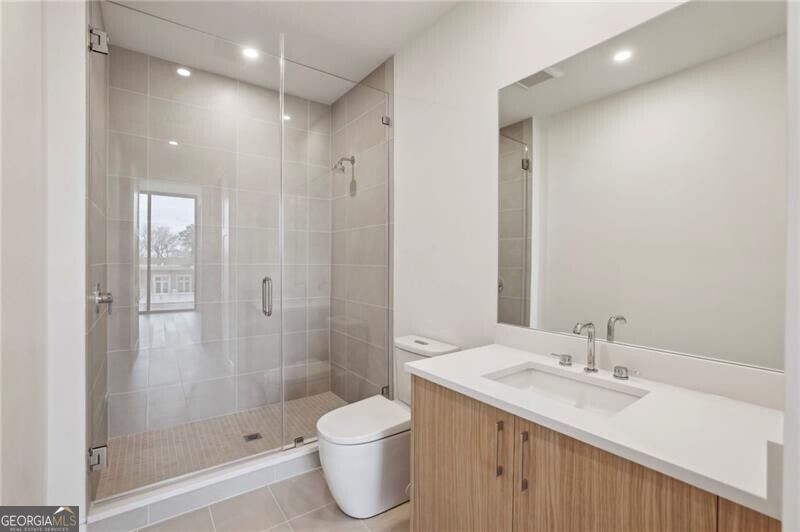
Modern bathroom with a glass-enclosed tiled shower, wood vanity, and large mirror.
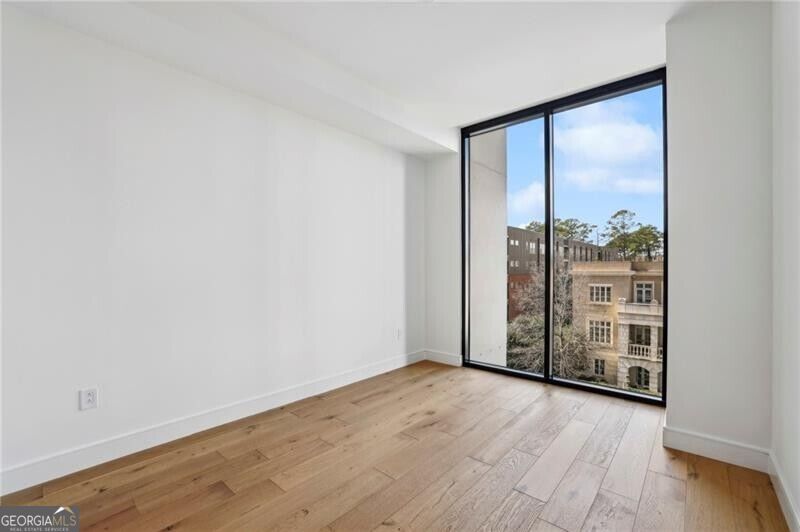
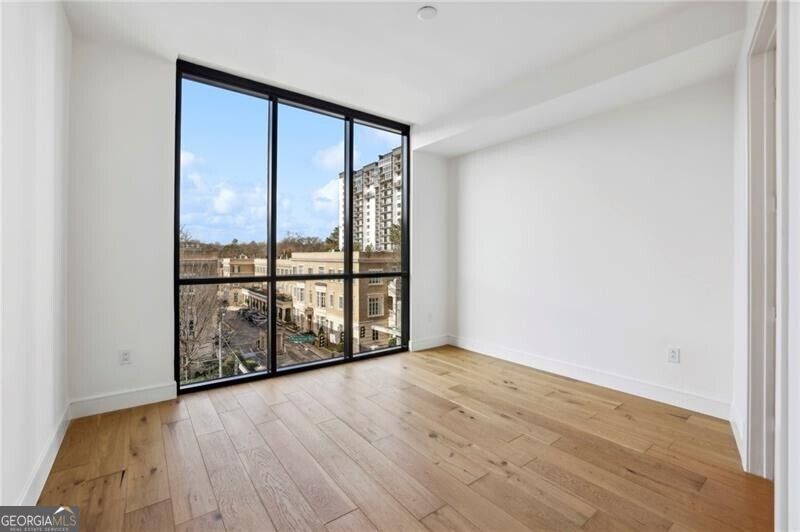
Empty room with wide-plank wood floors and a floor-to-ceiling window overlooking nearby buildings.
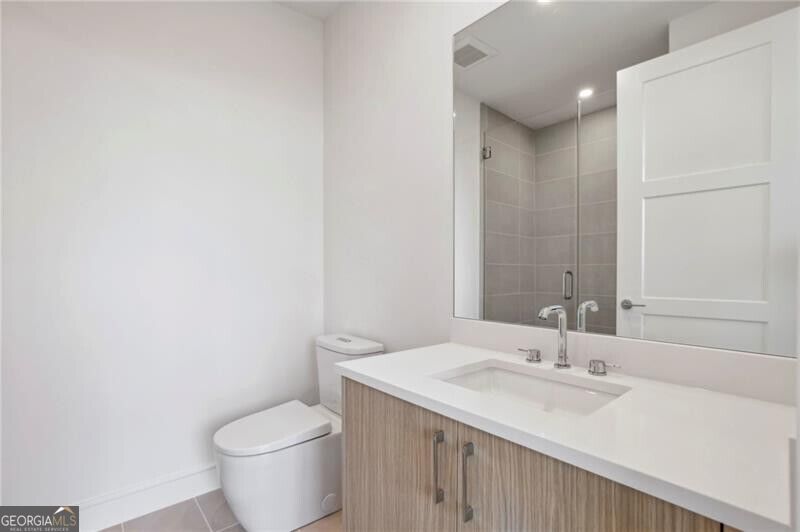
Bathroom with a light wood vanity, white sink, toilet, and mirror reflecting a tiled shower.
Modern kitchen with a large marble island, stainless steel appliances, and hardwood floors.
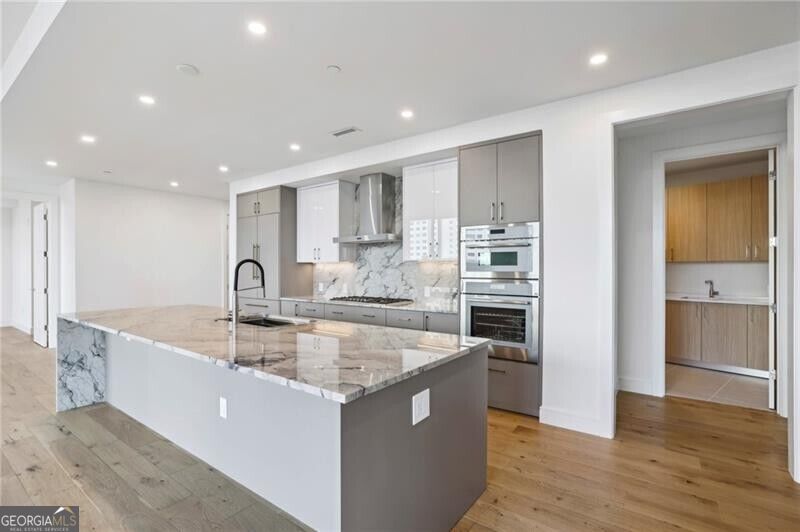
Open kitchen with a marble-topped island, gray and white cabinetry, stainless steel appliances, and wood flooring.
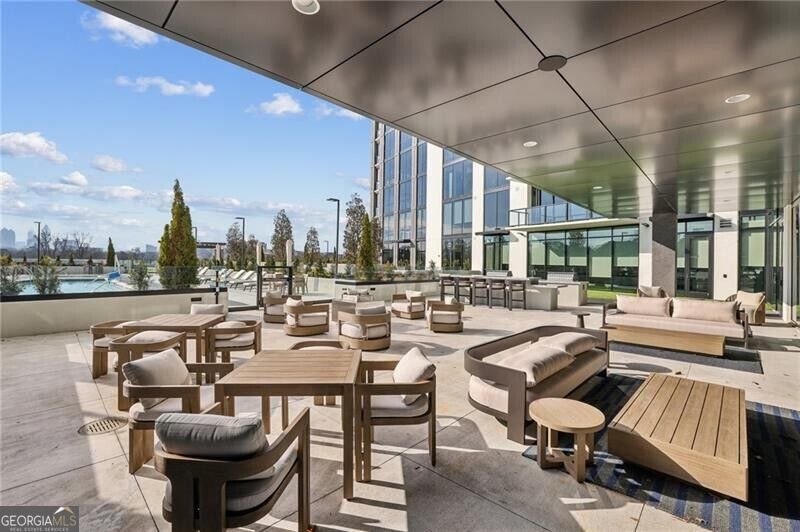
Modern condo terrace with covered lounge seating, dining tables, and an outdoor bar.
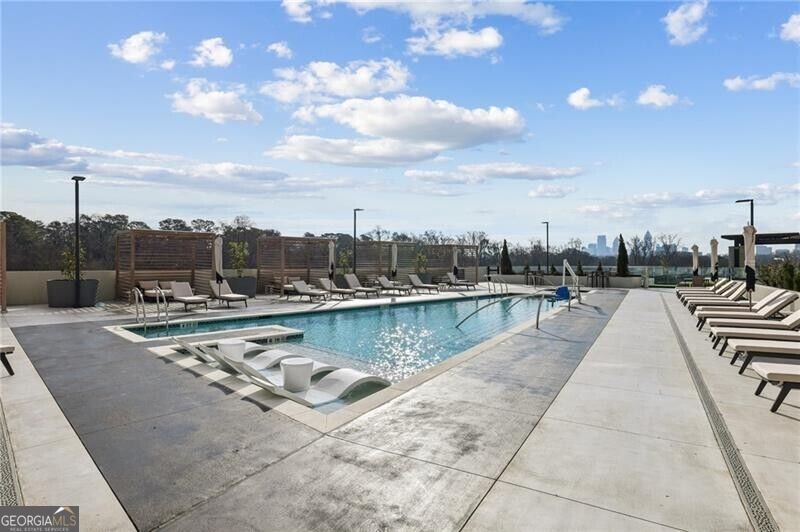
Rooftop pool with in-water loungers, rows of deck chairs, and a distant city skyline.
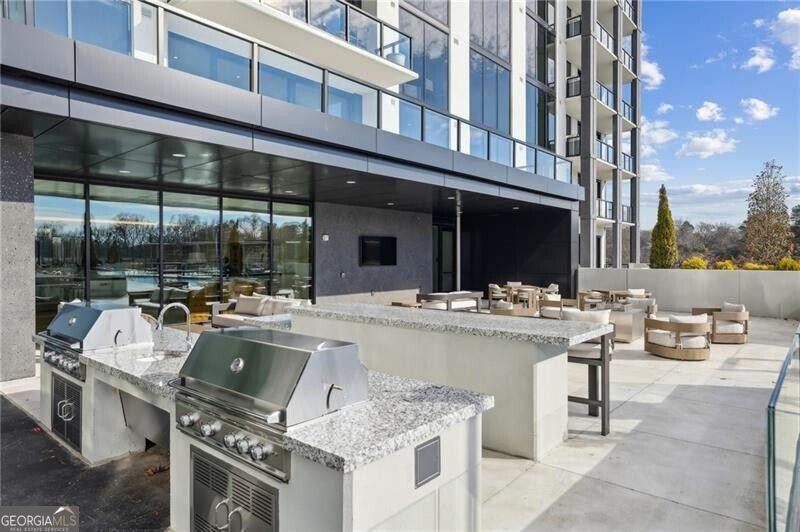
Condominium terrace with built-in grills, stone counters, outdoor seating, and a pool edge.
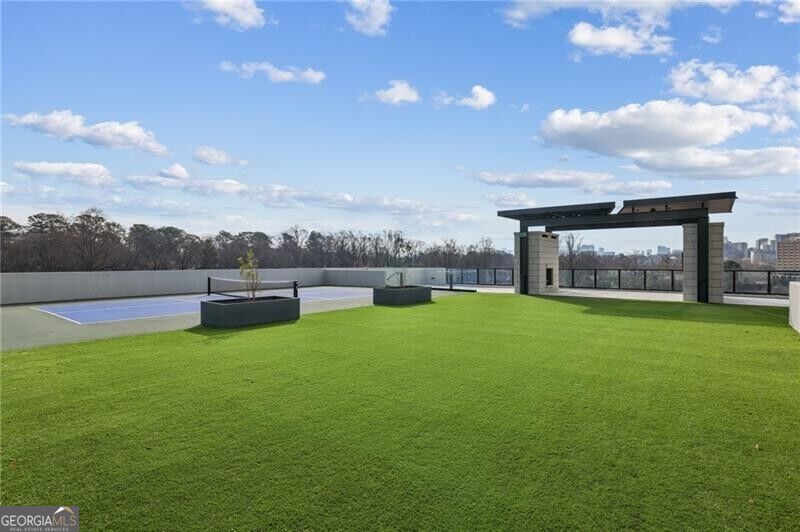
Rooftop terrace with artificial turf, a small court, and a pergola overlooking distant buildings.
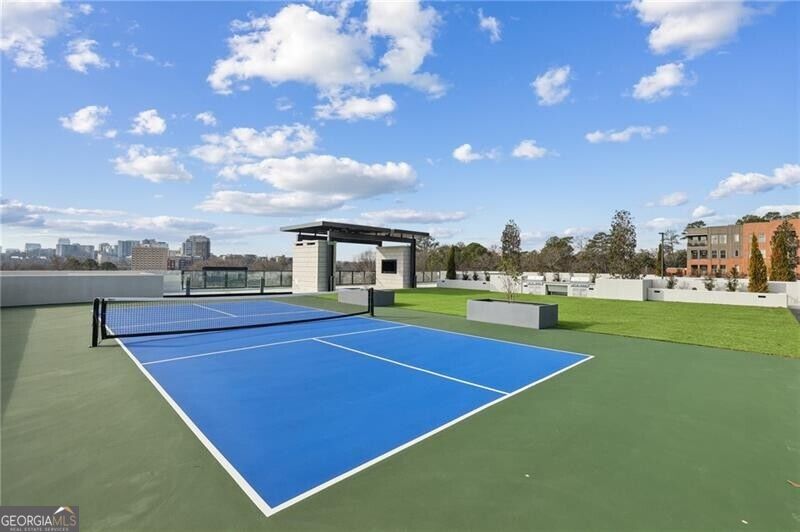
Rooftop court with a blue playing surface and net, overlooking the Atlanta skyline.
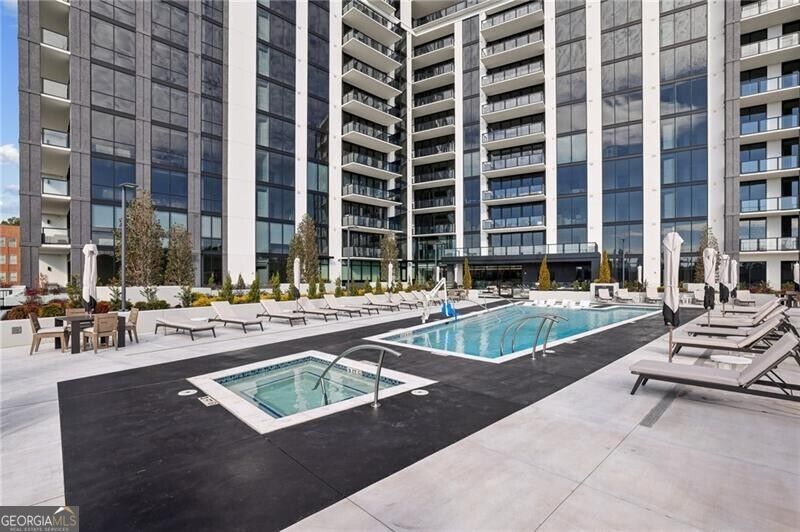
Condominium terrace with a swimming pool, spa, lounge chairs, and tall glass-fronted buildings.
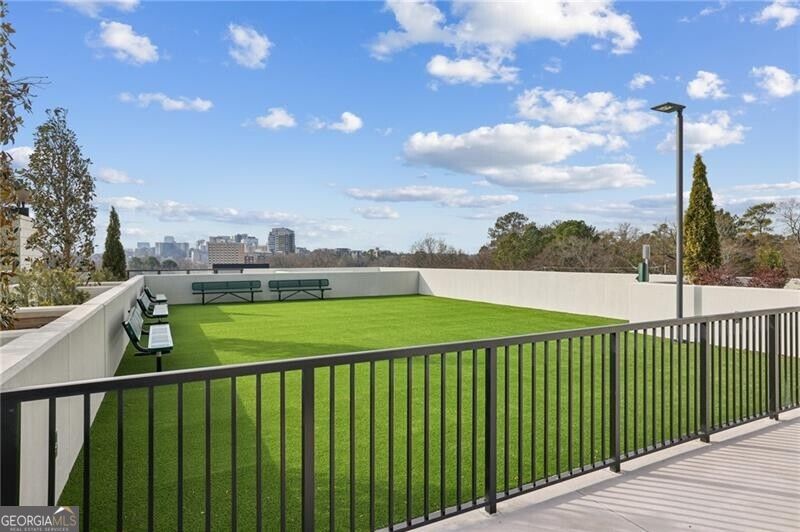
Rooftop terrace with artificial turf, perimeter benches, and a distant city skyline.
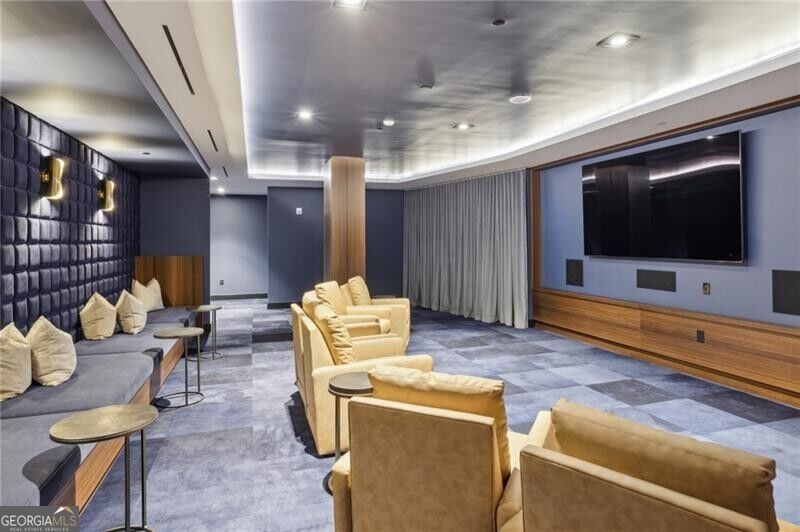
Media lounge with a large wall-mounted television, built-in bench seating, and tan armchairs.
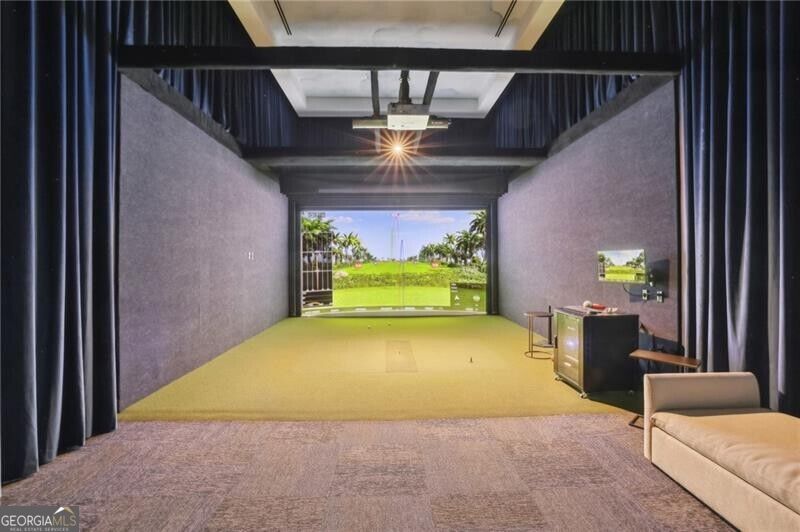
Home theater with a golf simulator screen, ceiling-mounted projector, and dark curtains.
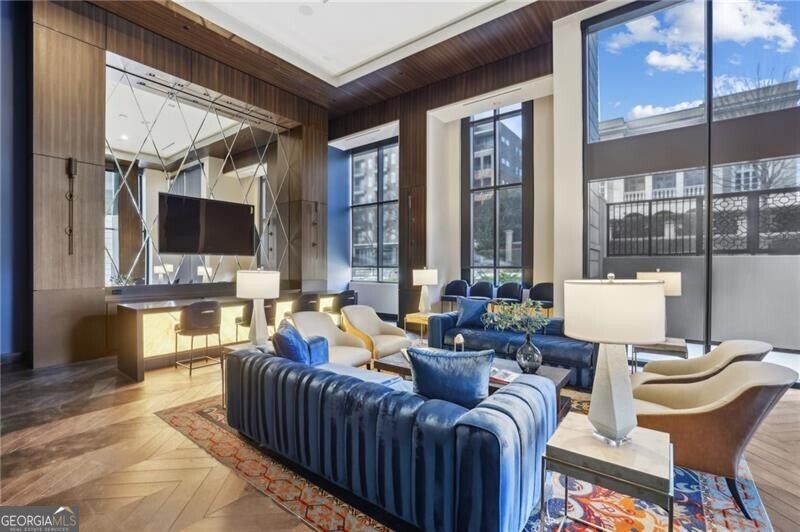
High-rise living room with blue velvet sofas, floor-to-ceiling windows, and wood-paneled walls.
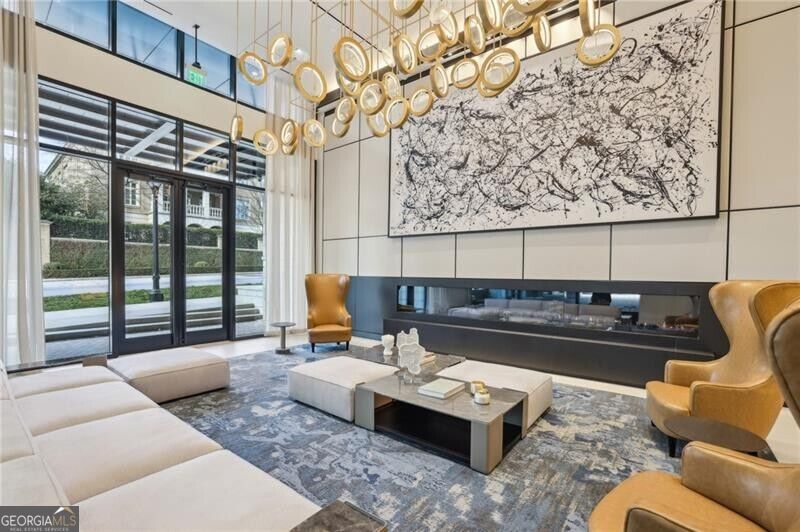
Residential lobby with a linear fireplace, oversized abstract artwork, and sculptural gold chandelier.
SEE ALL PHOTOS
Modern high-rise condominium tower with glass façades and stacked white balconies beside a city street.
The Dillon condominium tower with stacked balconies and glass wings, viewed from the street.
Modern building entrance with glass doors, white stone facade, and 2425 displayed above the canopy.
Vacant condo hallway with hardwood floors, an adjoining room, and a large window overlooking nearby buildings.
Empty room with white walls, recessed lights, and natural wood flooring.
Empty room with light hardwood floors and an open doorway to another room.
Bathroom with a wall-mounted sink and an open doorway to an empty room with wood flooring.
Open-plan kitchen with a marble waterfall island, hardwood floors, and expansive windows overlooking the city.
Open-plan kitchen with a marble-accented island, light wood floors, and sliding doors to a balcony.
Open-plan kitchen with a large gray island, stainless steel appliances, and light hardwood floors.
Vacant living area with wood floors and large windows overlooking nearby buildings.
Vacant living room with light wood floors, large black-framed windows, and views of nearby high-rises.
Modern kitchen with a marble waterfall island, gray cabinetry, stainless steel appliances, and wood flooring.
Modern kitchen with marble island, gas cooktop, taupe cabinetry, and sliding doors to a balcony.
Modern kitchen with marble island, gas cooktop, stainless steel double ovens, and hardwood floors.
Empty room with light wood floors and a large sliding glass door overlooking city buildings.
Empty condo room with light wood flooring and an open doorway to a bathroom.
Modern bathroom with a freestanding soaking tub and double-sink wood vanity.
Marble-tiled bathroom with a glass walk-in shower and freestanding soaking tub.
Modern bathroom with a freestanding soaking tub beside a glass-enclosed marble shower.
Bathroom vanity with light wood cabinets, a pale stone counter, large mirrors, and a marble shower.
Bathroom with a freestanding soaking tub, marble-look tile, and wood vanity, viewed through an open doorway.
Laundry room with a front-loading washer and dryer beside a utility sink and light wood cabinetry.
Empty room with light wood floors and a large window overlooking nearby buildings.
Modern bathroom with a glass-enclosed tiled shower, wood vanity, and large mirror.
Empty room with wide-plank wood floors and a floor-to-ceiling window overlooking nearby buildings.
Bathroom with a light wood vanity, white sink, toilet, and mirror reflecting a tiled shower.
Modern kitchen with a large marble island, stainless steel appliances, and hardwood floors.
Open kitchen with a marble-topped island, gray and white cabinetry, stainless steel appliances, and wood flooring.
Modern condo terrace with covered lounge seating, dining tables, and an outdoor bar.
Rooftop pool with in-water loungers, rows of deck chairs, and a distant city skyline.
Condominium terrace with built-in grills, stone counters, outdoor seating, and a pool edge.
Rooftop terrace with artificial turf, a small court, and a pergola overlooking distant buildings.
Rooftop court with a blue playing surface and net, overlooking the Atlanta skyline.
Condominium terrace with a swimming pool, spa, lounge chairs, and tall glass-fronted buildings.
Rooftop terrace with artificial turf, perimeter benches, and a distant city skyline.
Media lounge with a large wall-mounted television, built-in bench seating, and tan armchairs.
Home theater with a golf simulator screen, ceiling-mounted projector, and dark curtains.
High-rise living room with blue velvet sofas, floor-to-ceiling windows, and wood-paneled walls.
Residential lobby with a linear fireplace, oversized abstract artwork, and sculptural gold chandelier.
For Sale

2425 Peachtree Road # 501

2425 Peachtree Road # 501, Atlanta, GA 30305

$2,100,000
Welcome to an unparalleled luxury living experience in the vibrant heart of Buckhead! This exquisite 3-bedroom, 3.5-bathroom condominium at the esteemed Dillon Buckhead presents an exceptional opportunity for professionals in search of modern elegance, convenience, and premium amenities. **Property Features:** **Spacious Layout:** Enjoy an open floor plan designed to maximize natural light, seamlessly connecting the expansive living area to the contemporary kitchen. **Kitchen Amenities:** The kitchen is equipped with high-quality stainless steel appliances, elegant quartz countertops, and abundant storage space. **Bedrooms:** Three well-proportioned bedrooms are complemented by spacious closets to cater to all your storage requirements. **Bathrooms:** Three luxurious full bathrooms showcase upscale finishes, along with an additional half bath for guests' convenience. **Laundry Facilities:** A full-size washer and dryer are conveniently included within the unit. **Stunning Views:** Floor-to-ceiling windows offer breathtaking vistas. **Building Amenities:** Residing at The Dillon Buckhead transcends mere homeownership; it embodies a sophisticated lifestyle: **Concierge Service:** Benefit from 24/7 concierge assistance catering to all your needs. **Valet Parking:** Embrace the luxury of valet parking, enhancing your living experience. **Workspaces:** Access modern shared workspaces, ideal for remote professionals. **Recreation Rooms:** Unwind with friends in the game room or enjoy films in the private movie screening room. **Fitness Center:** A cutting-edge gym is available, fully equipped for all your fitness pursuits. **Resort-Style Pool:** Dive into the stunning pool or relax in the beautifully designed poolside area. **Dog Park:** An exclusive on-site dog park provides a space for your furry companions to play. **Pickleball Court:** Stay active with friendly matches on the pickleball court. **Skyline Views:** Common areas boast unparalleled views of the iconic Atlanta skyline.

3
beds

4
baths

2,249 Sq.Ft. LIVING AREA

43.56 Sq.Ft. lot

Thomas LeCain

Thomas LeCain

Features & Amenities

Interior

  • total bedrooms3
  • Total bathrooms4
  • full bathrooms3
  • half bathroom1
  • Laundry room In Hall
  • Flooring Hardwood, Tile
  • APPLIANCES Dishwasher, Disposal, Double Oven, Dryer, Microwave, Refrigerator, Tankless Water Heater, Washer
  • other interior Features Master On Main Level, Separate Shower, Split Bedroom Plan, Walk-In Closet(s)

Area & Lot

  • Status For Sale
  • Living Area2,249 Sq.Ft.
  • Total Area2,249 Sq.Ft.
  • Lot Area43.56 Sq.Ft.
  • MLS® ID10870181
  • TypeCondo
  • YEAR BUILT2024
  • Architecture StylesOther
  • View DescriptionCity
  • Elementary SchoolRivers
  • Middle SchoolSutton
  • High SchoolNorth Atlanta

Exterior

  • STORIES1
  • water SourcePublic
  • utilitiesCable Available, Electricity Available, High Speed Internet, Natural Gas Available, Phone Available, Sewer Available, Underground Utilities, Water Available
  • PoolHeated
  • roofOther
  • lot featuresOther
  • parkingGarage, Assigned, Attached
  • HEAT TYPECentral, Forced Air
  • AIR CONDITIONINGCeiling Fan(s), Central Air
  • sewerPublic Sewer
  • Disability FeaturesAccessible Doors, Accessible Entrance
  • security FeaturesFire Sprinkler System, Key Card Entry, Smoke Detector(s)
  • other exterior FeaturesBalcony, Gas Grill

Financial

  • Sales Price$2,100,000
  • Real Estate Tax $17,603/yr
  • HOA $20,400/yr
The Dillon condominium tower with stacked balconies and glass wings, viewed from the street.

Schedule a Showing

We would love to show you our beautiful property. Please select your preferred date and time below. An agent will be in touch shortly to confirm your appointment.

Schedule a Showing

We would love to show you our beautiful property. Please select your preferred date and time below. An agent will be in touch shortly to confirm your appointment.

Thank you for your interest in 2425 Peachtree Road # 501, Atlanta, GA 30305. We are reviewing your request and will be in touch shortly!

Mortgage Calculator

Estimate your monthly mortgage payment, including the principal and interest, property taxes, and HOA. Adjust the values to generate a more accurate rate.

All estimates are provided for informational purposes only. Actual amounts may vary.
$0,000 Your Payment 20 15 65
$0,000 Your Payment

Work With Us

Listing your home doesn't have to be stressful or overwhelming! You can count on great service with years of experience through each transaction. Contact me today to determine the next steps in fulfilling this rewarding experience.

Follow Us on Instagram