Search
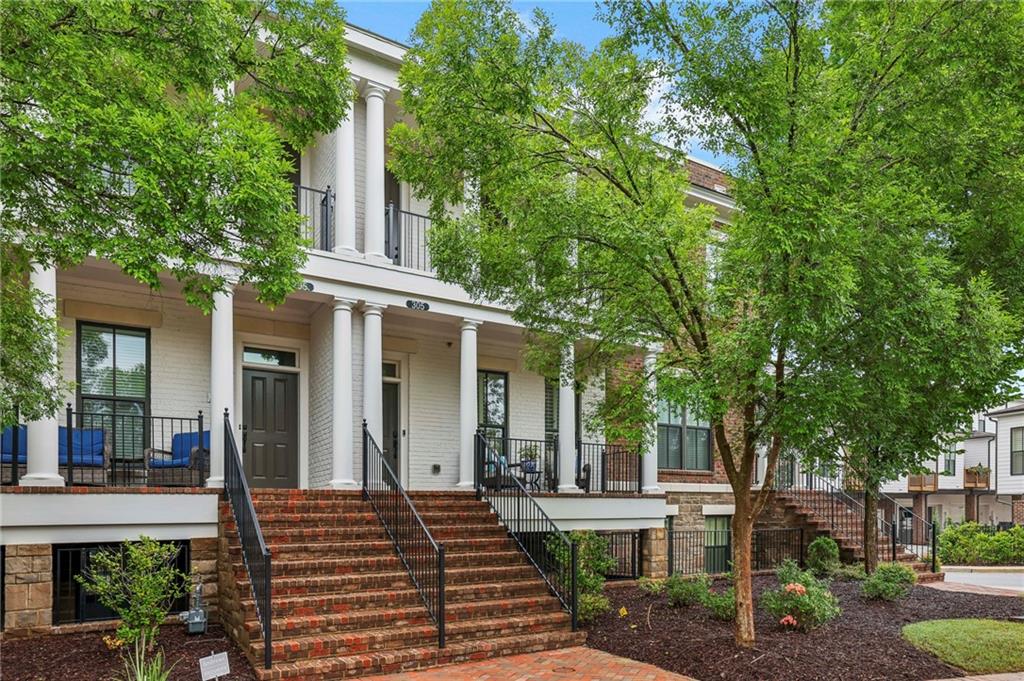
White townhouse with a columned porch and broad brick steps beneath leafy trees.
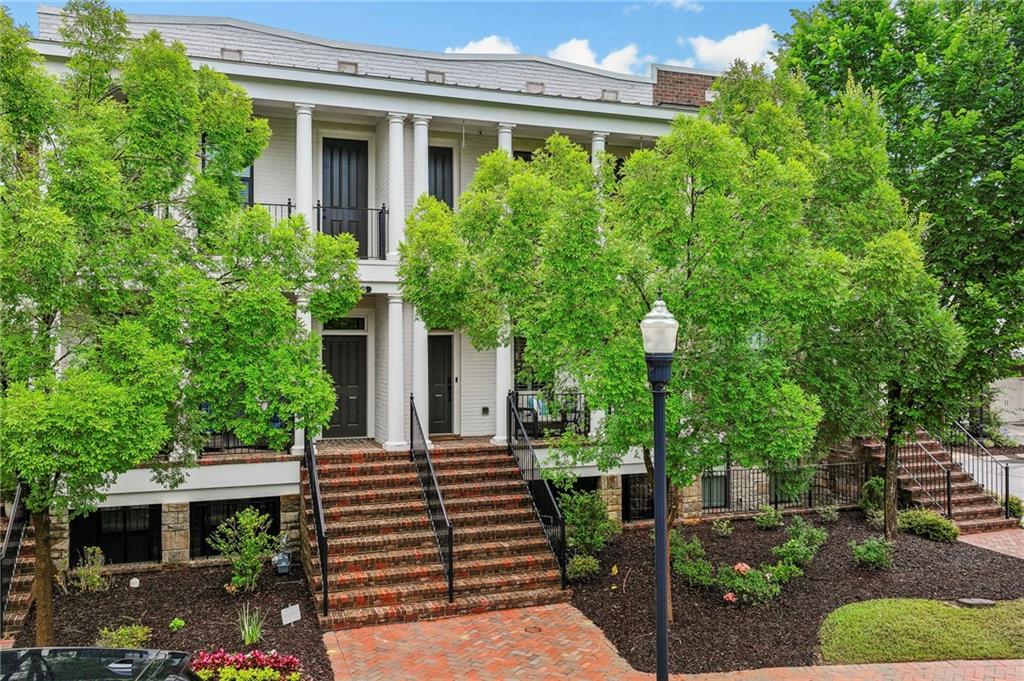
White two-story townhouse with columned porches, brick steps, and mature trees.
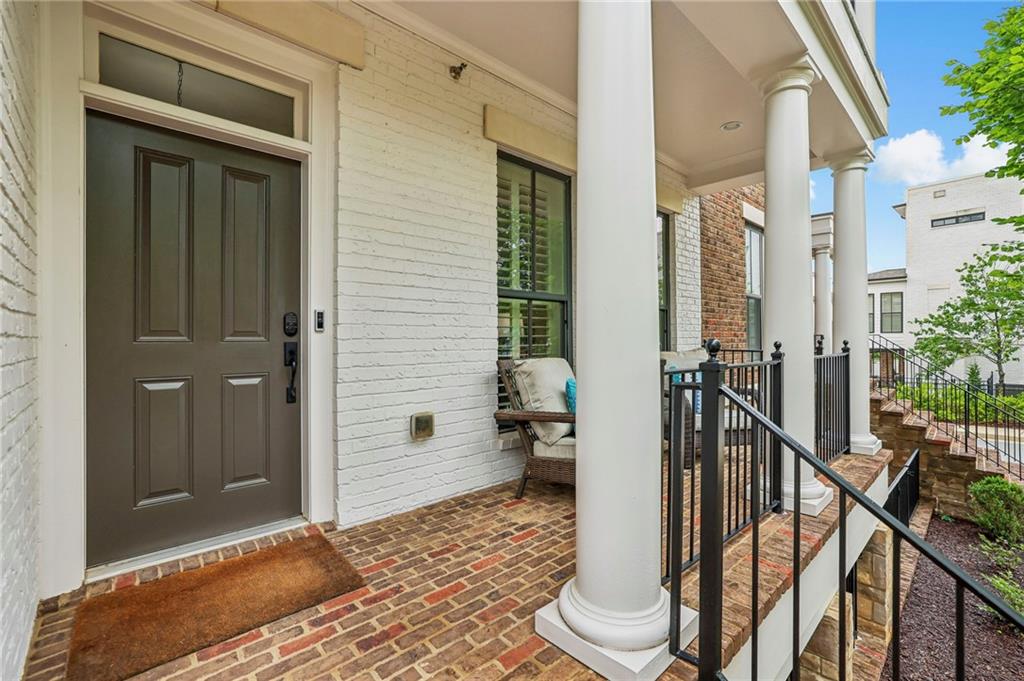
Home entrance with a dark paneled door, brick porch, white columns, and black railings.
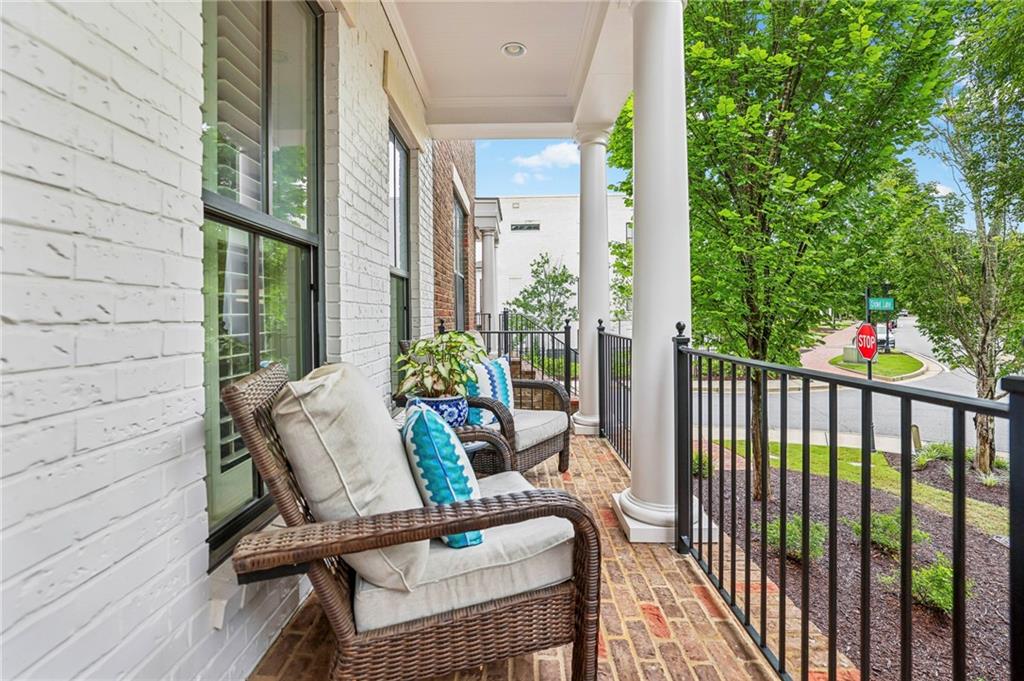
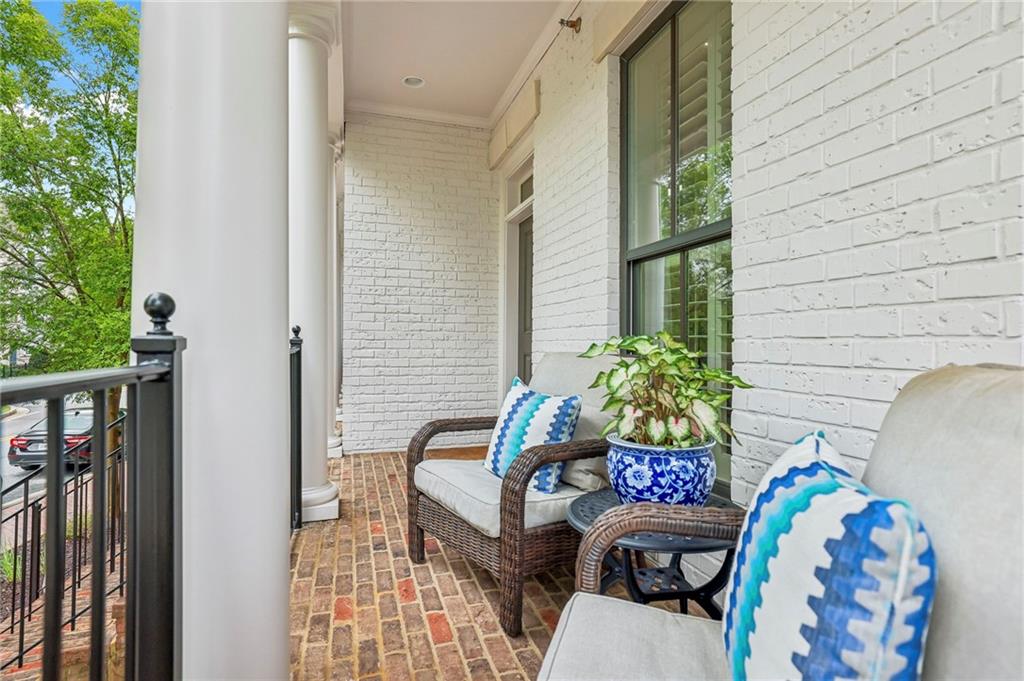
Covered brick porch with wicker seating, white columns, and a leafy street view.
Covered porch with wicker seating, blue-and-white cushions, and a potted plant.
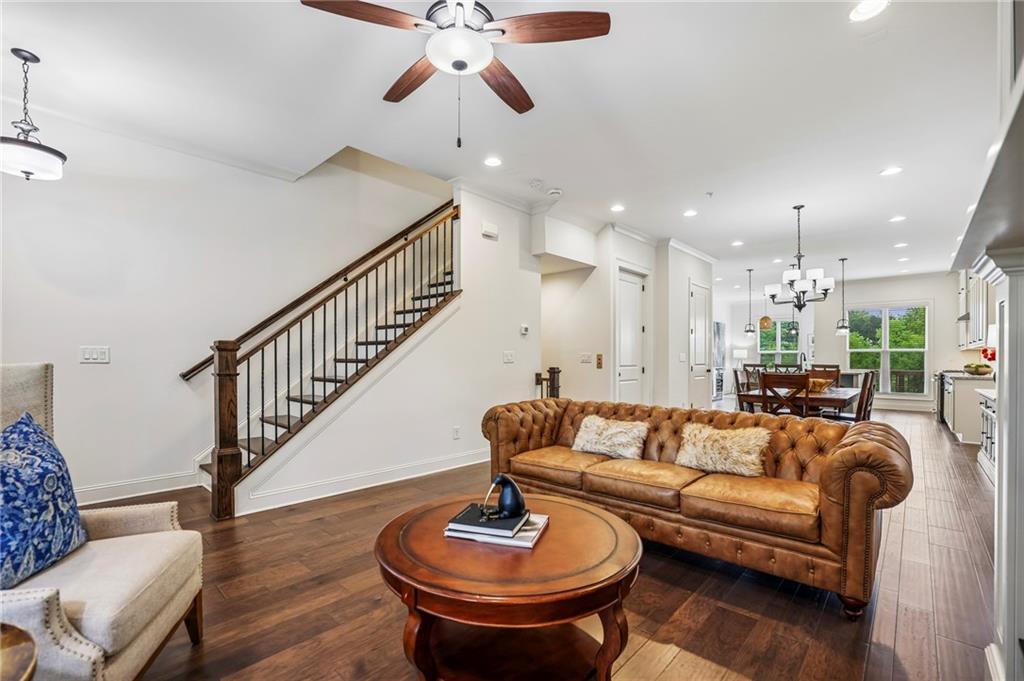
Open-plan living room with a tufted leather sofa, hardwood floors, and a staircase.
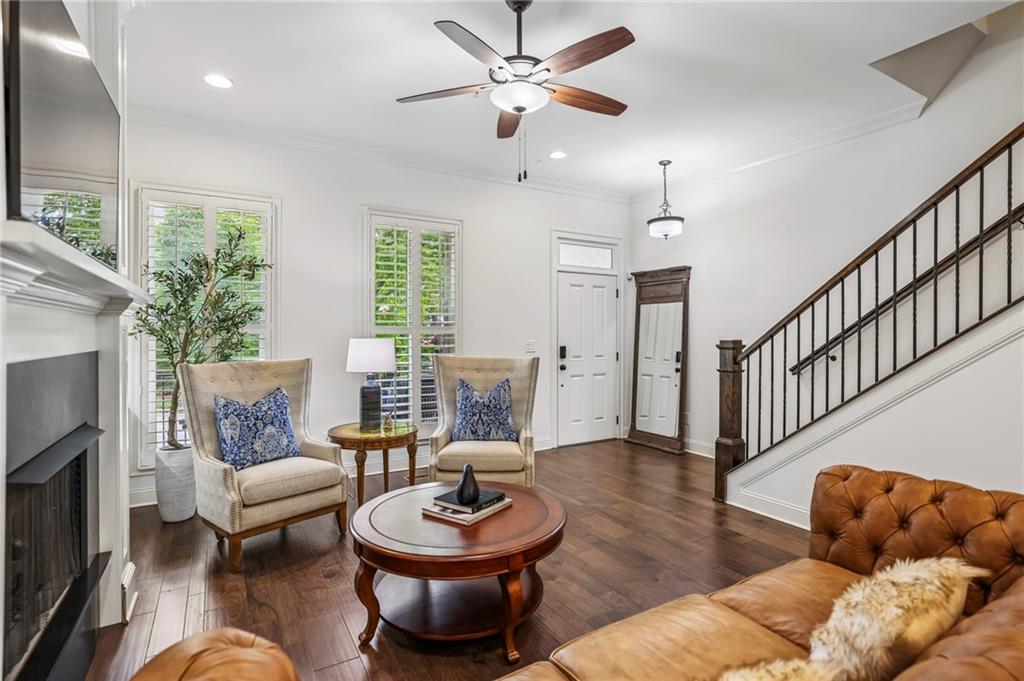
Living room with a fireplace, hardwood floors, and a staircase beside shuttered windows.
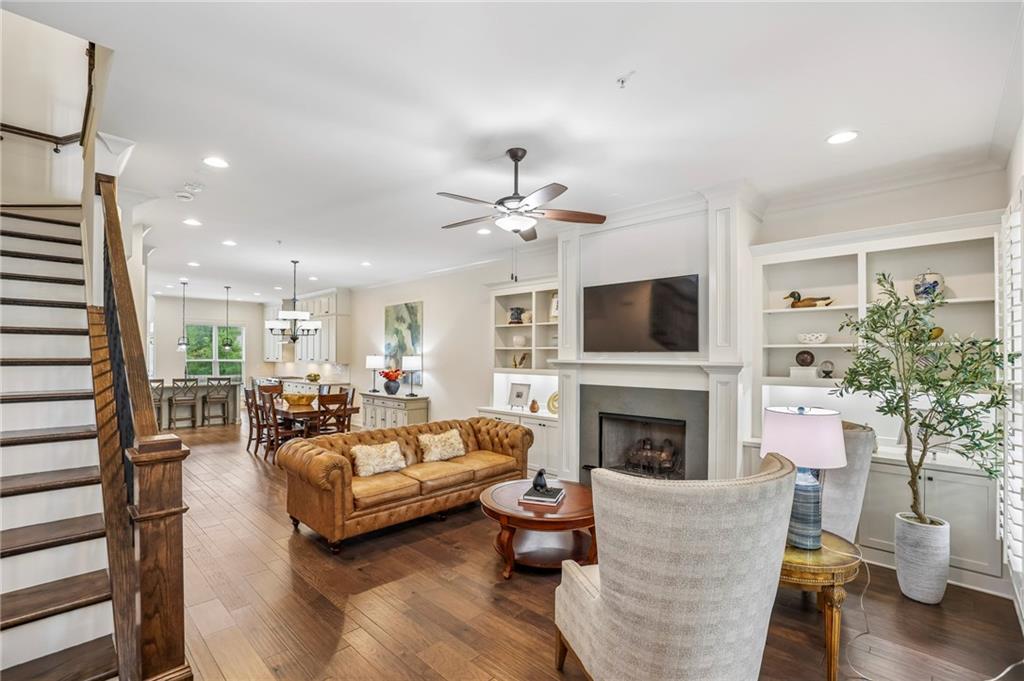
Living room with a white fireplace, built-in shelves, leather sofa, and open dining area.
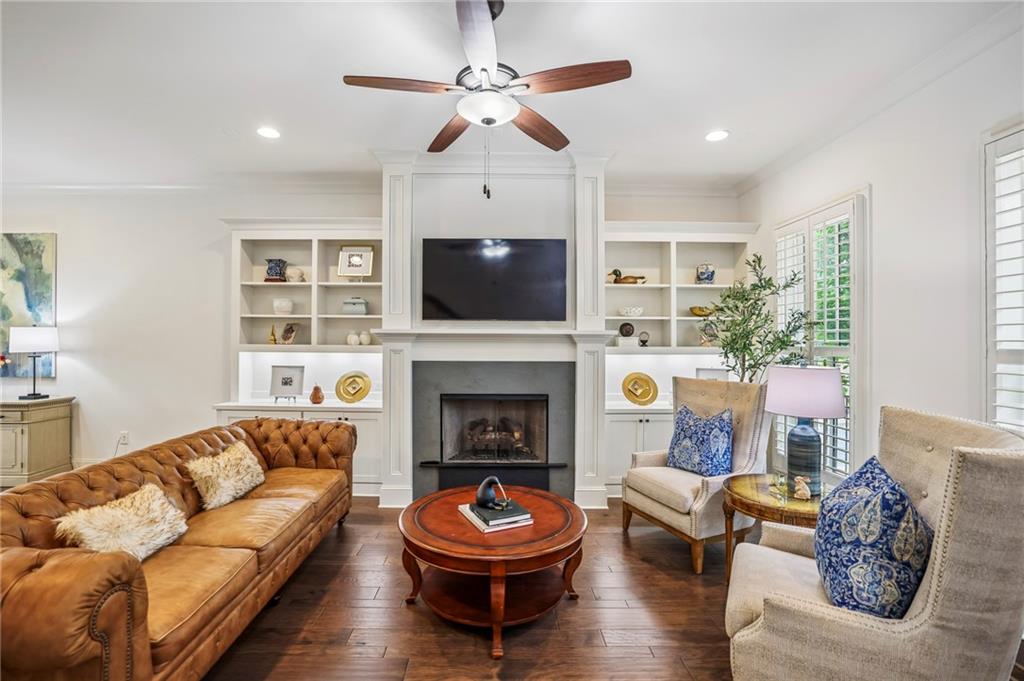
Living room with a white fireplace wall, mounted TV, brown leather sofa, and light upholstered chairs.
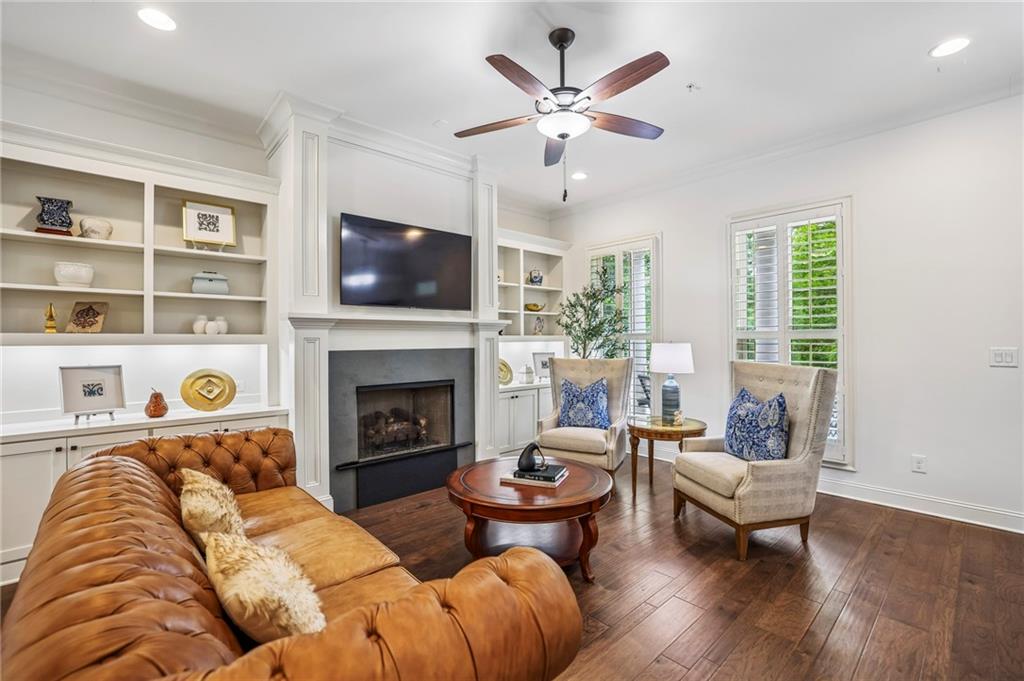
Living room with a tufted leather sofa, fireplace, built-in shelves, and shuttered windows.
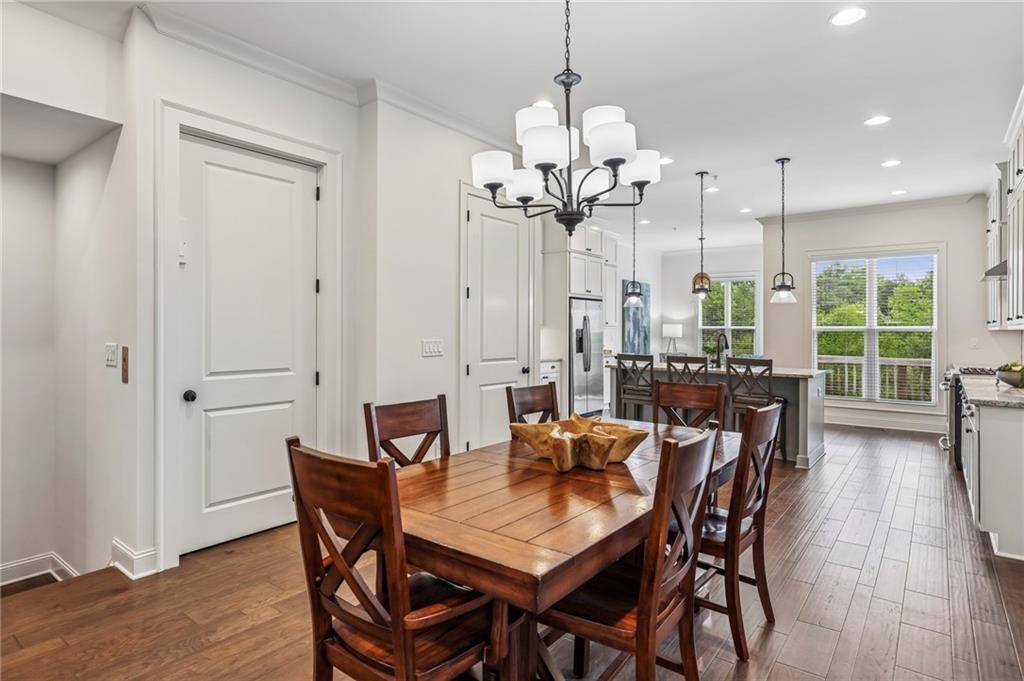
Dining room with a wooden table, opening onto a bright kitchen with a breakfast bar.
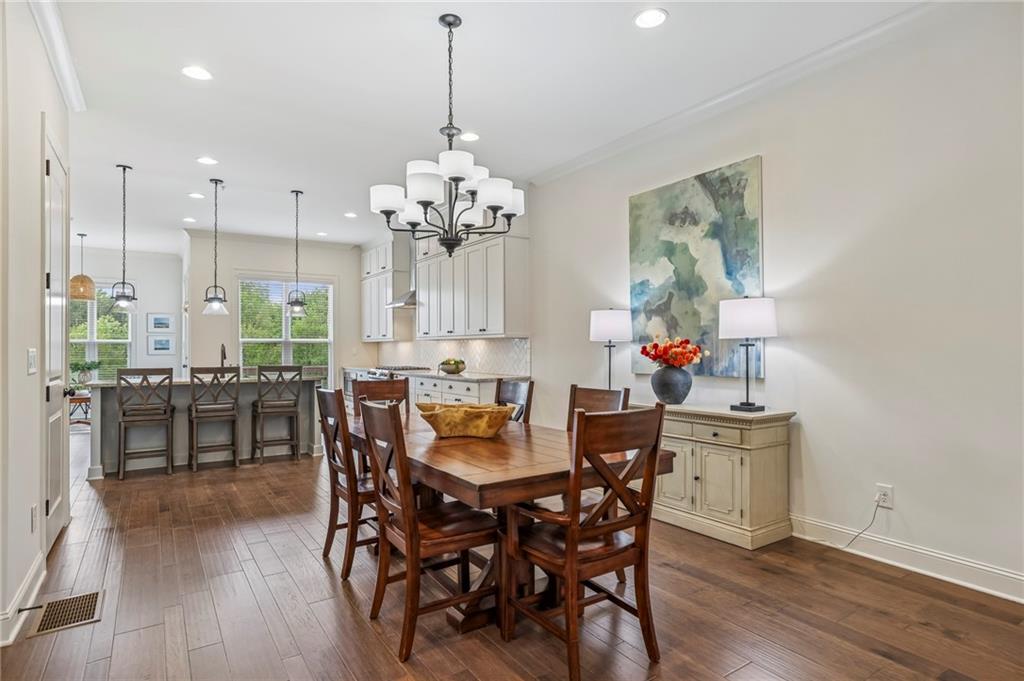
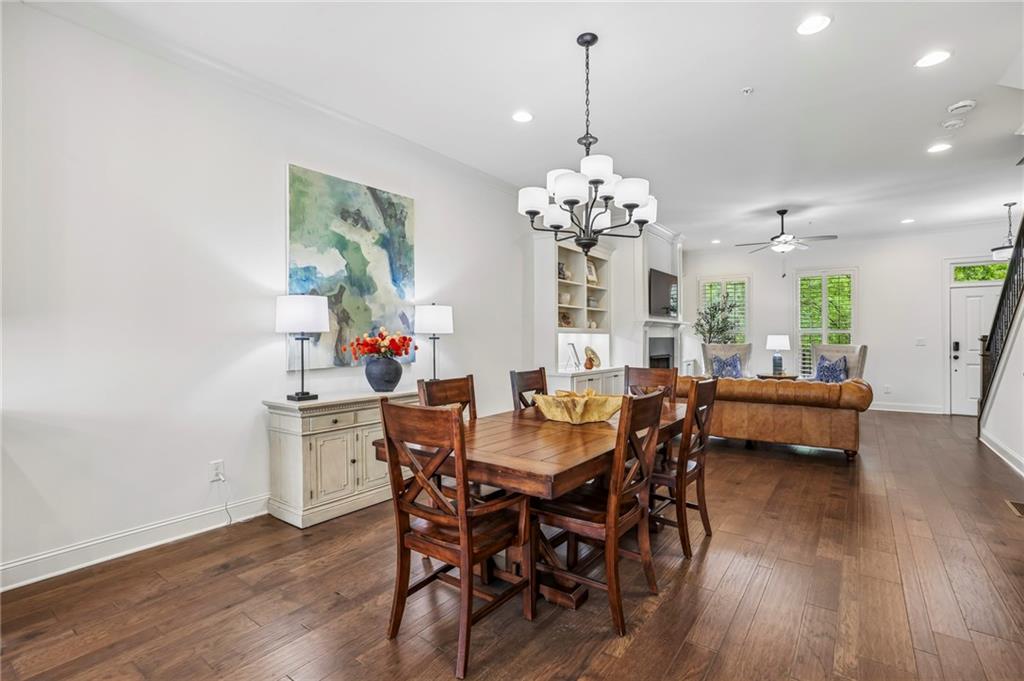
Dining area with a wooden table and chandelier opening into a bright kitchen.
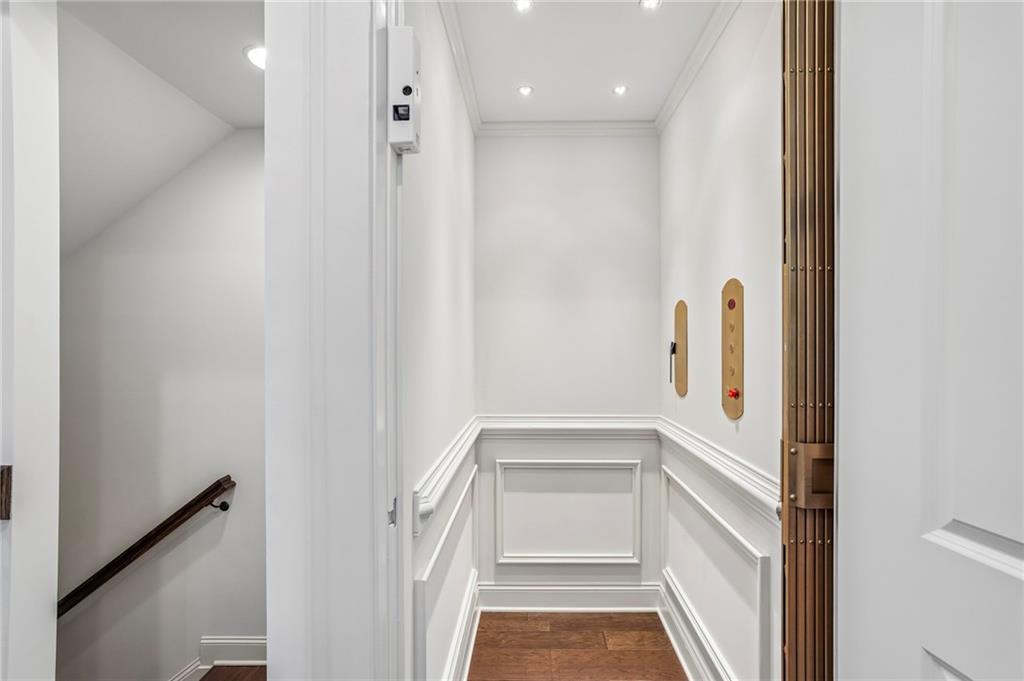
Residential elevator with an open metal gate, white paneled walls, and a wood floor.
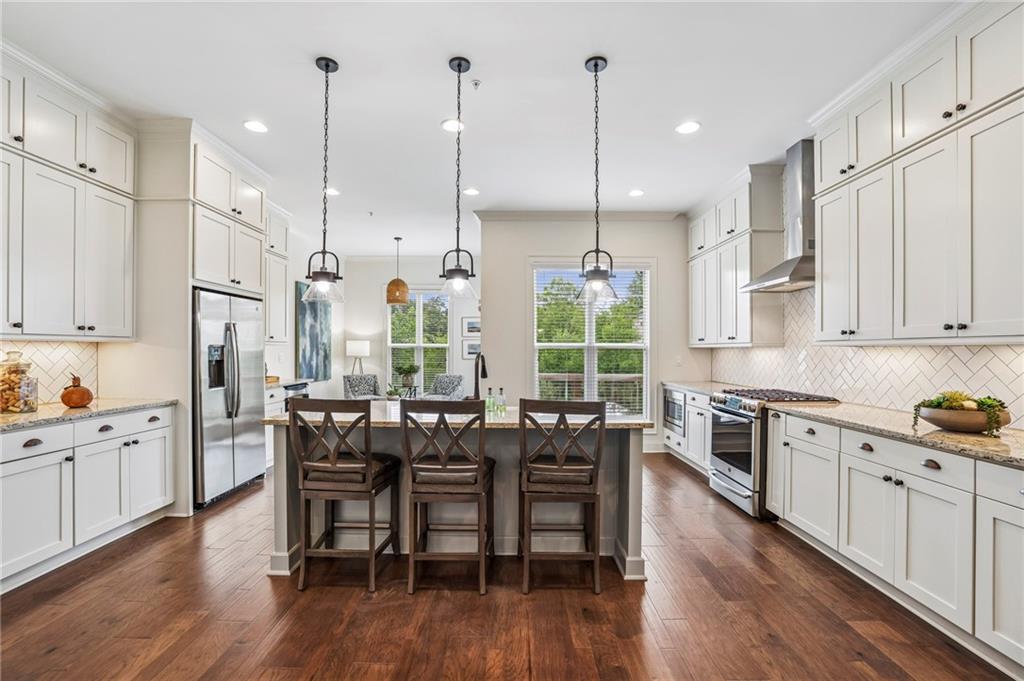
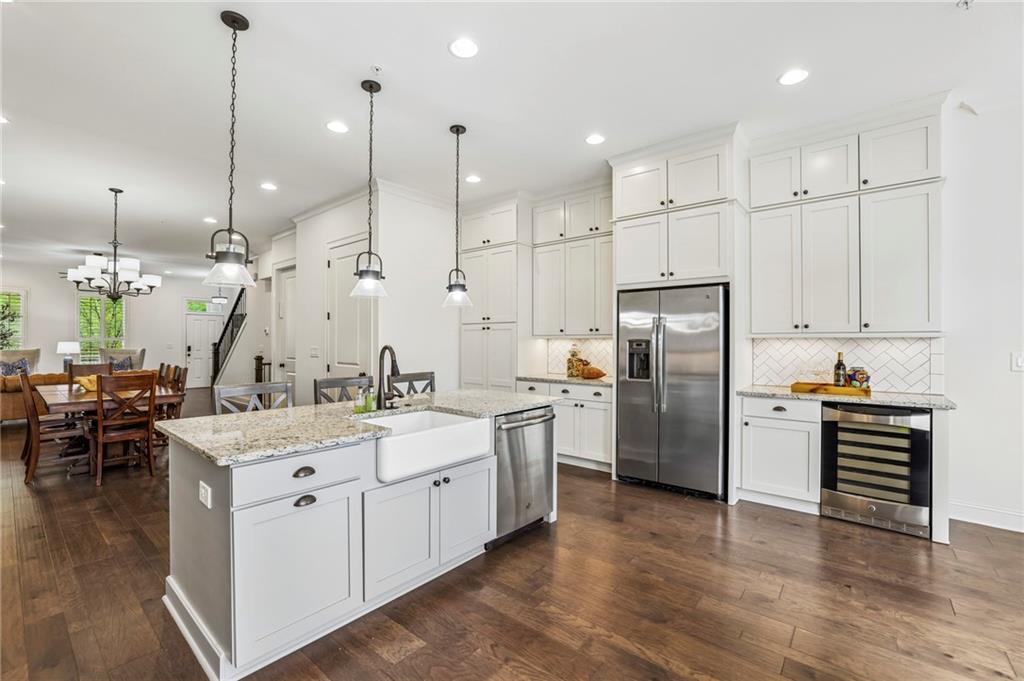
Bright kitchen with white cabinets, an island with three stools, and stainless steel appliances.
Kitchen with white cabinets, herringbone tile backsplash, and a large island with dark wood stools.
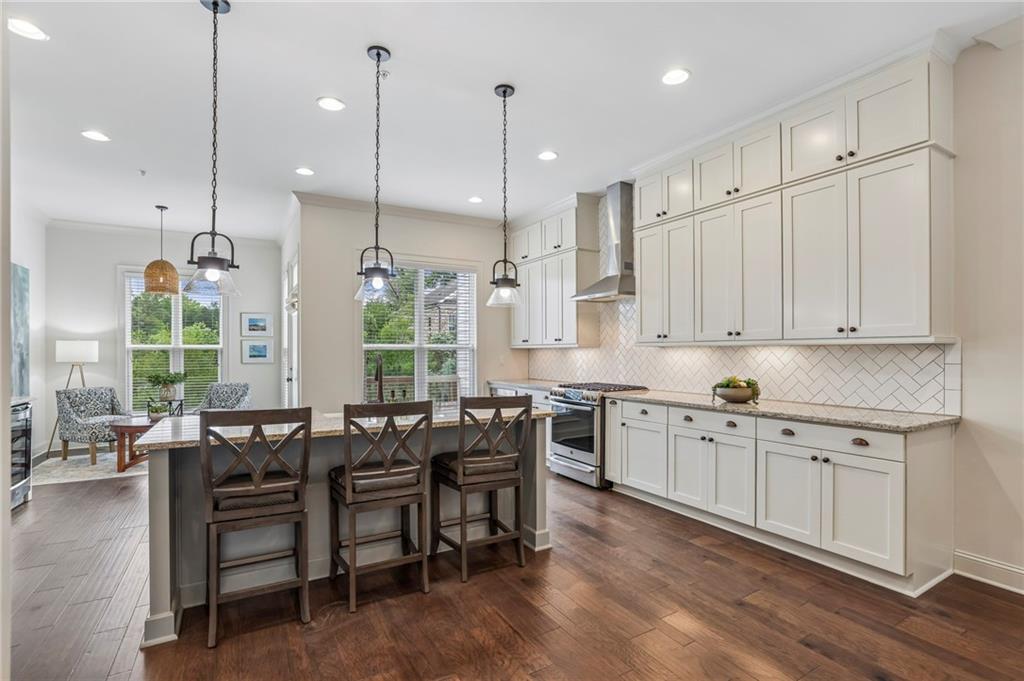
Bright kitchen with white cabinets, a stone island, pendant lights, and a large window overlooking greenery.
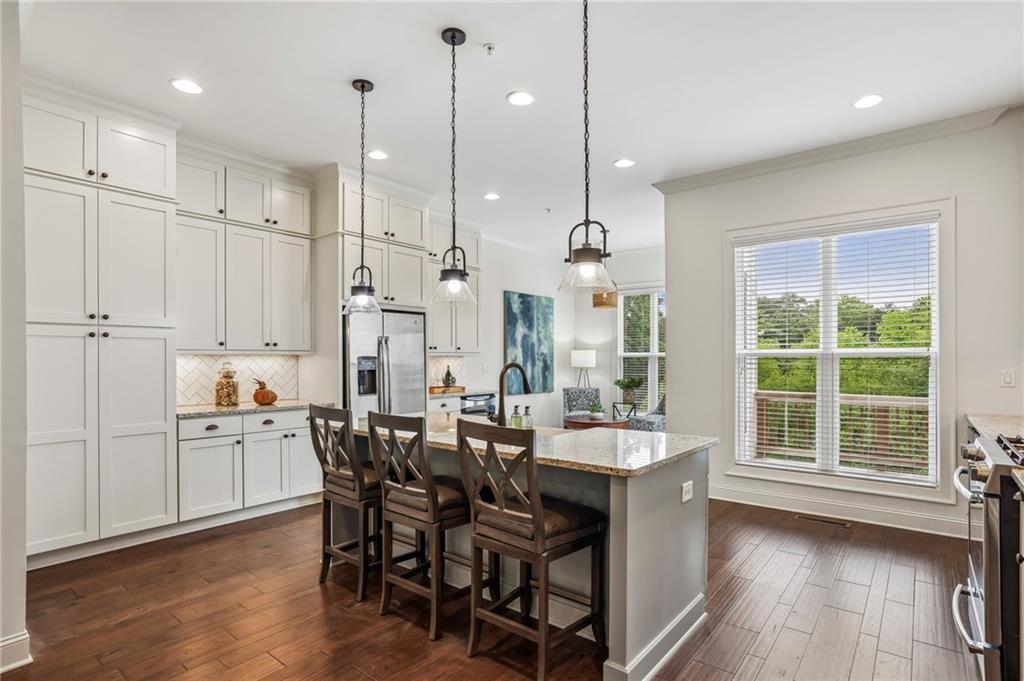
Bright kitchen with a granite island, farmhouse sink, white cabinets, and stainless steel appliances.
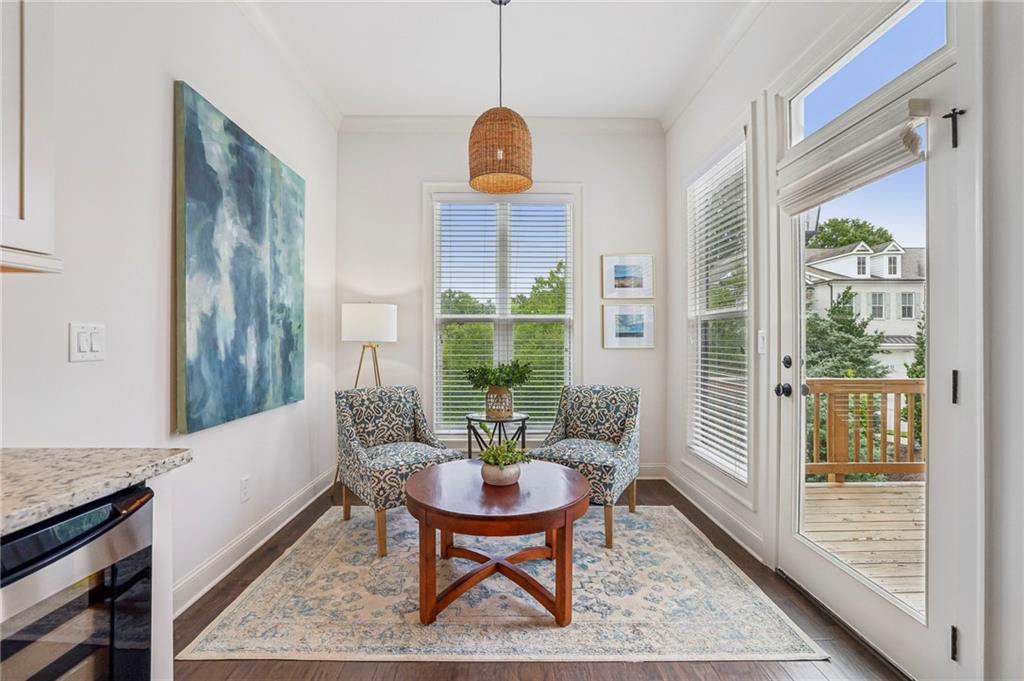
Sitting room with patterned armchairs and a round coffee table beside windows and a deck door.
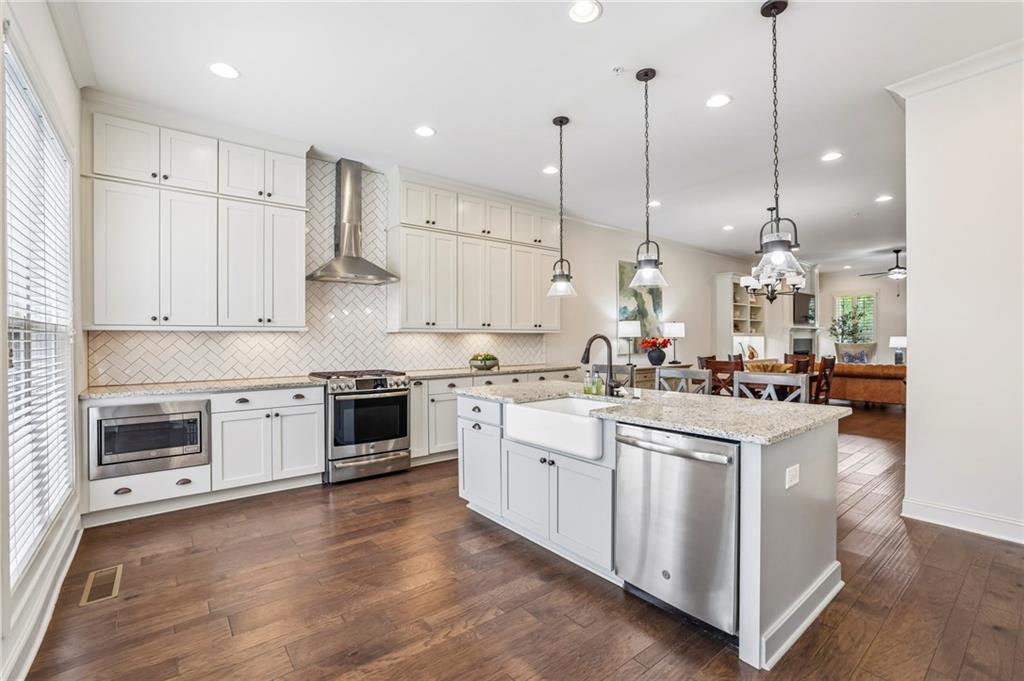
Kitchen with white cabinets, granite island and farmhouse sink, stainless appliances, and herringbone backsplash.
Dining area with a wooden table and chairs opening into a living room with a fireplace and leather sofa.
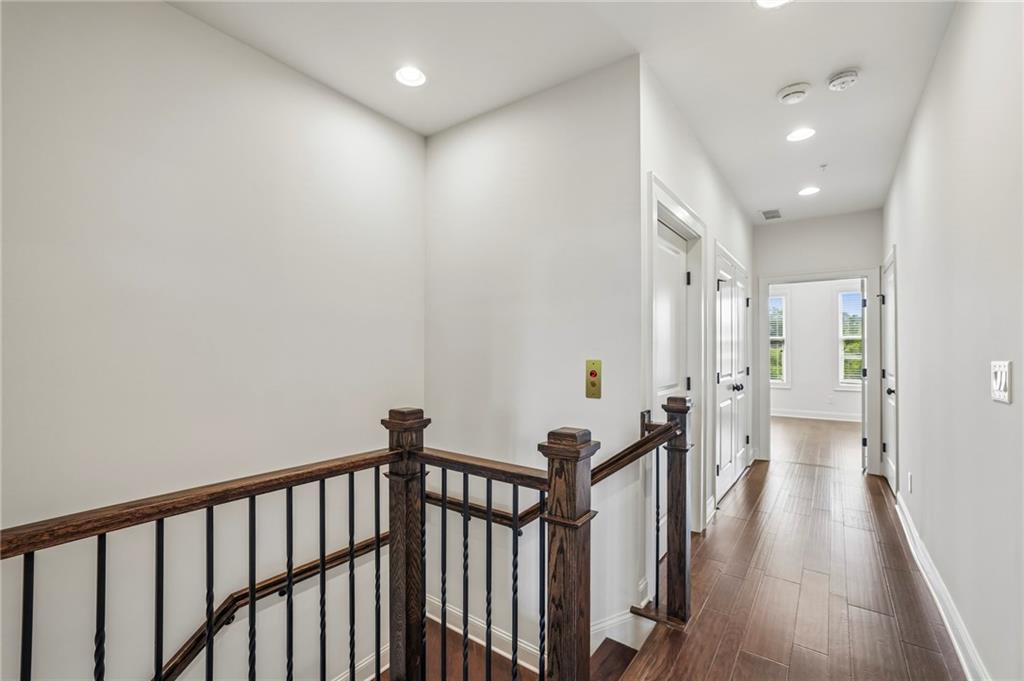
Upstairs hallway with a dark wood-and-metal stair railing and windows at the far end.
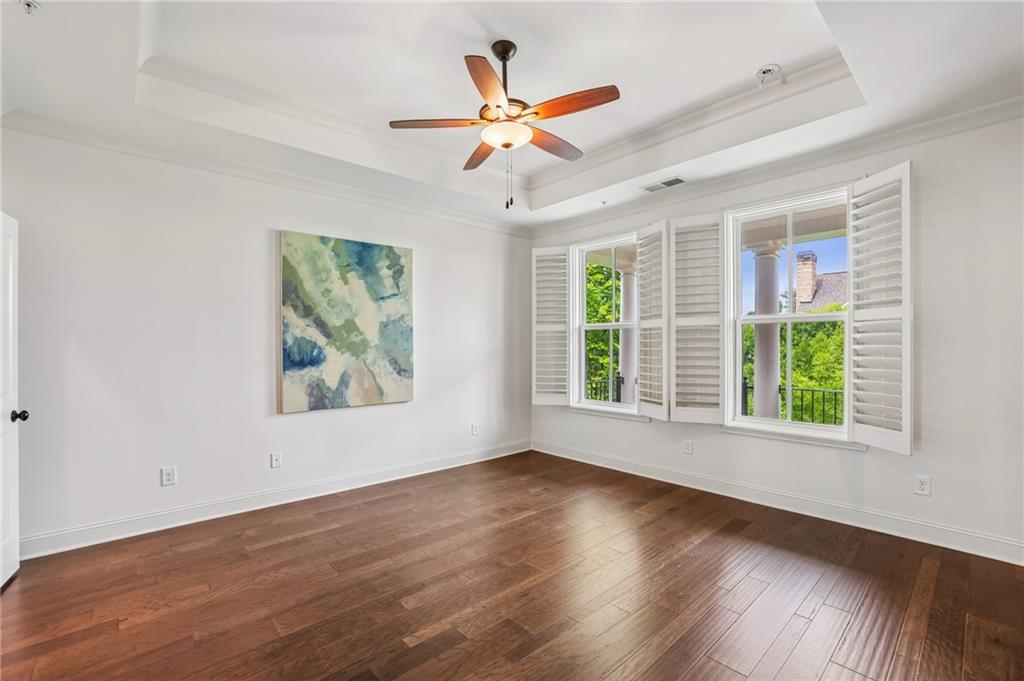
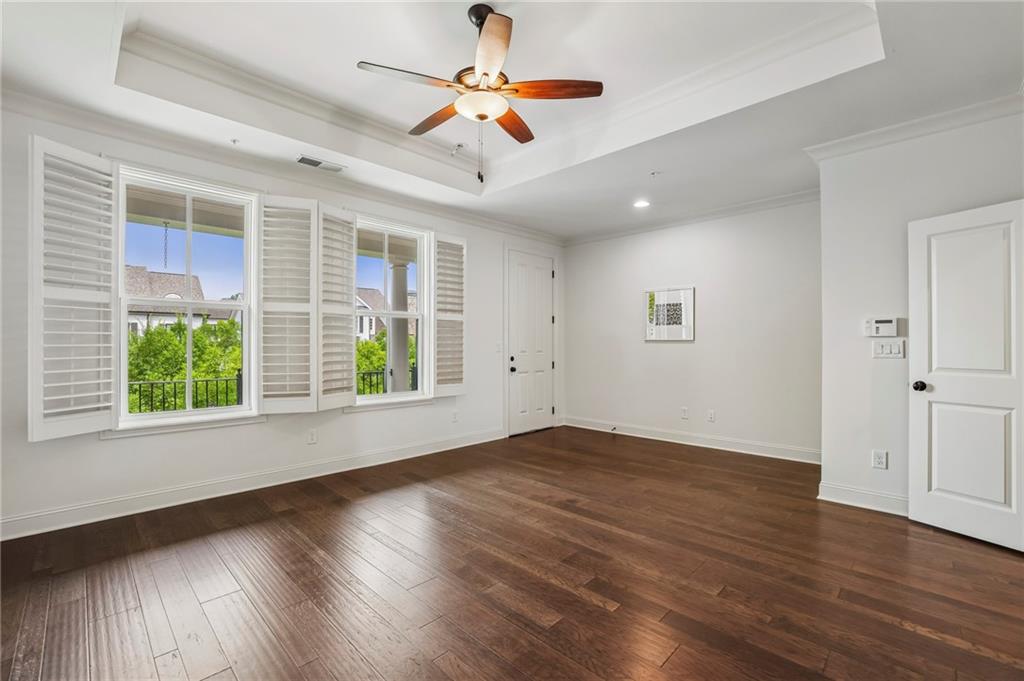
Empty bedroom with hardwood floors, a tray ceiling, and shuttered windows overlooking greenery.
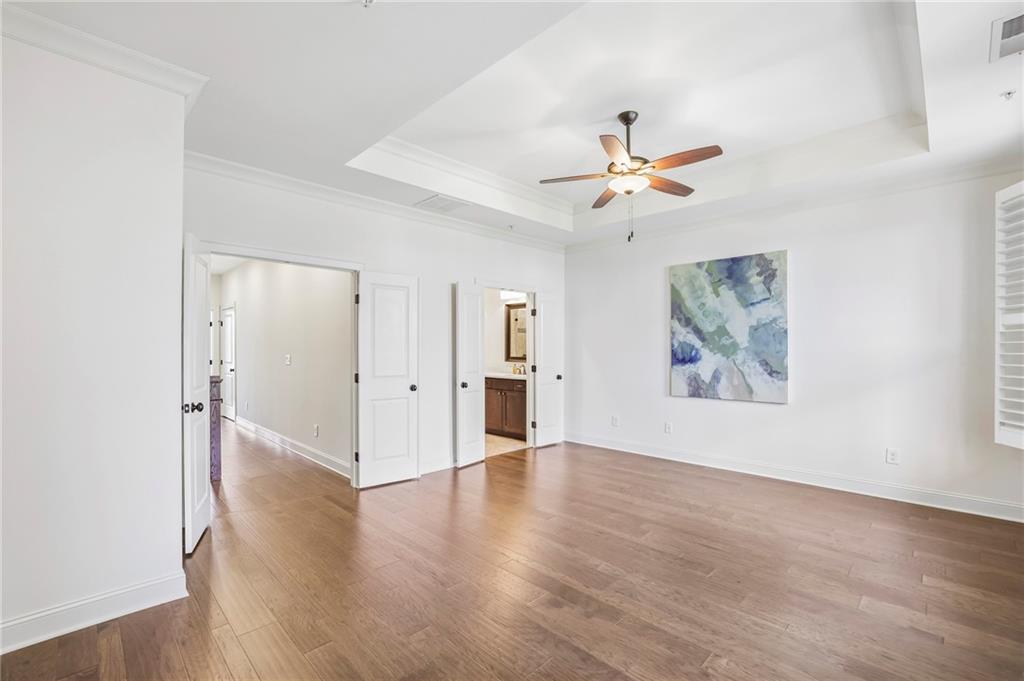
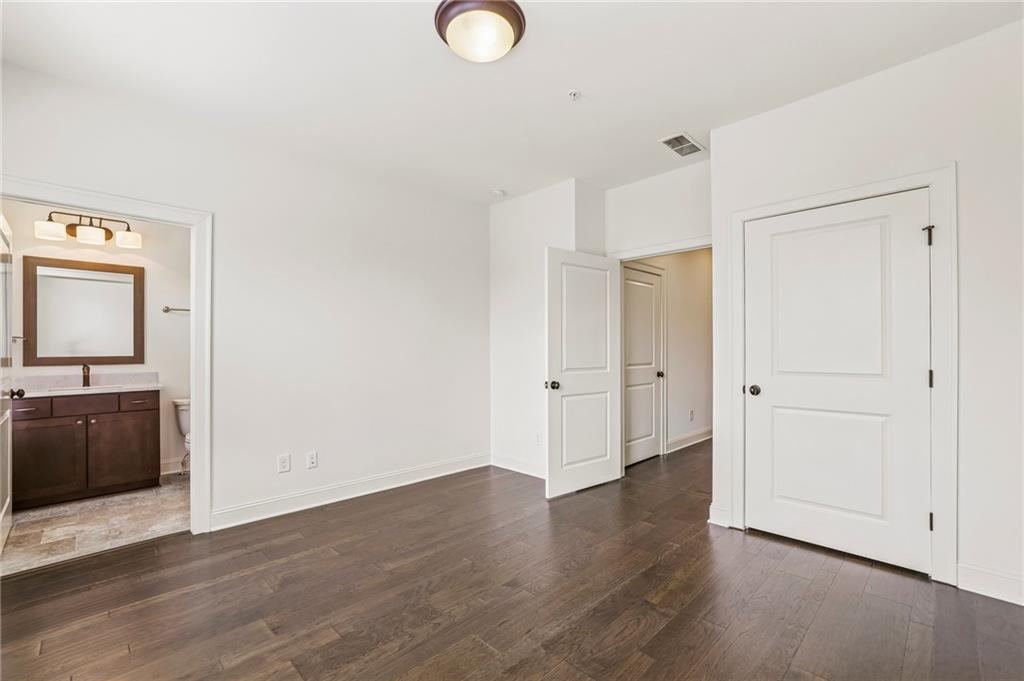
Empty room with wood floors, a tray ceiling, ceiling fan, and doors to a hallway and bathroom.
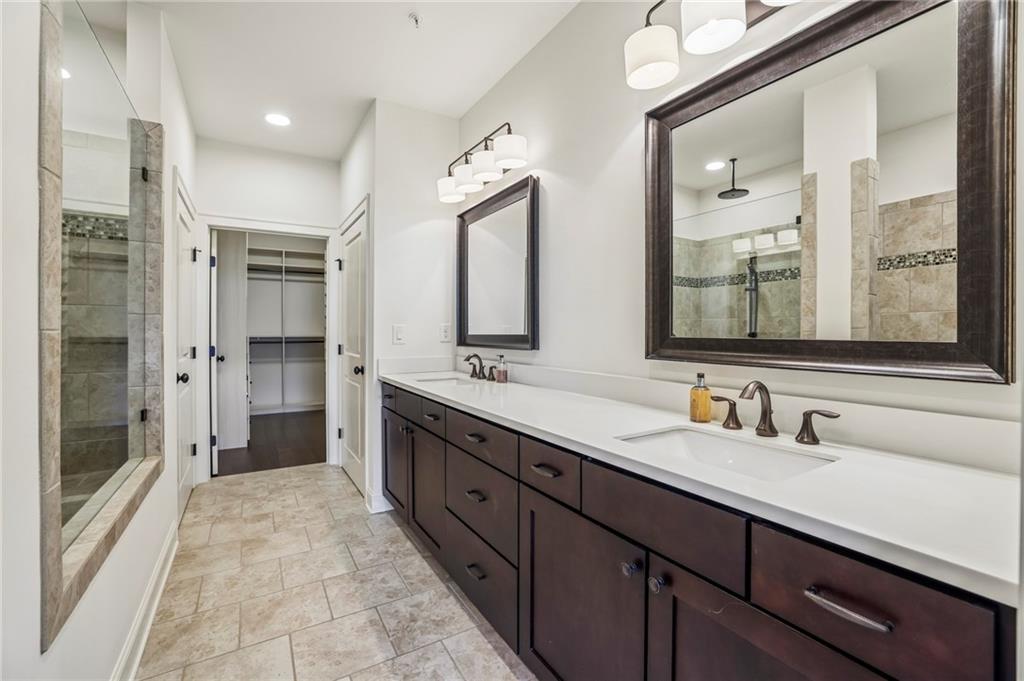
Bathroom with a long double-sink vanity, dark cabinets, and a tiled glass shower.
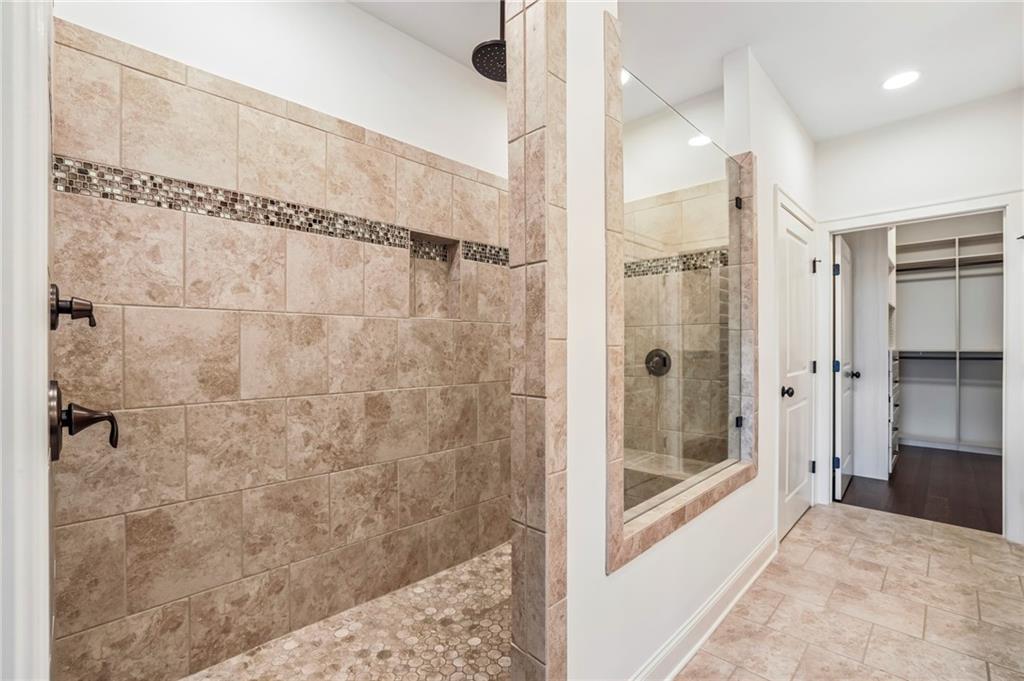
Tiled bathroom shower with a glass partition and adjacent walk-in closet.
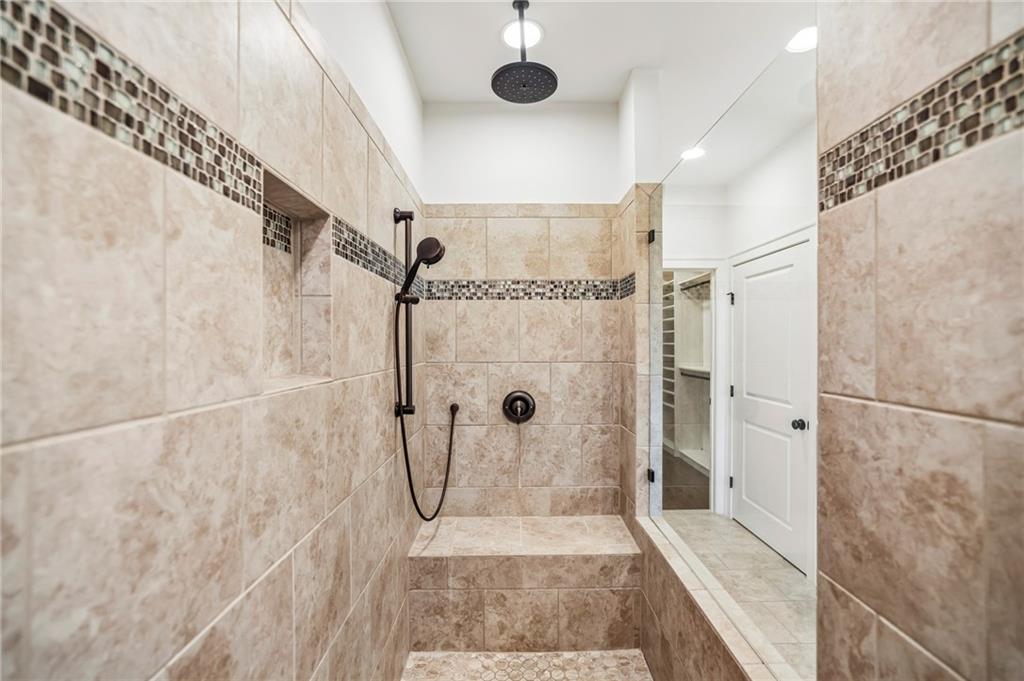
Walk-in shower with beige tile, mosaic accent band, built-in bench, and dark fixtures.
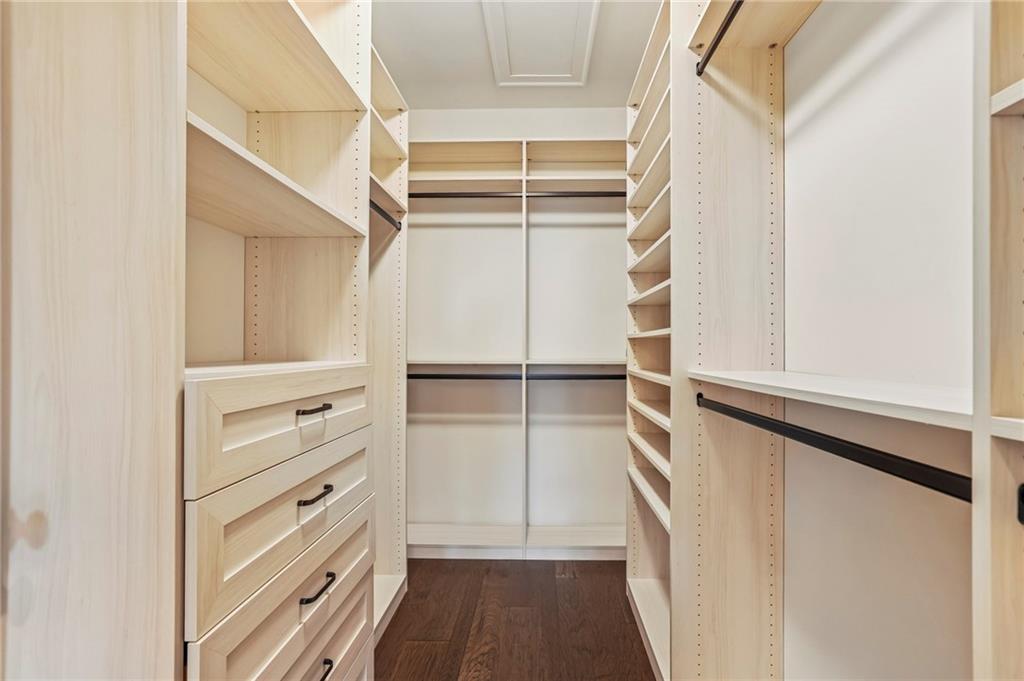
Walk-in closet with light wood shelving, drawers, and dark hardwood flooring.
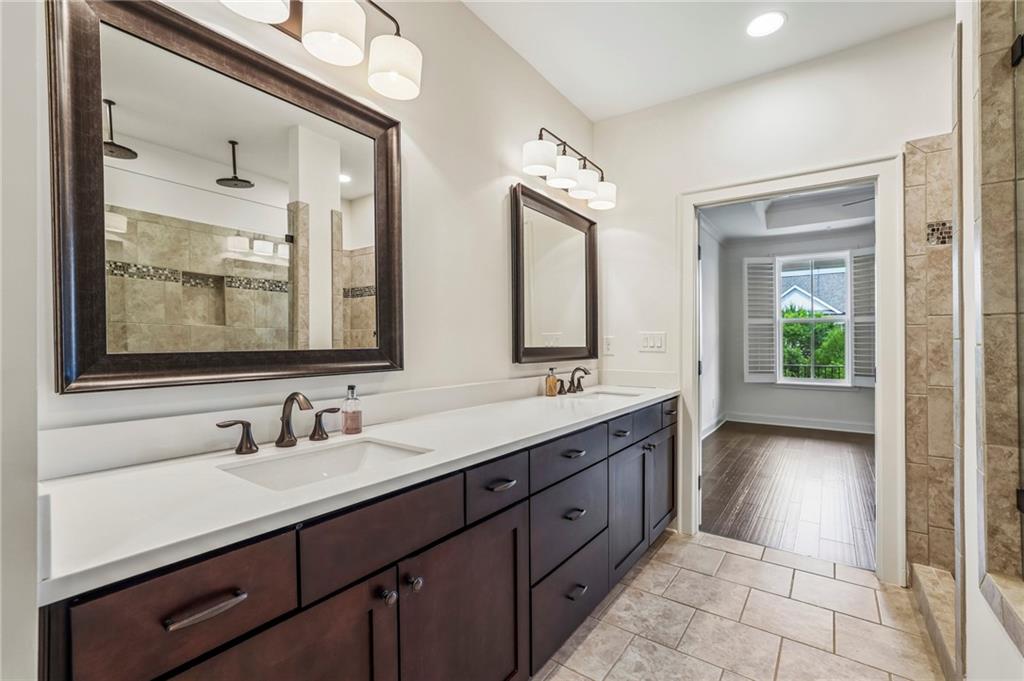
Bathroom with a long double vanity, dark wood cabinets, and large framed mirrors.
Empty room with hardwood floors, shuttered windows, and a tray ceiling with ceiling fan.
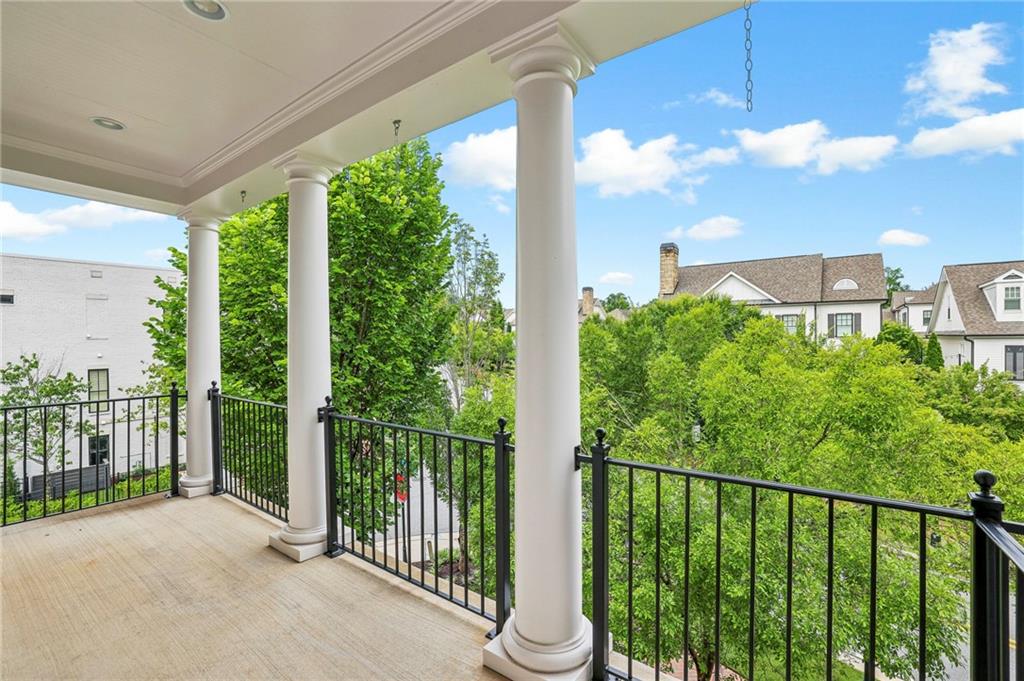
Covered balcony with white columns and black railing overlooking trees and neighboring homes.
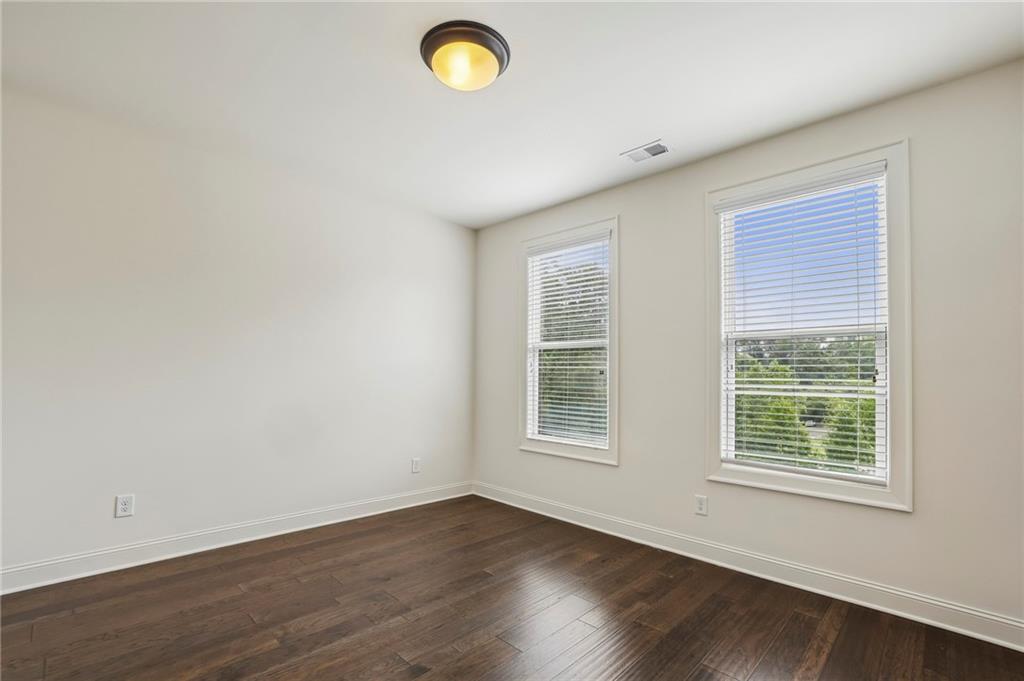
Empty room with dark hardwood floors and two windows overlooking greenery.
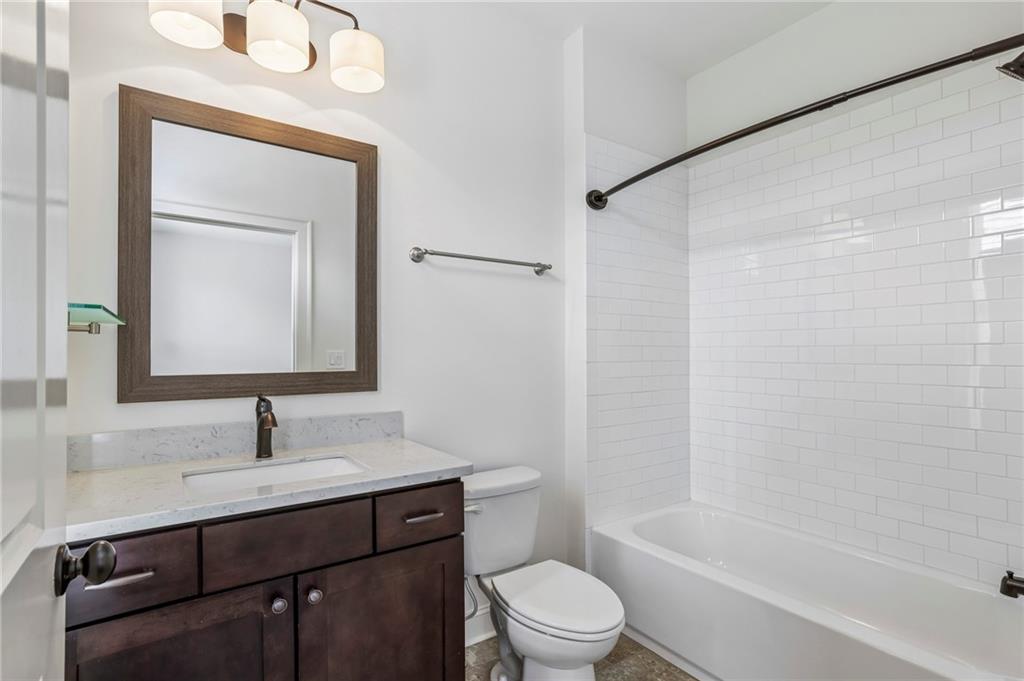
Bathroom with a dark wood vanity and a white subway-tile tub surround.
Empty bedroom with dark hardwood floors and an adjoining bathroom with a dark vanity.
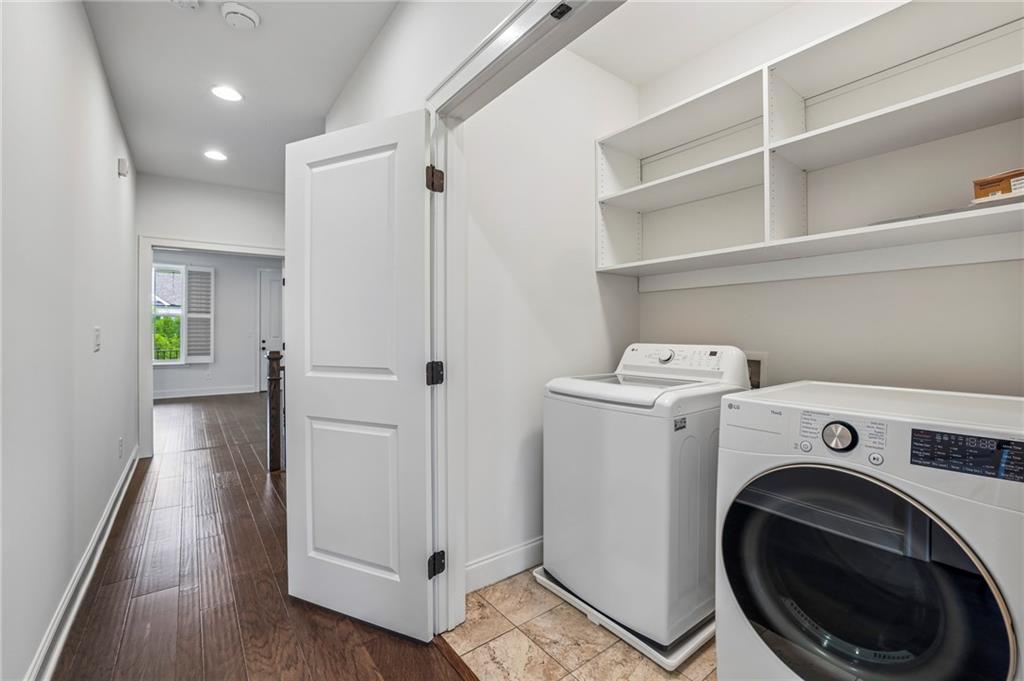
Laundry room with washer, dryer, and built-in open shelving.
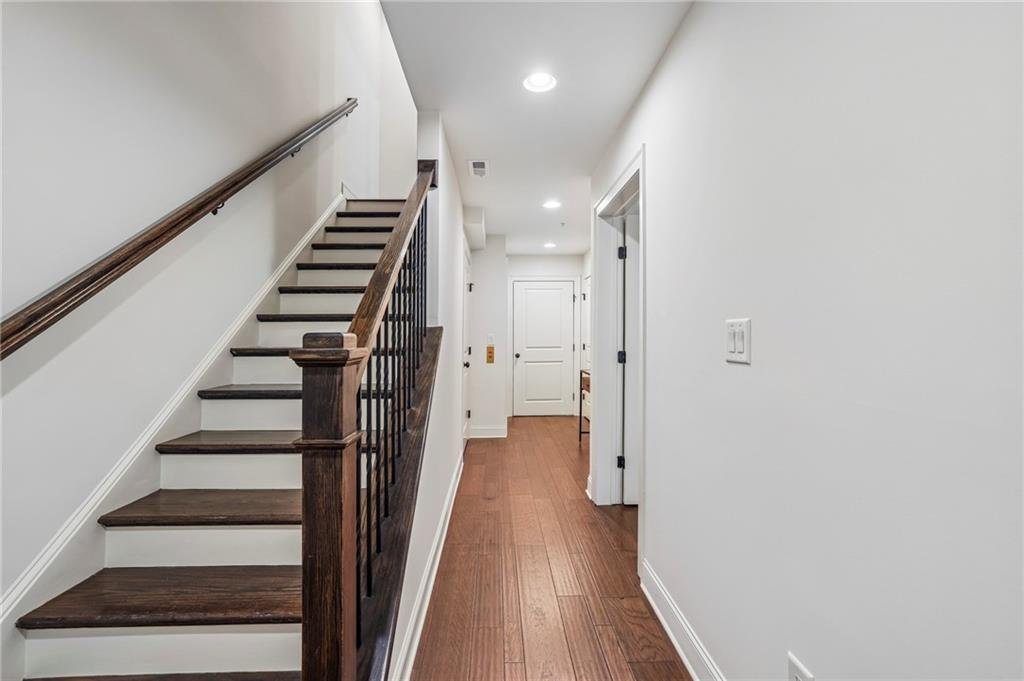
Interior staircase with dark wood treads and black balusters beside a wood-floored hallway.
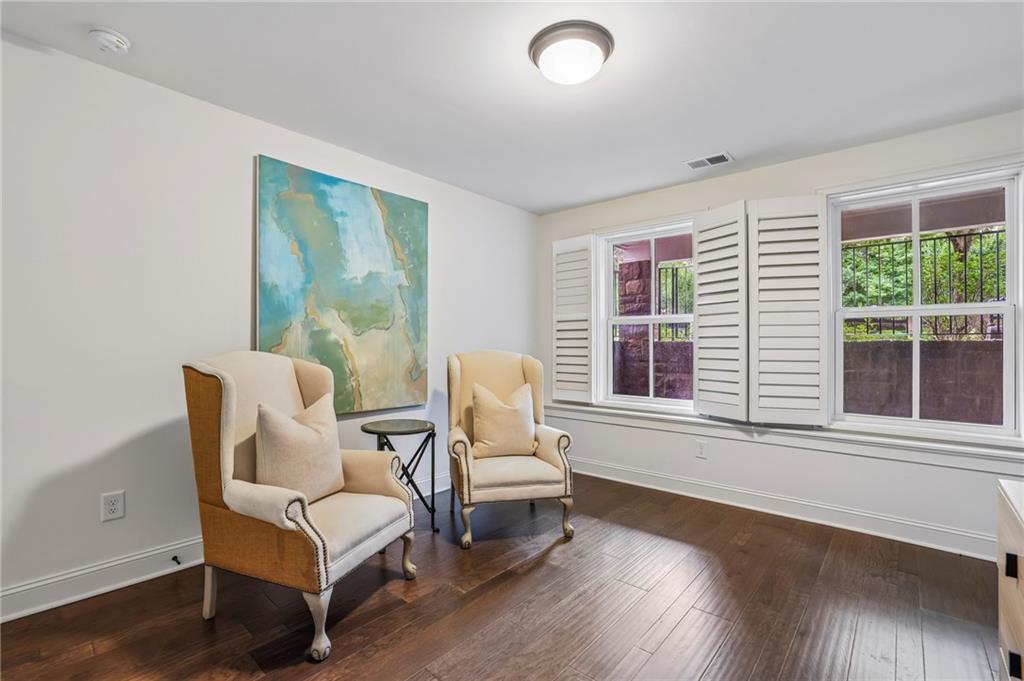
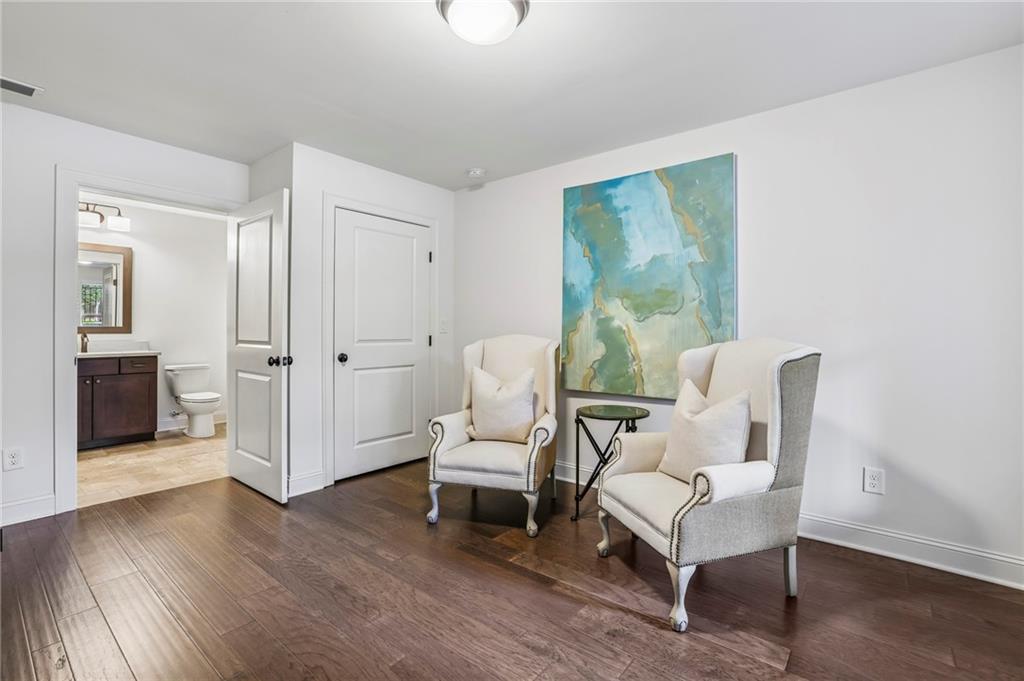
Furnished sitting area with cream wingback chairs, abstract art, dark hardwood floors, and shuttered windows.
Sitting area with two white armchairs and blue-green artwork beside an open bathroom doorway.
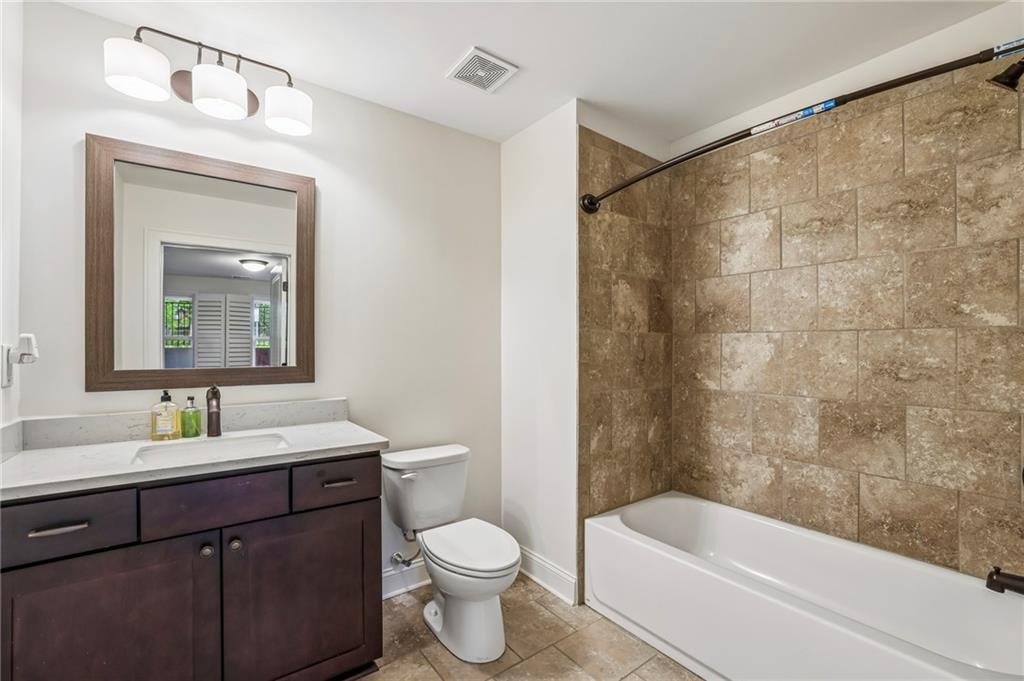
Bathroom with a dark wood vanity and bathtub set against a tan stone-tile surround.
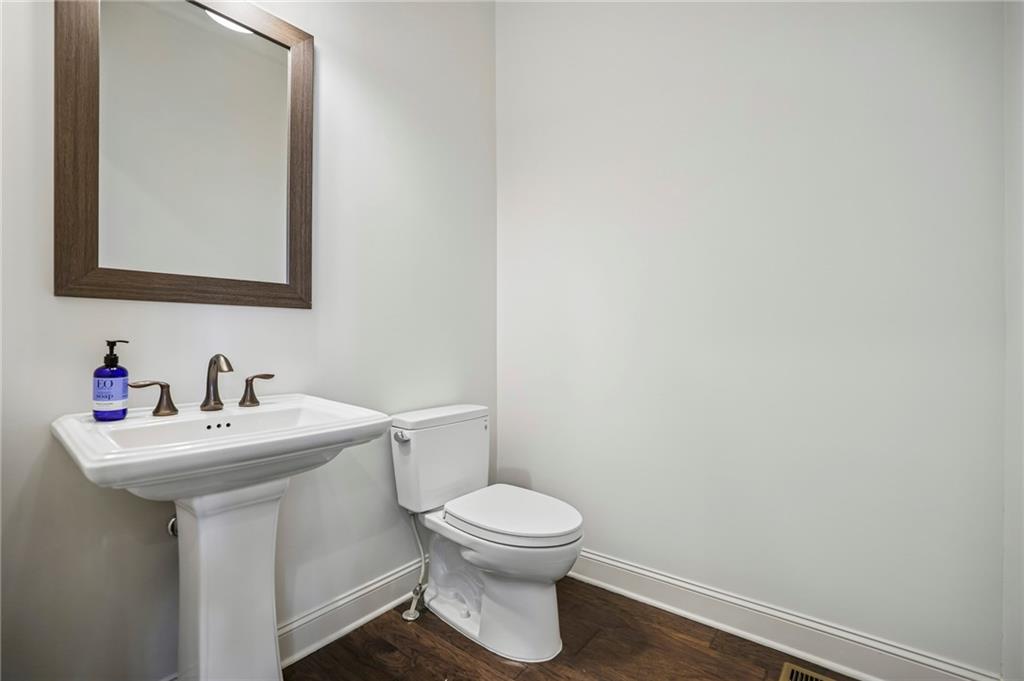
Bathroom with a pedestal sink, toilet, dark wood-framed mirror, and dark wood flooring.
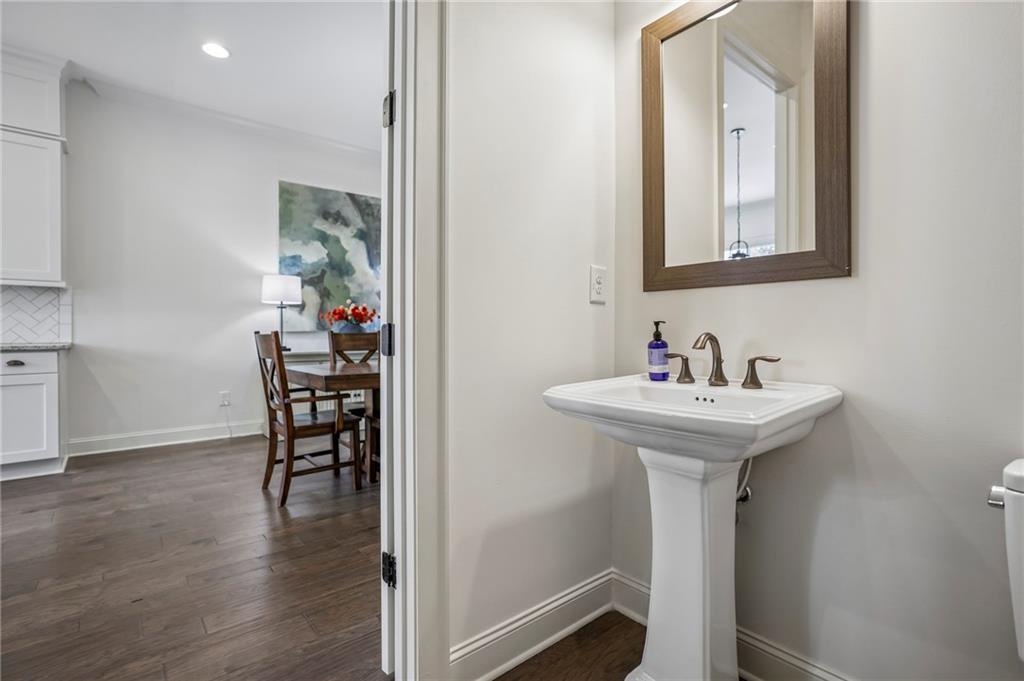
Powder room with a white pedestal sink and framed mirror, looking through to the dining area.
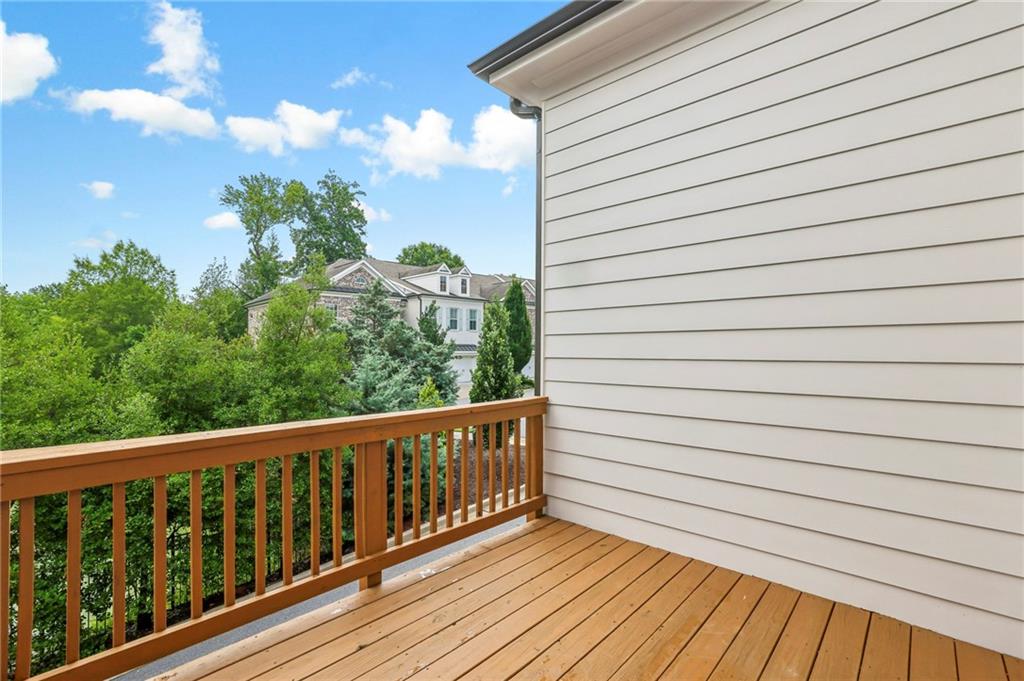
Wooden deck with brown railing overlooking leafy trees and a neighboring house.
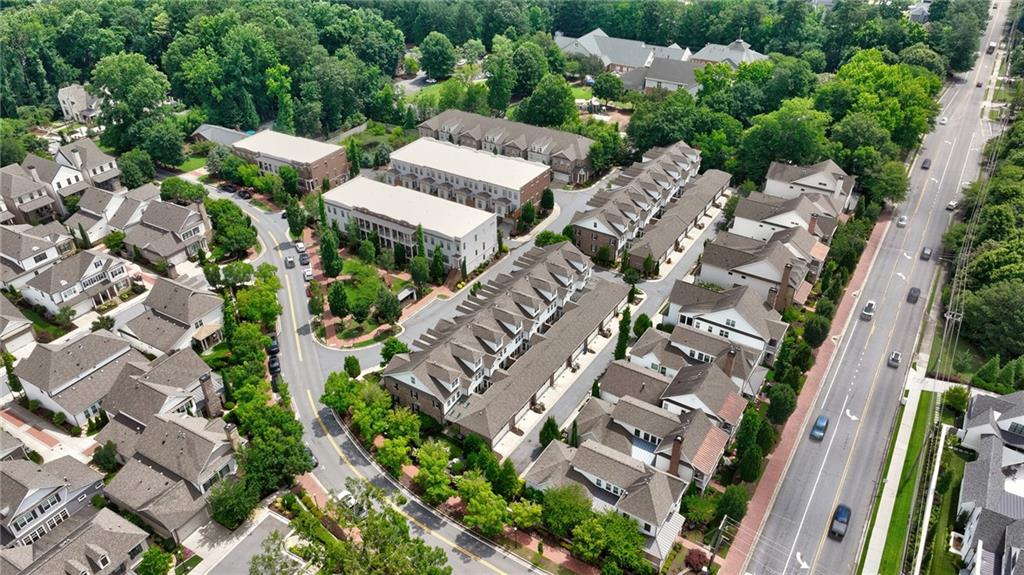
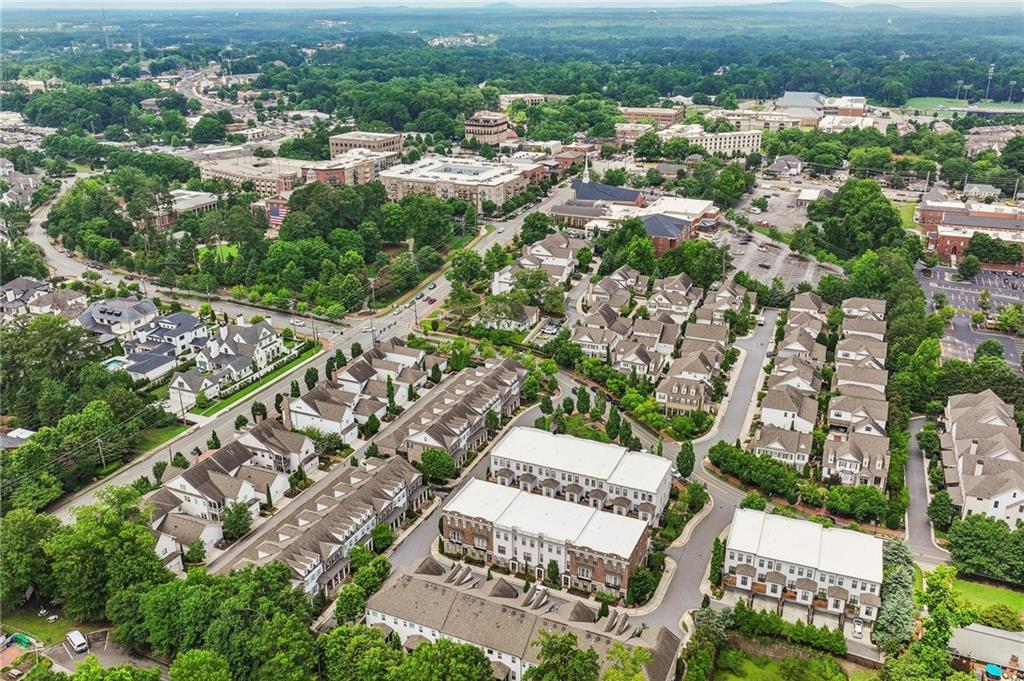
Aerial view of a tree-lined townhouse community beside a multi-lane road.
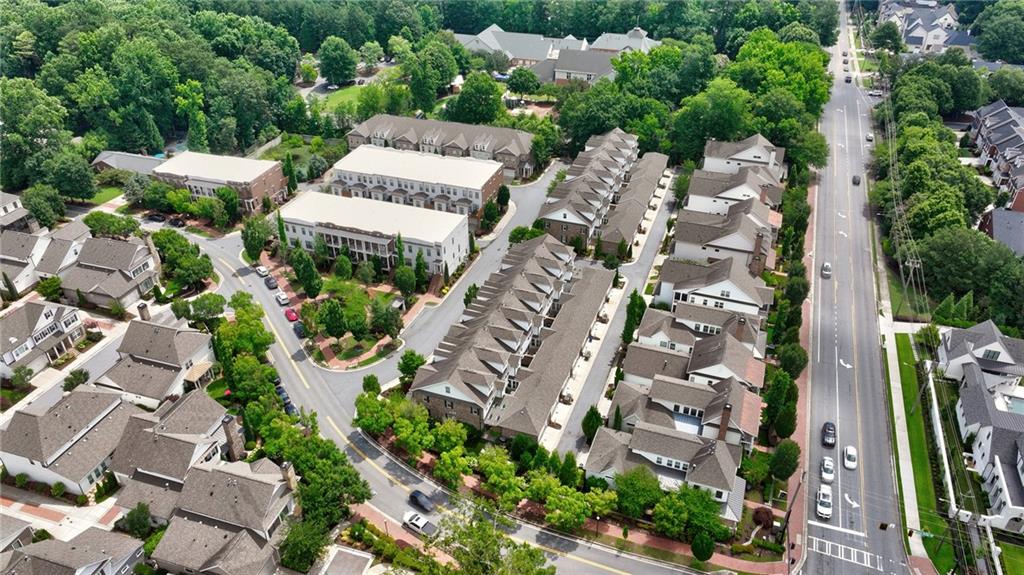
Aerial view of Alpharetta townhomes and low-rise buildings among leafy streets beside a larger road.
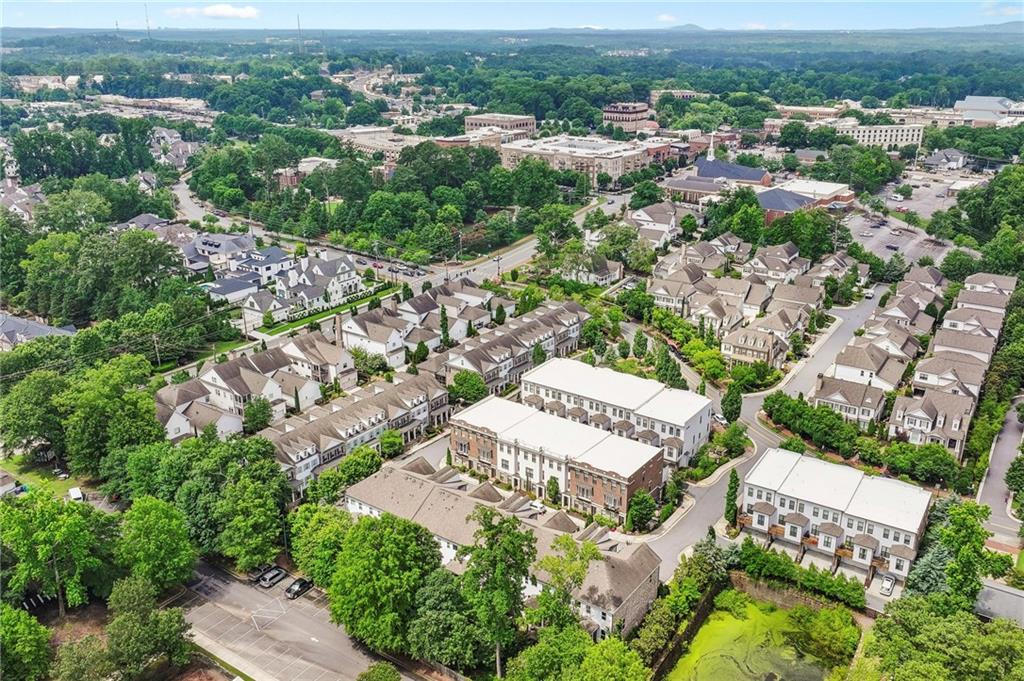
Aerial view of Alpharetta townhomes among trees, with a small pond and wooded hills nearby.
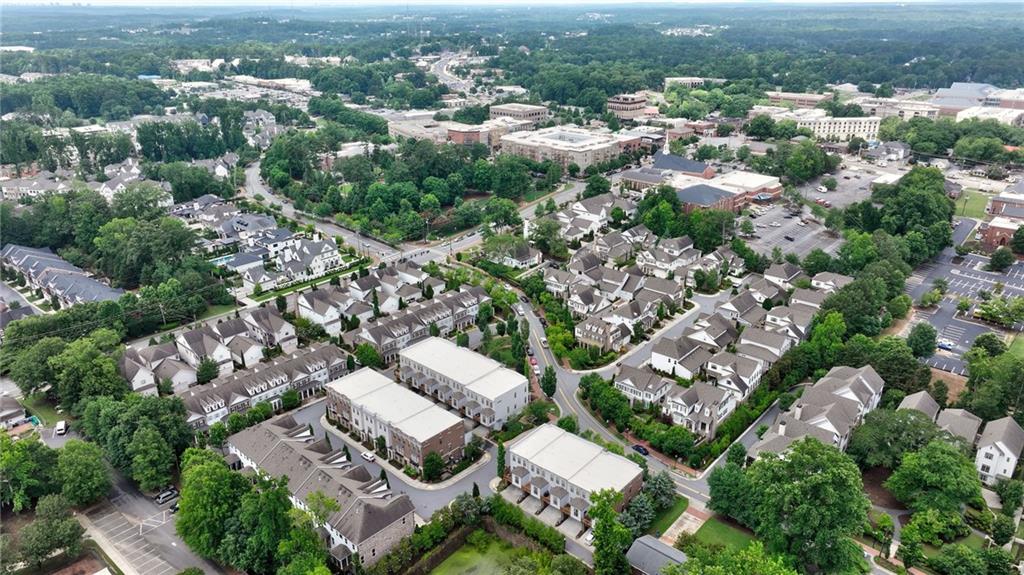
Aerial view of attached homes and tree-lined streets beside a commercial district.
Aerial view of a tree-lined neighborhood with homes and nearby commercial buildings.
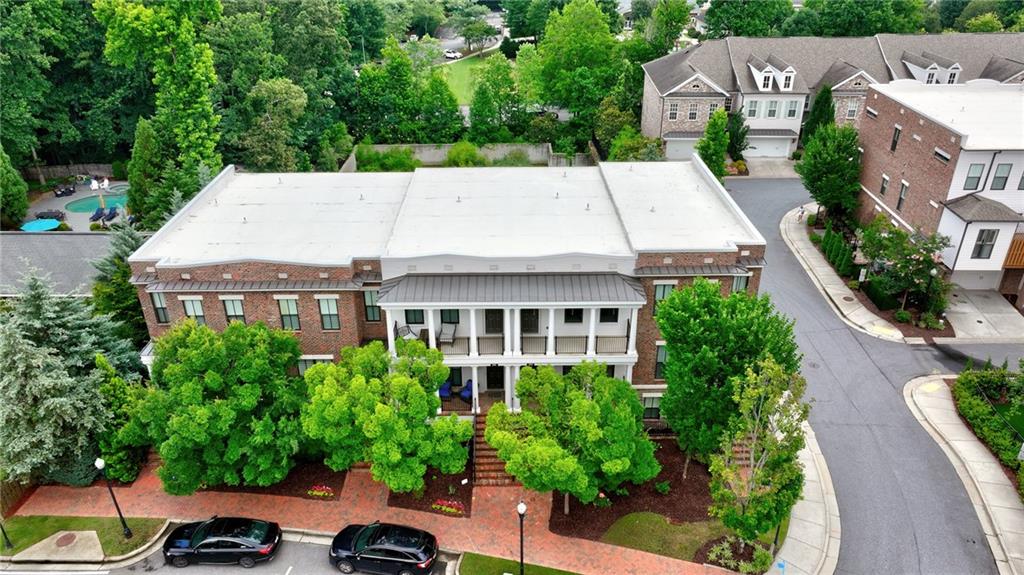
Aerial view of a two-story brick building with a covered balcony, mature trees, and street parking.
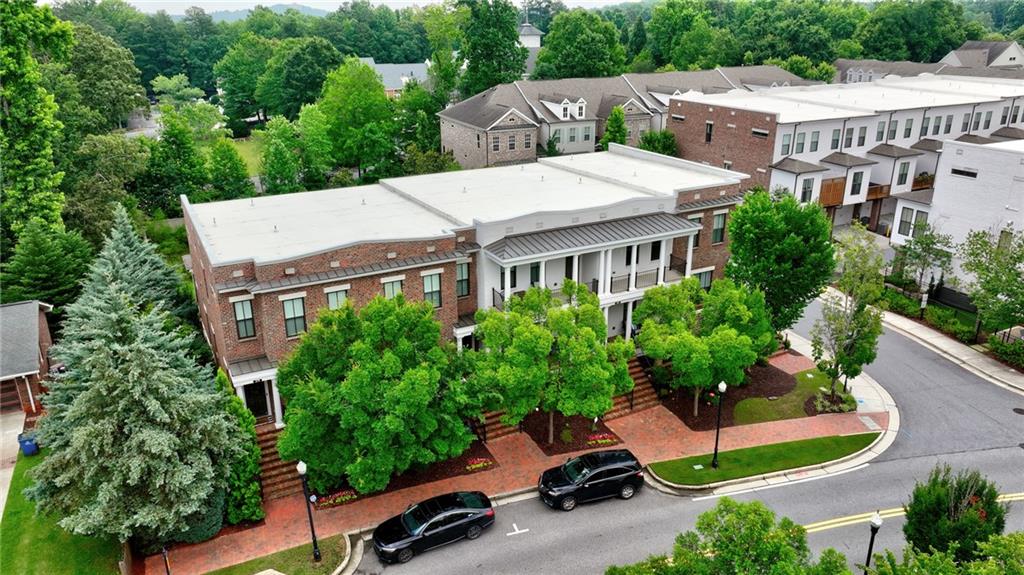
Aerial view of a brick building with a covered porch, landscaped grounds, and neighboring buildings.
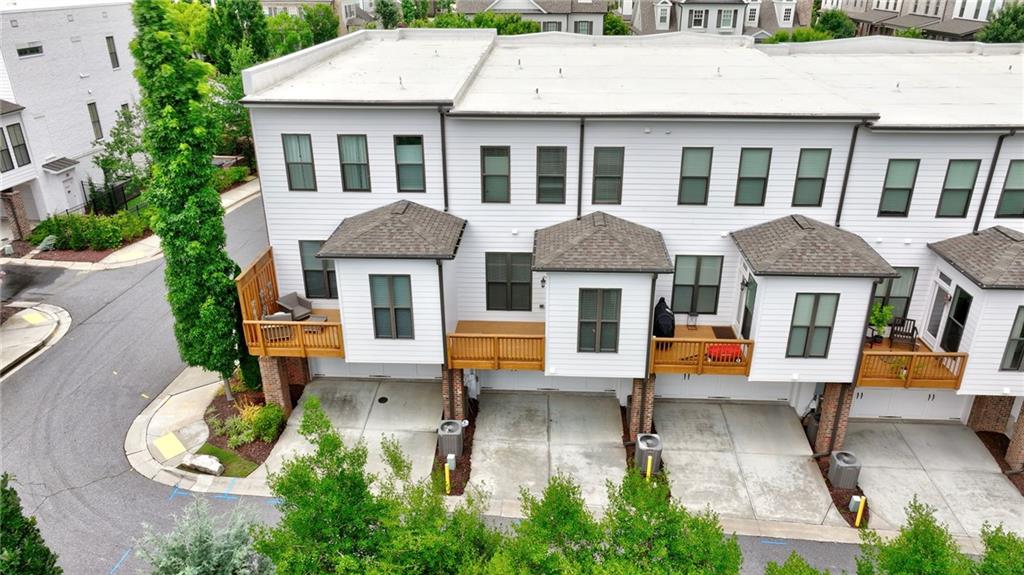
Rear view of white townhomes with wooden decks and covered parking, photographed from above.
SEE ALL PHOTOS
White townhouse with a columned porch and broad brick steps beneath leafy trees.
White two-story townhouse with columned porches, brick steps, and mature trees.
Home entrance with a dark paneled door, brick porch, white columns, and black railings.
Covered brick porch with wicker seating, white columns, and a leafy street view.
Covered porch with wicker seating, blue-and-white cushions, and a potted plant.
Open-plan living room with a tufted leather sofa, hardwood floors, and a staircase.
Living room with a fireplace, hardwood floors, and a staircase beside shuttered windows.
Living room with a white fireplace, built-in shelves, leather sofa, and open dining area.
Living room with a white fireplace wall, mounted TV, brown leather sofa, and light upholstered chairs.
Living room with a tufted leather sofa, fireplace, built-in shelves, and shuttered windows.
Dining room with a wooden table, opening onto a bright kitchen with a breakfast bar.
Dining area with a wooden table and chandelier opening into a bright kitchen.
Residential elevator with an open metal gate, white paneled walls, and a wood floor.
Bright kitchen with white cabinets, an island with three stools, and stainless steel appliances.
Kitchen with white cabinets, herringbone tile backsplash, and a large island with dark wood stools.
Bright kitchen with white cabinets, a stone island, pendant lights, and a large window overlooking greenery.
Bright kitchen with a granite island, farmhouse sink, white cabinets, and stainless steel appliances.
Sitting room with patterned armchairs and a round coffee table beside windows and a deck door.
Kitchen with white cabinets, granite island and farmhouse sink, stainless appliances, and herringbone backsplash.
Dining area with a wooden table and chairs opening into a living room with a fireplace and leather sofa.
Upstairs hallway with a dark wood-and-metal stair railing and windows at the far end.
Empty bedroom with hardwood floors, a tray ceiling, and shuttered windows overlooking greenery.
Empty room with wood floors, a tray ceiling, ceiling fan, and doors to a hallway and bathroom.
Bathroom with a long double-sink vanity, dark cabinets, and a tiled glass shower.
Tiled bathroom shower with a glass partition and adjacent walk-in closet.
Walk-in shower with beige tile, mosaic accent band, built-in bench, and dark fixtures.
Walk-in closet with light wood shelving, drawers, and dark hardwood flooring.
Bathroom with a long double vanity, dark wood cabinets, and large framed mirrors.
Empty room with hardwood floors, shuttered windows, and a tray ceiling with ceiling fan.
Covered balcony with white columns and black railing overlooking trees and neighboring homes.
Empty room with dark hardwood floors and two windows overlooking greenery.
Bathroom with a dark wood vanity and a white subway-tile tub surround.
Empty bedroom with dark hardwood floors and an adjoining bathroom with a dark vanity.
Laundry room with washer, dryer, and built-in open shelving.
Interior staircase with dark wood treads and black balusters beside a wood-floored hallway.
Furnished sitting area with cream wingback chairs, abstract art, dark hardwood floors, and shuttered windows.
Sitting area with two white armchairs and blue-green artwork beside an open bathroom doorway.
Bathroom with a dark wood vanity and bathtub set against a tan stone-tile surround.
Bathroom with a pedestal sink, toilet, dark wood-framed mirror, and dark wood flooring.
Powder room with a white pedestal sink and framed mirror, looking through to the dining area.
Wooden deck with brown railing overlooking leafy trees and a neighboring house.
Aerial view of a tree-lined townhouse community beside a multi-lane road.
Aerial view of Alpharetta townhomes and low-rise buildings among leafy streets beside a larger road.
Aerial view of Alpharetta townhomes among trees, with a small pond and wooded hills nearby.
Aerial view of attached homes and tree-lined streets beside a commercial district.
Aerial view of a tree-lined neighborhood with homes and nearby commercial buildings.
Aerial view of a two-story brick building with a covered balcony, mature trees, and street parking.
Aerial view of a brick building with a covered porch, landscaped grounds, and neighboring buildings.
Rear view of white townhomes with wooden decks and covered parking, photographed from above.
Listed by THOMAS K LECAIN with REMAX Around Atlanta 770-350-7373
Pending

305 Cricket Lane

305 Cricket Lane, Alpharetta, GA 30009

$1,100,000
THE BEST LOCATION IN WALKABLE DOWNTOWN ALPHARETTA. Nestled Behind the Green Space on Alpharetta's prettiest tree lined streets with Double Balconies in the heart of Downtown Alpharetta's City Center and Avalon!!. This amazing 3 bedroom townhome with ELEVATOR has a spacious open floorplan with Custom Built-ins and Slatefront fireplace, hardwood floors, 10'ceilings in the living and kitchen areas and a sunroom great for an office. Kitchen has an abundance of cabinets with soft close doors/drawers, Stainless Steel Appliances, Large island, custom pantry and high quality Granite counters. Large master suite with custom Brick accent wall, balcony for morning coffee, walk in custom closet and an enormous walk in shower with 3 shower heads. DID I MENTION AN ELEVATOR! All Closets are custom fitted. Beautifully appointed with Great Space and desirable features making this the perfect move in ready home for empty nesters or downsizers looking for life in the Stroll Zone of all the shops and restaurants downtown Alpharetta has to offer. Investors Welcome - Rental Certificates Available!

3
beds

4
baths

2,535 Sq.Ft. LIVING AREA

1,785.96 Sq.Ft. lot

Thomas LeCain

Thomas LeCain

Features & Amenities

Interior

  • total bedrooms3
  • Total bathrooms4
  • full bathrooms3
  • half bathroom1
  • Laundry room In Hall, Laundry Room, Upper Level
  • Flooring Ceramic Tile, Hardwood
  • Fireplace Factory Built, Gas Log, Great Room
  • APPLIANCES Dishwasher, Disposal, Dryer, Gas Range, Microwave, Range Hood, Refrigerator, Self Cleaning Oven, Washer
  • other interior Features High Ceilings 9 ft Upper, High Ceilings 10 ft Main, Low Flow Plumbing Fixtures, Recessed Lighting, Walk-In Closet(s)

Area & Lot

  • Status Pending
  • Living Area2,535 Sq.Ft.
  • Total Area2,535 Sq.Ft.
  • Lot Area1,785.96 Sq.Ft.
  • MLS® ID7790699
  • TypeTownhouse
  • YEAR BUILT2018
  • NeighborhoodAlpharetta
  • Architecture StylesTownhouse
  • Water FrontageNone
  • View DescriptionTrees/Woods, Water
  • Elementary SchoolManning Oaks
  • Middle SchoolNorthwestern
  • High SchoolAlpharetta

Exterior

  • STORIES3
  • Garage Space2.0
  • water SourcePublic
  • utilitiesCable Available, Electricity Available, Natural Gas Available, Phone Available, Sewer Available, Underground Utilities, Water Available
  • PoolNone
  • roofComposition
  • lot featuresFront Yard, Landscaped, Level, Private, Sprinklers In Front
  • parkingAttached, Driveway, Garage
  • HEAT TYPECentral, Forced Air
  • AIR CONDITIONINGCeiling Fan(s), Central Air, Electric
  • sewerPublic Sewer
  • SubstructureConcrete Perimeter
  • Disability FeaturesAccessible Closets, Accessible Doors, Accessible Elevator Installed
  • security FeaturesFire Sprinkler System, Smoke Detector(s)
  • Green featuresNone
  • other exterior FeaturesBalcony

Financial

  • Sales Price$1,100,000
  • Real Estate Tax $10,187/yr
  • HOA $350/mo
White two-story townhouse with columned porches, brick steps, and mature trees.

Schedule a Showing

We would love to show you our beautiful property. Please select your preferred date and time below. An agent will be in touch shortly to confirm your appointment.

Schedule a Showing

We would love to show you our beautiful property. Please select your preferred date and time below. An agent will be in touch shortly to confirm your appointment.

Thank you for your interest in 305 Cricket Lane, Alpharetta, GA 30009. We are reviewing your request and will be in touch shortly!

Mortgage Calculator

Estimate your monthly mortgage payment, including the principal and interest, property taxes, and HOA. Adjust the values to generate a more accurate rate.

All estimates are provided for informational purposes only. Actual amounts may vary.
$0,000 Your Payment 20 15 65
$0,000 Your Payment

Alpharetta

Explore

Work With Us

Listing your home doesn't have to be stressful or overwhelming! You can count on great service with years of experience through each transaction. Contact me today to determine the next steps in fulfilling this rewarding experience.

Follow Us on Instagram