
Search

Leave a Message

Thank you for your message. We will be in touch with you shortly.

Explore Our Properties
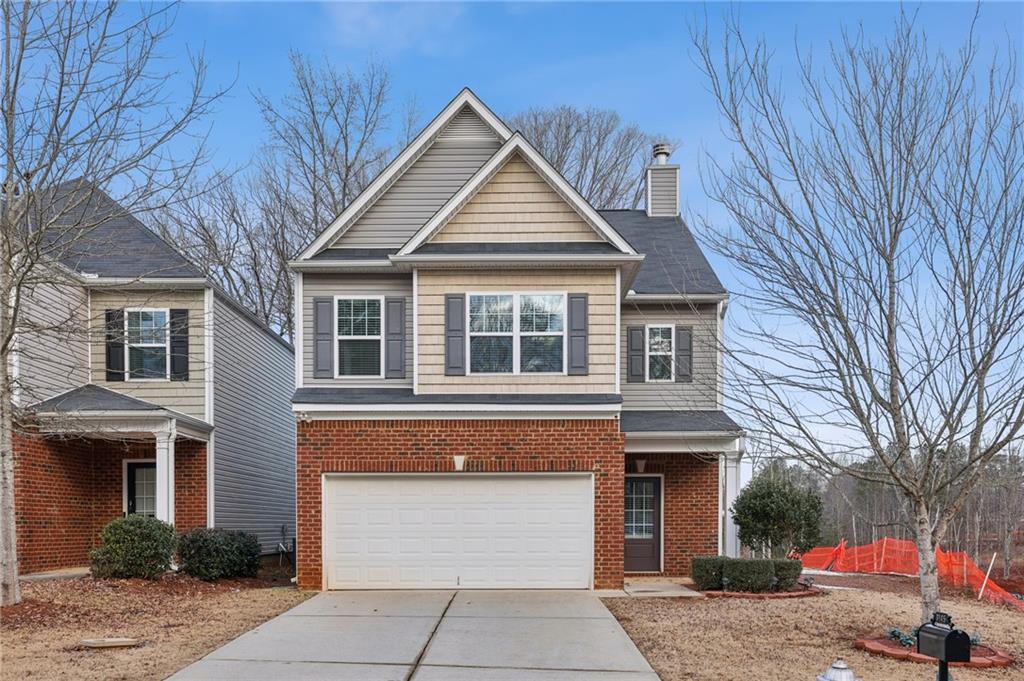
Two-story beige-and-brick house with a double garage and concrete driveway.
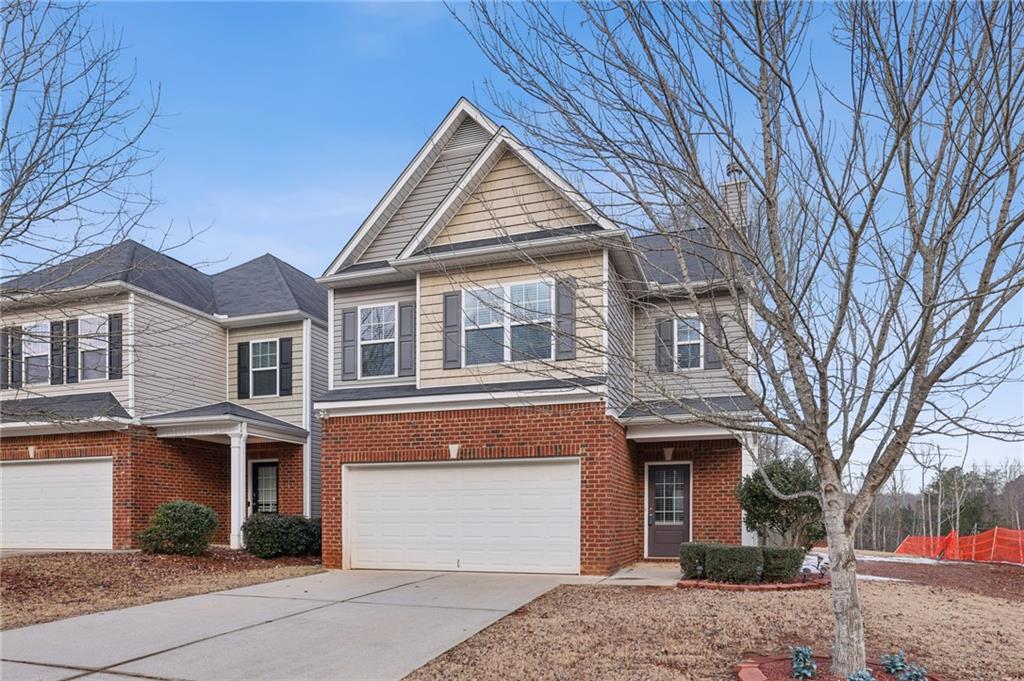
Two-story gray-and-brick house with a double garage and leafless trees in the front yard.
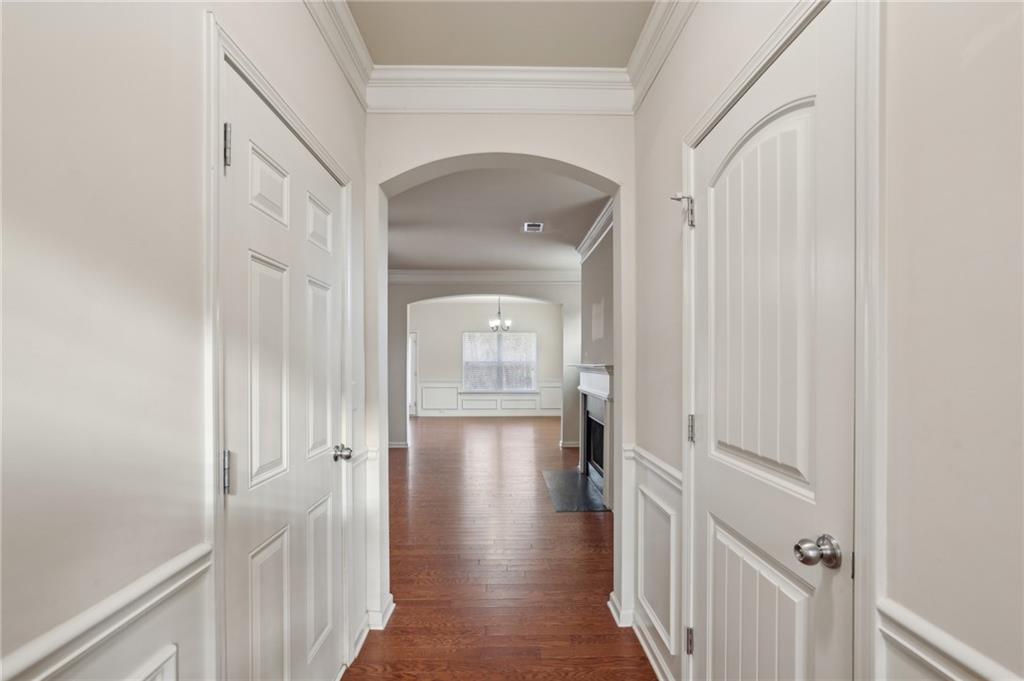
Vacant hallway with hardwood floors, paneled doors, and an arched opening toward a fireplace.
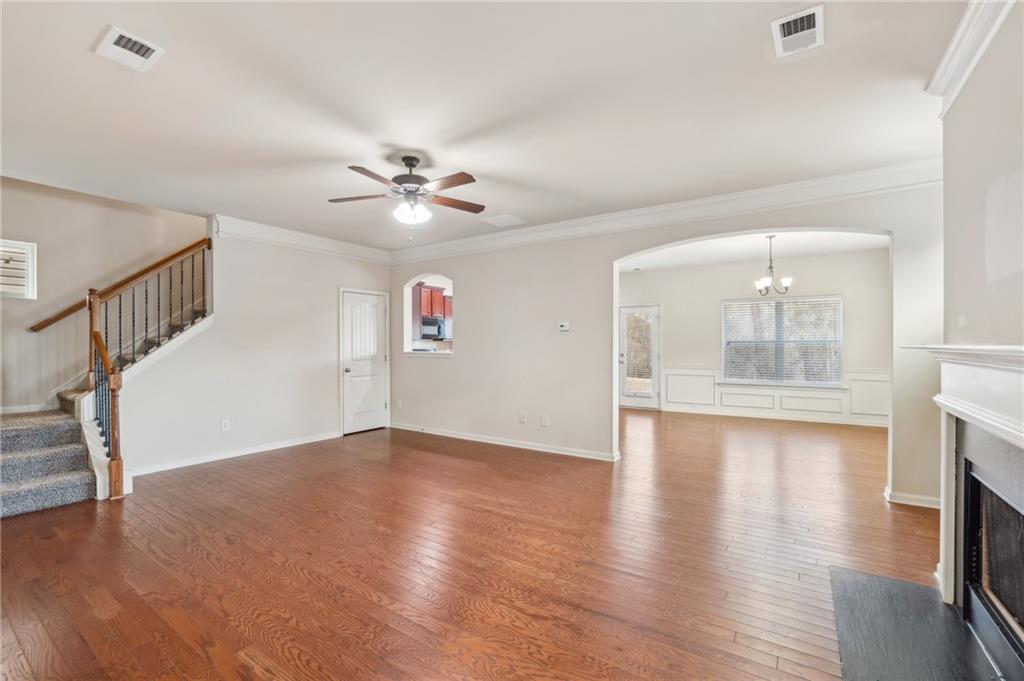
Vacant living room with hardwood floors, staircase, ceiling fan, and fireplace.
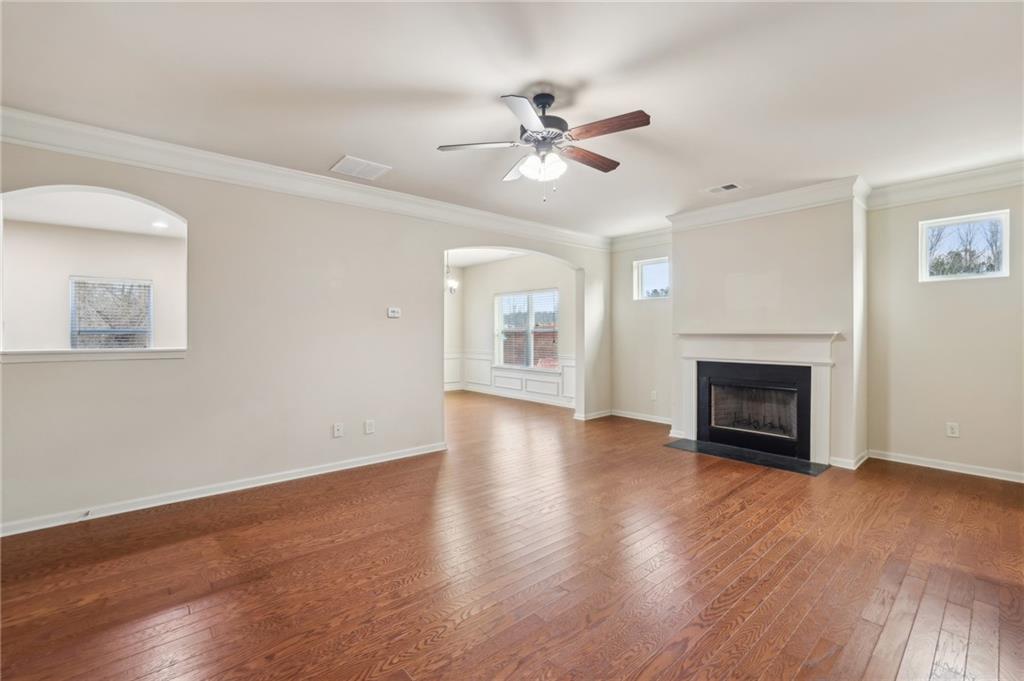
Empty living room with hardwood floors, a fireplace, and arched openings.
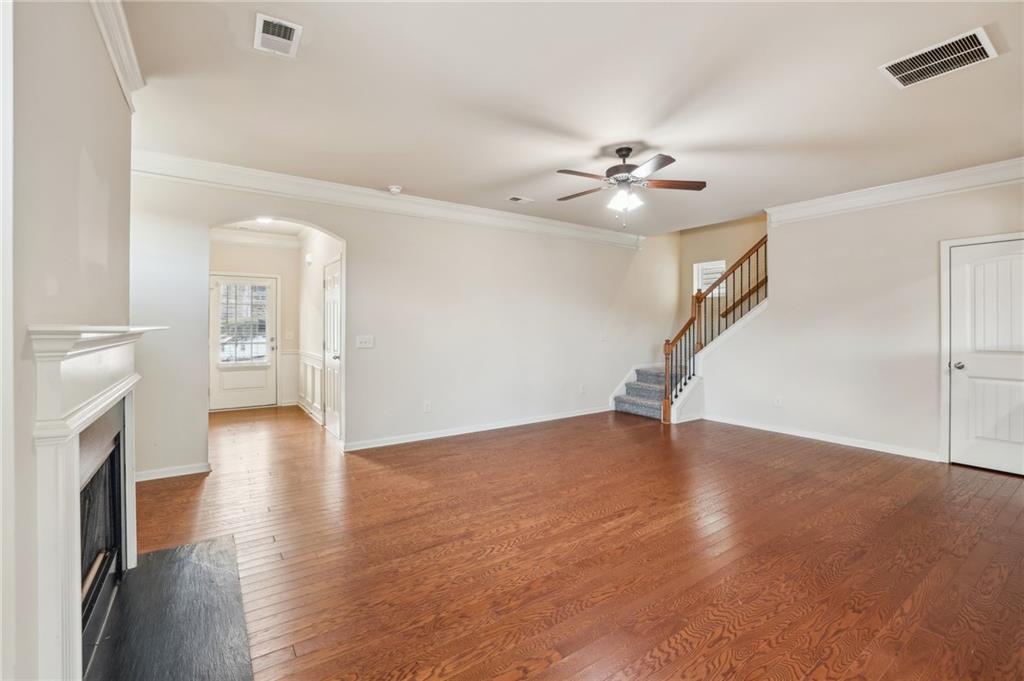
Empty living room with hardwood floors, a white fireplace, and a staircase with a wood railing.
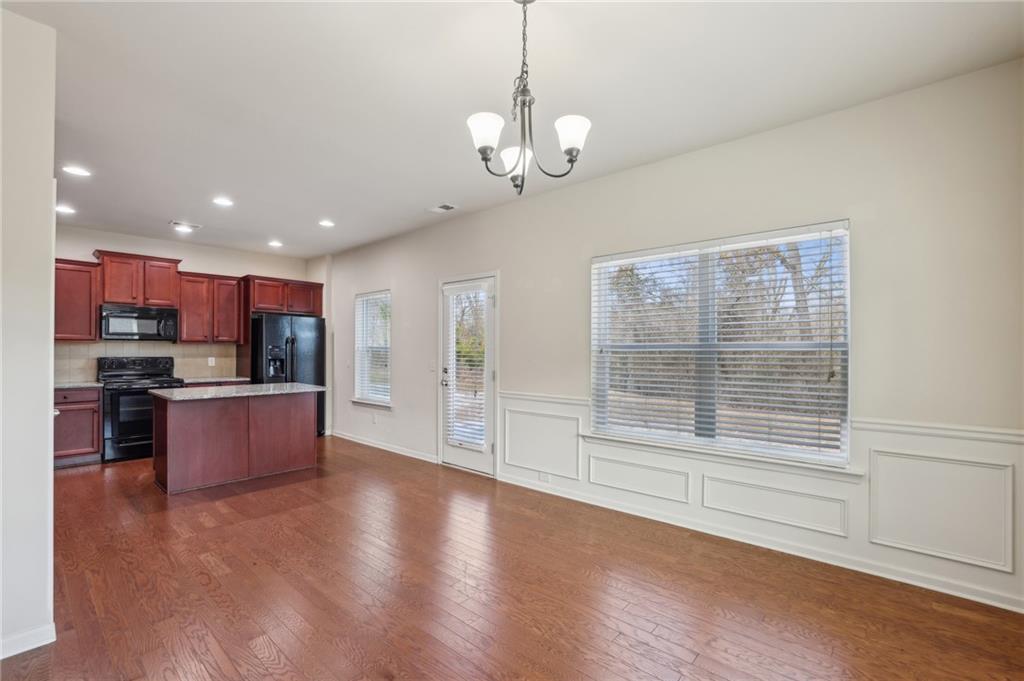
Dining area with hardwood floors, paneled walls, and an open kitchen with reddish wood cabinets.
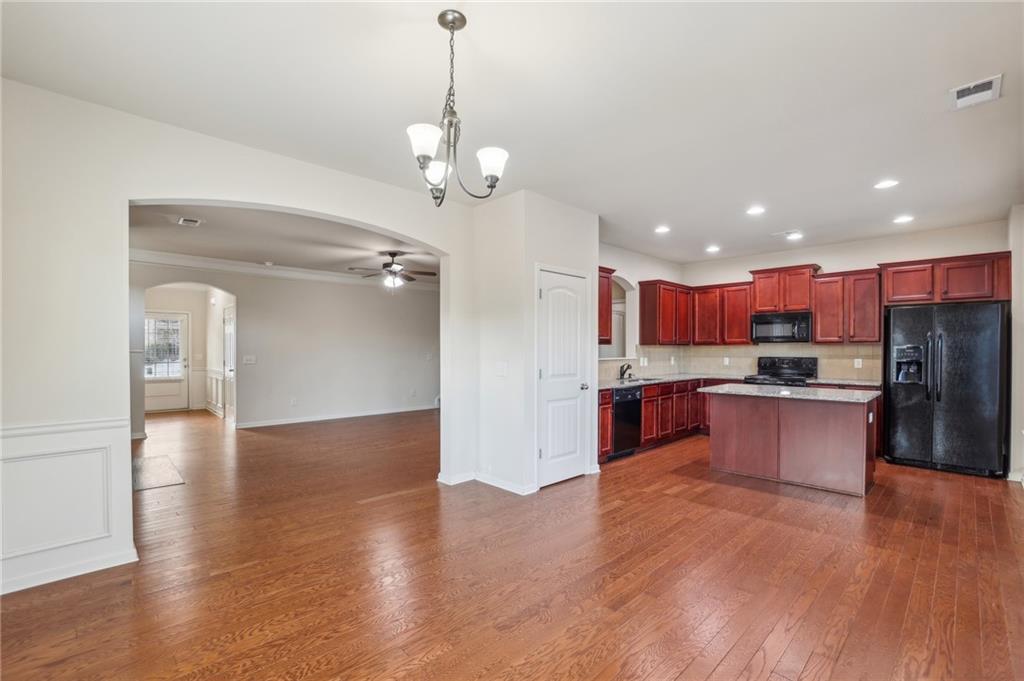
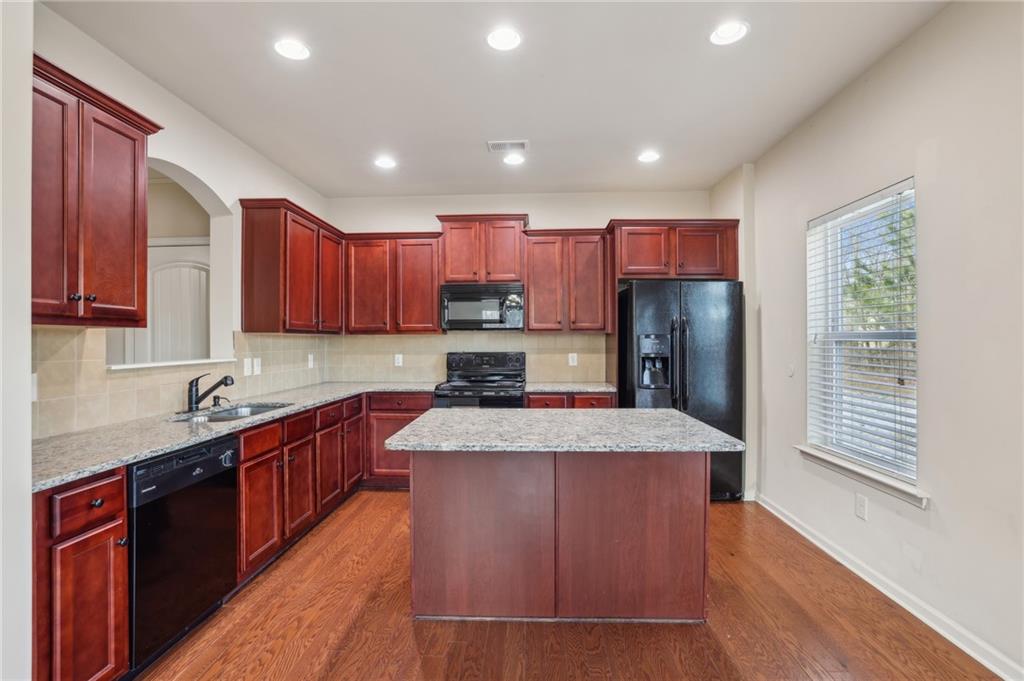
Open kitchen with a central island, reddish wood cabinets, and hardwood floors.
Kitchen with reddish-brown cabinets, granite counters, a central island, and hardwood floors.
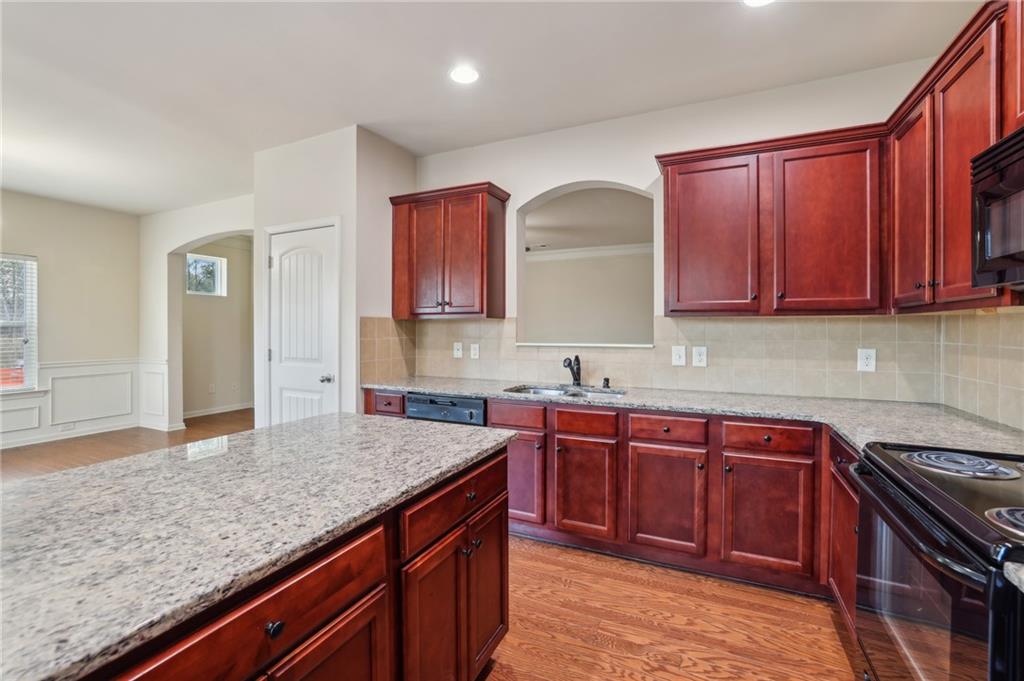
Kitchen with reddish wood cabinets, granite countertops, and a large island.
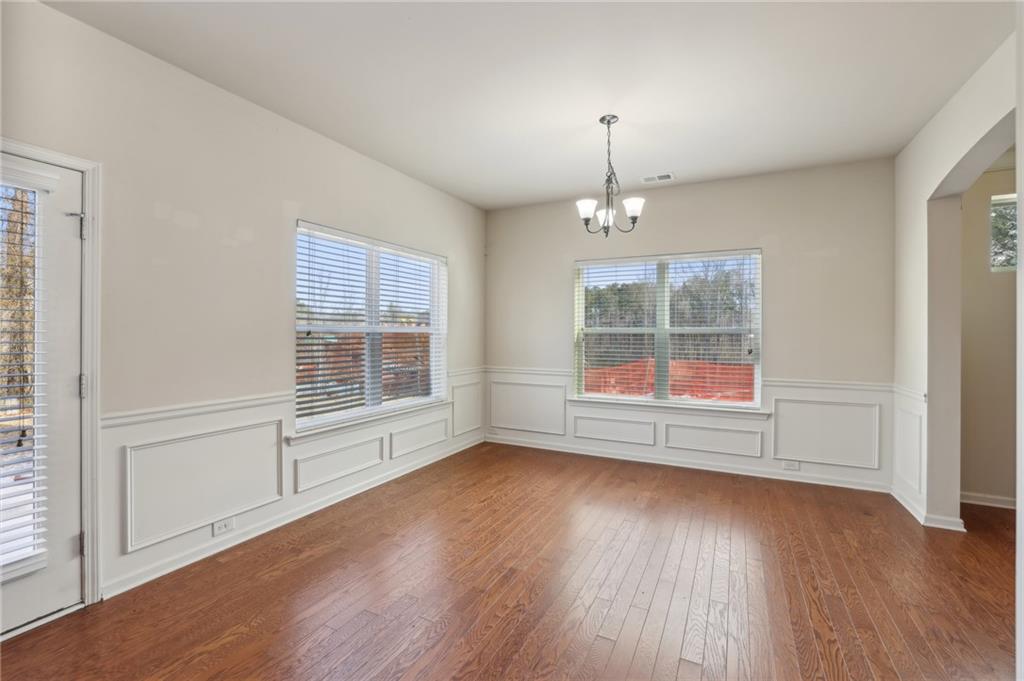
Empty dining room with hardwood floors, paneled wainscoting, and large windows.
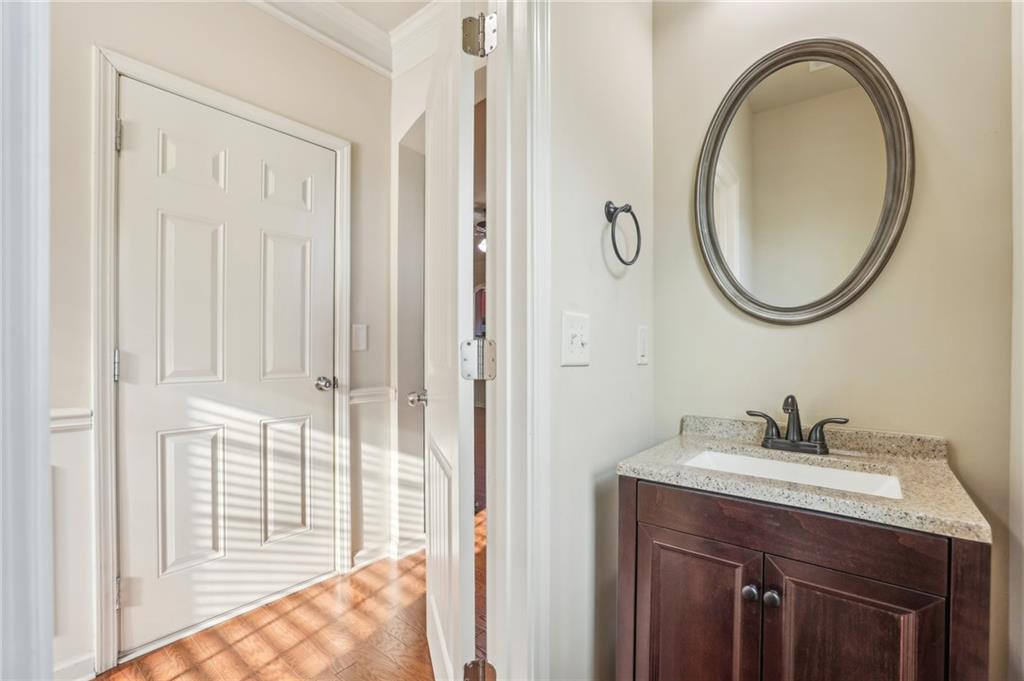
Bathroom vanity with a dark wood cabinet, stone countertop, and oval framed mirror beside a paneled door.
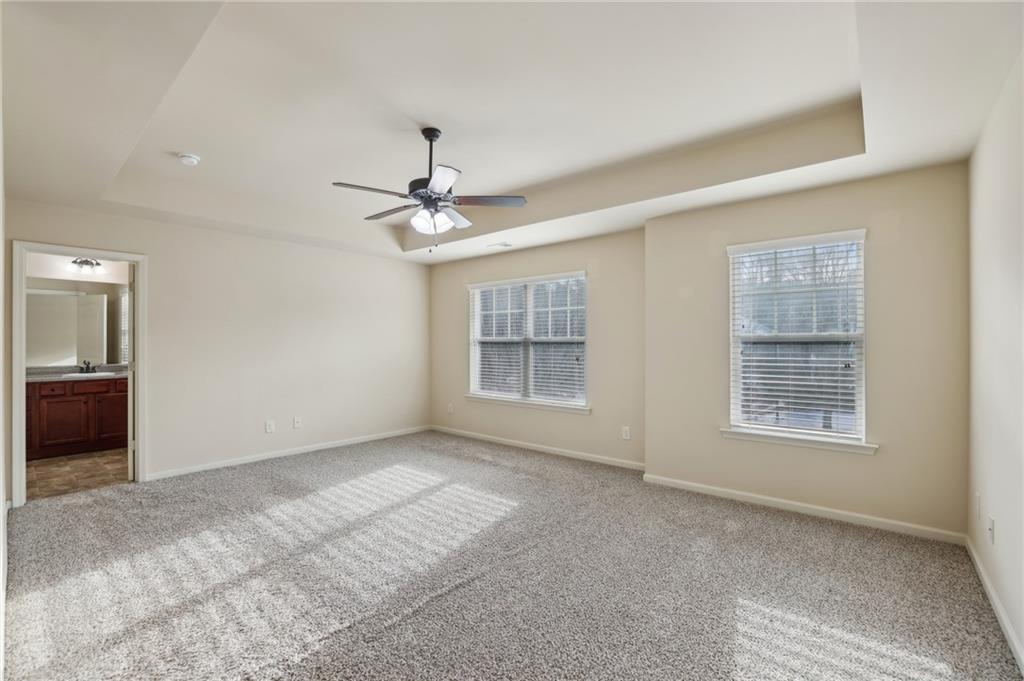
Vacant bedroom with a tray ceiling, ceiling fan, gray carpet, and two windows.
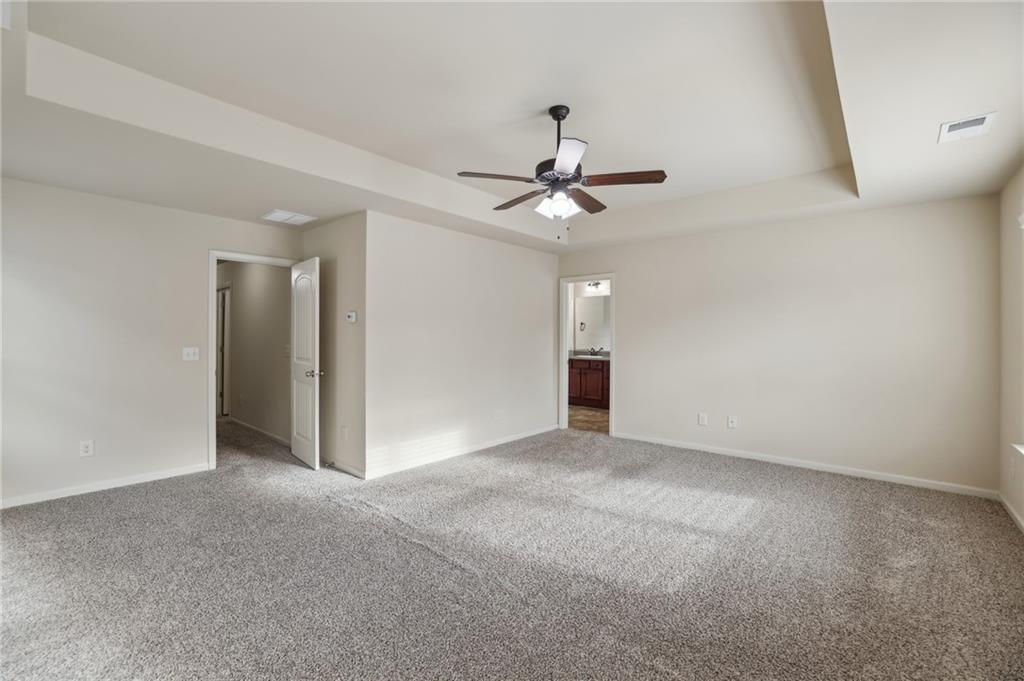
Empty carpeted bedroom with a ceiling fan and an open doorway to the bathroom.
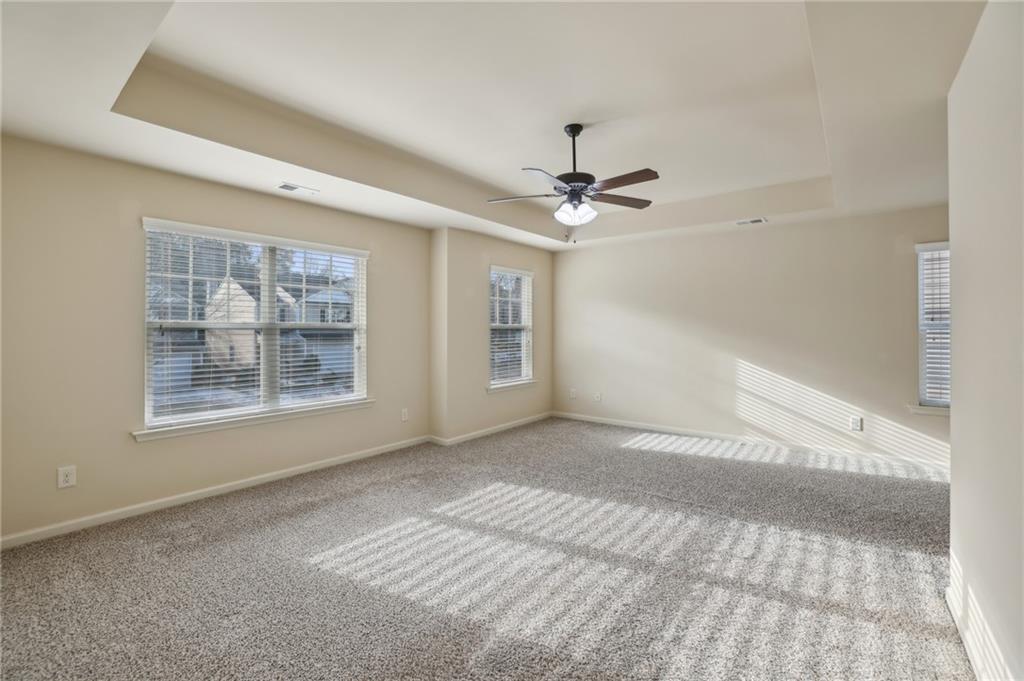
Empty bedroom with gray carpet, a tray ceiling, and sunlight through three windows.
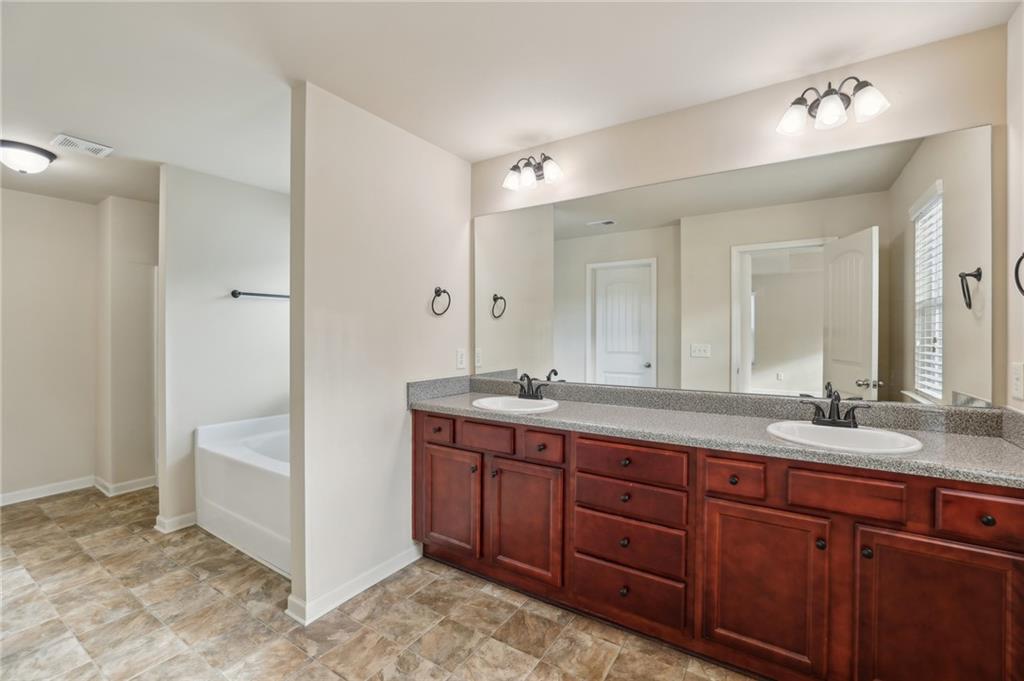
Bathroom with a double-sink wood vanity, large mirror, bathtub, and mottled tile floor.
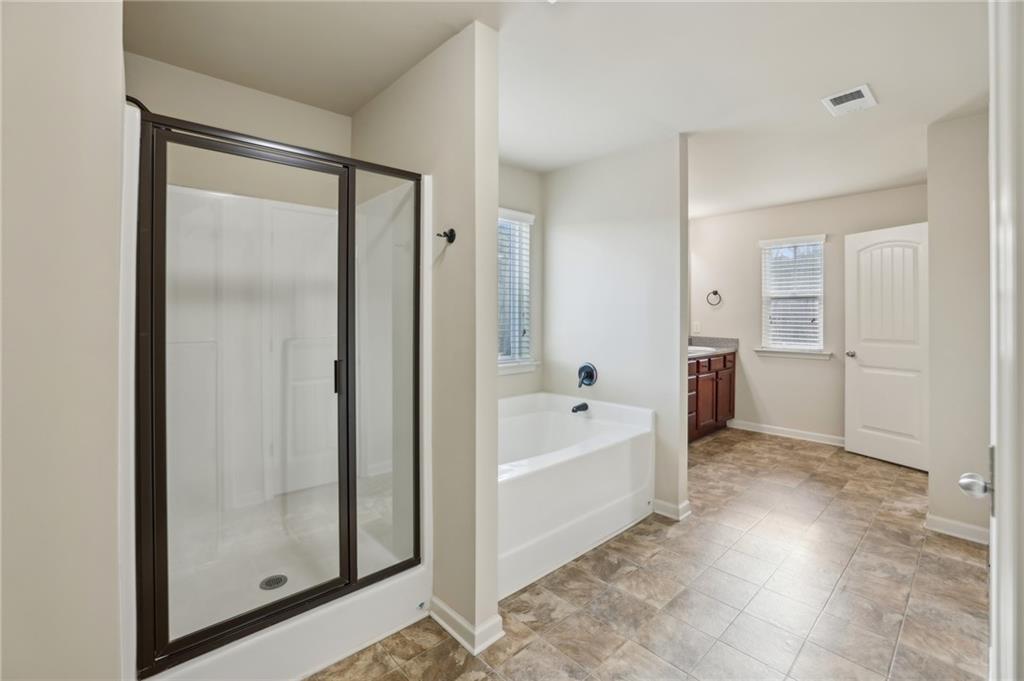
Bathroom with a glass-enclosed shower, soaking tub, wood vanity, and patterned tile floor.
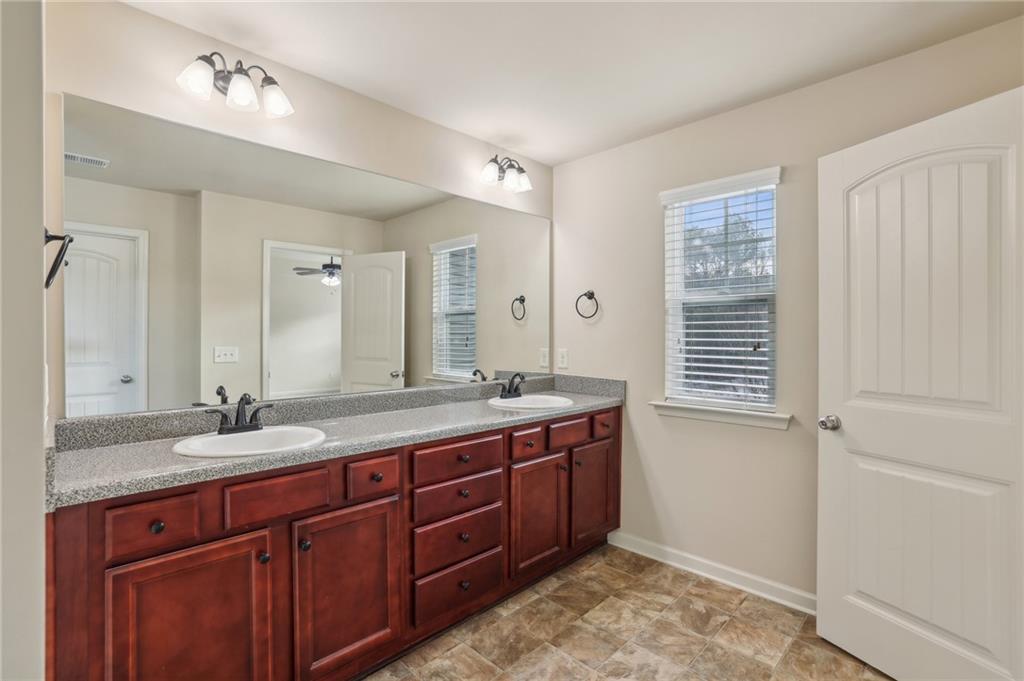
Bathroom with a double-sink vanity, reddish-brown cabinetry, large mirror, and window with blinds.
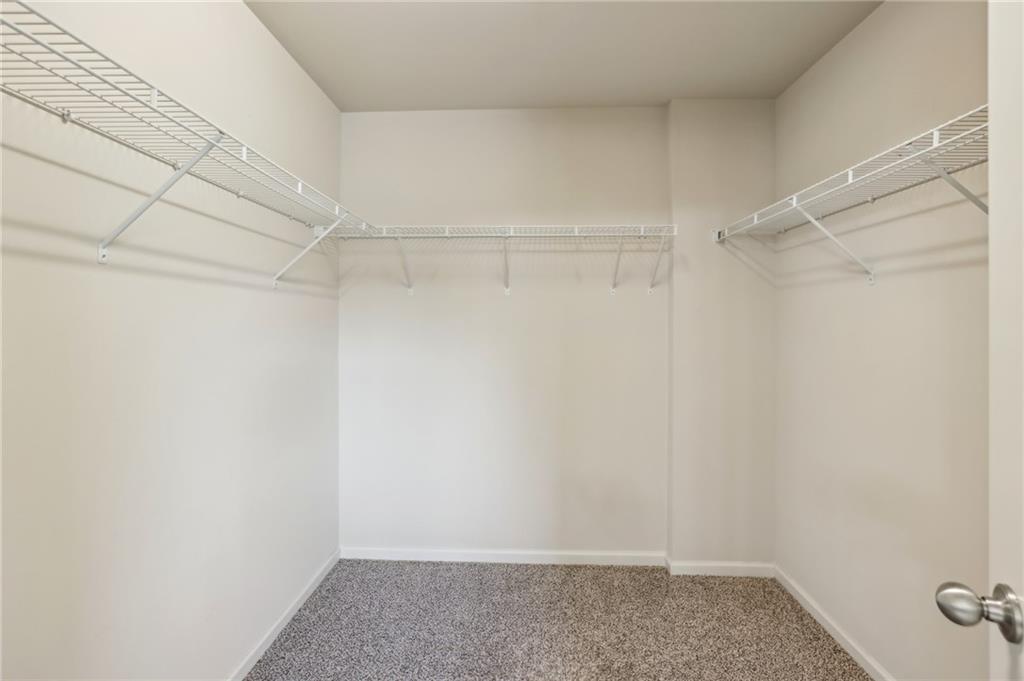
Empty walk-in closet with wire shelving on three walls and gray carpet.
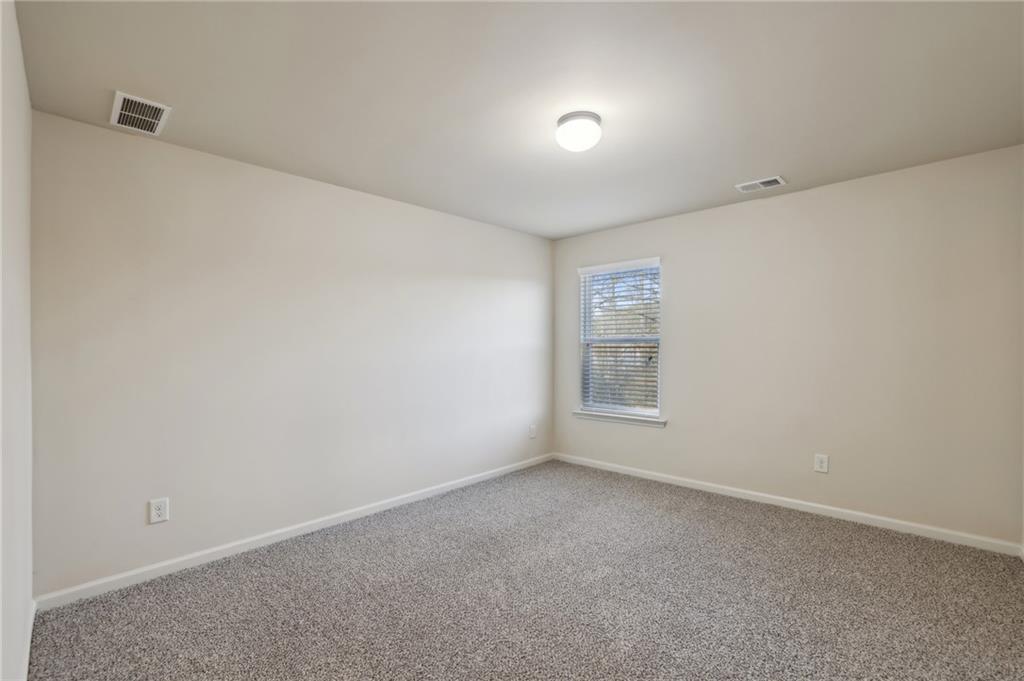
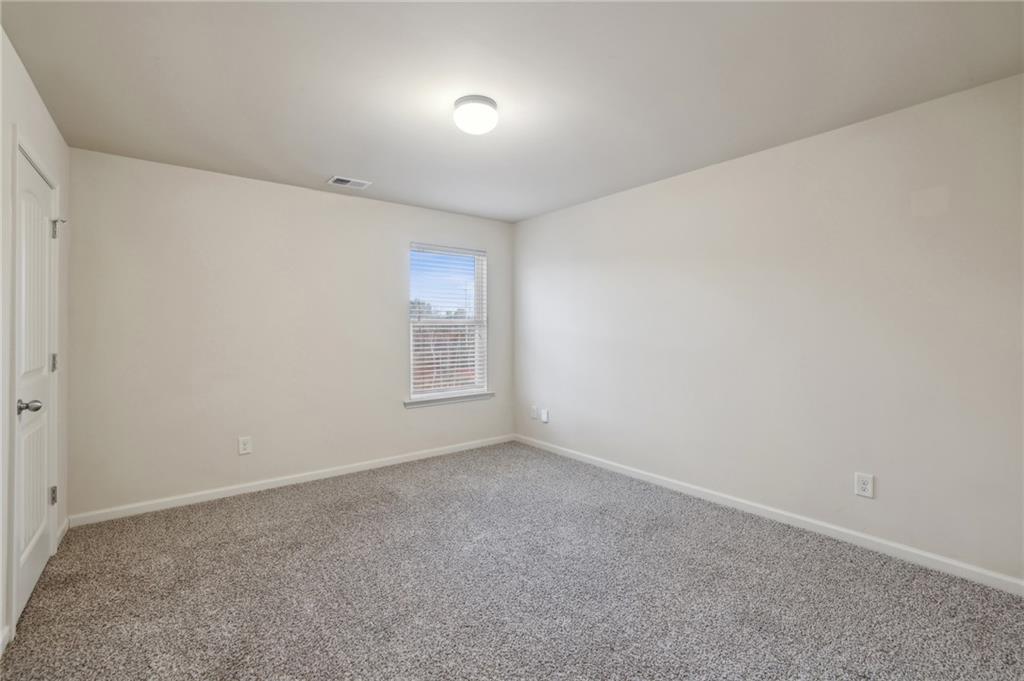
Empty bedroom with gray carpet, beige walls, and a window with blinds.
Empty carpeted room with a window and blinds.
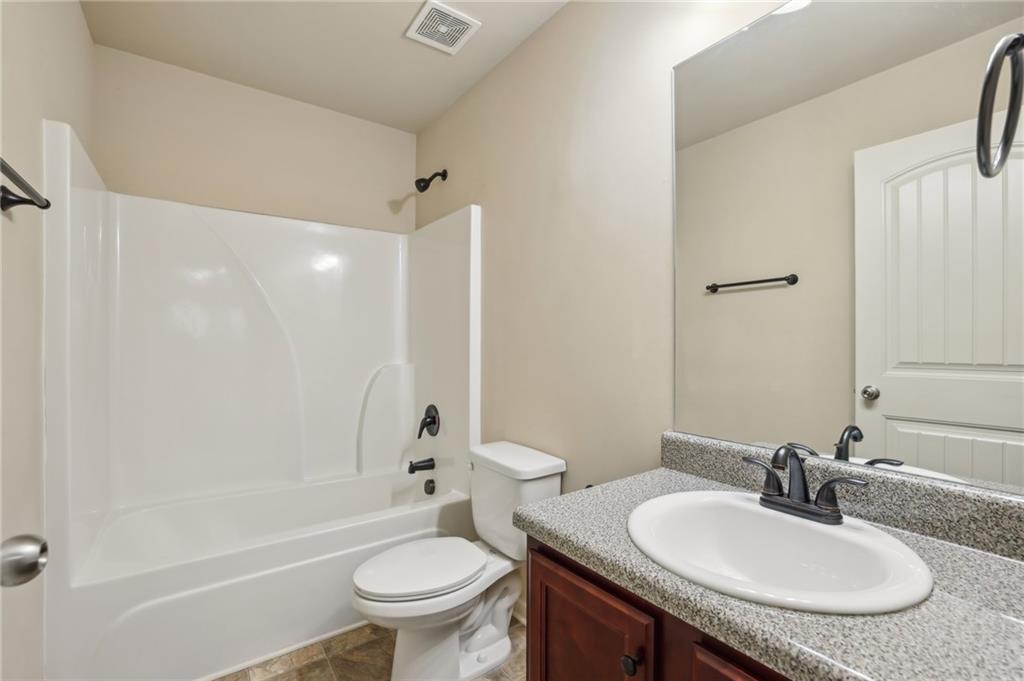
Bathroom with a white tub and shower, toilet, and dark wood vanity.
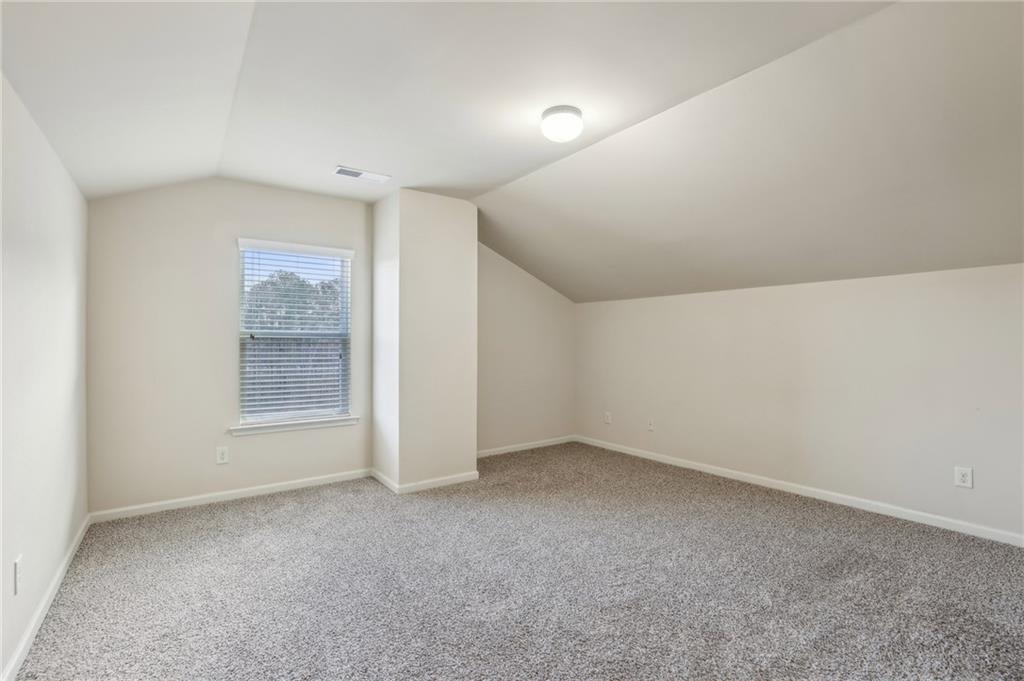
Empty carpeted room with a sloped ceiling and a window with blinds.
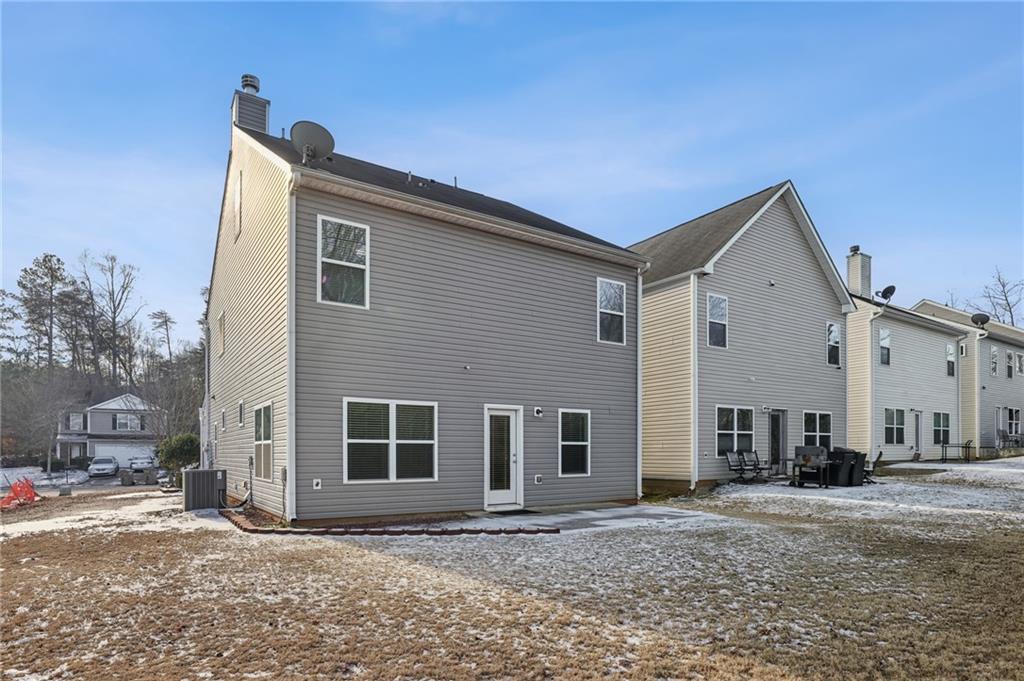
Rear of a gray two-story home with white trim, a small patio, and a lightly snow-covered lawn.
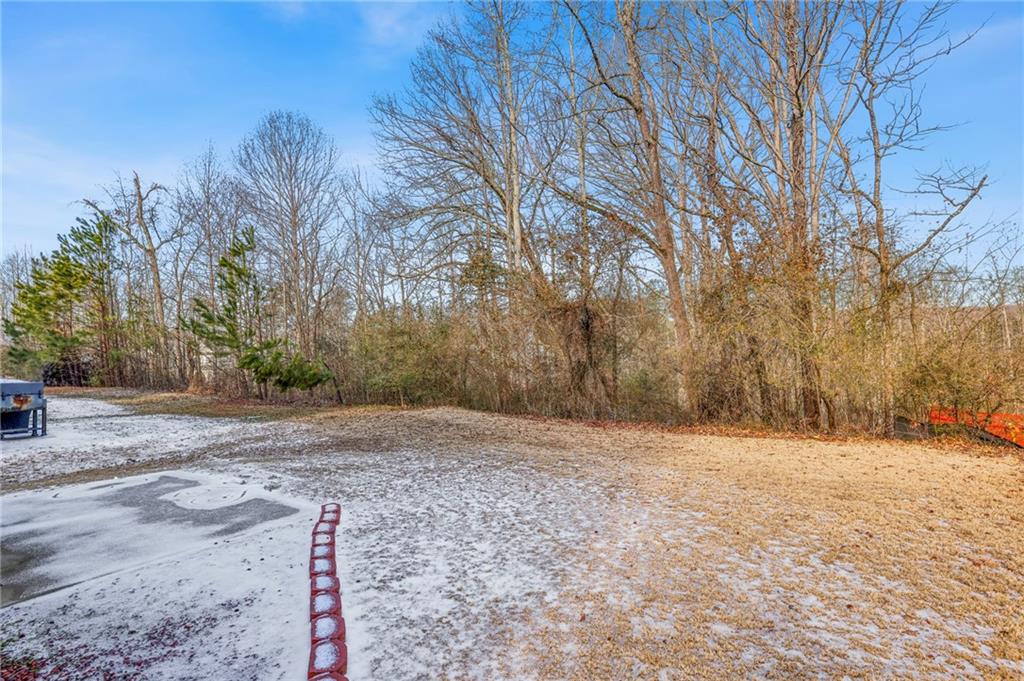
Snow-dusted backyard and paved area bordered by bare trees and evergreens.
Ansley at Pilgrim Mill entrance sign framed by stone pillars and landscaped gardens.
SEE ALL PHOTOS
Two-story beige-and-brick house with a double garage and concrete driveway.
Two-story gray-and-brick house with a double garage and leafless trees in the front yard.
Vacant hallway with hardwood floors, paneled doors, and an arched opening toward a fireplace.
Vacant living room with hardwood floors, staircase, ceiling fan, and fireplace.
Empty living room with hardwood floors, a fireplace, and arched openings.
Empty living room with hardwood floors, a white fireplace, and a staircase with a wood railing.
Dining area with hardwood floors, paneled walls, and an open kitchen with reddish wood cabinets.
Open kitchen with a central island, reddish wood cabinets, and hardwood floors.
Kitchen with reddish-brown cabinets, granite counters, a central island, and hardwood floors.
Kitchen with reddish wood cabinets, granite countertops, and a large island.
Empty dining room with hardwood floors, paneled wainscoting, and large windows.
Bathroom vanity with a dark wood cabinet, stone countertop, and oval framed mirror beside a paneled door.
Vacant bedroom with a tray ceiling, ceiling fan, gray carpet, and two windows.
Empty carpeted bedroom with a ceiling fan and an open doorway to the bathroom.
Empty bedroom with gray carpet, a tray ceiling, and sunlight through three windows.
Bathroom with a double-sink wood vanity, large mirror, bathtub, and mottled tile floor.
Bathroom with a glass-enclosed shower, soaking tub, wood vanity, and patterned tile floor.
Bathroom with a double-sink vanity, reddish-brown cabinetry, large mirror, and window with blinds.
Empty walk-in closet with wire shelving on three walls and gray carpet.
Empty bedroom with gray carpet, beige walls, and a window with blinds.
Empty carpeted room with a window and blinds.
Bathroom with a white tub and shower, toilet, and dark wood vanity.
Empty carpeted room with a sloped ceiling and a window with blinds.
Rear of a gray two-story home with white trim, a small patio, and a lightly snow-covered lawn.
Snow-dusted backyard and paved area bordered by bare trees and evergreens.
Ansley at Pilgrim Mill entrance sign framed by stone pillars and landscaped gardens.
Listed by THOMAS K LECAIN with REMAX Around Atlanta 770-350-7373
For Lease

3145 ENGLEWOOD Drive

3145 ENGLEWOOD Drive, Cumming, GA 30040

$2,500/month
GREAT VALUE for a family on a budget. Come and see this huge PRISTINE 4 bedroom , 3.5 bath open floor plan home convenient to GA 400, downtown Cumming, schools and shopping . You will love the finishing touches including the granite counters, hardwood floors and upgraded appliances! In addition to the super spacious master suite this home also has a private 3rd floor bedroom with en-suite bath for your guests, in-laws or teen. Value priced for quick occupancy. Call to inquire today!

4
beds

4
baths

2,188 Sq.Ft. LIVING AREA

0.33 Acres lot

Thomas LeCain

Thomas LeCain

Features & Amenities

Interior

  • total bedrooms4
  • Total bathrooms4
  • full bathrooms3
  • half bathroom1
  • Laundry room Laundry Room, Upper Level
  • Flooring Hardwood, Carpet
  • Fireplace None
  • APPLIANCES Dishwasher, Disposal, Electric Range, Electric Oven, Refrigerator
  • other interior Features High Ceilings 9 ft Main, High Ceilings 9 ft Upper, Walk-In Closet(s), Double Vanity

Area & Lot

  • Status For Lease
  • Living Area2,188 Sq.Ft.
  • Total Area2,188 Sq.Ft.
  • Lot Area0.33 Acres
  • MLS® ID7841584
  • TypeResidential
  • YEAR BUILT2015
  • Architecture StylesTraditional
  • Water FrontageNone
  • View DescriptionOther
  • Elementary SchoolCumming
  • Middle SchoolOtwell
  • High SchoolForsyth Central

Exterior

  • STORIES2
  • Garage Space2.0
  • utilitiesCable Available, Electricity Available, Underground Utilities
  • PoolNone
  • roofComposition
  • lot featuresLevel
  • parkingAttached, Garage
  • HEAT TYPECentral, Electric
  • AIR CONDITIONINGCentral Air
  • Disability FeaturesNone
  • security FeaturesNone
  • other exterior FeaturesOther

Financial

  • Lease Price$2,500/mo
  • Lease Term 12 MONTHS
Two-story gray-and-brick house with a double garage and leafless trees in the front yard.

Schedule a Showing

We would love to show you our beautiful property. Please select your preferred date and time below. An agent will be in touch shortly to confirm your appointment.

Schedule a Showing

We would love to show you our beautiful property. Please select your preferred date and time below. An agent will be in touch shortly to confirm your appointment.

Thank you for your interest in 3145 ENGLEWOOD Drive, Cumming, GA 30040. We are reviewing your request and will be in touch shortly!

Work With Us

Listing your home doesn't have to be stressful or overwhelming! You can count on great service with years of experience through each transaction. Contact me today to determine the next steps in fulfilling this rewarding experience.

Follow Us on Instagram