

Search
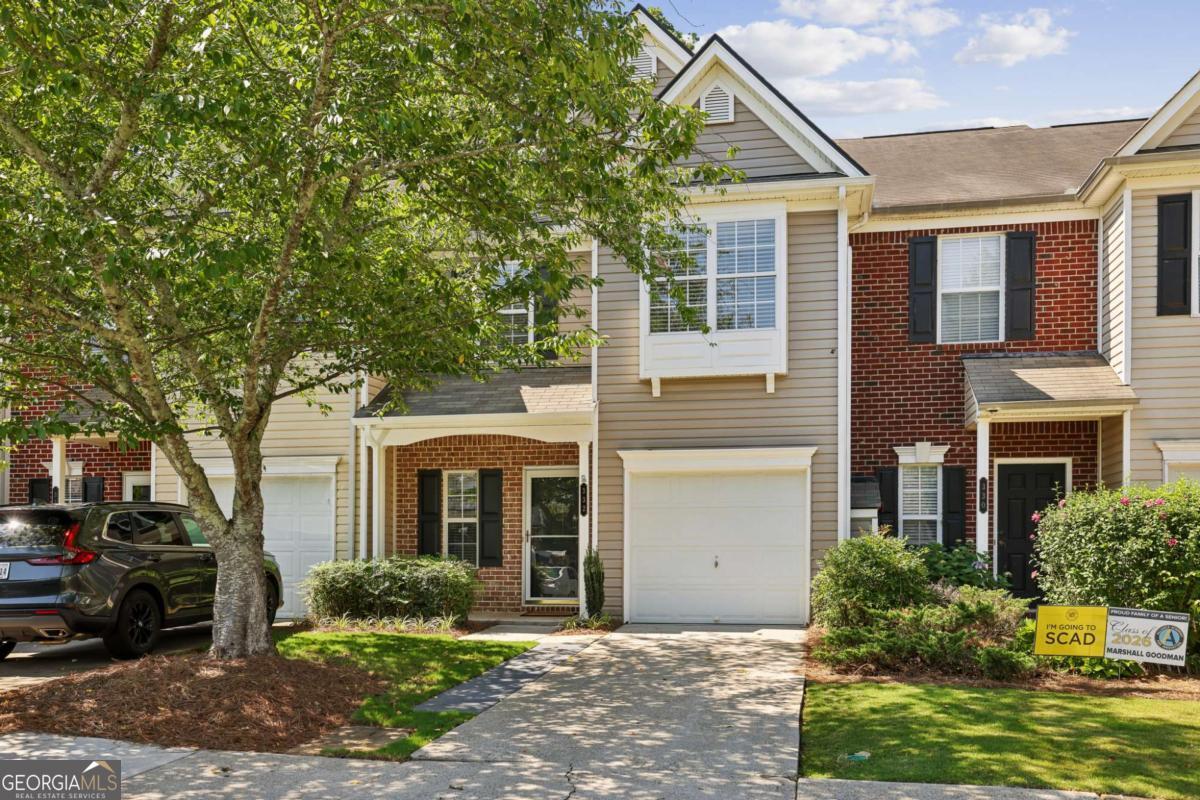
Townhouse exterior with beige siding, brick facade, attached garage, and a leafy tree in front.
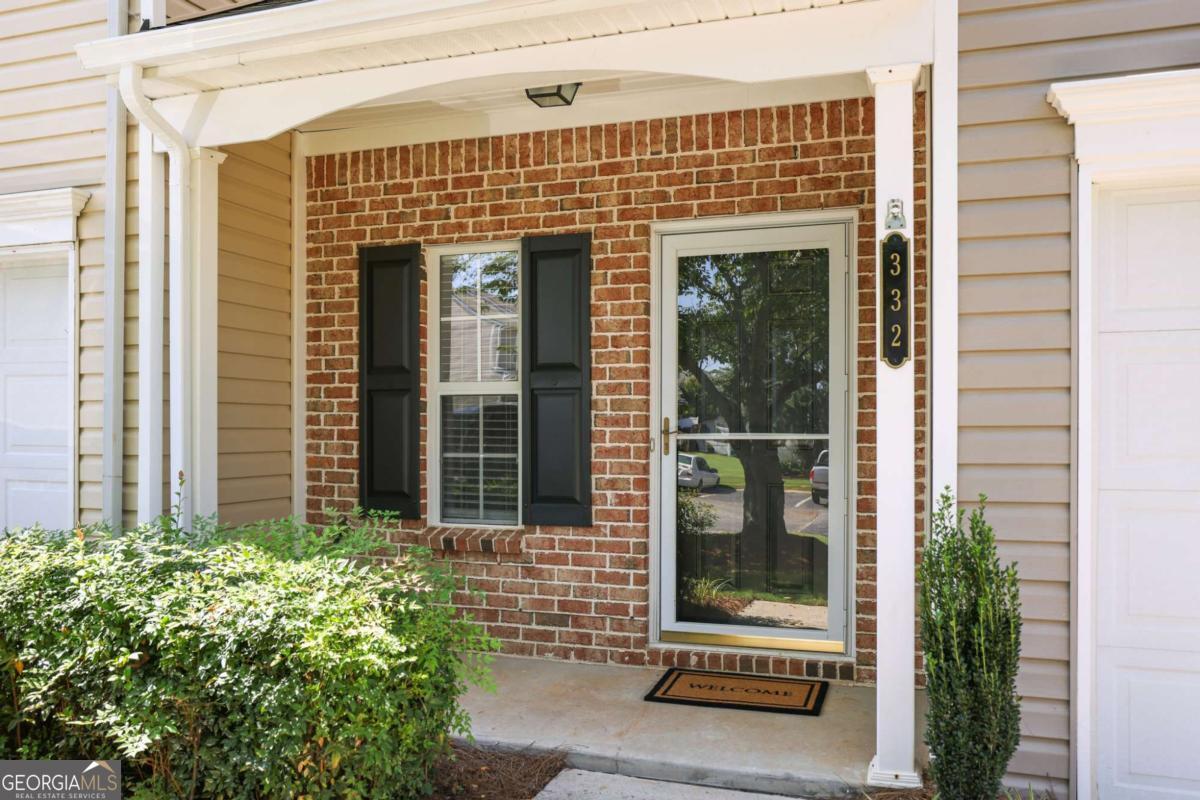
Brick-front home entrance with black shutters, glass storm door, and covered porch.
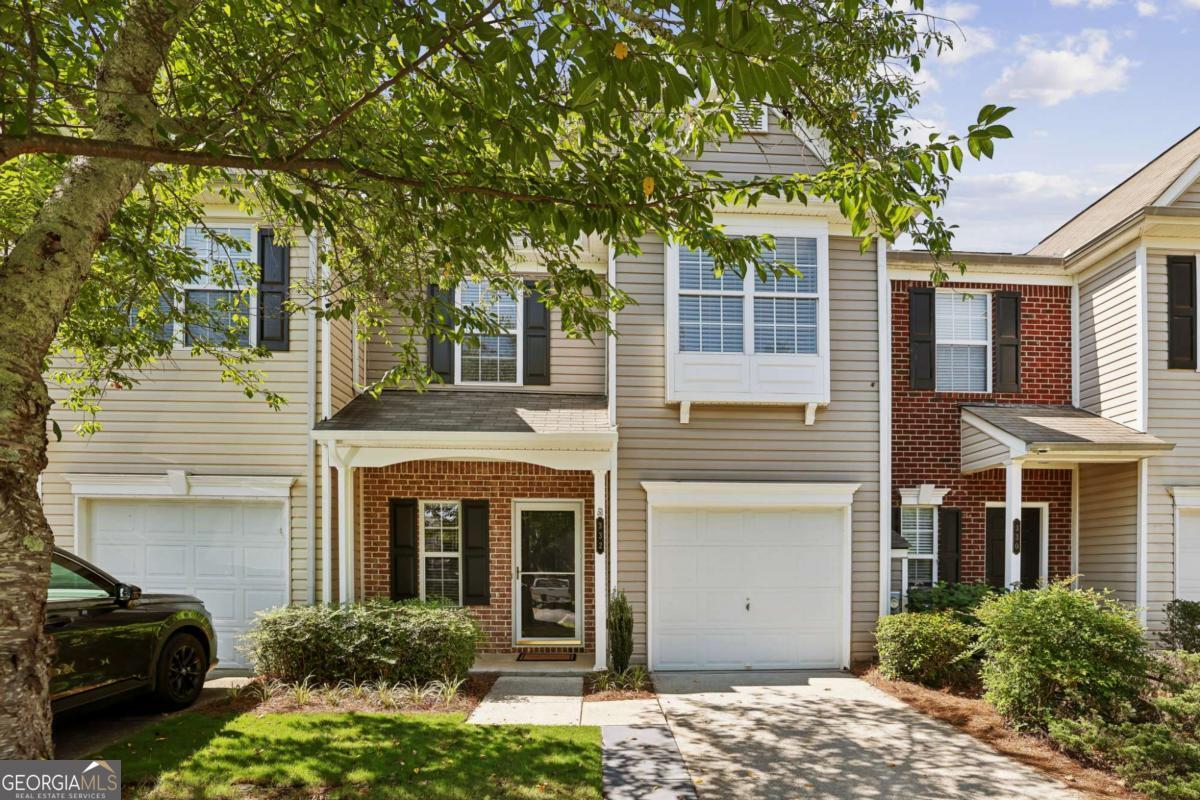
Townhouse with brick accents, attached garage, and a leafy tree shading the front yard.
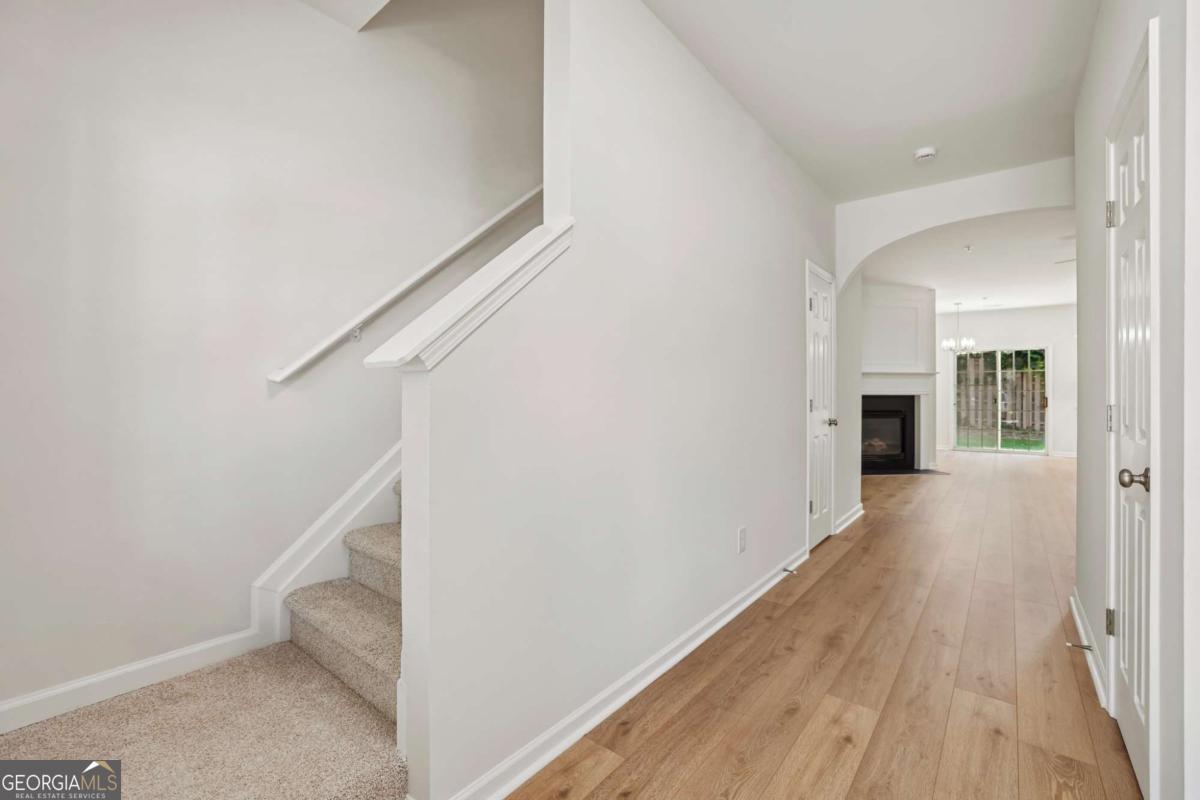
Entry hallway with carpeted stairs leading toward a living room with a fireplace and glass doors.
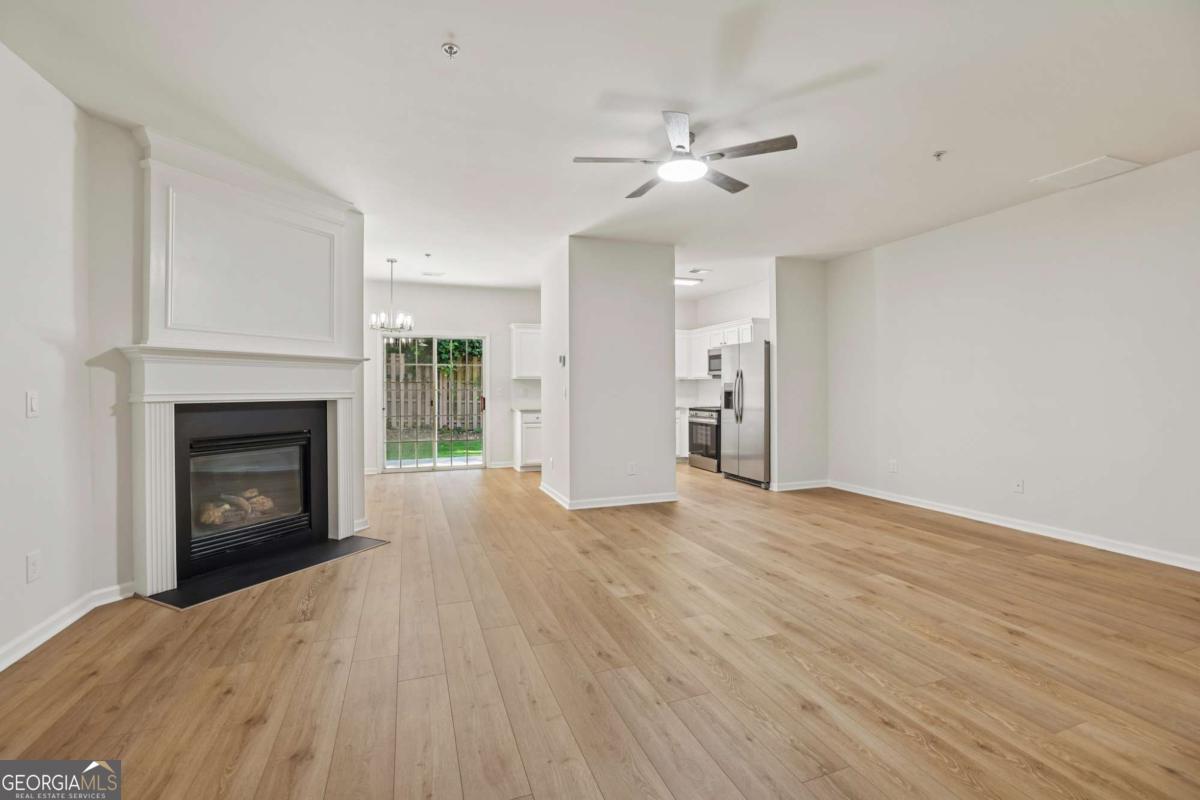
Open living room with a gas fireplace, wood-look floors, and sliding glass doors beside the kitchen.
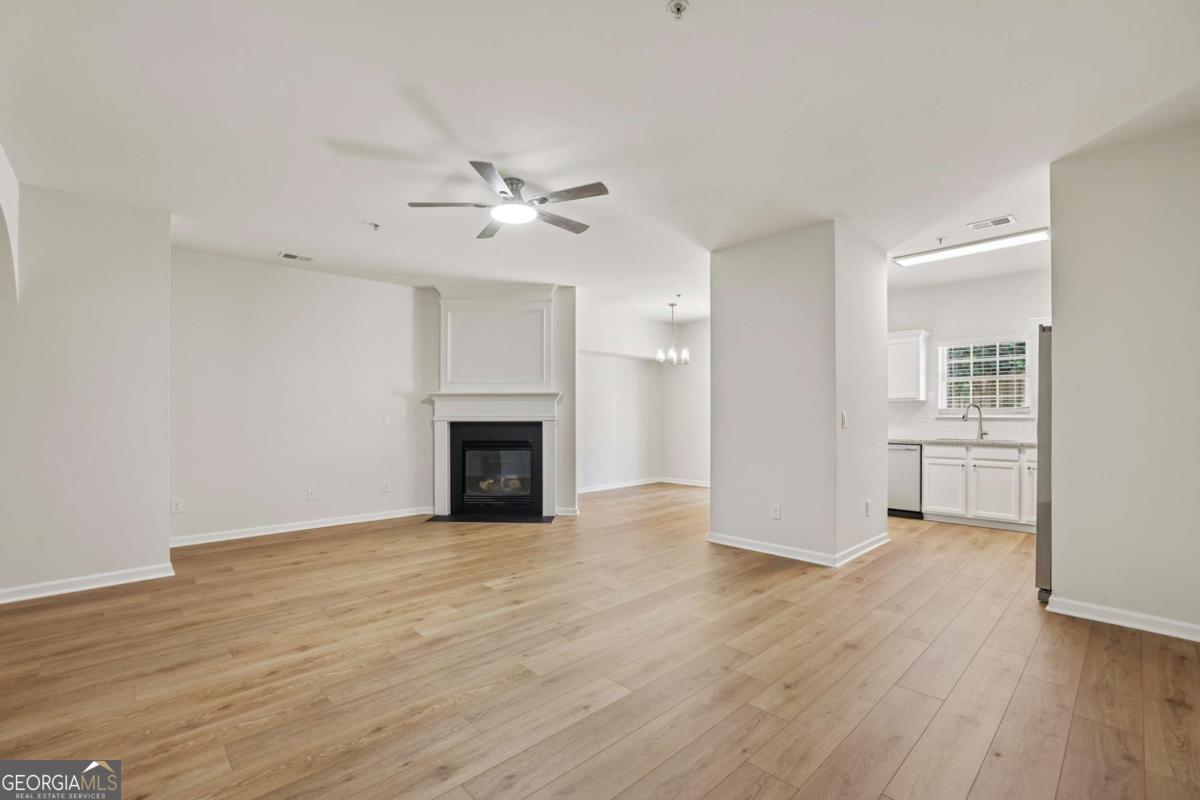
Open living room with a fireplace, light wood floors, and a view into the kitchen.
Empty living room with light wood floors, a white fireplace, and a ceiling fan.
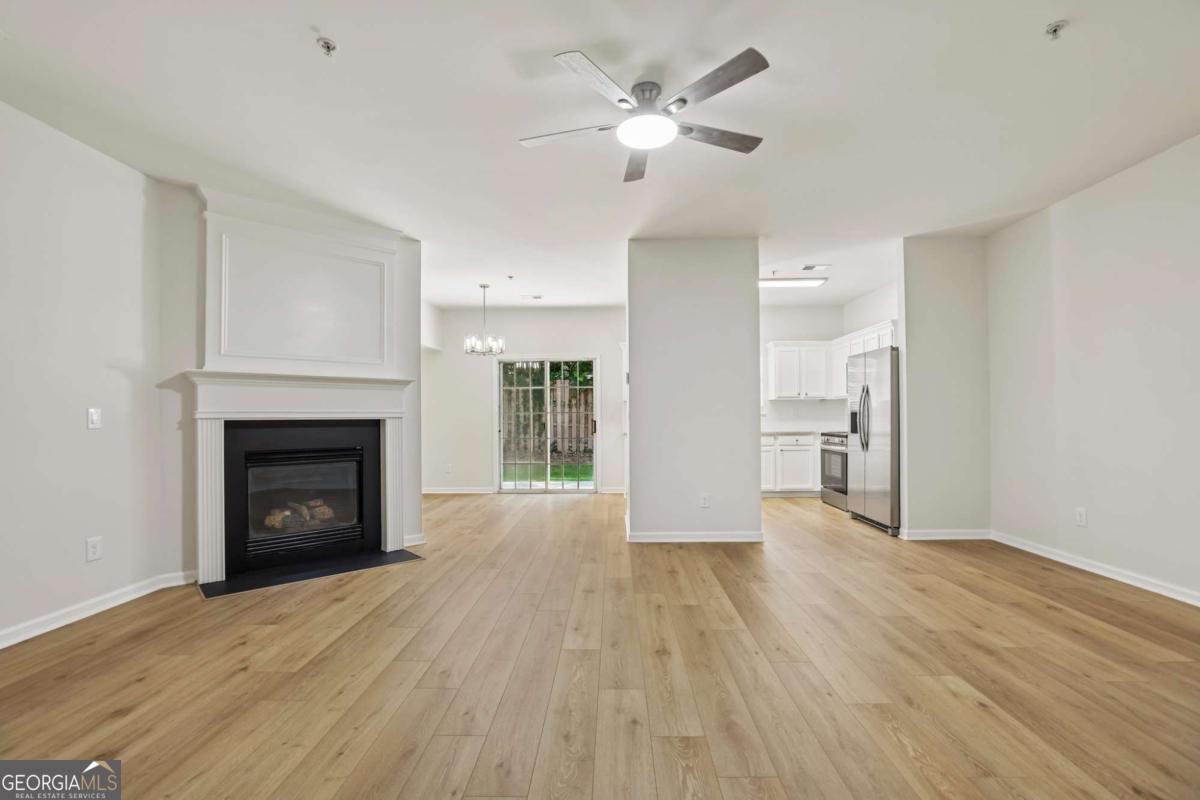
Vacant living room with a white fireplace, light wood floors, and an adjoining kitchen.
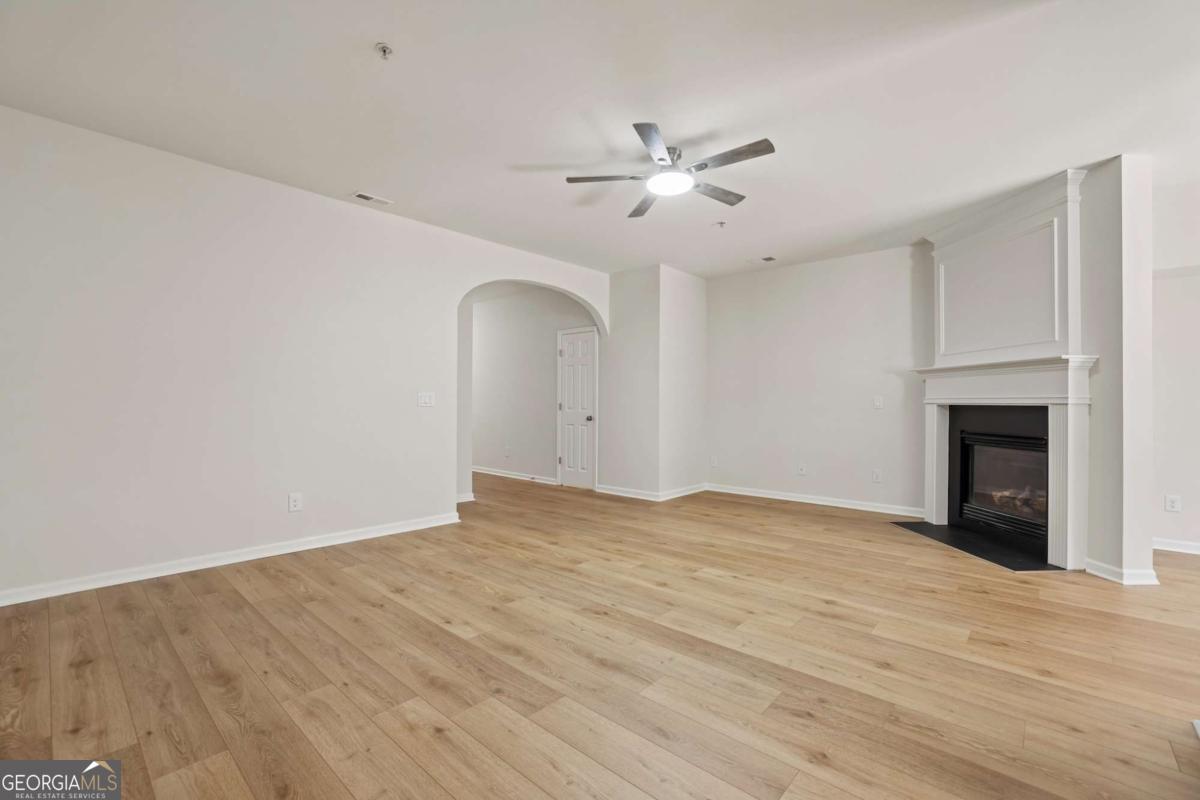
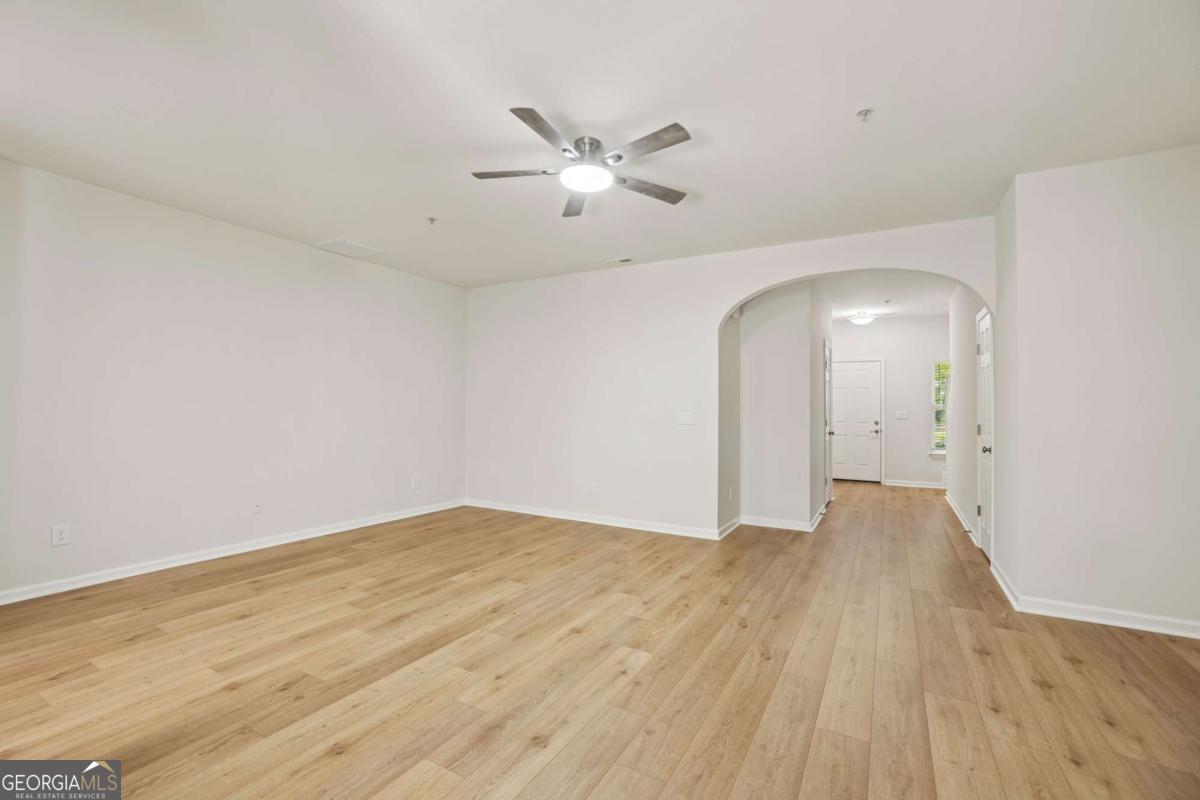
Empty room with light wood flooring and a ceiling fan, opening through an arch to a hallway.
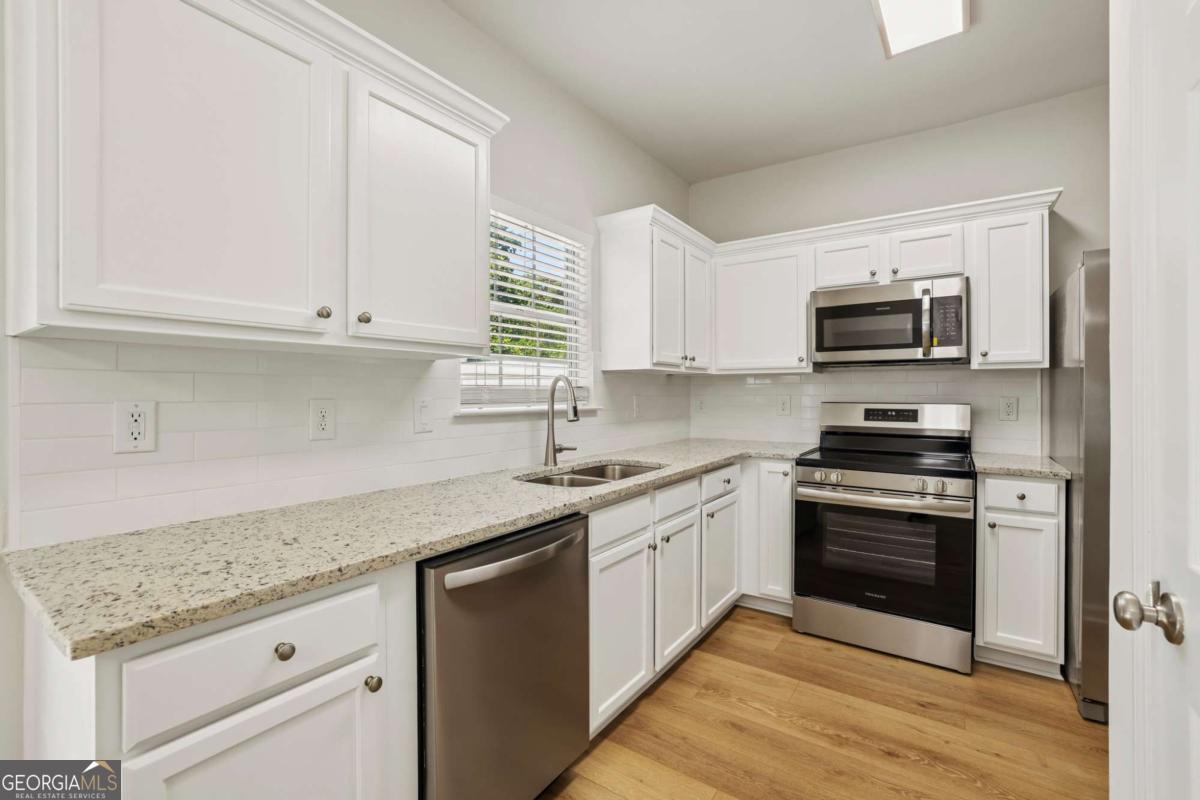
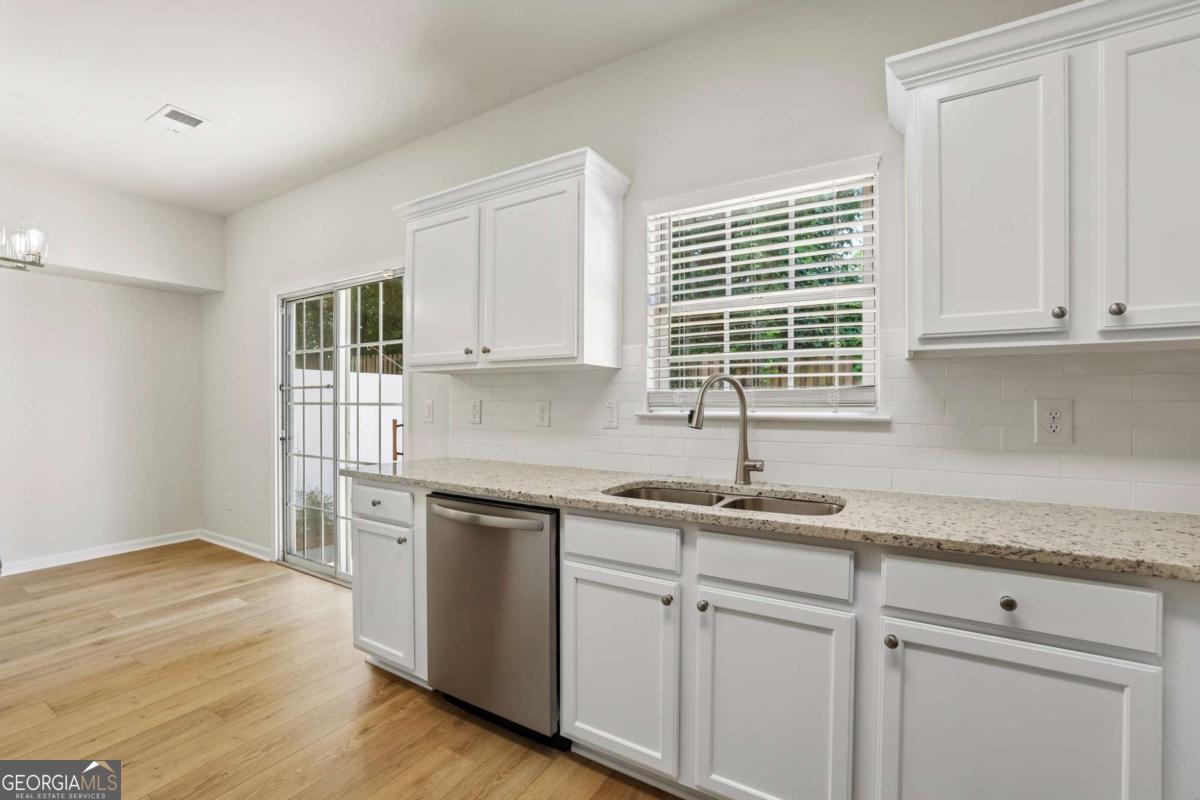
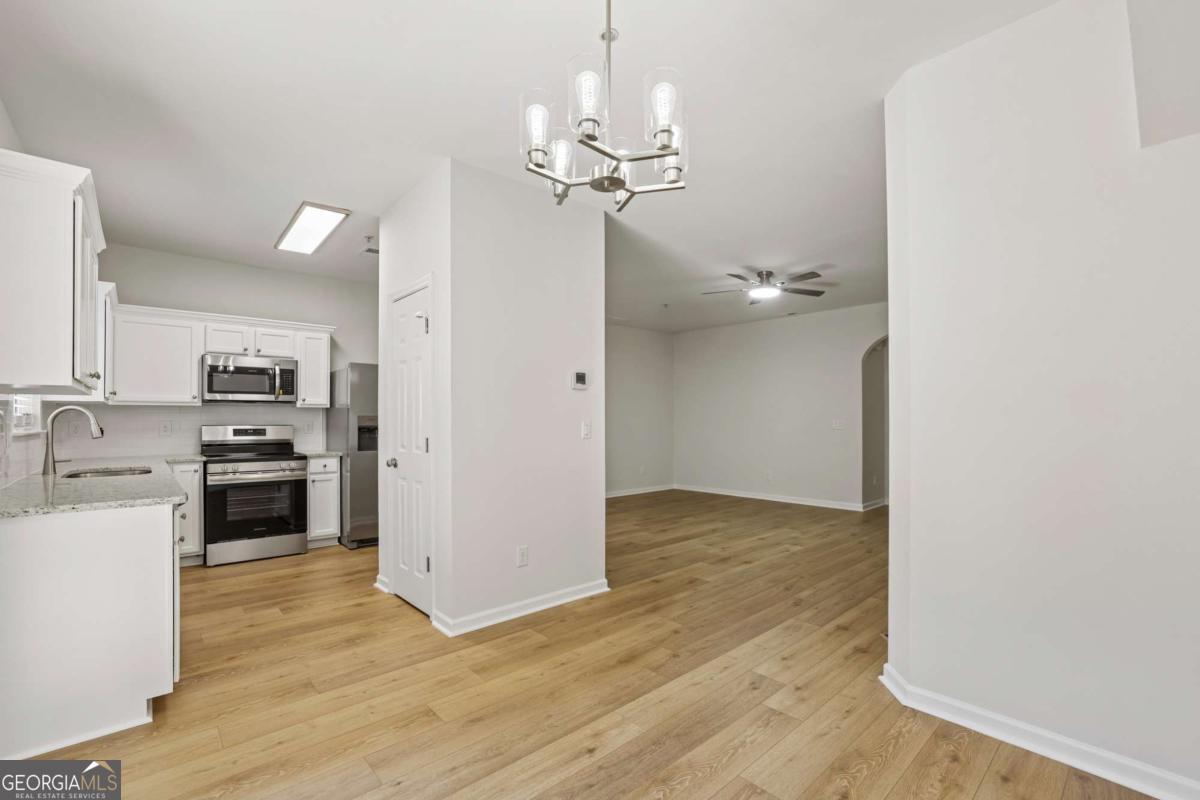
Bright white kitchen with granite countertops, stainless steel appliances, and wood flooring.
Kitchen with white cabinets, granite countertops, stainless steel appliances, and wood-look flooring.
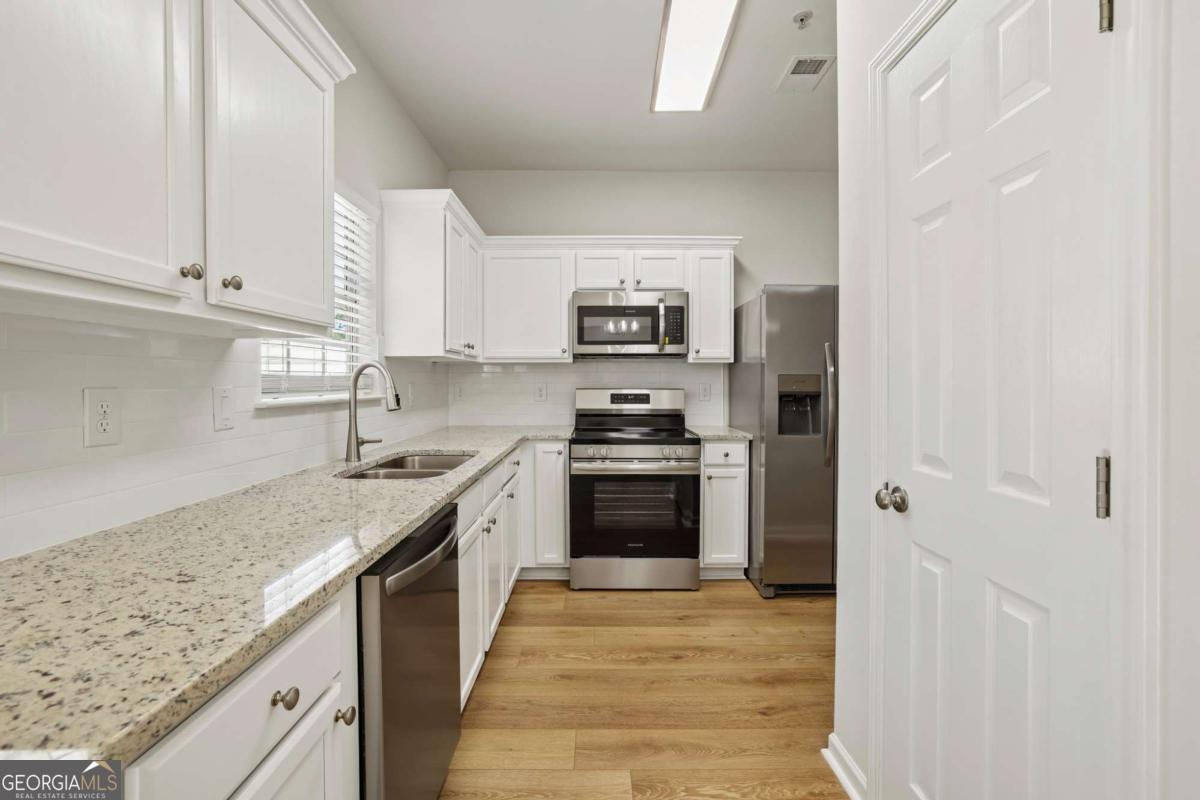
Bright kitchen with white cabinets, granite counters, stainless steel appliances, and wood flooring.
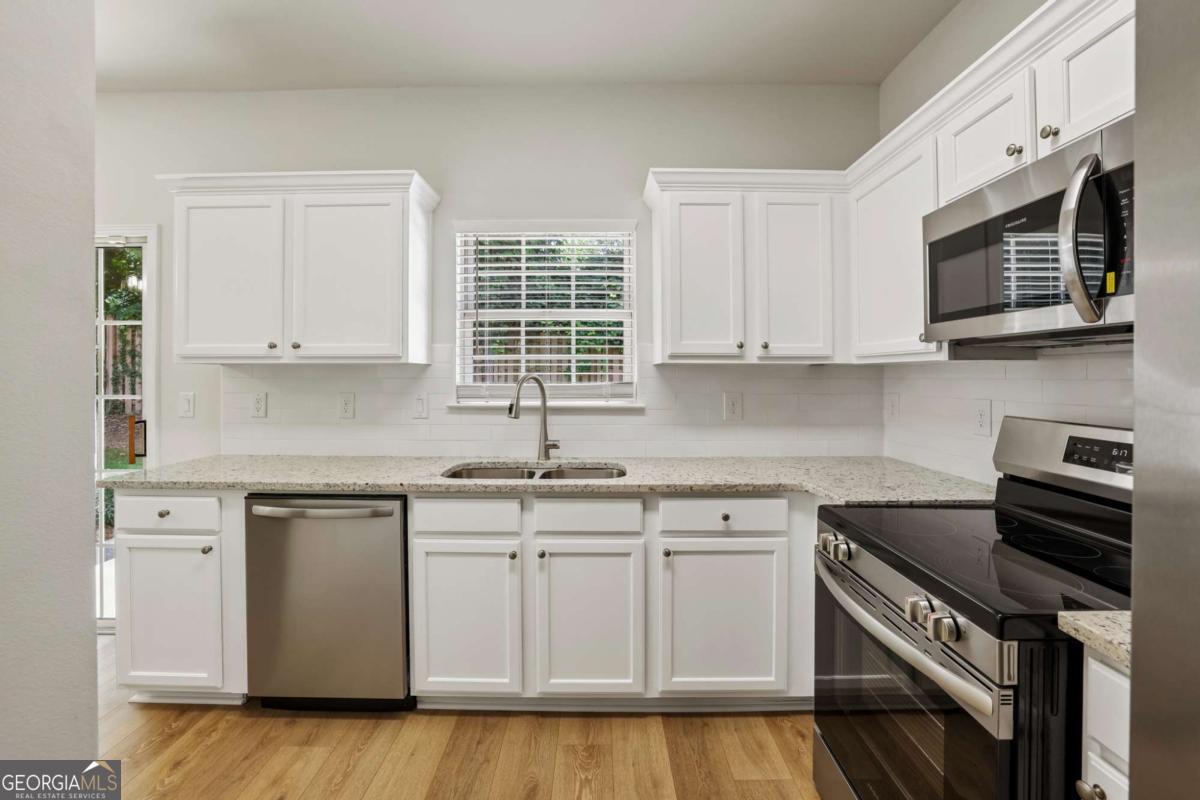
Kitchen with white cabinets, granite counters, stainless dishwasher, and a sliding glass door.
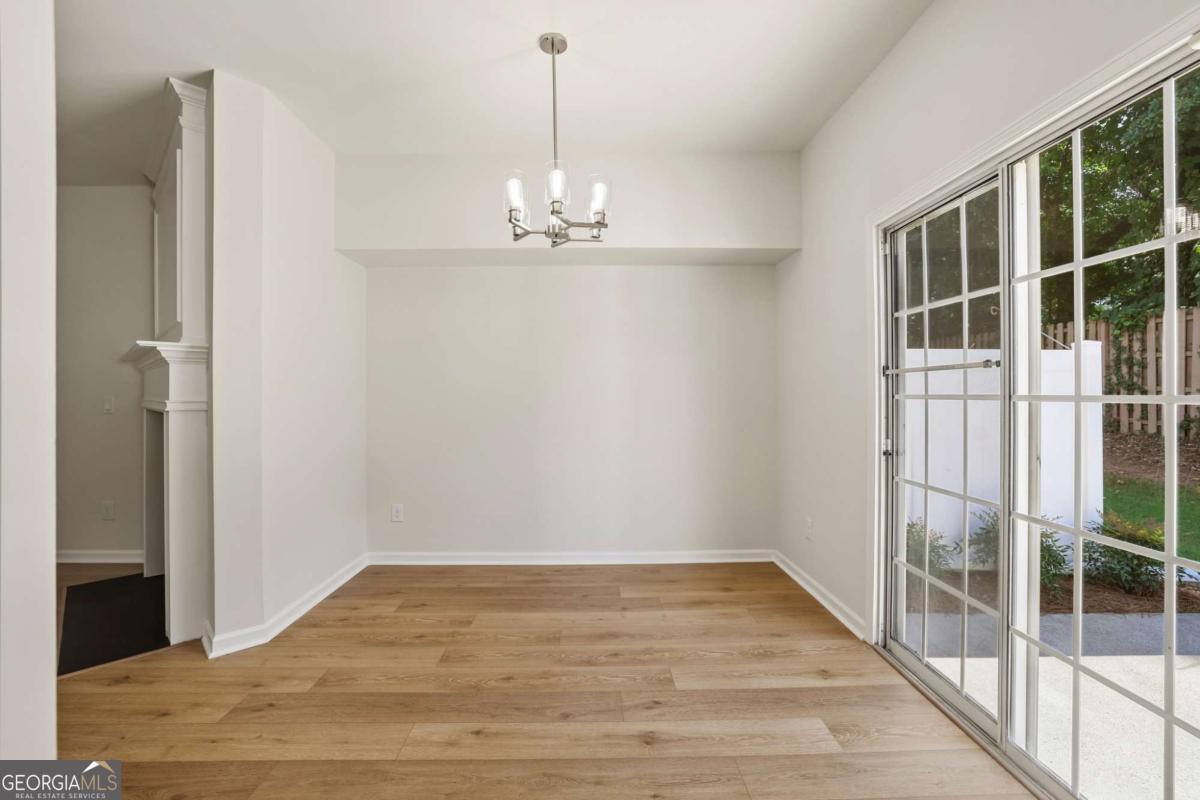
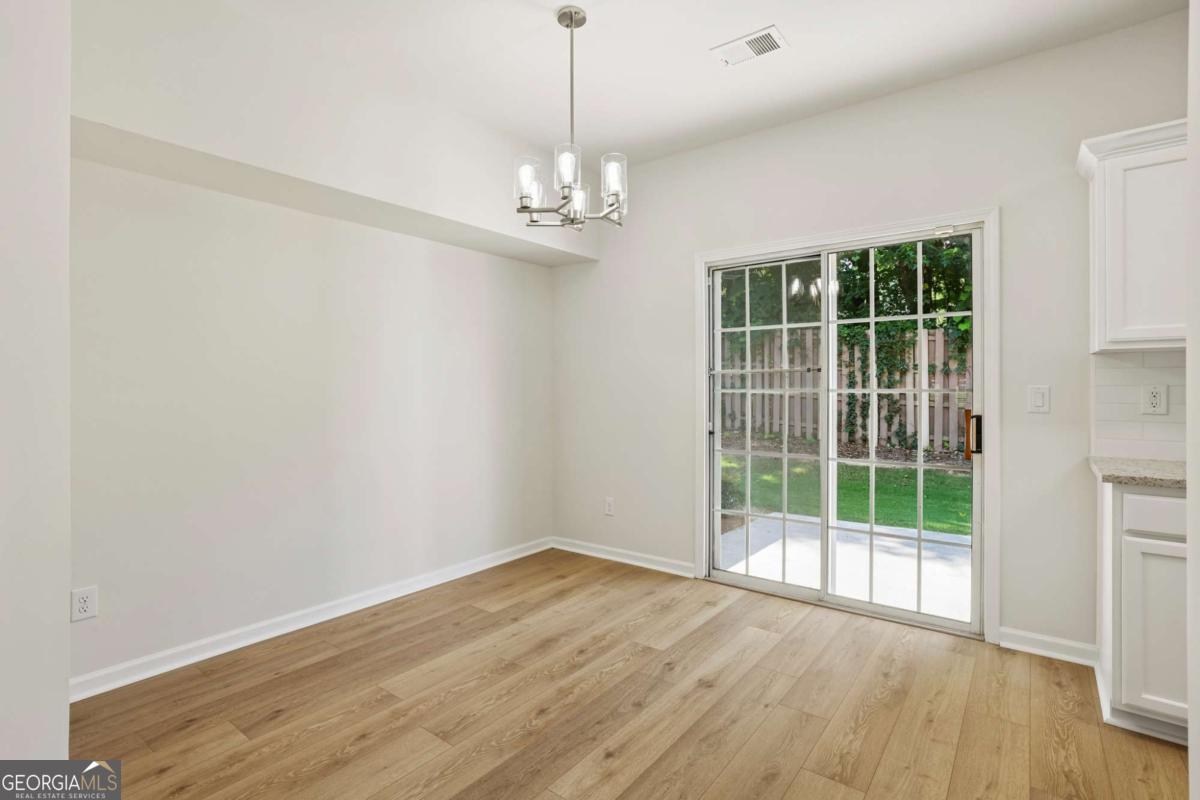
Empty dining room with a chandelier, wood flooring, and large glass doors opening to the patio.
Empty dining area with a chandelier, wood flooring, and sliding glass doors to the yard.
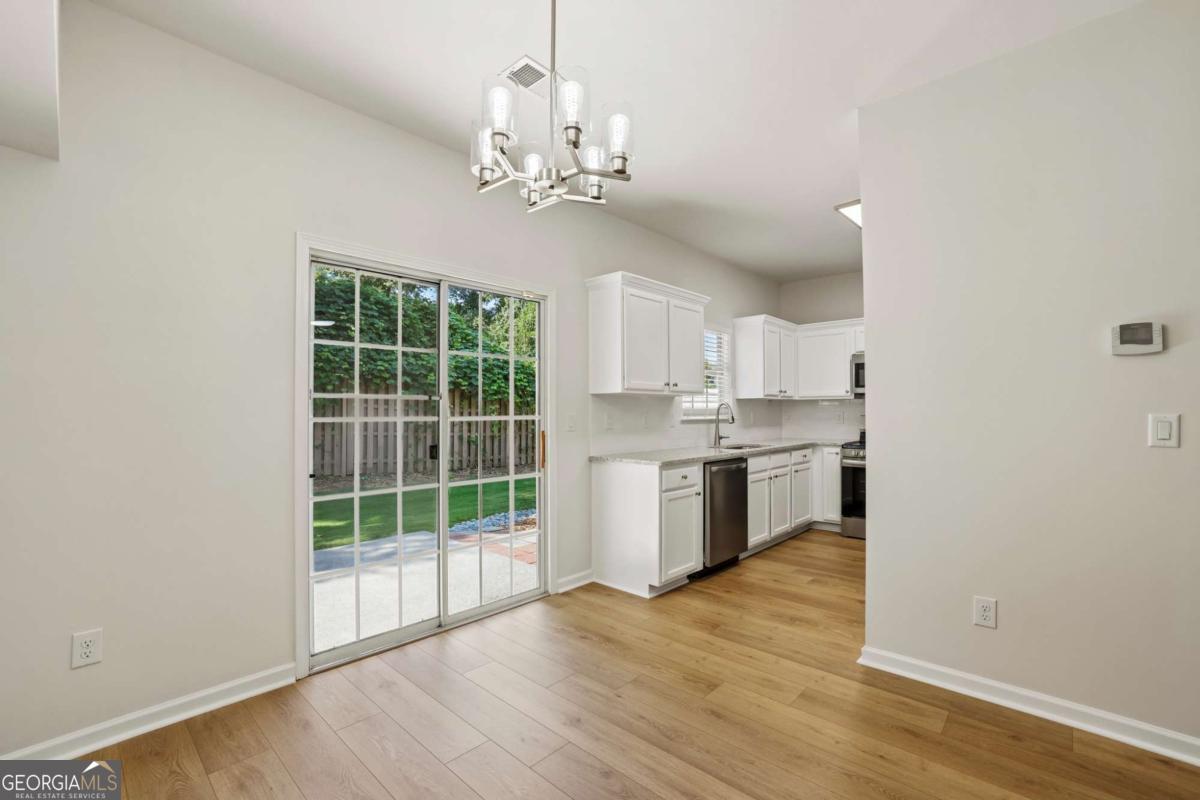
Kitchen with white cabinetry and stainless appliances beside a sliding glass door to the backyard.
Open kitchen and dining area with white cabinets, stainless steel appliances, and wood-look flooring.
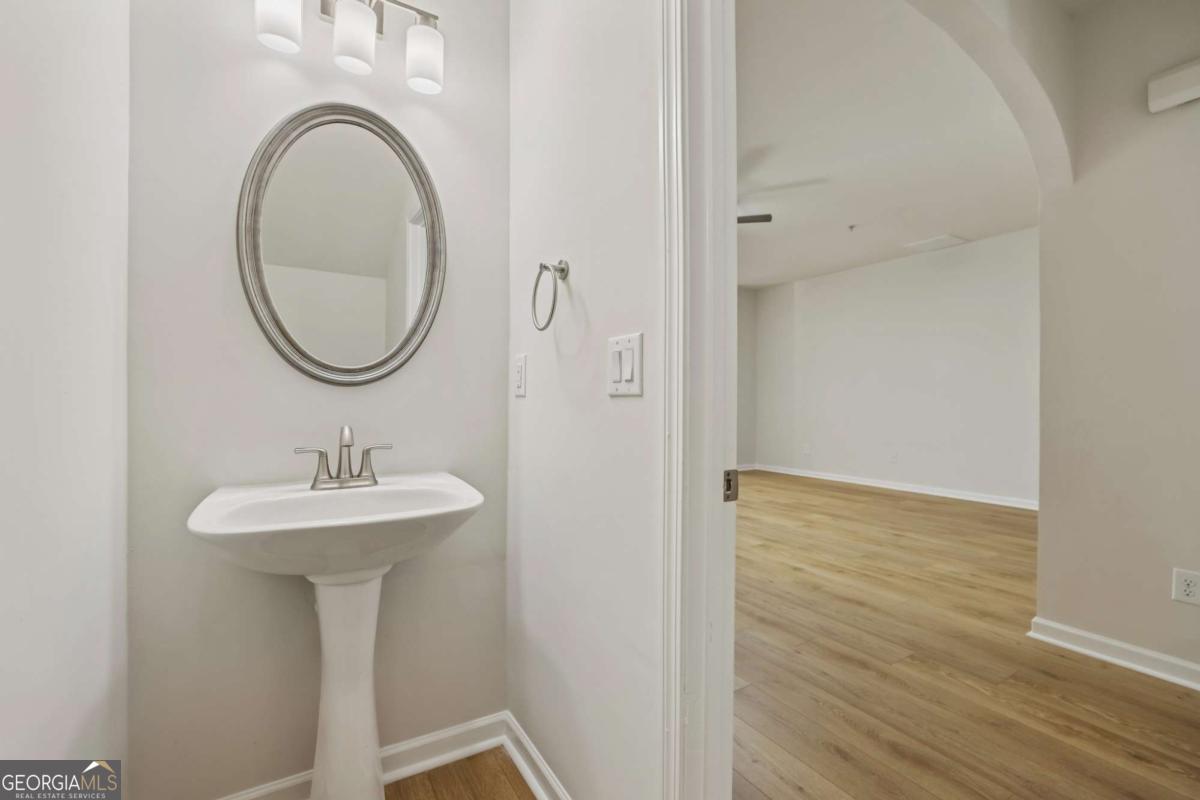
Pedestal sink and oval mirror in a half bath beside an empty wood-floored room.
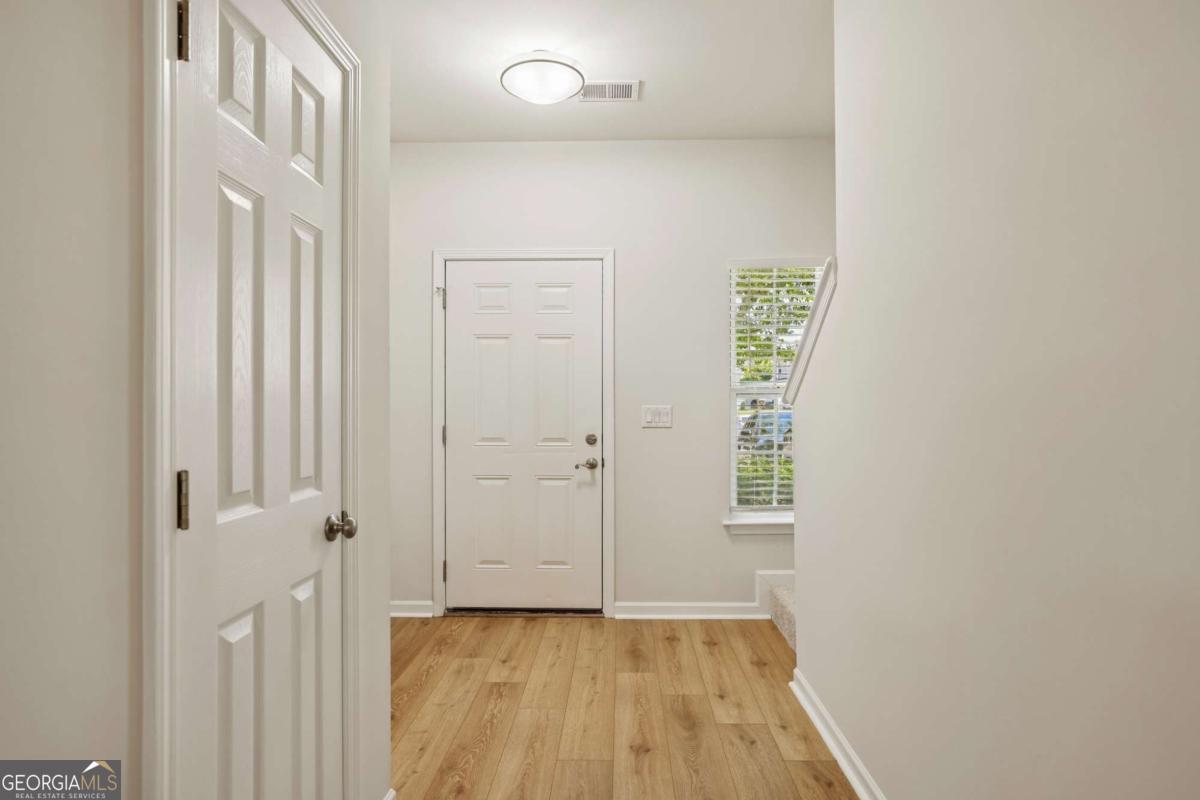
Entry foyer with wood-look floors, a white front door, and stairs beside a window.
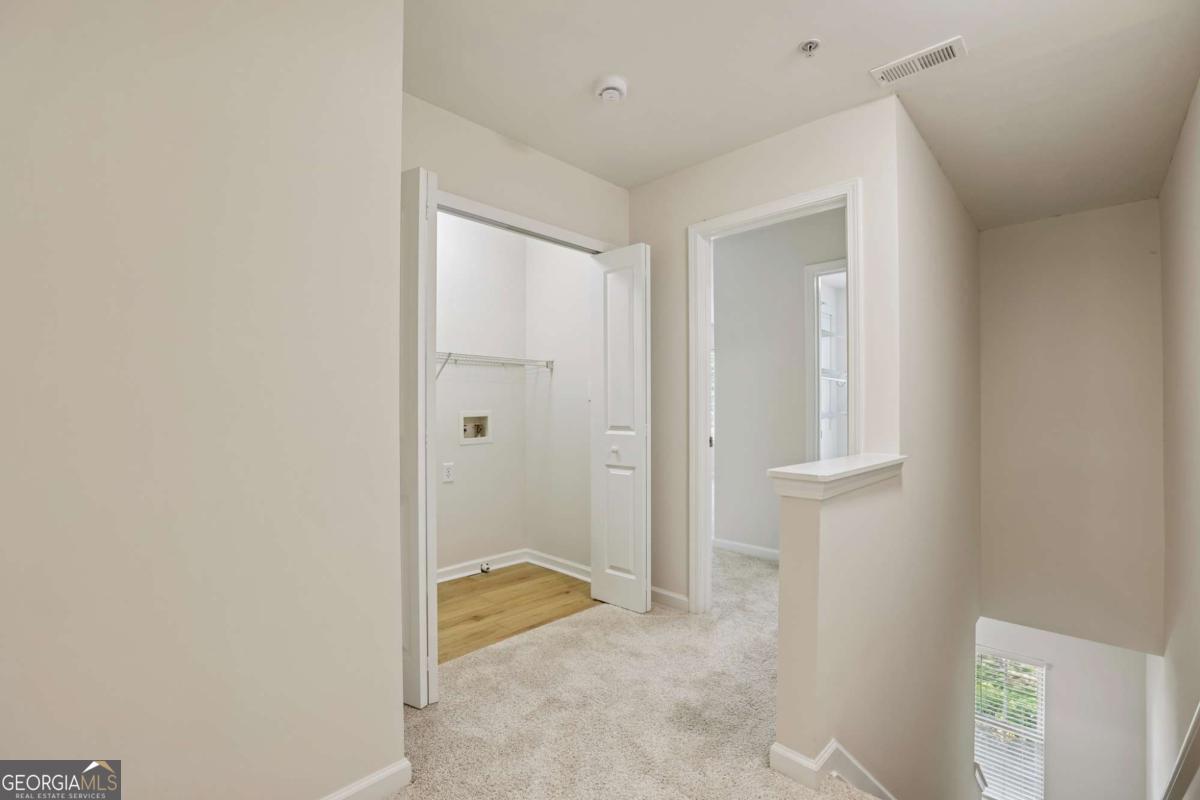
Carpeted upstairs landing beside an open closet with laundry hookups and a stairwell.
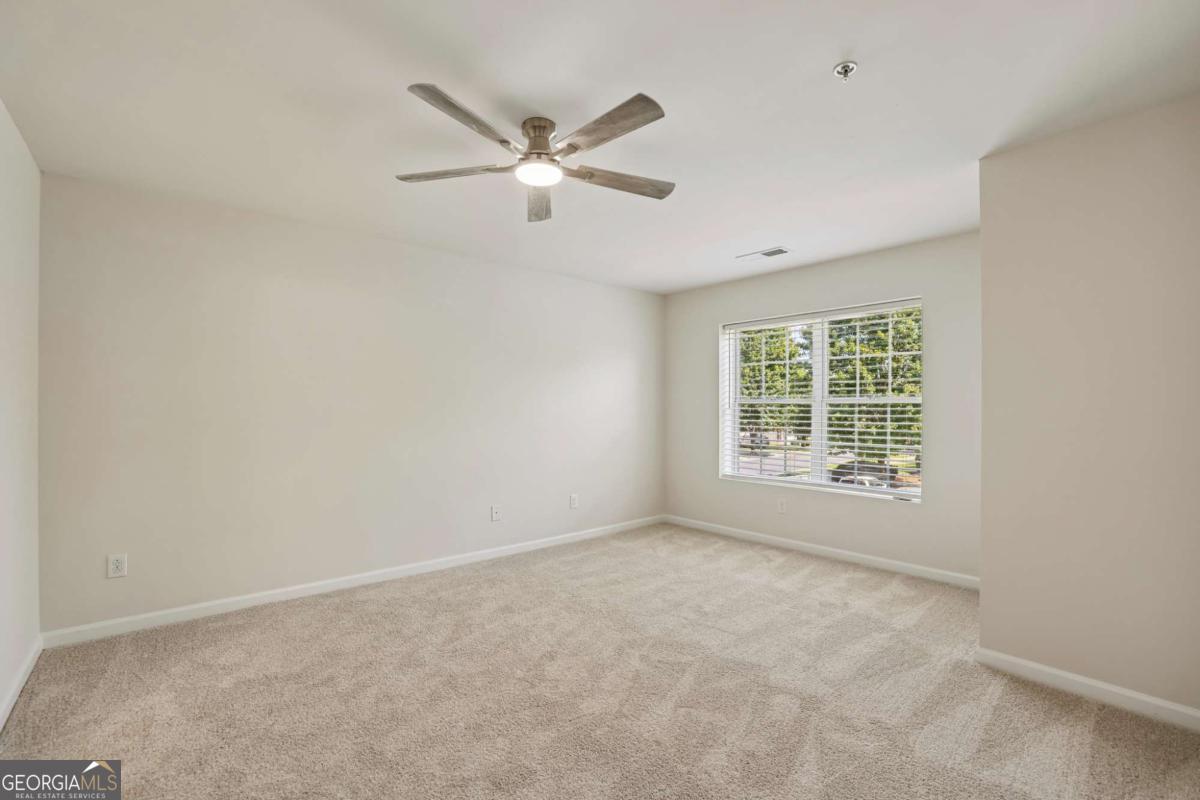
Empty carpeted bedroom with a ceiling fan and a wide window with blinds.
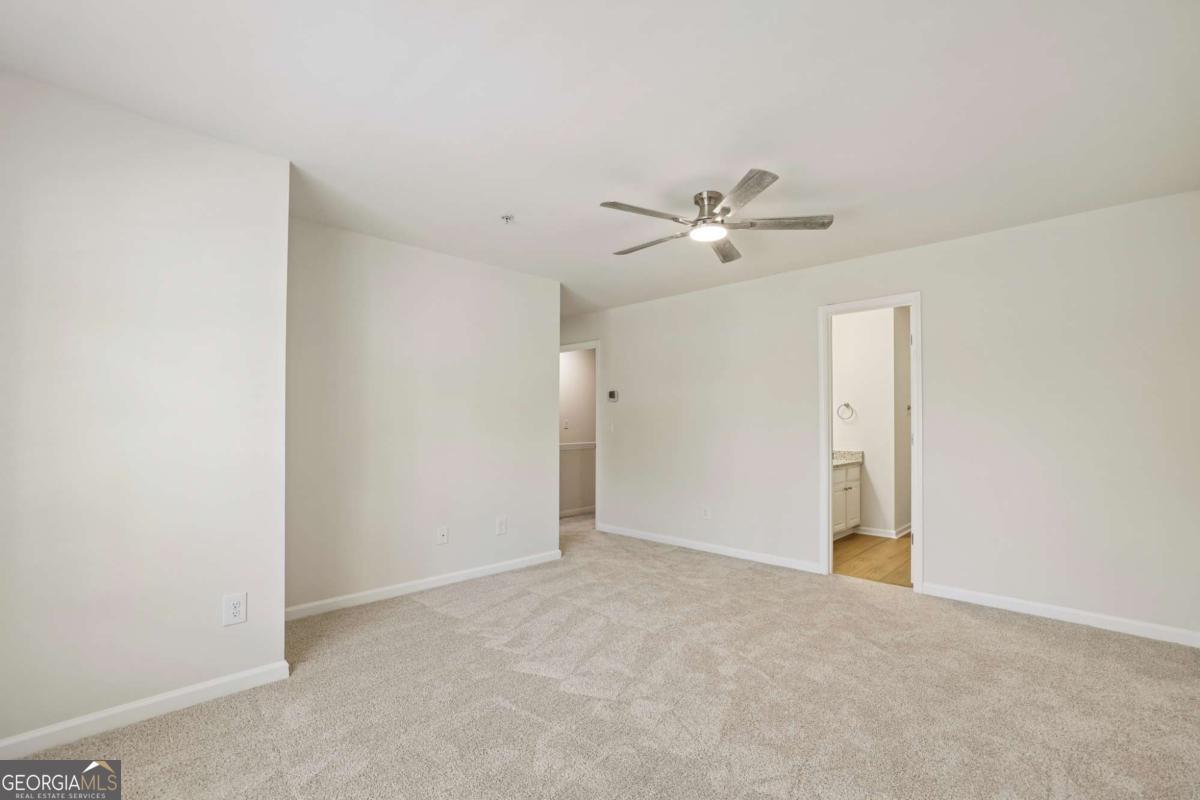
Empty carpeted room with a ceiling fan and an open doorway to a bathroom.
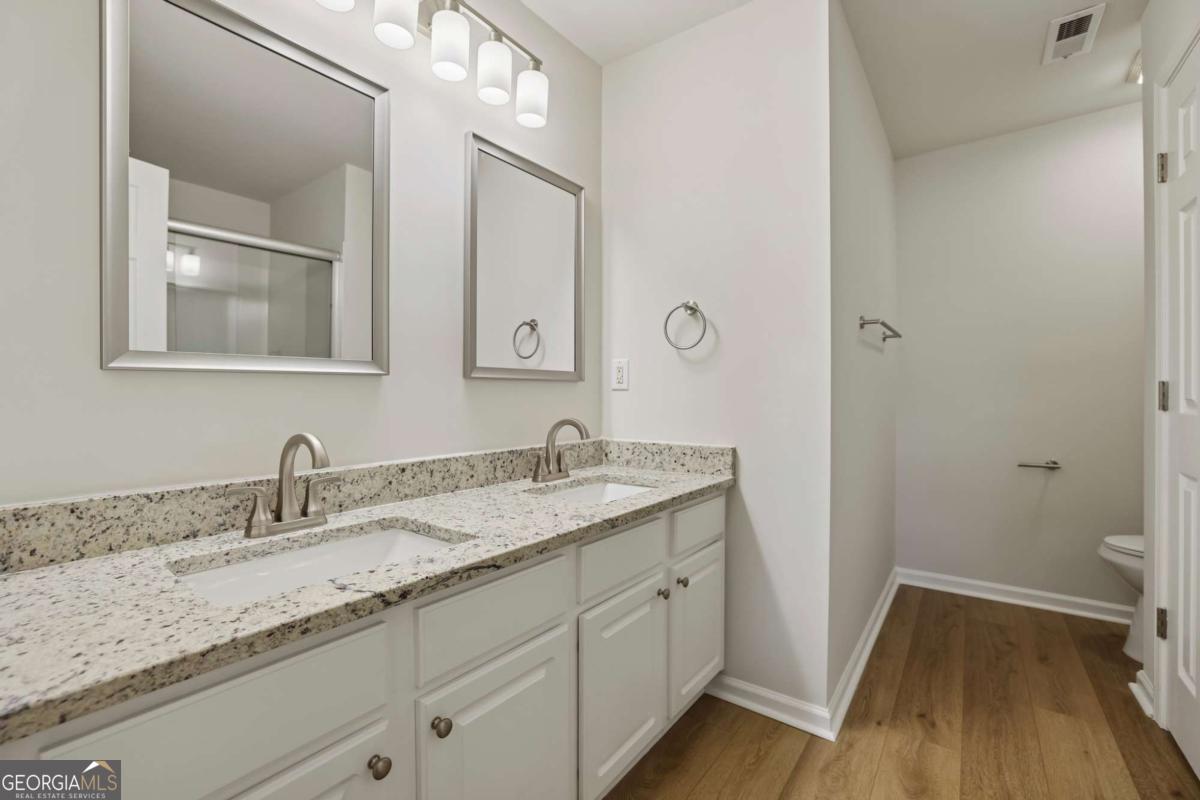
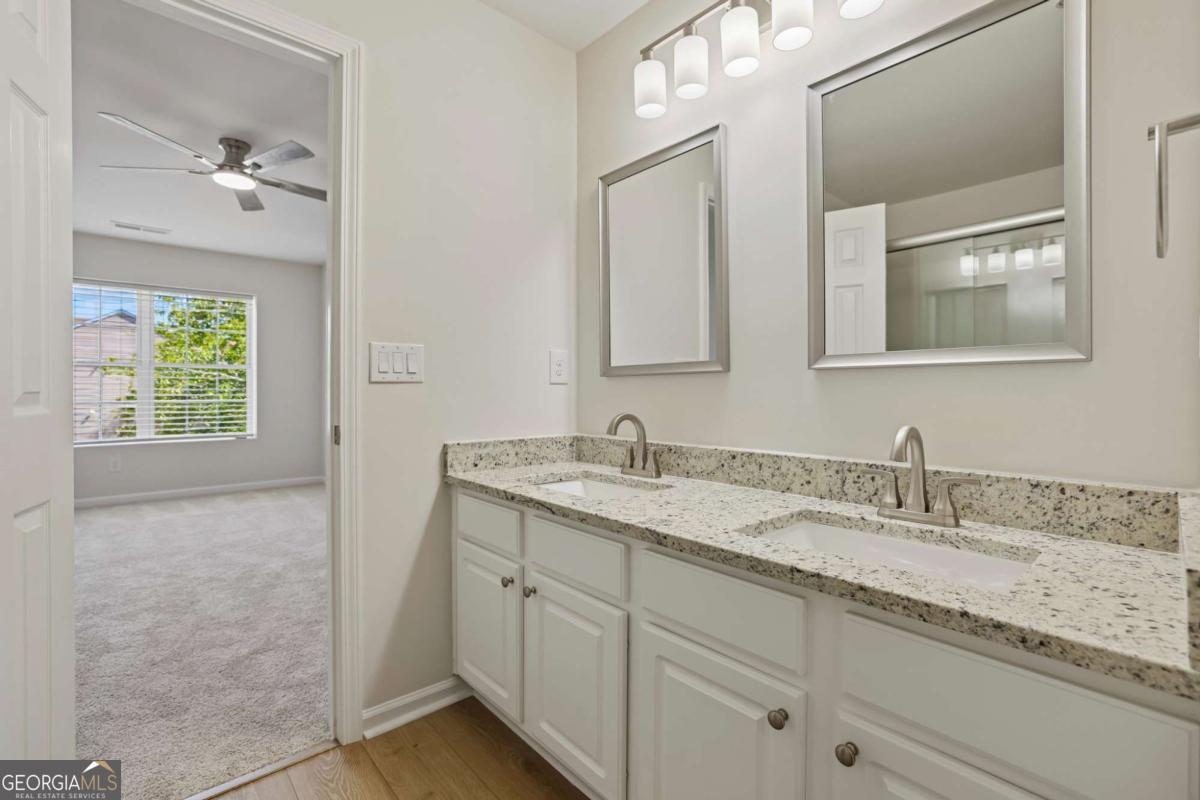
Bathroom with a long double-sink vanity, speckled stone countertop, and wood-look flooring.
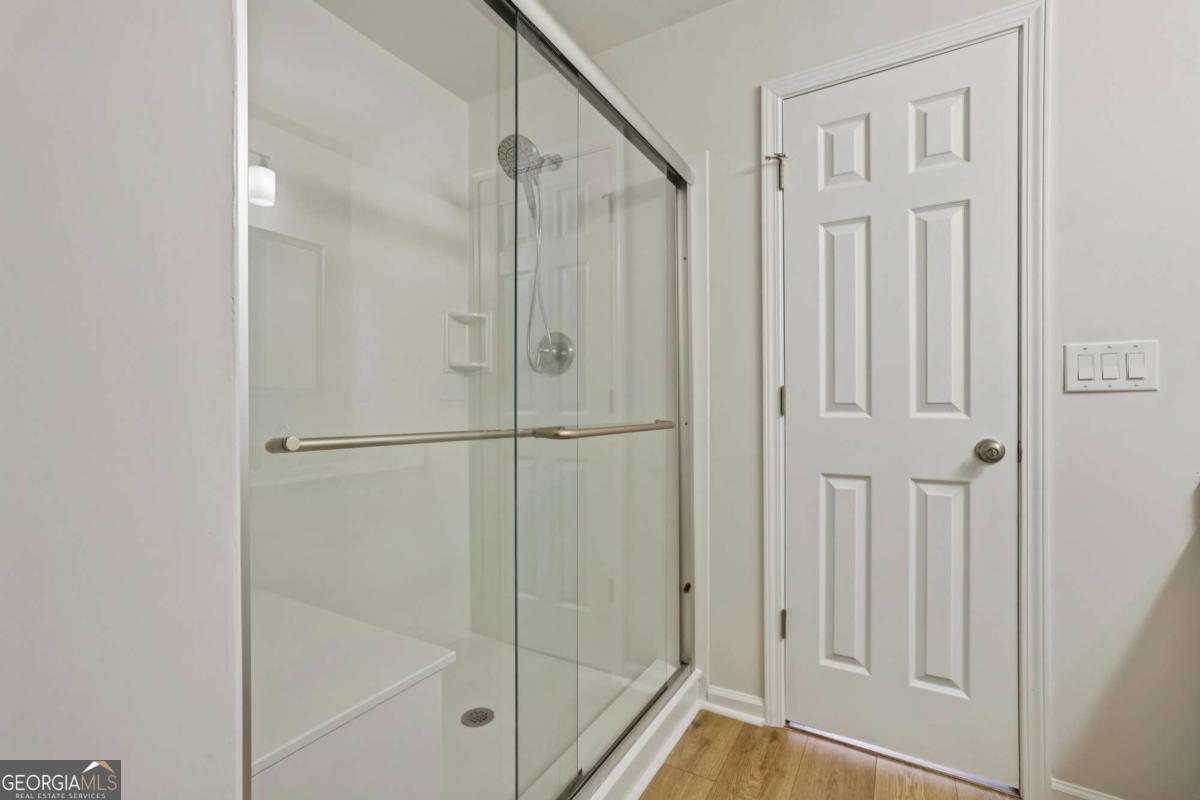
Bathroom with a glass-enclosed shower, white walls, and wood-look flooring.
Bathroom with a double-sink granite vanity and white cabinets, opening to a carpeted bedroom.
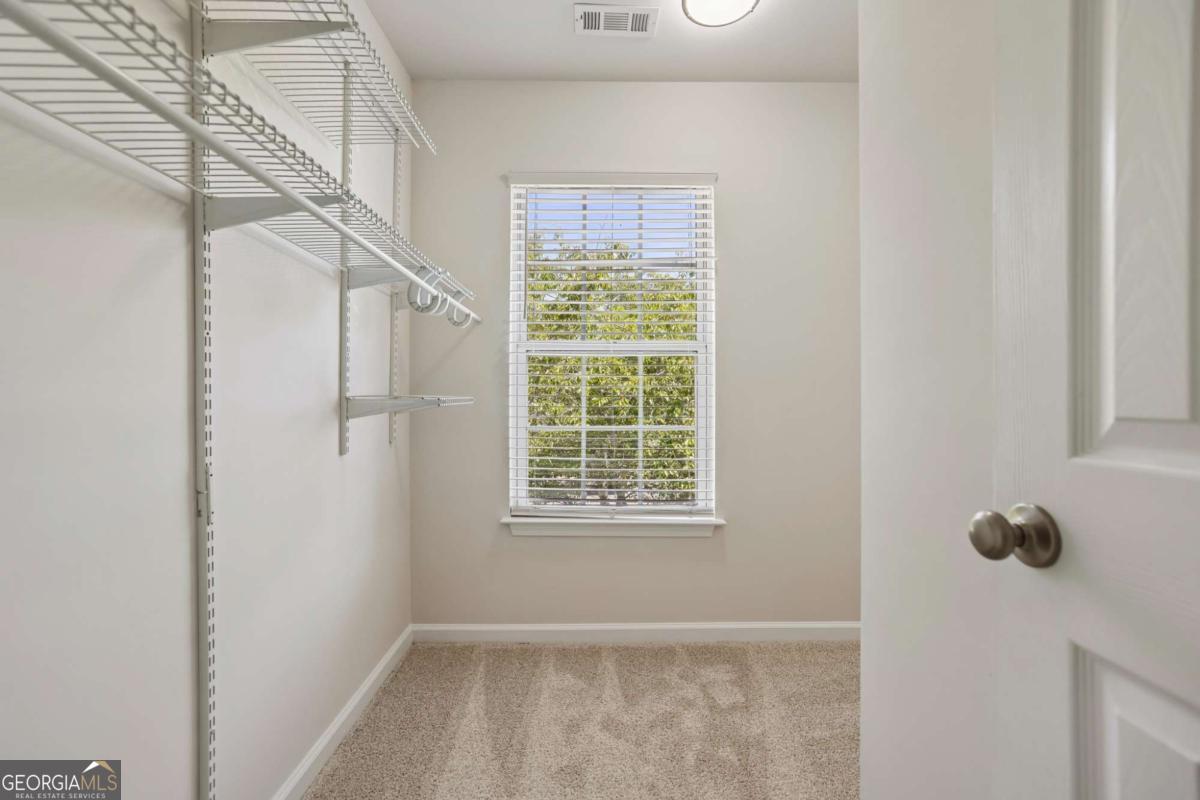
Walk-in closet with white wire shelving, carpet, and a window with blinds.
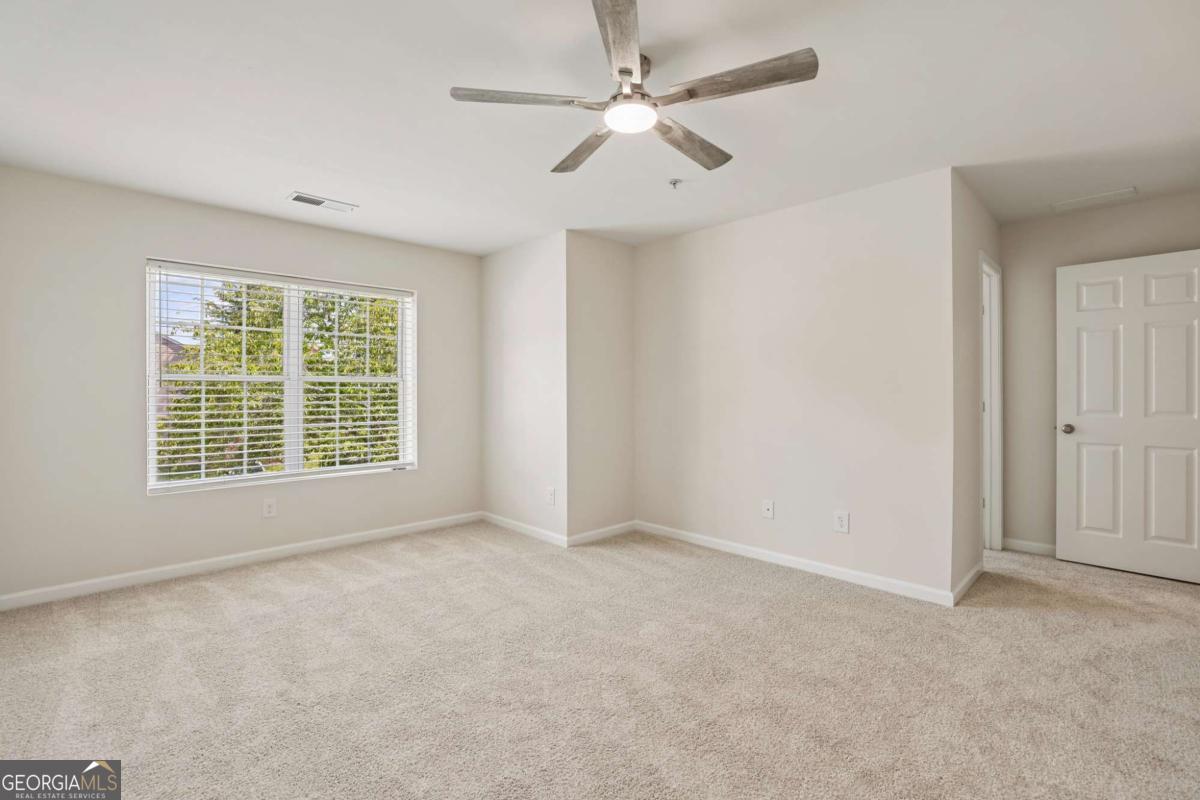
Empty carpeted bedroom with a ceiling fan and a wide window with blinds.
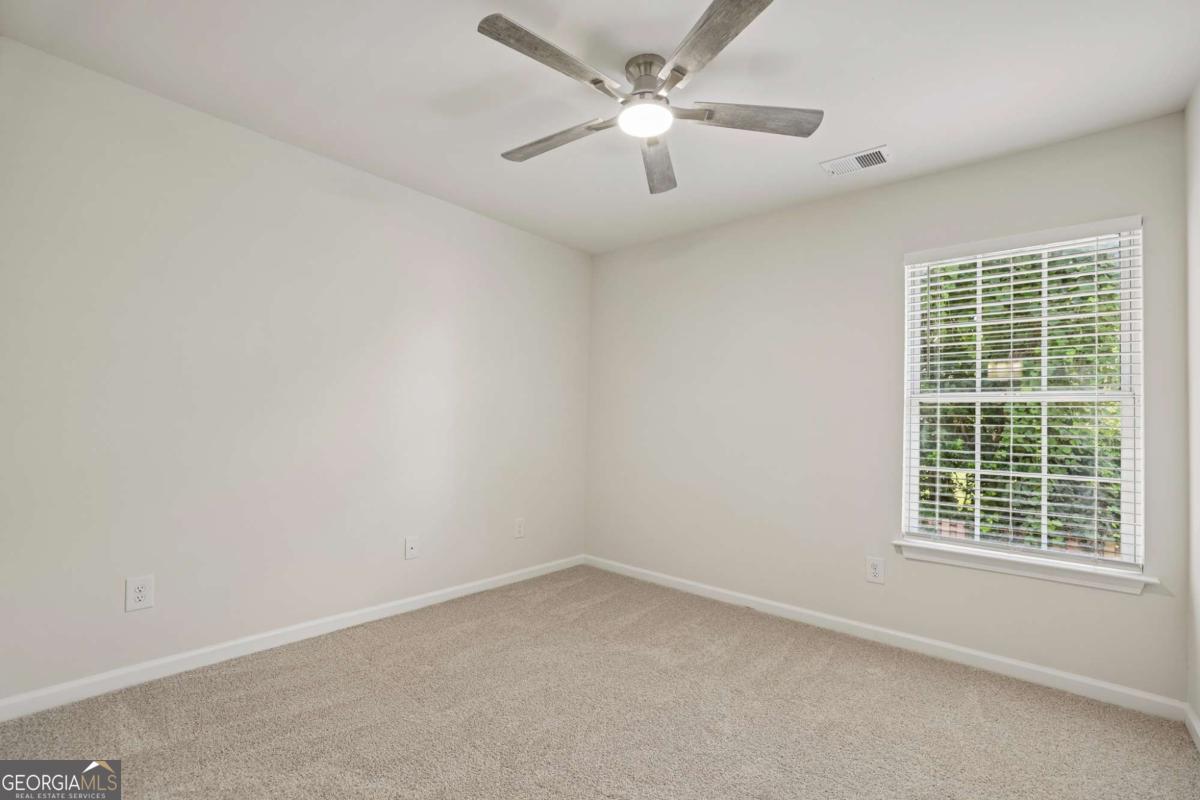
Empty carpeted bedroom with a ceiling fan and a window fitted with white blinds.
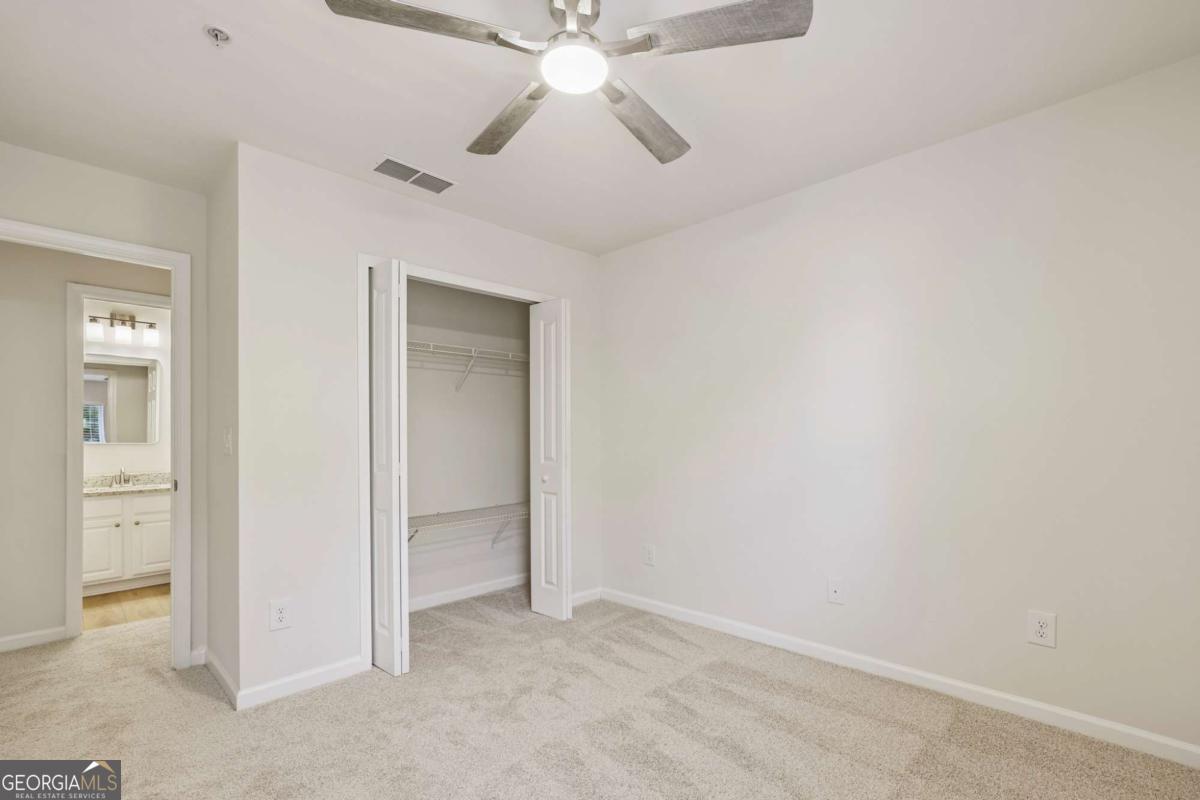
Empty carpeted bedroom with an open closet and ceiling fan, bathroom visible through doorway.
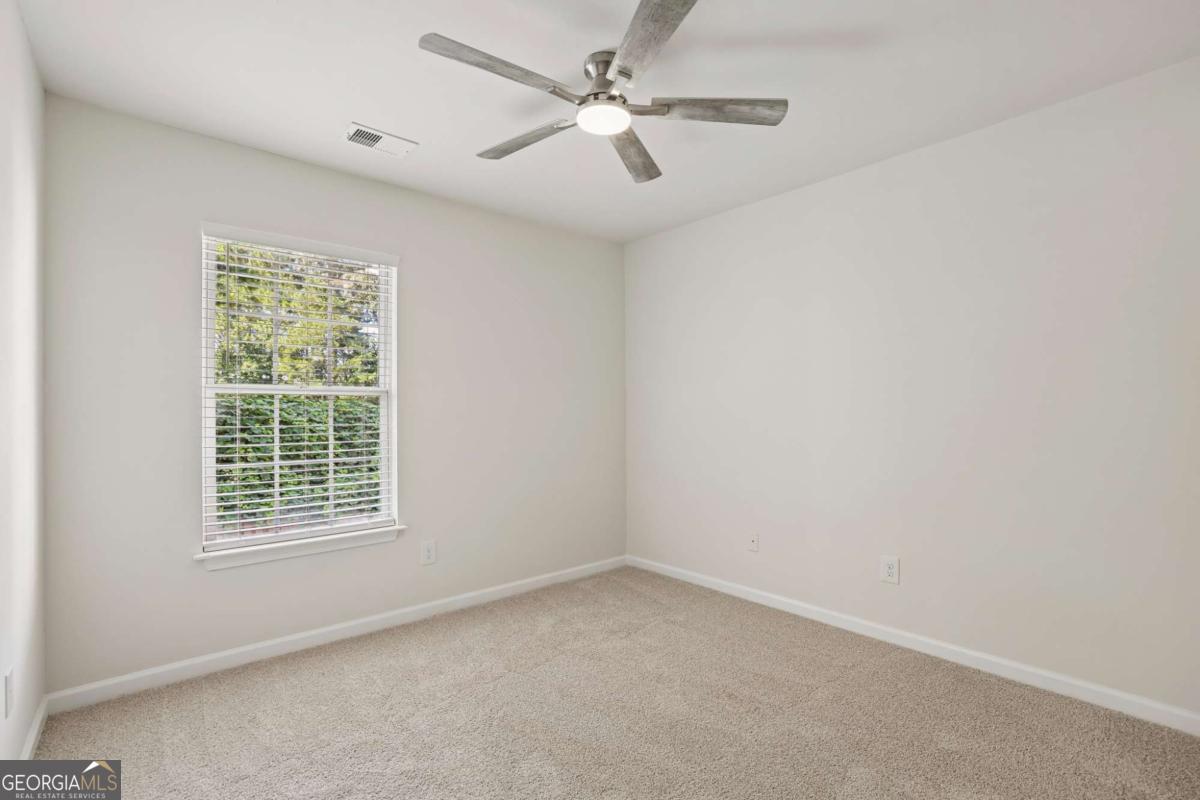
Empty carpeted bedroom with a window, white blinds, and a ceiling fan.
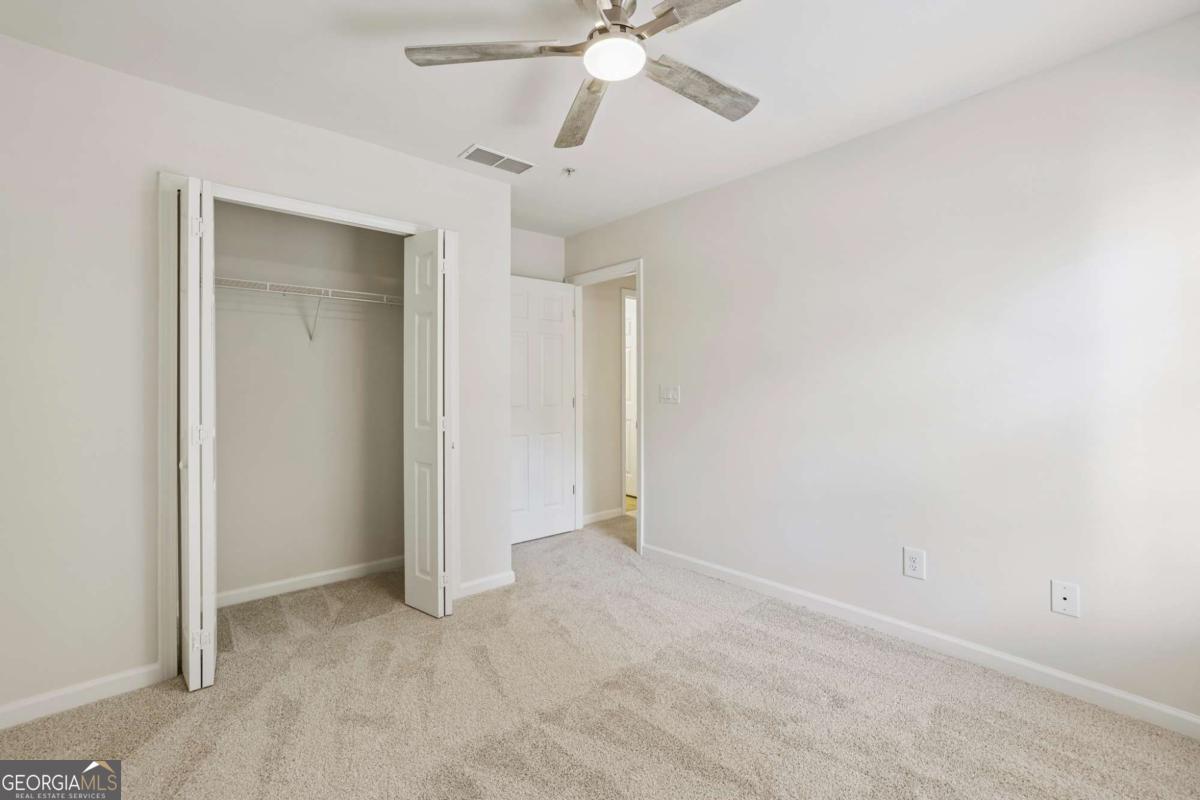
Vacant carpeted bedroom with an open closet and ceiling fan.
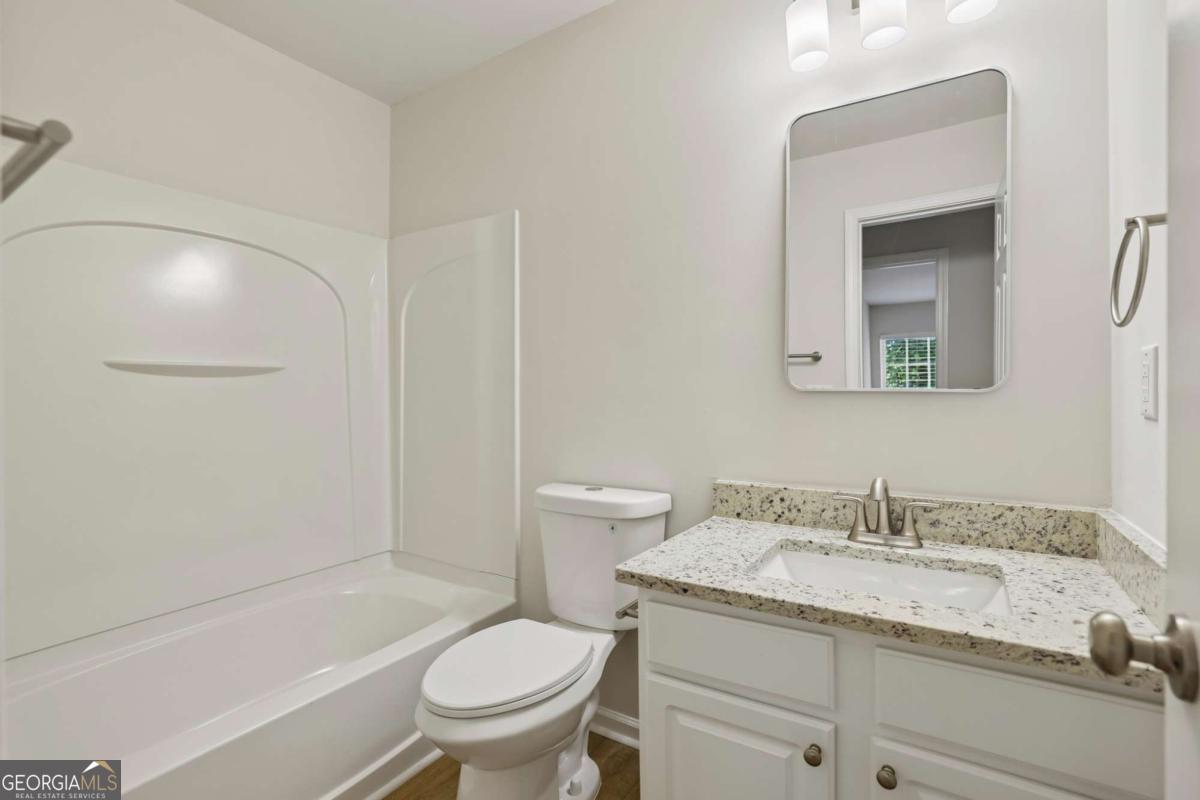
Bathroom with a tub-shower, granite vanity, white cabinetry, and wall mirror.
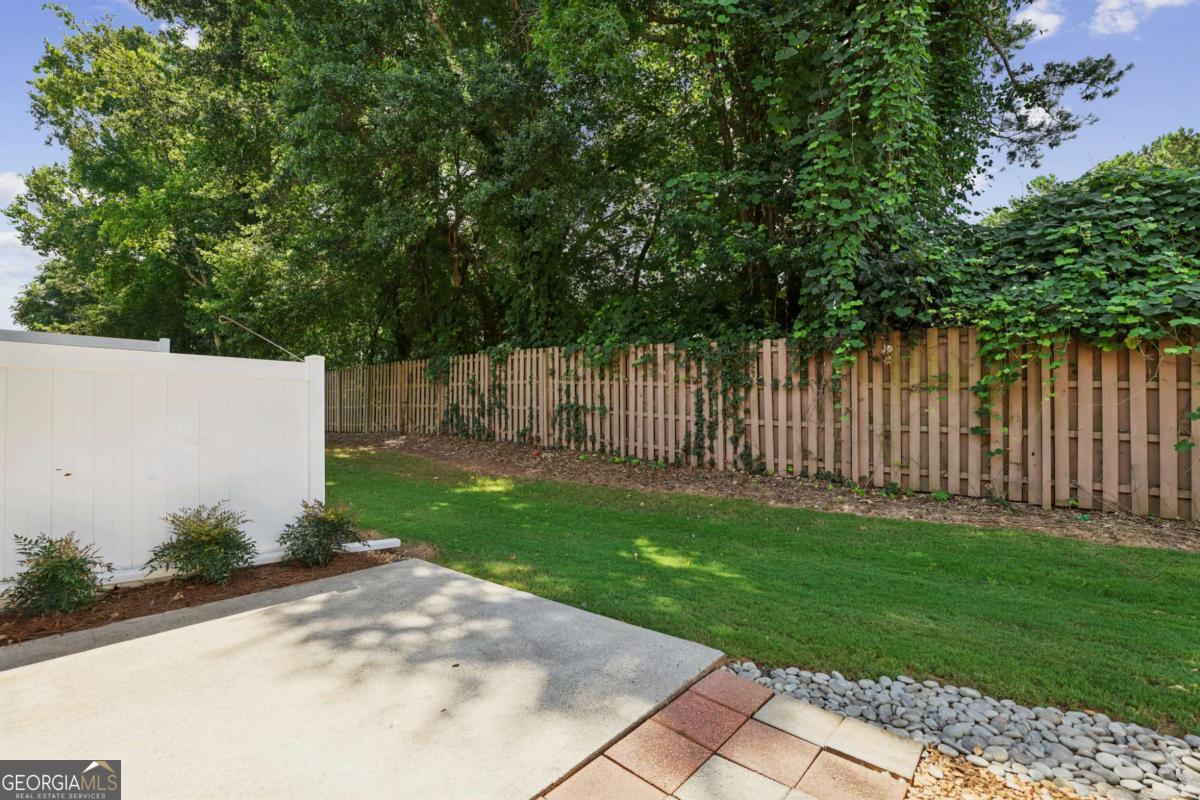
Backyard patio with a wood fence, green lawn, and mature trees.
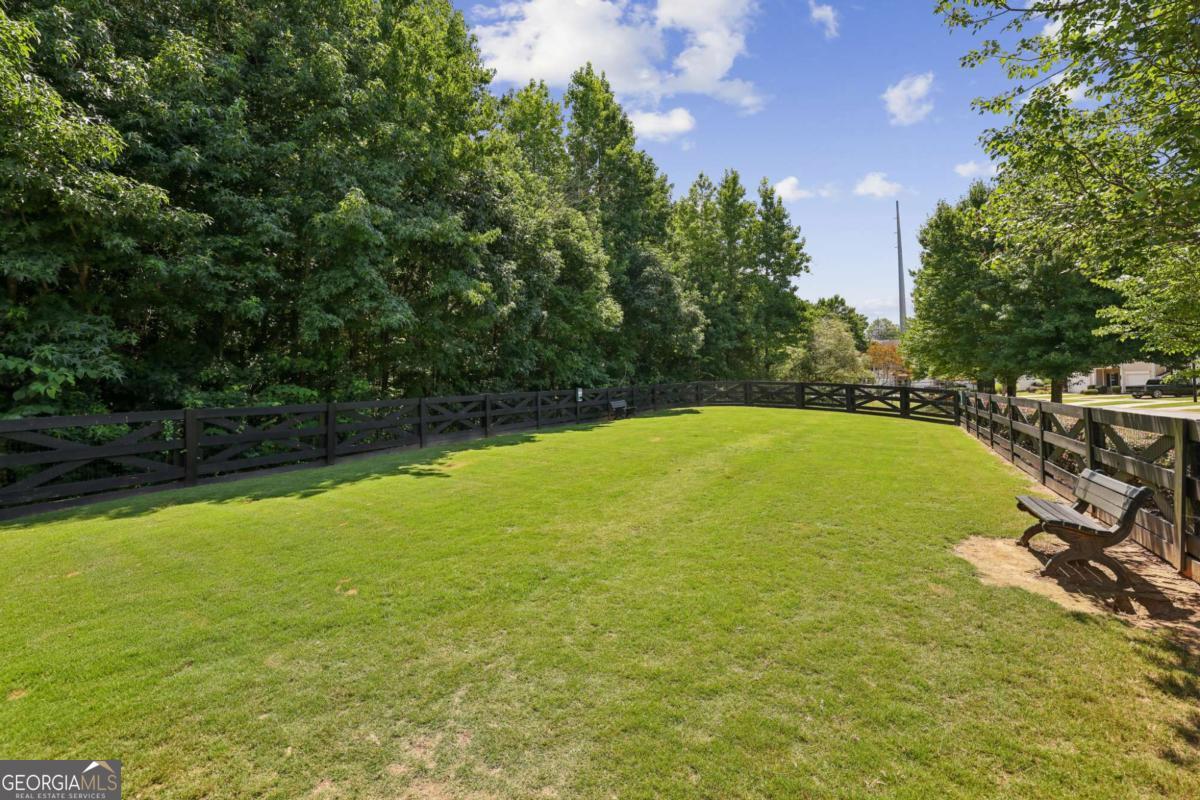
Fenced grassy yard bordered by mature trees, with a wooden bench near the fence.
Wyngate neighborhood entrance marked by a brick monument sign and landscaped grounds.
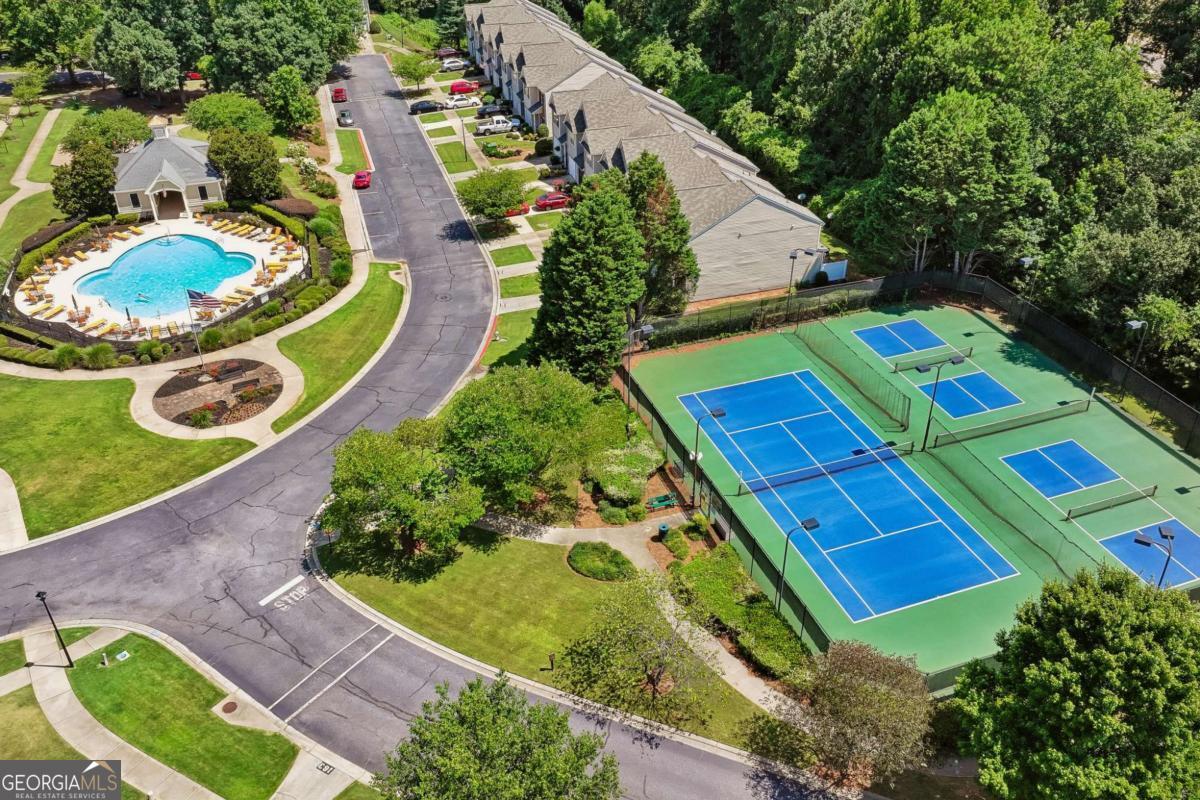
Aerial view of a community pool, tennis courts, and townhomes amid mature trees.
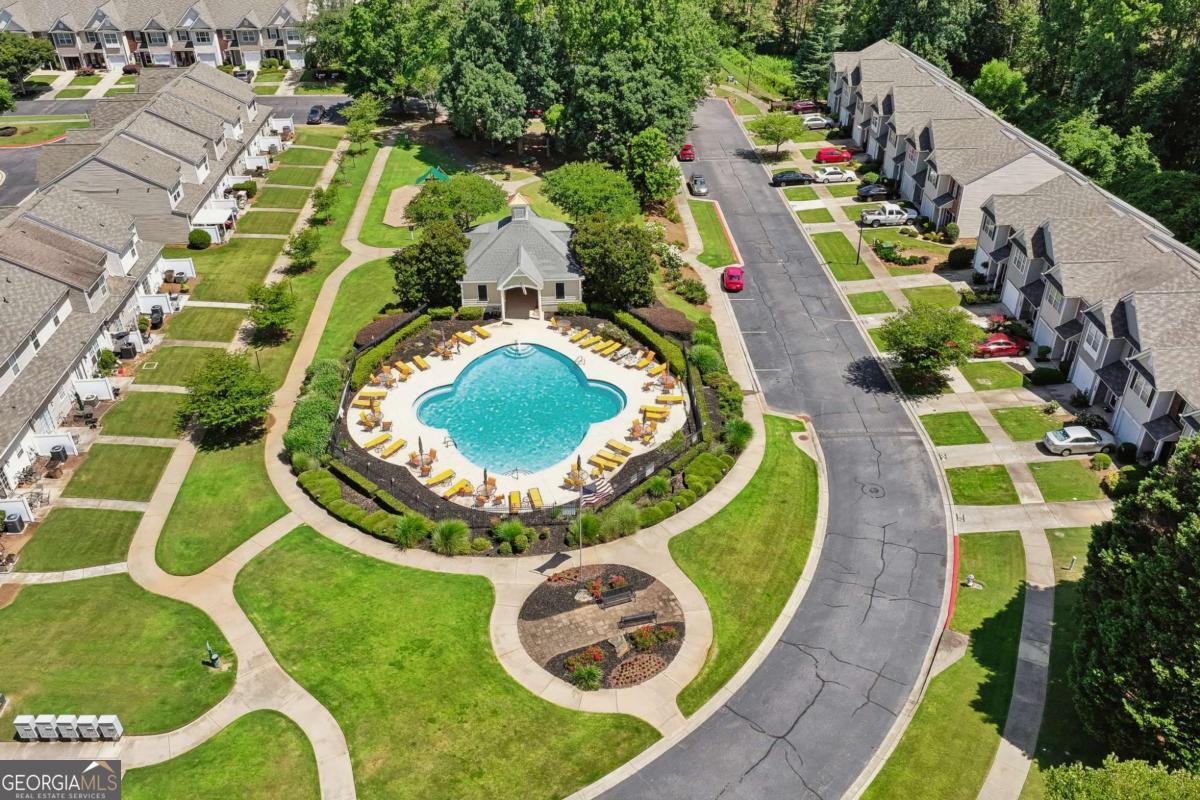
Community pool surrounded by townhomes, landscaped paths, and mature trees.
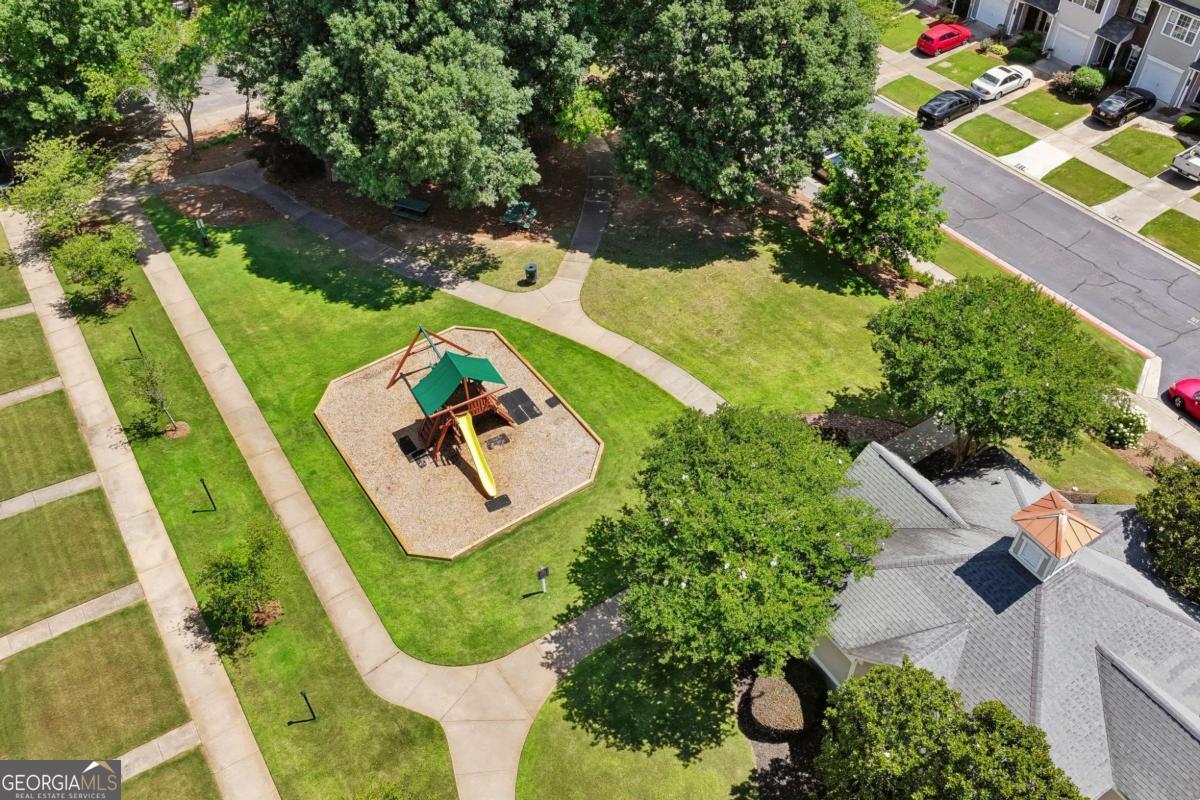
Aerial view of a neighborhood playground with a green-roofed play structure and surrounding walkways.
Aerial view of a curving outdoor pool surrounded by yellow loungers and landscaped paths.
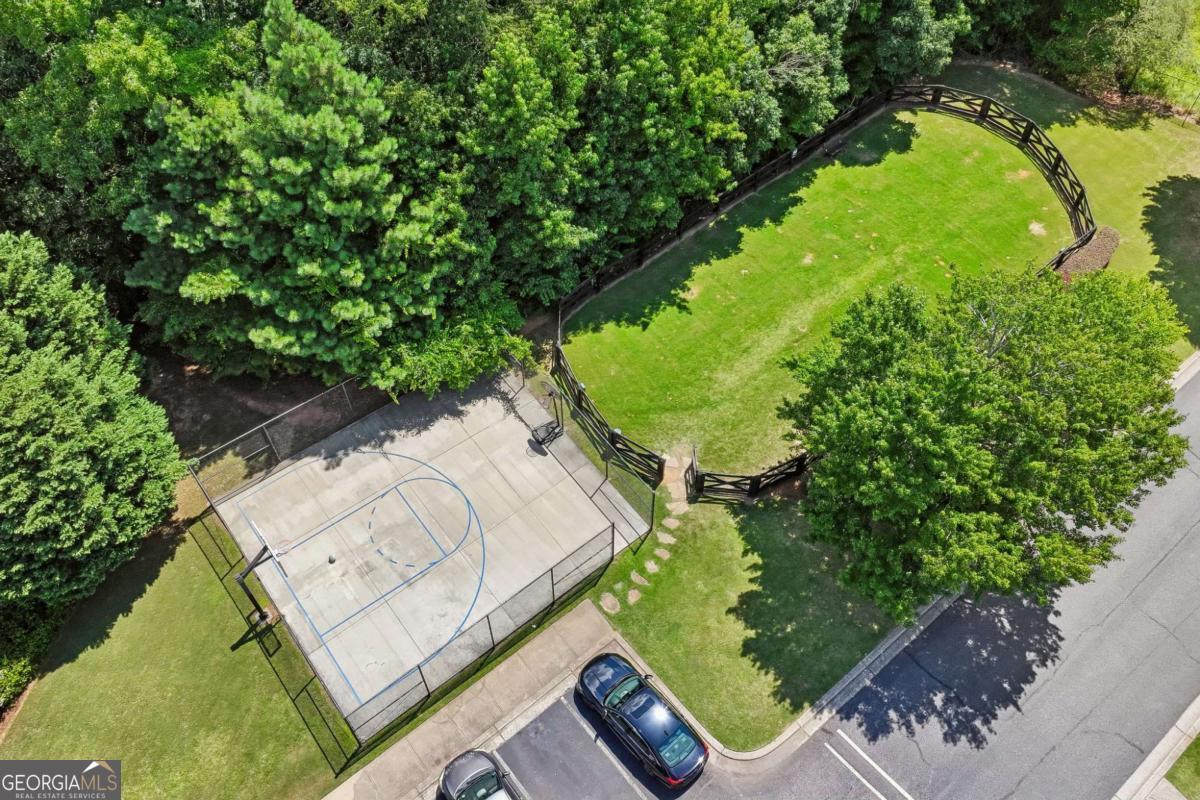
Aerial view of a fenced basketball court and grassy recreation area surrounded by trees.
SEE ALL PHOTOS
Townhouse exterior with beige siding, brick facade, attached garage, and a leafy tree in front.
Brick-front home entrance with black shutters, glass storm door, and covered porch.
Townhouse with brick accents, attached garage, and a leafy tree shading the front yard.
Entry hallway with carpeted stairs leading toward a living room with a fireplace and glass doors.
Open living room with a gas fireplace, wood-look floors, and sliding glass doors beside the kitchen.
Open living room with a fireplace, light wood floors, and a view into the kitchen.
Empty living room with light wood floors, a white fireplace, and a ceiling fan.
Vacant living room with a white fireplace, light wood floors, and an adjoining kitchen.
Empty room with light wood flooring and a ceiling fan, opening through an arch to a hallway.
Bright white kitchen with granite countertops, stainless steel appliances, and wood flooring.
Kitchen with white cabinets, granite countertops, stainless steel appliances, and wood-look flooring.
Bright kitchen with white cabinets, granite counters, stainless steel appliances, and wood flooring.
Kitchen with white cabinets, granite counters, stainless dishwasher, and a sliding glass door.
Empty dining room with a chandelier, wood flooring, and large glass doors opening to the patio.
Empty dining area with a chandelier, wood flooring, and sliding glass doors to the yard.
Kitchen with white cabinetry and stainless appliances beside a sliding glass door to the backyard.
Open kitchen and dining area with white cabinets, stainless steel appliances, and wood-look flooring.
Pedestal sink and oval mirror in a half bath beside an empty wood-floored room.
Entry foyer with wood-look floors, a white front door, and stairs beside a window.
Carpeted upstairs landing beside an open closet with laundry hookups and a stairwell.
Empty carpeted bedroom with a ceiling fan and a wide window with blinds.
Empty carpeted room with a ceiling fan and an open doorway to a bathroom.
Bathroom with a long double-sink vanity, speckled stone countertop, and wood-look flooring.
Bathroom with a glass-enclosed shower, white walls, and wood-look flooring.
Bathroom with a double-sink granite vanity and white cabinets, opening to a carpeted bedroom.
Walk-in closet with white wire shelving, carpet, and a window with blinds.
Empty carpeted bedroom with a ceiling fan and a wide window with blinds.
Empty carpeted bedroom with a ceiling fan and a window fitted with white blinds.
Empty carpeted bedroom with an open closet and ceiling fan, bathroom visible through doorway.
Empty carpeted bedroom with a window, white blinds, and a ceiling fan.
Vacant carpeted bedroom with an open closet and ceiling fan.
Bathroom with a tub-shower, granite vanity, white cabinetry, and wall mirror.
Backyard patio with a wood fence, green lawn, and mature trees.
Fenced grassy yard bordered by mature trees, with a wooden bench near the fence.
Wyngate neighborhood entrance marked by a brick monument sign and landscaped grounds.
Aerial view of a community pool, tennis courts, and townhomes amid mature trees.
Community pool surrounded by townhomes, landscaped paths, and mature trees.
Aerial view of a neighborhood playground with a green-roofed play structure and surrounding walkways.
Aerial view of a curving outdoor pool surrounded by yellow loungers and landscaped paths.
Aerial view of a fenced basketball court and grassy recreation area surrounded by trees.
For Sale

332 Azalea Circle

332 Azalea Circle, Cumming, GA 30040

$377,500
FHA 5/1 ARM * INTRODUCTORY INTEREST RATE! As low as 5.99%.Discover this beautifully renovated 3-bedroom, 2.5-bath townhouse in the serene, gated WYNGATE community. This meticulously maintained home boasts brand new stainless steel appliances, plush carpeting, LVP flooring, and freshly painted interiors. The kitchen offers ample cabinets and Granite counters, while the family room's gas log fireplace provides a cozy ambiance. The master suite is a private retreat with an en-suite beautifully update all new bath with luxurious walk in shower and spacious walk-in closet. Additional features include two well-sized bedrooms, a one-car garage, and an updated half-bath. Ideally located near shopping, dining, and top-rated schools, with easy access to major highways. Enjoy the peace of mind in this well-landscaped community. Don't miss this opportunity to own in a prime neighborhood!

3
beds

3
baths

1,639 Sq.Ft. LIVING AREA

2,178 Sq.Ft. lot

Thomas LeCain

Thomas LeCain

Features & Amenities

Interior

  • total bedrooms3
  • Total bathrooms3
  • full bathrooms2
  • half bathroom1
  • Laundry room In Hall, Laundry Closet, Upper Level
  • Flooring Carpet
  • Fireplace Family Room
  • APPLIANCES Dishwasher, Disposal, Microwave, Refrigerator
  • other interior Features Double Vanity, High Ceilings, Split Bedroom Plan

Area & Lot

  • Status For Sale
  • Living Area1,639 Sq.Ft.
  • Total Area1,639 Sq.Ft.
  • Lot Area2,178 Sq.Ft.
  • MLS® ID10802285
  • TypeTownhouse
  • YEAR BUILT2003
  • Architecture StylesTraditional
  • Elementary SchoolWhitlow
  • Middle SchoolOtwell
  • High SchoolForsyth Central

Exterior

  • STORIES2
  • water SourcePublic
  • utilitiesCable Available, Electricity Available, Natural Gas Available, Phone Available, Sewer Available, Underground Utilities, Water Available
  • roofComposition
  • lot featuresPrivate
  • parkingGarage, Attached
  • HEAT TYPECentral, Electric, Forced Air
  • AIR CONDITIONINGCeiling Fan(s), Central Air, Electric
  • sewerPublic Sewer
  • SubstructureSlab
  • security FeaturesCarbon Monoxide Detector(s), Fire Sprinkler System, Gated Community, Smoke Detector(s)

Financial

  • Sales Price$377,500
  • Real Estate Tax $3,140/yr
  • HOA $1,740/yr
Brick-front home entrance with black shutters, glass storm door, and covered porch.

Schedule a Showing

We would love to show you our beautiful property. Please select your preferred date and time below. An agent will be in touch shortly to confirm your appointment.

Schedule a Showing

We would love to show you our beautiful property. Please select your preferred date and time below. An agent will be in touch shortly to confirm your appointment.

Thank you for your interest in 332 Azalea Circle, Cumming, GA 30040. We are reviewing your request and will be in touch shortly!

Mortgage Calculator

Estimate your monthly mortgage payment, including the principal and interest, property taxes, and HOA. Adjust the values to generate a more accurate rate.

All estimates are provided for informational purposes only. Actual amounts may vary.
$0,000 Your Payment 20 15 65
$0,000 Your Payment

Work With Us

Listing your home doesn't have to be stressful or overwhelming! You can count on great service with years of experience through each transaction. Contact me today to determine the next steps in fulfilling this rewarding experience.

Follow Us on Instagram