

Search

Leave a Message

Thank you for your message. We will be in touch with you shortly.

Explore Our Properties
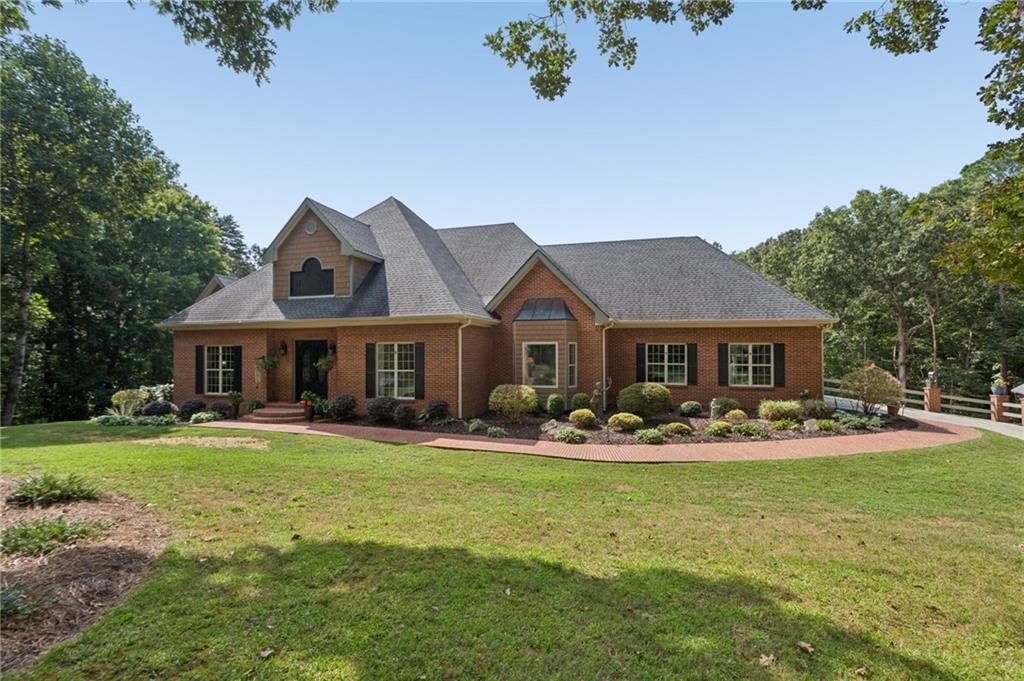
Red-brick house with a multi-gabled roof, landscaped front yard, and curved brick walkway.
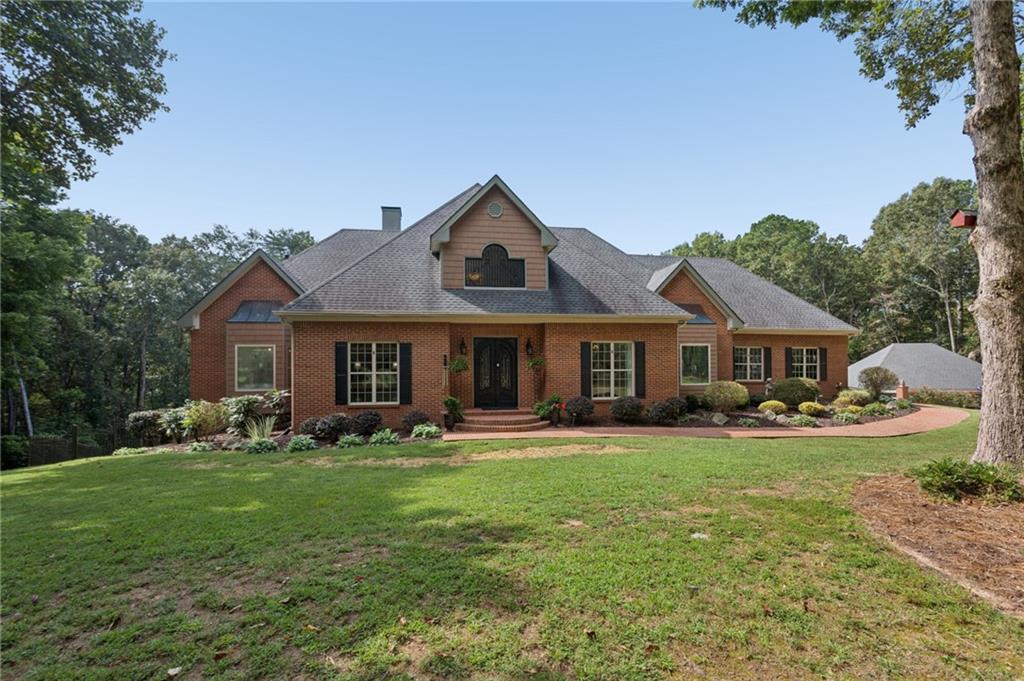
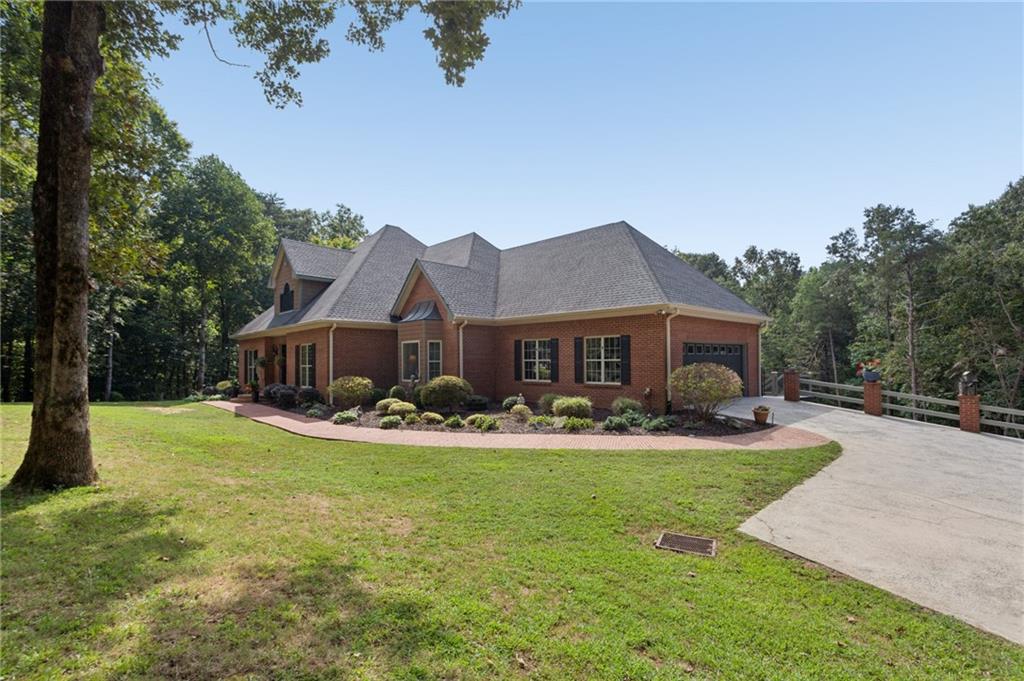
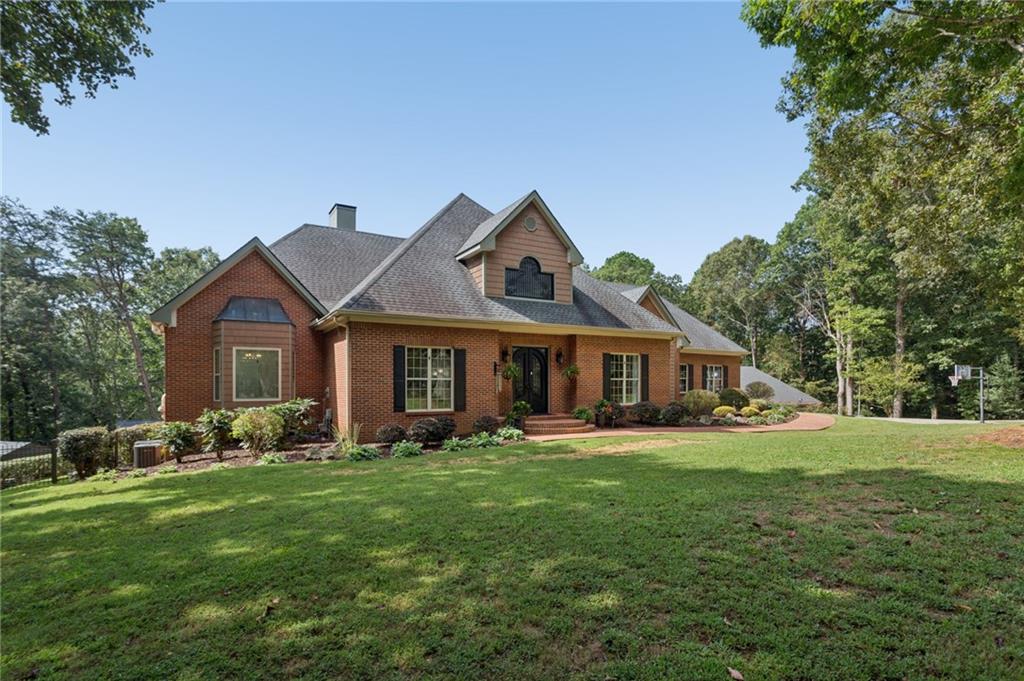
Red brick house with a gray gabled roof, black shutters, and landscaped front lawn.
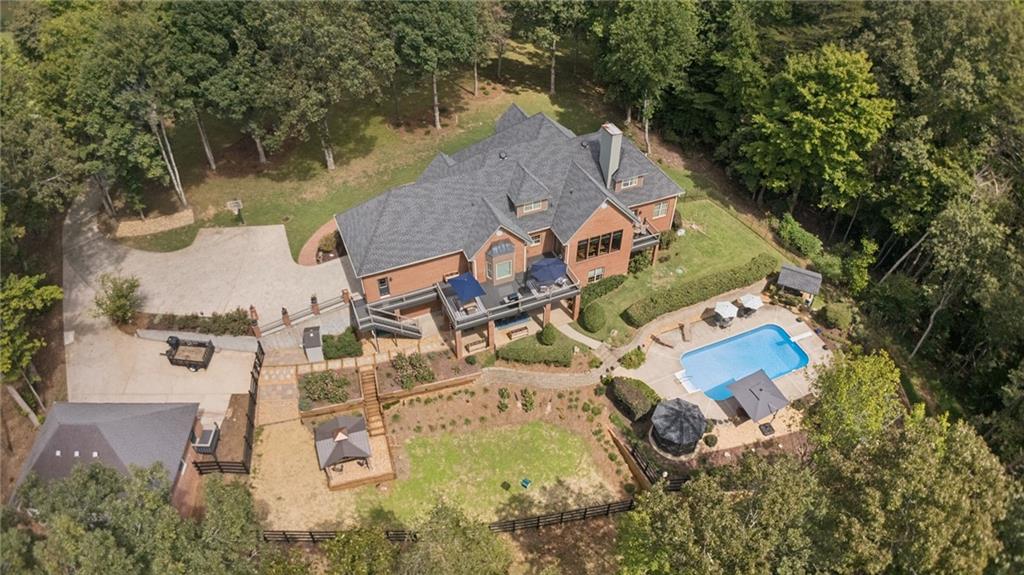
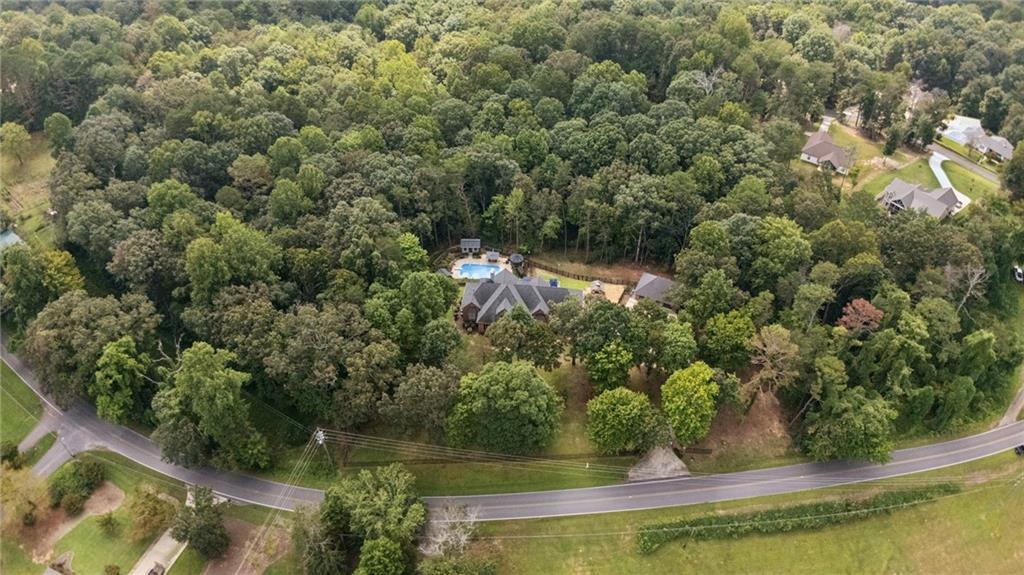
Aerial view of a brick home with a swimming pool and landscaped, wooded grounds.
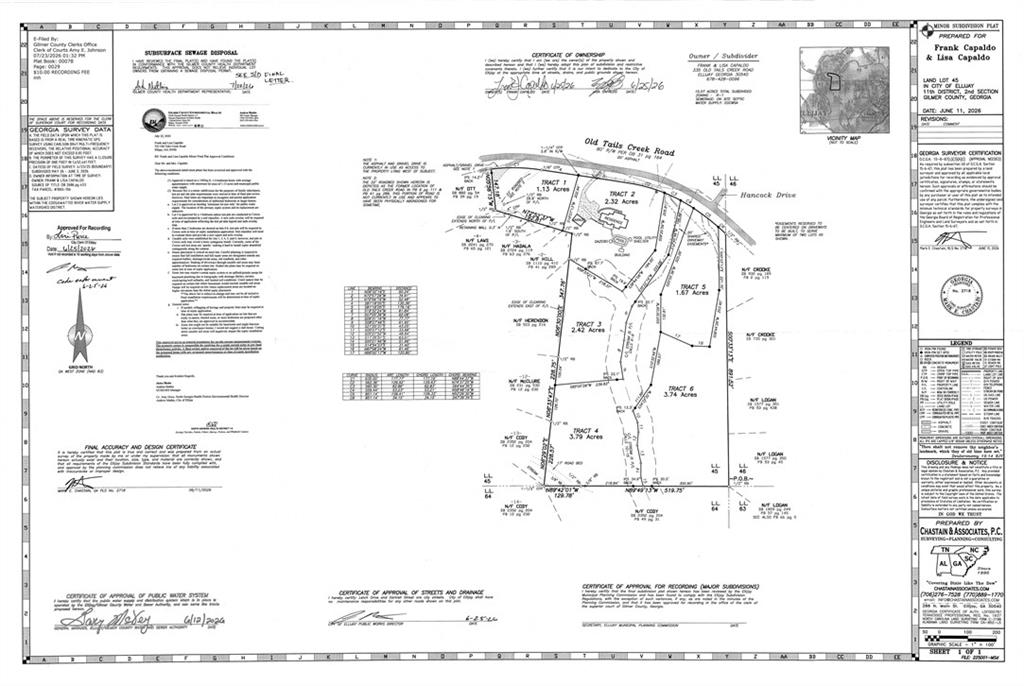
Minor subdivision plat for six tracts on Old Tails Creek Road and Hancock Drive.
Wooded home with a swimming pool, viewed from above near a road.
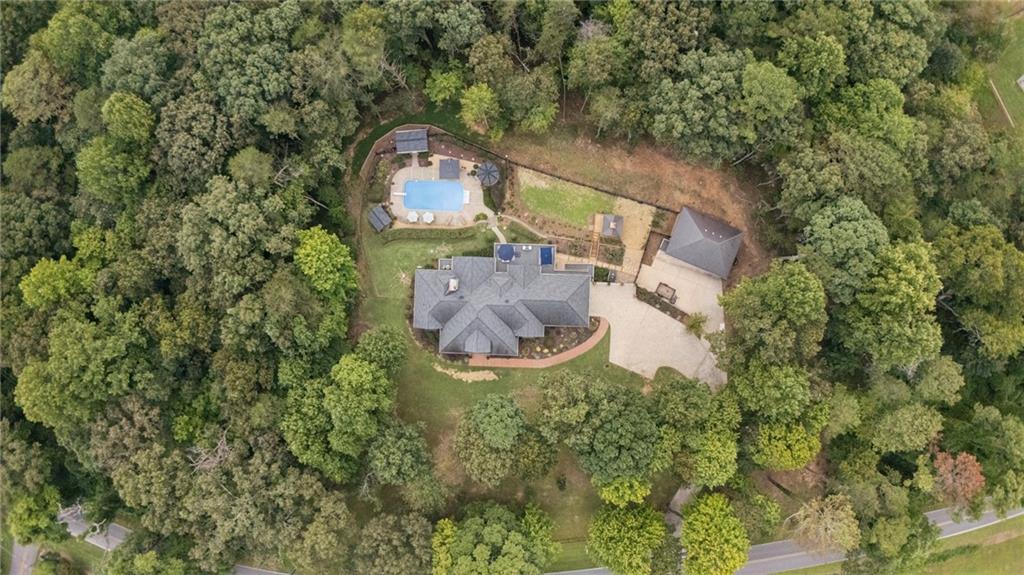
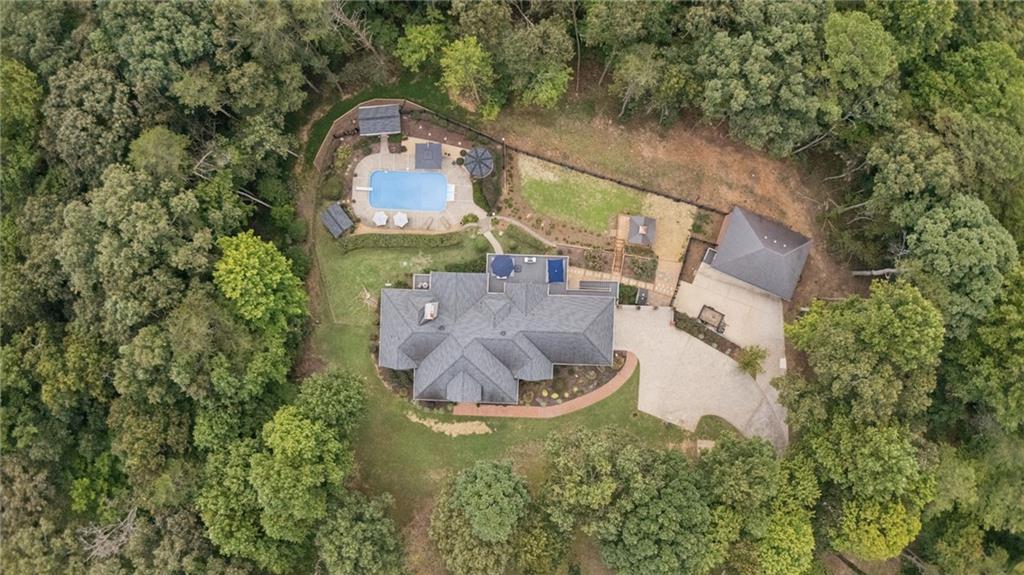
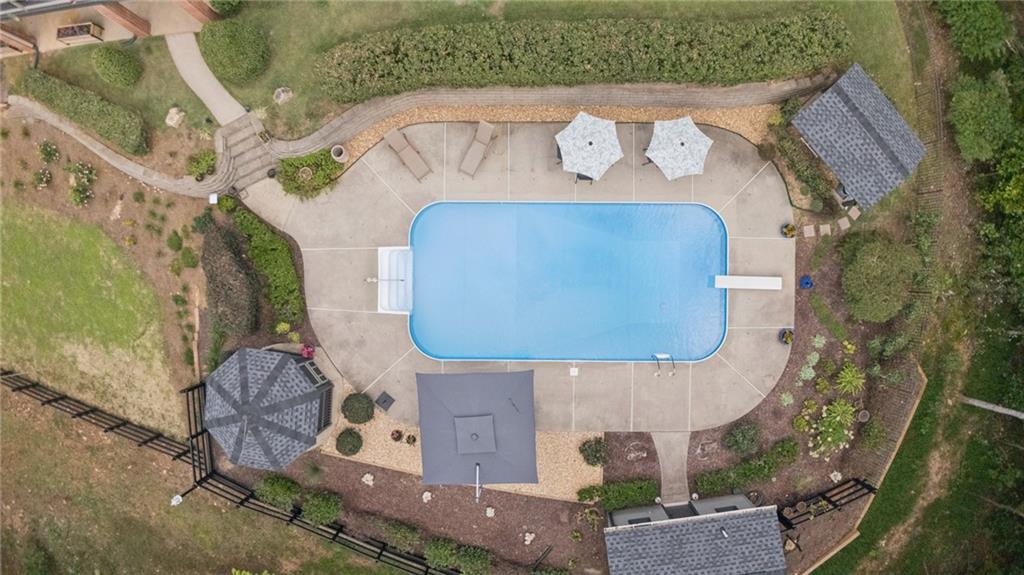
Aerial view of a wooded home with a swimming pool and detached outbuilding.
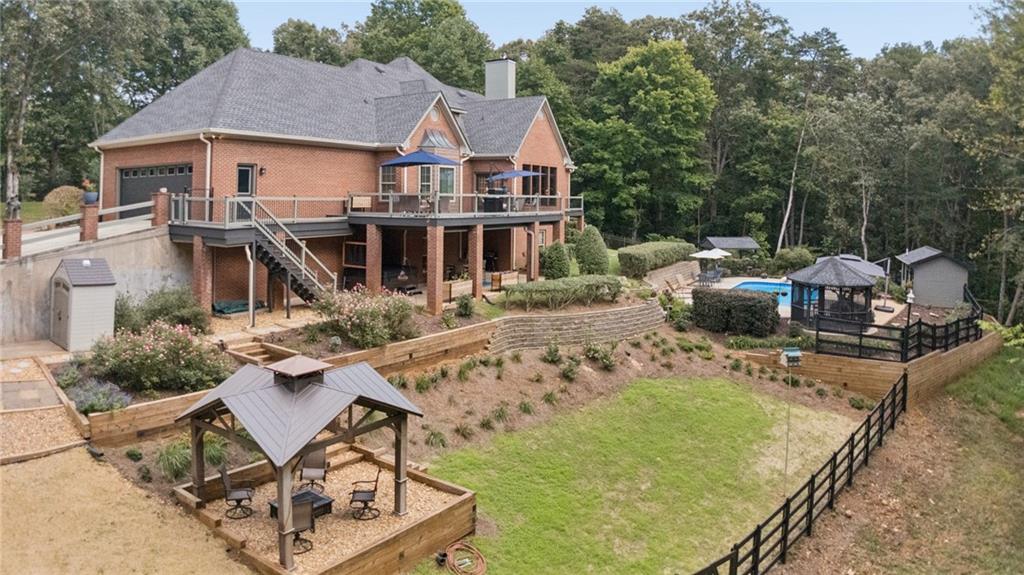
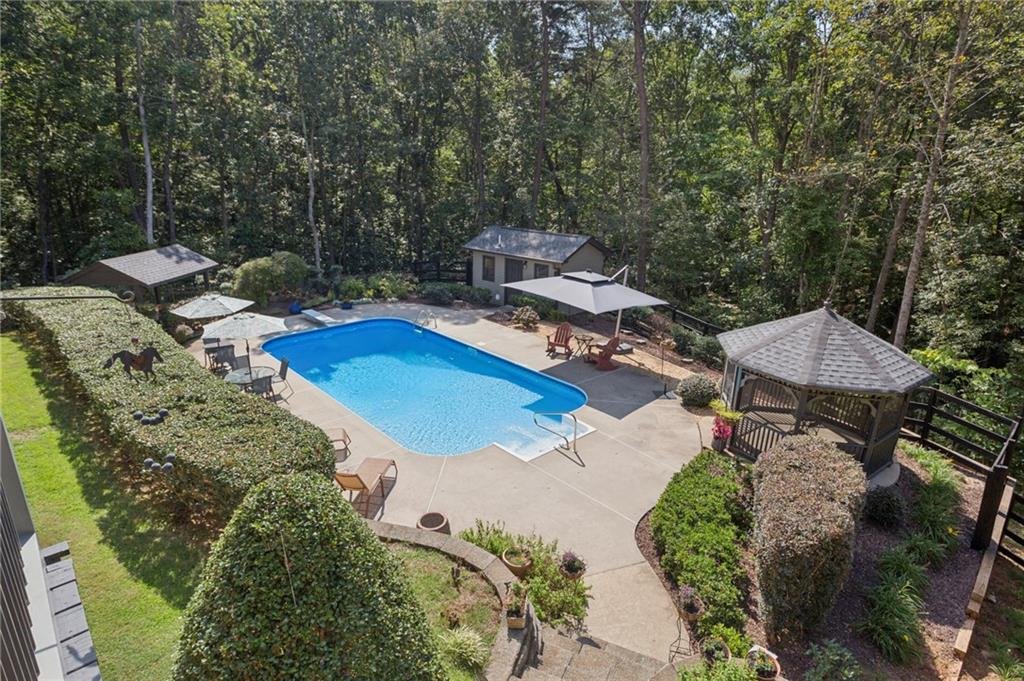
Aerial view of a brick home’s backyard with a pool, decks, gazebo, and wooded surroundings.
Backyard swimming pool with a paved deck, gazebo, and wooded surroundings.
Backyard swimming pool with a wide patio, two white umbrellas, and gazebos.
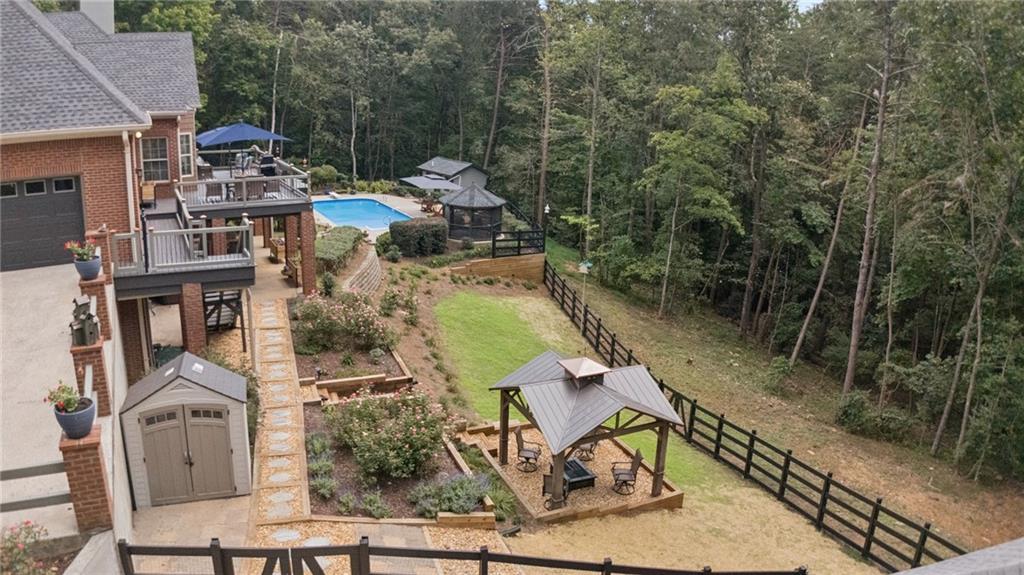
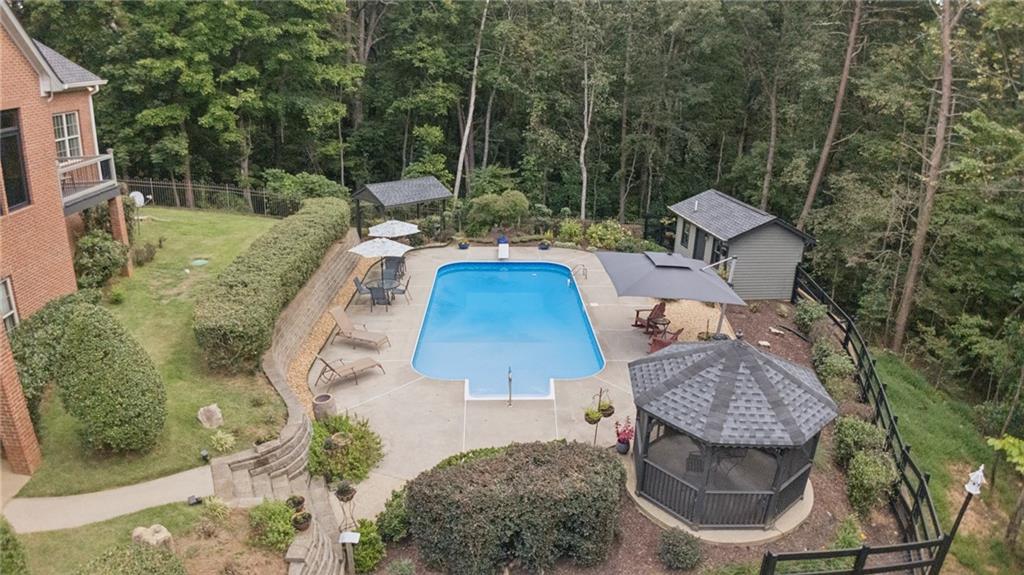
Aerial view of a brick home with a raised deck, pool, gazebo, and landscaped yard.
Red-brick house with a gray gabled roof, attached garage, and landscaped front yard.
Brick house with a steep gabled roof, landscaped front entry, and broad lawn.
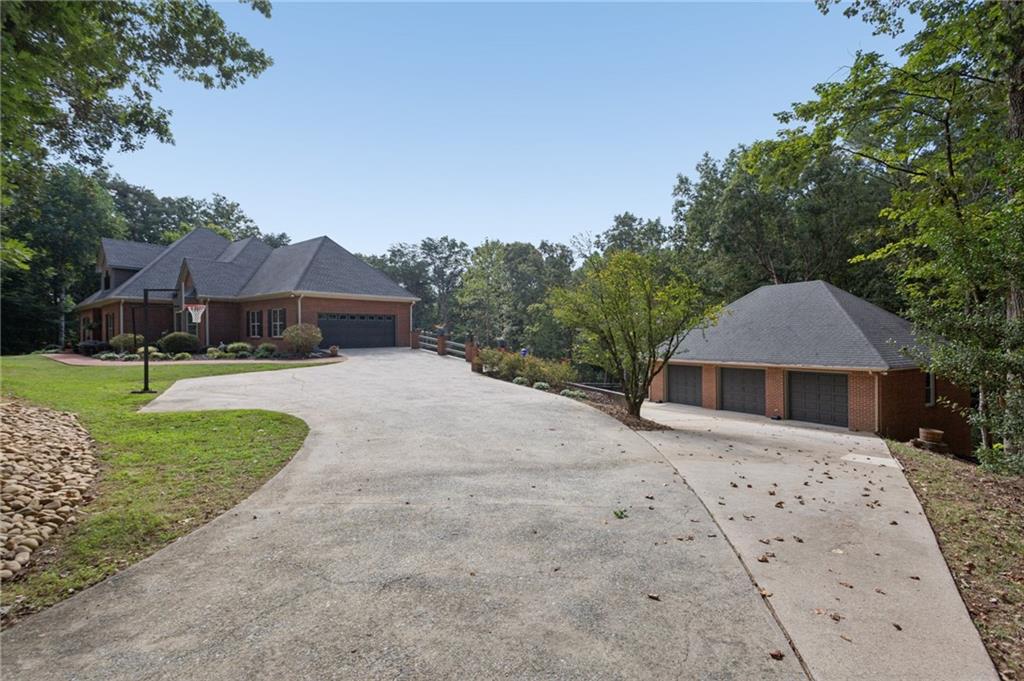
Brick home and detached three-bay garage connected by a broad driveway, surrounded by mature trees.
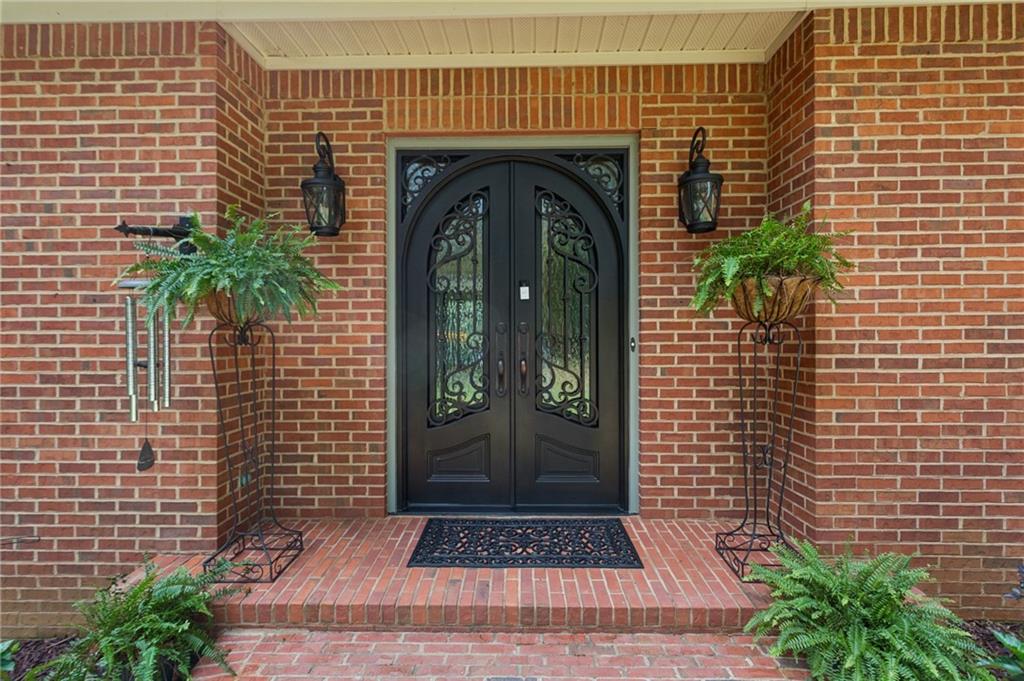
Brick front entry with ornate black double doors, matching lanterns, and potted ferns.
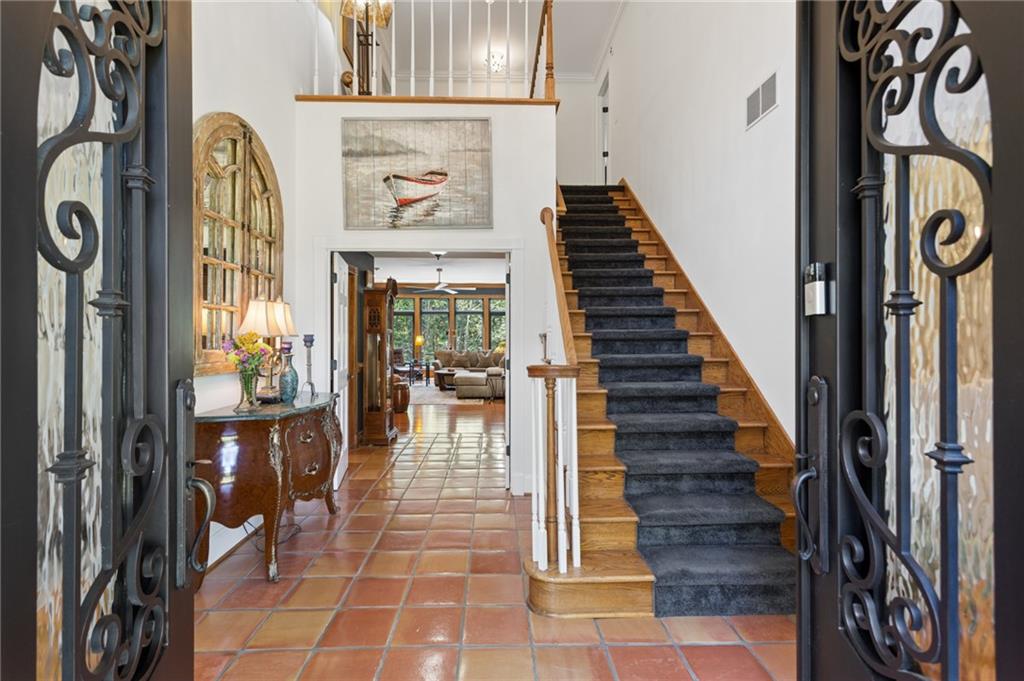
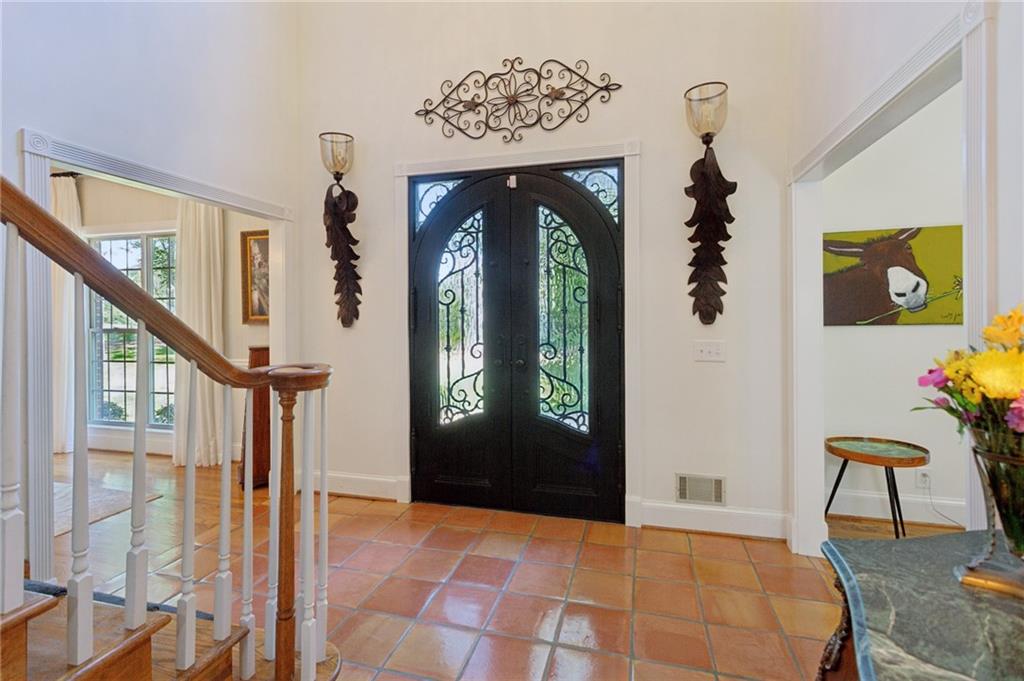
Foyer with wrought-iron doors, terracotta tile, a carpeted staircase, and a sitting room beyond.
Foyer with ornate black double doors, wrought-iron glasswork, terracotta tile, and a staircase.
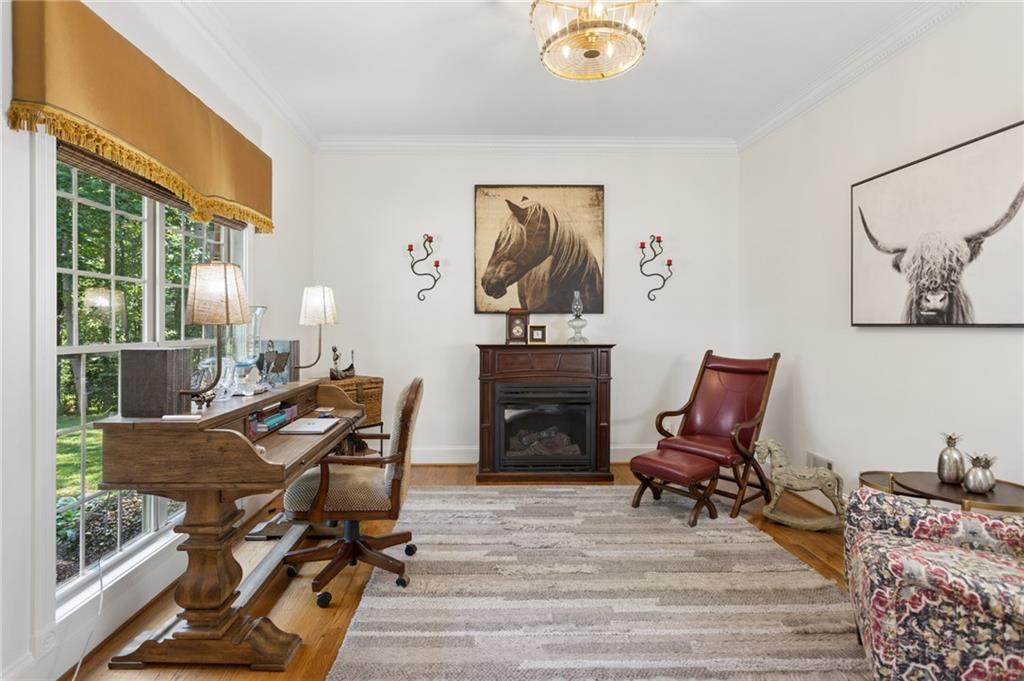
Sitting room with a carved wooden desk, fireplace, leather chair, and animal artwork.
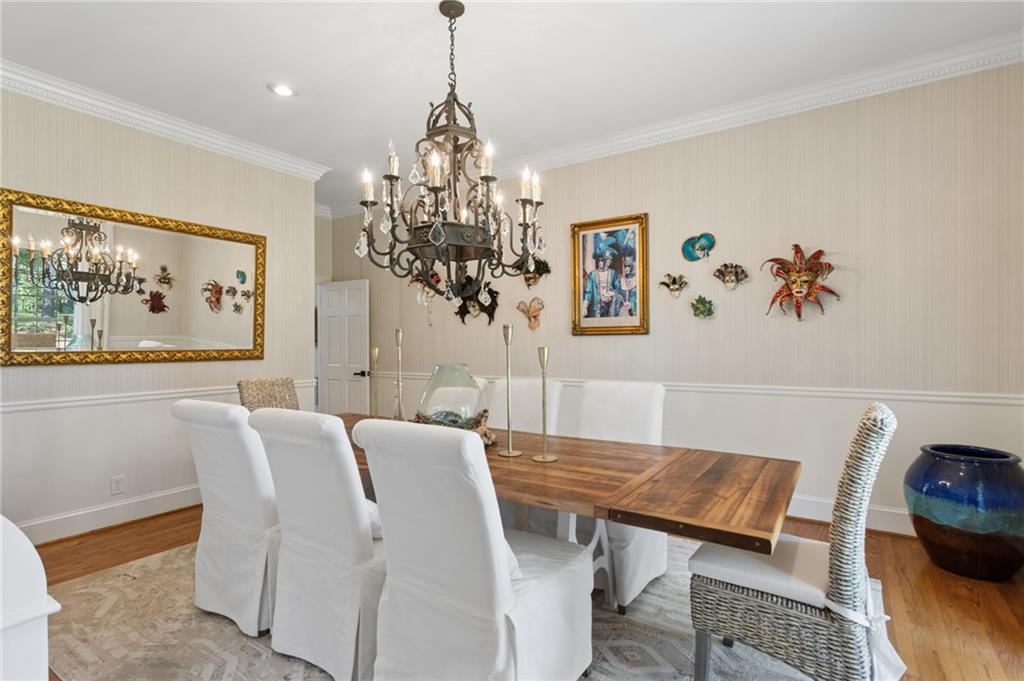
Dining room with a wood table, white chairs, and an ornate hanging chandelier.
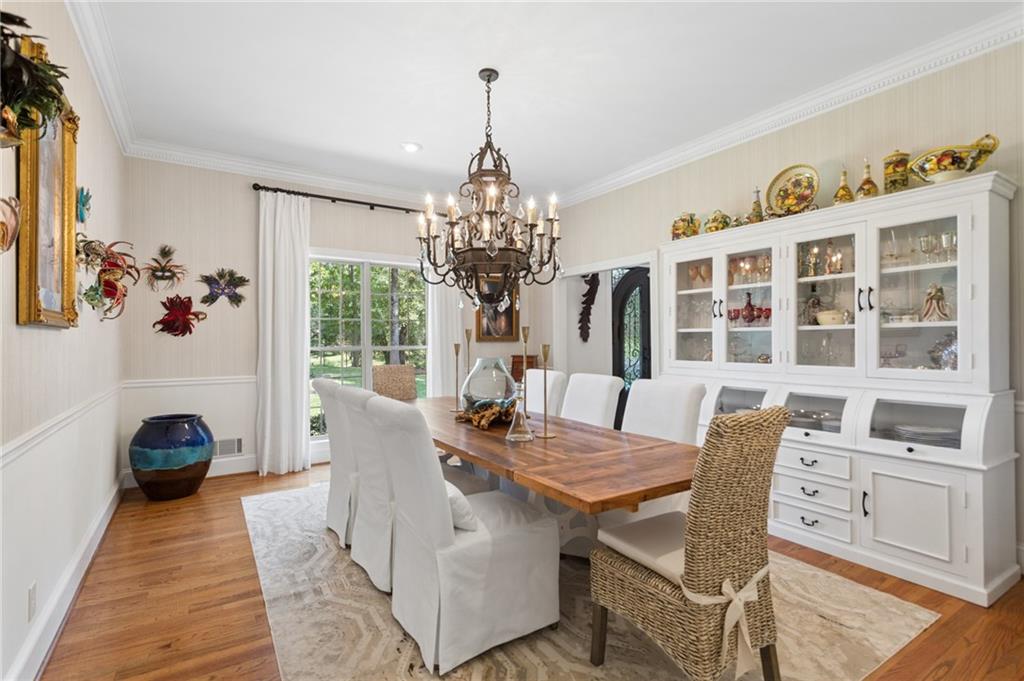
Dining room with a long wooden table, white chairs, glass-front china cabinet, and ornate chandelier.
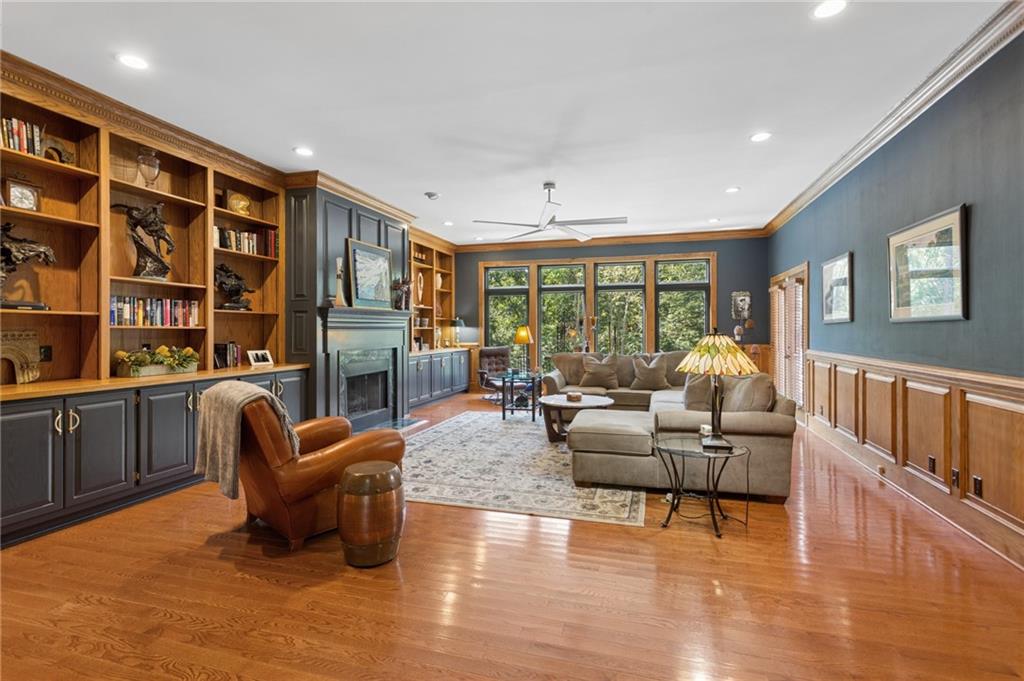
Living room with built-in bookshelves, a fireplace, hardwood floors, and large windows facing trees.
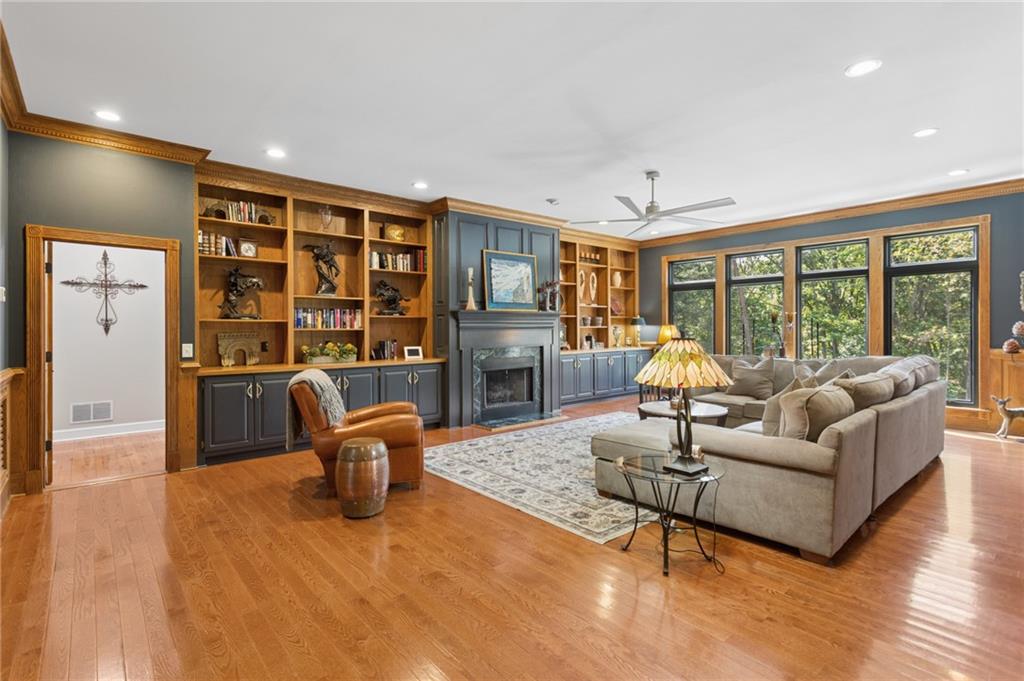
Living room with built-in bookshelves, fireplace, and large windows overlooking trees.
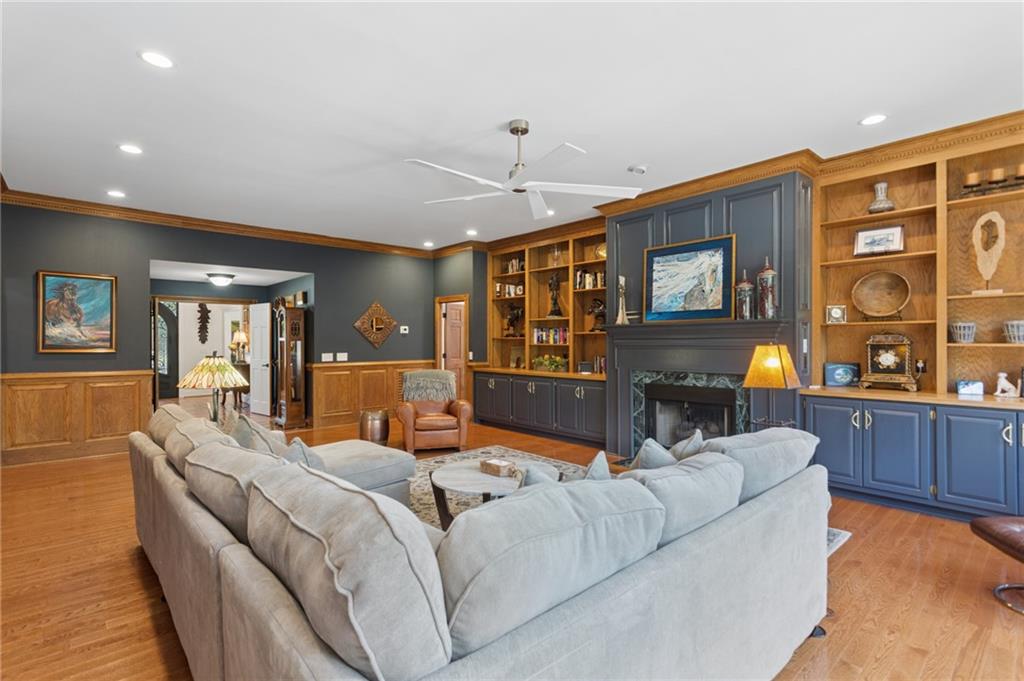
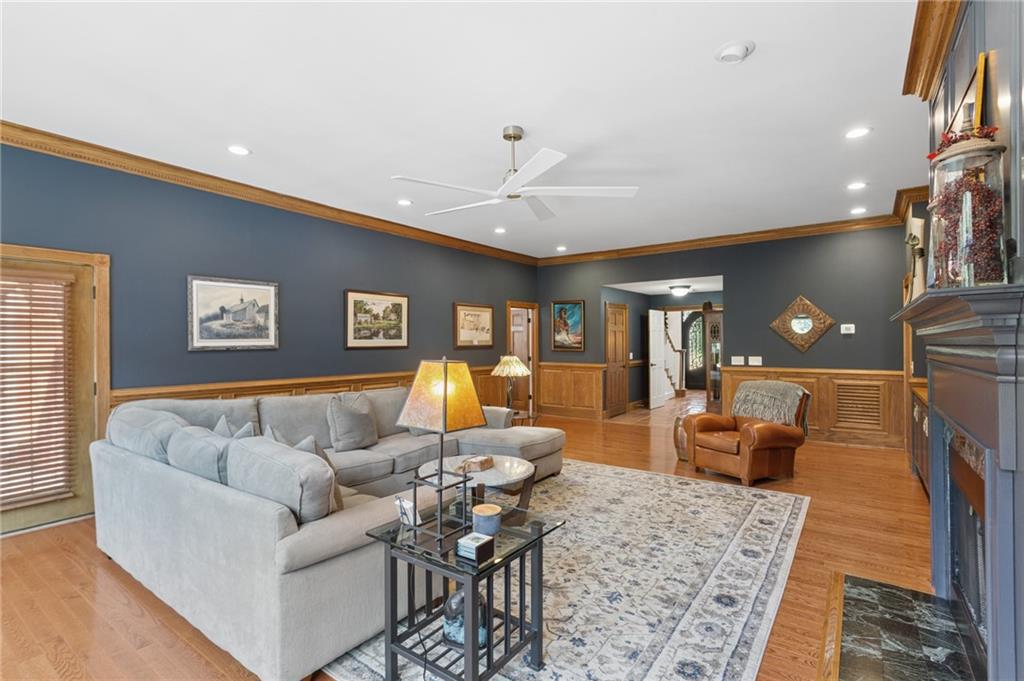
Living room with a large gray sectional, blue built-ins, wood shelving, and a fireplace.
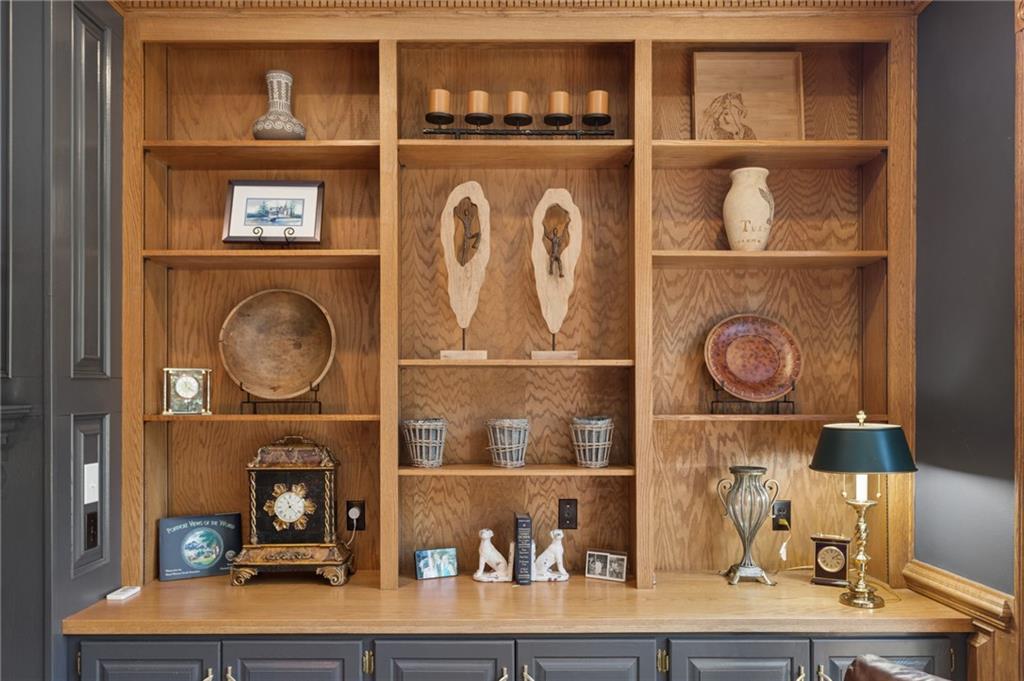
Built-in wooden display shelves filled with pottery, framed pictures, a clock, and a lamp.
Living room with a gray sectional, dark blue walls, wood trim, and a fireplace.
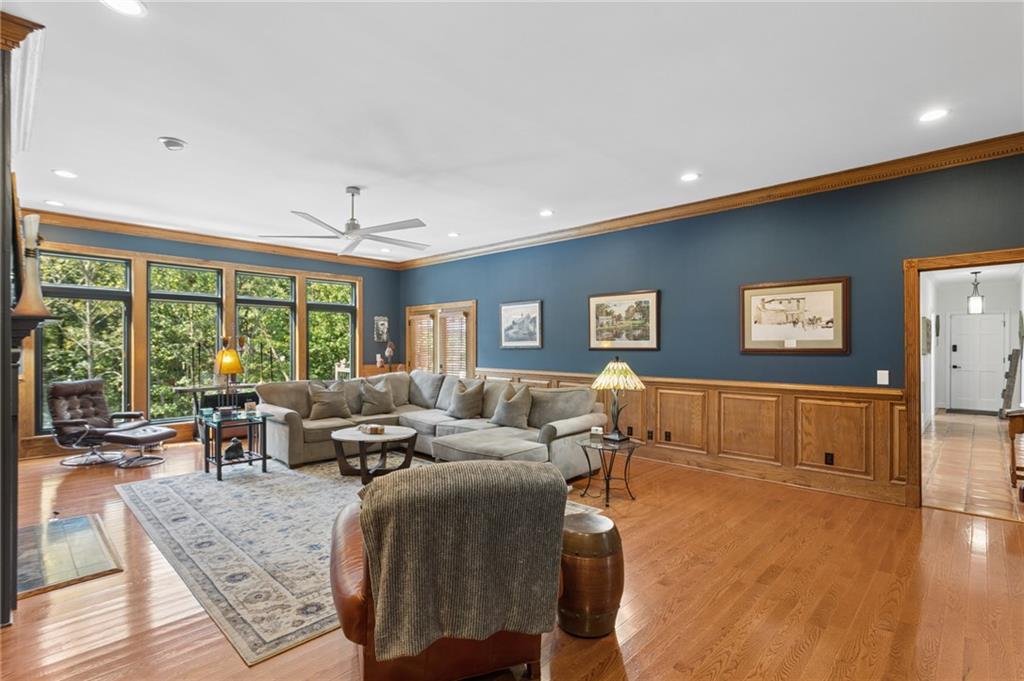
Living room with blue walls, wood paneling, a sectional sofa, and tall windows overlooking trees.
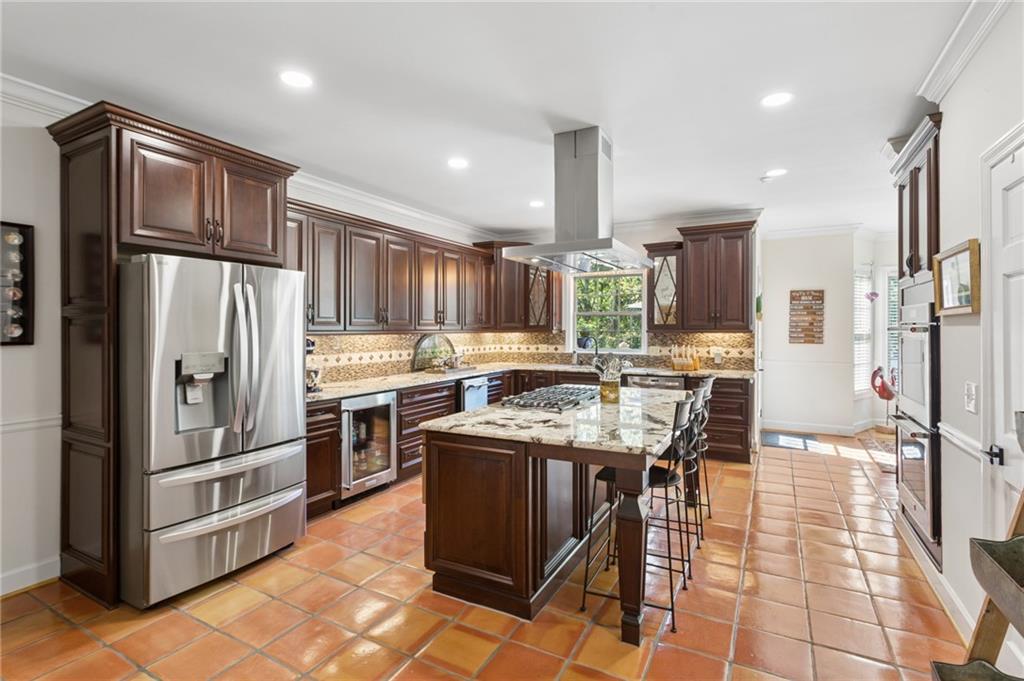
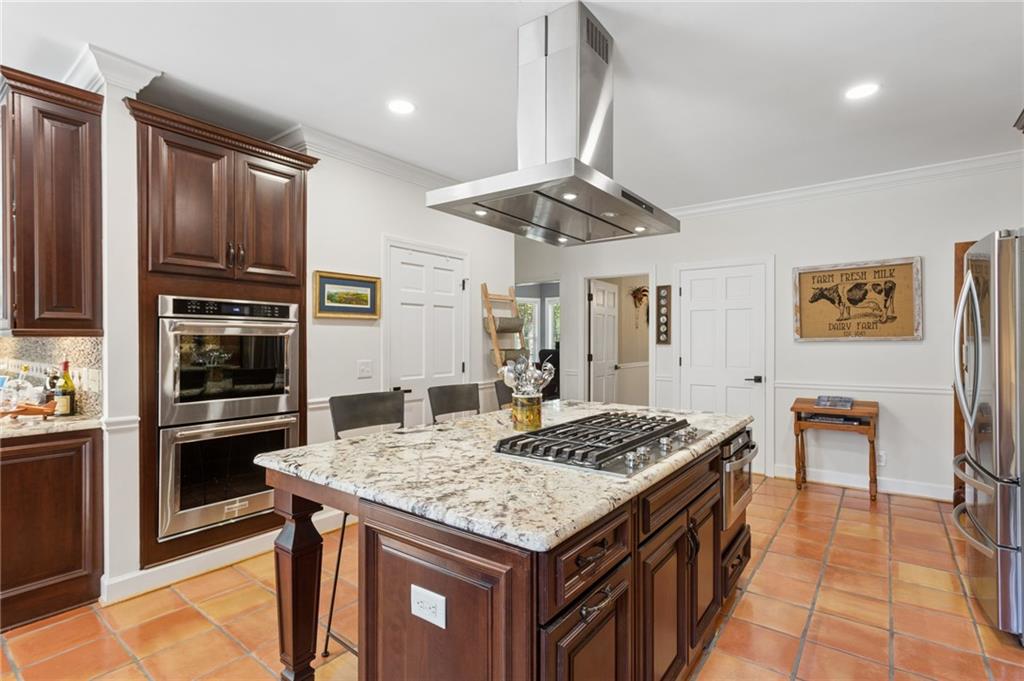
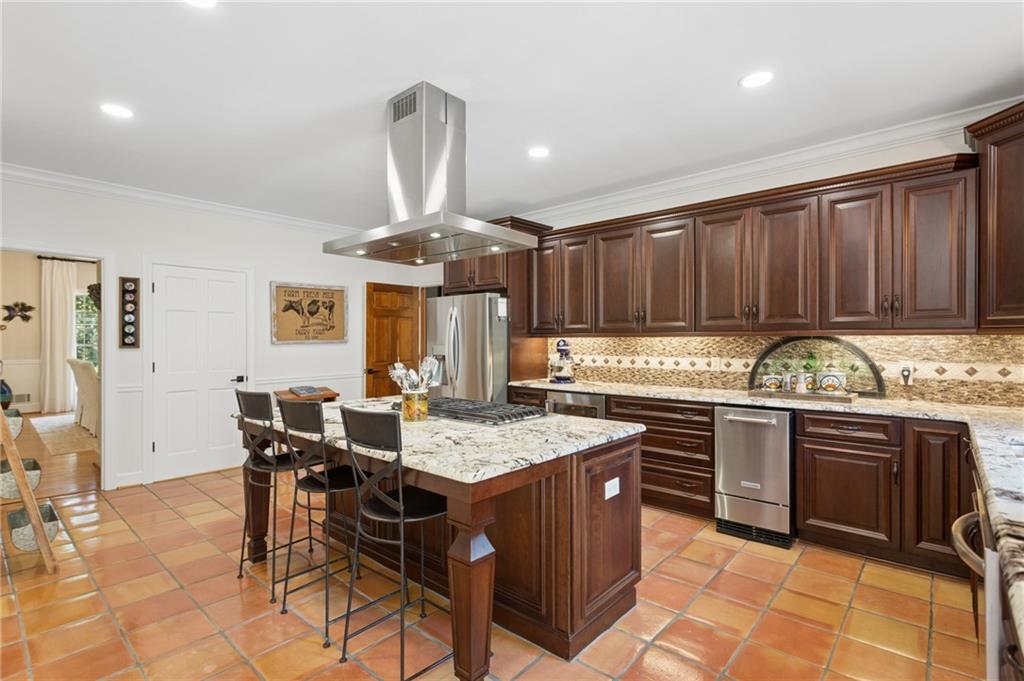
Kitchen with dark wood cabinets, stainless steel appliances, terracotta tile floors, and a large island.
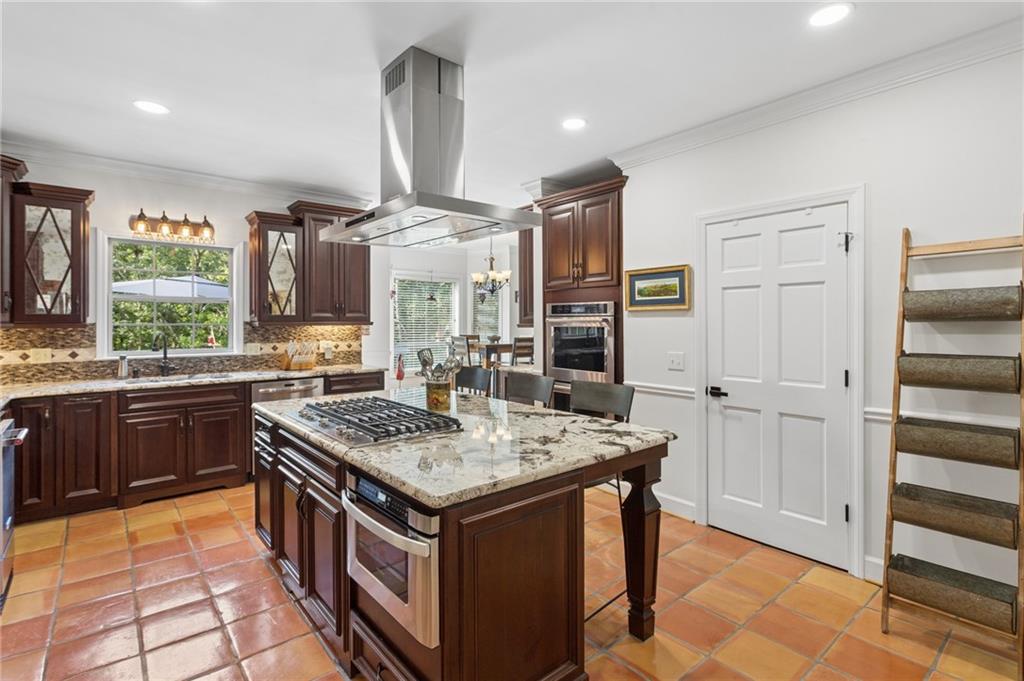
Kitchen with a granite island, gas cooktop, dark wood cabinetry, and terracotta tile floors.
Kitchen with dark wood cabinetry, granite island, gas cooktop, and stainless steel appliances.
Kitchen with dark cherry cabinets, terracotta tile floors, and a granite island with bar stools.
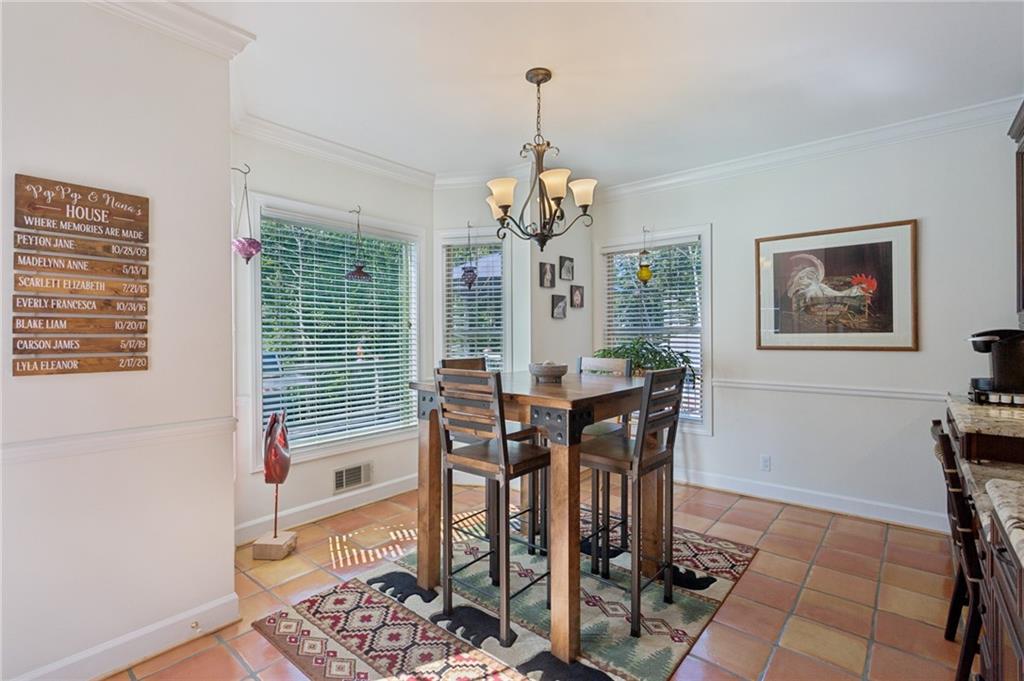
Dining area with a tall wooden table, patterned rugs, tiled floor, and chandelier.
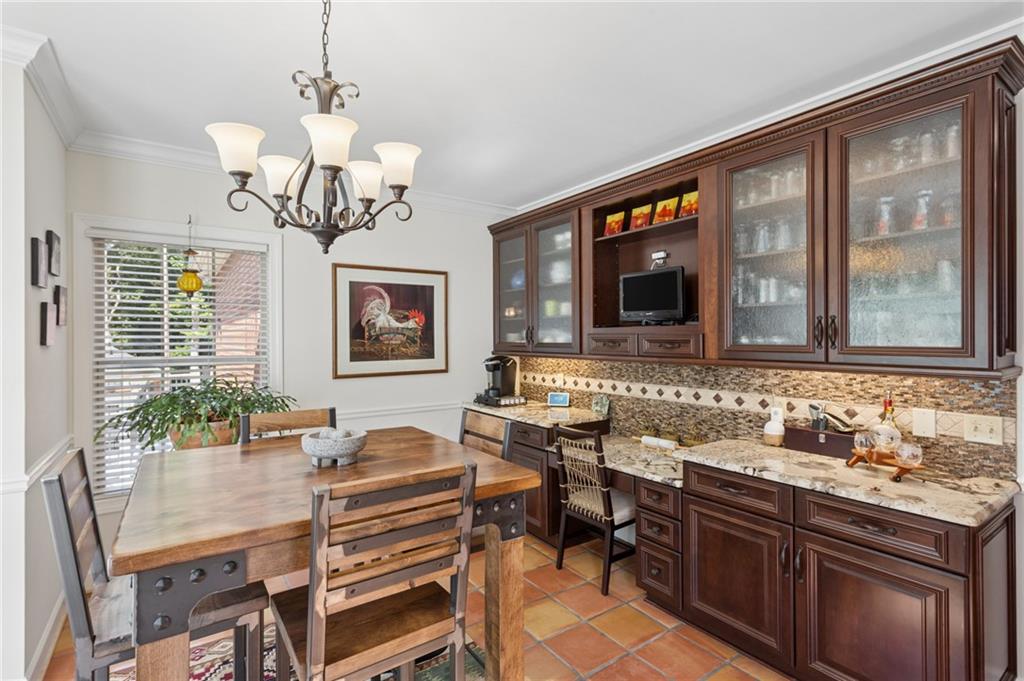
Kitchen and dining area with dark wood cabinets, granite counters, and a wooden table.
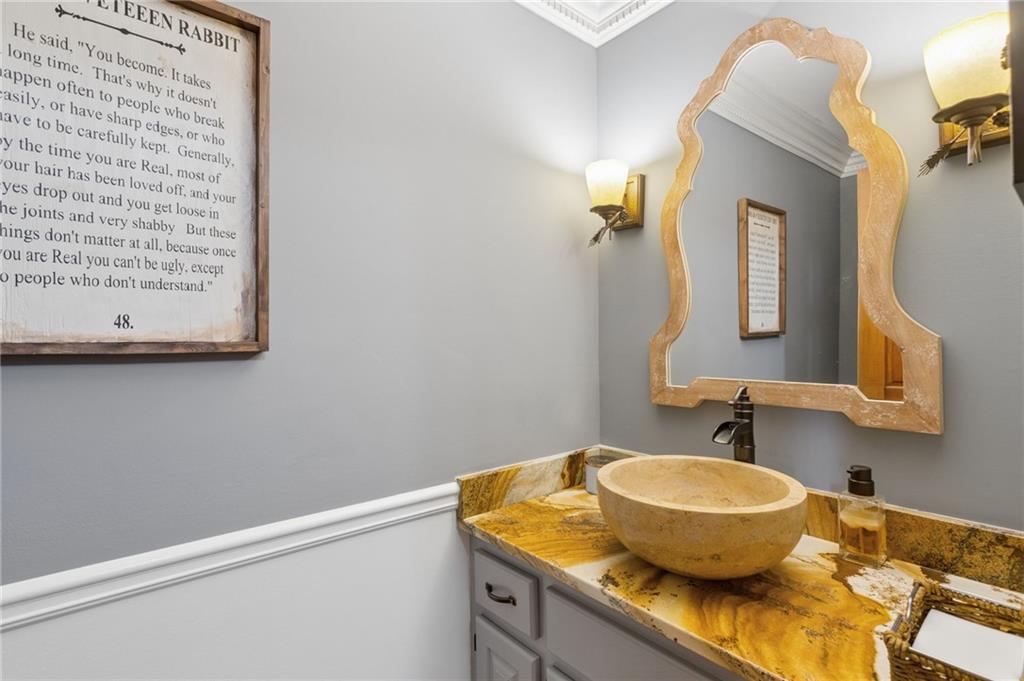
Bathroom vanity with a golden-brown stone vessel sink, matching countertop, and ornate wood-framed mirror.
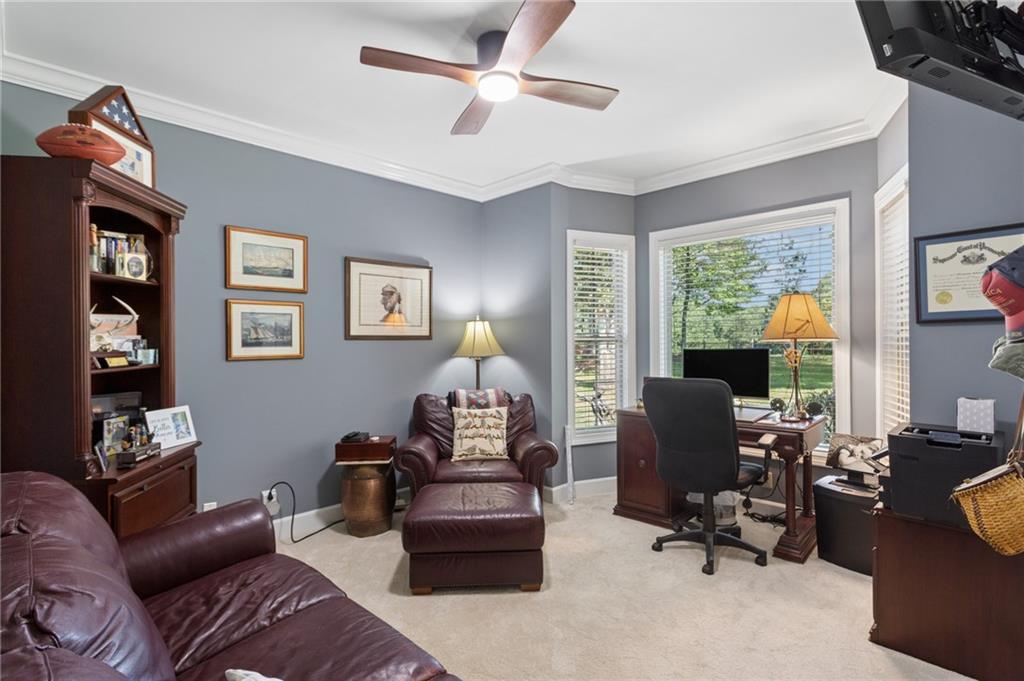
Home office with leather seating, a wooden desk, and windows overlooking trees.
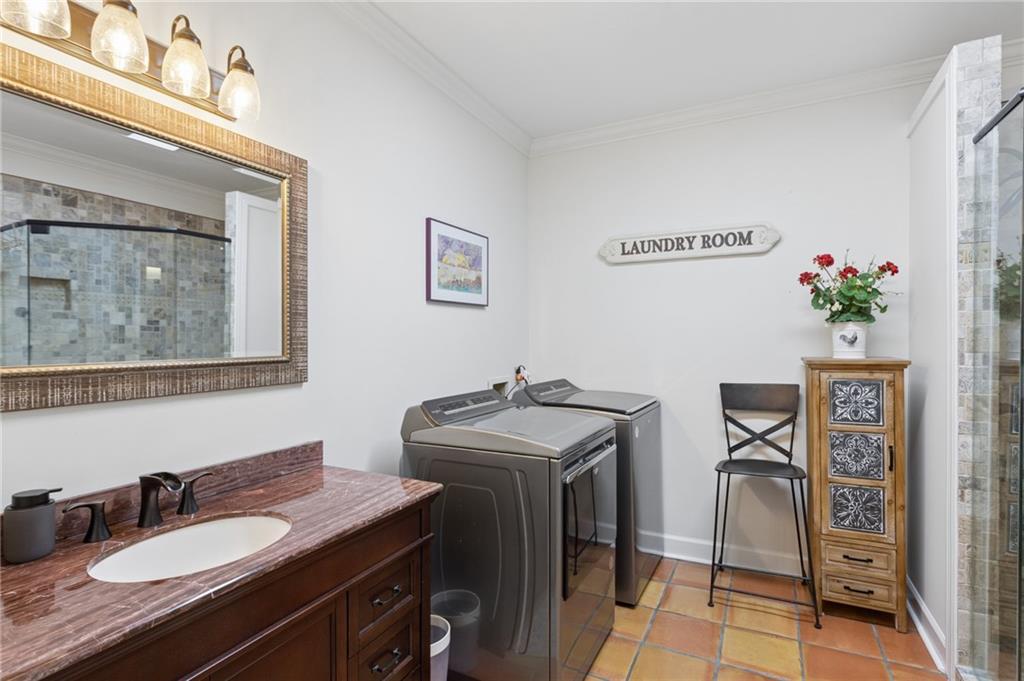
Laundry room with washer and dryer beside a wood vanity and tiled shower.
Bedroom with a large white bed, hardwood floors, and French doors with blinds.
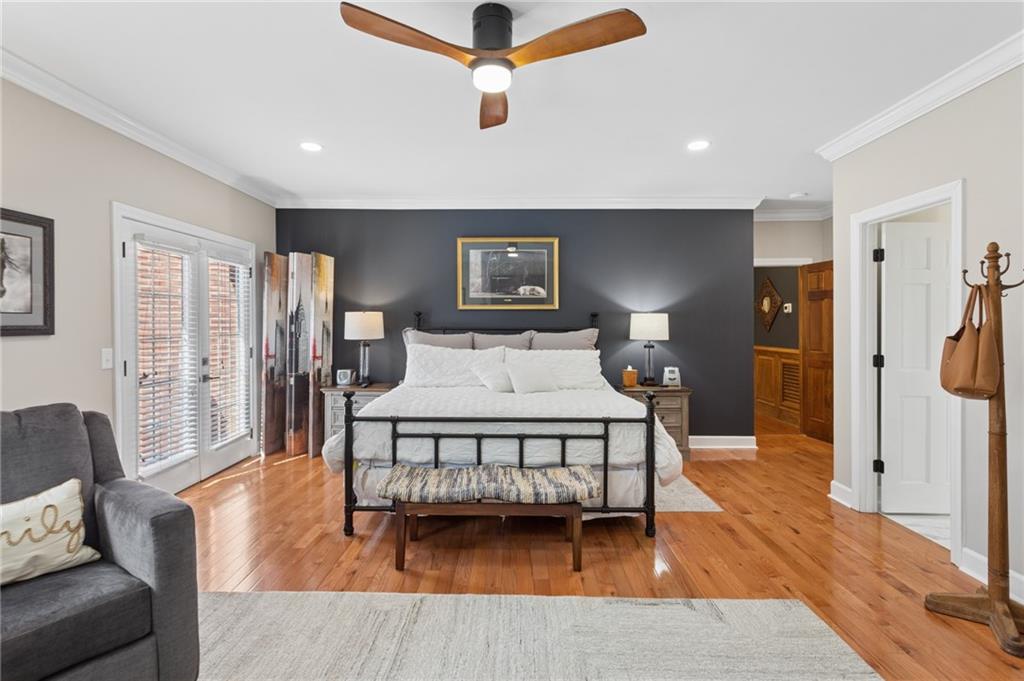
Bedroom with a black metal bed, white bedding, gray accent wall, and warm hardwood floors.
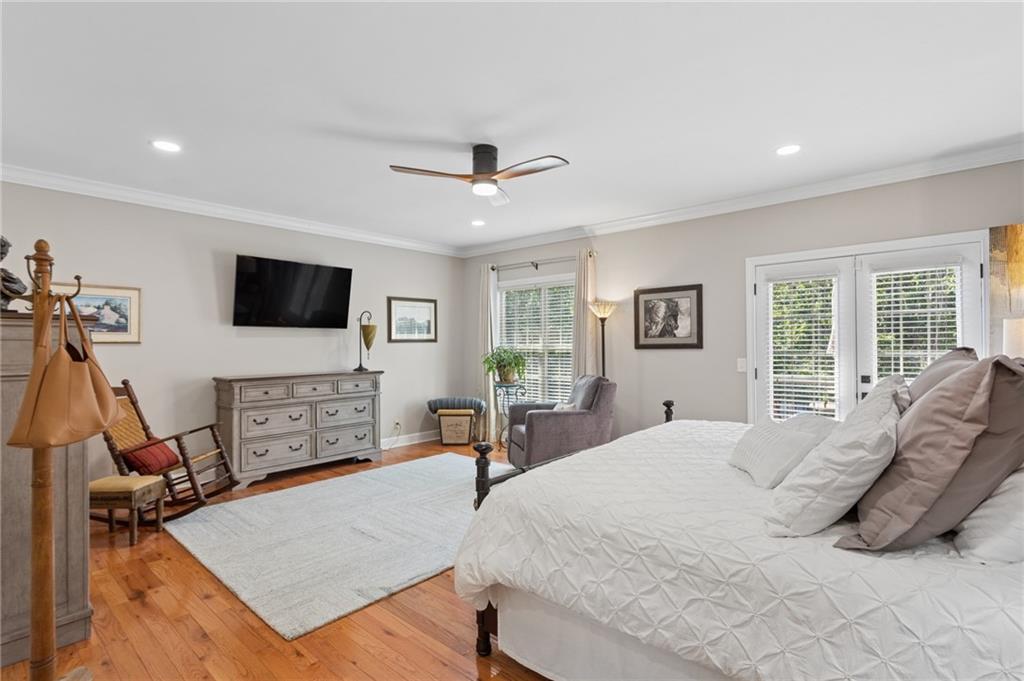
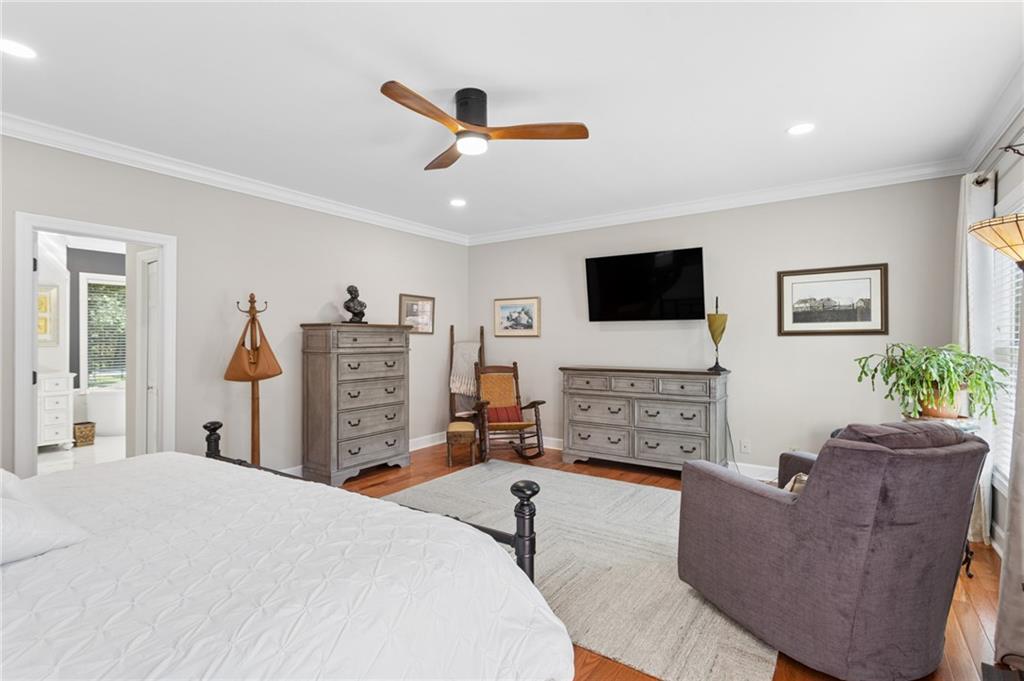
Furnished bedroom with a large bed, gray dressers, rocking chair, and sitting area.
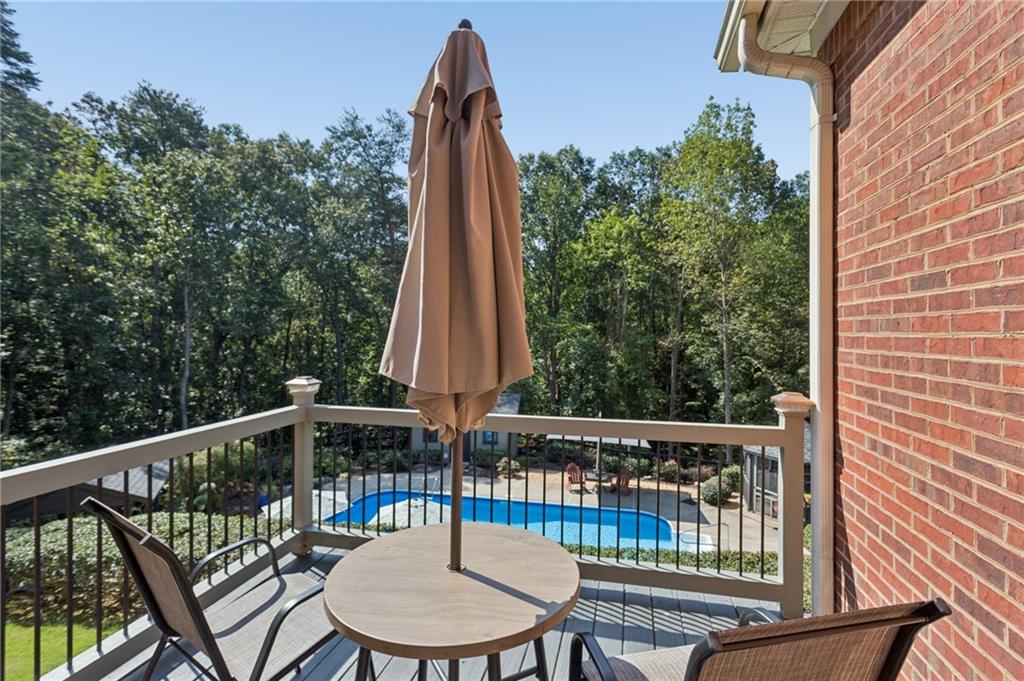
Raised deck with patio table and closed umbrella overlooking a swimming pool and wooded yard.
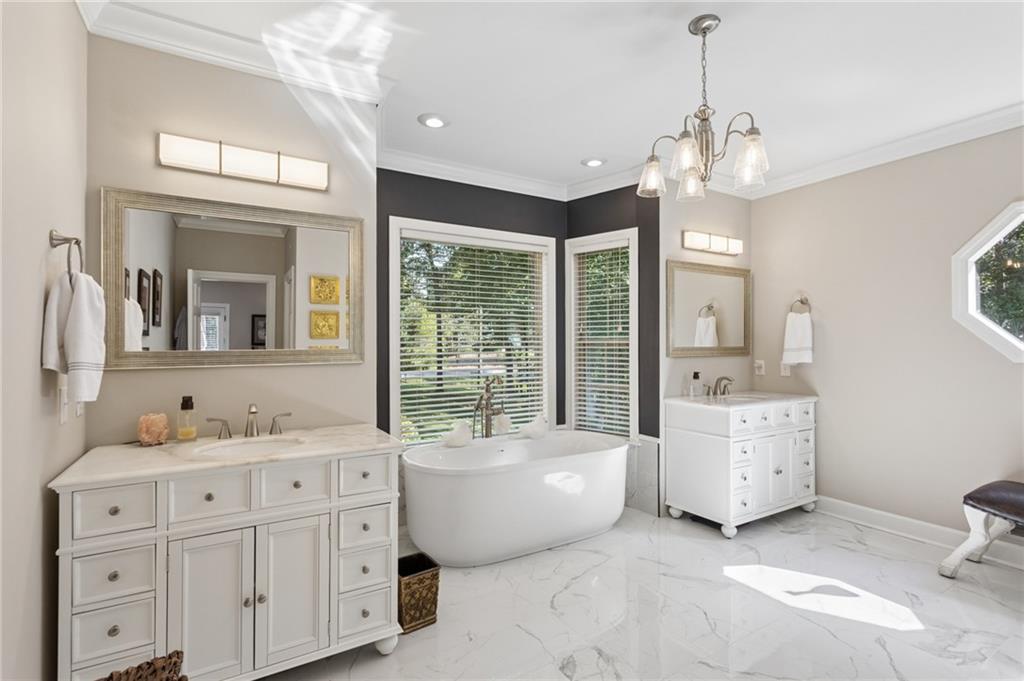
Bathroom with a freestanding soaking tub beneath large windows and two white vanities.
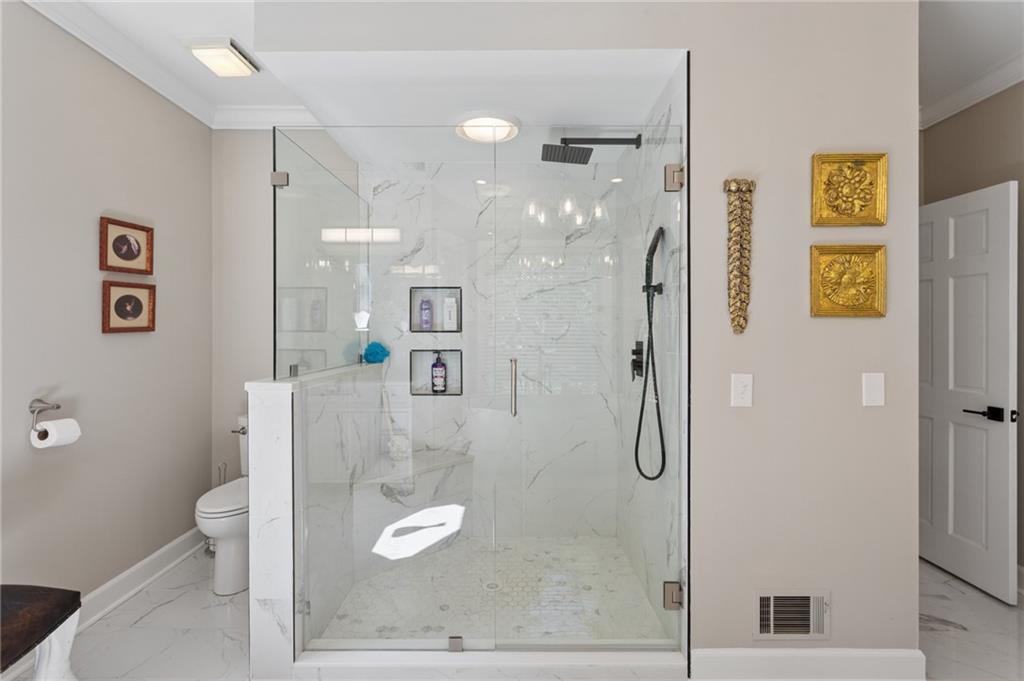
Bathroom with a glass-enclosed marble-look shower and rainfall showerhead.
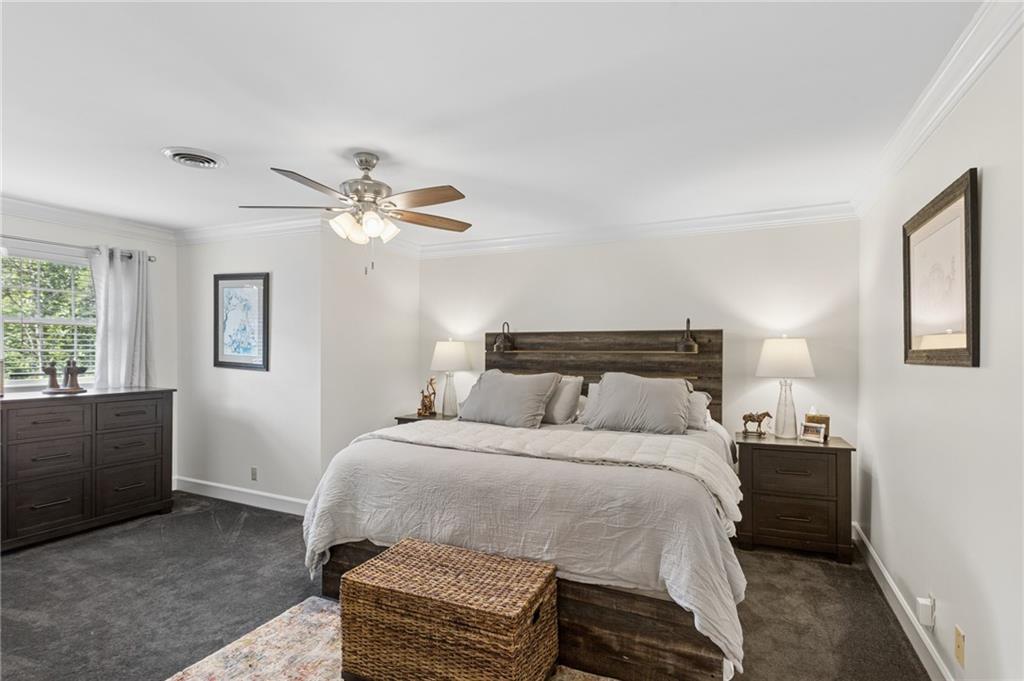
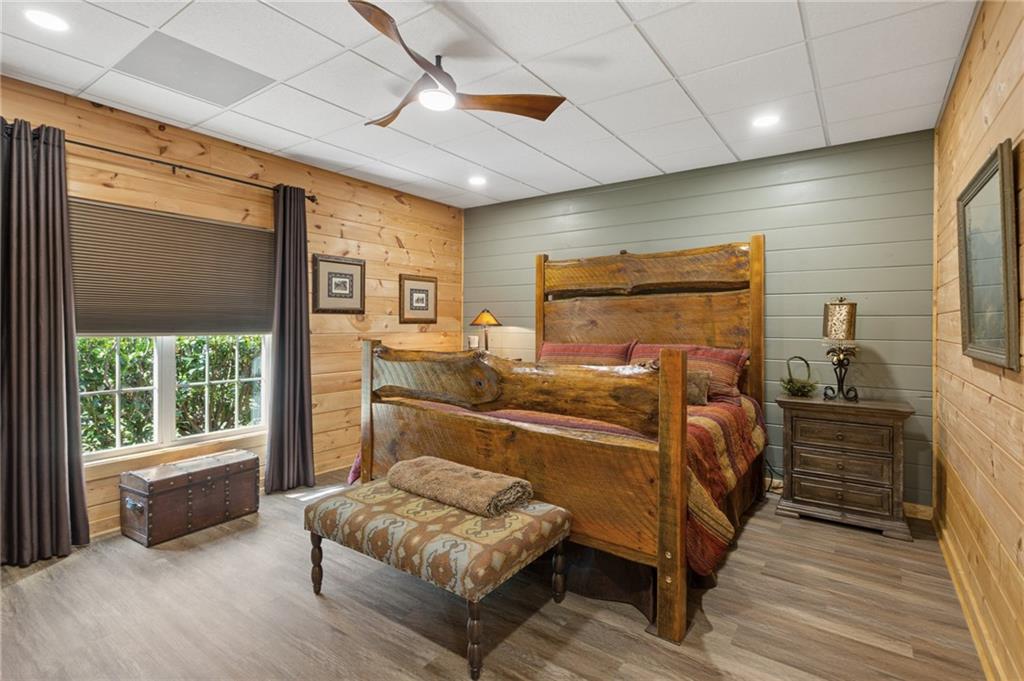
Bedroom with a large bed, rustic wood headboard, matching nightstands, and a ceiling fan.
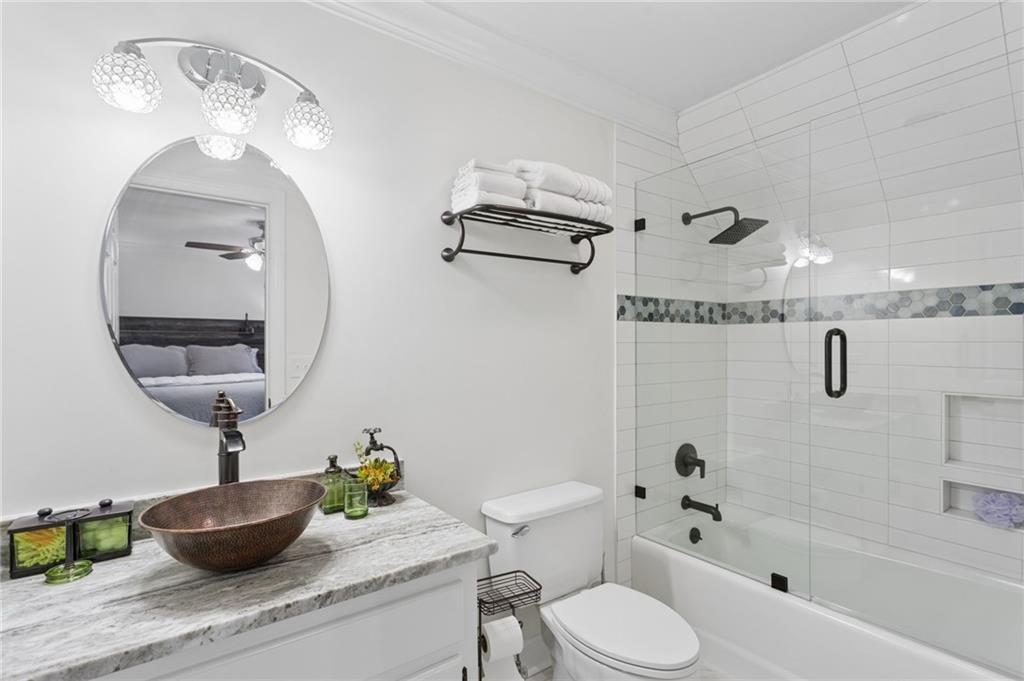
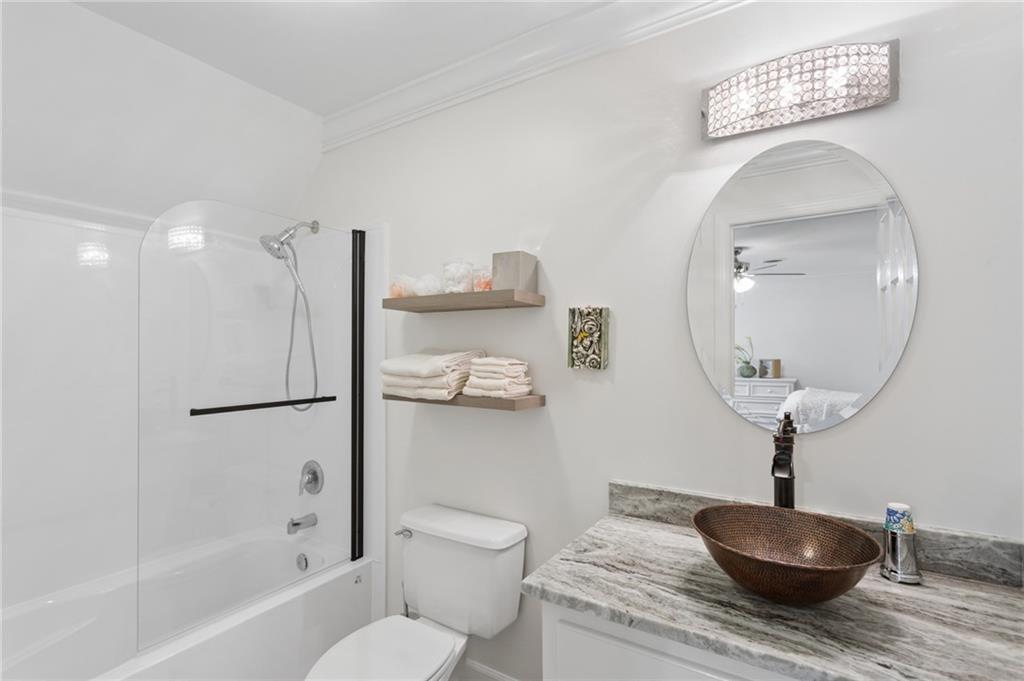
Bathroom with a copper vessel sink, oval mirror, and glass-enclosed tiled tub and shower.
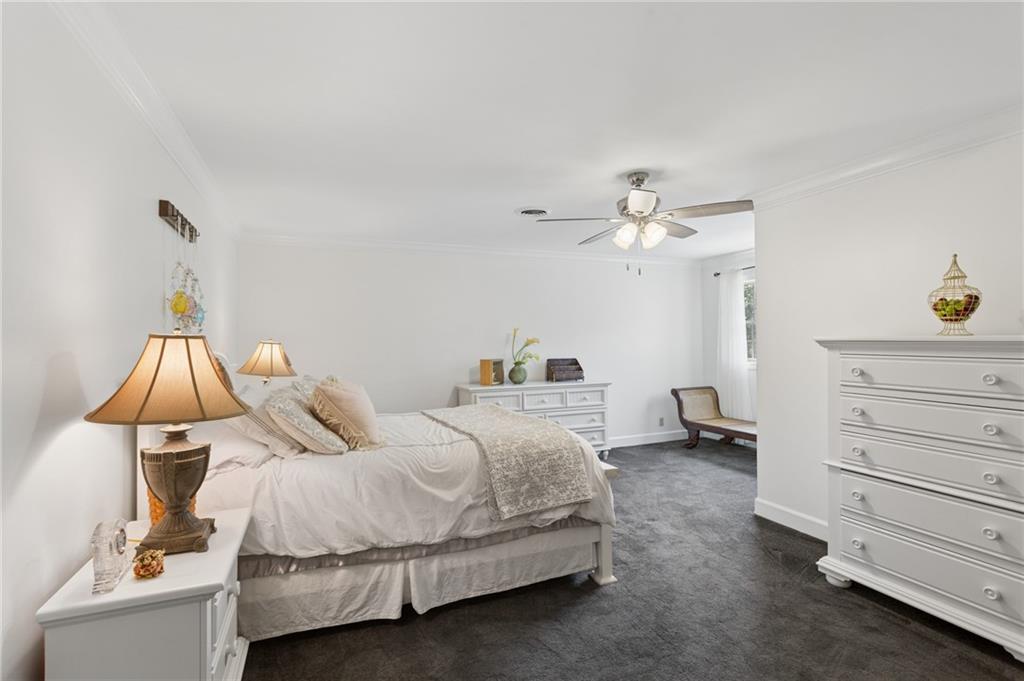
Furnished bedroom with a large light-colored bed, dark carpet, white dressers, and ceiling fan.
Bathroom with a glass-enclosed tub and shower, gray stone vanity, and bronze vessel sink.
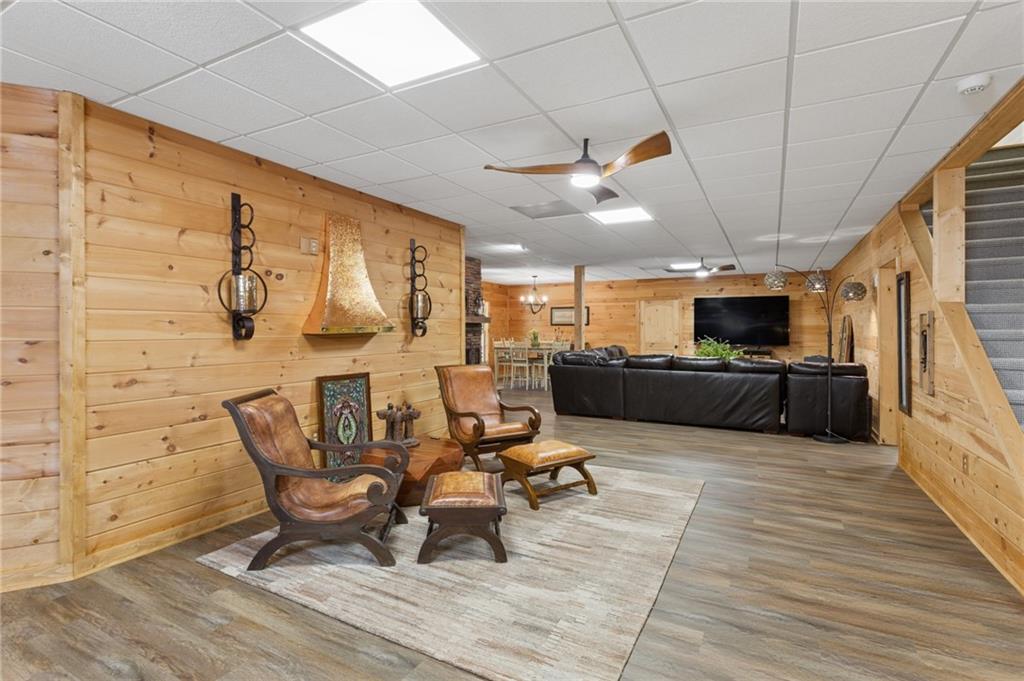
Wood-paneled living room with leather seating, a television, and ceiling fans.
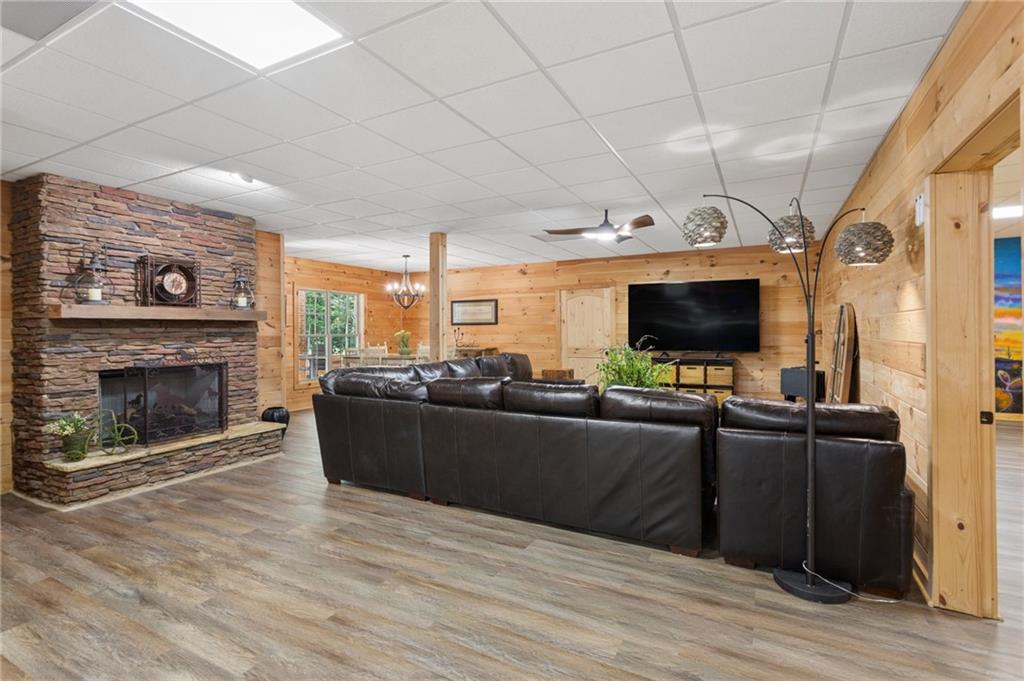
Furnished living room with a stone fireplace, wood-paneled walls, and a leather sectional.
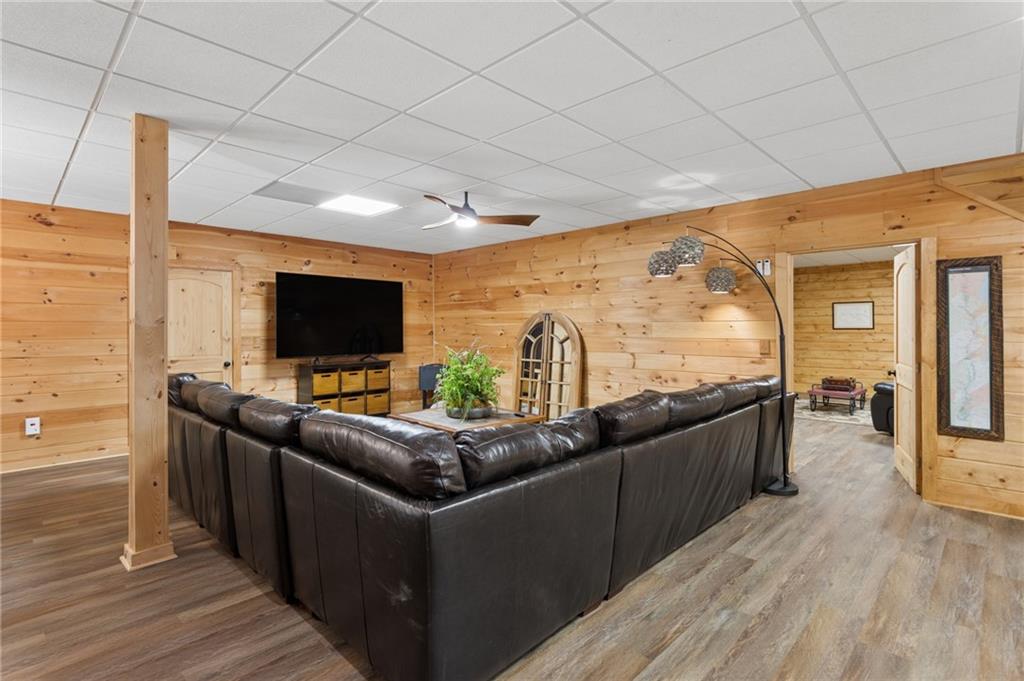
Living room with knotty pine walls, a large leather sectional, and a wall-mounted television.
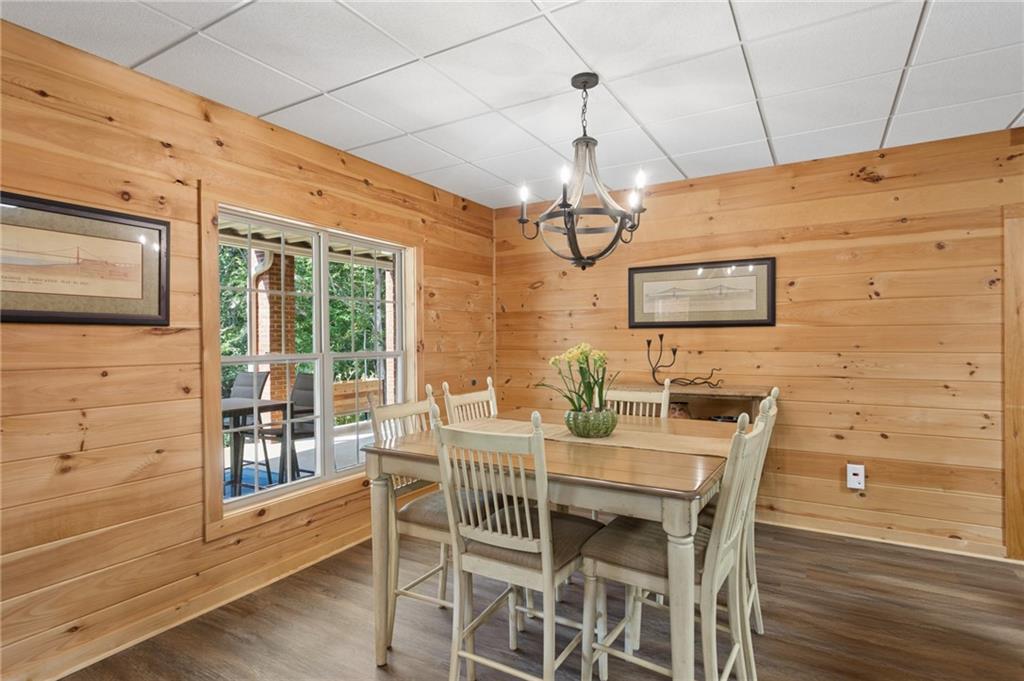
Dining room with wood plank walls, a white dining set, and a chandelier beside a large window.
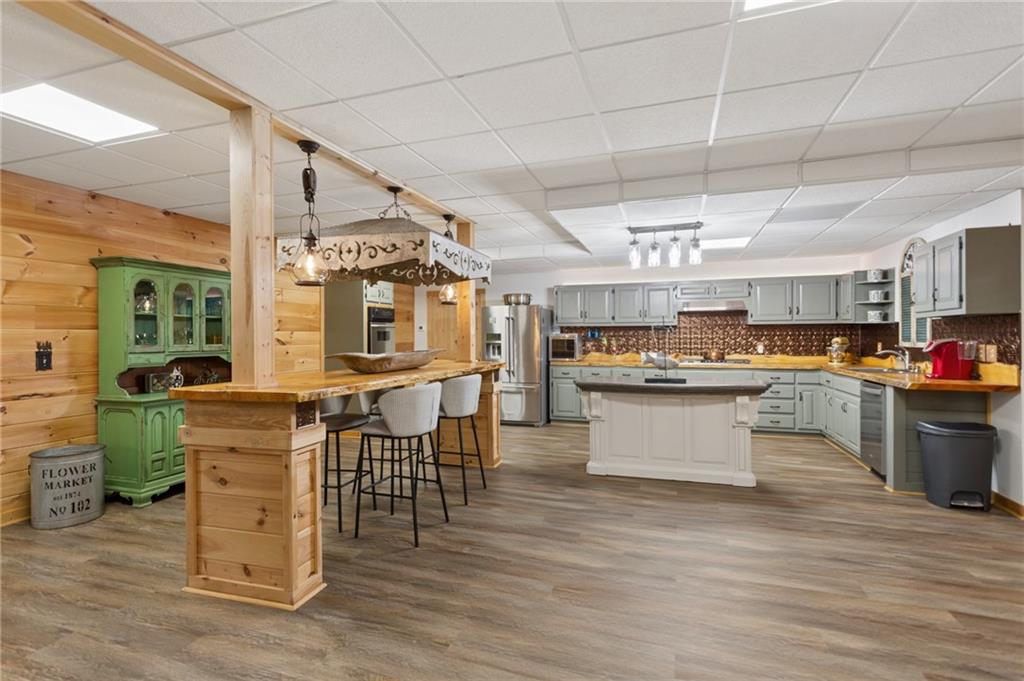
Spacious kitchen with a central island, gray cabinets, and a long wood-topped breakfast bar.
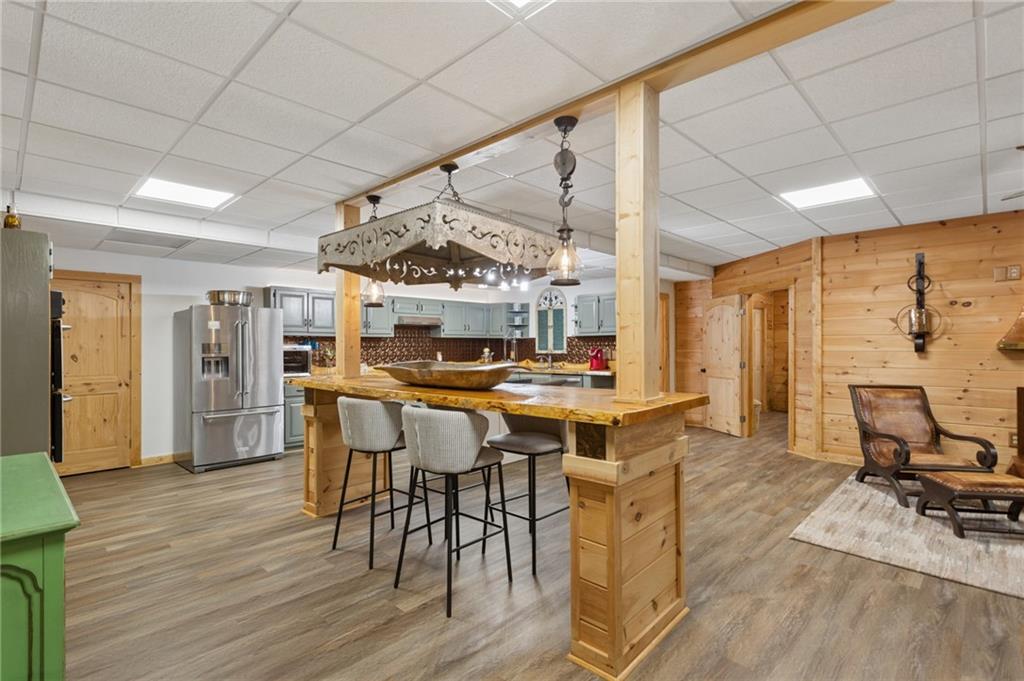
Open kitchen and sitting area with a large wood island, pale blue cabinets, and wood-paneled walls.
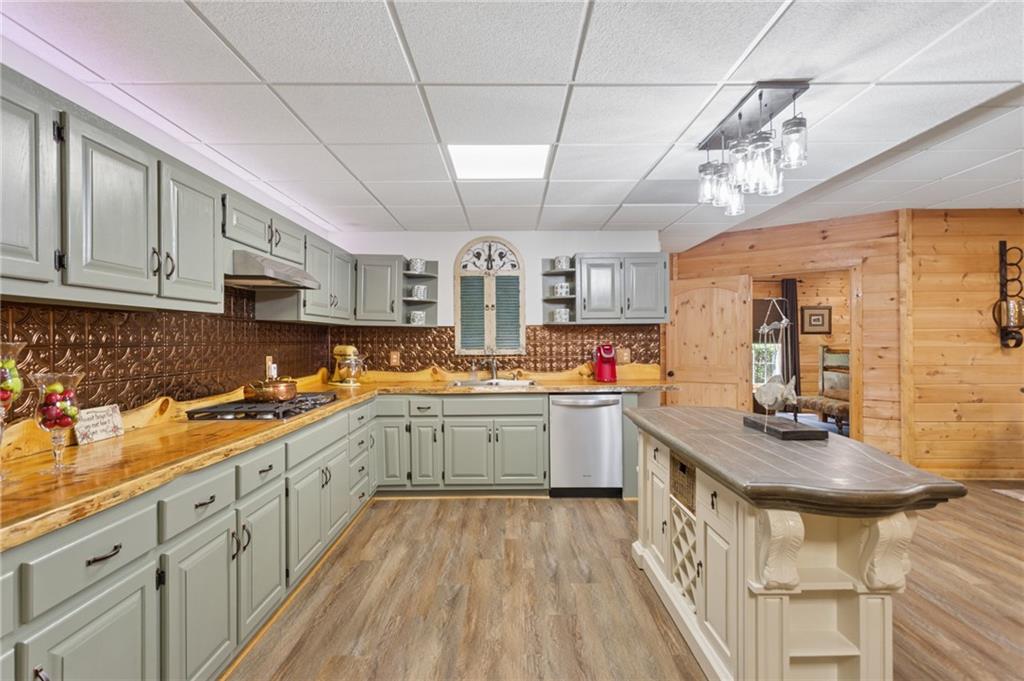
Kitchen with sage-green cabinetry, wood countertops, patterned backsplash, and a large island.
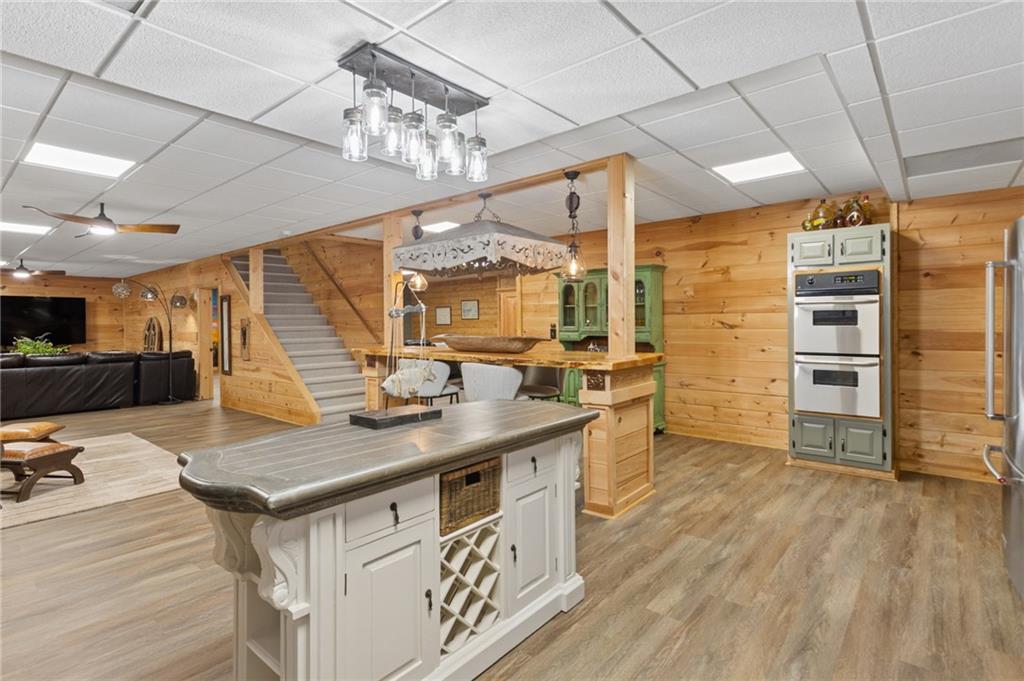
Basement kitchen with a large white island, wood-paneled walls, and an adjoining lounge.
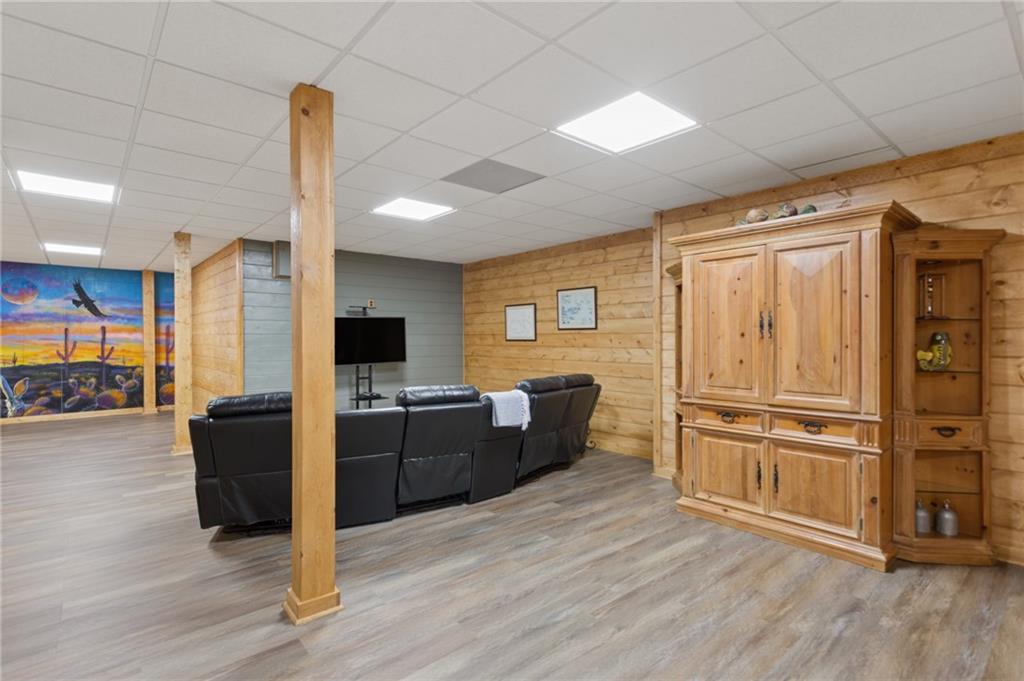
Furnished recreation room with a black leather sectional, wooden cabinet, and colorful desert mural.
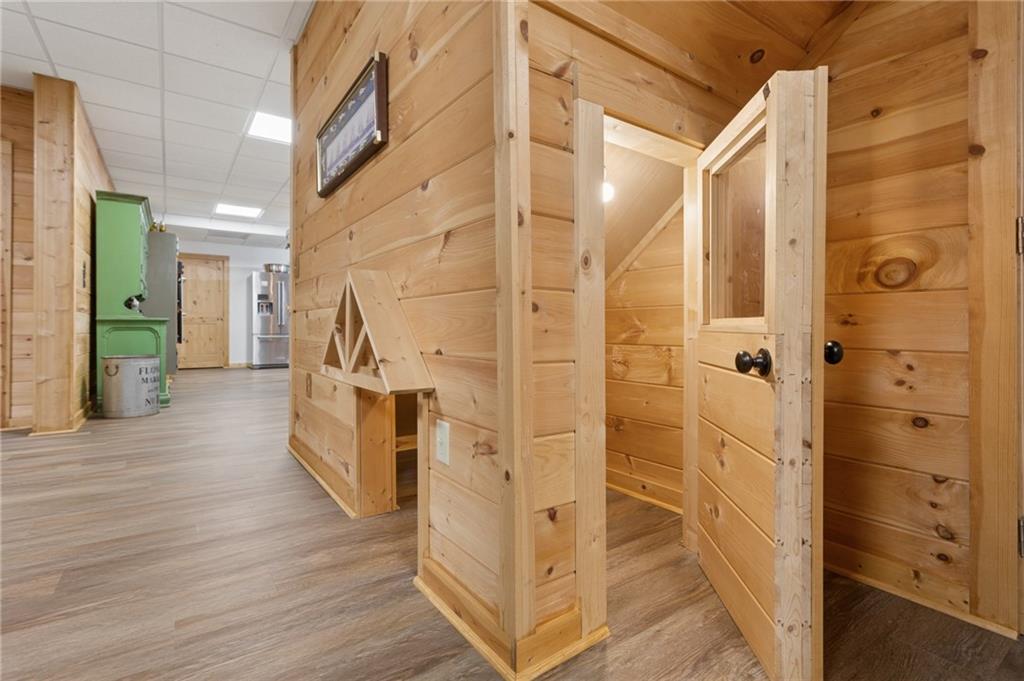
Wood-paneled hallway with a small doghouse-shaped nook and an open doorway.
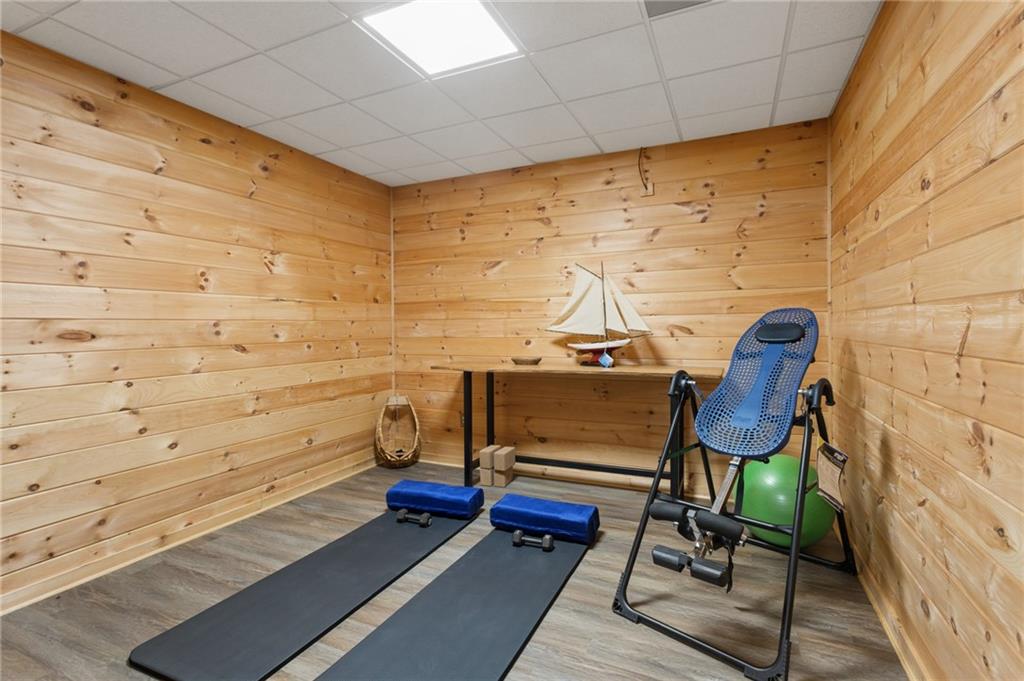
Home exercise room with wood-plank walls, two mats, weights, and an inversion exercise chair.
Bedroom with a rustic wooden bed, wood-paneled walls, and a window with dark curtains.
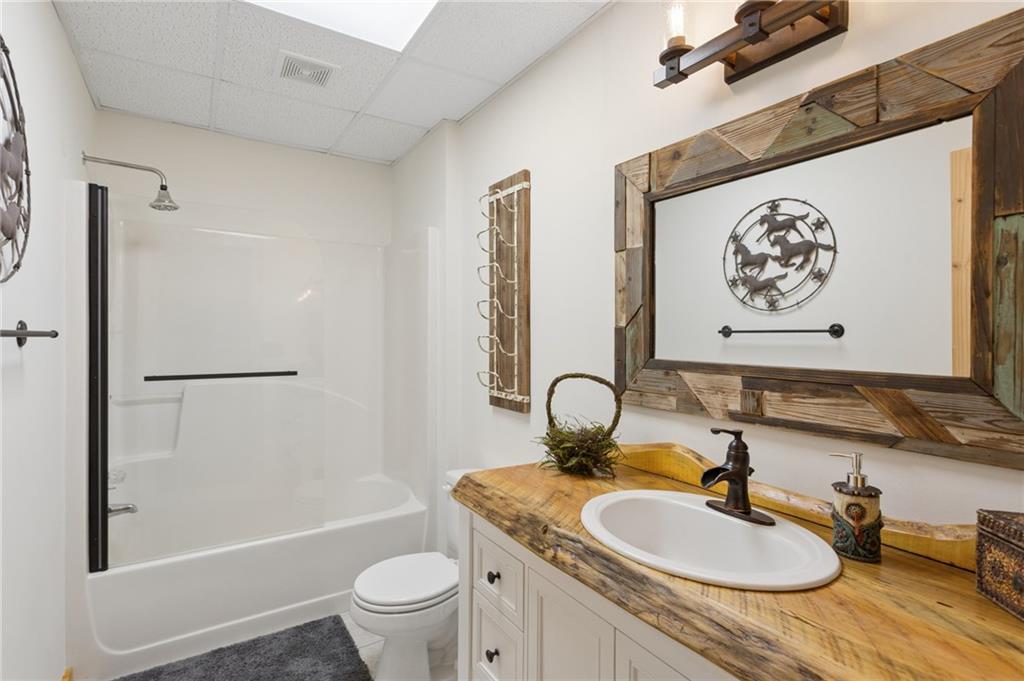
Bathroom with a rustic wood vanity counter, large framed mirror, and white tub and shower.
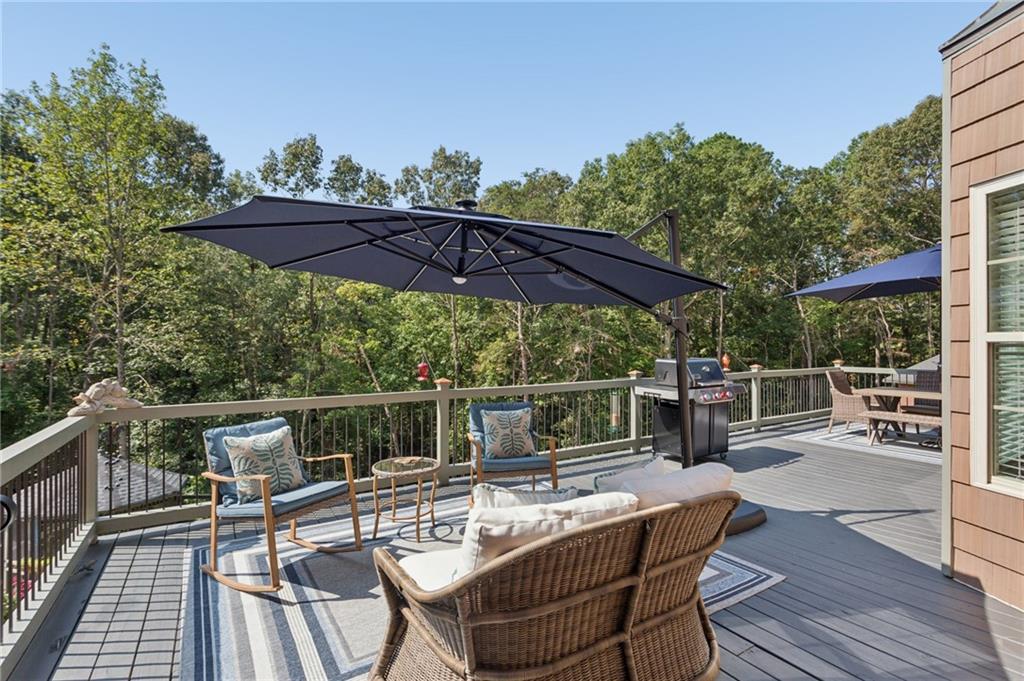
Furnished deck with wicker seating, large umbrellas, and a wooded view.
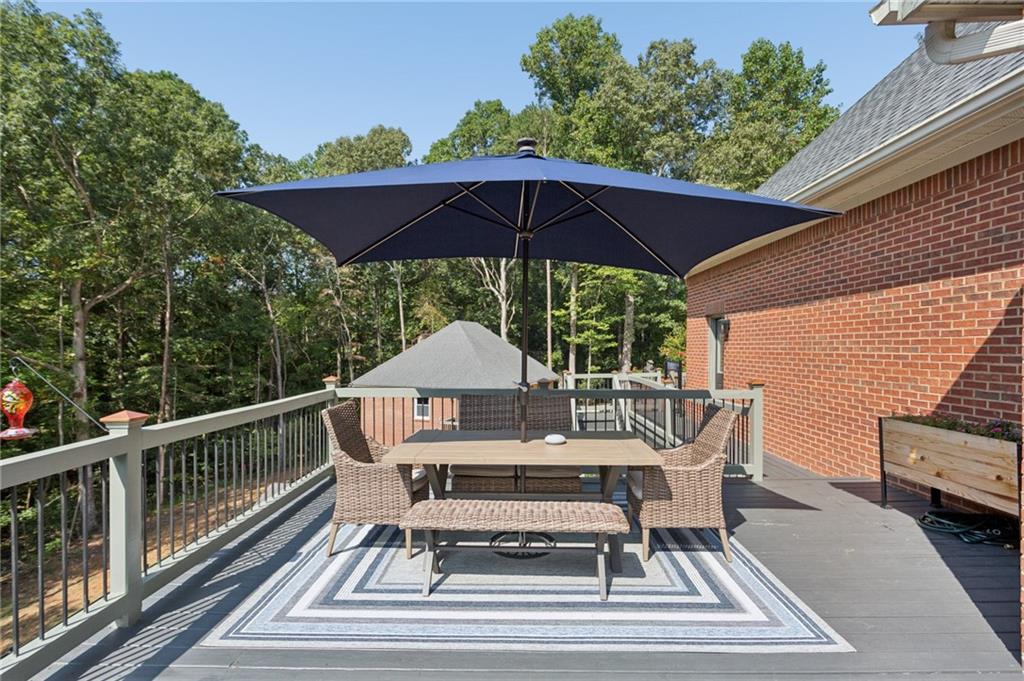
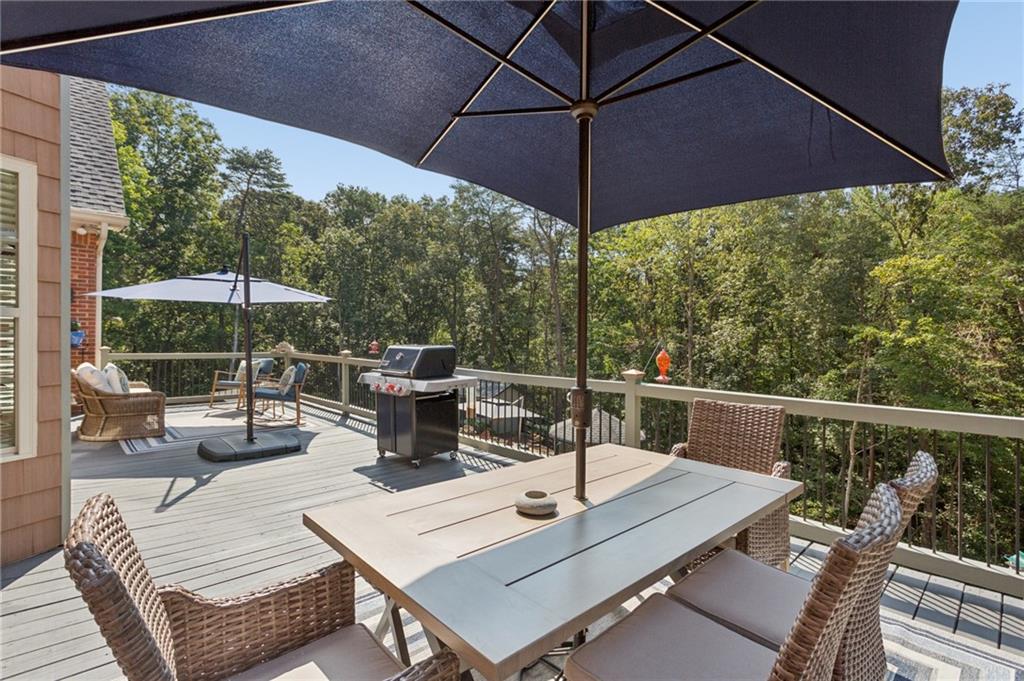
Furnished deck with a dining table, wicker chairs, and a large umbrella overlooking woods.
Furnished deck with umbrella-shaded dining table, barbecue grill, and wooded views.
Backyard swimming pool with a gazebo, patio seating, and wooded surroundings.
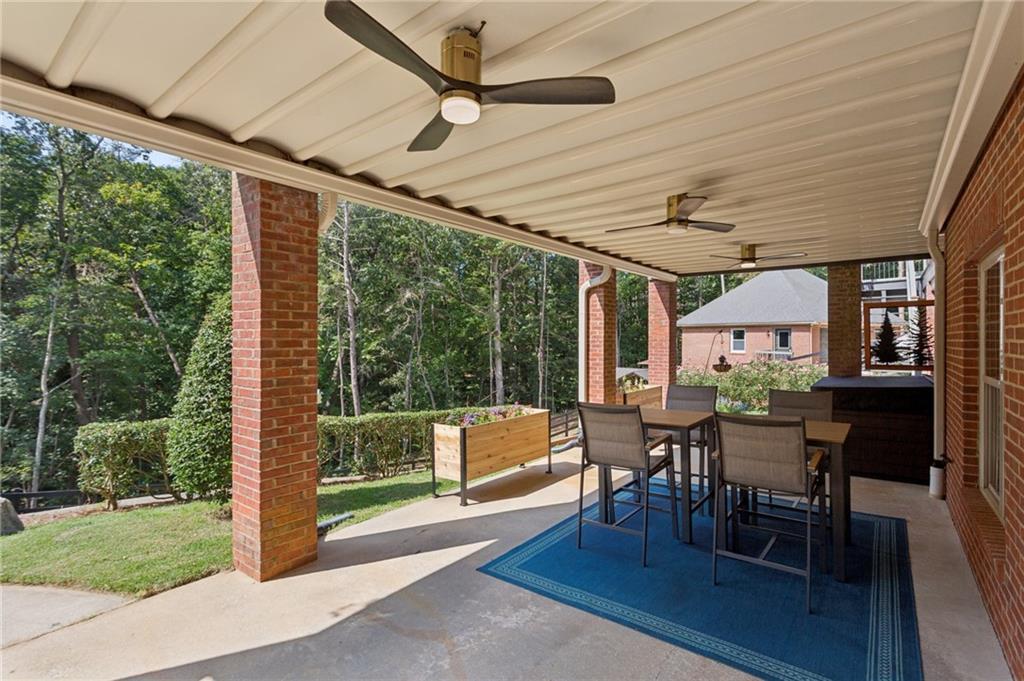
Covered patio with ceiling fans, brick columns, dining furniture, and a wooded view.
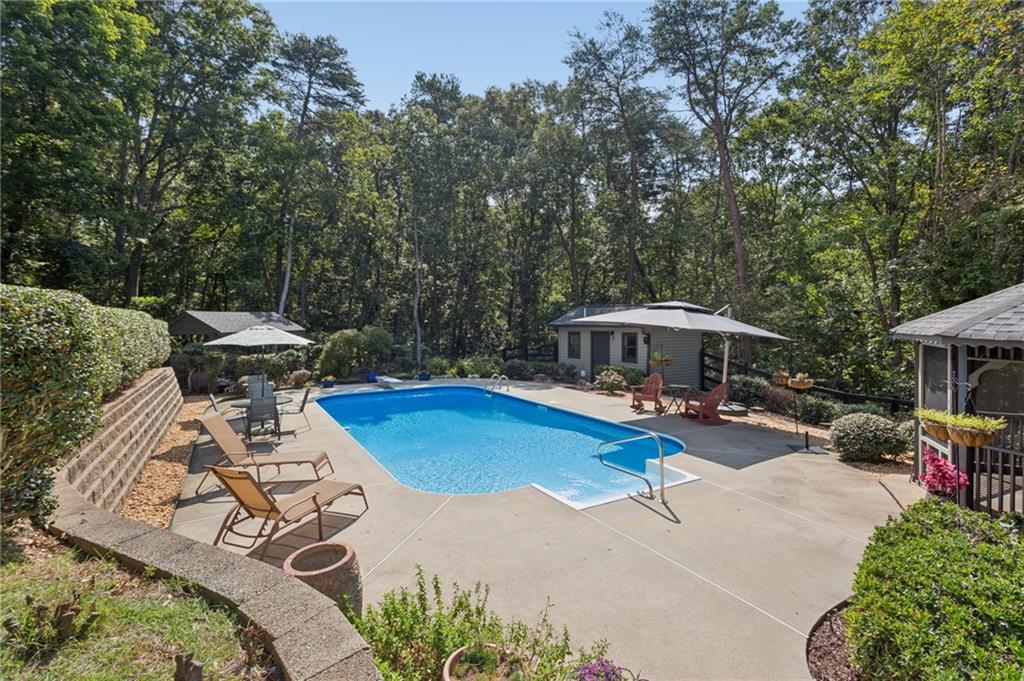
Outdoor pool with lounge chairs and a pool house among mature trees.
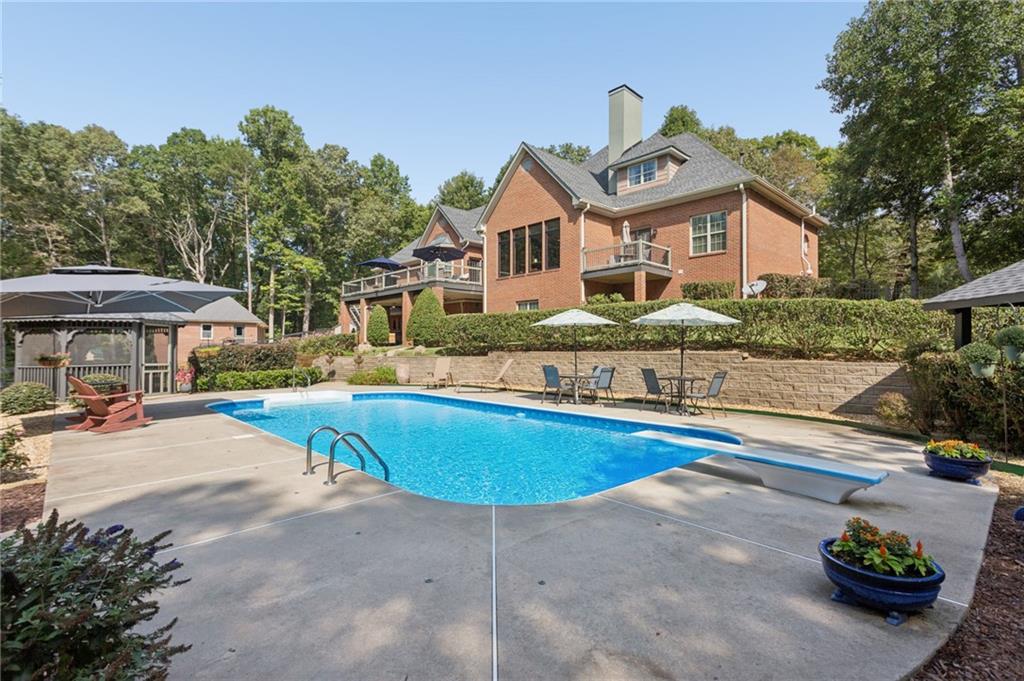
Red-brick home behind a backyard pool with a diving board and covered gazebo.
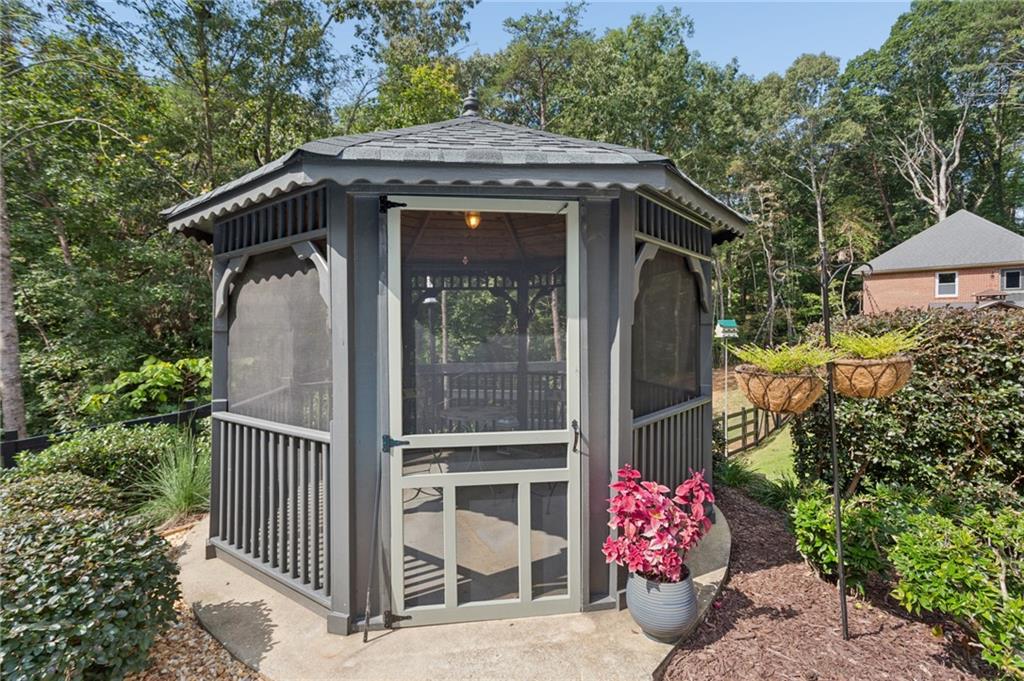
Screened backyard gazebo with a shingled roof, concrete patio, and surrounding garden beds.
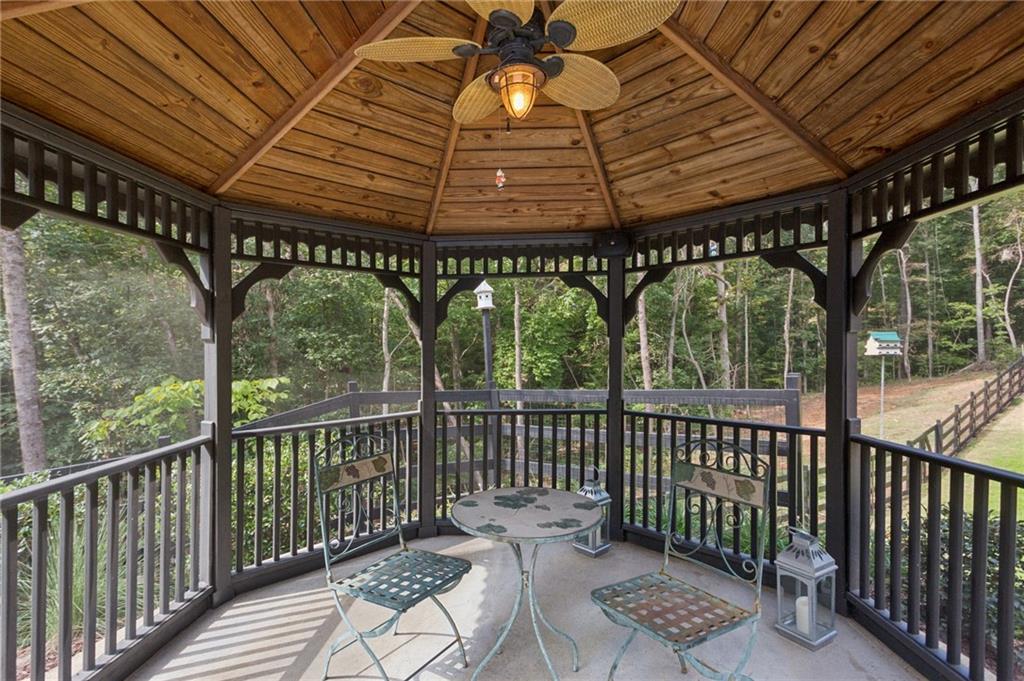
Wooden gazebo with a ceiling fan and patio table overlooking a wooded yard.
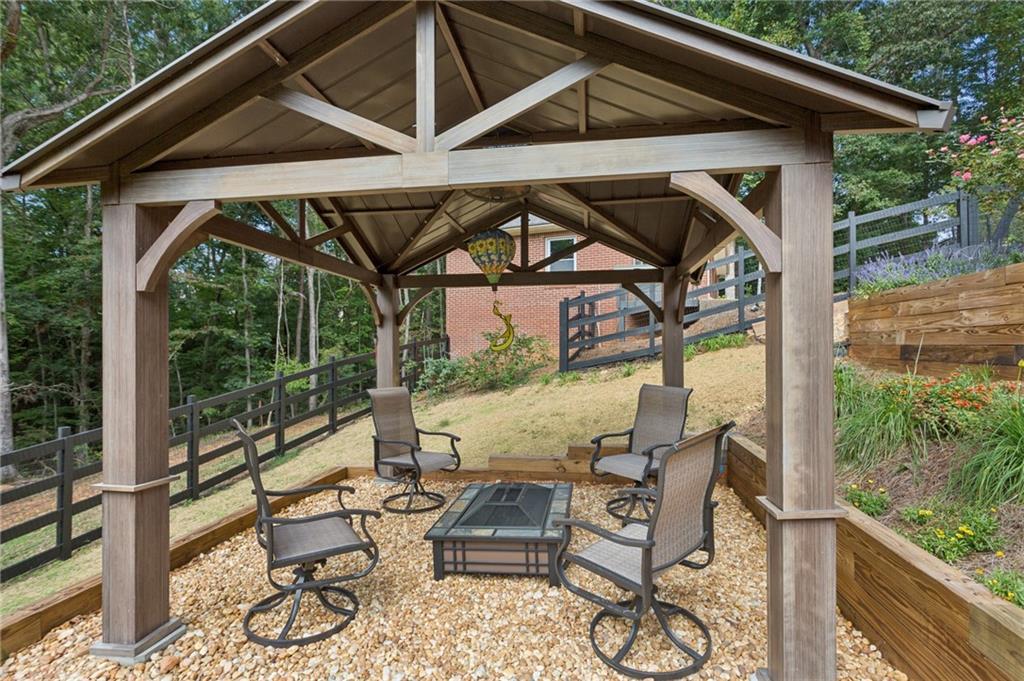
Timber pavilion with four patio chairs and a fire table on a landscaped slope.
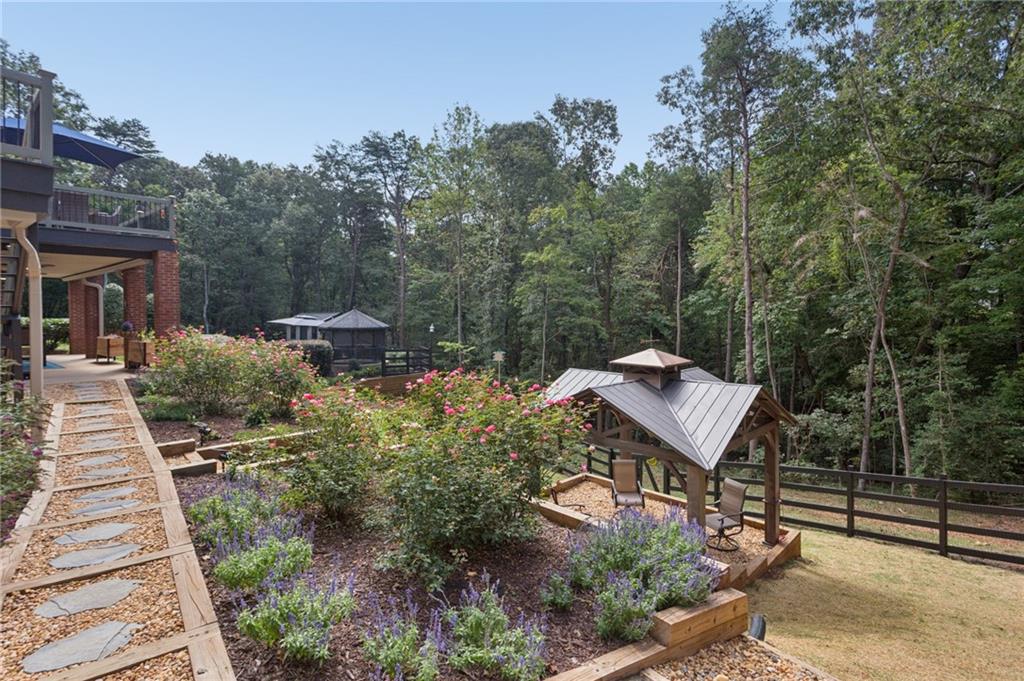
Landscaped backyard with flowering beds, a stone path, and a covered gazebo with seating.
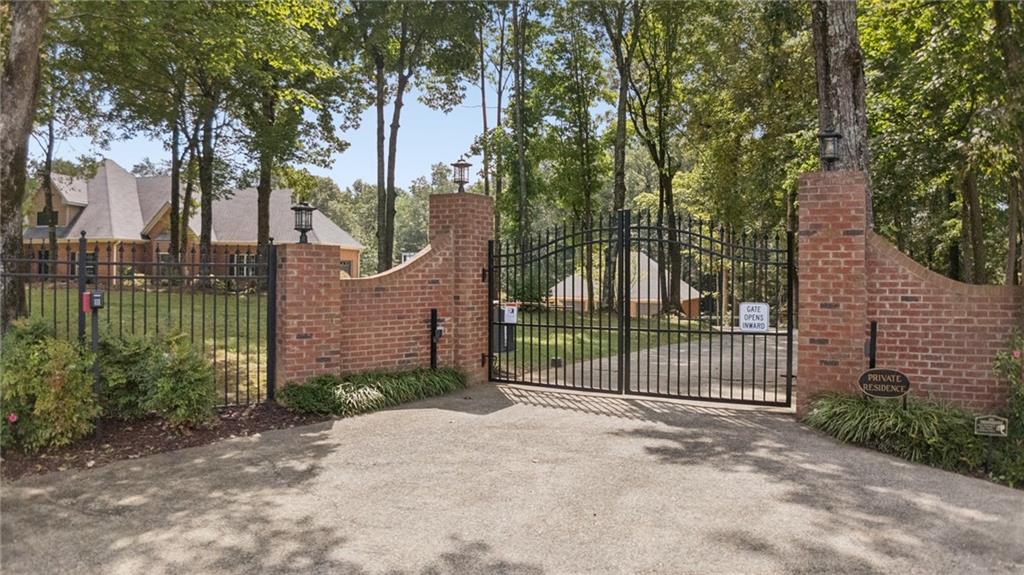
Gated residential entrance with brick pillars, a wrought-iron gate, and a tree-lined driveway.
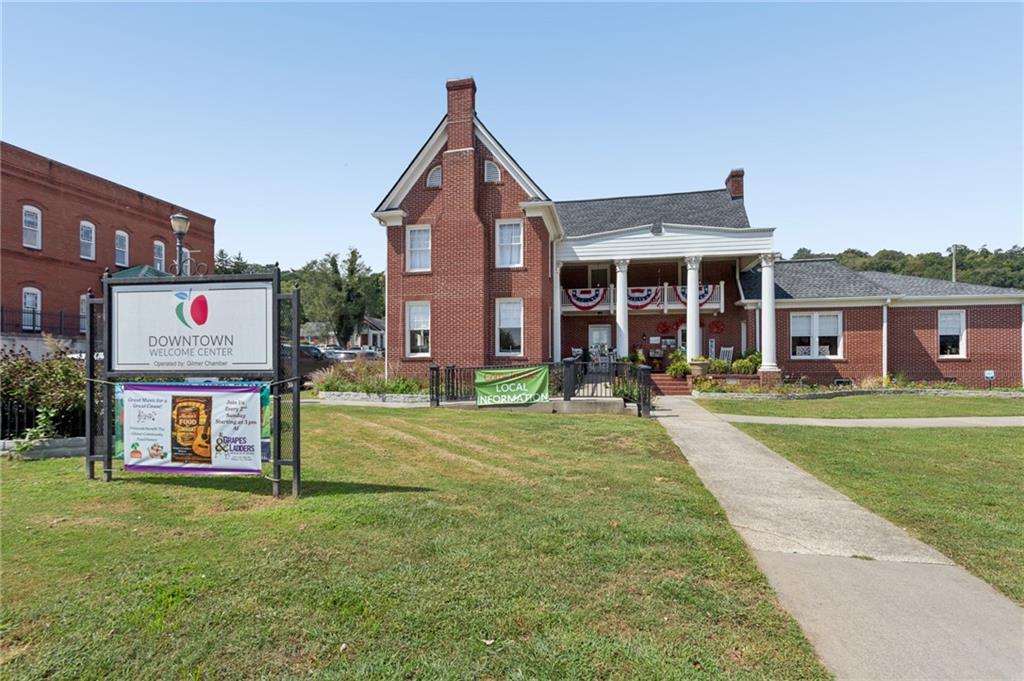
Downtown Welcome Center, a brick building with white columns and a lawn sign.
Kaffee Haus coffee shop and pastry bakery in a red-brick storefront with outdoor seating.
Brick retail storefront with clothing displays beneath a covered sidewalk awning.
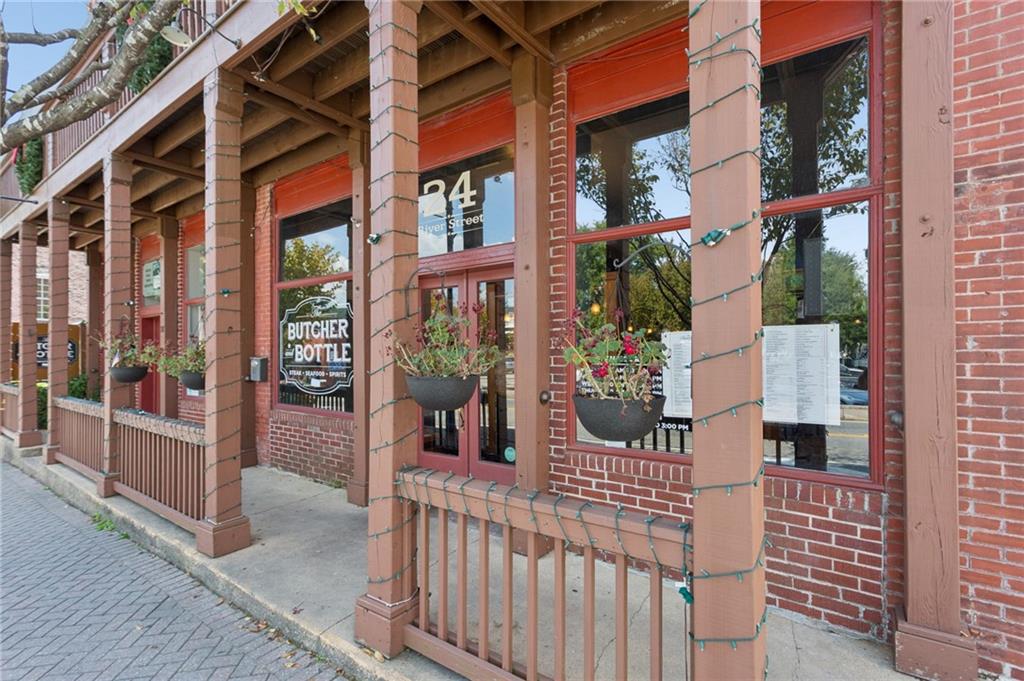
Red-brick Butcher & Bottle storefront with timber posts, string lights, and hanging planters.
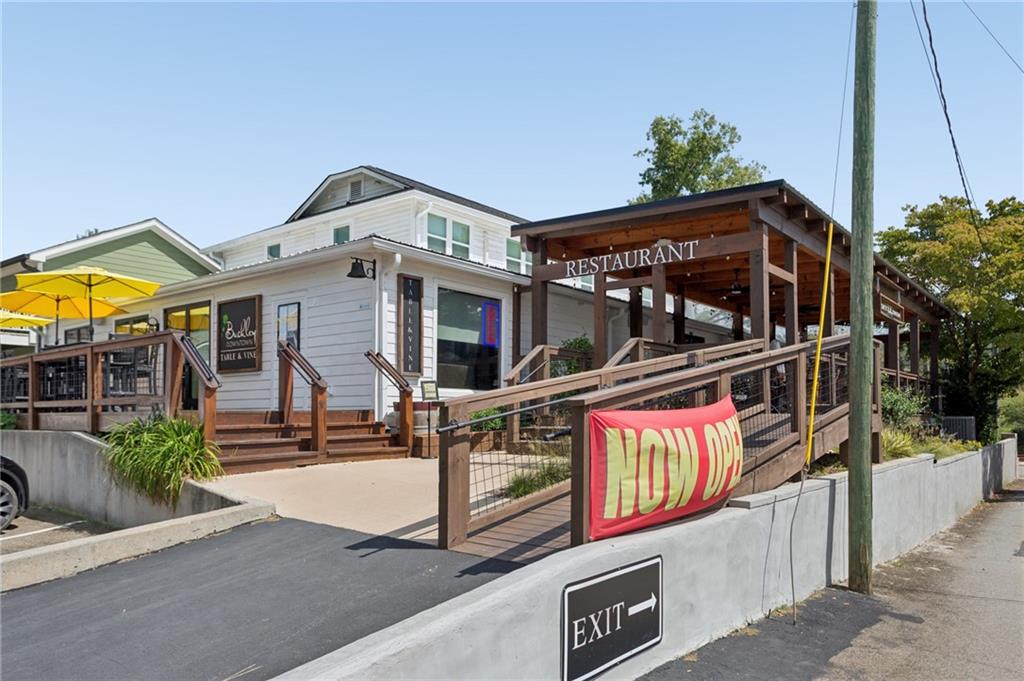
Restaurant exterior with a covered wooden patio, accessibility ramp, and “NOW OPEN” banner.
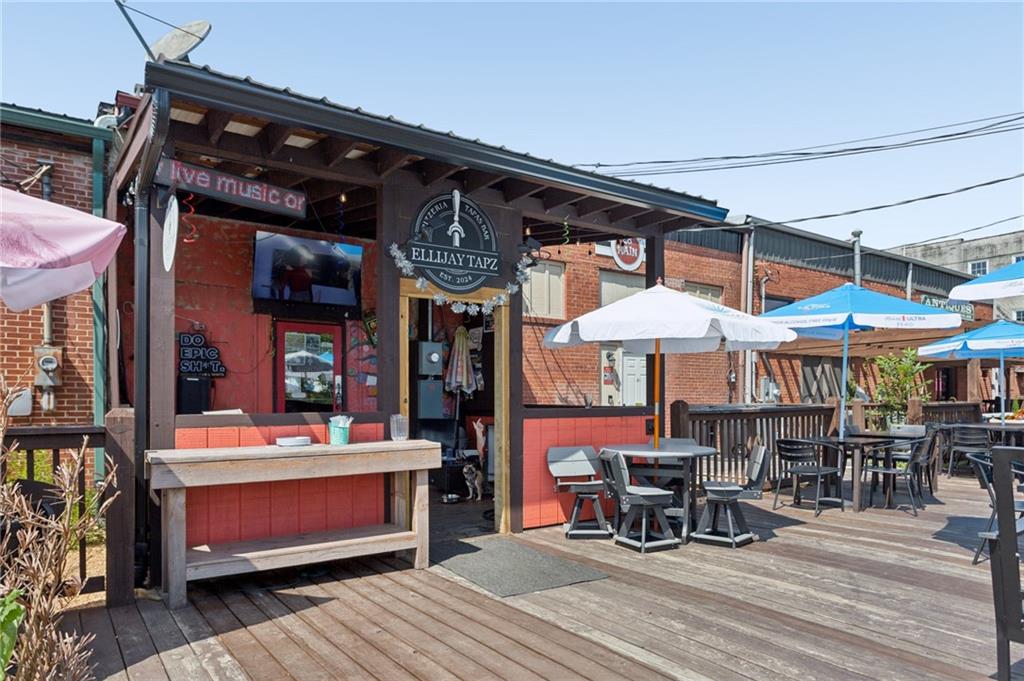
Ellijay Tapz’s covered outdoor patio with dining tables and umbrellas.
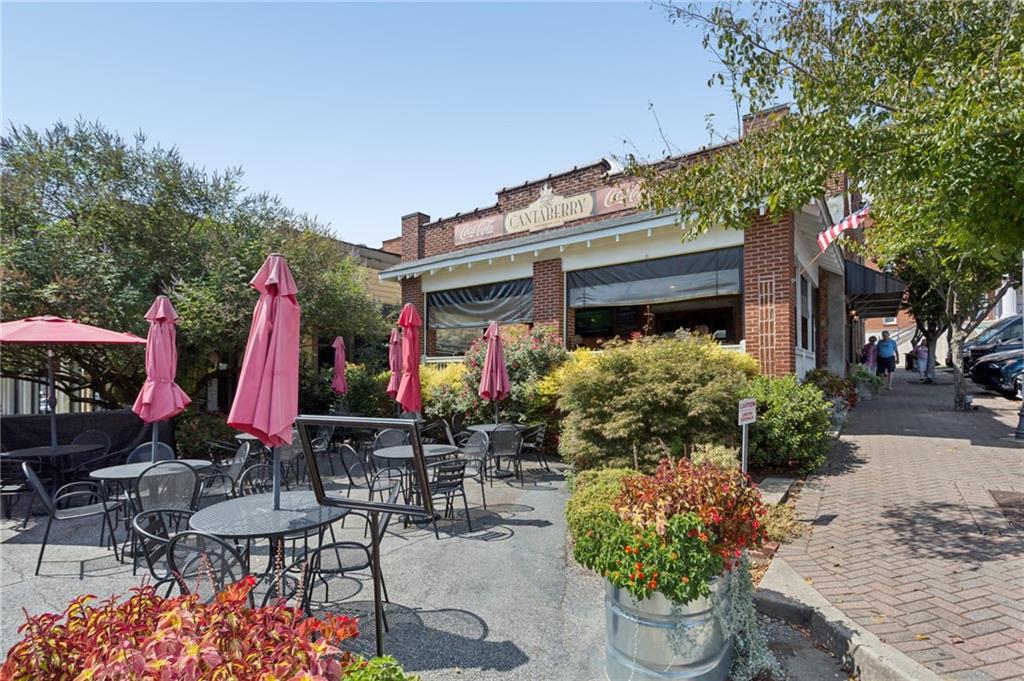
Brick Cantaberry restaurant with an outdoor patio, pink umbrellas, and leafy trees.
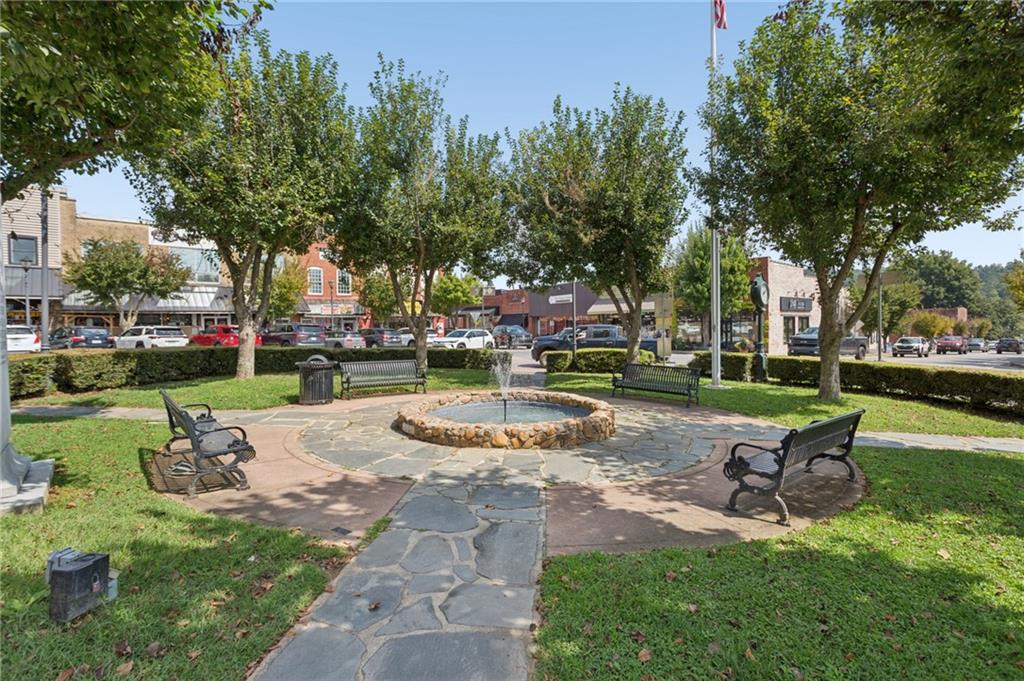
Town square park with a stone fountain, benches, and storefronts beyond the trees.
SEE ALL PHOTOS
Red-brick house with a multi-gabled roof, landscaped front yard, and curved brick walkway.
Red brick house with a gray gabled roof, black shutters, and landscaped front lawn.
Aerial view of a brick home with a swimming pool and landscaped, wooded grounds.
Minor subdivision plat for six tracts on Old Tails Creek Road and Hancock Drive.
Wooded home with a swimming pool, viewed from above near a road.
Aerial view of a wooded home with a swimming pool and detached outbuilding.
Aerial view of a brick home’s backyard with a pool, decks, gazebo, and wooded surroundings.
Backyard swimming pool with a paved deck, gazebo, and wooded surroundings.
Backyard swimming pool with a wide patio, two white umbrellas, and gazebos.
Aerial view of a brick home with a raised deck, pool, gazebo, and landscaped yard.
Red-brick house with a gray gabled roof, attached garage, and landscaped front yard.
Brick house with a steep gabled roof, landscaped front entry, and broad lawn.
Brick home and detached three-bay garage connected by a broad driveway, surrounded by mature trees.
Brick front entry with ornate black double doors, matching lanterns, and potted ferns.
Foyer with wrought-iron doors, terracotta tile, a carpeted staircase, and a sitting room beyond.
Foyer with ornate black double doors, wrought-iron glasswork, terracotta tile, and a staircase.
Sitting room with a carved wooden desk, fireplace, leather chair, and animal artwork.
Dining room with a wood table, white chairs, and an ornate hanging chandelier.
Dining room with a long wooden table, white chairs, glass-front china cabinet, and ornate chandelier.
Living room with built-in bookshelves, a fireplace, hardwood floors, and large windows facing trees.
Living room with built-in bookshelves, fireplace, and large windows overlooking trees.
Living room with a large gray sectional, blue built-ins, wood shelving, and a fireplace.
Built-in wooden display shelves filled with pottery, framed pictures, a clock, and a lamp.
Living room with a gray sectional, dark blue walls, wood trim, and a fireplace.
Living room with blue walls, wood paneling, a sectional sofa, and tall windows overlooking trees.
Kitchen with dark wood cabinets, stainless steel appliances, terracotta tile floors, and a large island.
Kitchen with a granite island, gas cooktop, dark wood cabinetry, and terracotta tile floors.
Kitchen with dark wood cabinetry, granite island, gas cooktop, and stainless steel appliances.
Kitchen with dark cherry cabinets, terracotta tile floors, and a granite island with bar stools.
Dining area with a tall wooden table, patterned rugs, tiled floor, and chandelier.
Kitchen and dining area with dark wood cabinets, granite counters, and a wooden table.
Bathroom vanity with a golden-brown stone vessel sink, matching countertop, and ornate wood-framed mirror.
Home office with leather seating, a wooden desk, and windows overlooking trees.
Laundry room with washer and dryer beside a wood vanity and tiled shower.
Bedroom with a large white bed, hardwood floors, and French doors with blinds.
Bedroom with a black metal bed, white bedding, gray accent wall, and warm hardwood floors.
Furnished bedroom with a large bed, gray dressers, rocking chair, and sitting area.
Raised deck with patio table and closed umbrella overlooking a swimming pool and wooded yard.
Bathroom with a freestanding soaking tub beneath large windows and two white vanities.
Bathroom with a glass-enclosed marble-look shower and rainfall showerhead.
Bedroom with a large bed, rustic wood headboard, matching nightstands, and a ceiling fan.
Bathroom with a copper vessel sink, oval mirror, and glass-enclosed tiled tub and shower.
Furnished bedroom with a large light-colored bed, dark carpet, white dressers, and ceiling fan.
Bathroom with a glass-enclosed tub and shower, gray stone vanity, and bronze vessel sink.
Wood-paneled living room with leather seating, a television, and ceiling fans.
Furnished living room with a stone fireplace, wood-paneled walls, and a leather sectional.
Living room with knotty pine walls, a large leather sectional, and a wall-mounted television.
Dining room with wood plank walls, a white dining set, and a chandelier beside a large window.
Spacious kitchen with a central island, gray cabinets, and a long wood-topped breakfast bar.
Open kitchen and sitting area with a large wood island, pale blue cabinets, and wood-paneled walls.
Kitchen with sage-green cabinetry, wood countertops, patterned backsplash, and a large island.
Basement kitchen with a large white island, wood-paneled walls, and an adjoining lounge.
Furnished recreation room with a black leather sectional, wooden cabinet, and colorful desert mural.
Wood-paneled hallway with a small doghouse-shaped nook and an open doorway.
Home exercise room with wood-plank walls, two mats, weights, and an inversion exercise chair.
Bedroom with a rustic wooden bed, wood-paneled walls, and a window with dark curtains.
Bathroom with a rustic wood vanity counter, large framed mirror, and white tub and shower.
Furnished deck with wicker seating, large umbrellas, and a wooded view.
Furnished deck with a dining table, wicker chairs, and a large umbrella overlooking woods.
Furnished deck with umbrella-shaded dining table, barbecue grill, and wooded views.
Backyard swimming pool with a gazebo, patio seating, and wooded surroundings.
Covered patio with ceiling fans, brick columns, dining furniture, and a wooded view.
Outdoor pool with lounge chairs and a pool house among mature trees.
Red-brick home behind a backyard pool with a diving board and covered gazebo.
Screened backyard gazebo with a shingled roof, concrete patio, and surrounding garden beds.
Wooden gazebo with a ceiling fan and patio table overlooking a wooded yard.
Timber pavilion with four patio chairs and a fire table on a landscaped slope.
Landscaped backyard with flowering beds, a stone path, and a covered gazebo with seating.
Gated residential entrance with brick pillars, a wrought-iron gate, and a tree-lined driveway.
Downtown Welcome Center, a brick building with white columns and a lawn sign.
Kaffee Haus coffee shop and pastry bakery in a red-brick storefront with outdoor seating.
Brick retail storefront with clothing displays beneath a covered sidewalk awning.
Red-brick Butcher & Bottle storefront with timber posts, string lights, and hanging planters.
Restaurant exterior with a covered wooden patio, accessibility ramp, and “NOW OPEN” banner.
Ellijay Tapz’s covered outdoor patio with dining tables and umbrellas.
Brick Cantaberry restaurant with an outdoor patio, pink umbrellas, and leafy trees.
Town square park with a stone fountain, benches, and storefronts beyond the trees.
Listed by THOMAS K LECAIN with REMAX Around Atlanta 770-350-7373
For Sale

335 Old Tails Creek Road

335 Old Tails Creek Road, Ellijay, GA 30540

$1,750,000
Unrivaled Luxury & Opportunity: A 15-Acre Private Oasis in the City Limits of Ellijay Introducing a rare crowning jewel of the North Georgia mountains. Situated on the last remaining 15-acre (subdivided) parcel within the city limits and just one mile from vibrant downtown Ellijay, this extraordinary four-sided brick estate offers a seamless blend of total privacy, multi-generational luxury, and unprecedented investment potential. Boasting five spacious bedrooms and five-and-a-half pristine baths, this masterfully restored property features over $300,000 in recent high-end improvements. Absolute peace of mind comes standard with a newer roof, all-new windows, updated HVAC systems, fresh comprehensive interior and exterior paint, and striking shake accents. The Main Residence & Resort-Style Amenities Inside, the home unfolds into grand living spaces, anchored by a beautiful custom gourmet kitchen designed for high-end entertaining. Every single bathroom has been meticulously updated with premium granite countertops and bespoke new tile work. Outside, your private paradise awaits. The professionally landscaped grounds feature a pristine, fully refreshed swimming pool, an elegant pool house, and a massive five-car garage. Over 75 trees have been strategically cleared to maximize the estate's natural beauty, all enclosed by classic four-board horse fencing and a secure, private gated entrance. Income Potential & Multi-Generational Living The fully updated terrace level is a complete secondary residence, featuring its own full kitchen, high-end finishes, and independent living space. This versatile level serves as the perfect luxury setup for multi-generational families or a high-yield short-term rental opportunity like Airbnb. An Unmatched Investment Opportunity We saved the best part for last. While you can easily preserve this gated 15-acre sanctuary entirely for yourself, the property offers a built-in exit strategy or wealth-building opportunity. The acreage comes fully pre-subdivided into six premium 2-to-3-acre home sites. Keep the main estate and sell off individual lots to friends, family, or developers. The fully surveyed subdivision plat is included within the listing documents. Experience the pinnacle of privacy, craftsmanship, and financial versatility in Ellijay. Schedule your private tour of this legacy estate today.

5
beds

6
baths

6,617 Sq.Ft. LIVING AREA

15.05 Acres lot

Thomas LeCain

Thomas LeCain

Features & Amenities

Interior

  • total bedrooms5
  • Total bathrooms6
  • full bathrooms5
  • half bathroom1
  • Laundry room Electric Dryer Hookup, In Hall, Laundry Room, Main Level
  • Flooring Ceramic Tile, Hardwood, Luxury Vinyl
  • Fireplace Basement, Gas Log, Great Room, Stone
  • APPLIANCES Dishwasher, Disposal, Double Oven, Gas Cooktop, Gas Water Heater, Microwave, Range Hood, Refrigerator, Self Cleaning Oven
  • other interior Features Bookcases, Crown Molding, Double Vanity, Entrance Foyer, High Ceilings 10 ft Main, Walk-In Closet(s)

Area & Lot

  • Status For Sale
  • Living Area6,617 Sq.Ft.
  • Total Area6,617 Sq.Ft.
  • Lot Area15.05 Acres
  • MLS® ID7840134
  • TypeResidential
  • YEAR BUILT1987
  • Architecture StylesTraditional
  • Water FrontageNone
  • View DescriptionTrees/Woods
  • Elementary SchoolMountain View - Gilmer
  • Middle SchoolClear Creek
  • High SchoolGilmer

Exterior

  • STORIES2
  • Garage Space5.0
  • water SourcePublic
  • utilitiesCable Available, Electricity Available, Natural Gas Available, Phone Available, Underground Utilities, Water Available
  • PoolFenced, Gas Heat, In Ground, Private, Vinyl
  • roofComposition
  • lot featuresBack Yard, Creek On Lot, Landscaped, Private, Sprinklers In Front, Wooded
  • parkingAttached, Detached, Garage
  • HEAT TYPECentral, Forced Air
  • AIR CONDITIONINGCeiling Fan(s), Central Air, Electric
  • sewerSeptic Tank
  • SubstructureConcrete Perimeter
  • Disability FeaturesAccessible Bedroom, Accessible Closets, Accessible Doors, Accessible Entrance
  • security FeaturesSecured Garage/Parking, Security Gate, Smoke Detector(s)
  • Green featuresNone
  • other exterior FeaturesGarden, Lighting, Private Yard, Rain Gutters

Financial

  • Sales Price$1,750,000
  • Real Estate Tax $1,855/yr
Red brick house with a gray gabled roof, black shutters, and landscaped front lawn.

Schedule a Showing

We would love to show you our beautiful property. Please select your preferred date and time below. An agent will be in touch shortly to confirm your appointment.

Schedule a Showing

We would love to show you our beautiful property. Please select your preferred date and time below. An agent will be in touch shortly to confirm your appointment.

Thank you for your interest in 335 Old Tails Creek Road, Ellijay, GA 30540. We are reviewing your request and will be in touch shortly!

Mortgage Calculator

Estimate your monthly mortgage payment, including the principal and interest, property taxes, and HOA. Adjust the values to generate a more accurate rate.

All estimates are provided for informational purposes only. Actual amounts may vary.
$0,000 Your Payment 20 15 65
$0,000 Your Payment

Work With Us

Listing your home doesn't have to be stressful or overwhelming! You can count on great service with years of experience through each transaction. Contact me today to determine the next steps in fulfilling this rewarding experience.

Follow Us on Instagram