Search
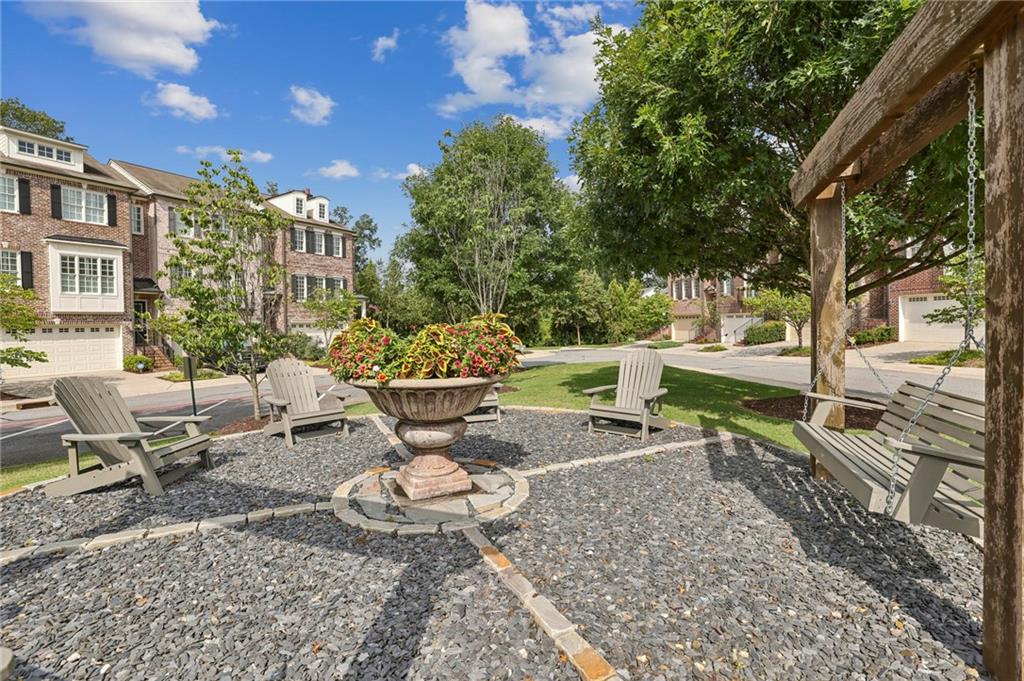
Shared gravel courtyard with Adirondack chairs, a flower planter, and a wooden swing beside townhomes.
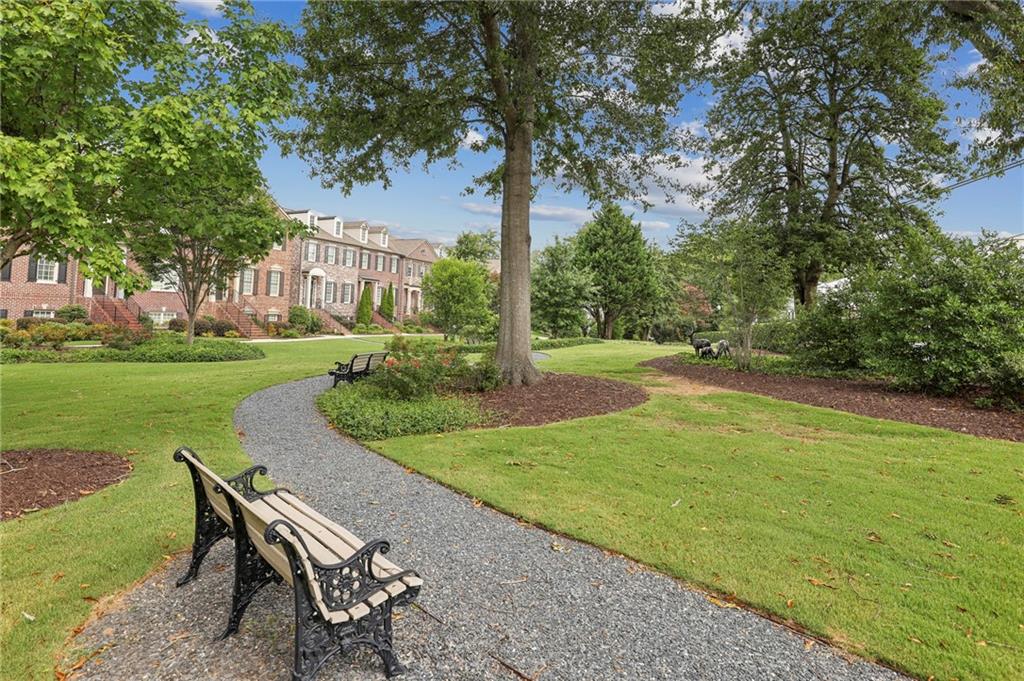
Landscaped courtyard with a winding gravel path, benches, mature trees, and brick townhomes.
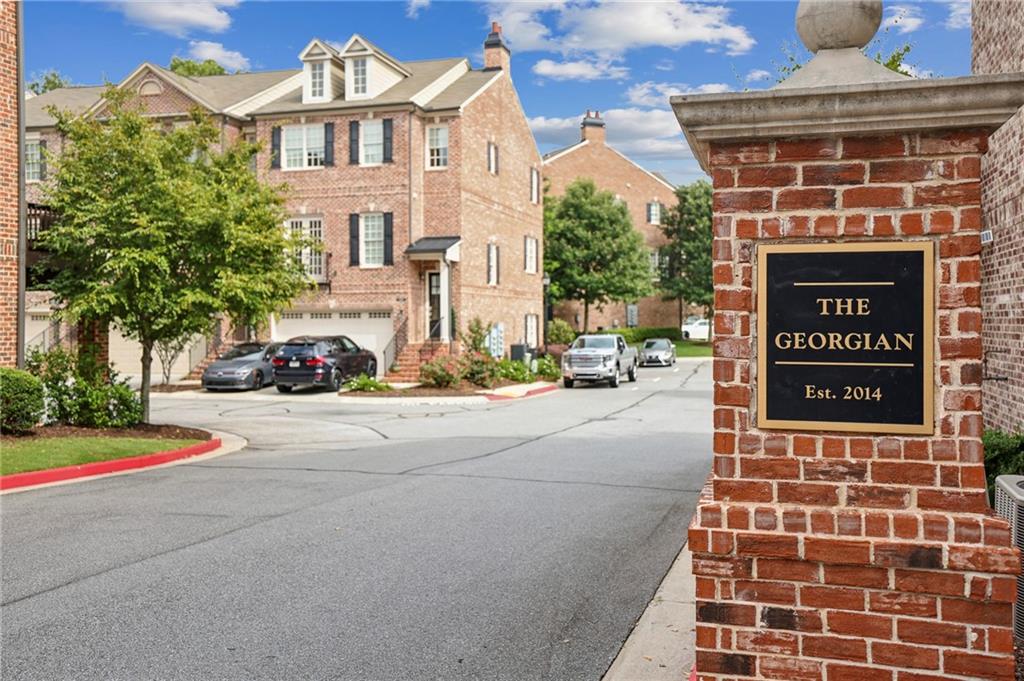
The Georgian townhome community entrance, with brick homes and a roadside sign.
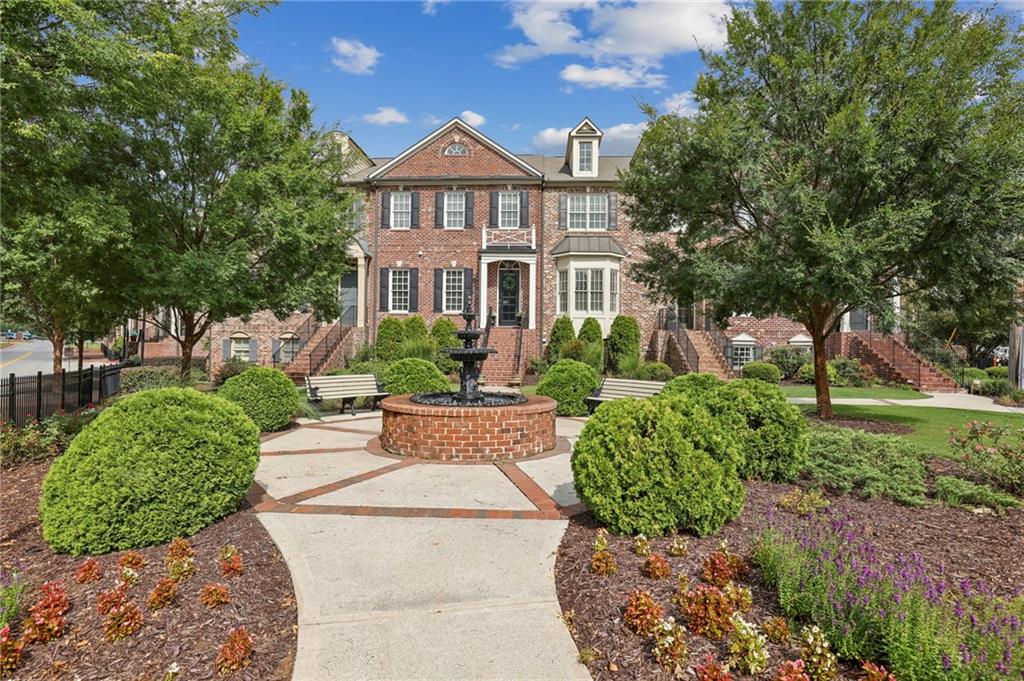
Brick townhomes behind a landscaped courtyard with a central fountain and paved paths.
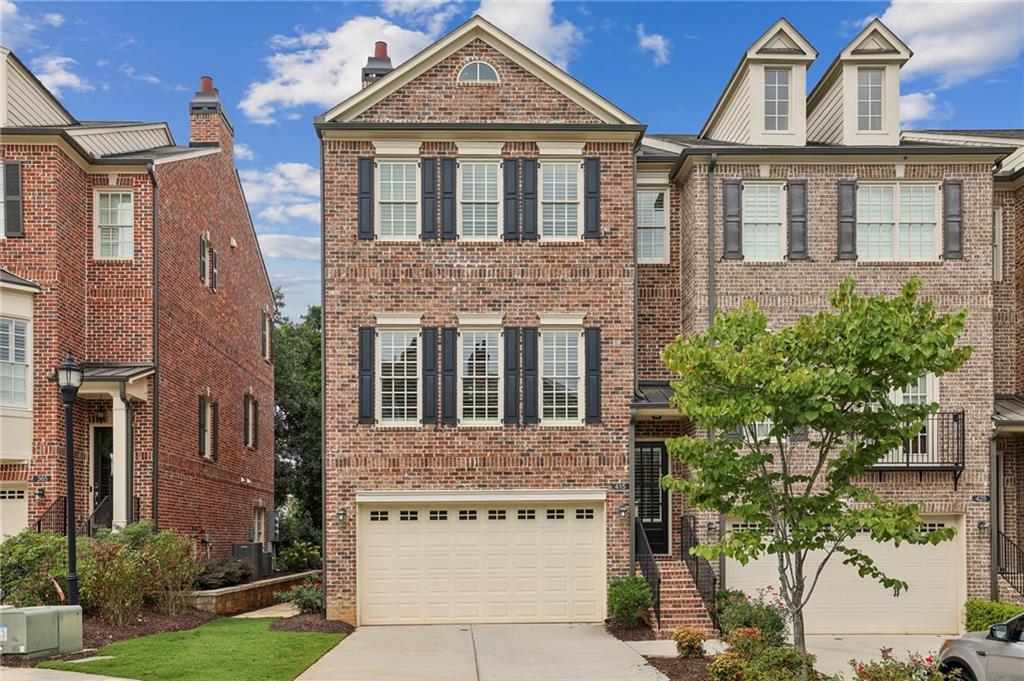
Brick townhouse with dark shutters, a two-car garage, and a leafy front-yard tree.
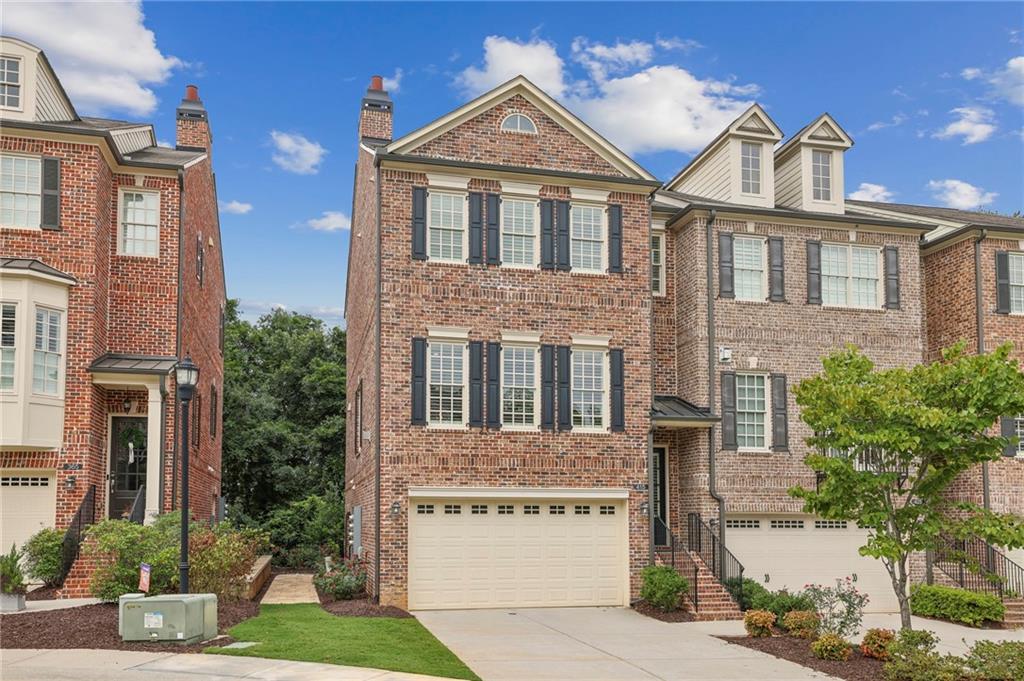
Brick townhouse with dark shutters, a double garage, and a landscaped front yard.
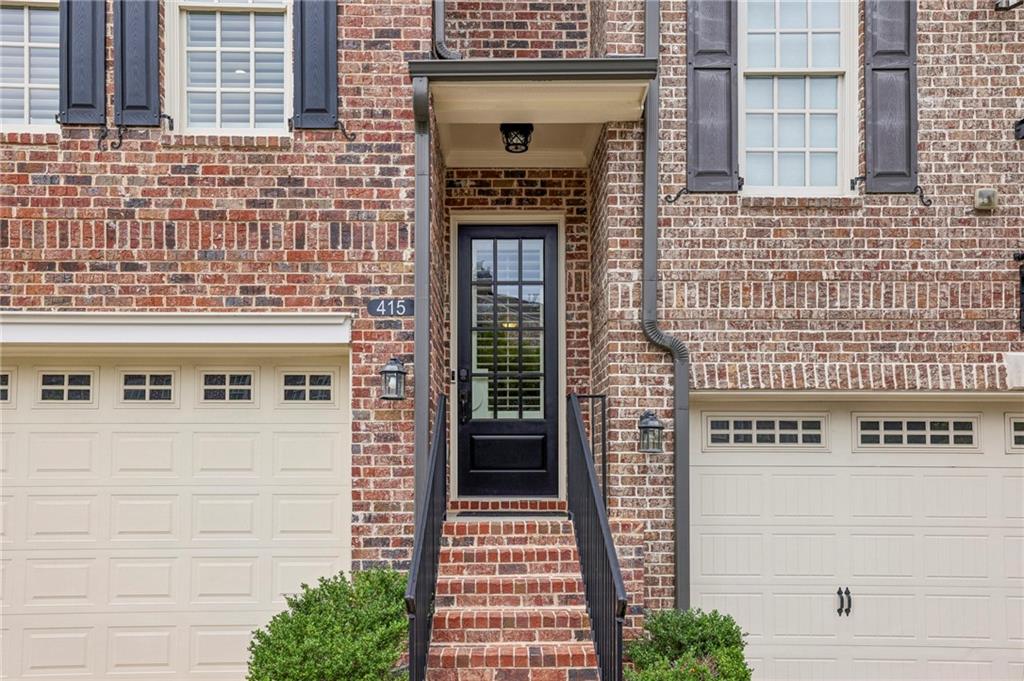
Brick home entrance with black-framed glass door, brick steps, and white garage doors.
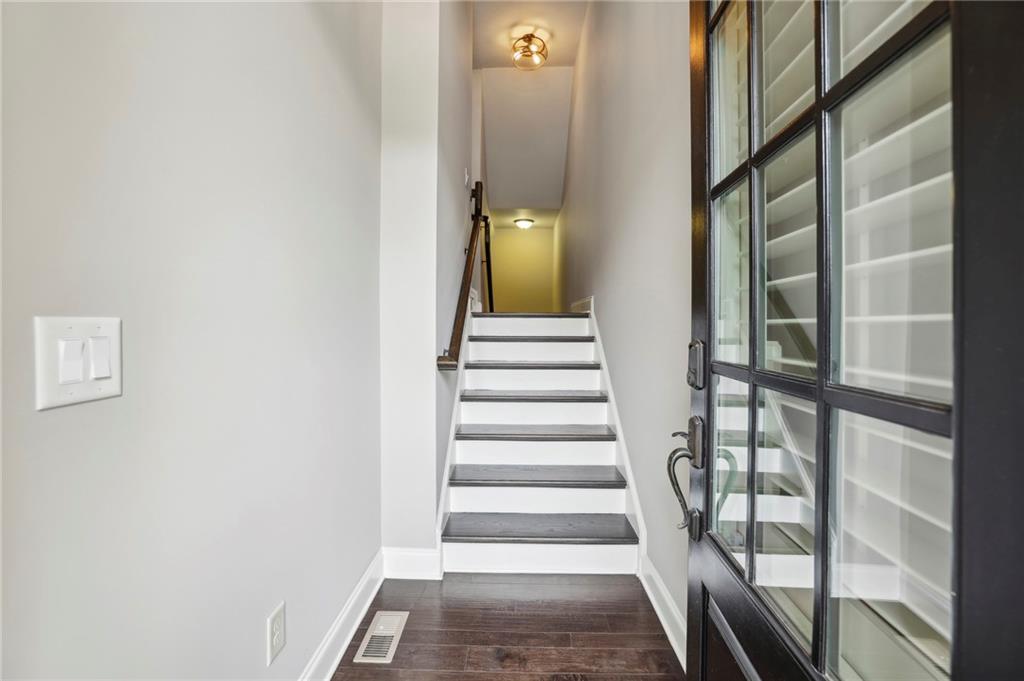
Entry hallway with dark wood flooring, a glass-paneled door, and white stairs leading upstairs.
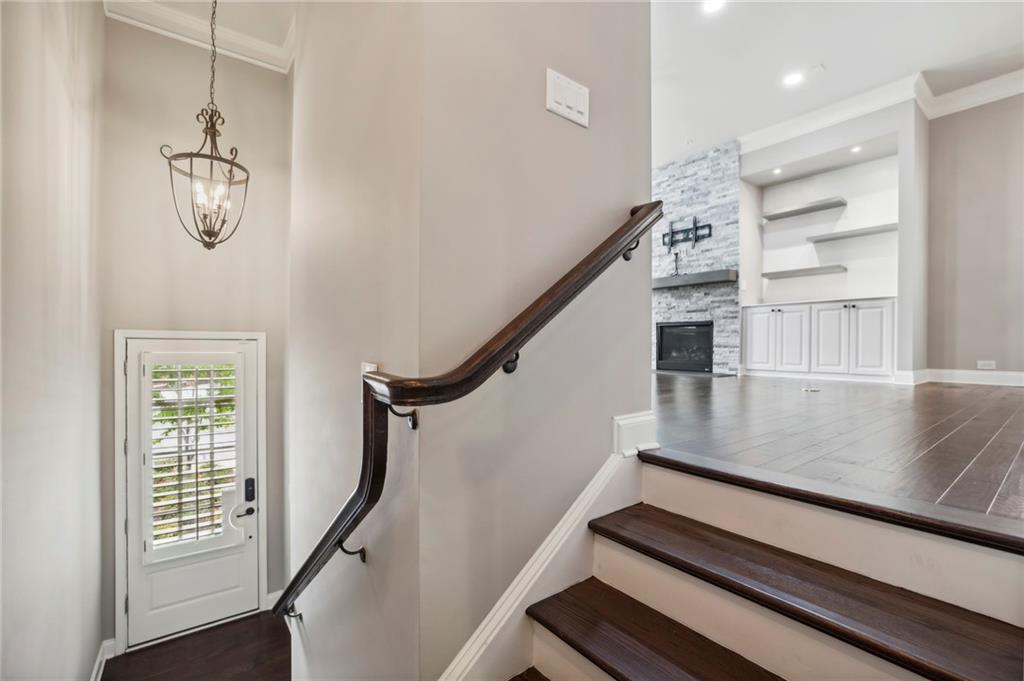
Foyer with dark wood stairs, a shuttered exterior door, and a view into the living room.
Living room with a gray stone fireplace, built-in shelves, and dark hardwood floors.
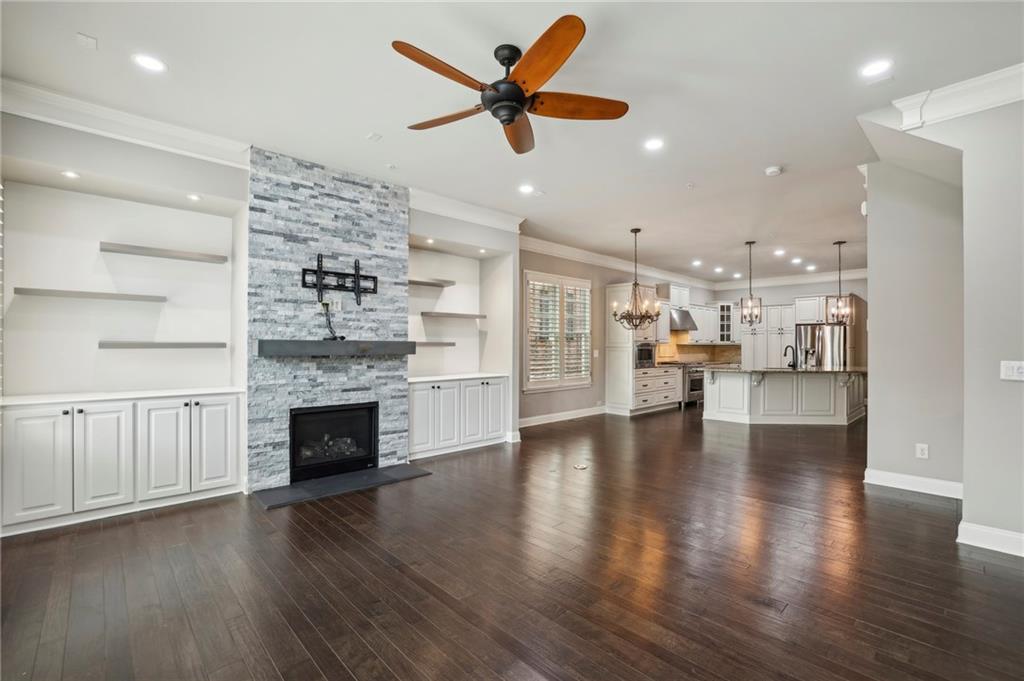
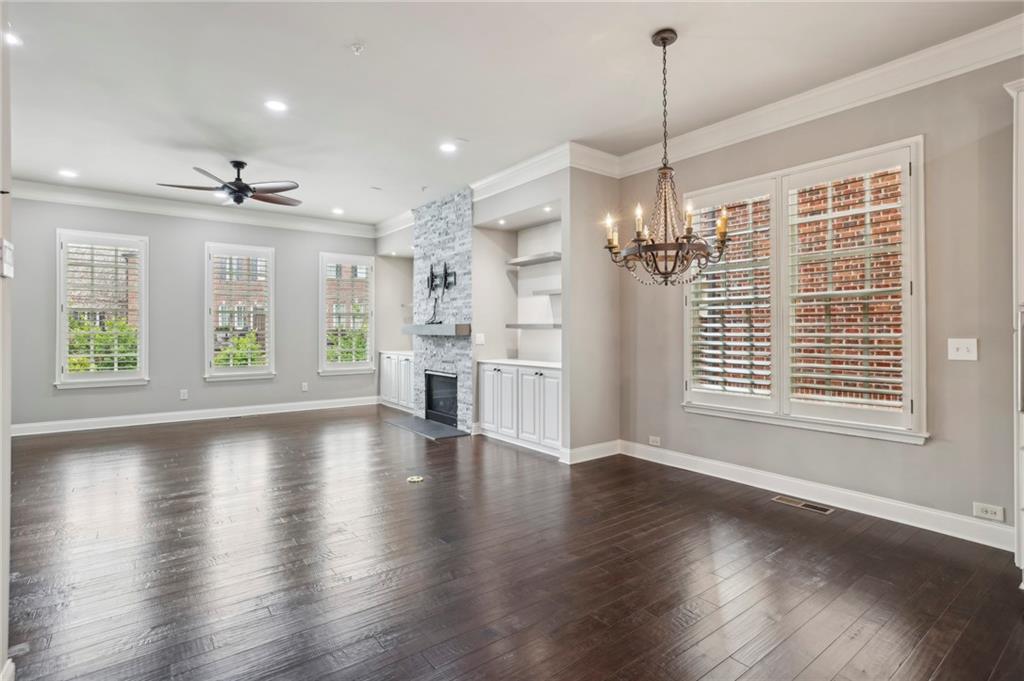
Open living room with a stone fireplace, built-in shelving, dark wood floors, and adjoining white kitchen.
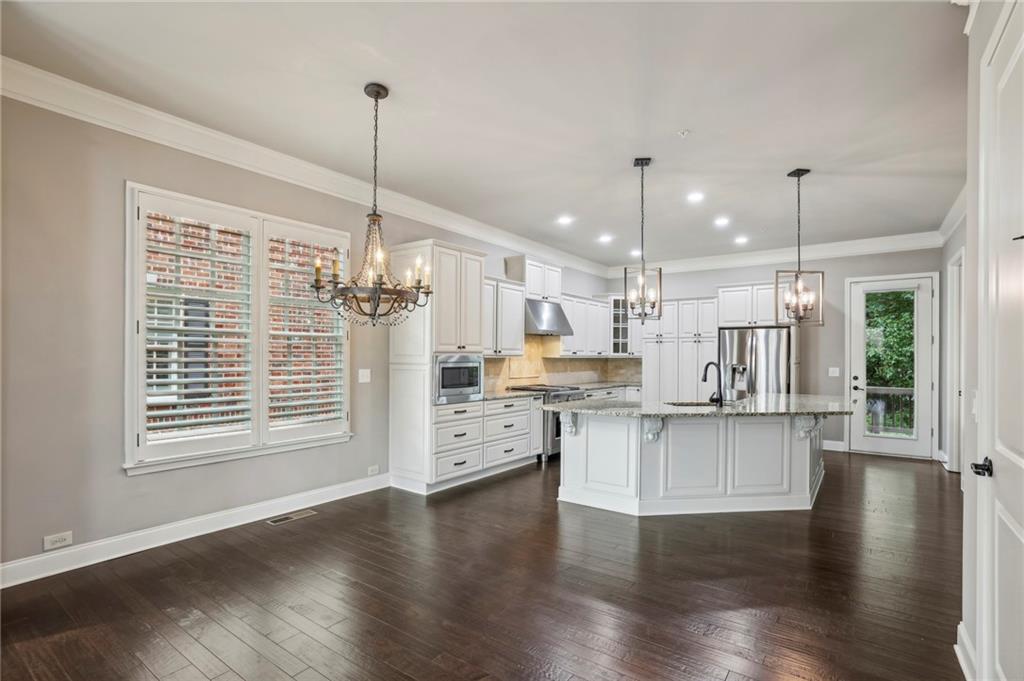
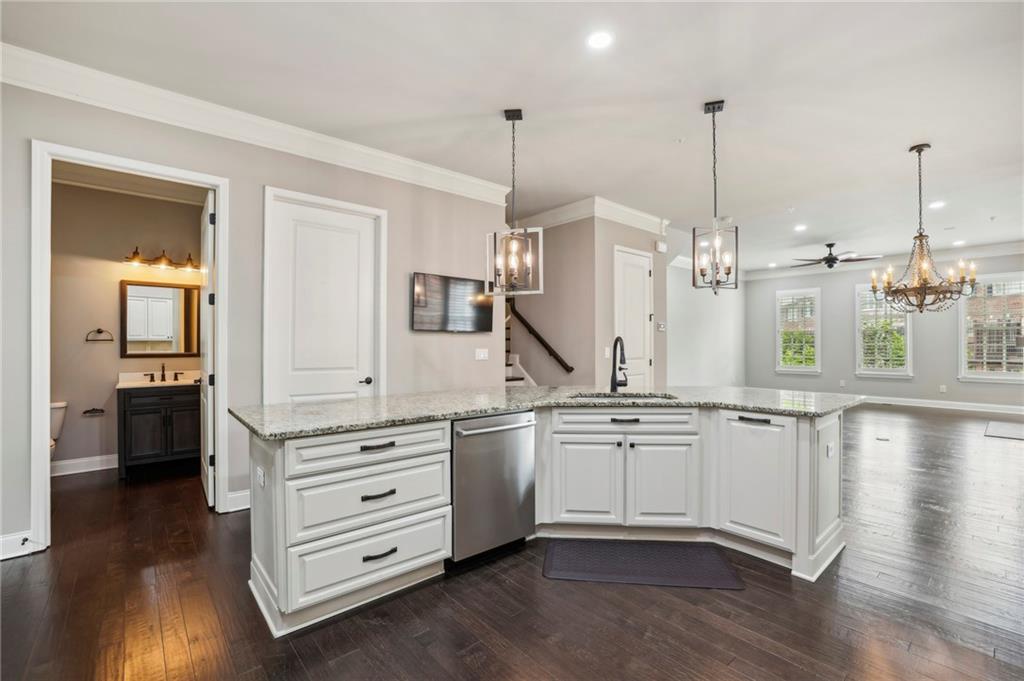
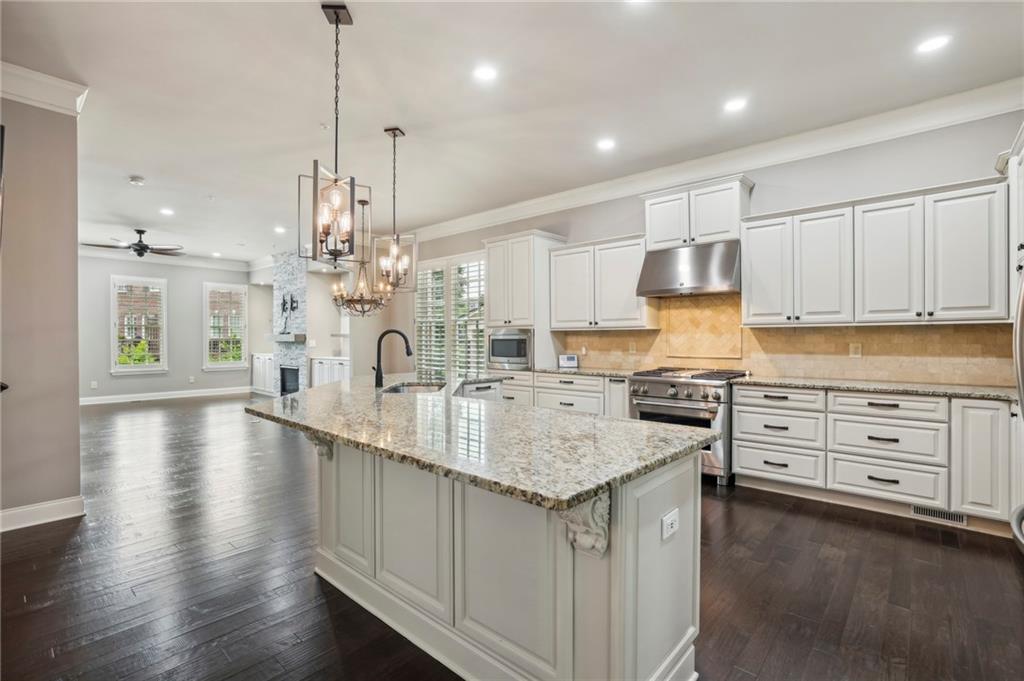
Open kitchen with white cabinetry, a central island, dark hardwood floors, and a chandelier.
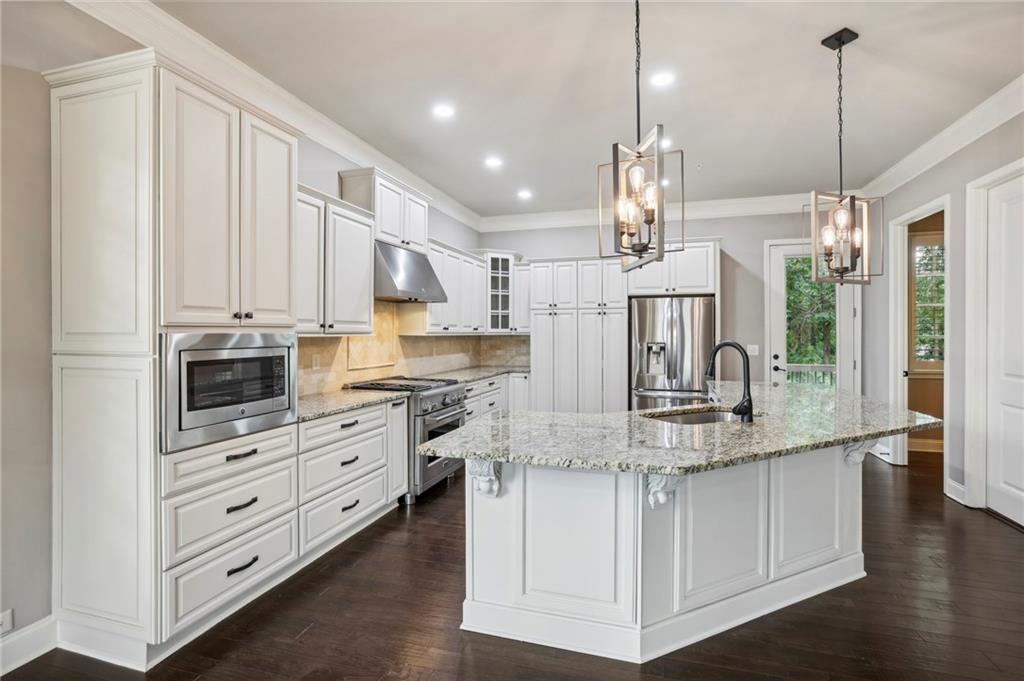
Bright kitchen with a large white island, stainless appliances, and dark hardwood floors.
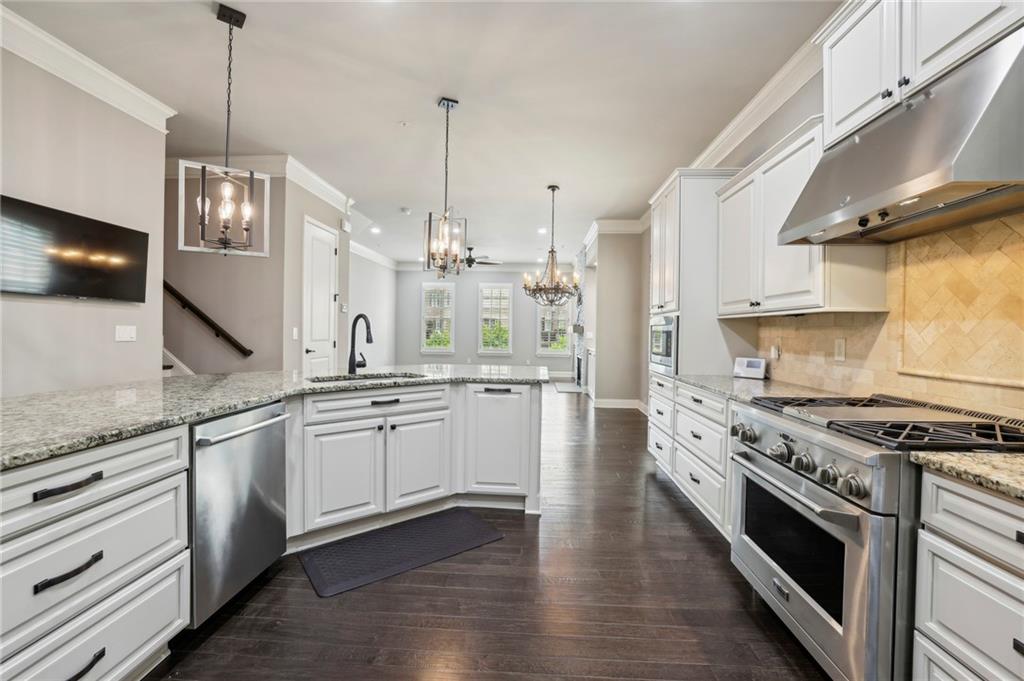
Kitchen with white cabinetry, stainless steel appliances, and a large granite island.
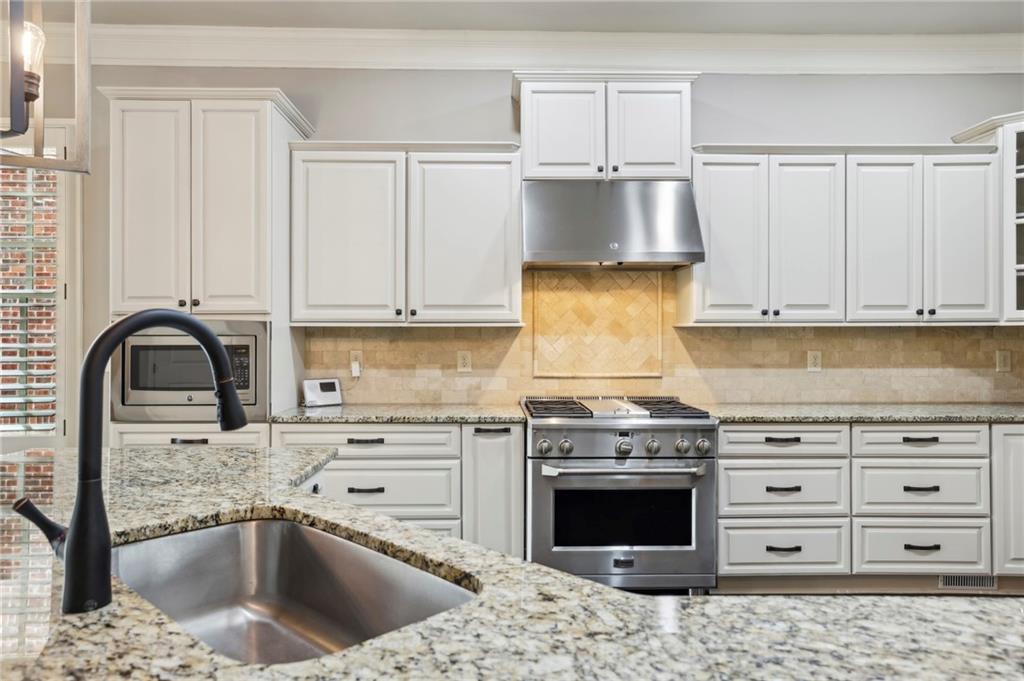
Kitchen with white cabinetry, stainless steel appliances, and a granite island with a double-basin sink.
Bright kitchen with white cabinetry, granite counters, stainless range, and an island with a sink.
Kitchen with white cabinetry, granite counters, stainless steel appliances, and a central island.
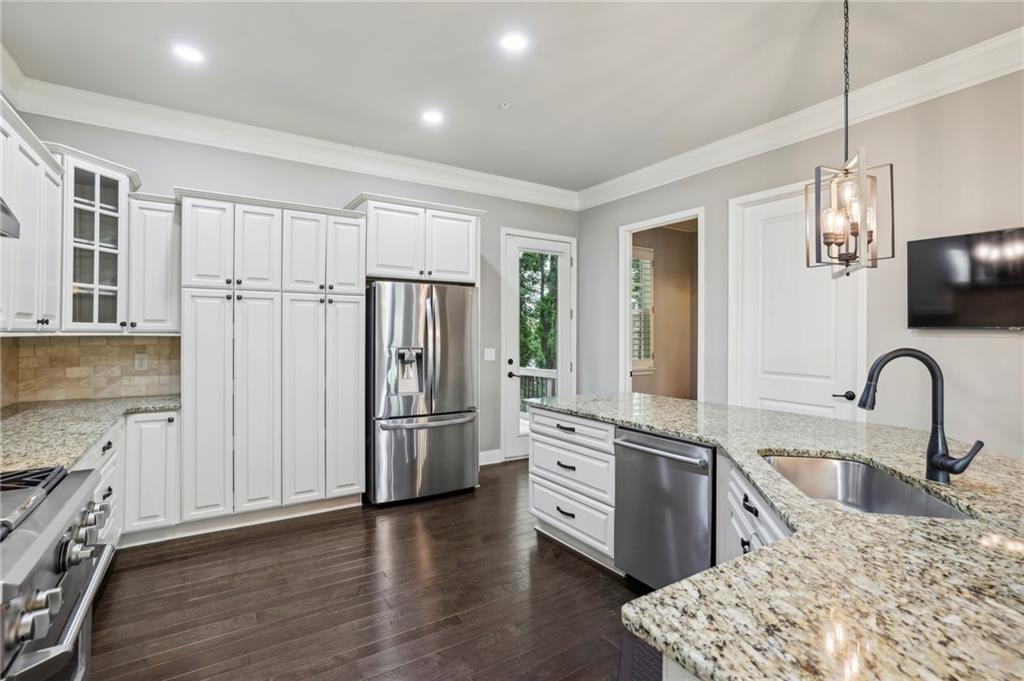
Kitchen with white cabinets, granite island, stainless dishwasher, and dark hardwood floors.
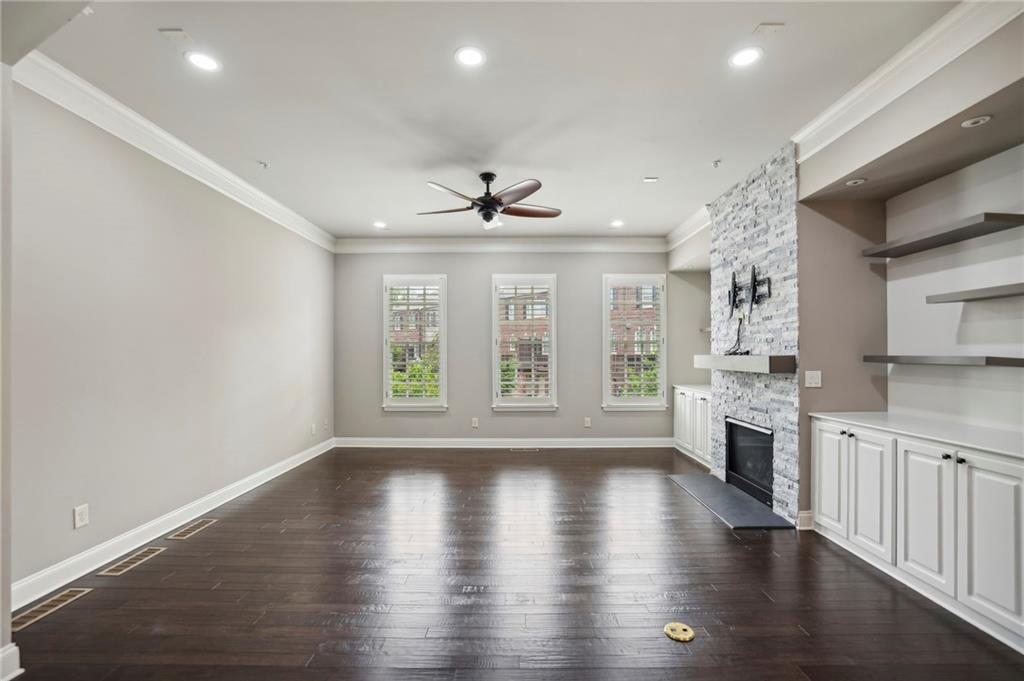
Empty living room with a stone fireplace, built-in shelves, and dark hardwood floors.
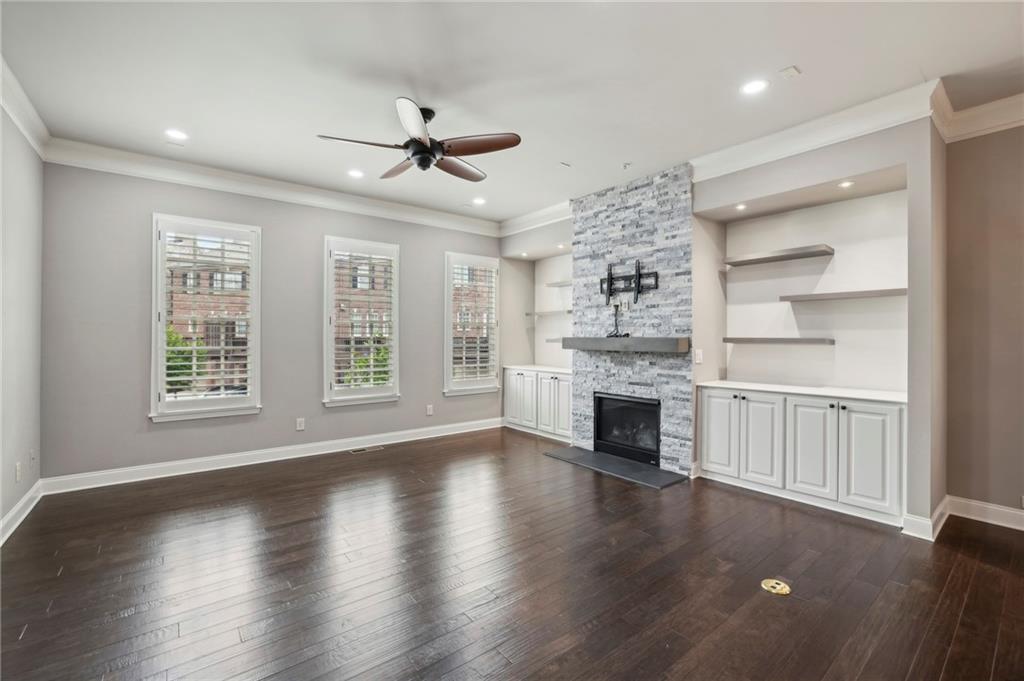
Empty living room with dark hardwood floors, stone fireplace, built-in shelves, and three shuttered windows.
Kitchen with white cabinetry, stainless steel range, and a large granite island with a black faucet.
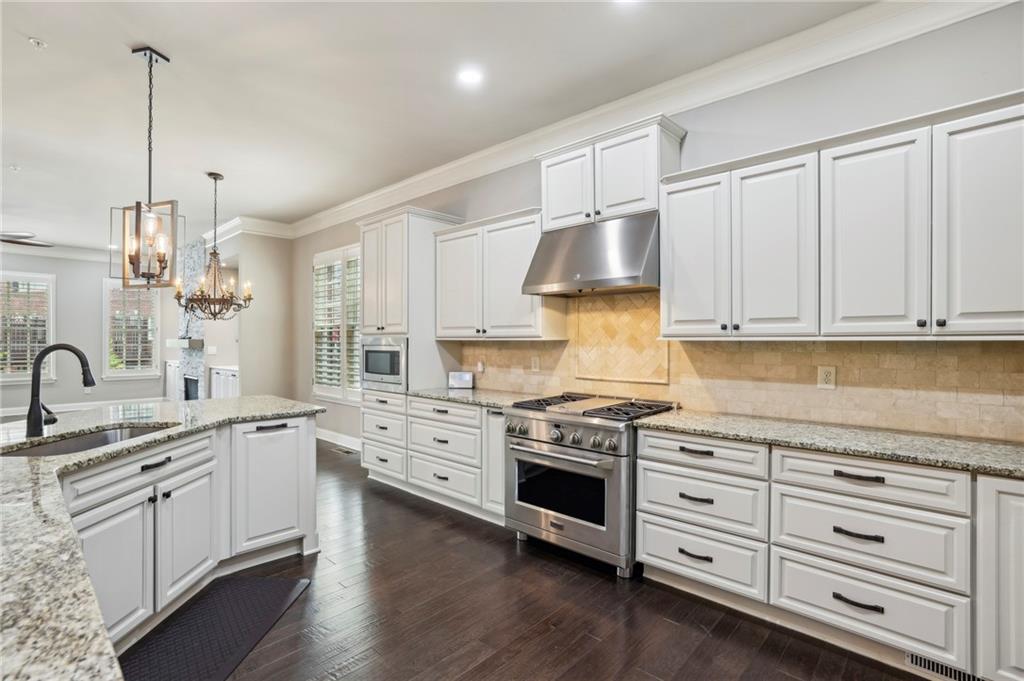
Bright kitchen with white cabinetry, granite island, stainless steel range, and dark hardwood floors.
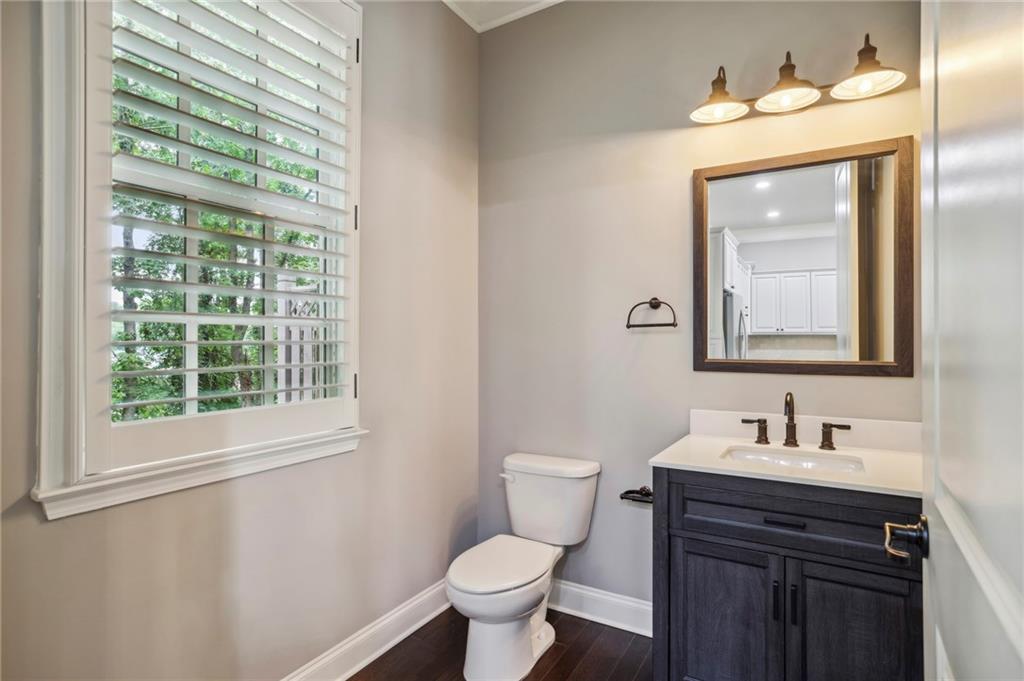
Bathroom with a dark wood vanity, framed mirror, and large shuttered window.
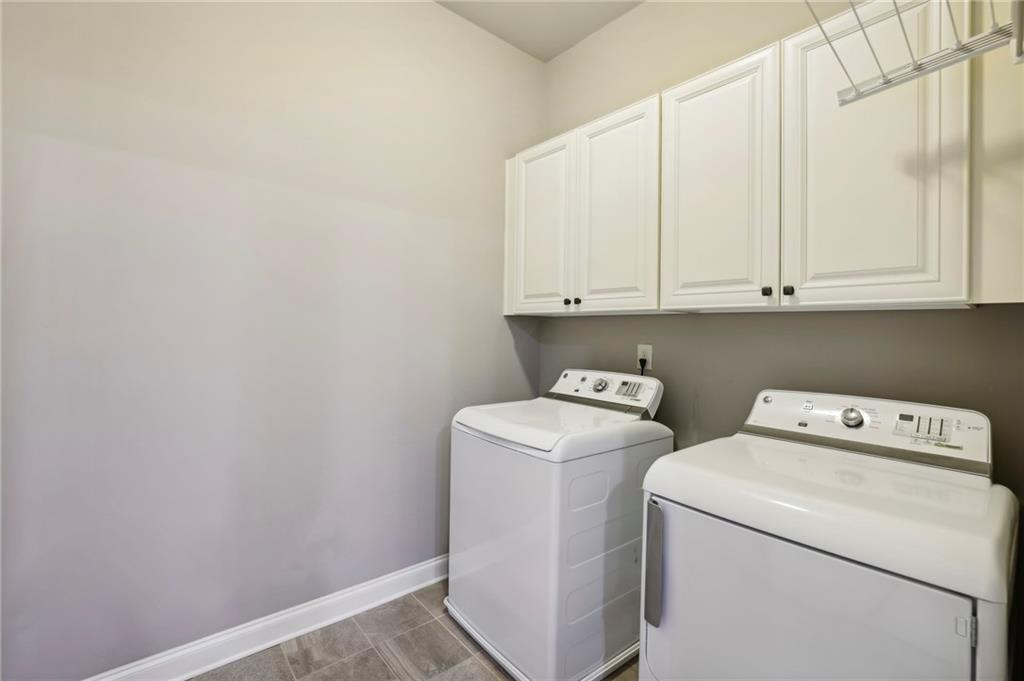
Laundry room with a washer and dryer beneath white cabinets.
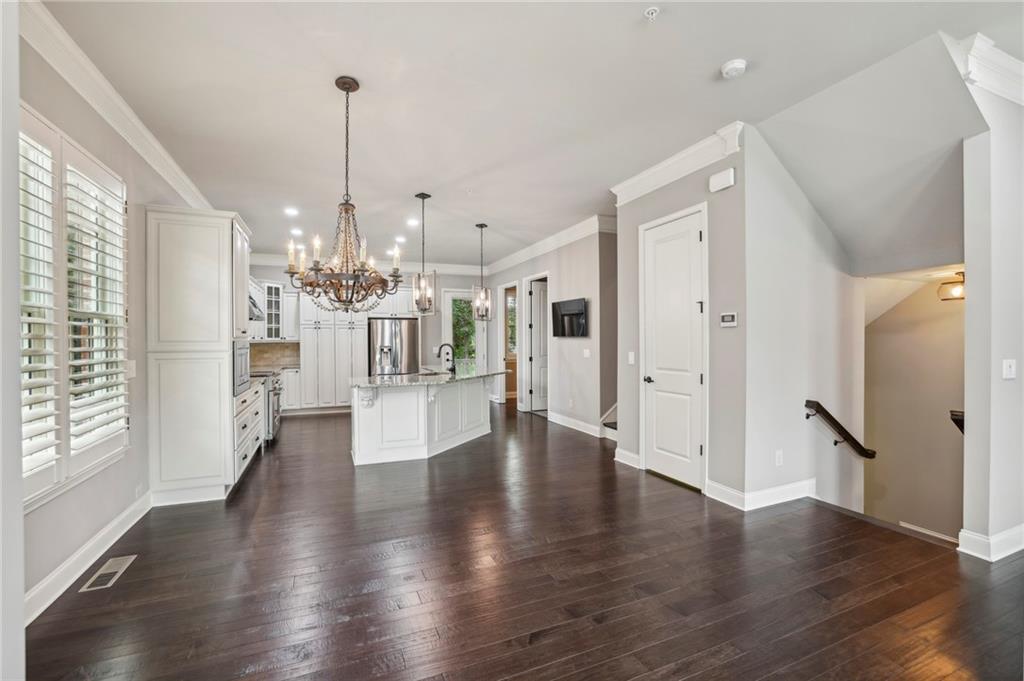
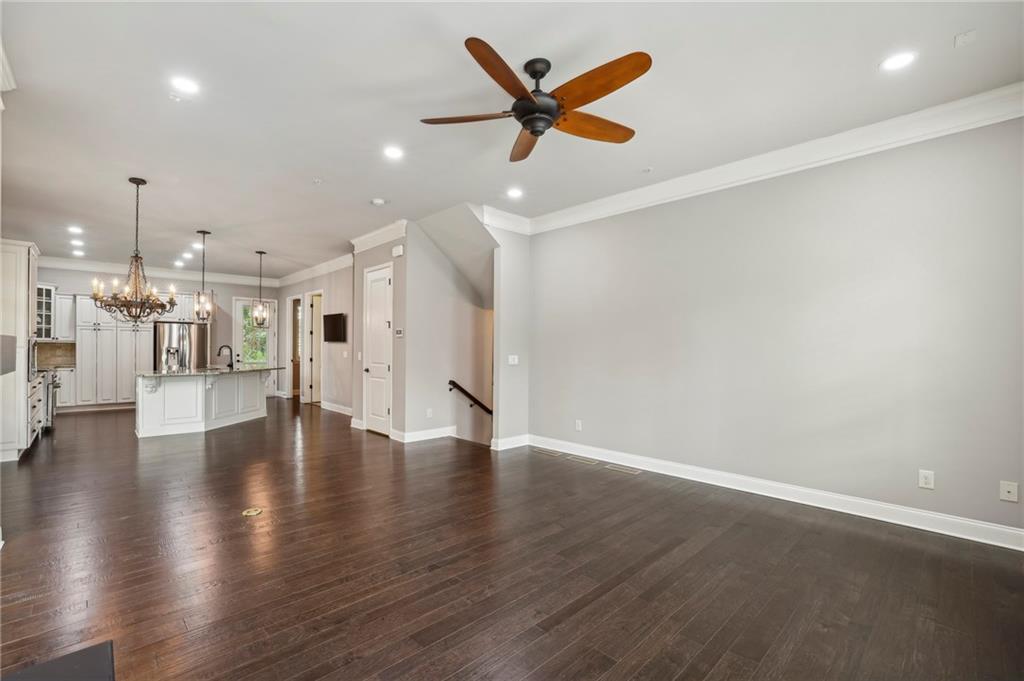
Open living and dining area with dark hardwood floors, white kitchen, and ceiling fan.
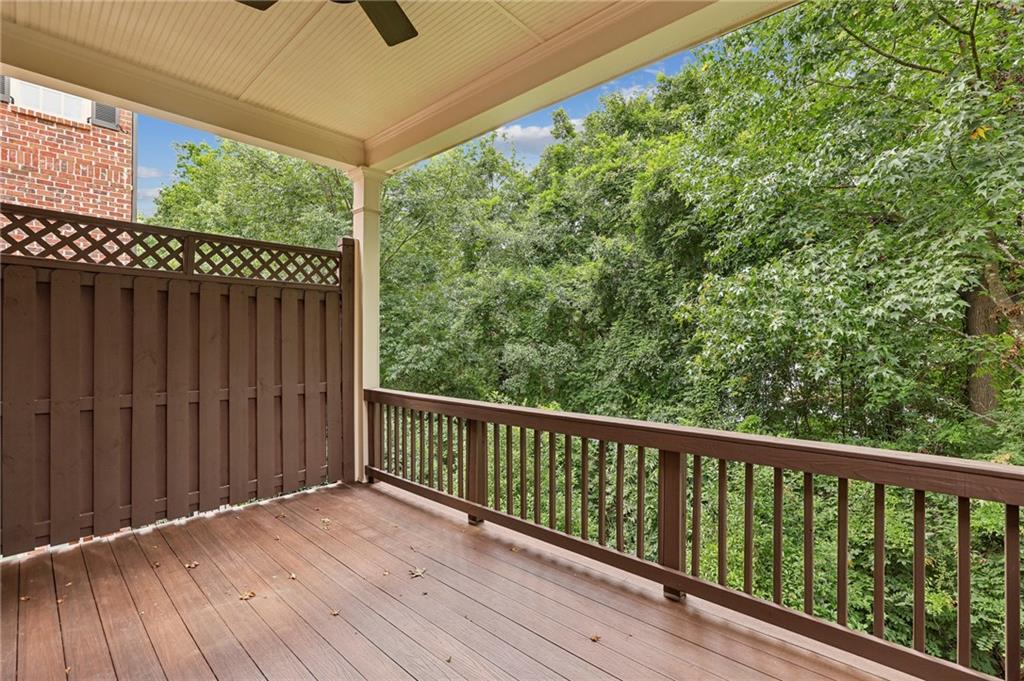
Covered wooden deck with brown railings overlooking dense trees.
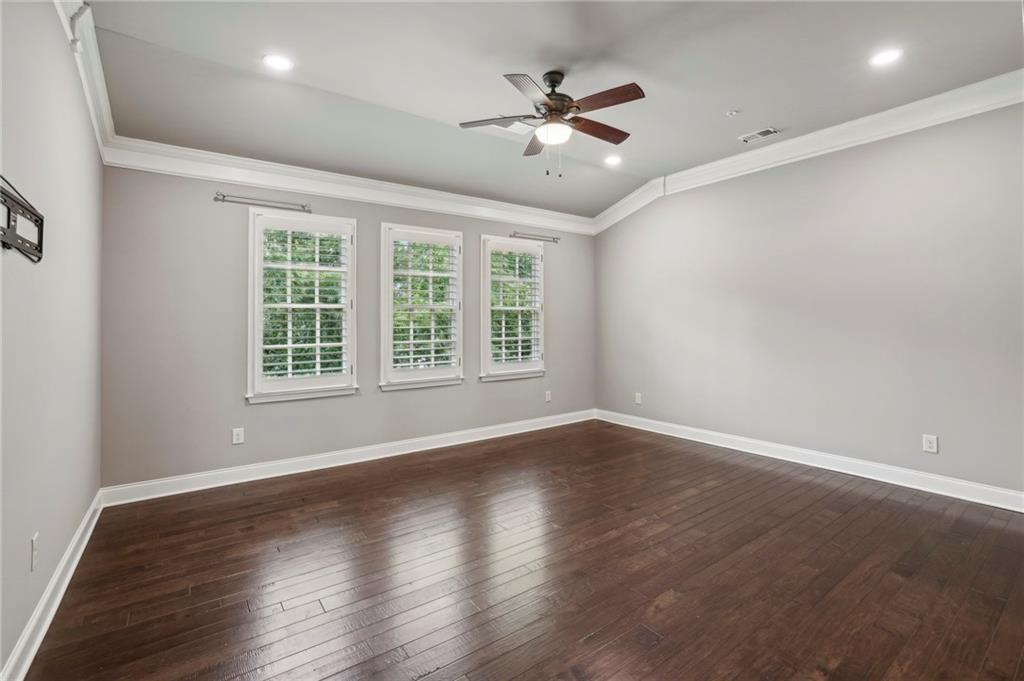
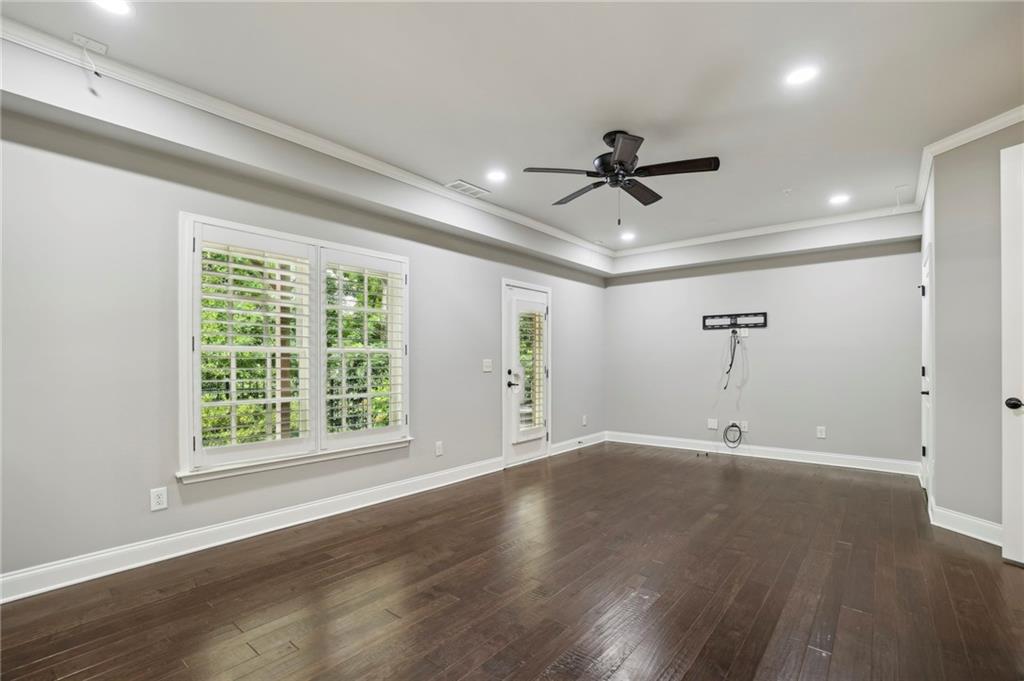
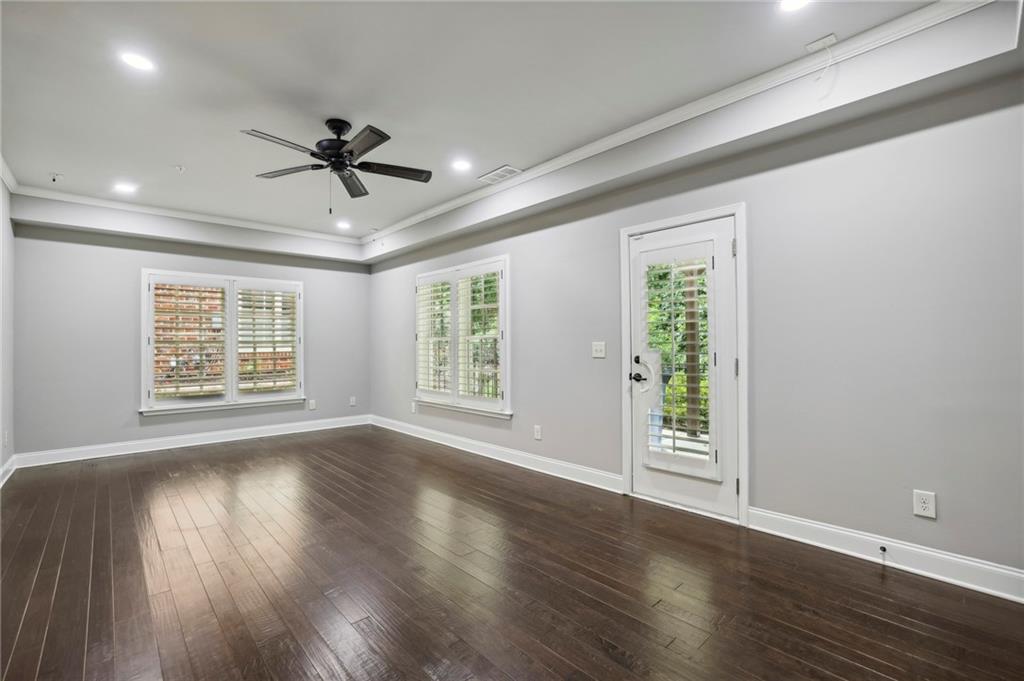
Empty room with dark hardwood floors, three shuttered windows, and a ceiling fan.
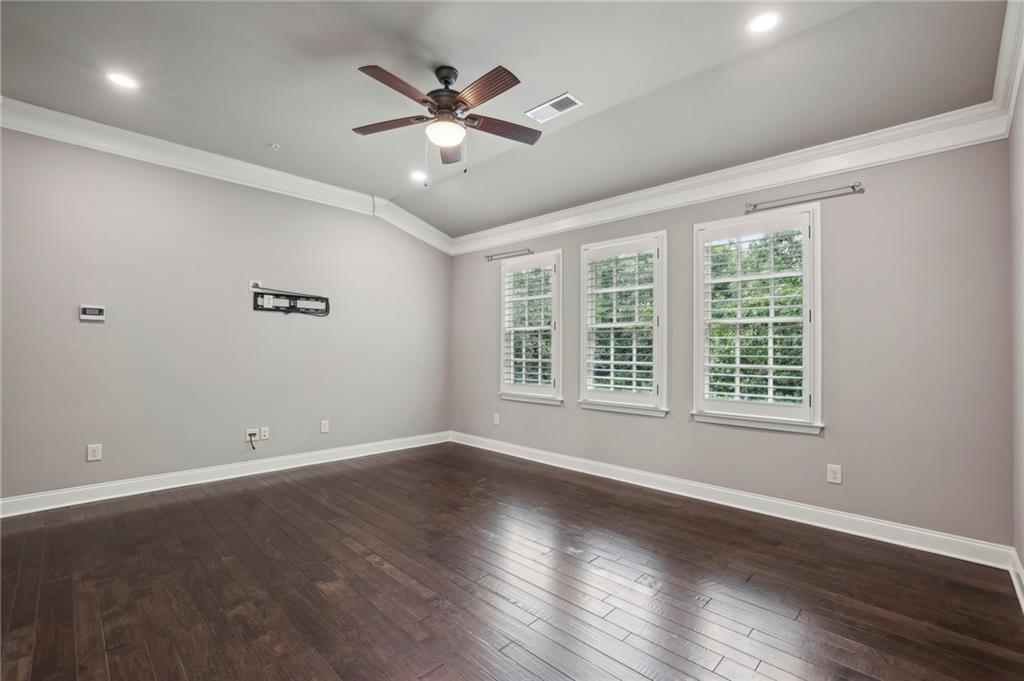
Empty room with dark wood floors, three shuttered windows, and a ceiling fan.
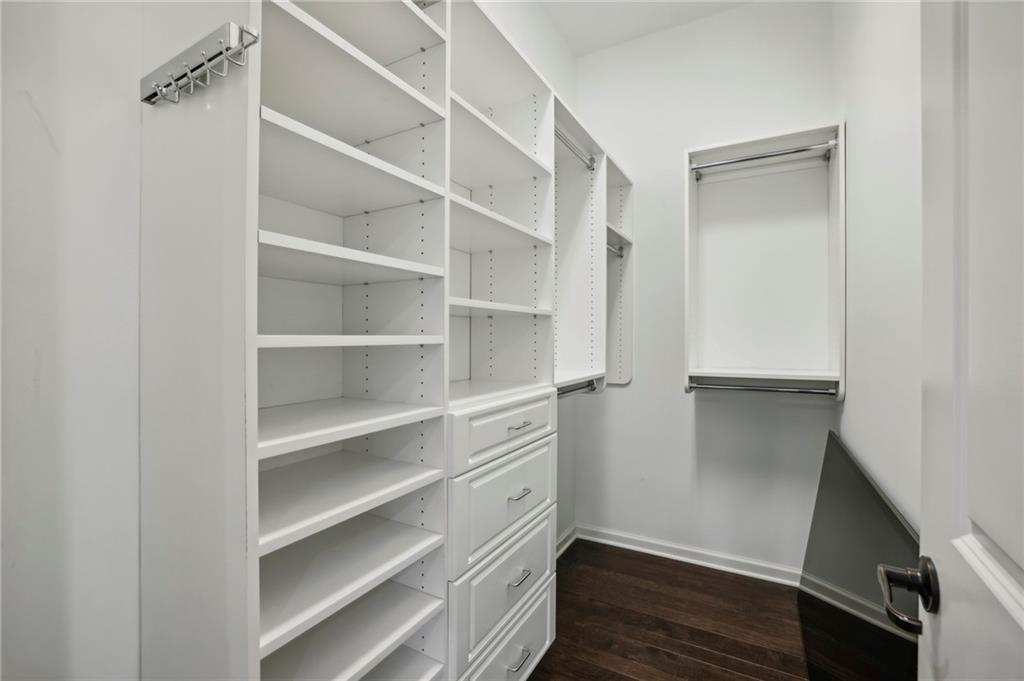
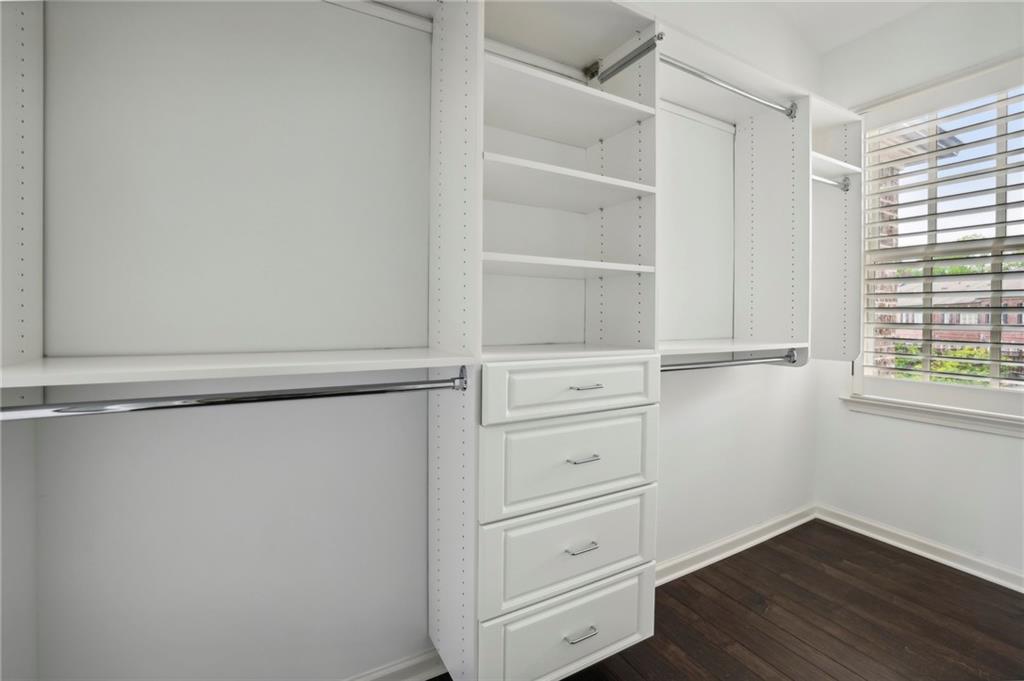
Walk-in closet with white built-in shelves, drawers, and hanging rods.
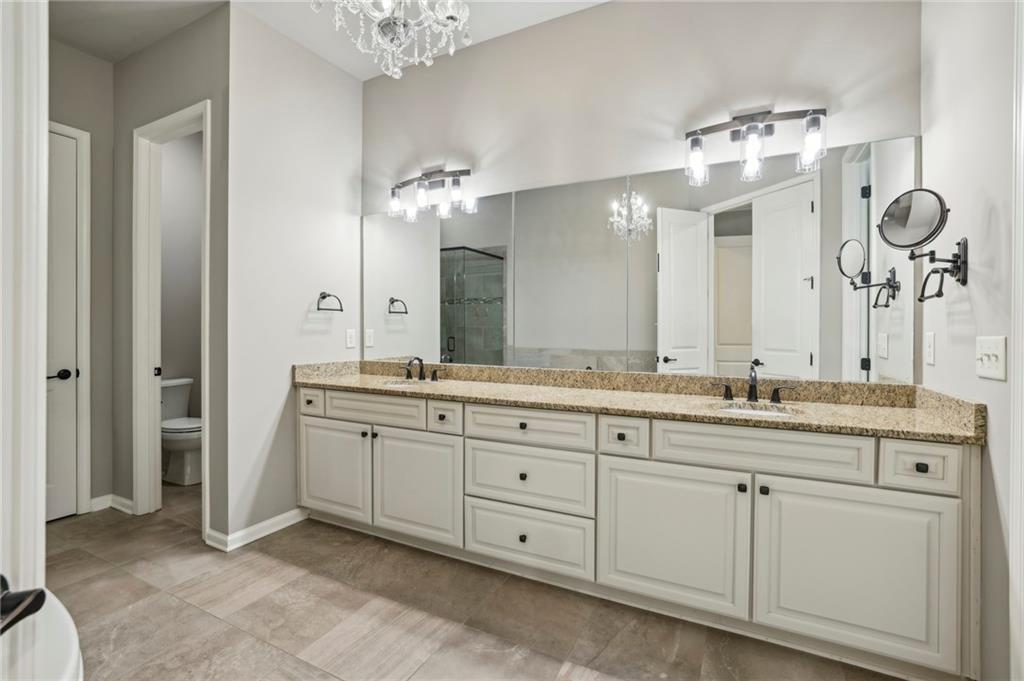
Bathroom with a long double vanity, granite countertop, large mirror, and glass shower.
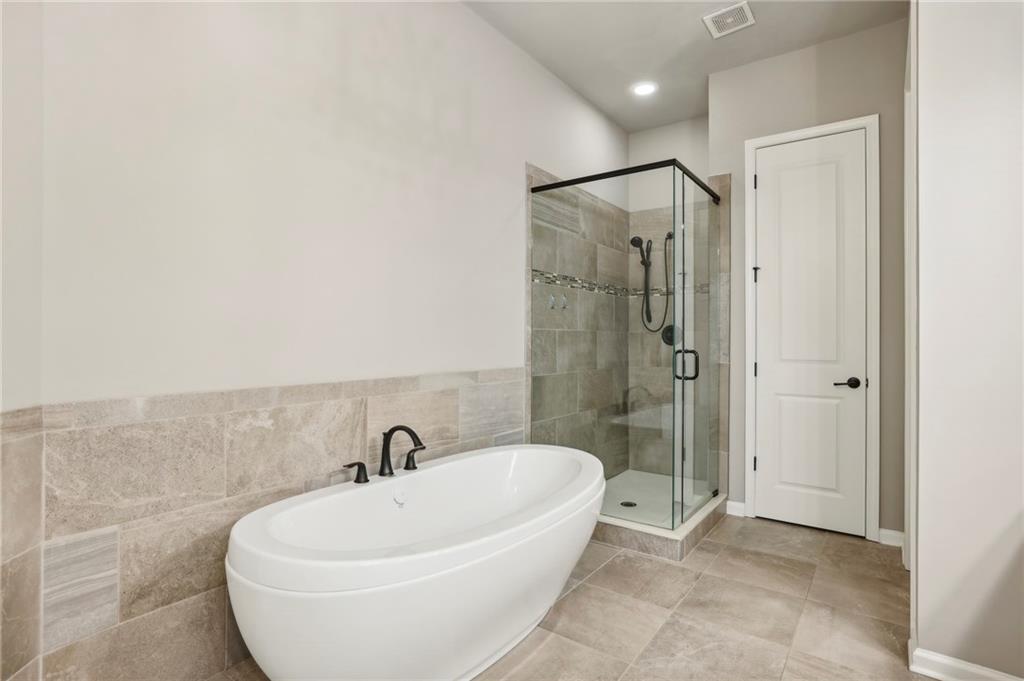
Bathroom with a freestanding soaking tub and glass-enclosed tiled shower.
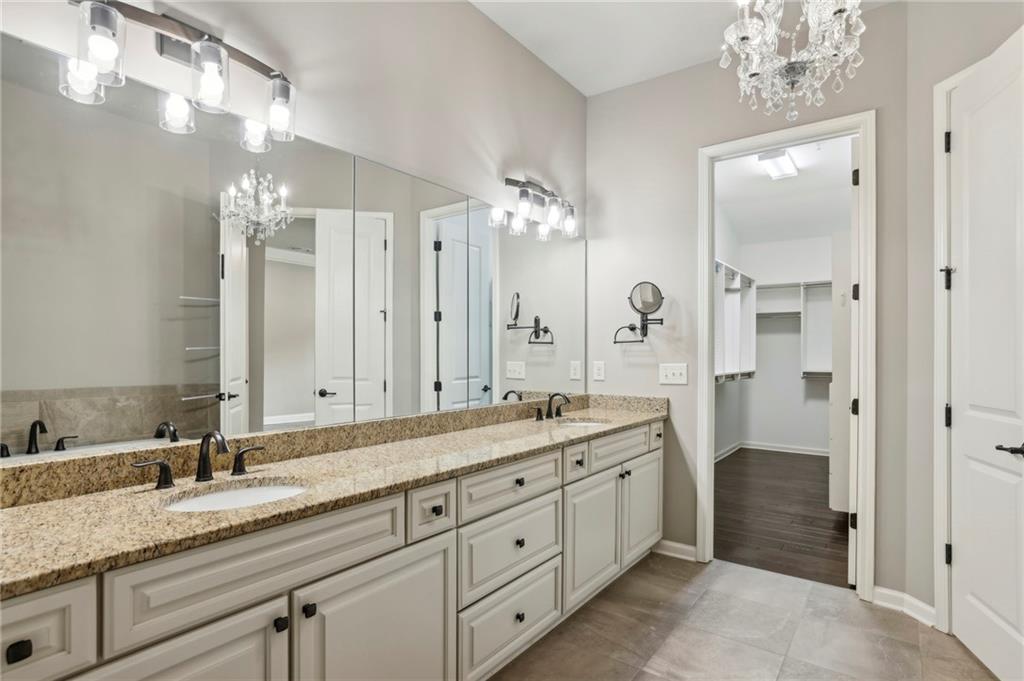
Bathroom with a long double vanity, wall-length mirrors, and a chandelier; a walk-in closet is visible beyond.
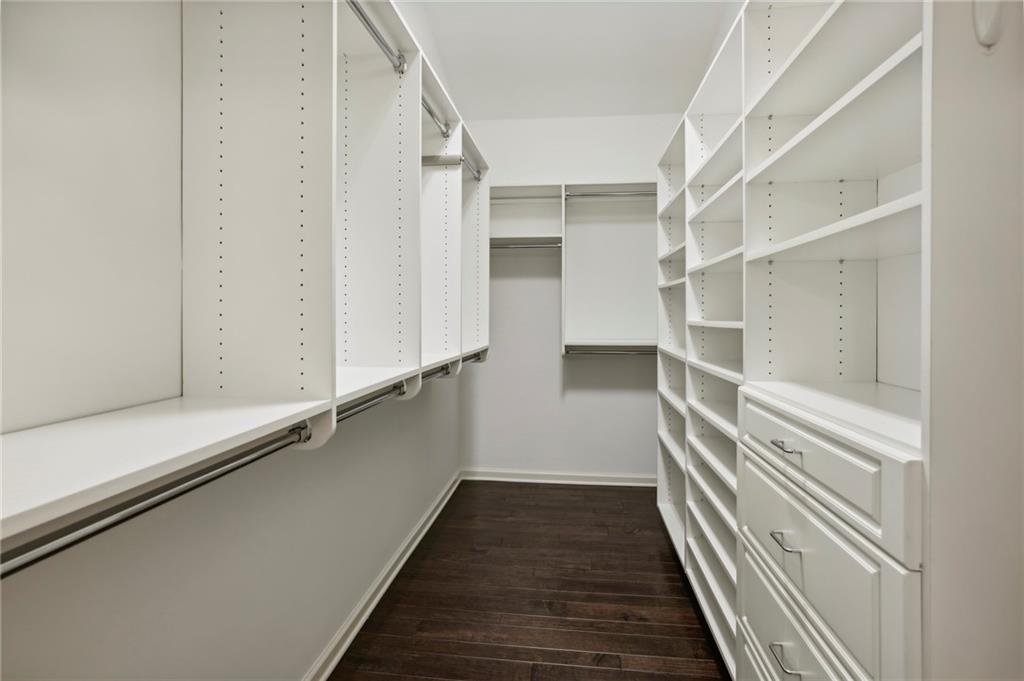
Walk-in closet with white built-in shelving and drawers, hanging rods, and dark wood flooring.
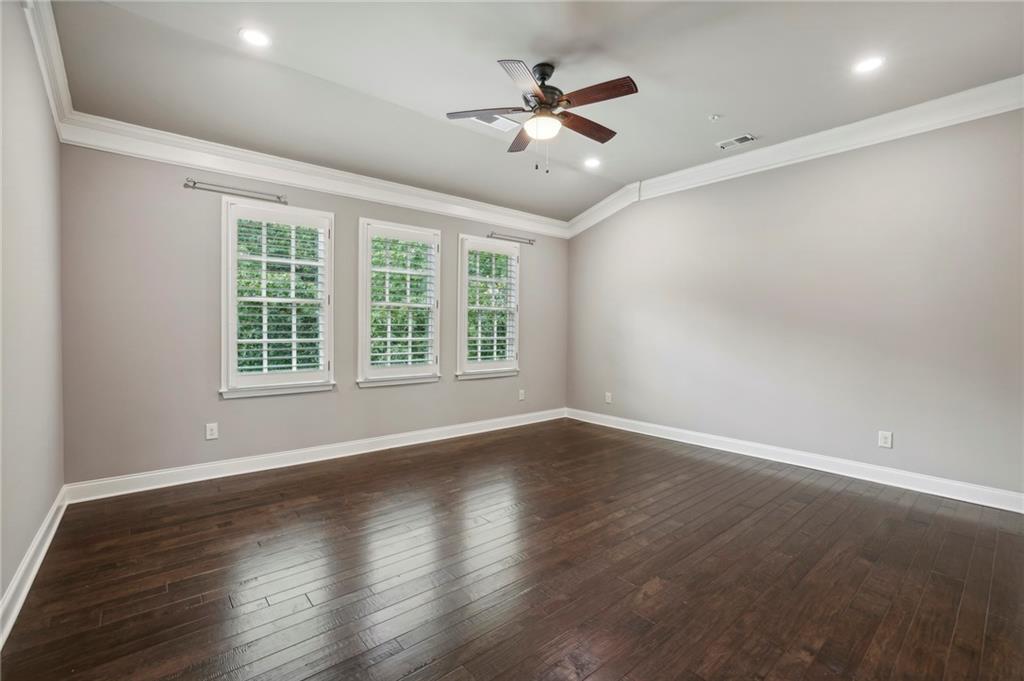
Empty bedroom with dark hardwood floors, three shuttered windows, and a ceiling fan.
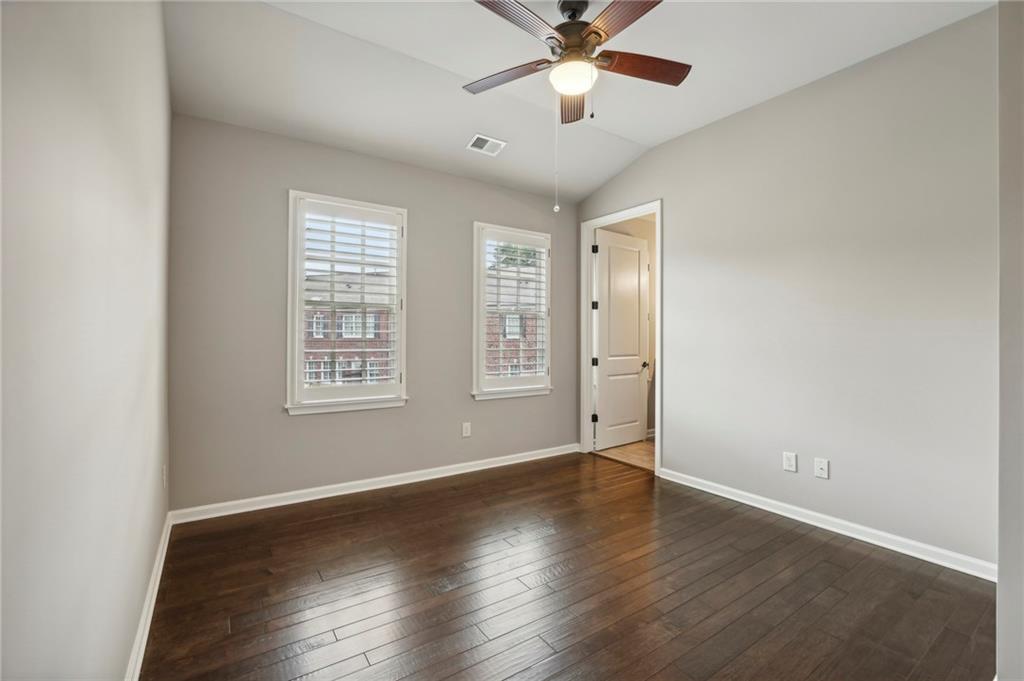
Empty room with dark hardwood floors, two windows, and a ceiling fan.
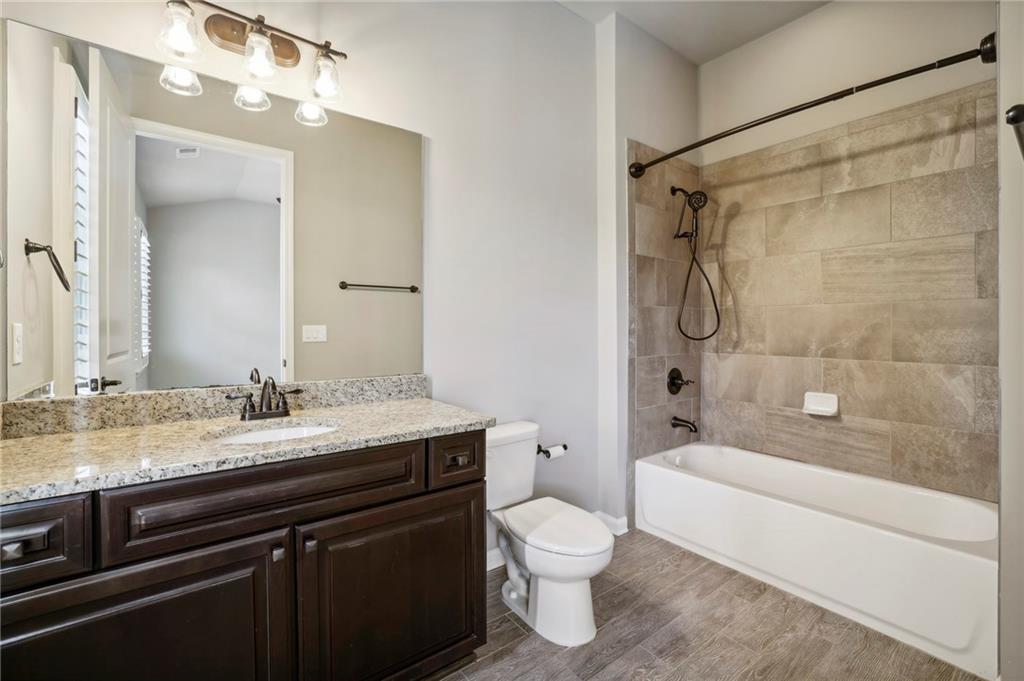
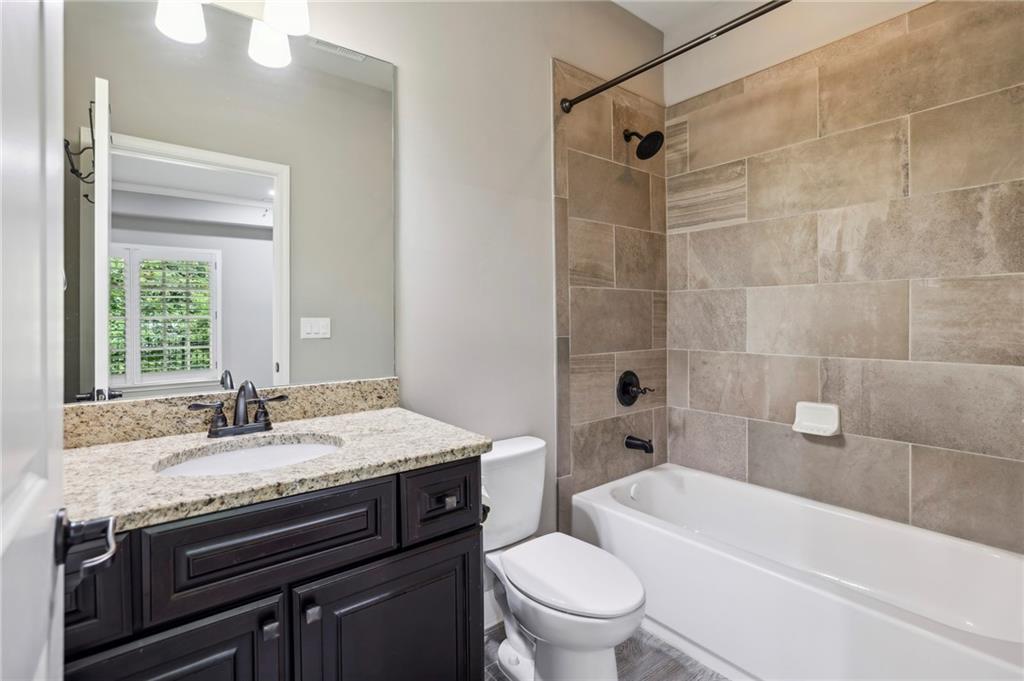
Bathroom with dark wood vanity, granite countertop, and tiled tub-shower.
Walk-in closet with white built-in shelves and drawers beside a window with blinds.
Empty living room with dark hardwood floors, plantation shutters, and a ceiling fan.
Empty room with dark hardwood floors, shuttered windows, and a glass-paneled exterior door.
Bathroom with a dark vanity, granite countertop, and large tiled tub and shower surround.
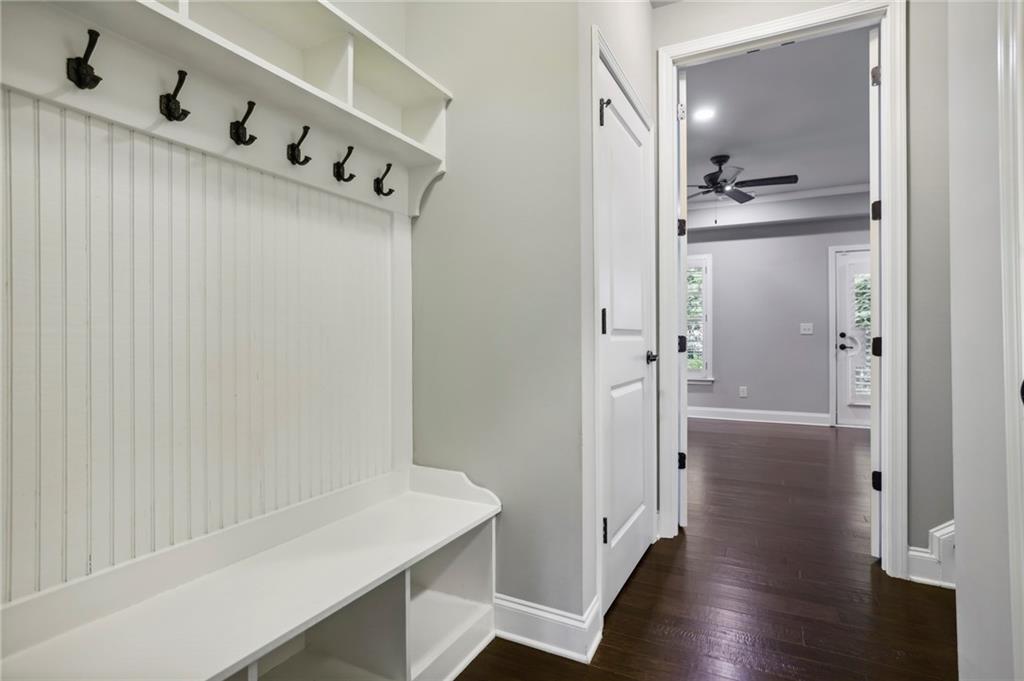
Mudroom with a built-in bench, beadboard wall, and black coat hooks beside an open doorway.
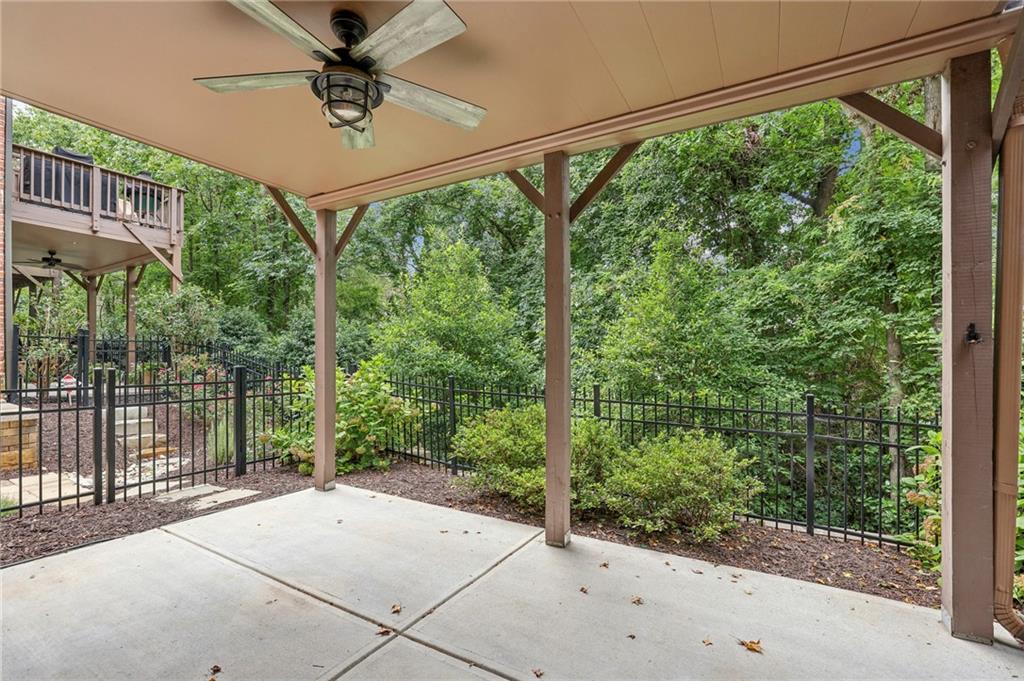
Covered concrete patio with a ceiling fan, black metal fence, and wooded backyard.
SEE ALL PHOTOS
Shared gravel courtyard with Adirondack chairs, a flower planter, and a wooden swing beside townhomes.
Landscaped courtyard with a winding gravel path, benches, mature trees, and brick townhomes.
The Georgian townhome community entrance, with brick homes and a roadside sign.
Brick townhomes behind a landscaped courtyard with a central fountain and paved paths.
Brick townhouse with dark shutters, a two-car garage, and a leafy front-yard tree.
Brick townhouse with dark shutters, a double garage, and a landscaped front yard.
Brick home entrance with black-framed glass door, brick steps, and white garage doors.
Entry hallway with dark wood flooring, a glass-paneled door, and white stairs leading upstairs.
Foyer with dark wood stairs, a shuttered exterior door, and a view into the living room.
Living room with a gray stone fireplace, built-in shelves, and dark hardwood floors.
Open living room with a stone fireplace, built-in shelving, dark wood floors, and adjoining white kitchen.
Open kitchen with white cabinetry, a central island, dark hardwood floors, and a chandelier.
Bright kitchen with a large white island, stainless appliances, and dark hardwood floors.
Kitchen with white cabinetry, stainless steel appliances, and a large granite island.
Kitchen with white cabinetry, stainless steel appliances, and a granite island with a double-basin sink.
Bright kitchen with white cabinetry, granite counters, stainless range, and an island with a sink.
Kitchen with white cabinetry, granite counters, stainless steel appliances, and a central island.
Kitchen with white cabinets, granite island, stainless dishwasher, and dark hardwood floors.
Empty living room with a stone fireplace, built-in shelves, and dark hardwood floors.
Empty living room with dark hardwood floors, stone fireplace, built-in shelves, and three shuttered windows.
Kitchen with white cabinetry, stainless steel range, and a large granite island with a black faucet.
Bright kitchen with white cabinetry, granite island, stainless steel range, and dark hardwood floors.
Bathroom with a dark wood vanity, framed mirror, and large shuttered window.
Laundry room with a washer and dryer beneath white cabinets.
Open living and dining area with dark hardwood floors, white kitchen, and ceiling fan.
Covered wooden deck with brown railings overlooking dense trees.
Empty room with dark hardwood floors, three shuttered windows, and a ceiling fan.
Empty room with dark wood floors, three shuttered windows, and a ceiling fan.
Walk-in closet with white built-in shelves, drawers, and hanging rods.
Bathroom with a long double vanity, granite countertop, large mirror, and glass shower.
Bathroom with a freestanding soaking tub and glass-enclosed tiled shower.
Bathroom with a long double vanity, wall-length mirrors, and a chandelier; a walk-in closet is visible beyond.
Walk-in closet with white built-in shelving and drawers, hanging rods, and dark wood flooring.
Empty bedroom with dark hardwood floors, three shuttered windows, and a ceiling fan.
Empty room with dark hardwood floors, two windows, and a ceiling fan.
Bathroom with dark wood vanity, granite countertop, and tiled tub-shower.
Walk-in closet with white built-in shelves and drawers beside a window with blinds.
Empty living room with dark hardwood floors, plantation shutters, and a ceiling fan.
Empty room with dark hardwood floors, shuttered windows, and a glass-paneled exterior door.
Bathroom with a dark vanity, granite countertop, and large tiled tub and shower surround.
Mudroom with a built-in bench, beadboard wall, and black coat hooks beside an open doorway.
Covered concrete patio with a ceiling fan, black metal fence, and wooded backyard.
Leased

415 Rose Garden Lane

415 Rose Garden Lane, Alpharetta, GA 30009

$5,000/month
Ready for an immediate move-in? Experience unparalleled low-maintenance living in the charming Garden District at The Georgian! This remarkable end-unit townhome boasts 3 spacious bedrooms and 3.5 baths, nestled just moments away from a vibrant array of restaurants, boutique shopping, live music, and the delightful atmosphere of weekly seasonal Farmer's Markets.

Imagine strolling to the Alpharetta Arts Center, library, Wills Park, and local schools--all right at your doorstep. With a stunning front view of lush, fenced greenspaces complete with trees, benches, and paved walkways, this home offers an idyllic setting for relaxation.

Step inside to be greeted by bright, airy living spaces that feature a gourmet kitchen equipped with stainless steel appliances and a generous island, perfect for culinary adventures. A convenient half bath is located on the main level for guests. Retreat upstairs to a luxurious master suite accompanied by two additional spacious bedrooms and a well-appointed bathroom.

But that's not all! The fully finished terrace level, complete with its own bathroom, presents endless possibilities--think home office, gym, or a lively recreation room. Plus, guest parking is a breeze with access located right behind your home.

Embrace the ease of living just a stone's throw from top schools, eclectic shops, and the scenic Big Creek Greenway. Don't miss your chance to be part of the vibrant lifestyle that downtown Alpharetta has to offer. Your dream home awaits!

3
beds

4
baths

2,640 Sq.Ft. LIVING AREA

2,178 Sq.Ft. lot

Thomas LeCain

Thomas LeCain

Features & Amenities

Interior

  • total bedrooms3
  • Total bathrooms4
  • full bathrooms3
  • half bathroom1
  • Laundry room In Hall
  • Flooring Ceramic Tile, Hardwood
  • Fireplace Factory Built, Gas Log
  • APPLIANCES Dishwasher, Disposal, Double Oven, Dryer, Gas Cooktop, Microwave, Refrigerator, Self Cleaning Oven, Washer
  • other interior Features High Ceilings 9 ft Main

Area & Lot

  • Status Leased
  • Date Leased August 29, 2024
  • Living Area2,640 Sq.Ft.
  • Total Area2,640 Sq.Ft.
  • Lot Area2,178 Sq.Ft.
  • MLS® ID7443255
  • TypeTownhouse
  • YEAR BUILT2014
  • NeighborhoodMilton
  • Architecture StylesTownhouse
  • Water FrontageNone
  • View DescriptionCity, Trees/Woods
  • Elementary SchoolAlpharetta
  • Middle SchoolNorthwestern
  • High SchoolCambridge

Exterior

  • STORIES3
  • Garage Space2.0
  • utilitiesCable Available, Electricity Available, Natural Gas Available, Phone Available, Sewer Available, Underground Utilities, Water Available
  • PoolNone
  • roofComposition
  • lot featuresPrivate, Wooded
  • parkingAttached, Garage, Garage Door Opener
  • HEAT TYPEElectric
  • AIR CONDITIONINGCeiling Fan(s), Central Air
  • Disability FeaturesNone
  • security FeaturesSecurity Service, Security System Owned
  • other exterior FeaturesBalcony, Private Yard

Financial

  • Lease Price$5,000/mo
  • Lease Term 12 MONTHS

Milton

Explore

Work With Us

Listing your home doesn't have to be stressful or overwhelming! You can count on great service with years of experience through each transaction. Contact me today to determine the next steps in fulfilling this rewarding experience.

Follow Us on Instagram