Search
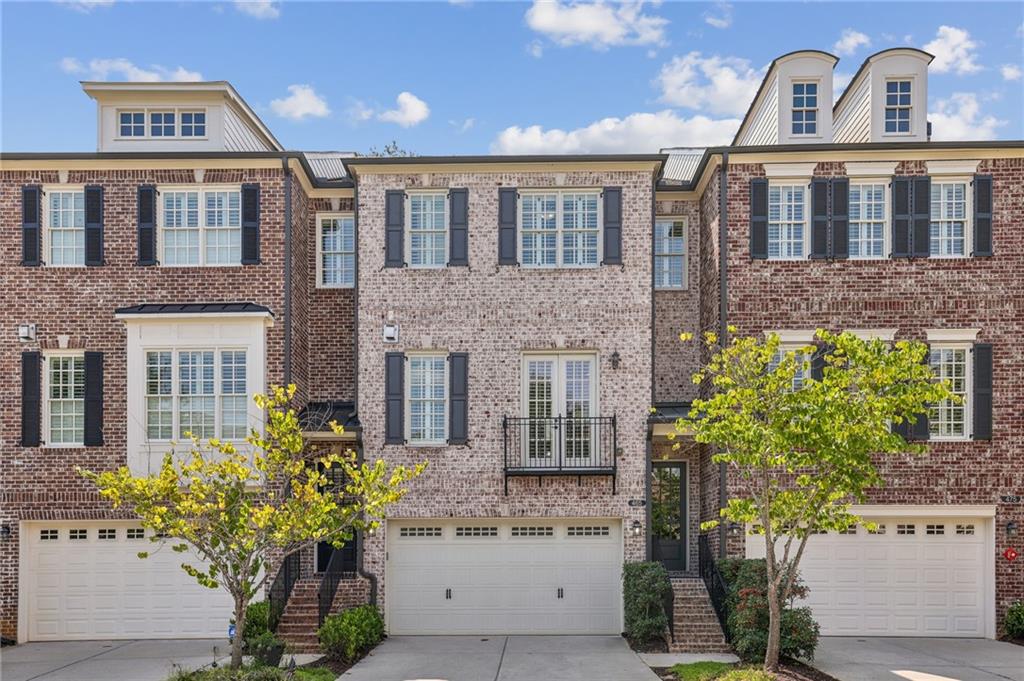
Brick townhouse with white garage doors, dark shutters, dormers, and a small balcony.
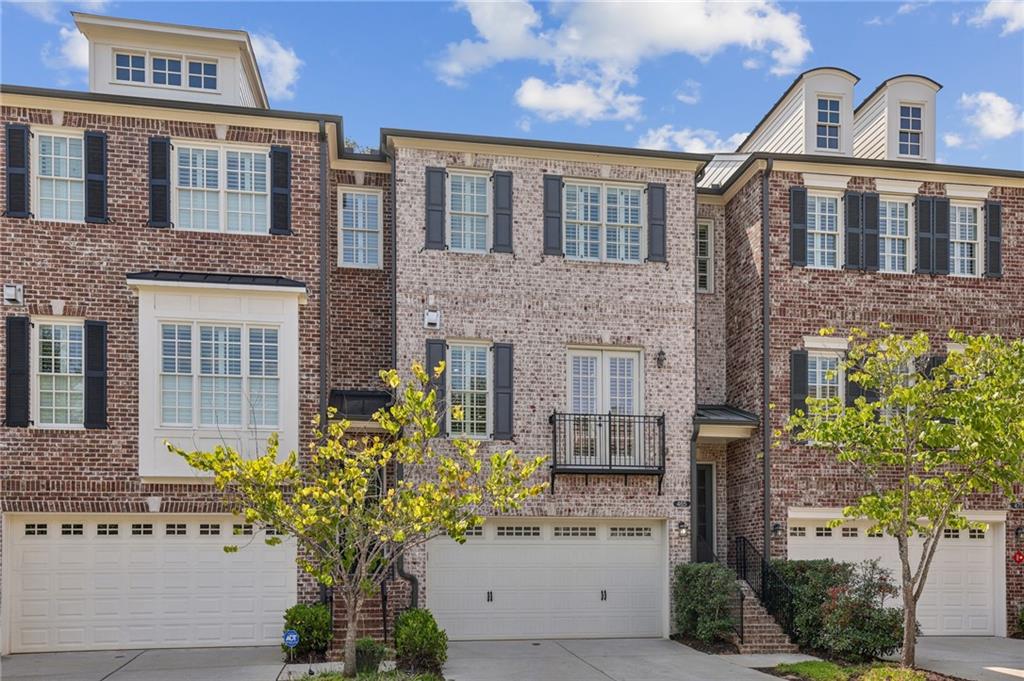
Attached brick townhomes with white garage doors, dark shutters, and small balconies.
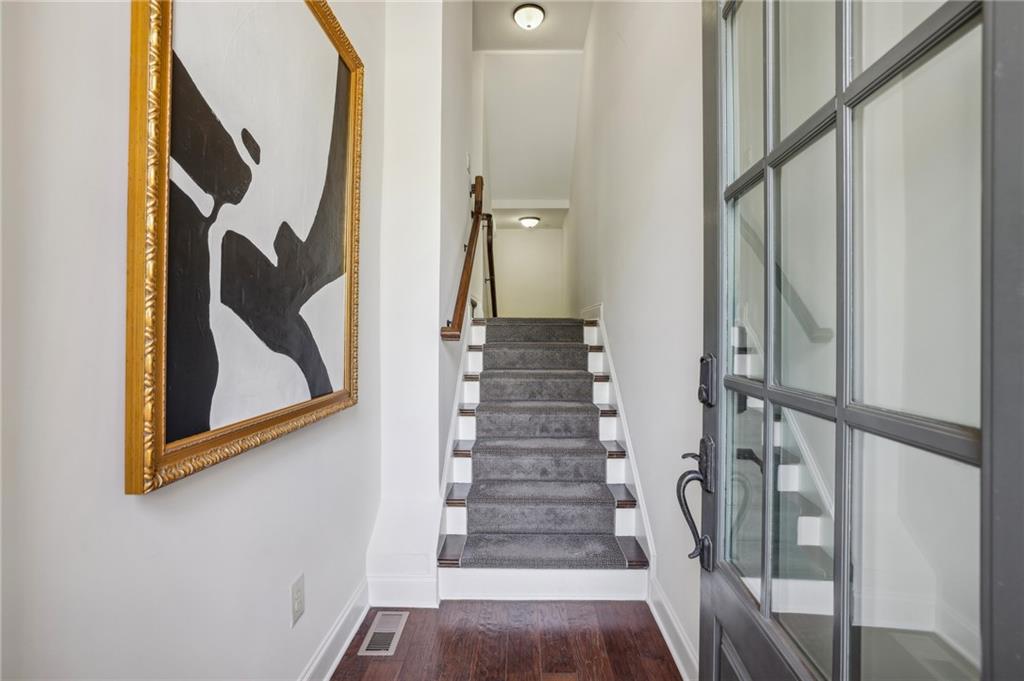
Entryway with carpeted stairs, a glass-paneled front door, and framed abstract art.
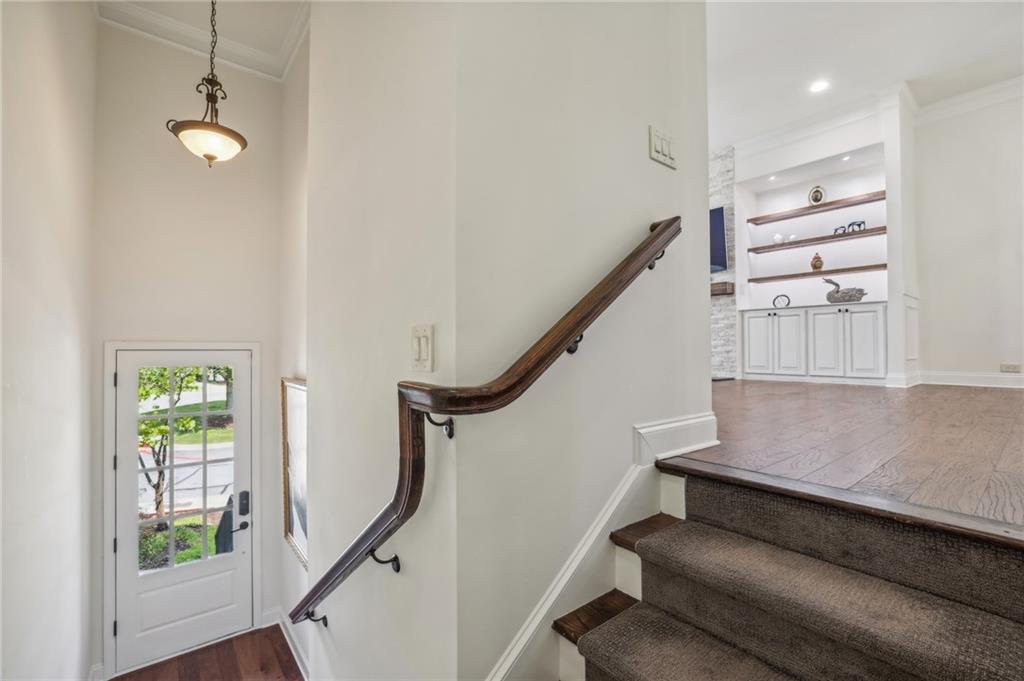
Carpeted staircase with a dark wood handrail beside a glass-paneled exterior door.
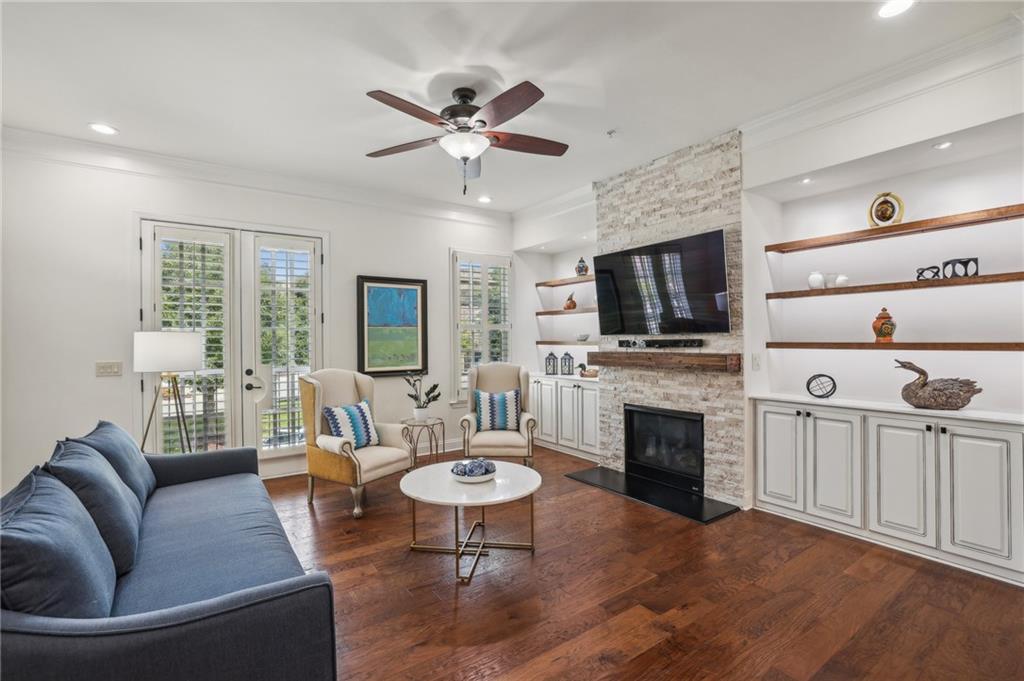
Living room with a stone fireplace, television, built-in shelves, blue sofa, and hardwood floors.
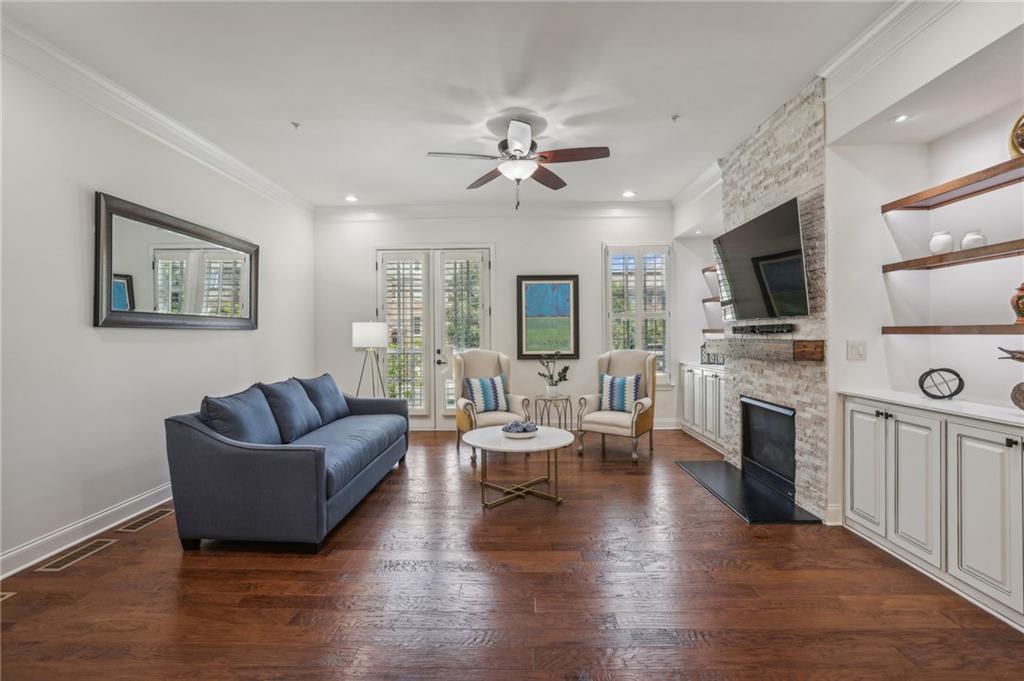
Living room with blue sofa, stone fireplace, and dark hardwood floors.
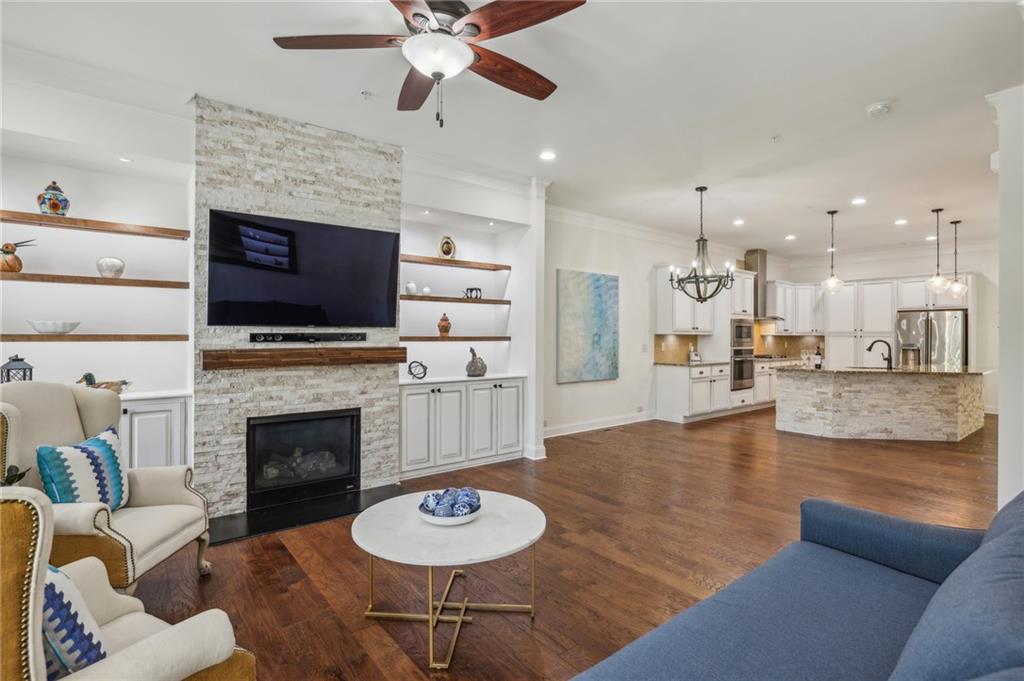
Open-plan living room and kitchen with a stone fireplace, built-in shelves, and hardwood floors.
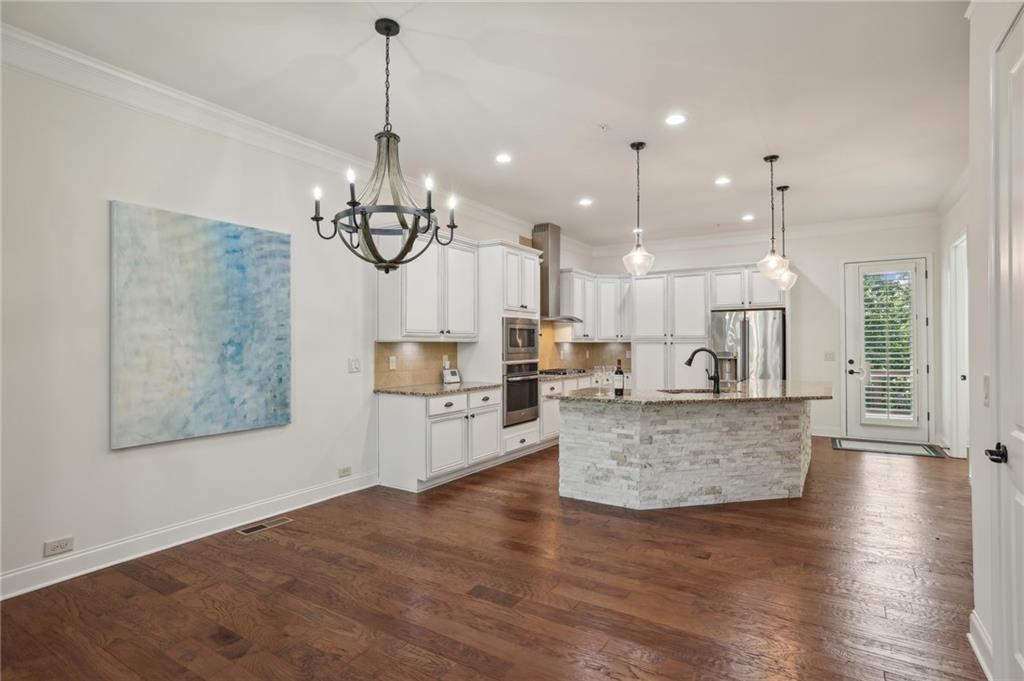
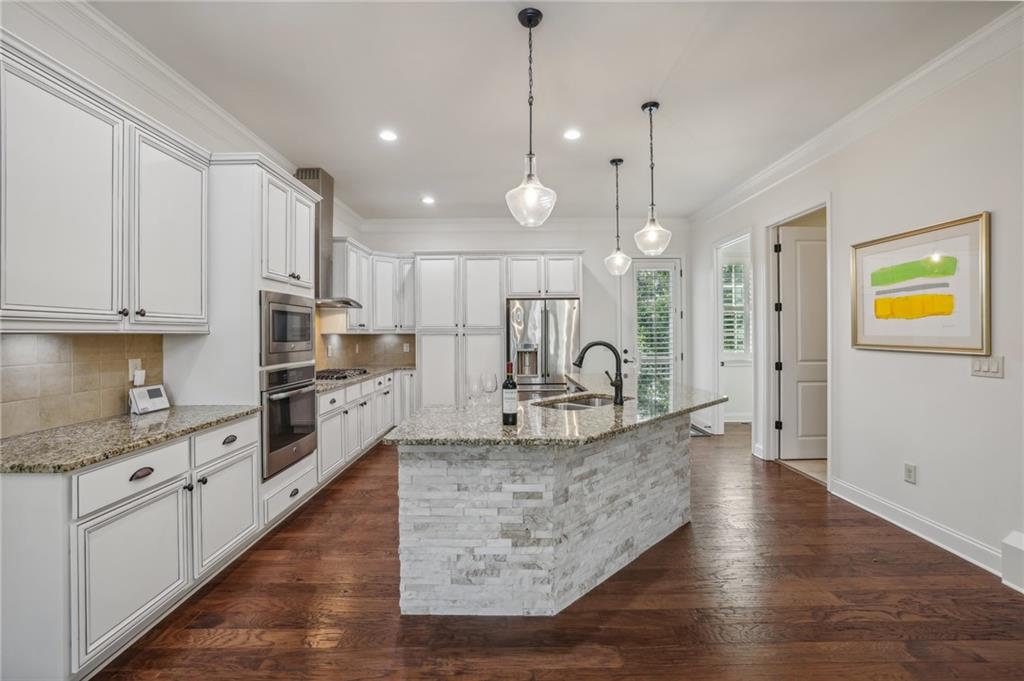
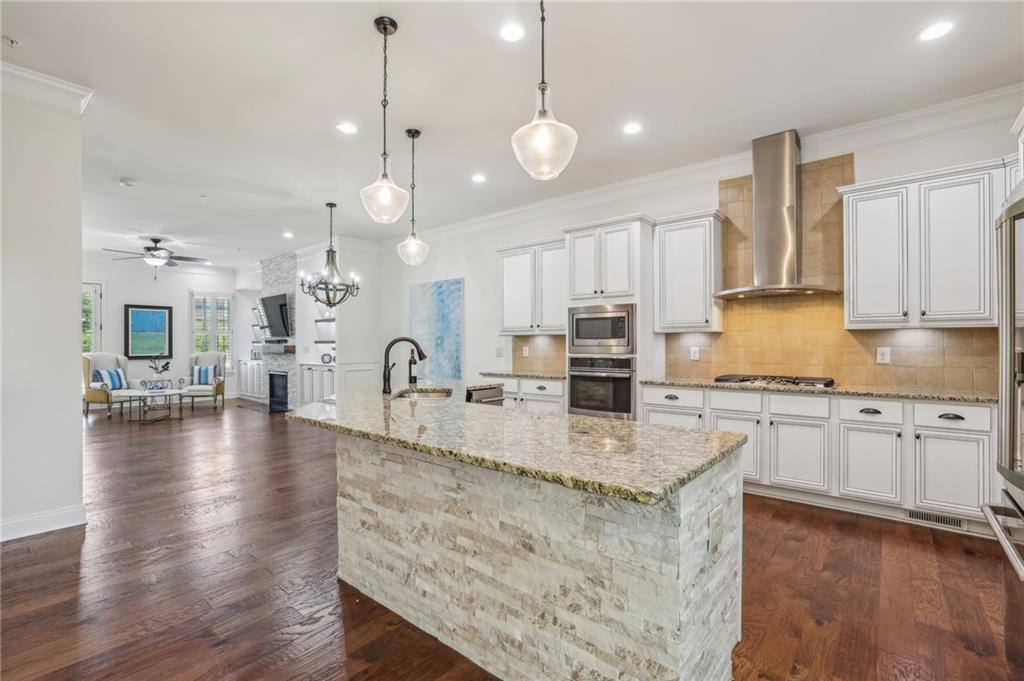
Open kitchen with white cabinets, a stone-faced island, stainless steel appliances, and hardwood floors.
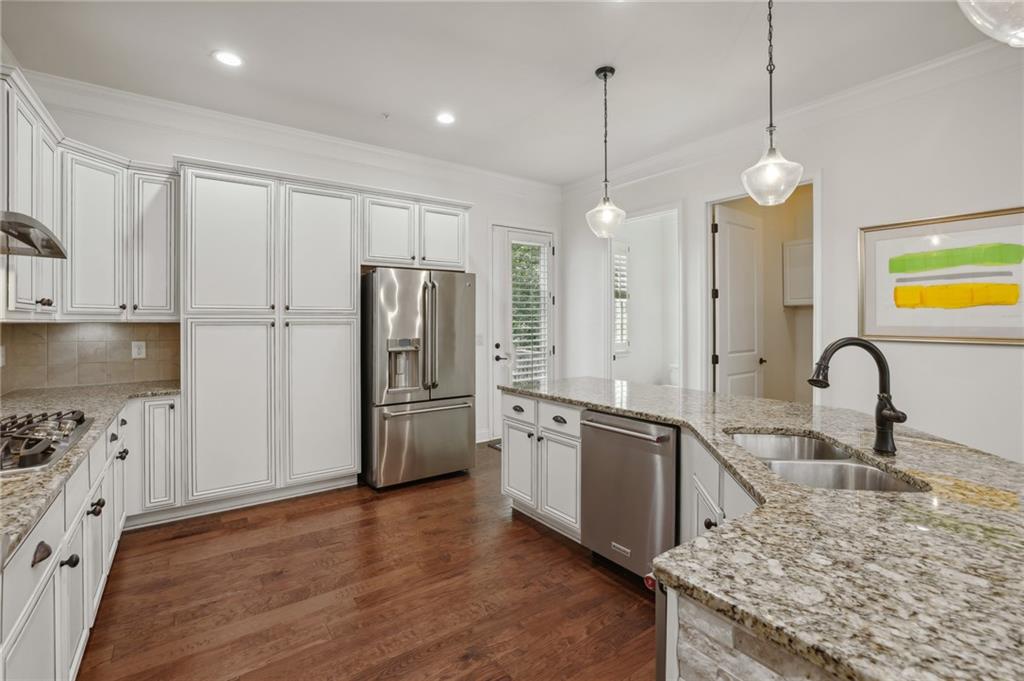
White kitchen with a stone island, stainless steel appliances, pendant lights, and dark wood floors.
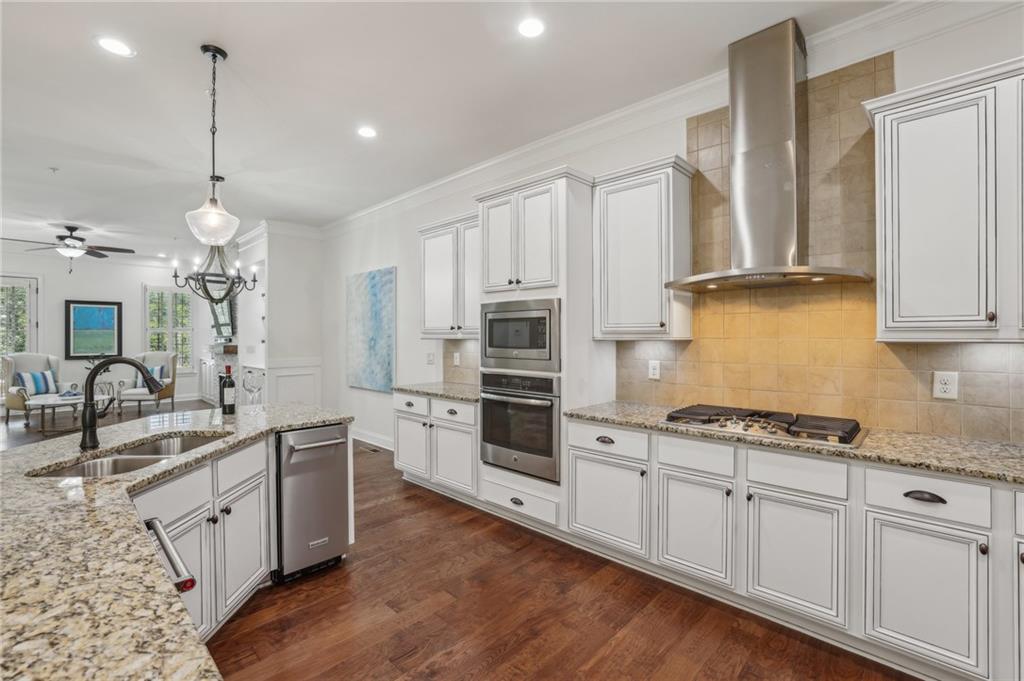
Kitchen with white cabinets, stone counters, stainless appliances, and a peninsula with a double-basin sink.
Kitchen with white cabinetry, granite counters, stainless steel appliances, and a large sink island.
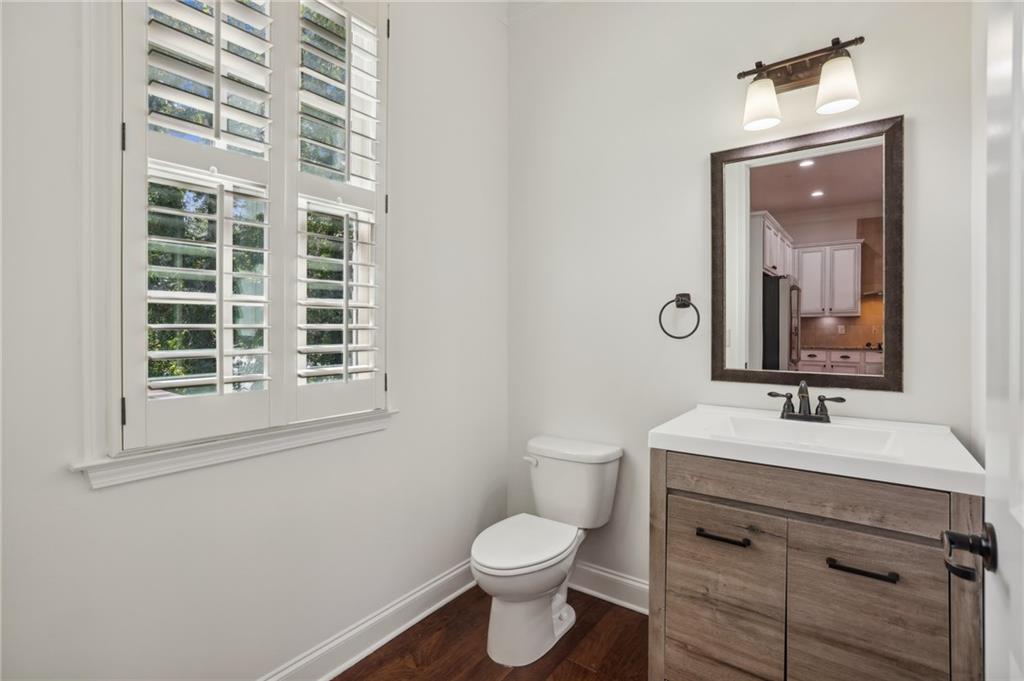
Bathroom with a wood vanity, white sink, toilet, and plantation shutters.
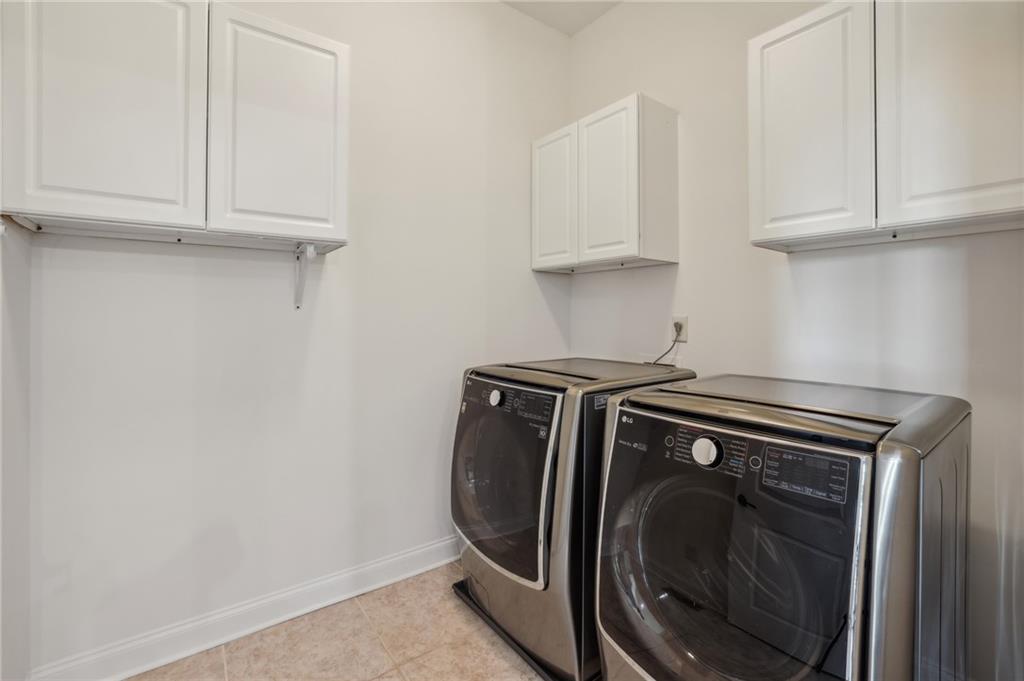
Laundry room with stainless steel front-loading washer and dryer beneath white cabinets.
Open kitchen with a large stone island, white cabinets, stainless appliances, and adjoining living area.
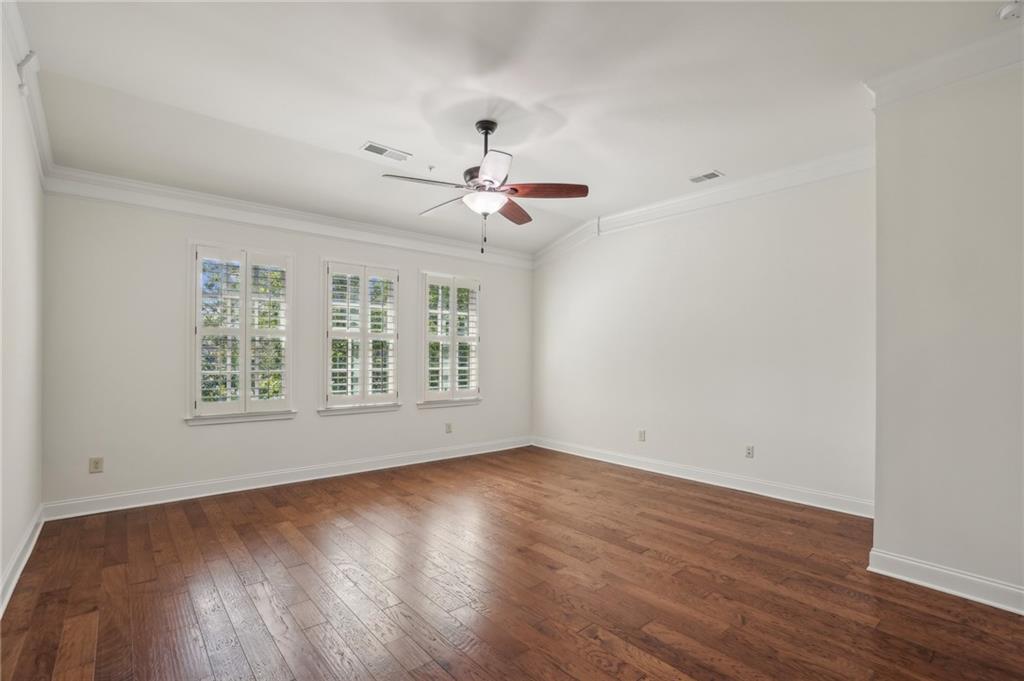
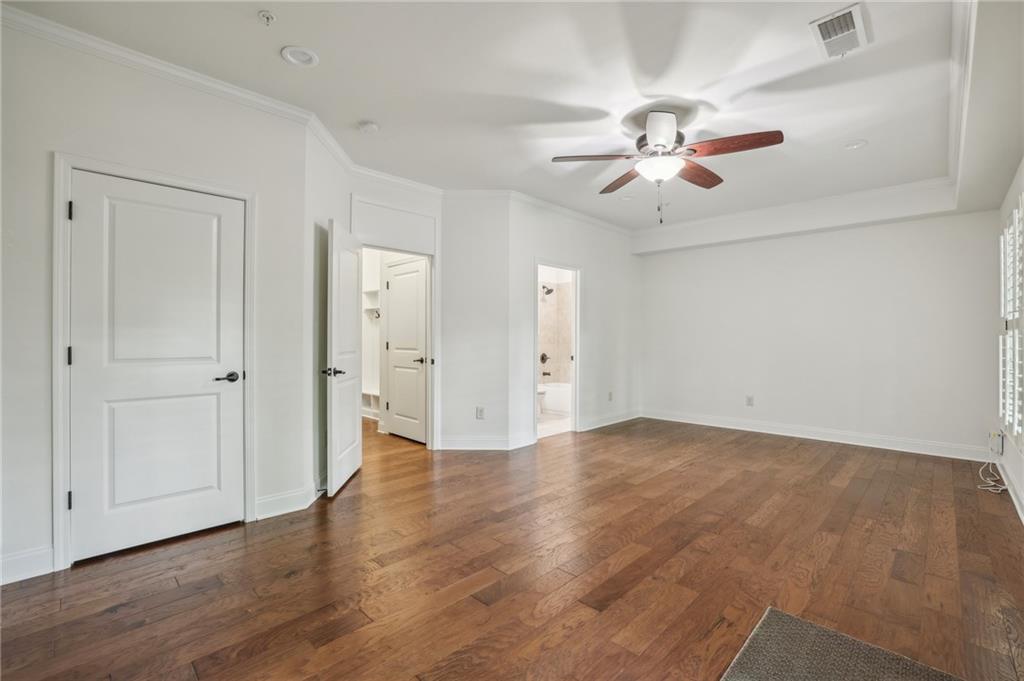
Empty room with hardwood floors, three shuttered windows, and a ceiling fan.
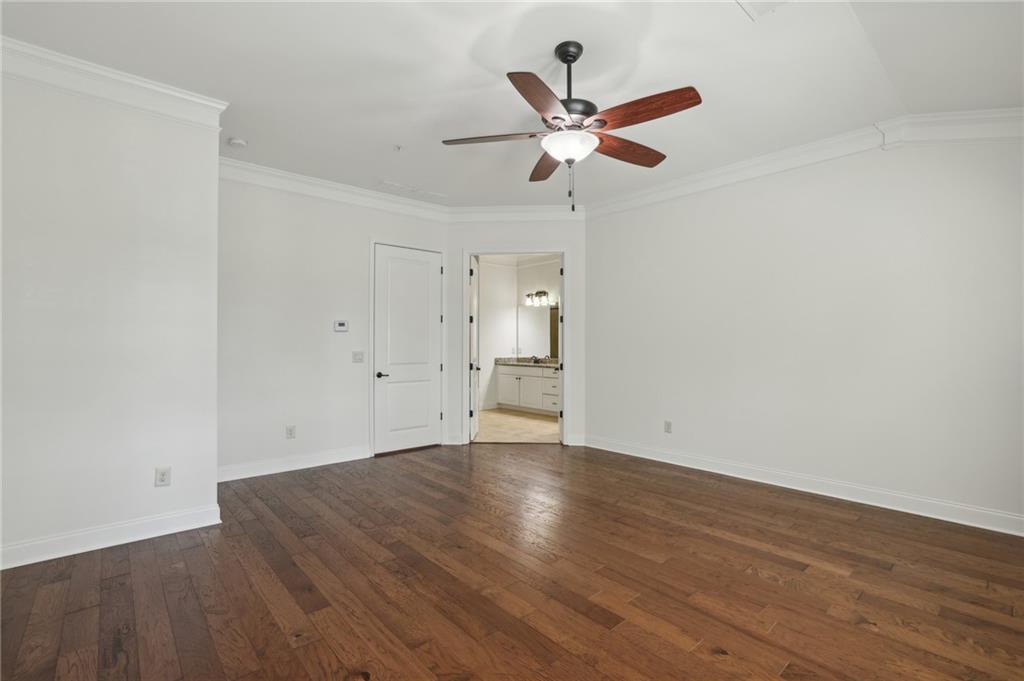
Unfurnished room with hardwood floors and a ceiling fan, opening to a bathroom.
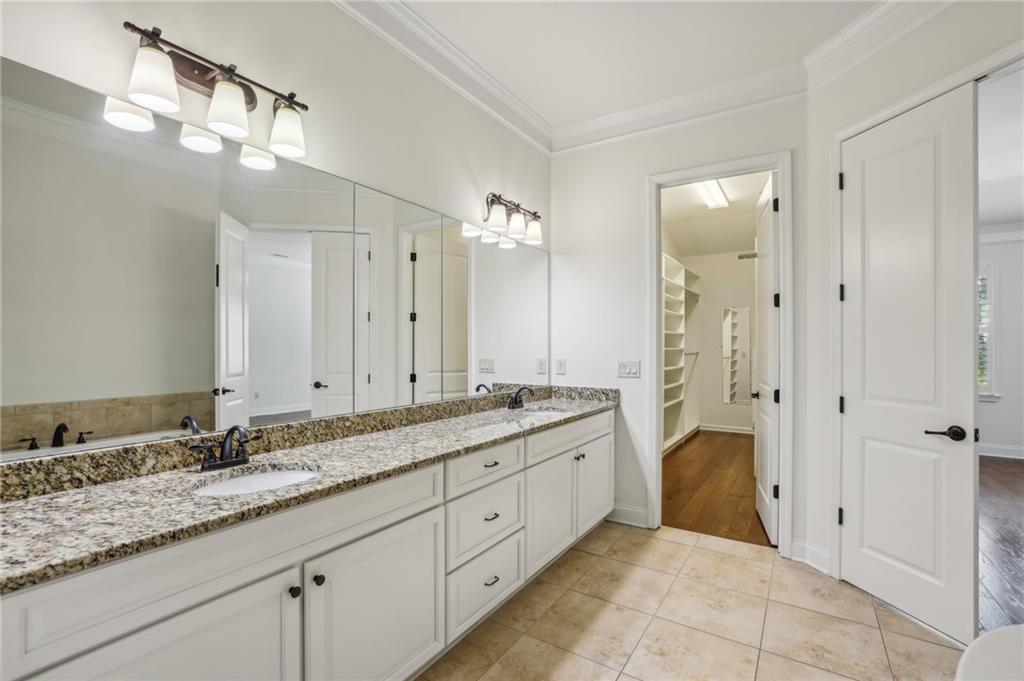
Bathroom with a long double vanity, speckled stone counters, and an open doorway to a walk-in closet.
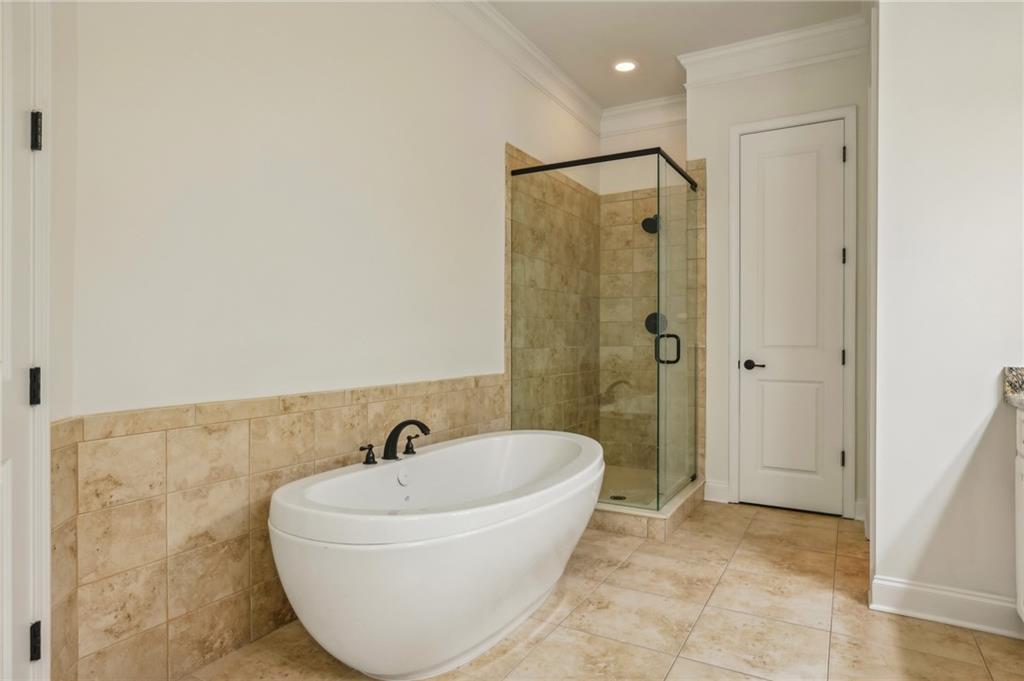
Bathroom with a freestanding soaking tub and glass-enclosed tiled shower.
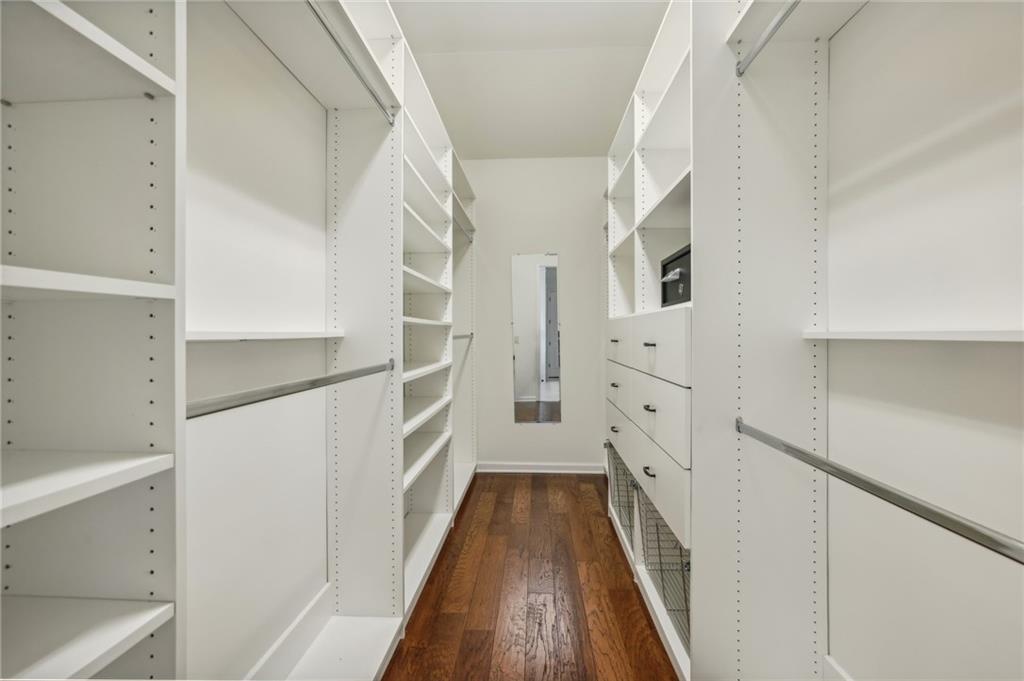
Walk-in closet with white built-in shelves and drawers and a hardwood floor.
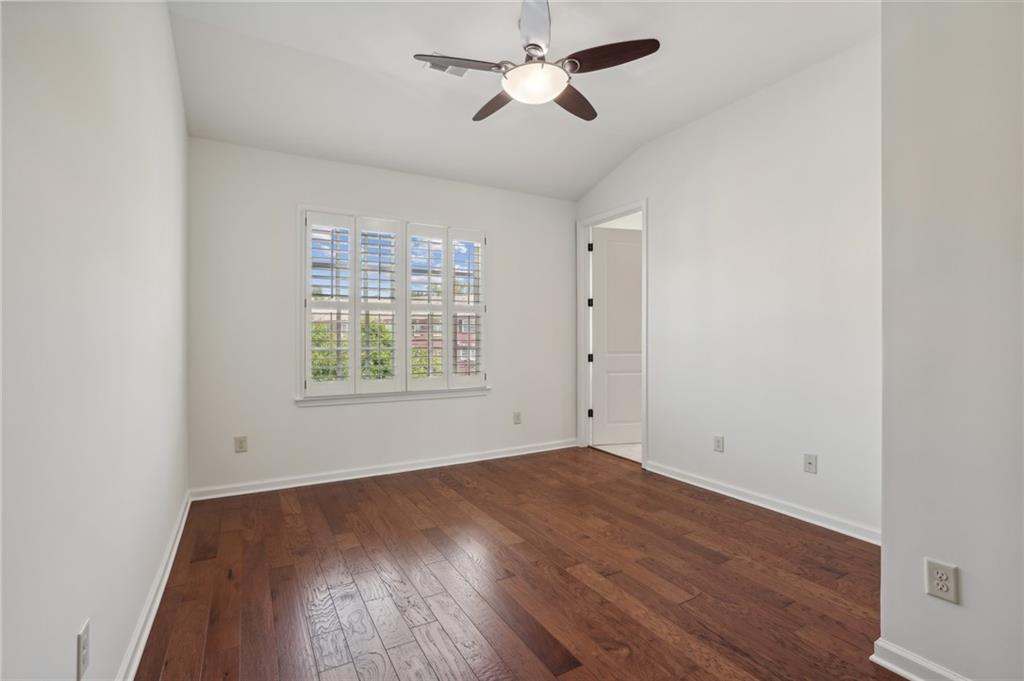
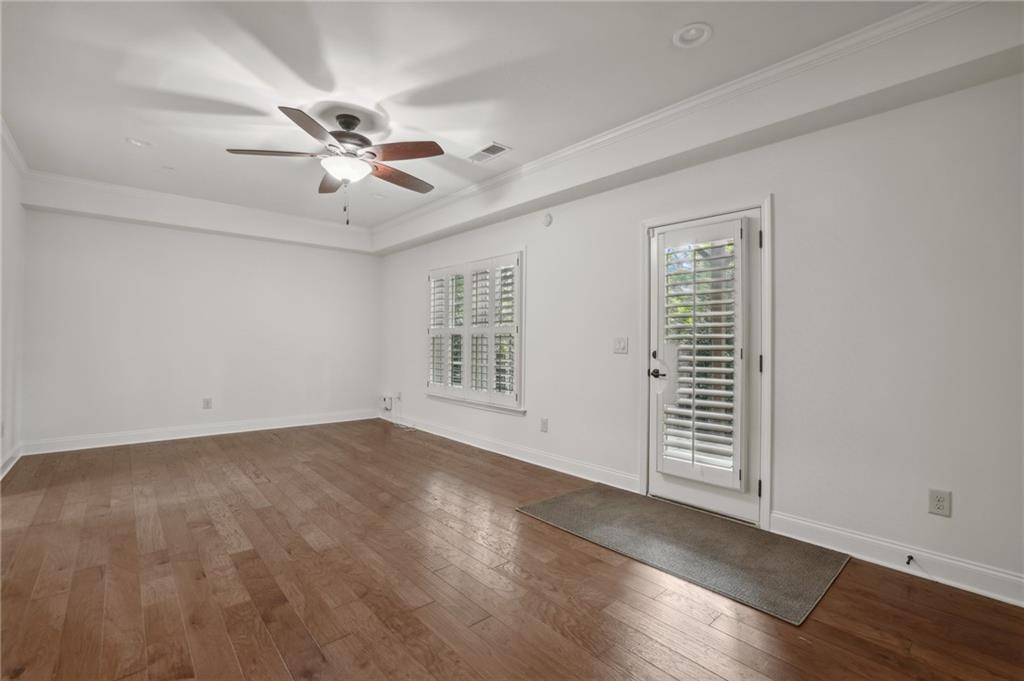
Empty room with reddish-brown hardwood floors, a shuttered window, and a ceiling fan.
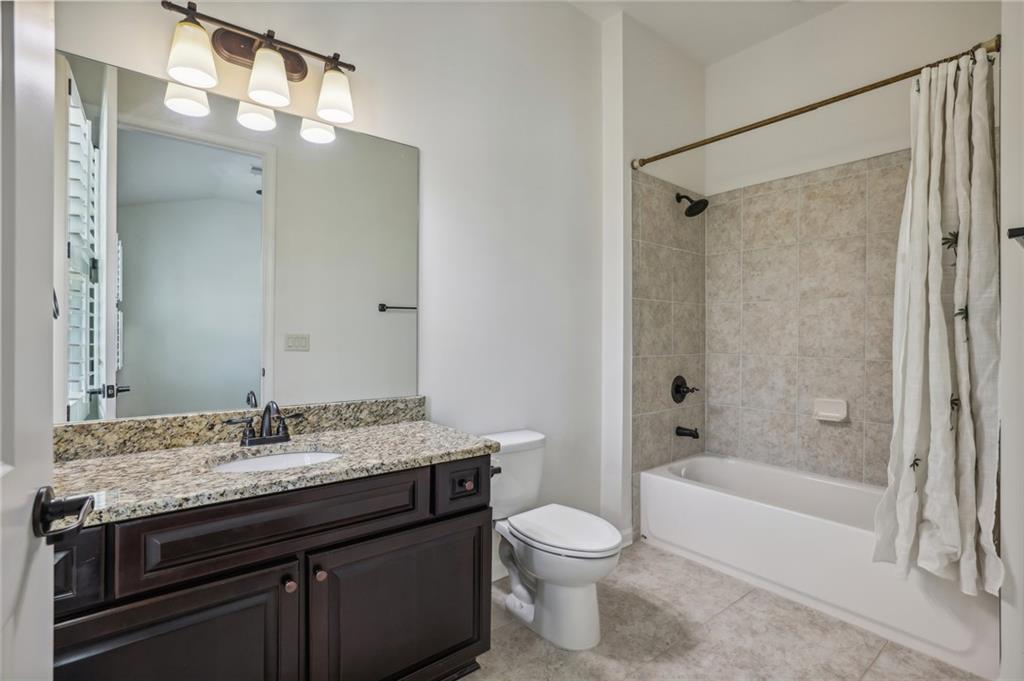
Bathroom with granite-topped dark vanity and a tiled bathtub-shower.
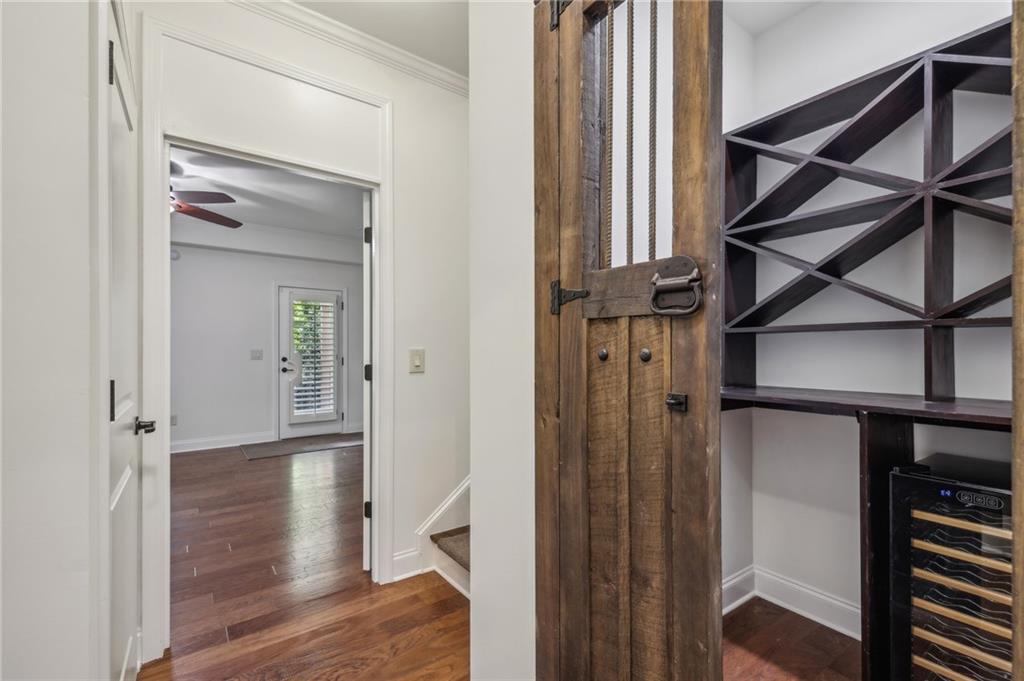
Wine room with geometric built-in shelving, a wine refrigerator, and a rustic sliding barn door.
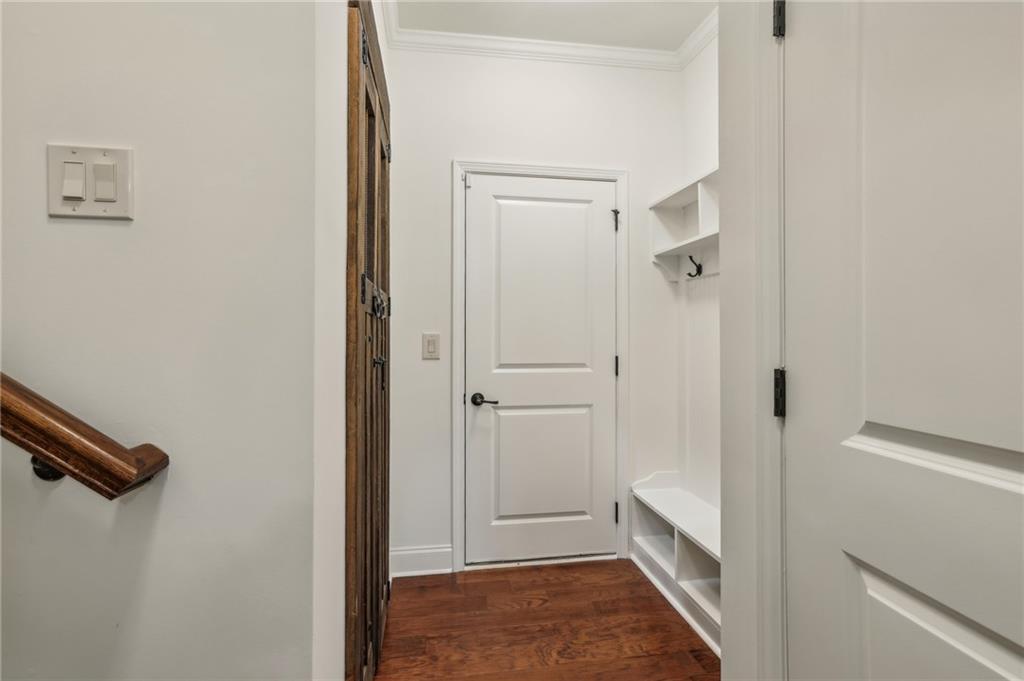
Entry hallway with built-in bench and hooks, hardwood floor, and white paneled doors.
Empty room with hardwood floors, a tray ceiling, and a shuttered glass door.
Empty room with hardwood floors, a tray ceiling, ceiling fan and shuttered window.
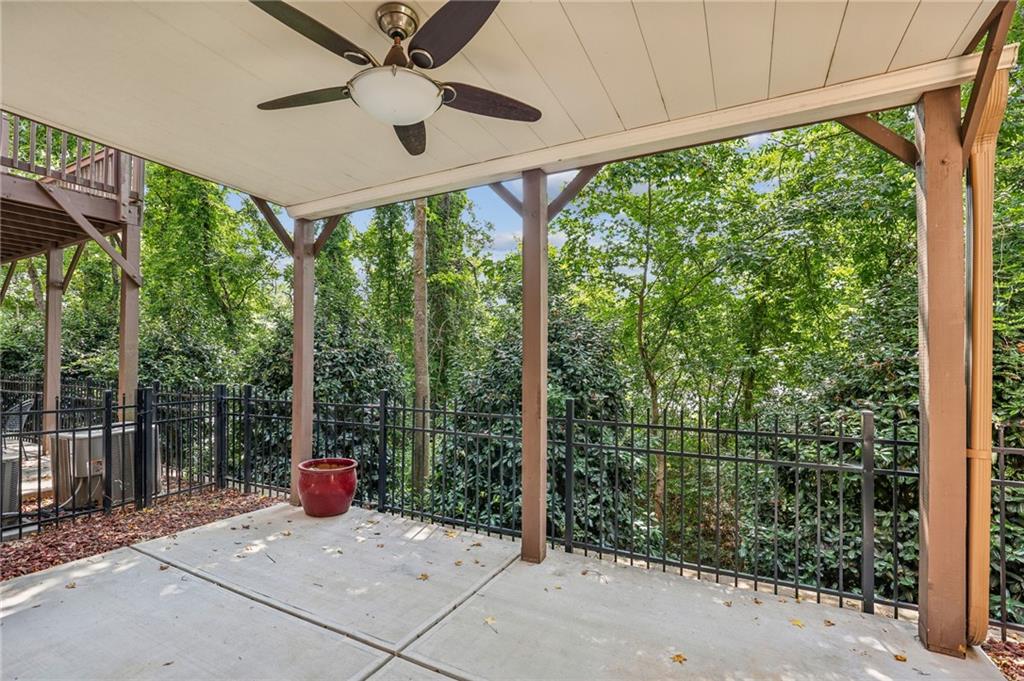
Covered concrete patio with a ceiling fan, black railing, and dense greenery.
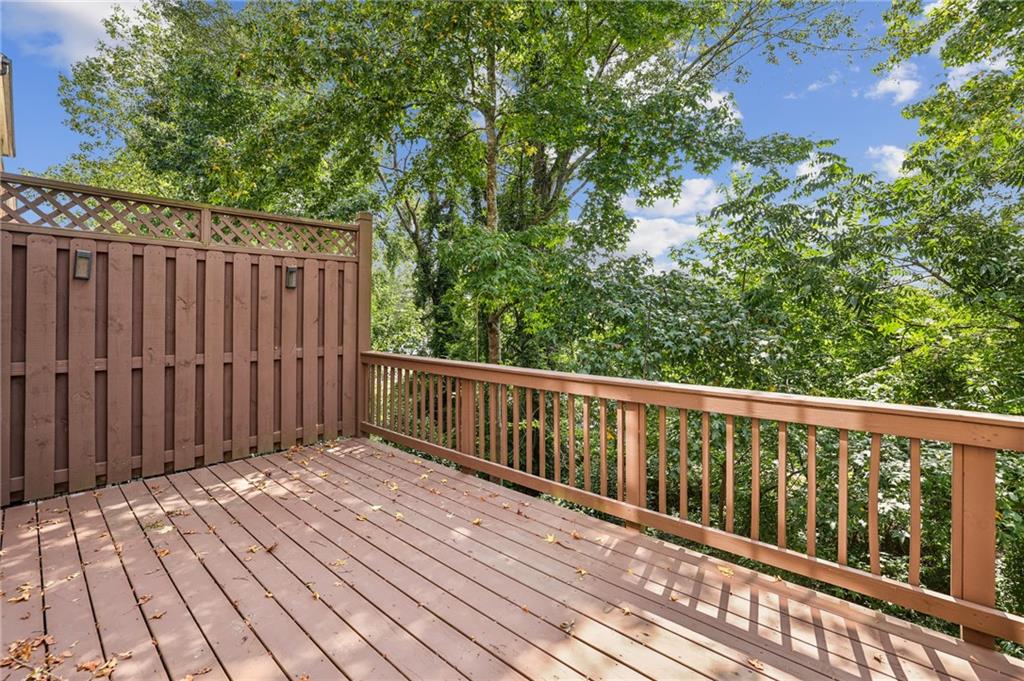
Wooden deck with privacy fence and railing, surrounded by leafy trees.
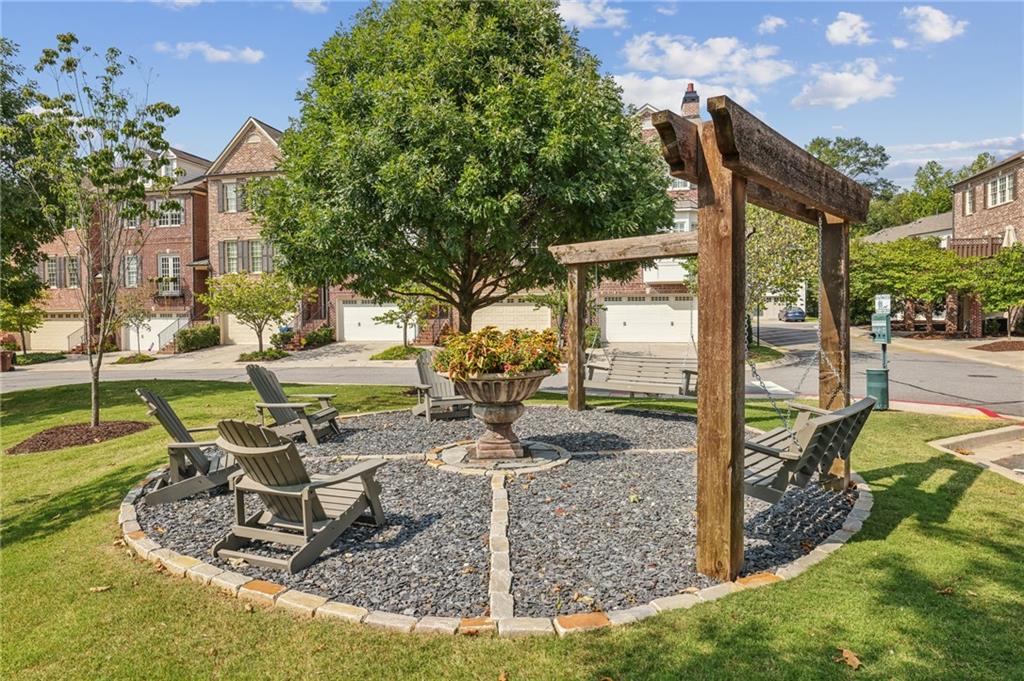
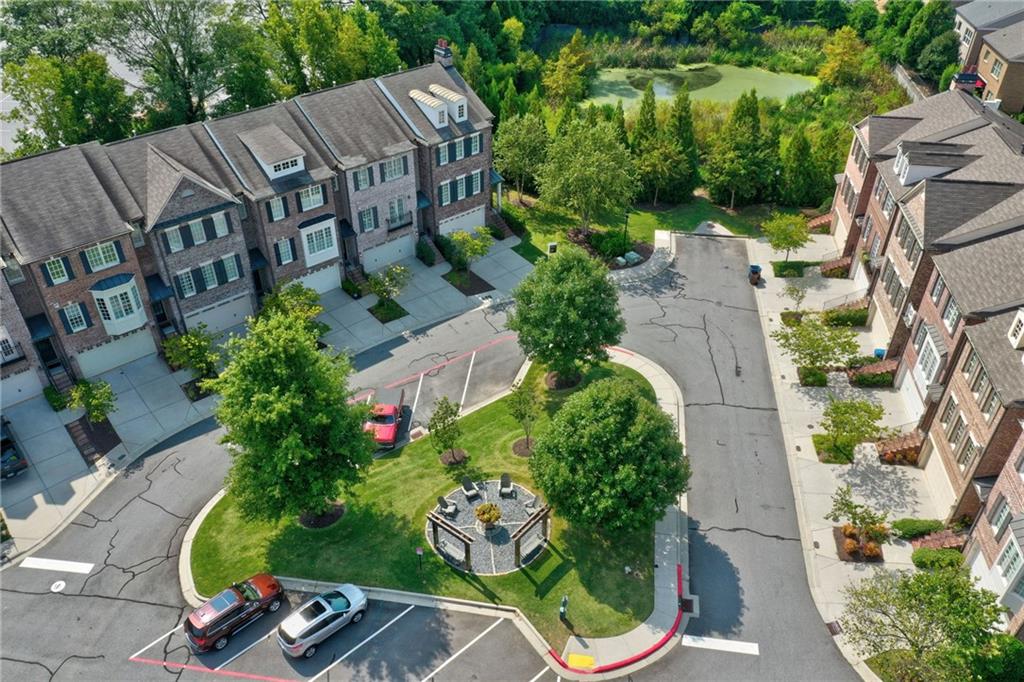
Community courtyard with Adirondack chairs, a wooden pergola, and a central flower planter.
Aerial view of brick townhouses surrounding a landscaped courtyard and central pavilion.
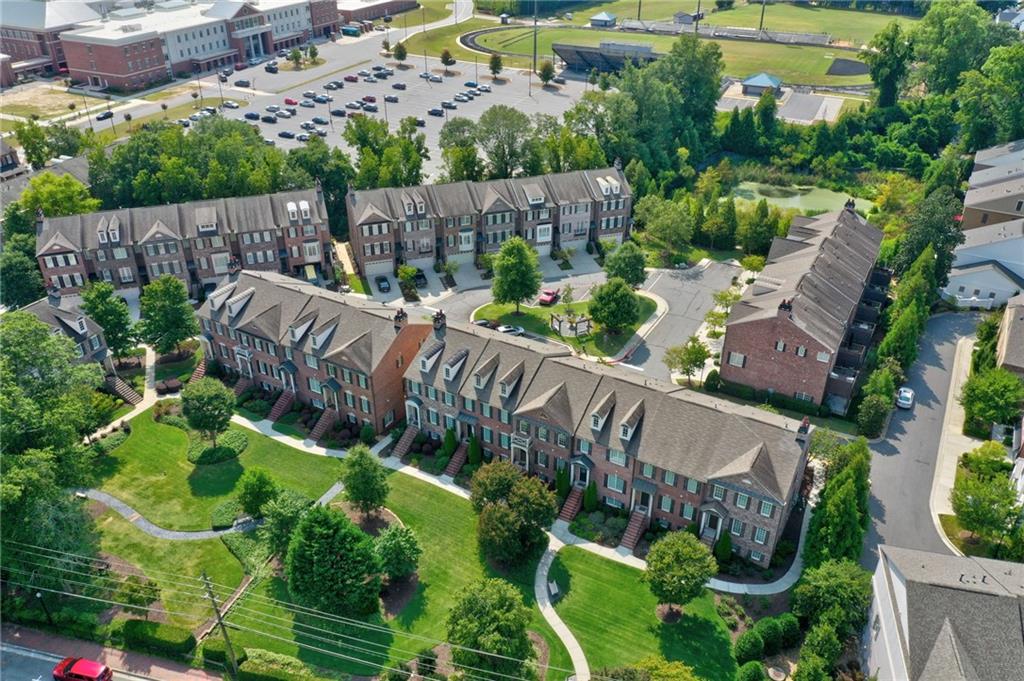
Aerial view of brick townhouses arranged around landscaped lawns and walking paths.
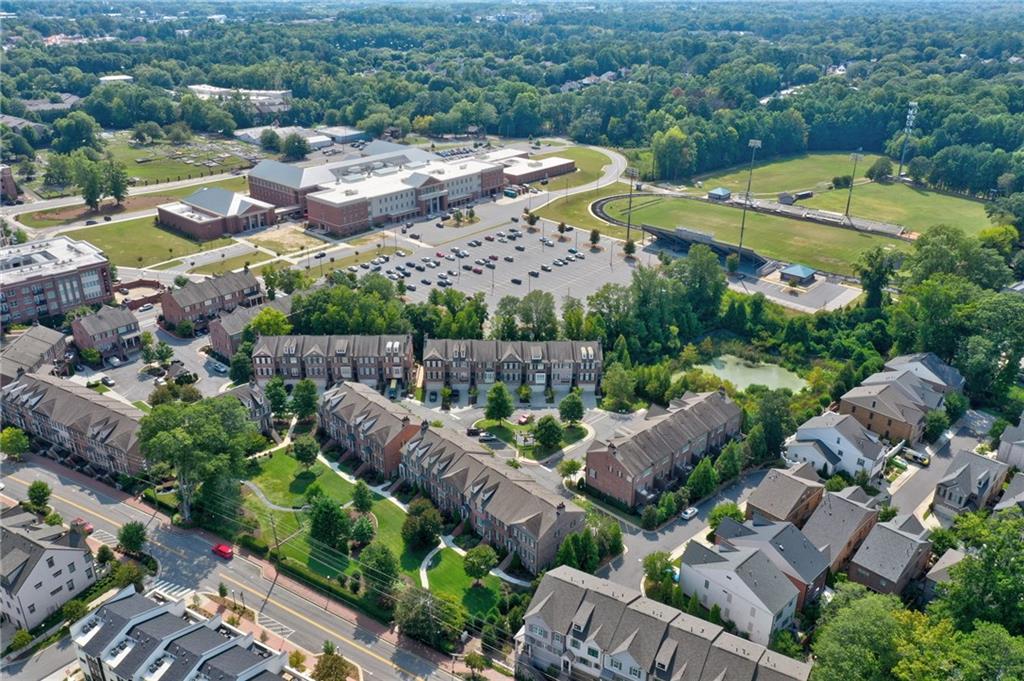
Aerial view of townhomes beside a school campus and sports fields.
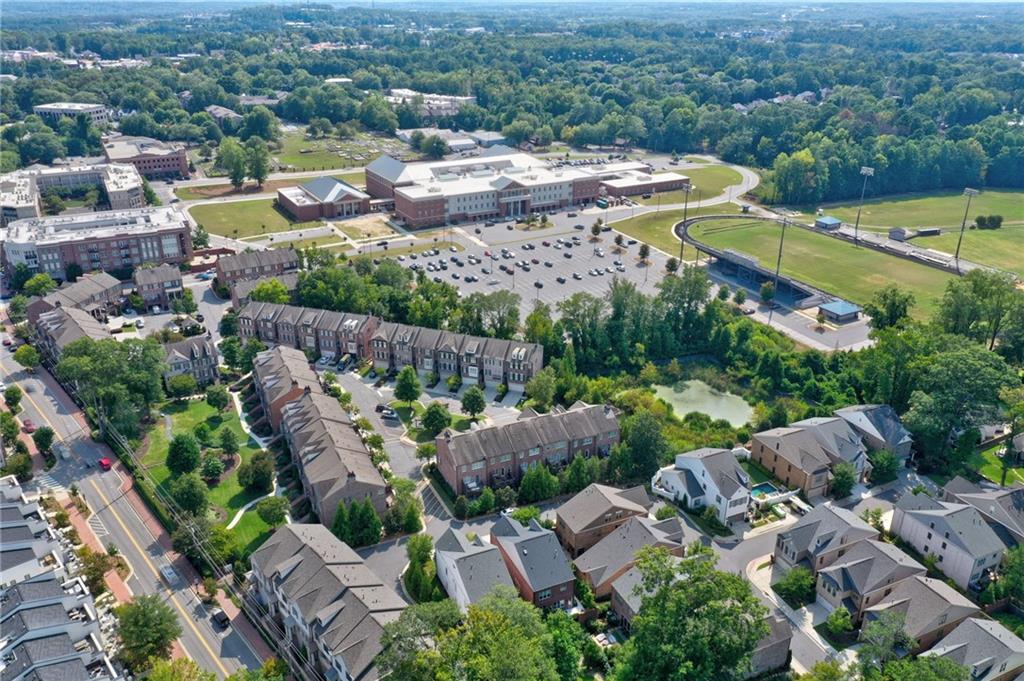
Aerial view of homes beside a large building, parking lot, and sports fields.
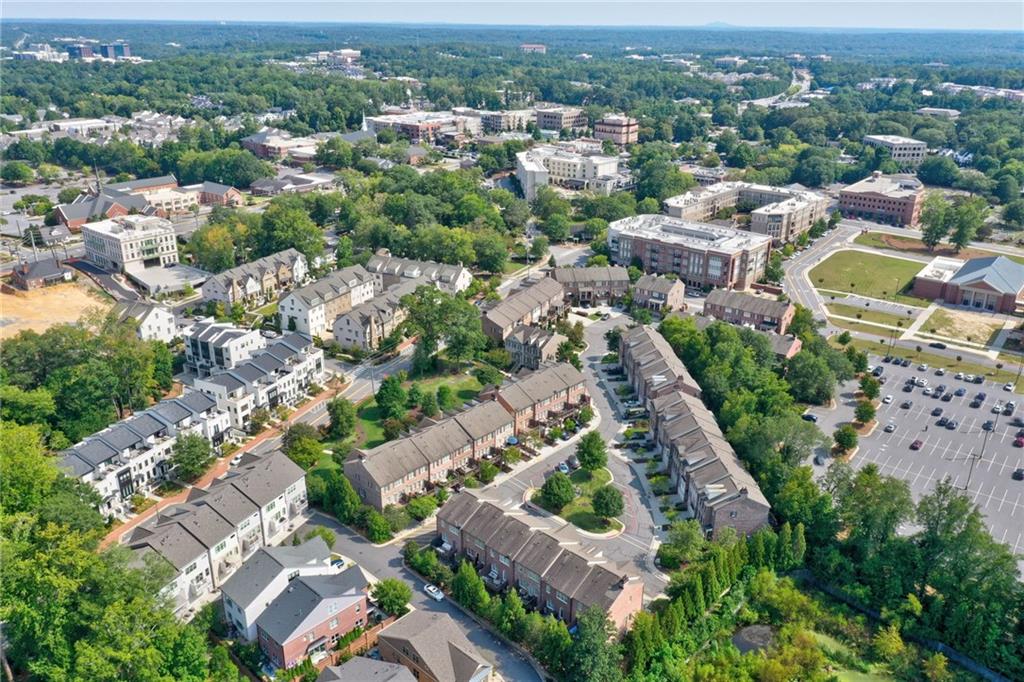
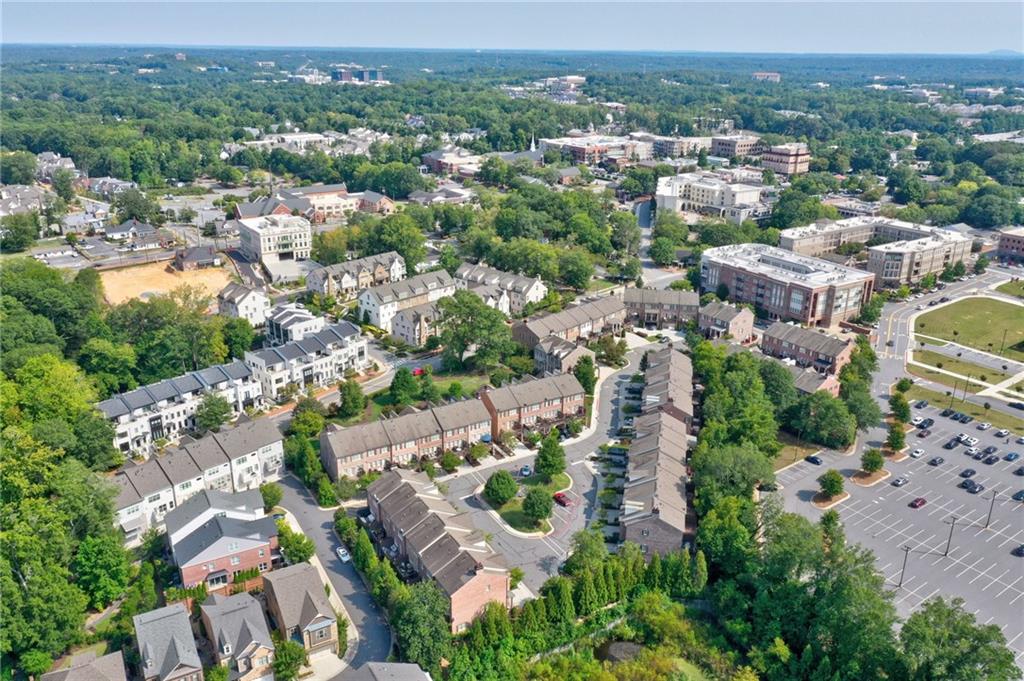
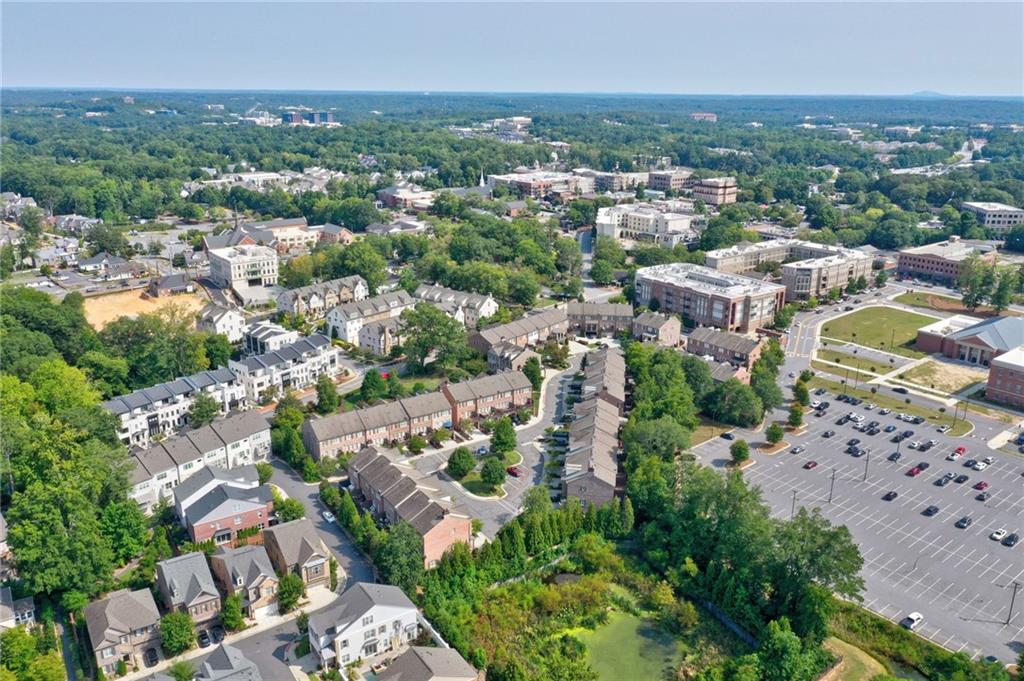
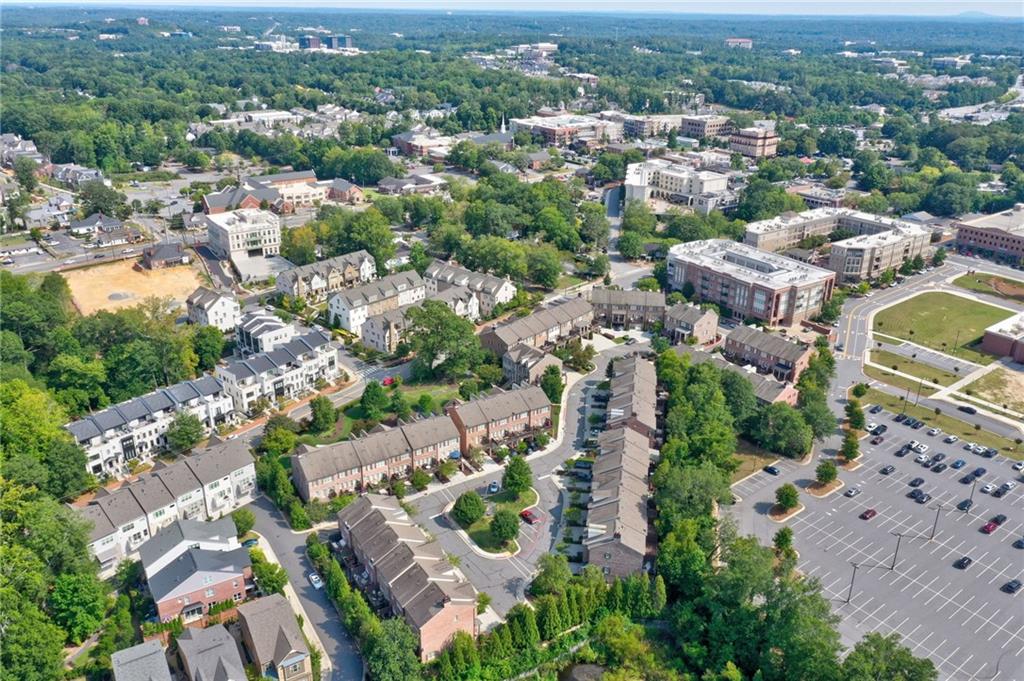
Aerial view of a leafy neighborhood with townhomes, commercial buildings, and parking lots.
Aerial view of townhomes and tree-lined streets beside Alpharetta's commercial center.
Aerial view of a leafy neighborhood with townhouses, commercial buildings, and a large parking lot.
Aerial view of a tree-lined mixed-use neighborhood with townhomes, shops, and a large parking lot.
SEE ALL PHOTOS
Brick townhouse with white garage doors, dark shutters, dormers, and a small balcony.
Attached brick townhomes with white garage doors, dark shutters, and small balconies.
Entryway with carpeted stairs, a glass-paneled front door, and framed abstract art.
Carpeted staircase with a dark wood handrail beside a glass-paneled exterior door.
Living room with a stone fireplace, television, built-in shelves, blue sofa, and hardwood floors.
Living room with blue sofa, stone fireplace, and dark hardwood floors.
Open-plan living room and kitchen with a stone fireplace, built-in shelves, and hardwood floors.
Open kitchen with white cabinets, a stone-faced island, stainless steel appliances, and hardwood floors.
White kitchen with a stone island, stainless steel appliances, pendant lights, and dark wood floors.
Kitchen with white cabinets, stone counters, stainless appliances, and a peninsula with a double-basin sink.
Kitchen with white cabinetry, granite counters, stainless steel appliances, and a large sink island.
Bathroom with a wood vanity, white sink, toilet, and plantation shutters.
Laundry room with stainless steel front-loading washer and dryer beneath white cabinets.
Open kitchen with a large stone island, white cabinets, stainless appliances, and adjoining living area.
Empty room with hardwood floors, three shuttered windows, and a ceiling fan.
Unfurnished room with hardwood floors and a ceiling fan, opening to a bathroom.
Bathroom with a long double vanity, speckled stone counters, and an open doorway to a walk-in closet.
Bathroom with a freestanding soaking tub and glass-enclosed tiled shower.
Walk-in closet with white built-in shelves and drawers and a hardwood floor.
Empty room with reddish-brown hardwood floors, a shuttered window, and a ceiling fan.
Bathroom with granite-topped dark vanity and a tiled bathtub-shower.
Wine room with geometric built-in shelving, a wine refrigerator, and a rustic sliding barn door.
Entry hallway with built-in bench and hooks, hardwood floor, and white paneled doors.
Empty room with hardwood floors, a tray ceiling, and a shuttered glass door.
Empty room with hardwood floors, a tray ceiling, ceiling fan and shuttered window.
Covered concrete patio with a ceiling fan, black railing, and dense greenery.
Wooden deck with privacy fence and railing, surrounded by leafy trees.
Community courtyard with Adirondack chairs, a wooden pergola, and a central flower planter.
Aerial view of brick townhouses surrounding a landscaped courtyard and central pavilion.
Aerial view of brick townhouses arranged around landscaped lawns and walking paths.
Aerial view of townhomes beside a school campus and sports fields.
Aerial view of homes beside a large building, parking lot, and sports fields.
Aerial view of a leafy neighborhood with townhomes, commercial buildings, and parking lots.
Aerial view of townhomes and tree-lined streets beside Alpharetta's commercial center.
Aerial view of a leafy neighborhood with townhouses, commercial buildings, and a large parking lot.
Aerial view of a tree-lined mixed-use neighborhood with townhomes, shops, and a large parking lot.
Bought with Thomas K Lecain with RE/MAX Around Atlanta Realty and Listed by Thomas K Lecain with RE/MAX Around Atlanta Realty  770-350-7373
Leased

465 ROSE GARDEN Lane

465 ROSE GARDEN Lane, Alpharetta, GA 30009

$5,000/month
**Discover Your Dream Home in the Heart of the Garden District!**

Welcome to the coveted Downtown Alpharetta, where this stunning brick townhome awaits you. Just steps away from an exciting mix of shops, restaurants, parks, and entertainment, this residence offers the perfect blend of comfort and convenience.

Step inside to a light-filled, open-concept main floor that seamlessly integrates a spacious family room, featuring a custom fireplace, with a chic dining area adorned with modern lighting. The elegant white kitchen boasts luxurious marble countertops and stainless steel appliances, making it a chef's delight. A thoughtfully designed laundry room with custom shelving and a convenient half bath are located just off the kitchen.

Retreat to your private outdoor oasis on the covered, heated deck--an ideal spot for relaxation and entertainment, complete with a TV for your enjoyment, all set amidst nature's beauty.

Upstairs, the expansive primary suite is your personal sanctuary, showcasing exquisite white marble countertops, double sinks, and an oversized frameless shower with dual heads. A custom walk-in closet provides abundant storage. Down the hall, a spacious secondary en-suite bedroom with another walk-in closet offers privacy and comfort for guests or family.

The versatile terrace level features a full bath and a flexible space perfect for an office, extra bedroom, or home gym, along with three custom storage closets. Enjoy the tranquility of a second heated, covered deck, surrounded by mature landscaping for an additional retreat.

Parking is a breeze with a two-car garage and an accommodating driveway for two more vehicles, ensuring plenty of space for guests beautifully finished with an epoxy floor coat. Additional highlights include plantation shutters, hardwood flooring throughout, a Ring doorbell for added security, elevator readiness, and smart Wi-Fi thermostats for modern convenience.

This exquisite home is move-in ready and poised for a quick closing. Don't miss your chance to live in this vibrant community--schedule your visit today!

3
beds

4
baths

2,640 Sq.Ft. LIVING AREA

2,178 Sq.Ft. lot

Thomas LeCain

Thomas LeCain

Features & Amenities

Interior

  • total bedrooms3
  • Total bathrooms4
  • full bathrooms3
  • half bathroom1
  • Laundry room Laundry Room, Main Level
  • Flooring Tile, Wood
  • Fireplace Family Room, Gas Log
  • APPLIANCES Dishwasher, Disposal, Double Oven, Dryer, Gas Cooktop, Microwave, Range Hood, Refrigerator, Washer
  • other interior Features Entrance Foyer 2 Story, High Ceilings 10 ft Main, High Speed Internet, Walk-In Closet(s)

Area & Lot

  • Status Leased
  • Date Leased February 26, 2025
  • Living Area2,640 Sq.Ft.
  • Total Area2,640 Sq.Ft.
  • Lot Area2,178 Sq.Ft.
  • MLS® ID7500661
  • TypeTownhouse
  • YEAR BUILT2014
  • NeighborhoodMilton
  • Architecture StylesTownhouse
  • Water FrontageNone
  • View DescriptionPark/Greenbelt
  • Elementary SchoolAlpharetta
  • Middle SchoolNorthwestern
  • High SchoolCambridge

Exterior

  • STORIES3
  • Garage Space2.0
  • utilitiesCable Available, Electricity Available, Natural Gas Available, Phone Available, Sewer Available, Underground Utilities
  • PoolNone
  • roofComposition
  • lot featuresBack Yard
  • parkingAttached, Garage, Garage Door Opener
  • HEAT TYPECentral, Natural Gas
  • AIR CONDITIONINGCeiling Fan(s), Central Air, Electric
  • Disability FeaturesNone
  • security FeaturesSecurity System Owned, Smoke Detector(s)
  • other exterior FeaturesNone

Financial

  • Lease Price$5,000/mo
  • Lease Term 12 MONTHS
View Virtual Tour

Milton

Explore

Work With Us

Listing your home doesn't have to be stressful or overwhelming! You can count on great service with years of experience through each transaction. Contact me today to determine the next steps in fulfilling this rewarding experience.

Follow Us on Instagram