Search
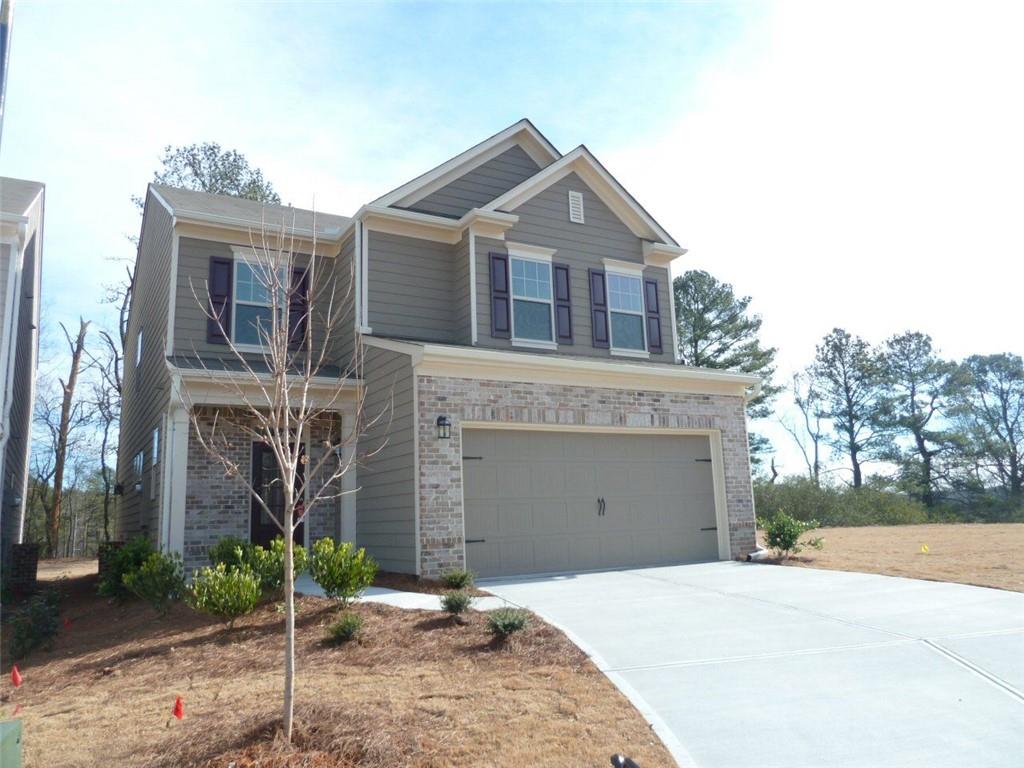
Two-story gray house with brick accents, dark shutters, and a wide driveway.
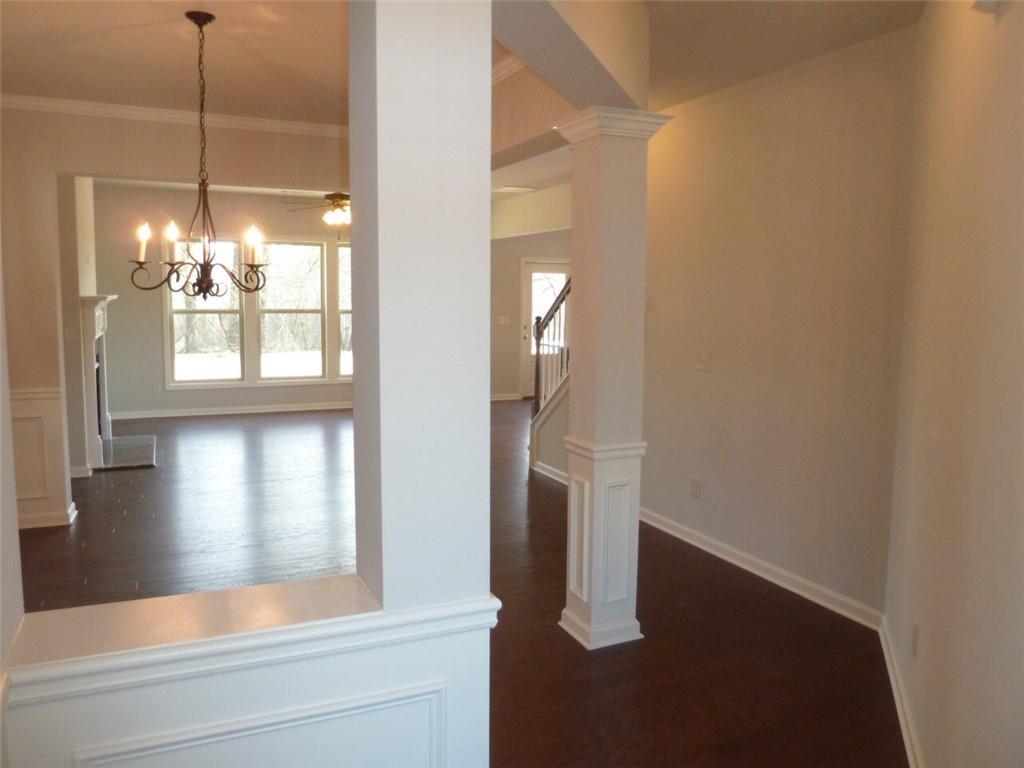
Entry foyer with dark hardwood floors, decorative columns, and a bright living area beyond.
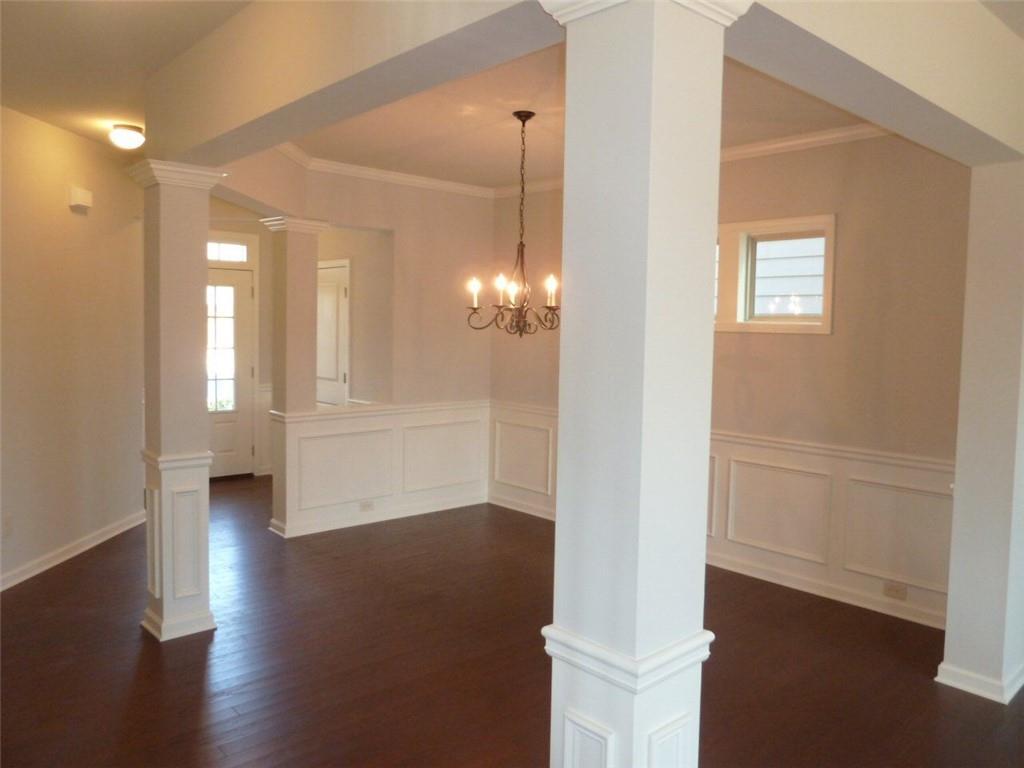
Dining room with paneled wainscoting and chandelier, opening to a living room with fireplace.
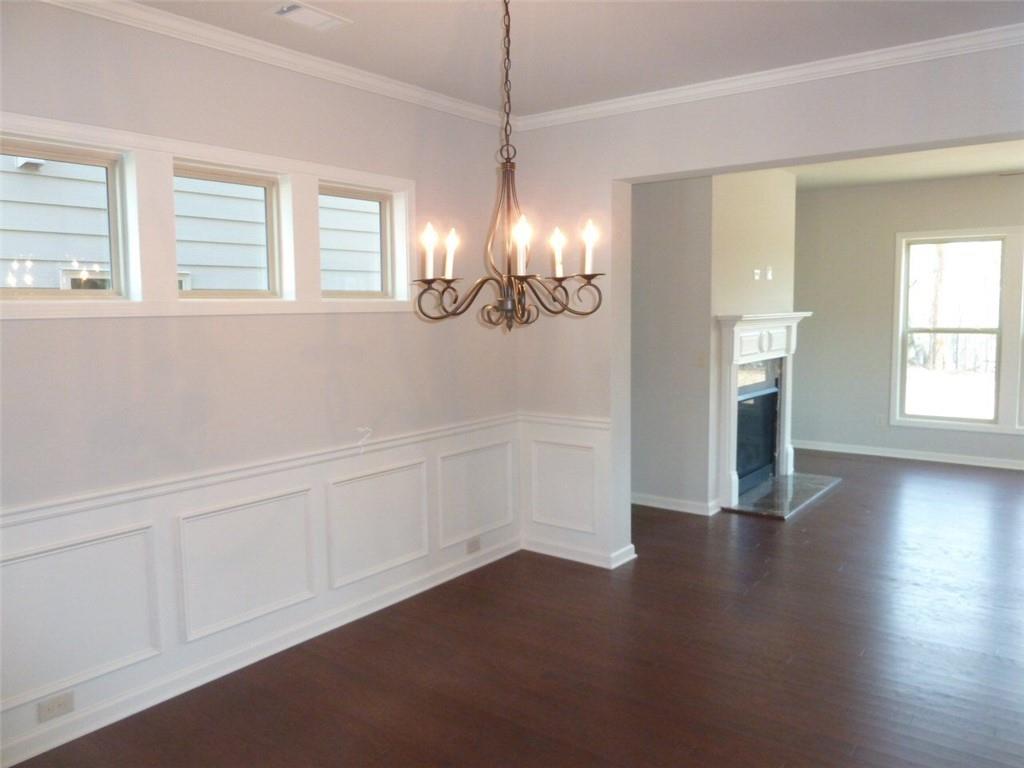
Empty dining room with dark hardwood floors, white wainscoting, and a chandelier between broad columns.
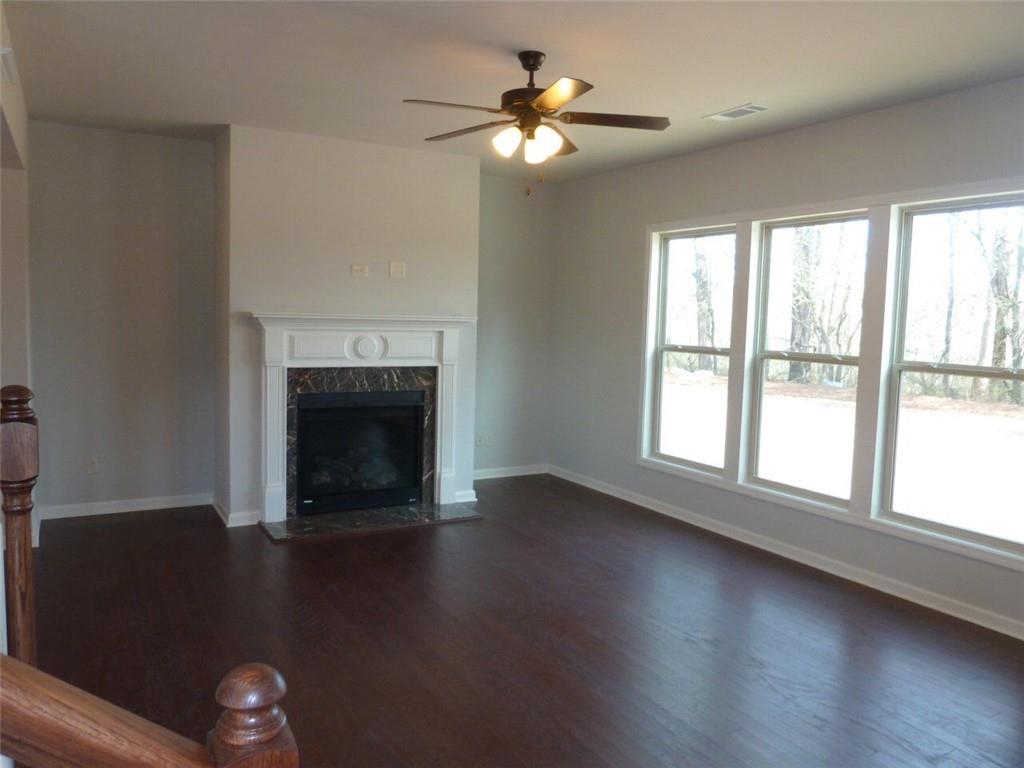
Unfurnished living room with a white-trimmed fireplace, dark hardwood floors, and large windows overlooking trees.
Kitchen with dark wood cabinets, granite island and sink, and a stainless steel range.
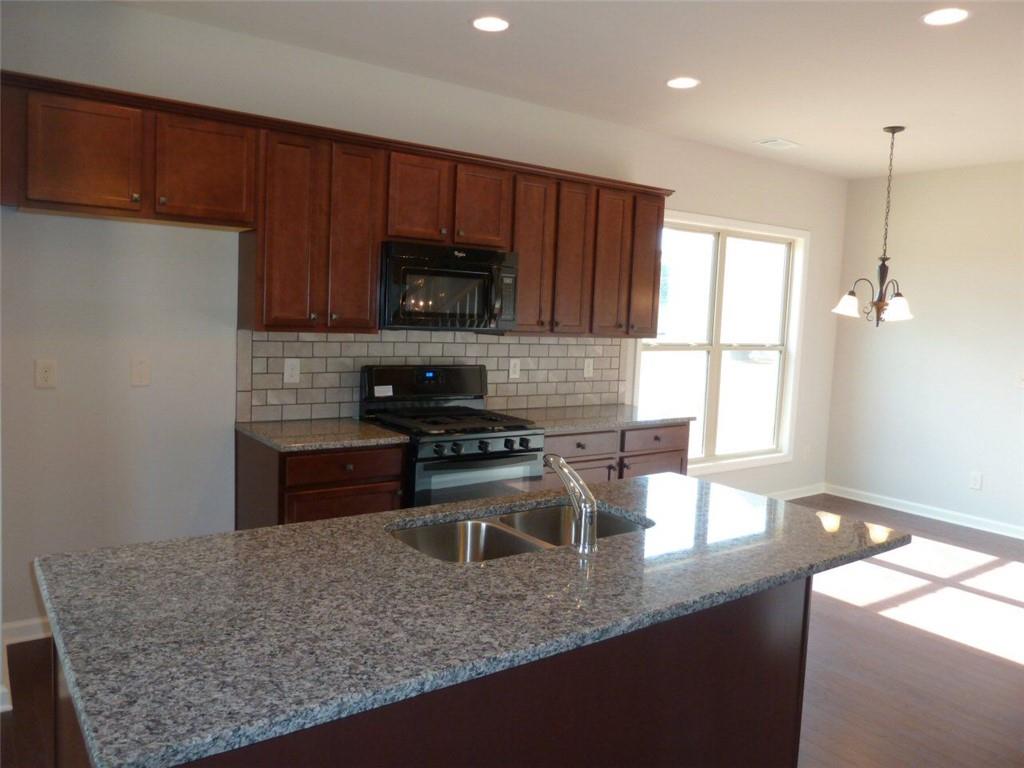
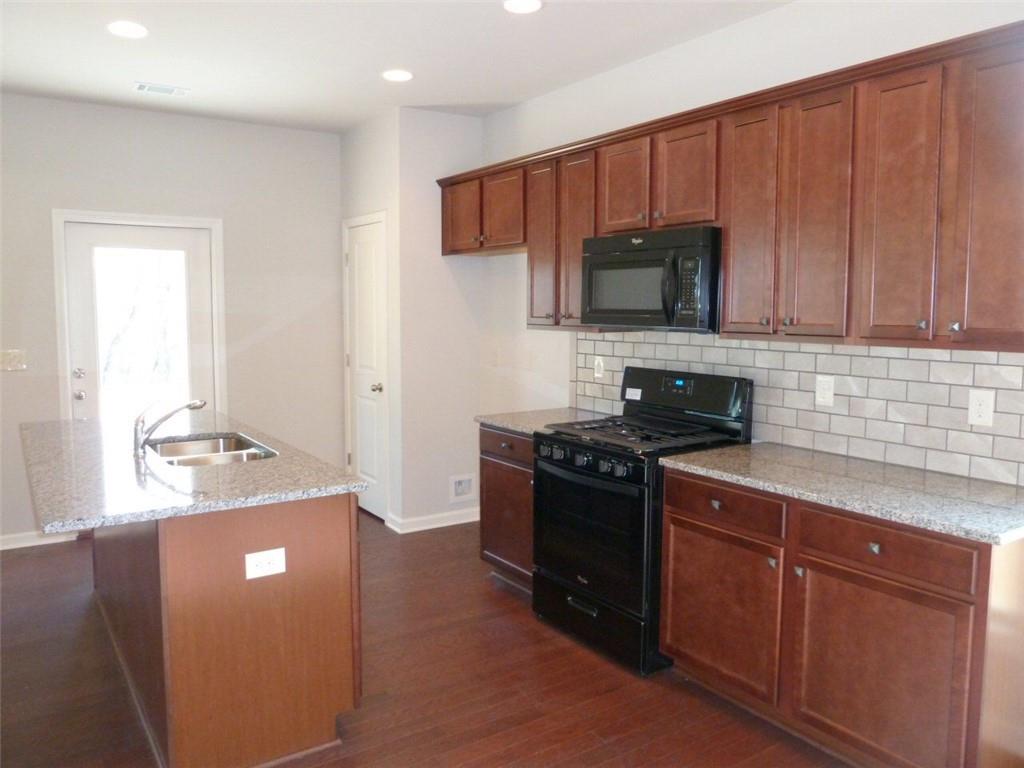
Kitchen with reddish-brown cabinets, granite counters, a double-sink island, and black range and microwave.
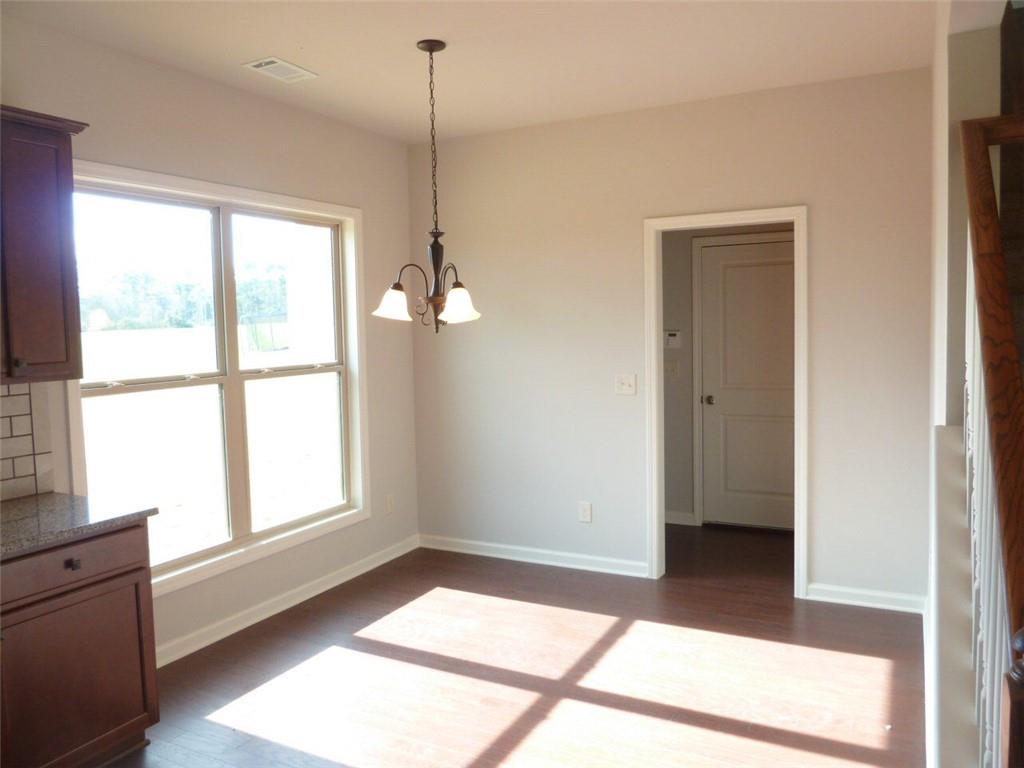
Empty dining area with hardwood floors, a large window, and a hanging three-light fixture.
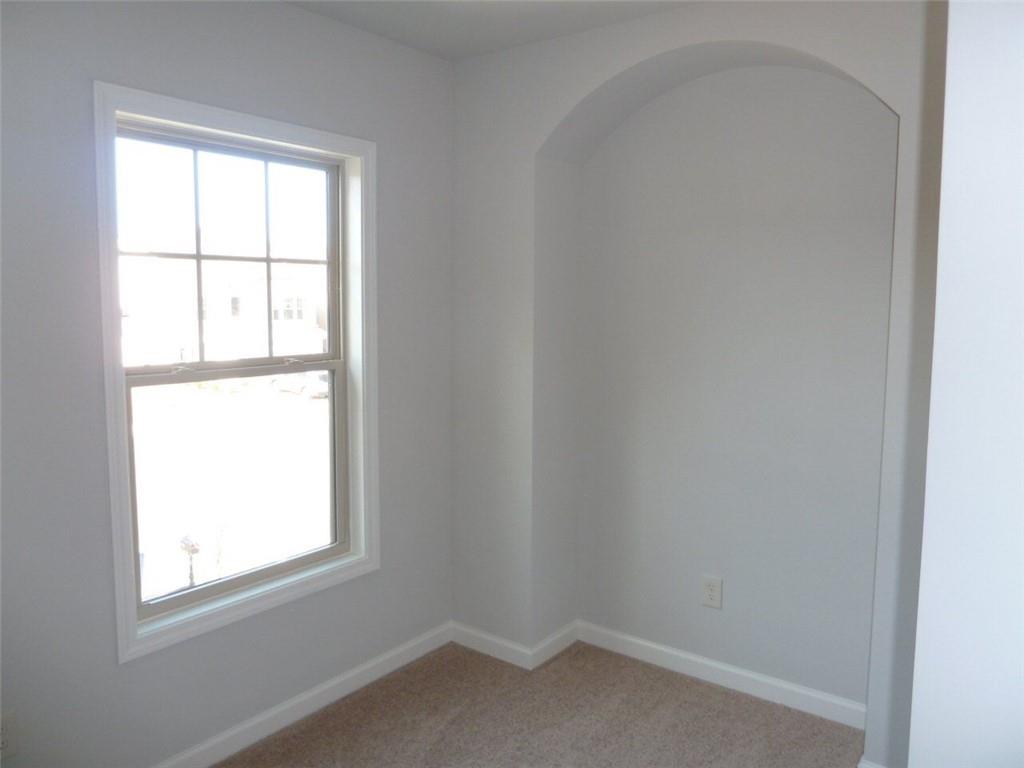
Vacant carpeted room with a large window and a tall arched wall niche.
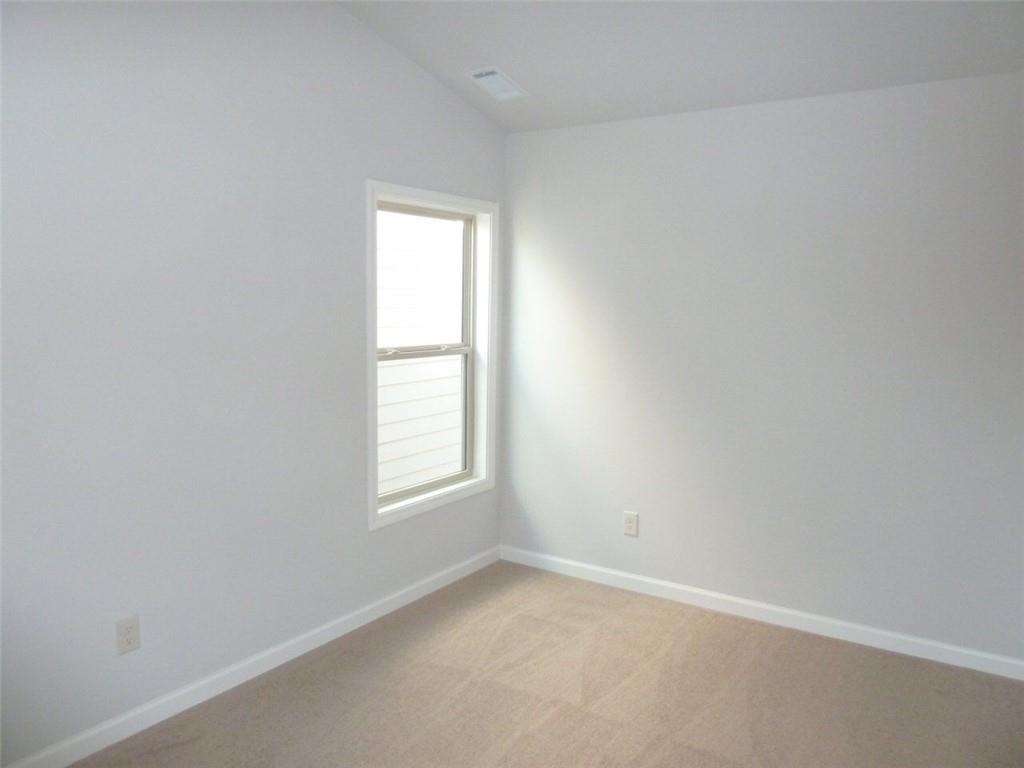
Empty carpeted room with pale walls and a single window.
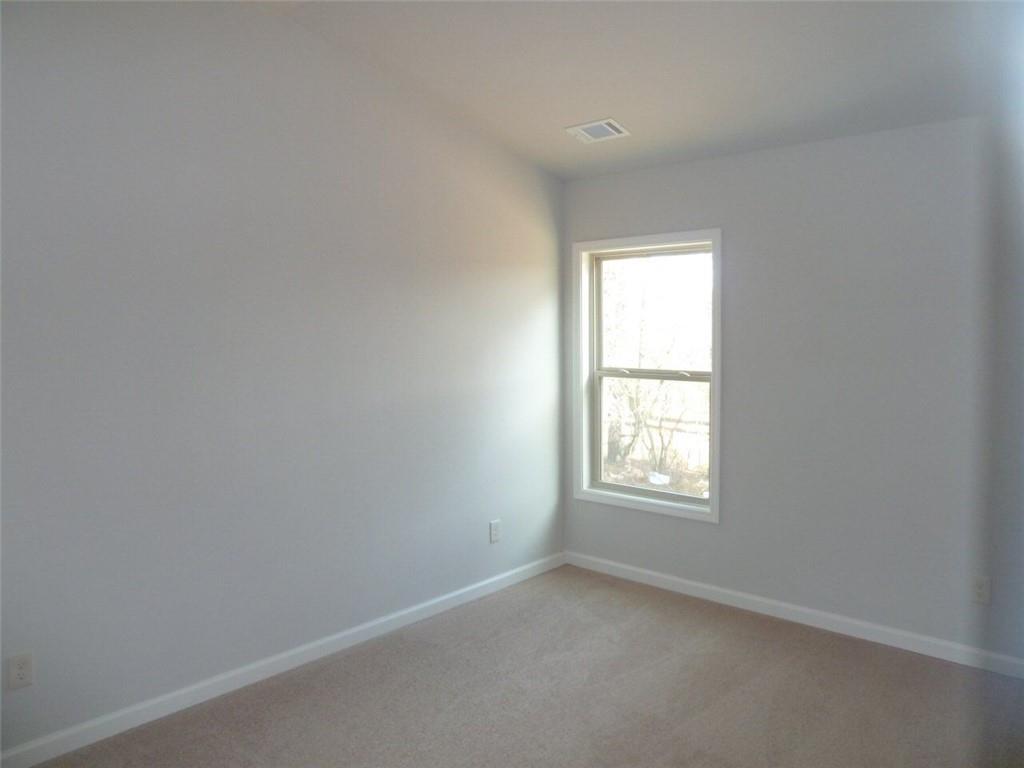
Empty carpeted bedroom with gray walls and a single window.
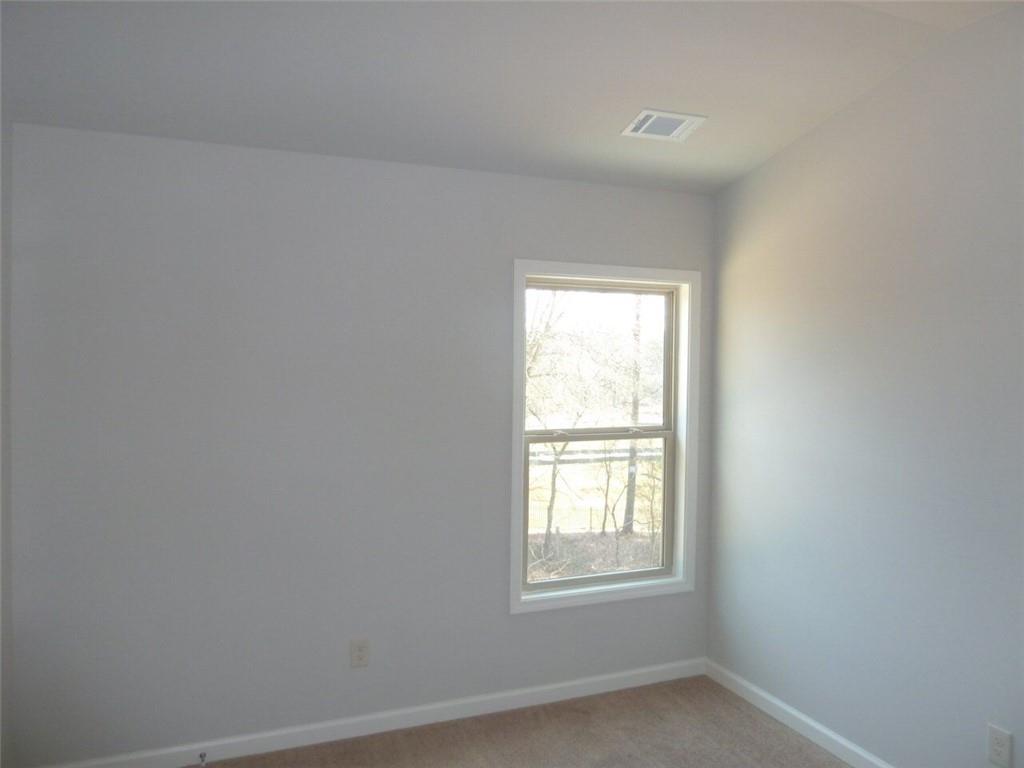
Empty carpeted room with gray walls and a window overlooking trees.
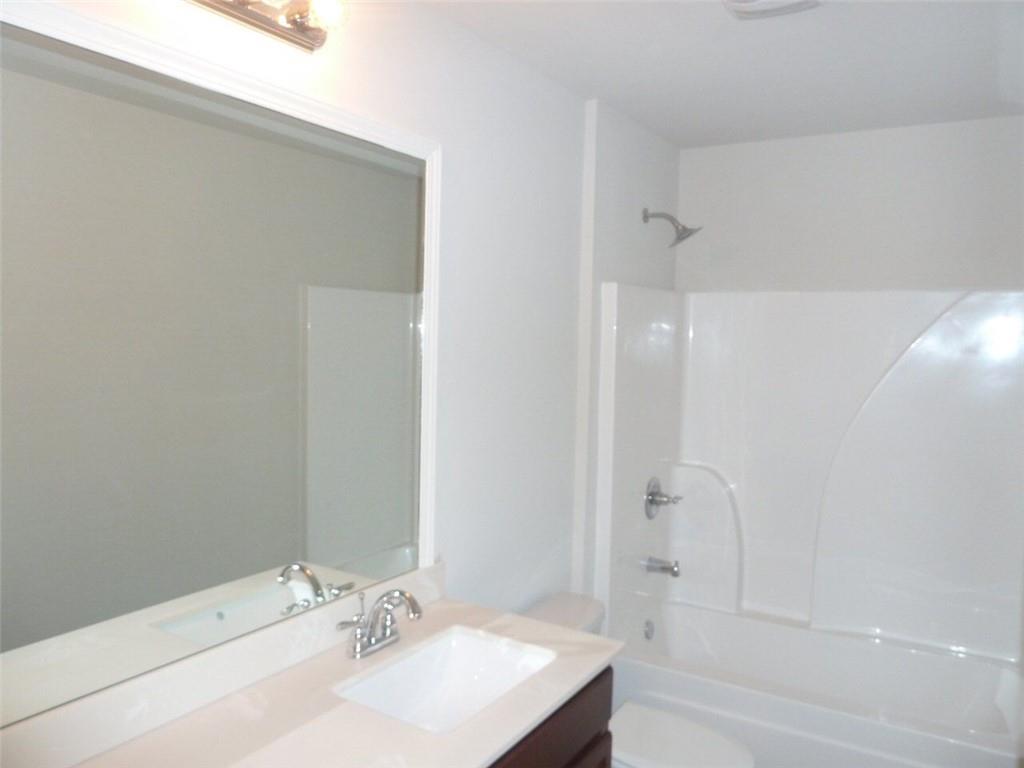
Bathroom with a large mirror, white sink vanity, and bathtub with shower surround.
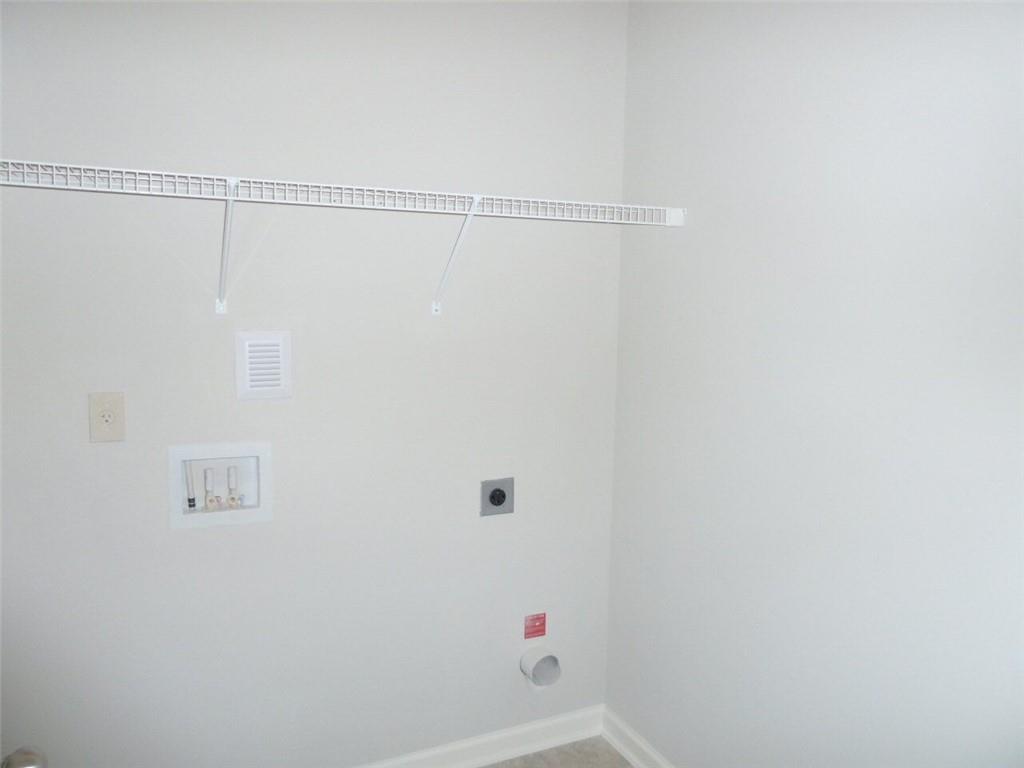
Empty laundry area with washer and dryer hookups and a long wire shelf.
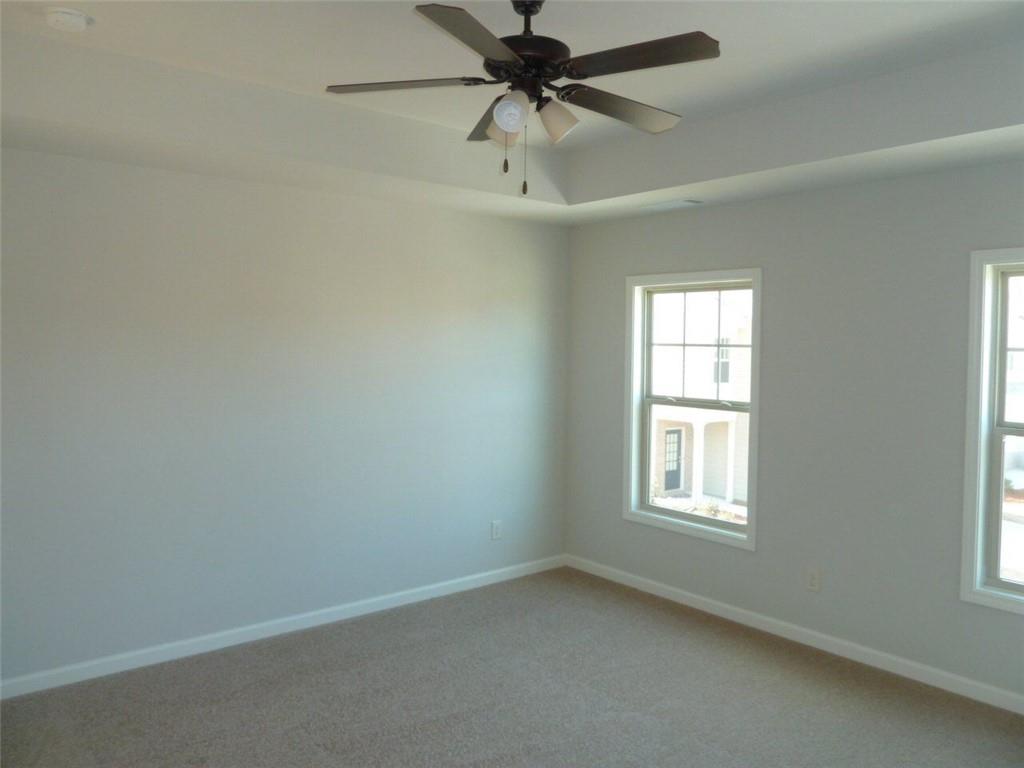
Empty carpeted bedroom with a ceiling fan, tray ceiling, and two windows.
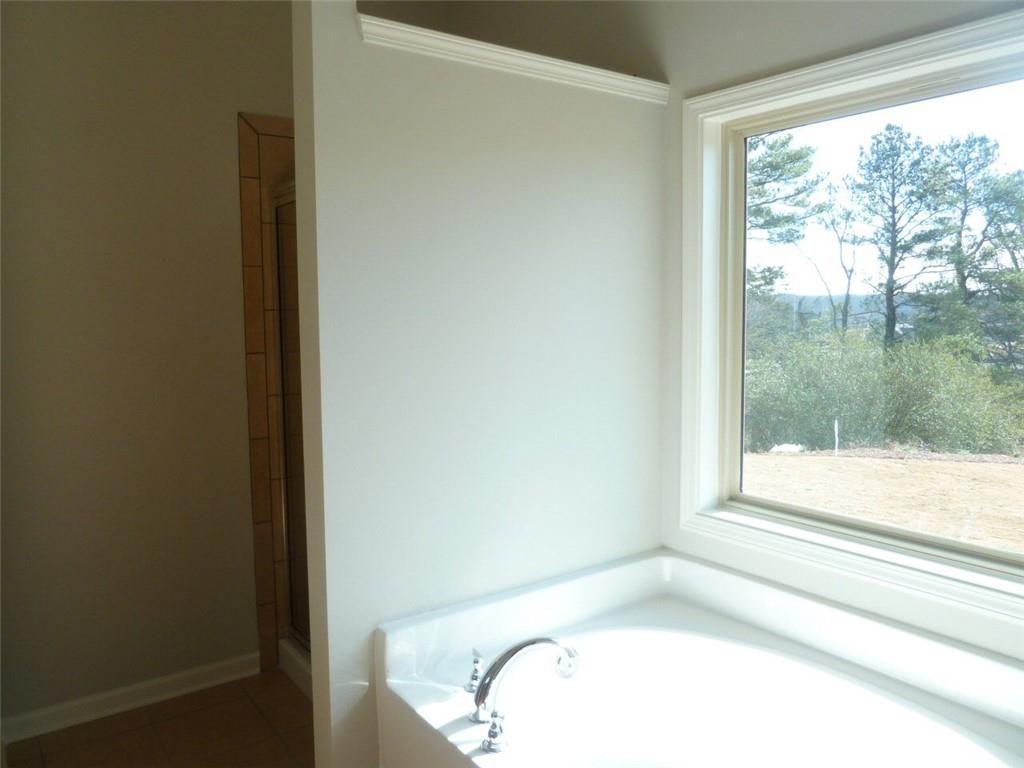
Bathroom soaking tub beneath a large window overlooking trees.
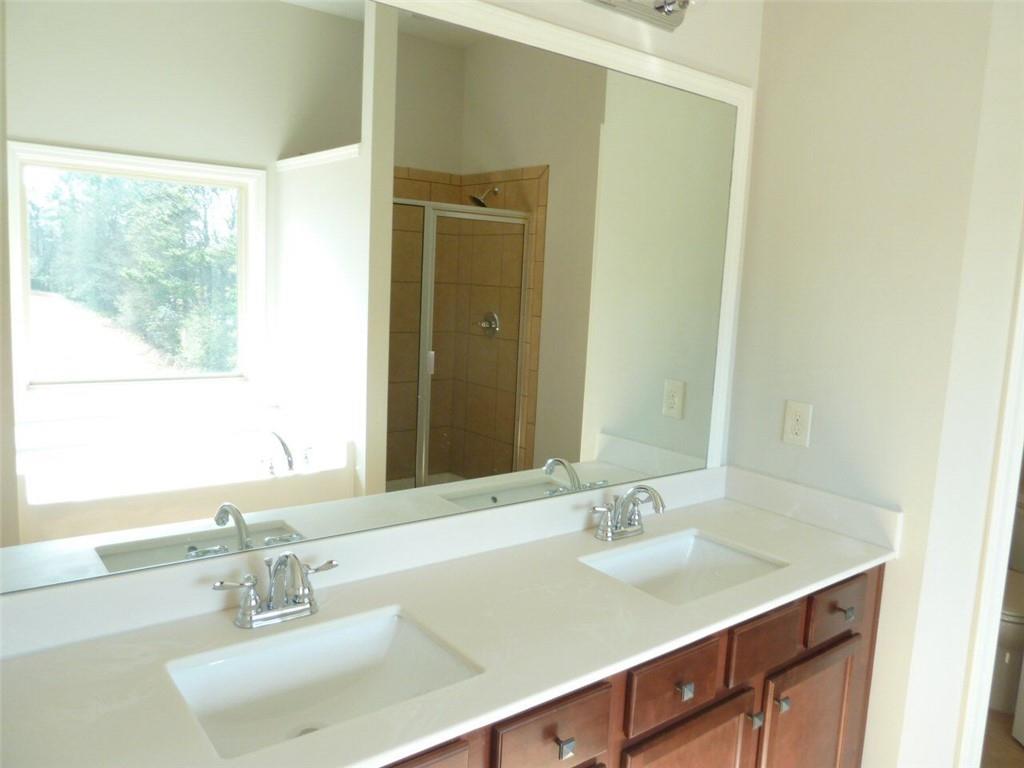
Bathroom with double sinks, wood cabinetry, and a large mirror reflecting a tiled shower.
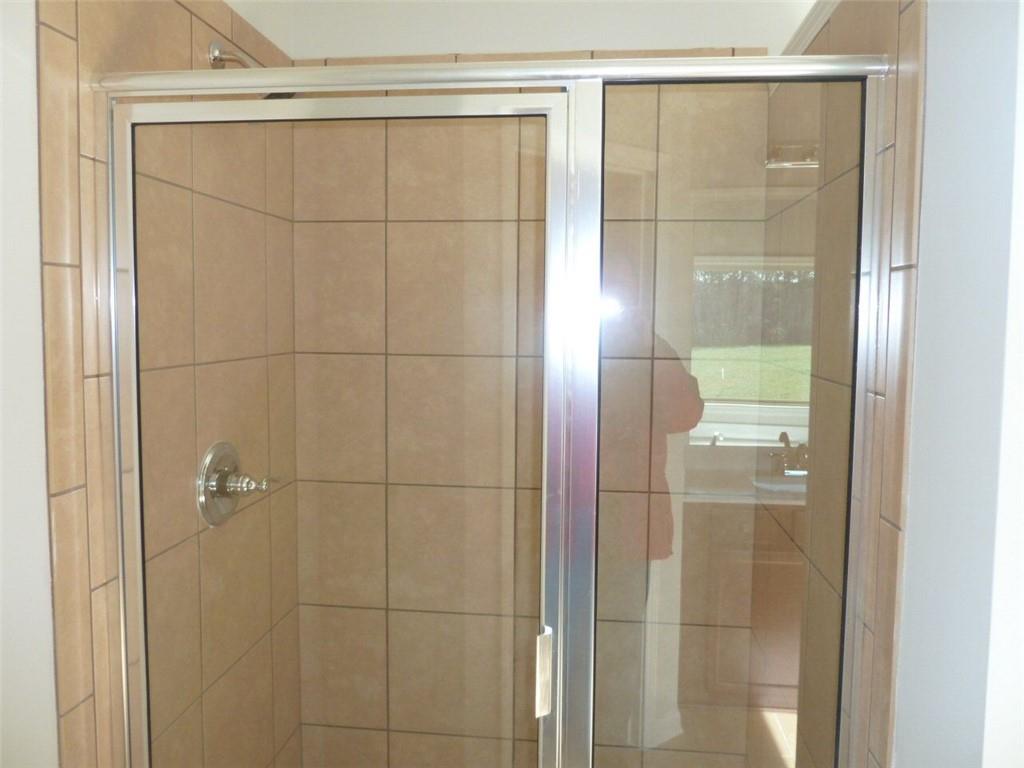
Walk-in shower with tan tile walls, sliding glass doors, and chrome fixtures.
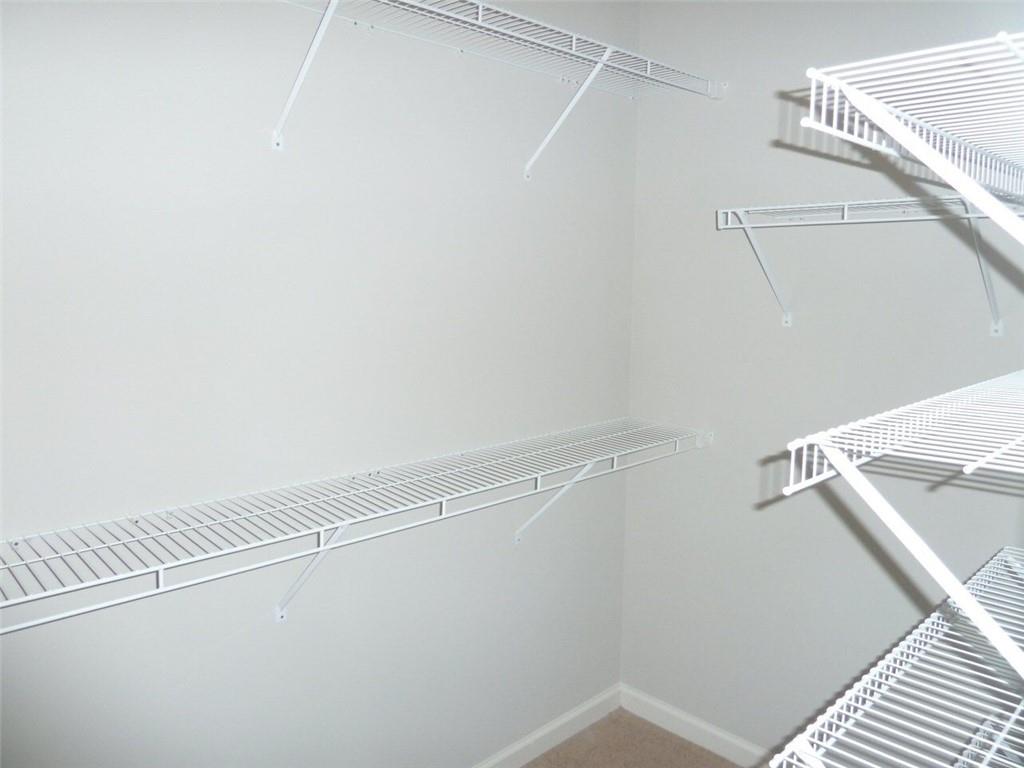
Walk-in closet with white wire shelving on multiple walls and beige carpet.
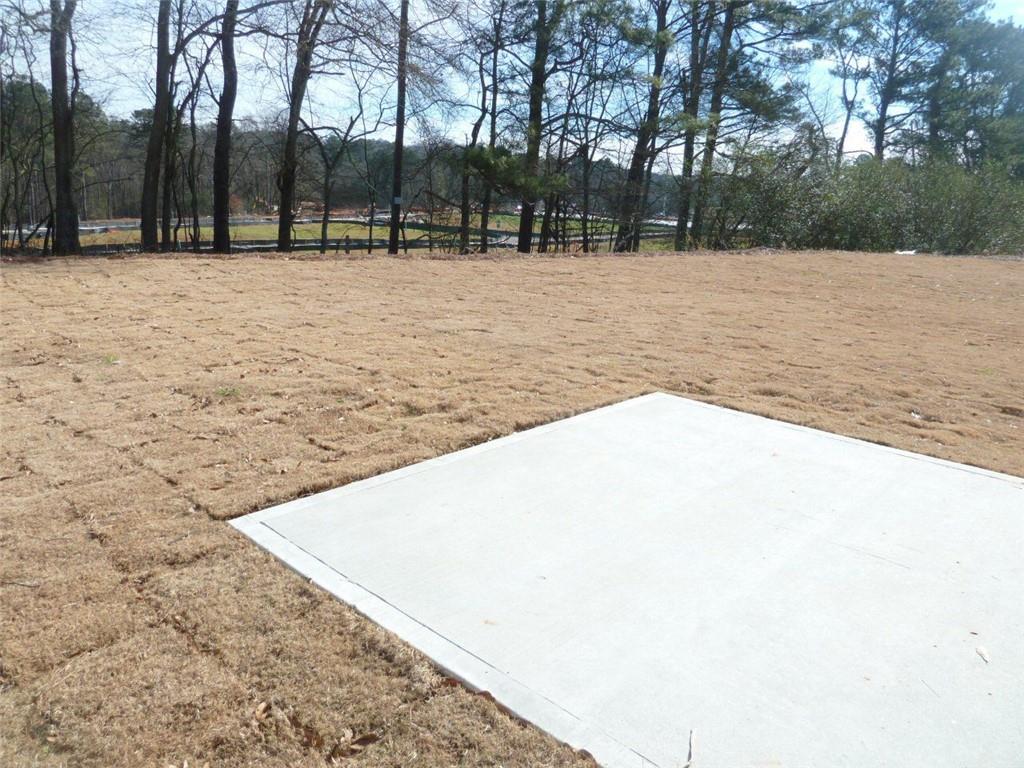
Cleared residential lot with a broad concrete driveway pad and trees along the back.
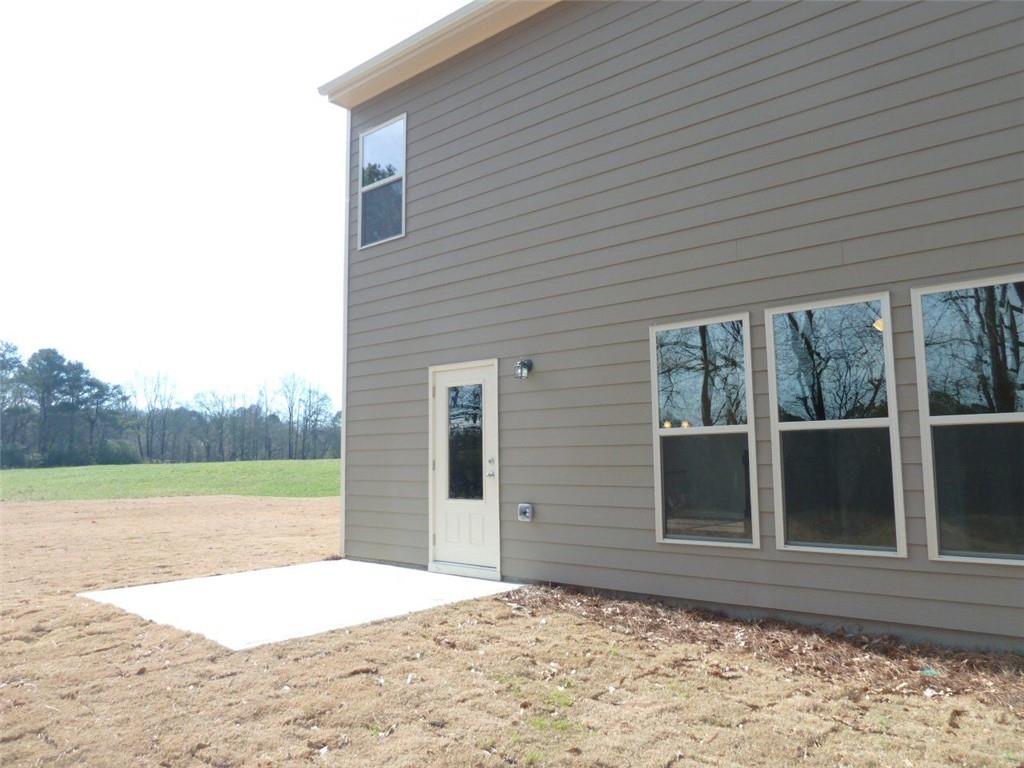
Gray-sided house exterior with a white door, large windows, and a concrete patio slab.
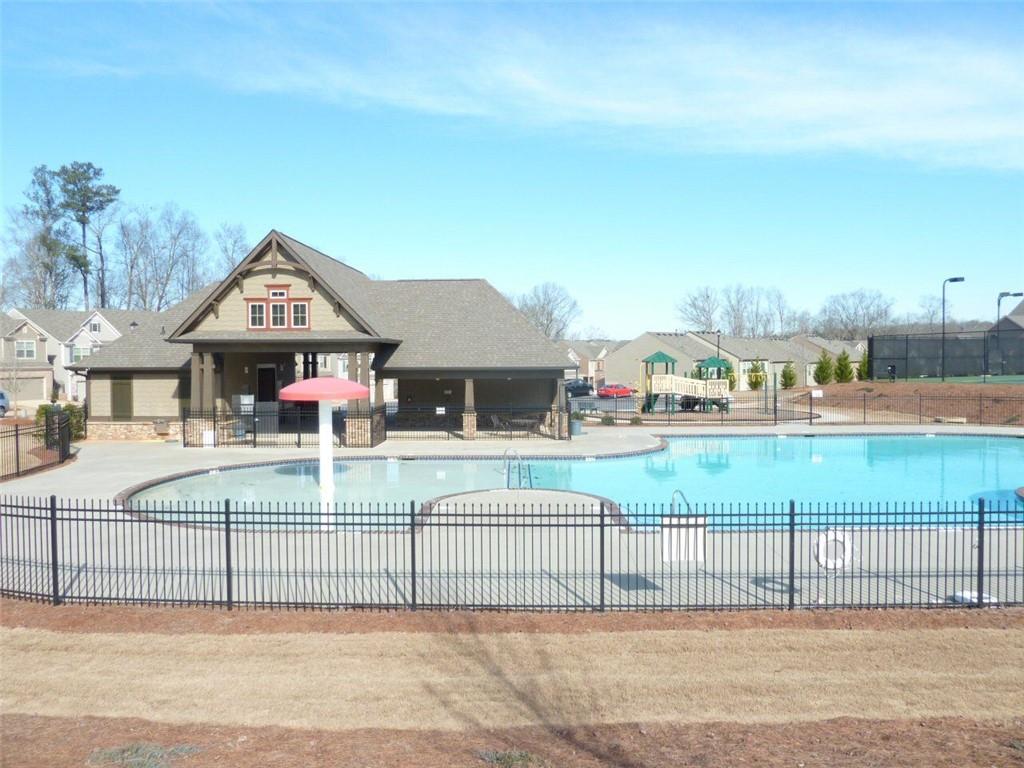
Community swimming pool with a fenced deck, clubhouse, and playground.
SEE ALL PHOTOS
Two-story gray house with brick accents, dark shutters, and a wide driveway.
Entry foyer with dark hardwood floors, decorative columns, and a bright living area beyond.
Dining room with paneled wainscoting and chandelier, opening to a living room with fireplace.
Empty dining room with dark hardwood floors, white wainscoting, and a chandelier between broad columns.
Unfurnished living room with a white-trimmed fireplace, dark hardwood floors, and large windows overlooking trees.
Kitchen with dark wood cabinets, granite island and sink, and a stainless steel range.
Kitchen with reddish-brown cabinets, granite counters, a double-sink island, and black range and microwave.
Empty dining area with hardwood floors, a large window, and a hanging three-light fixture.
Vacant carpeted room with a large window and a tall arched wall niche.
Empty carpeted room with pale walls and a single window.
Empty carpeted bedroom with gray walls and a single window.
Empty carpeted room with gray walls and a window overlooking trees.
Bathroom with a large mirror, white sink vanity, and bathtub with shower surround.
Empty laundry area with washer and dryer hookups and a long wire shelf.
Empty carpeted bedroom with a ceiling fan, tray ceiling, and two windows.
Bathroom soaking tub beneath a large window overlooking trees.
Bathroom with double sinks, wood cabinetry, and a large mirror reflecting a tiled shower.
Walk-in shower with tan tile walls, sliding glass doors, and chrome fixtures.
Walk-in closet with white wire shelving on multiple walls and beige carpet.
Cleared residential lot with a broad concrete driveway pad and trees along the back.
Gray-sided house exterior with a white door, large windows, and a concrete patio slab.
Community swimming pool with a fenced deck, clubhouse, and playground.
Leased

4990 BREEZEWOOD Circle

4990 BREEZEWOOD Circle, Alpharetta, GA 30004

$2,600/month
Alpharetta Address in Forsyth County! LIKE new construction - move in ready! Low Maintenance - Landscaping included! Gorgeous 4 bed/2.5 bath in Alpharetta close to everything - Hwy 400, Avalon, Big Creek Greenway Trail and much more! Home also features single switch start gas fireplace! Located in excellent award-winning schools including top rated West Forsyth West School District!

4
beds

3
baths

2,058 Sq.Ft. LIVING AREA

9,147.6 Sq.Ft. lot

Thomas LeCain

Thomas LeCain

Features & Amenities

Interior

  • total bedrooms4
  • Total bathrooms3
  • full bathrooms2
  • half bathroom1
  • Laundry room In Kitchen, Laundry Room
  • Flooring Hardwood
  • Fireplace Family Room, Gas Starter
  • APPLIANCES Dishwasher, Disposal, Gas Range, Refrigerator, Gas Water Heater
  • other interior Features High Ceilings 9 ft Main, High Speed Internet

Area & Lot

  • Status Leased
  • Date Leased January 24, 2023
  • Living Area2,058 Sq.Ft.
  • Lot Area9,147.6 Sq.Ft.
  • MLS® ID7147923
  • TypeResidential
  • YEAR BUILT2015
  • Architecture StylesTraditional
  • Water FrontageNone
  • View DescriptionOther
  • Elementary SchoolMidway - Forsyth
  • Middle SchoolVickery Creek
  • High SchoolDenmark High School

Exterior

  • STORIES2
  • Garage Space2.0
  • utilitiesCable Available
  • PoolNone
  • roofComposition
  • lot featuresLandscaped, Level
  • parkingGarage
  • HEAT TYPECentral
  • AIR CONDITIONINGCentral Air
  • Disability FeaturesNone
  • security FeaturesNone
  • other exterior FeaturesOther

Financial

  • Lease Price$2,600/mo
  • Lease Term 12 MONTHS

Work With Us

Listing your home doesn't have to be stressful or overwhelming! You can count on great service with years of experience through each transaction. Contact me today to determine the next steps in fulfilling this rewarding experience.

Follow Us on Instagram