Search

Leave a Message

Thank you for your message. We will be in touch with you shortly.

Explore Our Properties
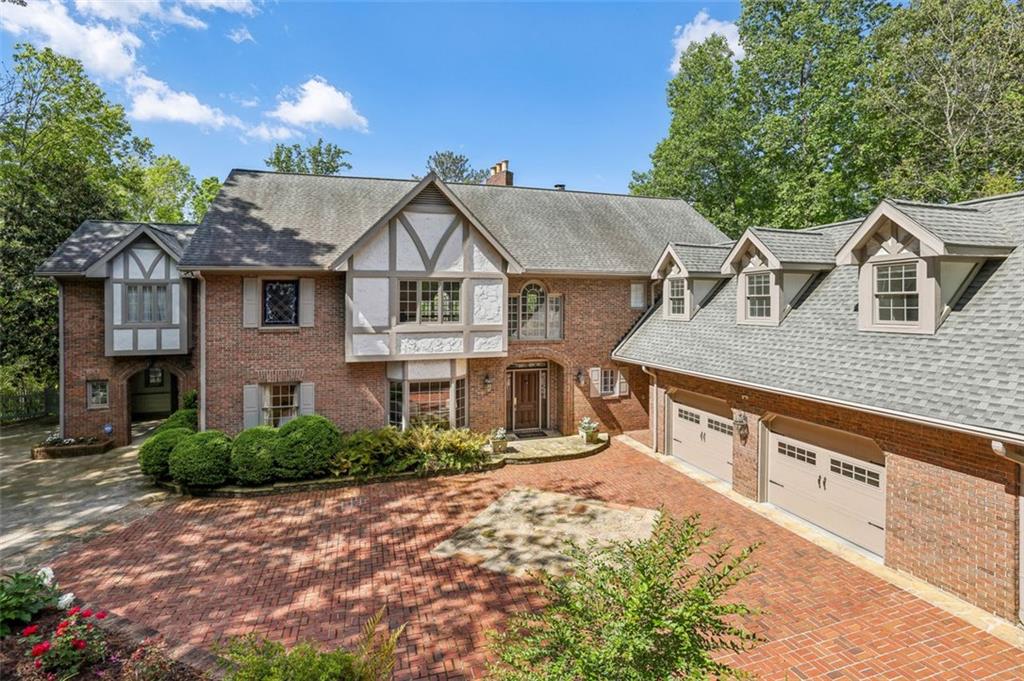
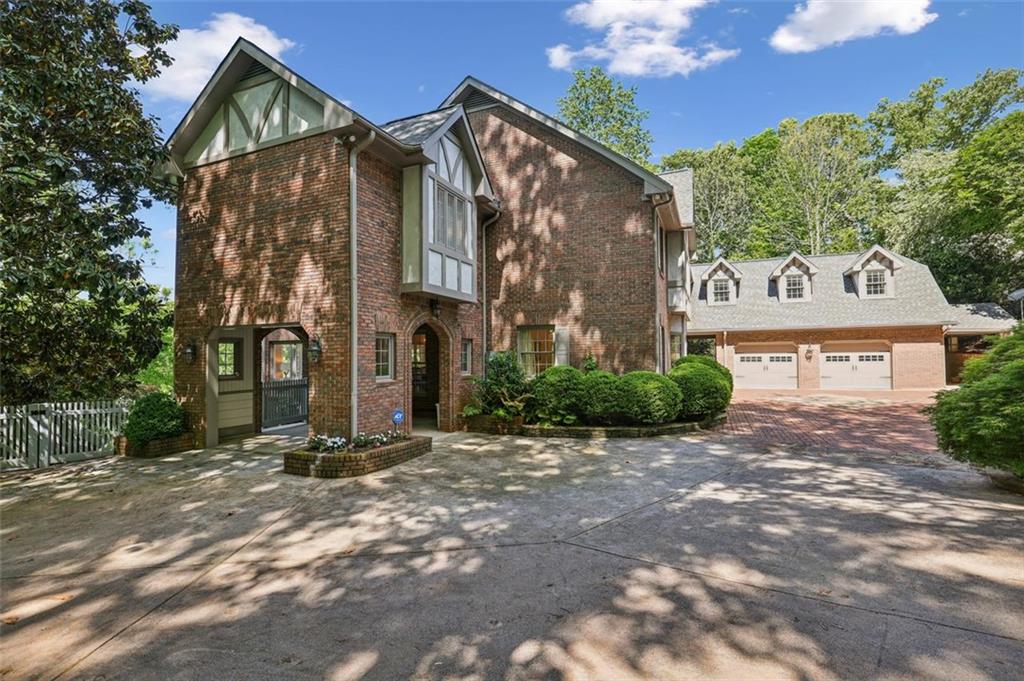
Brick two-story house with Tudor-style gables, a two-car garage, and a broad brick driveway.
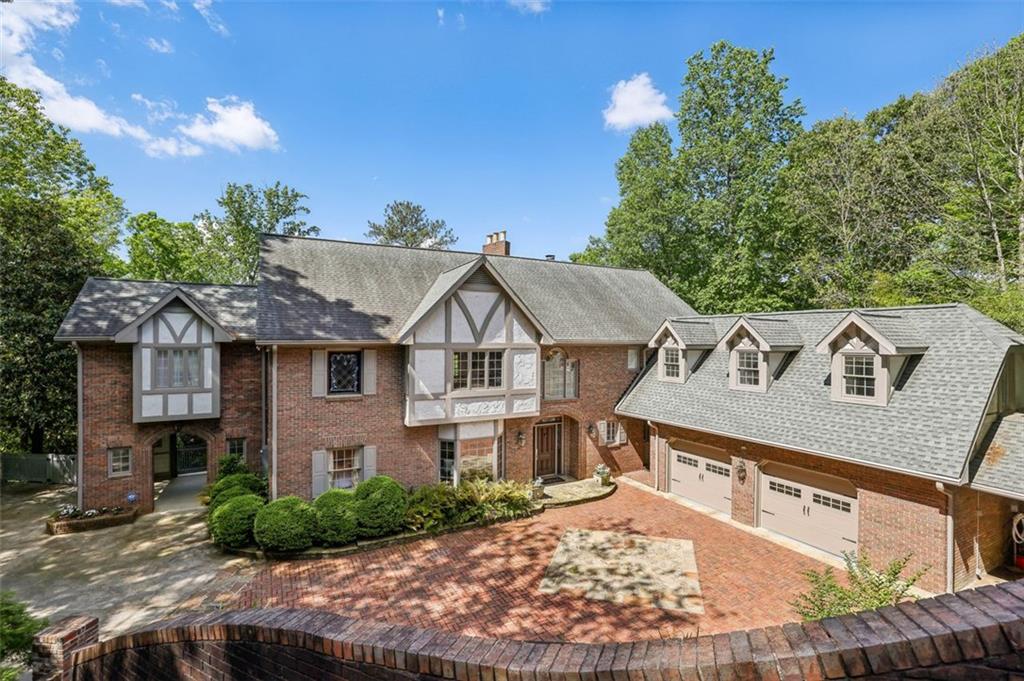
Brick house with Tudor-style gables, a two-car garage, and a brick driveway.
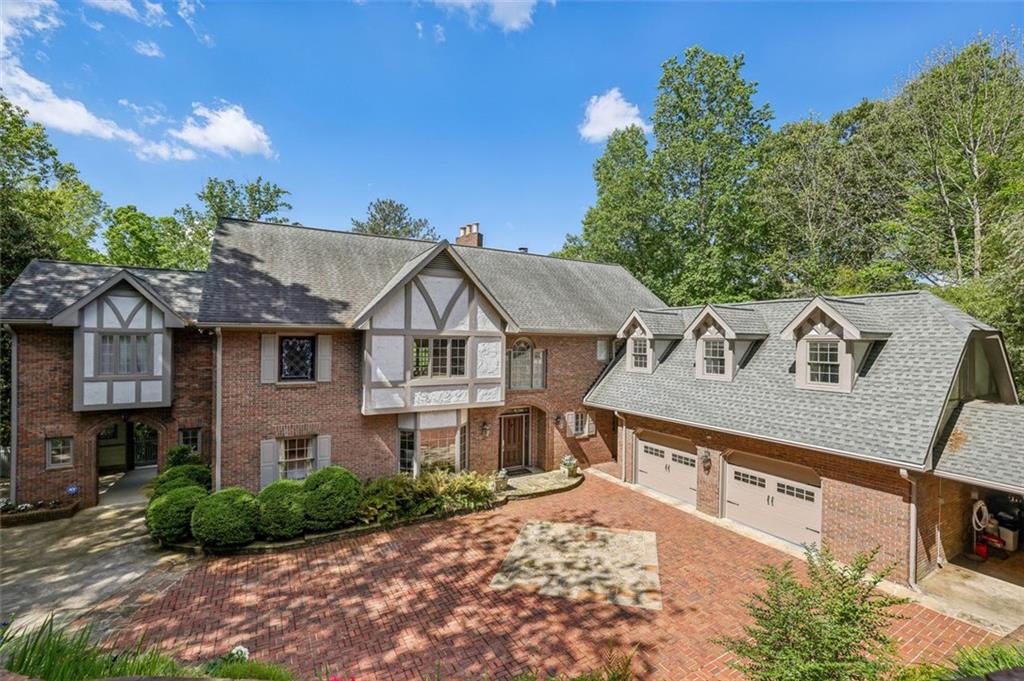
Tudor-style brick home with multiple gables, an attached garage, and a broad brick driveway.
Two-story brick home with Tudor-style accents, attached garage, and expansive brick-paved driveway.
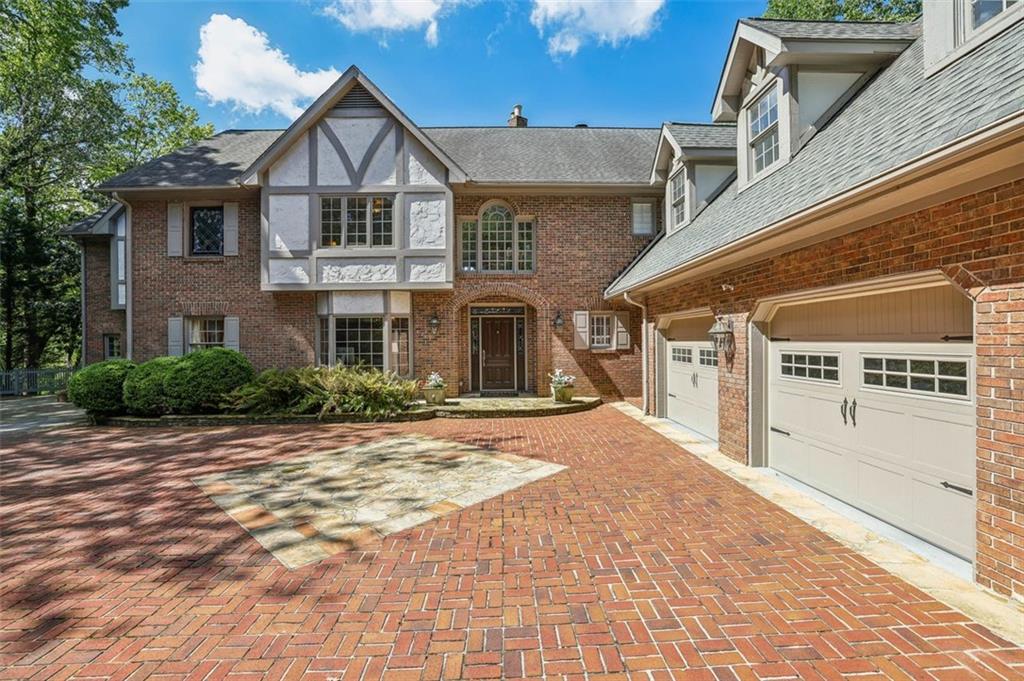
Brick two-story home with Tudor-style gables, landscaped entrance, and two garage doors.
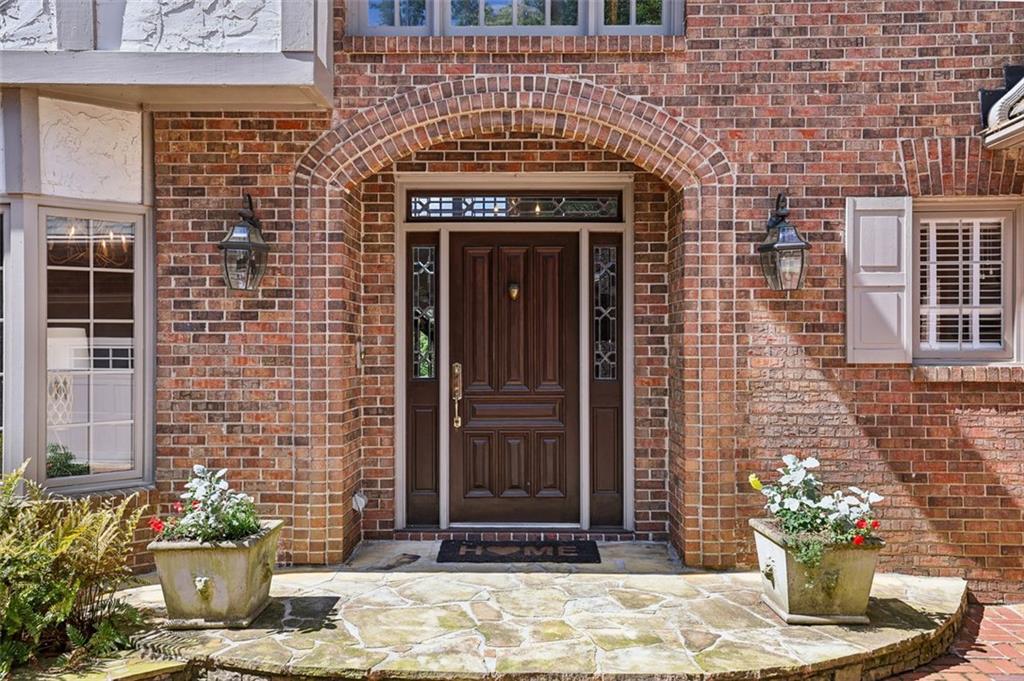
Brick home entrance with an arched surround, dark wood door, stone porch, and flower planters.
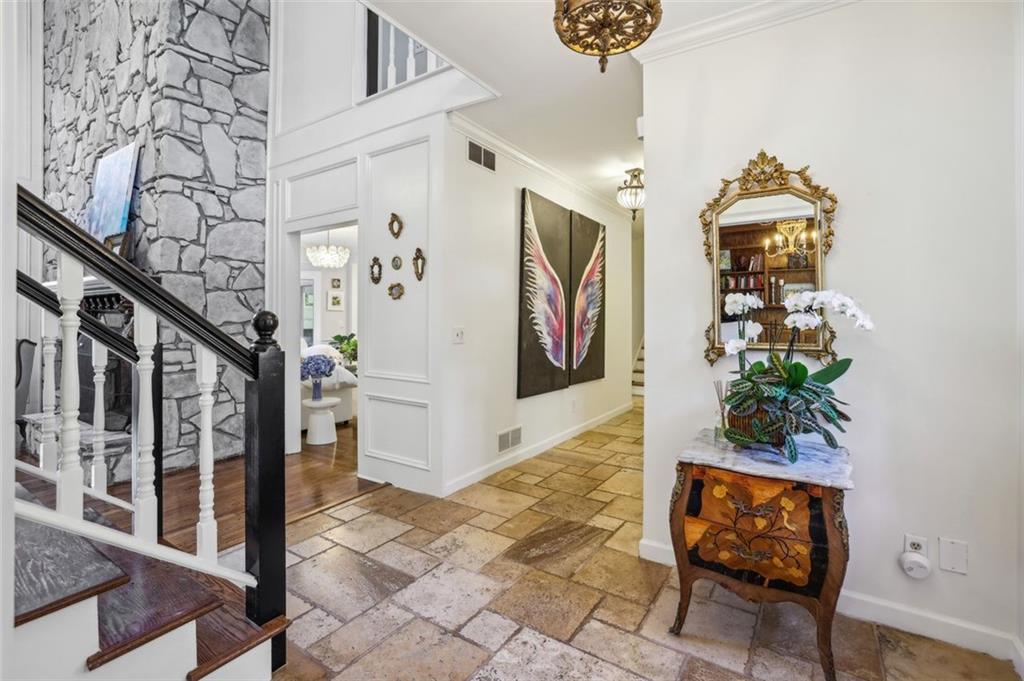
Foyer with stone-tile flooring, a staircase beside a stone wall, and an ornate mirror above an orchid-topped console.
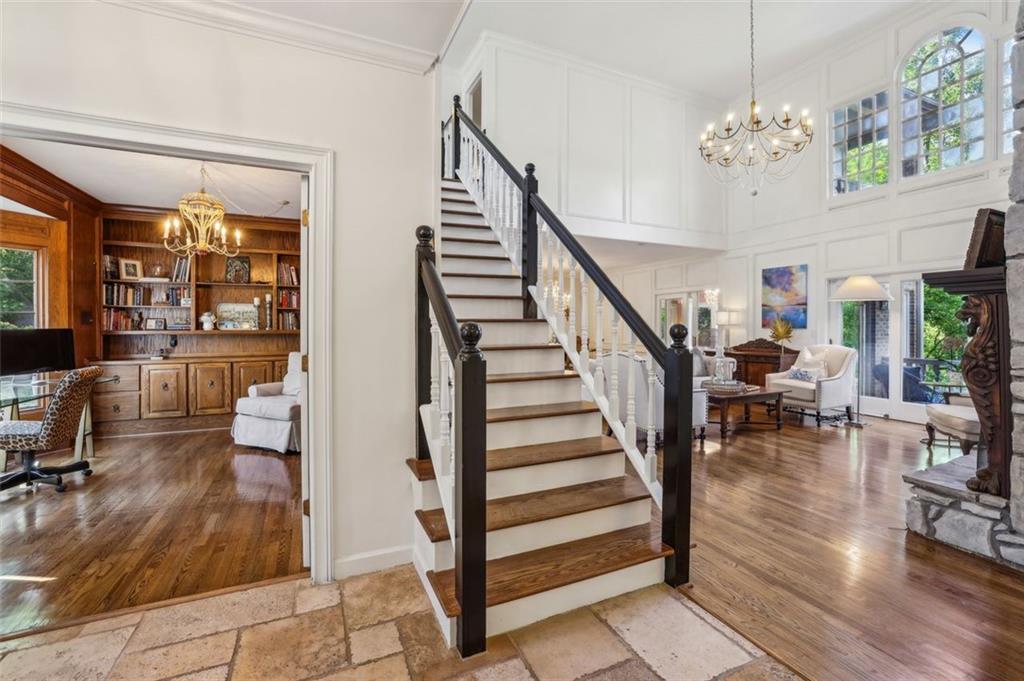
Two-story foyer with a dark-railed staircase, arched windows, chandelier, and adjoining library.
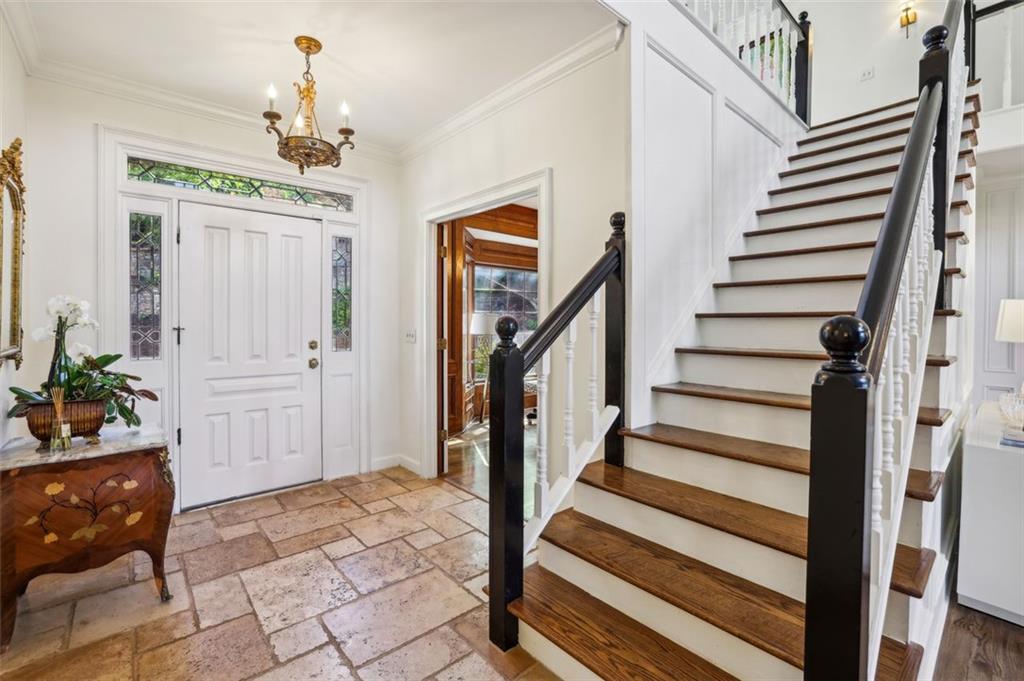
Entryway with a white front door, stone tile floor, and staircase with dark wood treads and black railings.
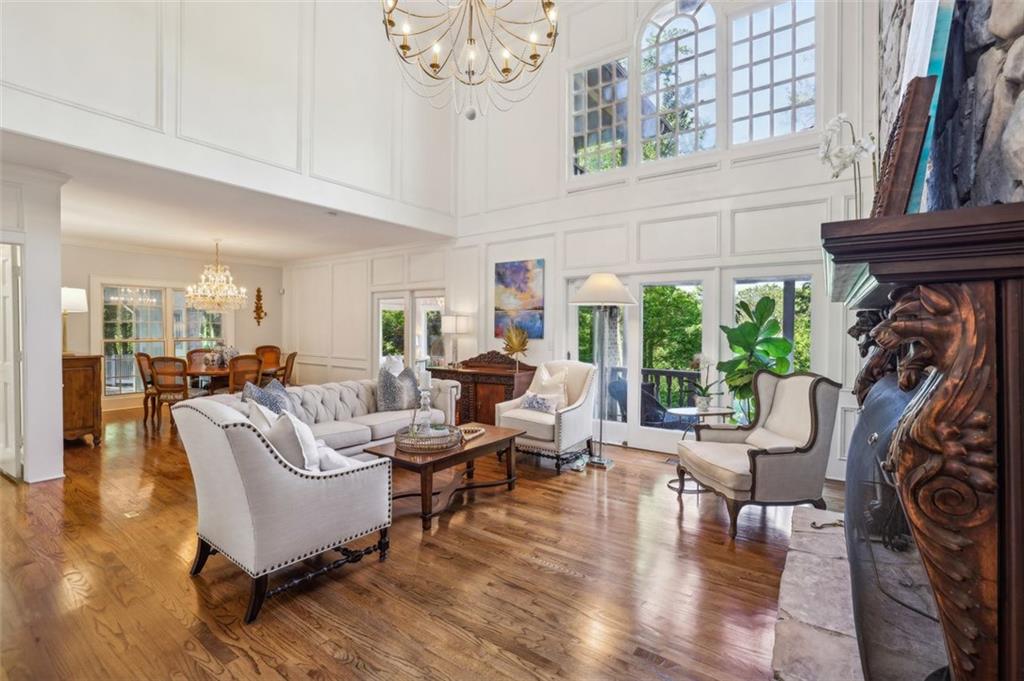
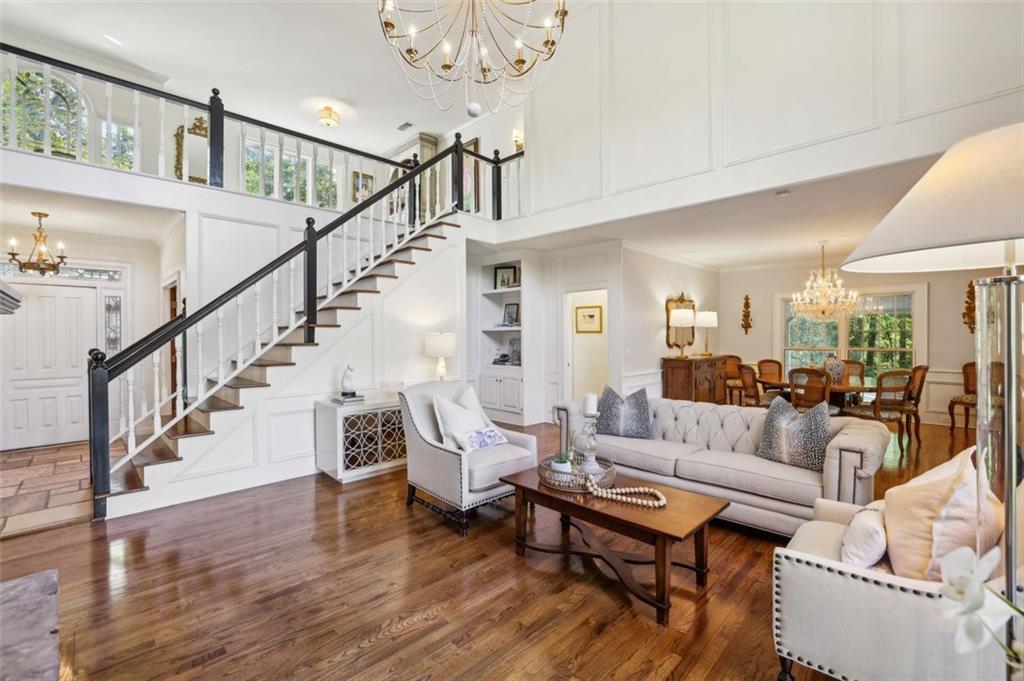
Double-height living room with tall arched windows, hardwood floors, pale seating, and an ornate carved fireplace.
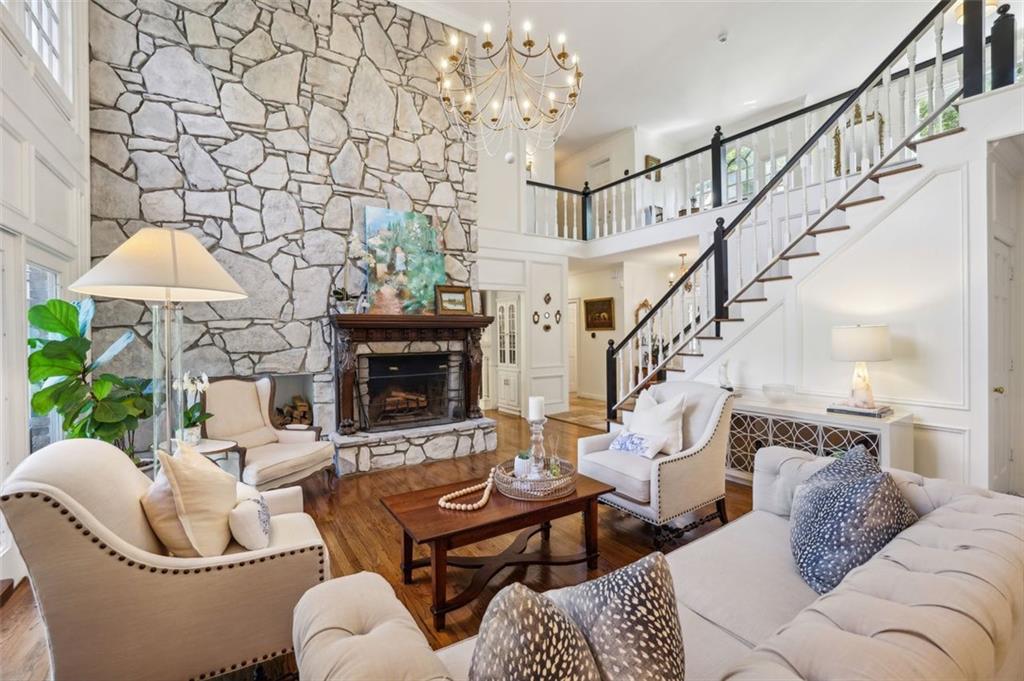
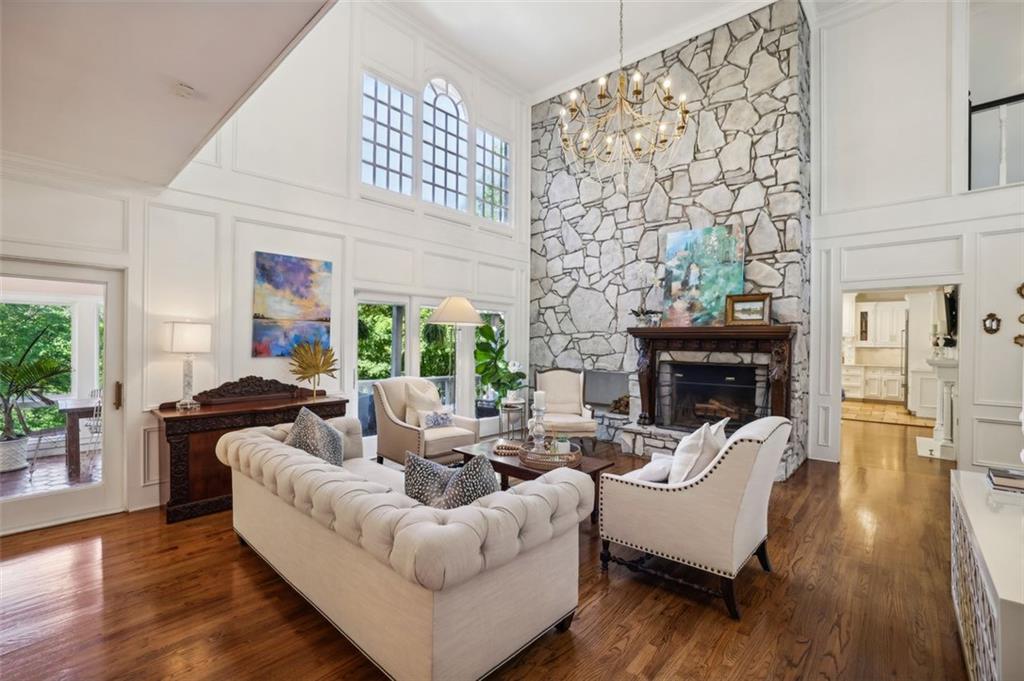
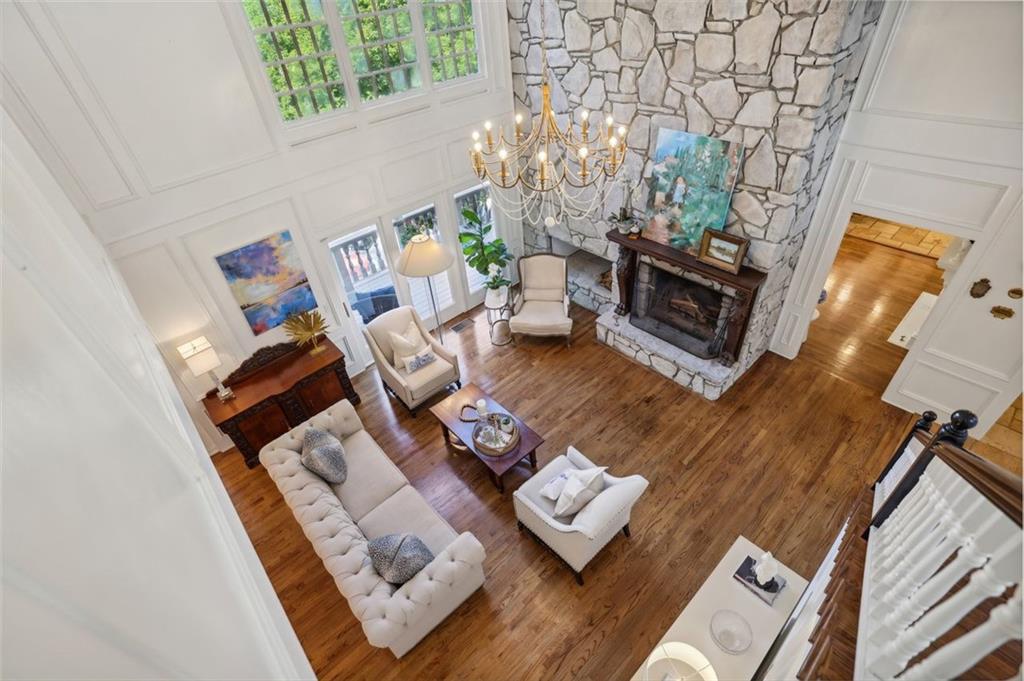
Living room with a tall stone fireplace, chandelier, large windows, and a sweeping staircase.
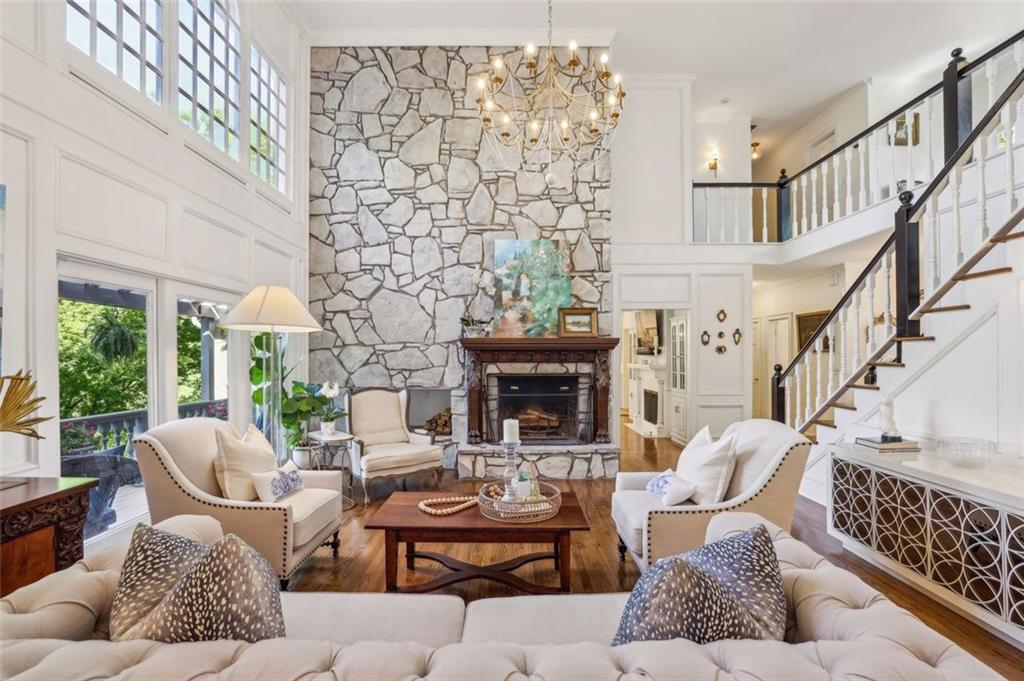
Living room with a tall stone fireplace, cream seating, hardwood floors, and an open staircase.
Furnished living room with a sweeping staircase, hardwood floors, and an open dining area.
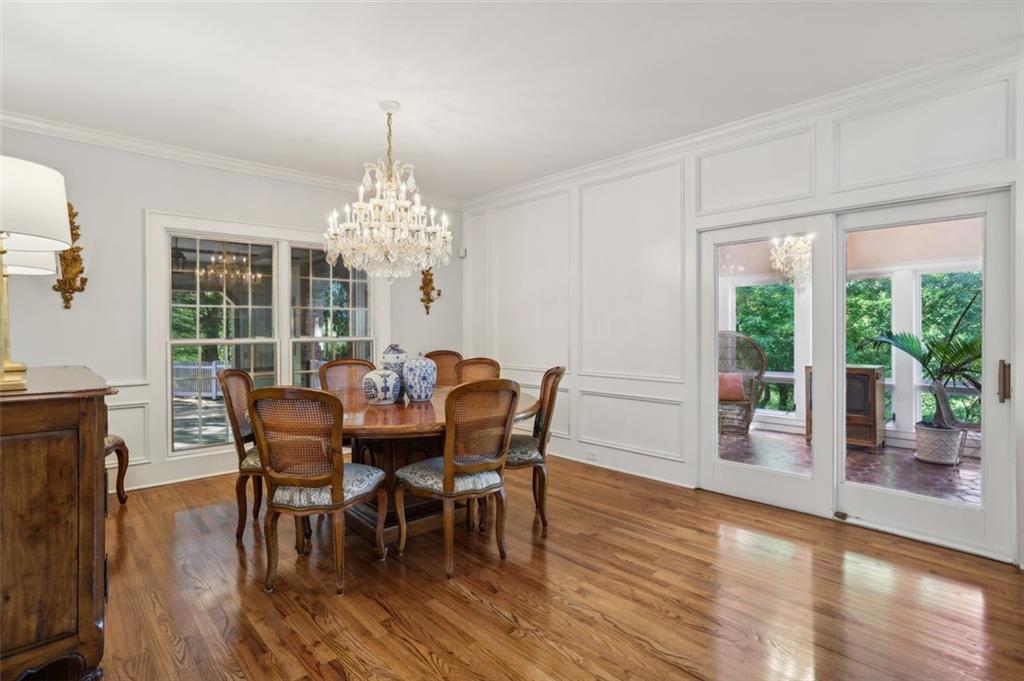
Dining room with a round table, crystal chandelier, hardwood floors, and glass doors to a patio.
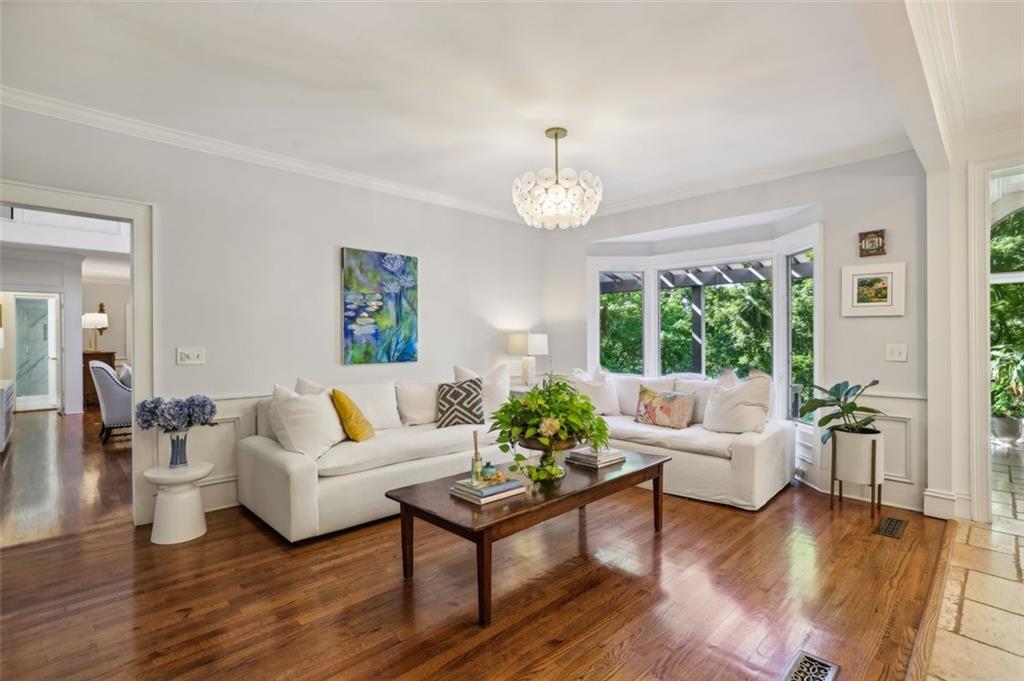
Living room with a white sectional, hardwood floors, and large windows overlooking greenery.
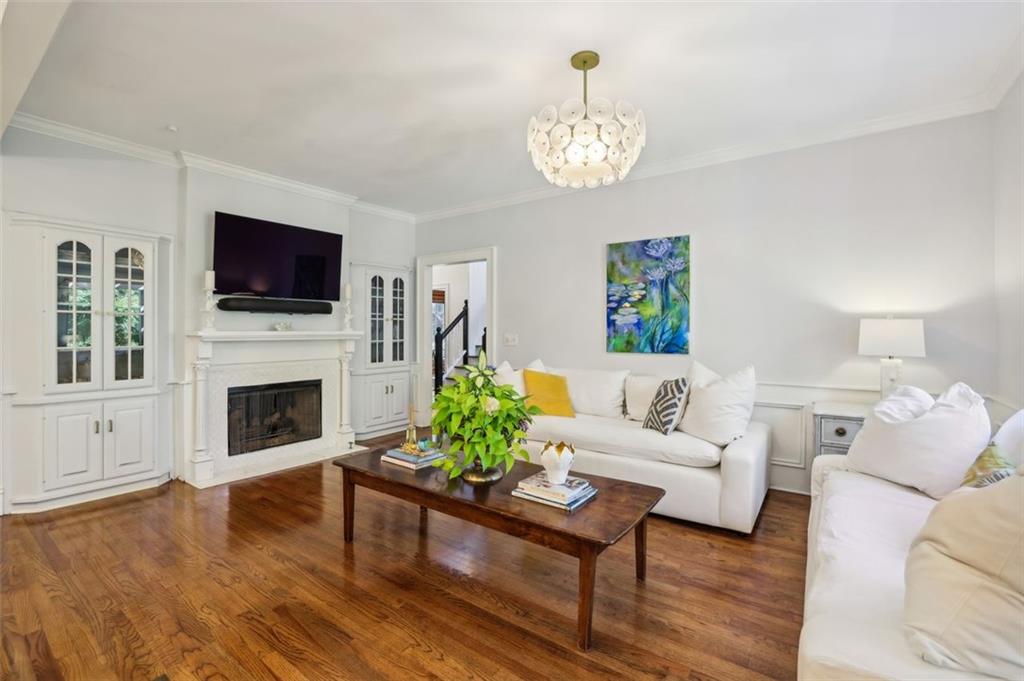
Furnished living room with white sofas, a fireplace, built-in cabinets, and hardwood floors.
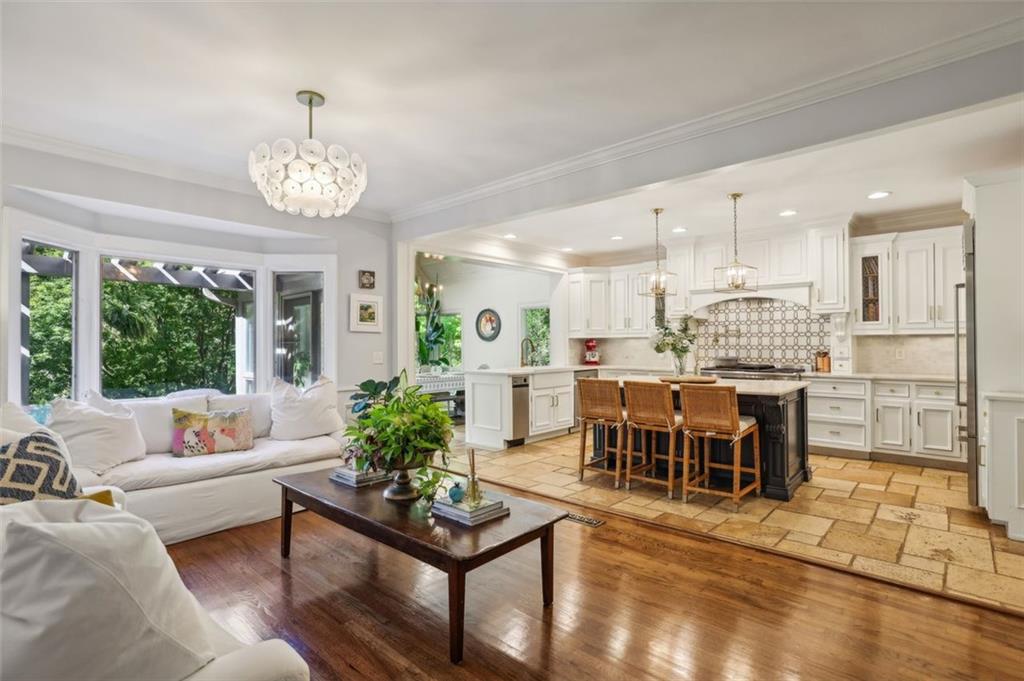
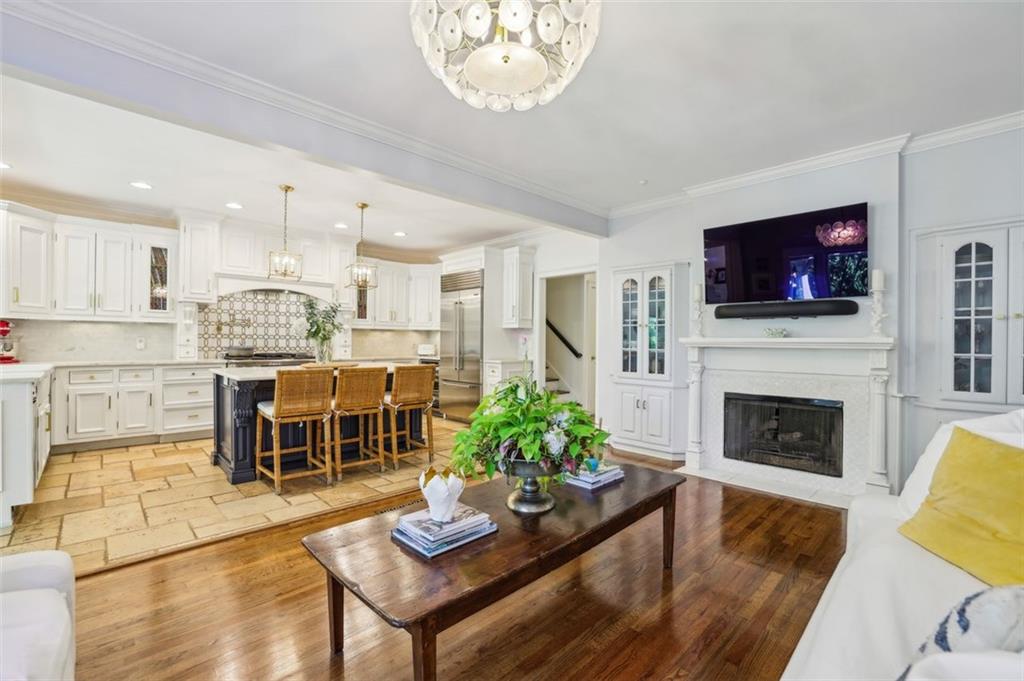
Open living room and kitchen with white cabinetry, island seating, and large windows overlooking greenery.
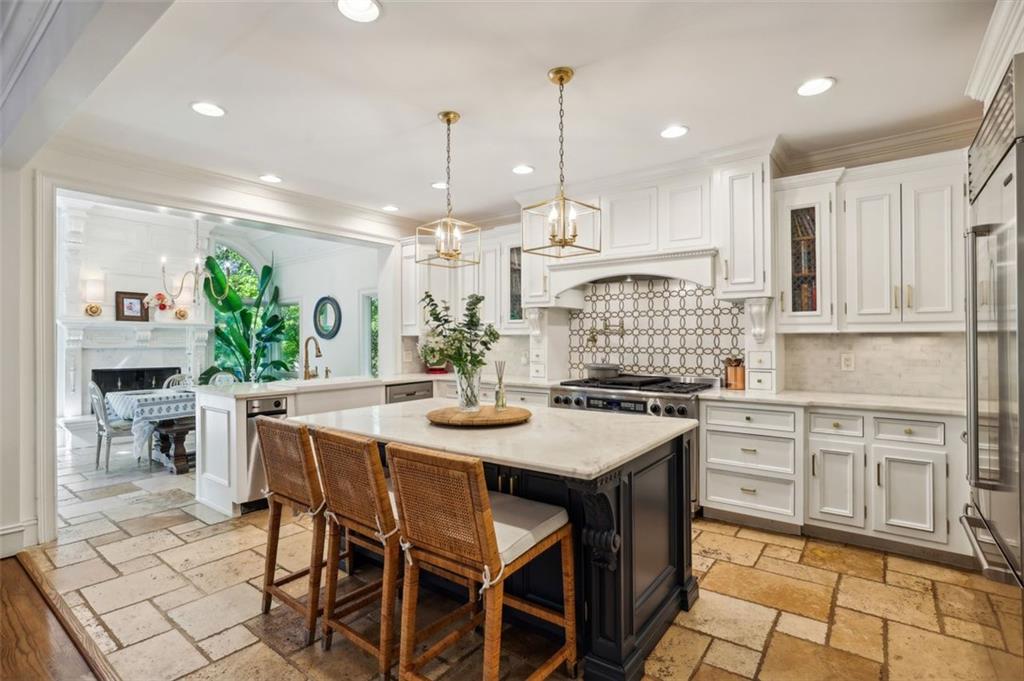
Bright white kitchen with a dark island, woven stools, patterned backsplash, and adjoining dining area.
Kitchen with white cabinetry, a dark island, woven-seat barstools, and tan stone tile flooring.
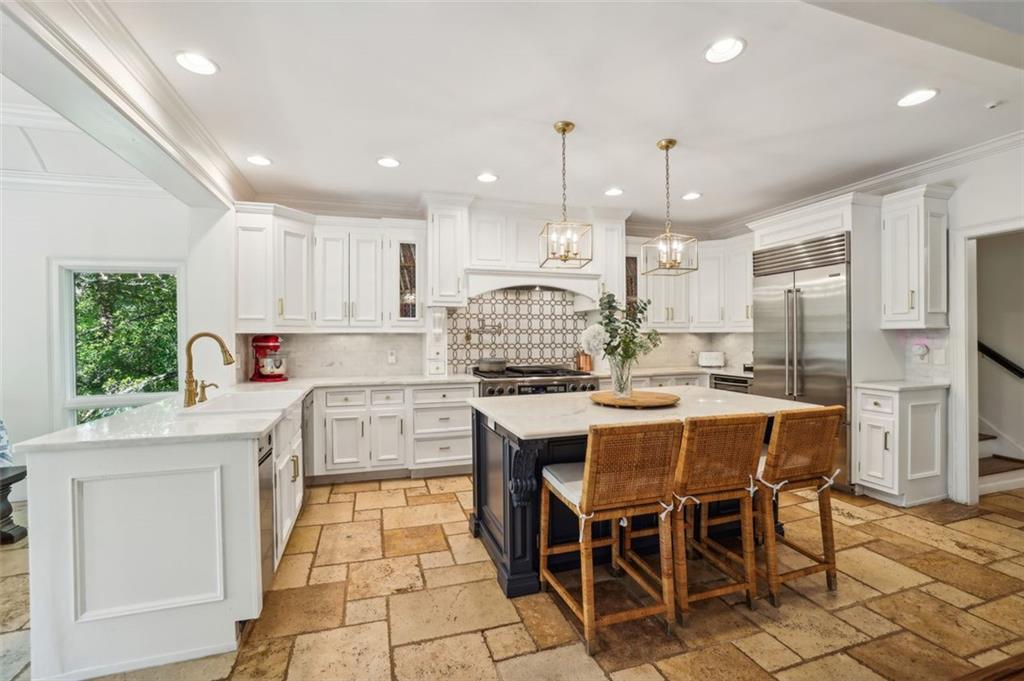
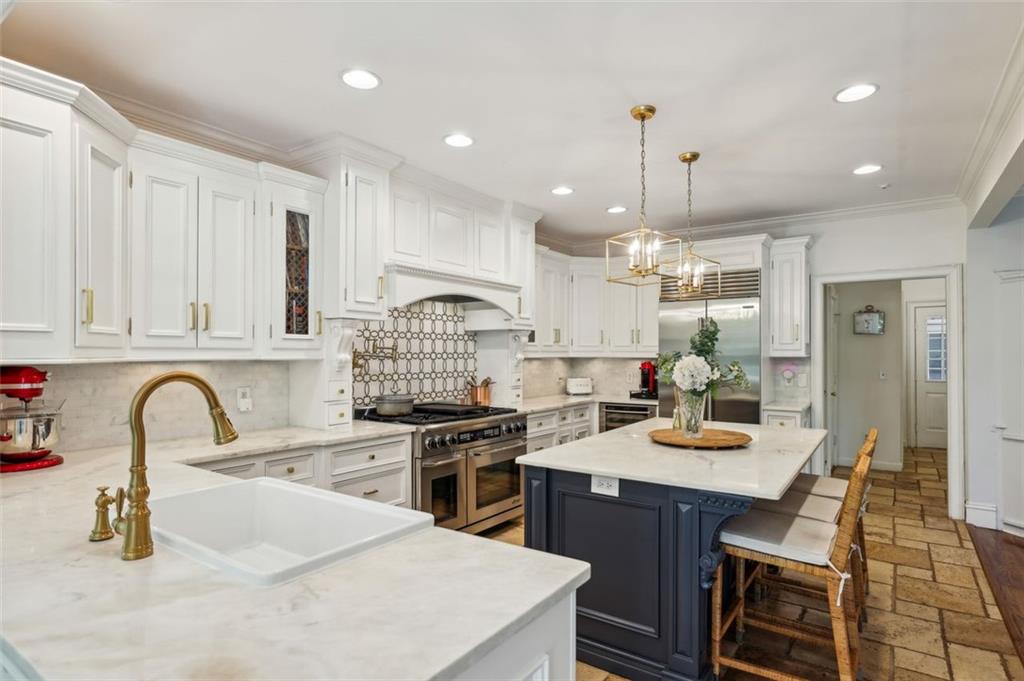
Kitchen with white cabinetry, marble counters, and a navy island with seating.
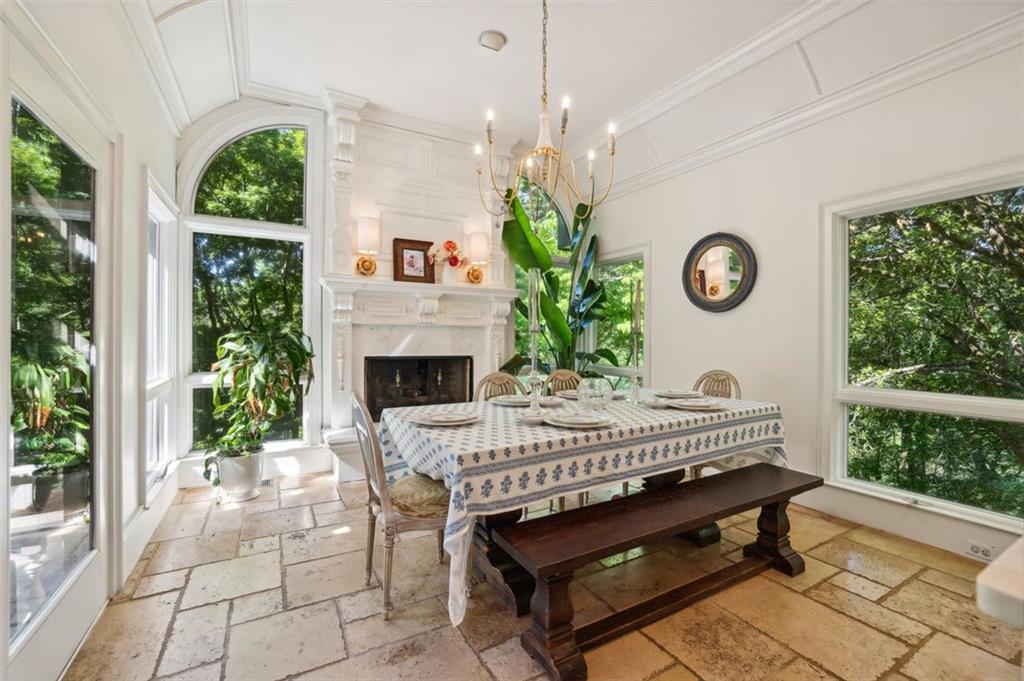
Dining room with an arched window, white fireplace, stone tile floor, and long table.
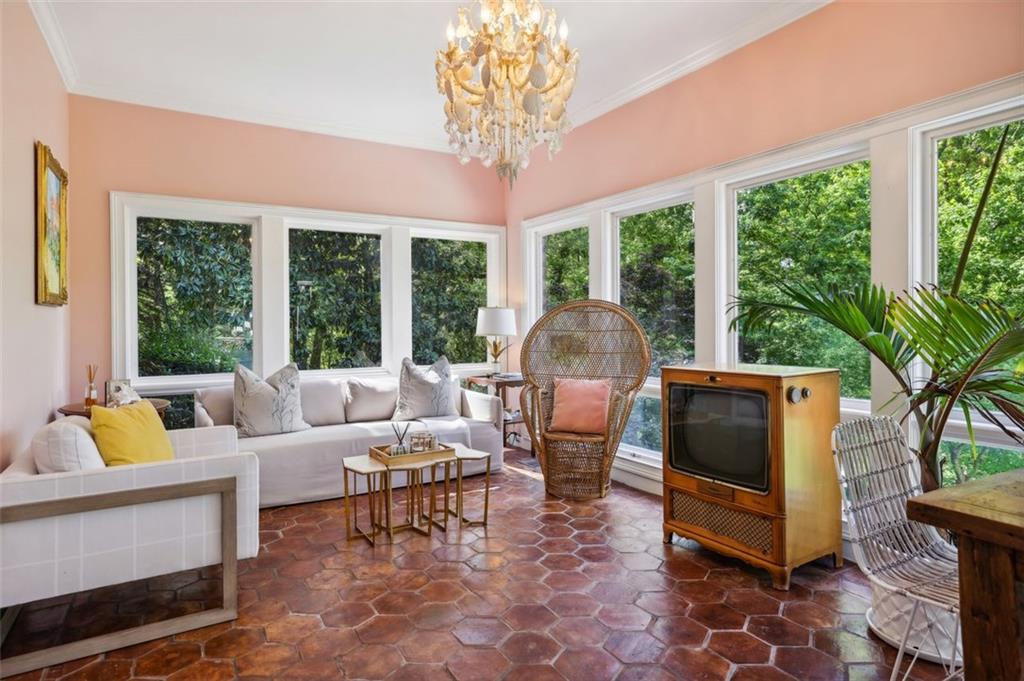
Sunroom with large garden-facing windows, reddish tile flooring, wicker seating, and glass patio doors.
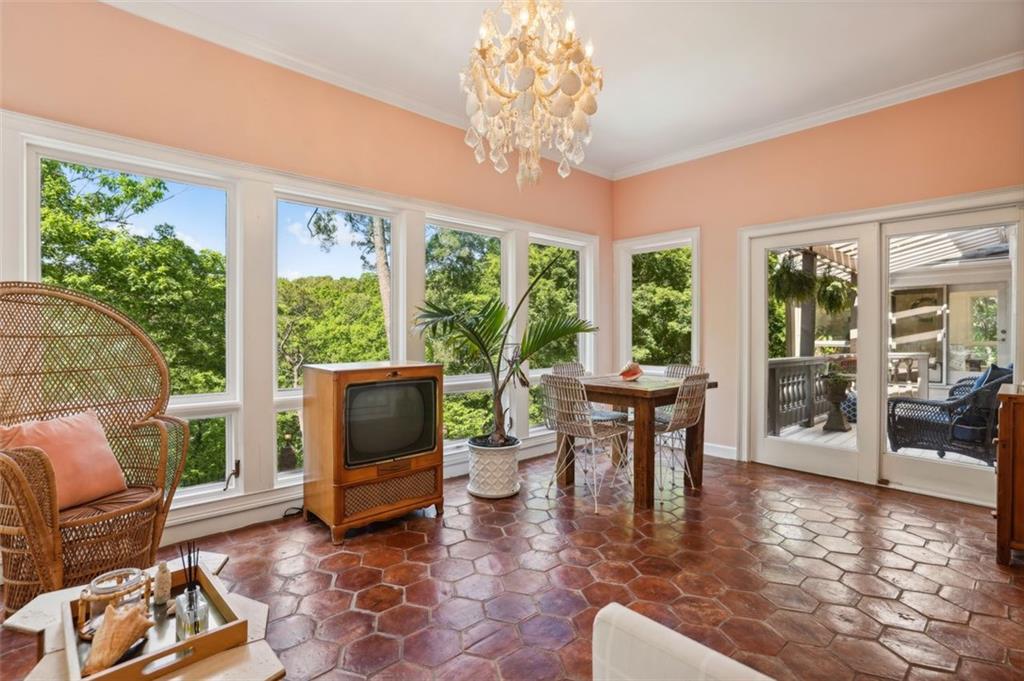
Sunroom with large leafy-view windows, terracotta tile floors, wicker chairs, and a vintage television.
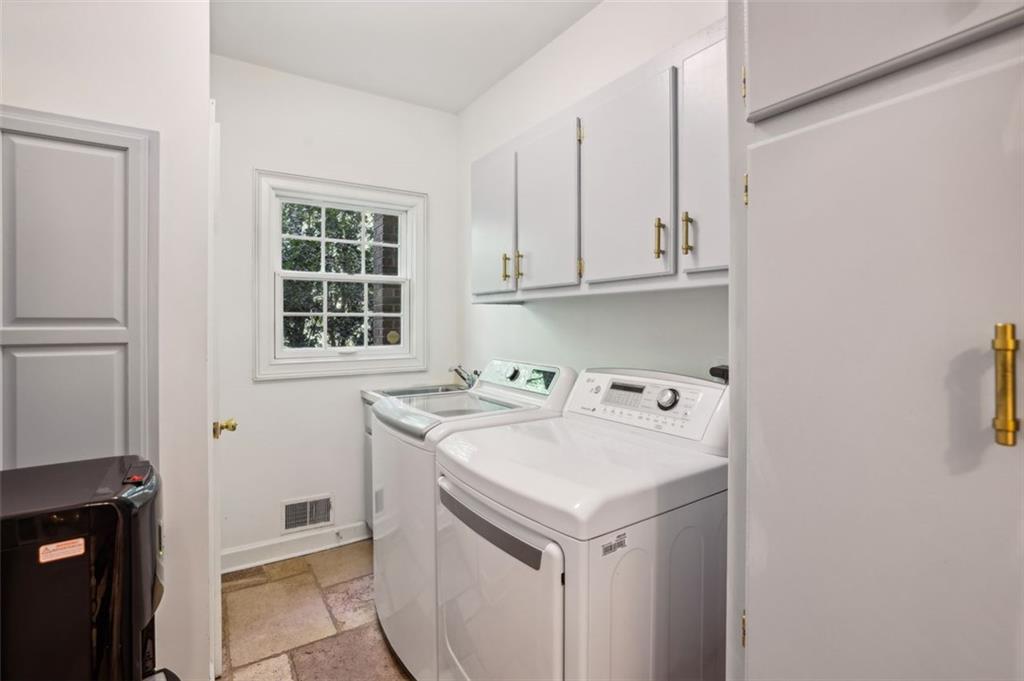
Laundry room with a white washer and dryer beneath cabinets, beside a window.
Open kitchen and living room with a dark island, hardwood floors, and a white fireplace.
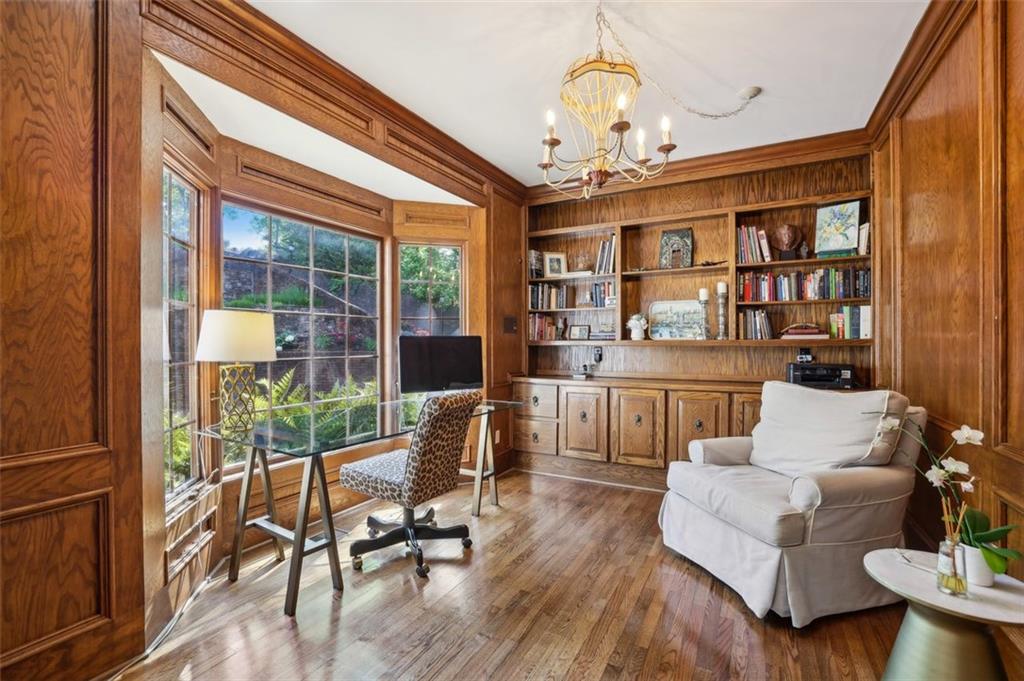
Wood-paneled home office with built-in bookcases, a window-side desk, and a white armchair.
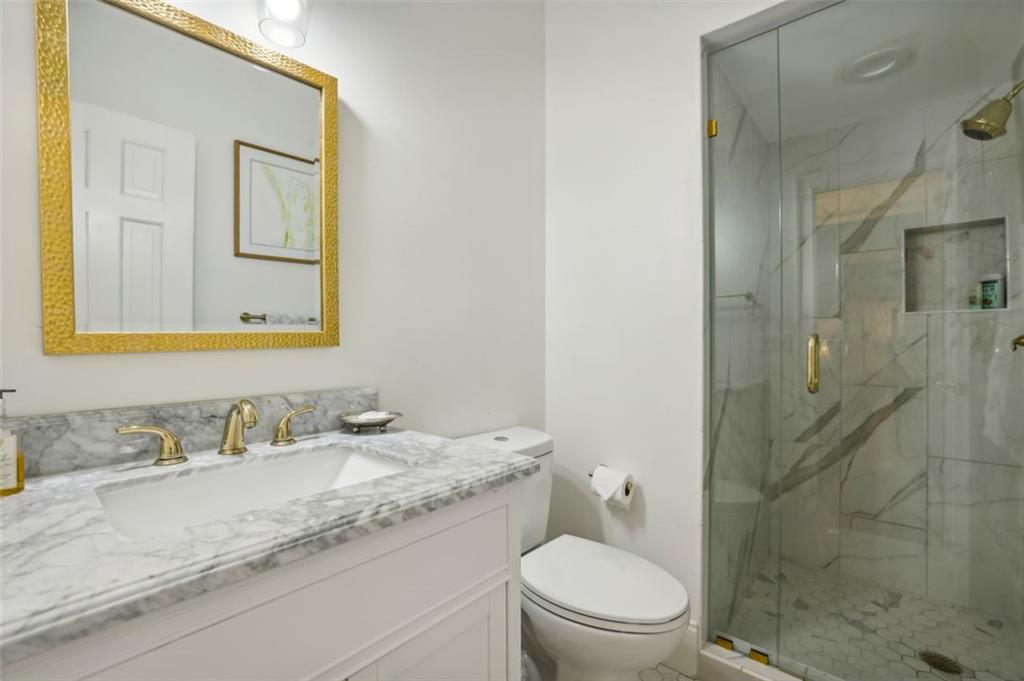
Bathroom with a marble-topped vanity, gold fixtures, and a glass-enclosed marble-look shower.
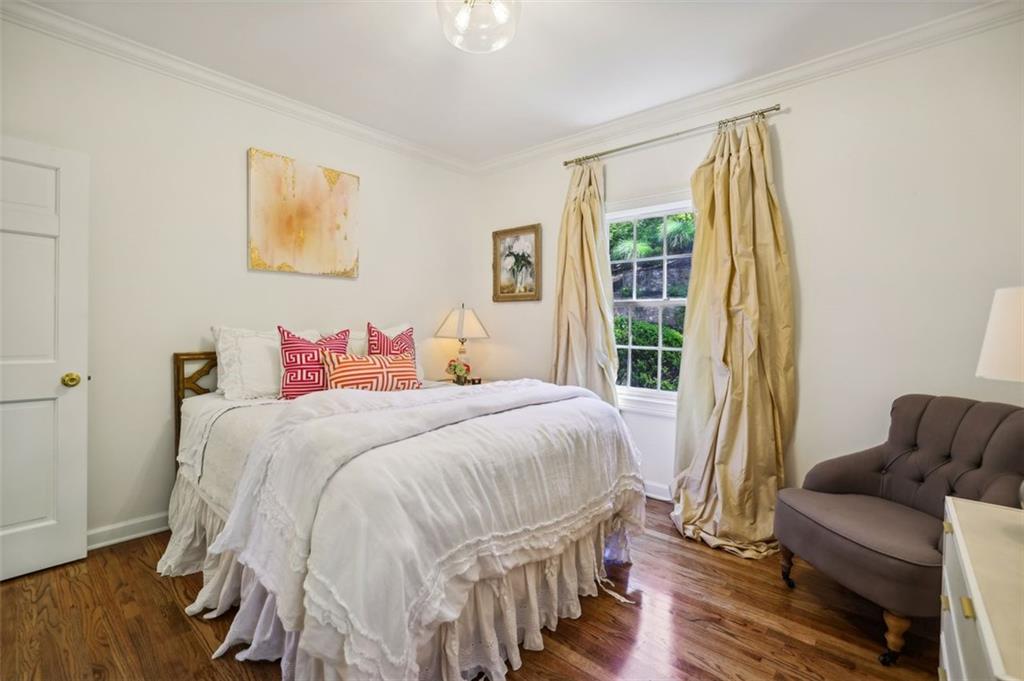
Bedroom with a white-covered bed, patterned pillows, hardwood floors, and gold curtains around the window.
Living room with vaulted ceilings, a stone fireplace, tall arched windows, and white seating.
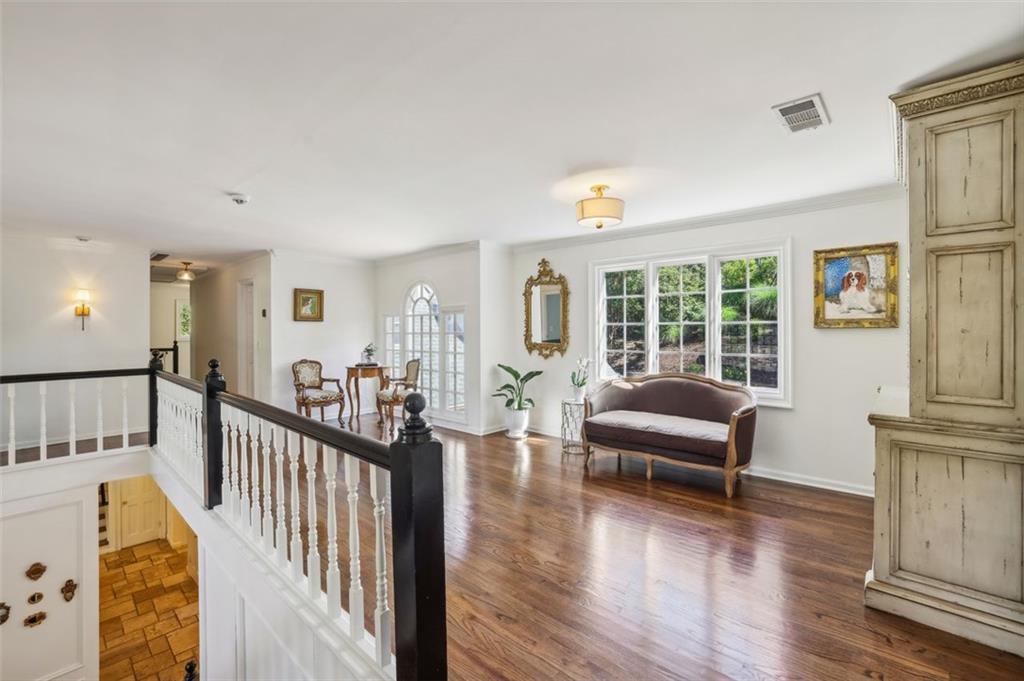
Upstairs landing with a sofa, hardwood floors, and large windows overlooking greenery.
Furnished living room with a tall stone fireplace, hardwood floors, and chandelier.
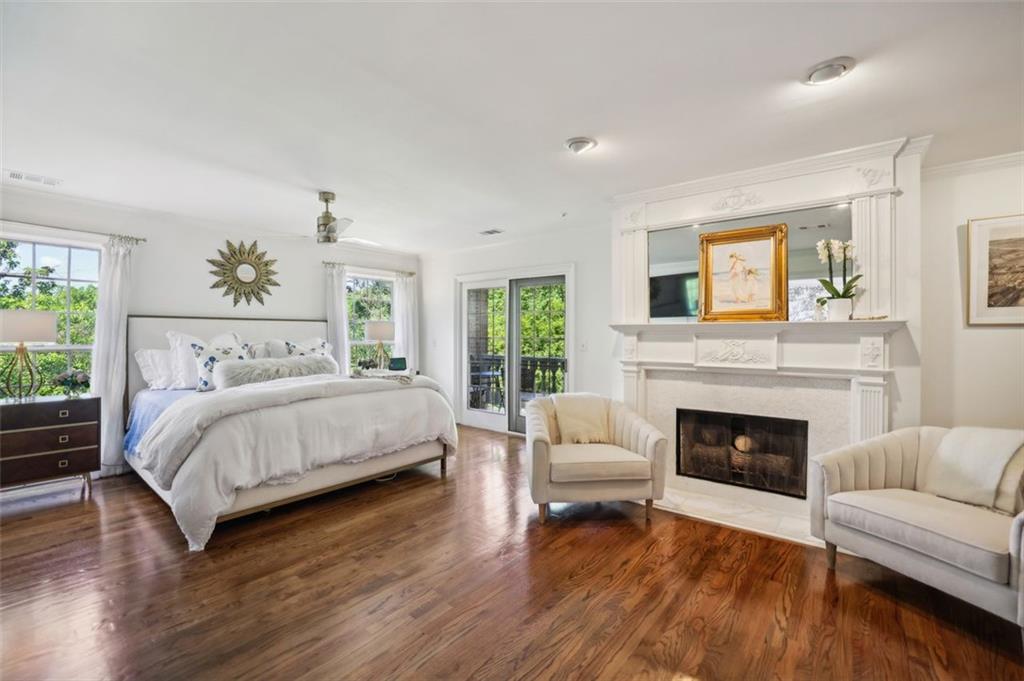
Bedroom with a white bed, hardwood floors, and a fireplace flanked by upholstered chairs.
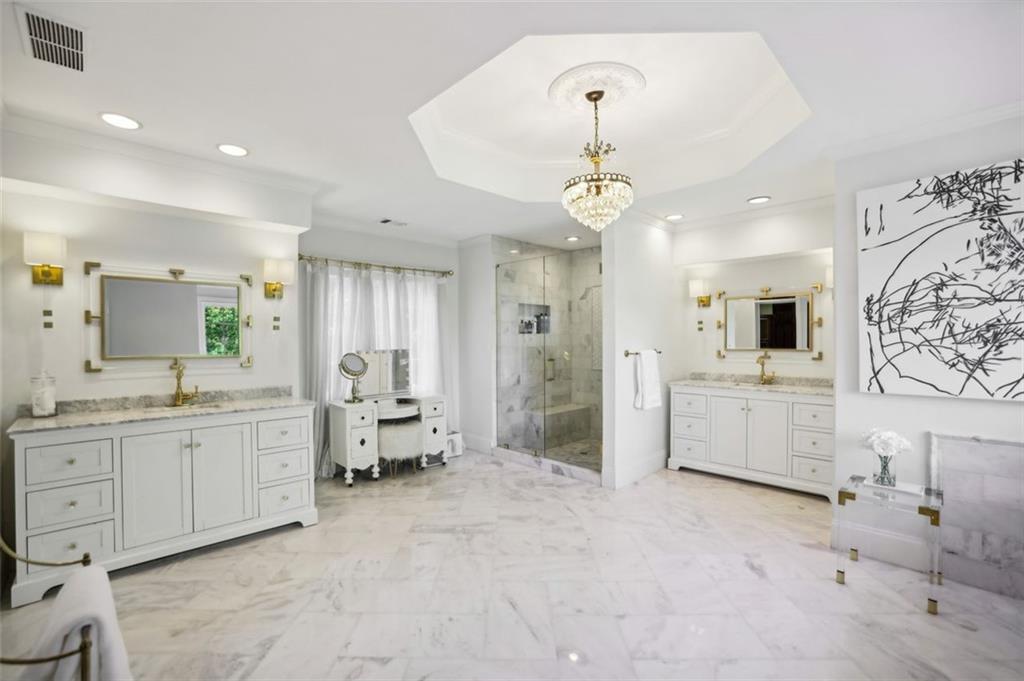
Primary bathroom with double white vanities, marble finishes, a glass shower, and chandelier.
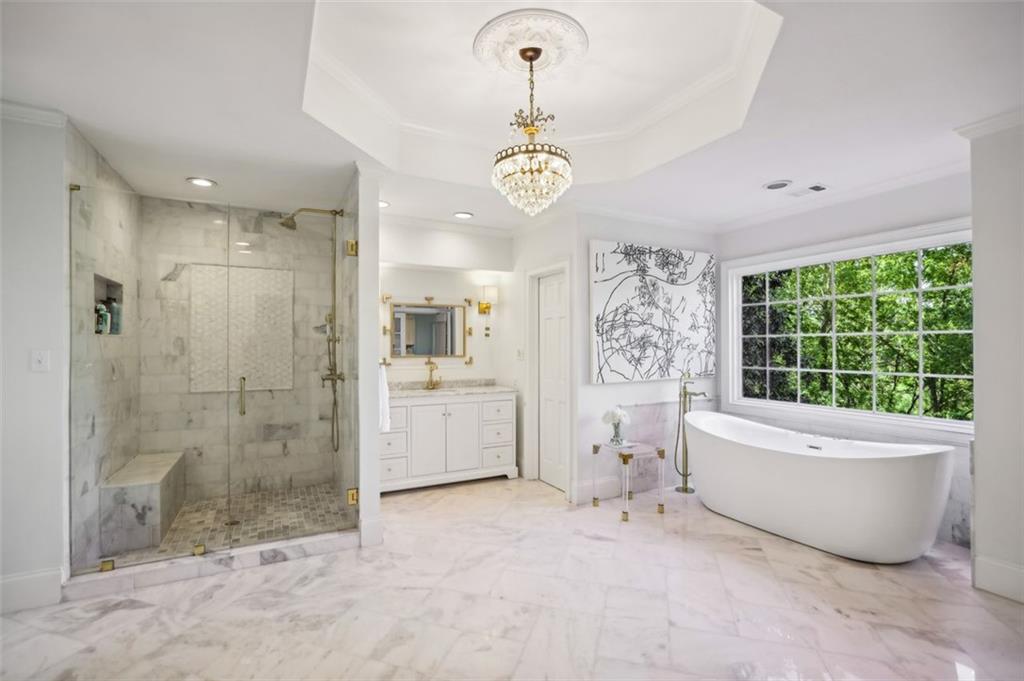
Marble bathroom with a glass shower, freestanding tub by a large window, and crystal chandelier.
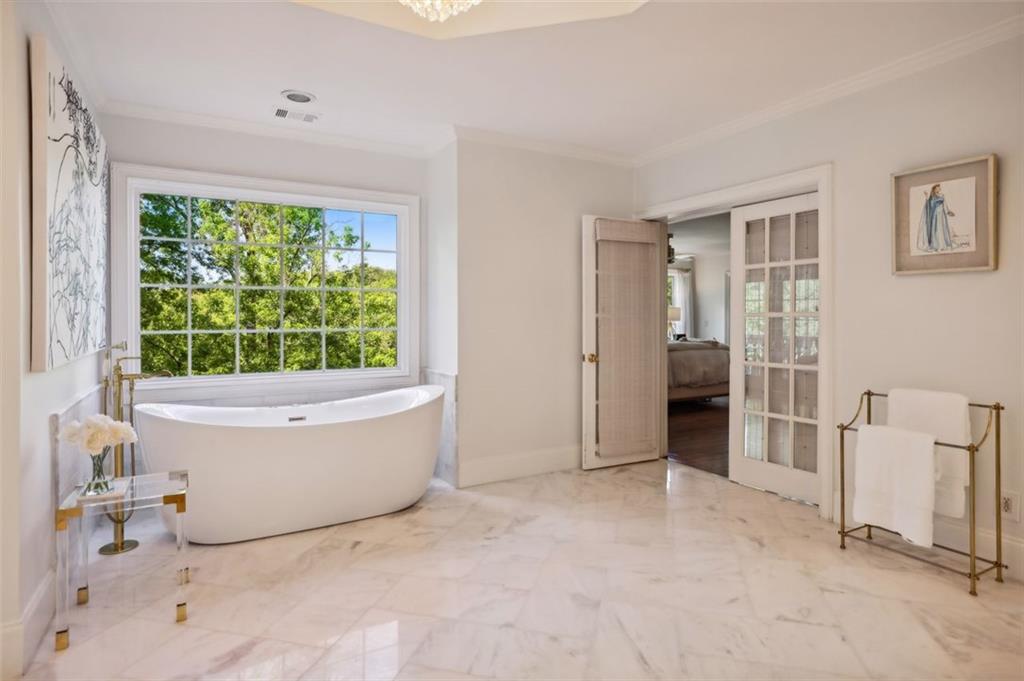
Bright bathroom with a freestanding soaking tub beneath a large window, marble floors, and French doors.
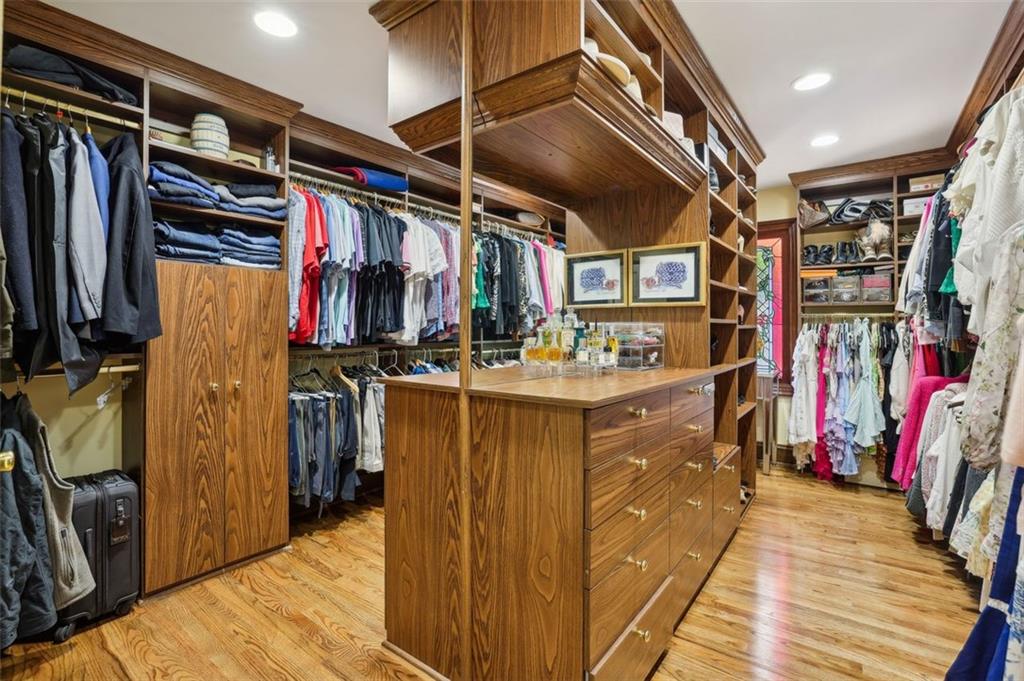
Walk-in dressing room with extensive wood cabinetry and a central drawer island.
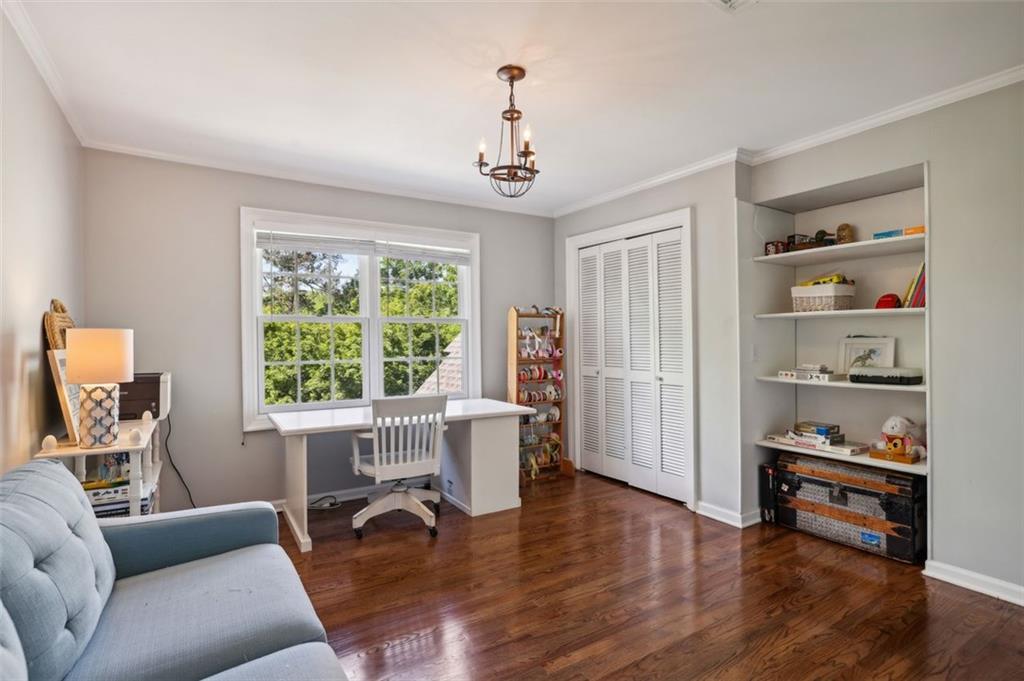
Home office with a desk by a large window, built-in shelves, and hardwood floors.
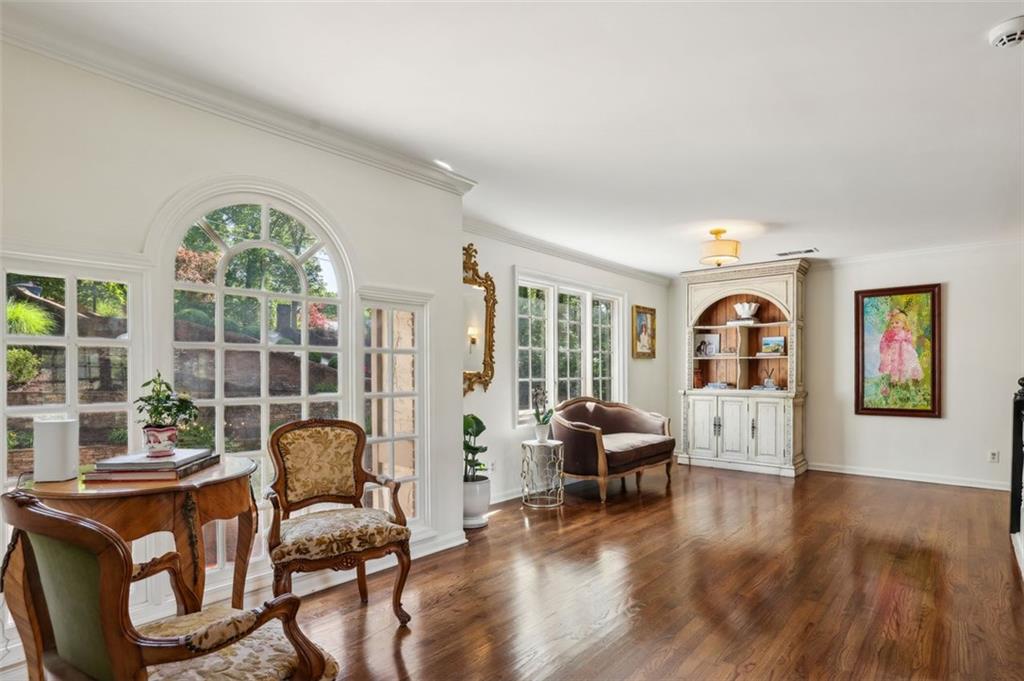
Formal living room with a large arched window, hardwood floors, and a built-in display cabinet.
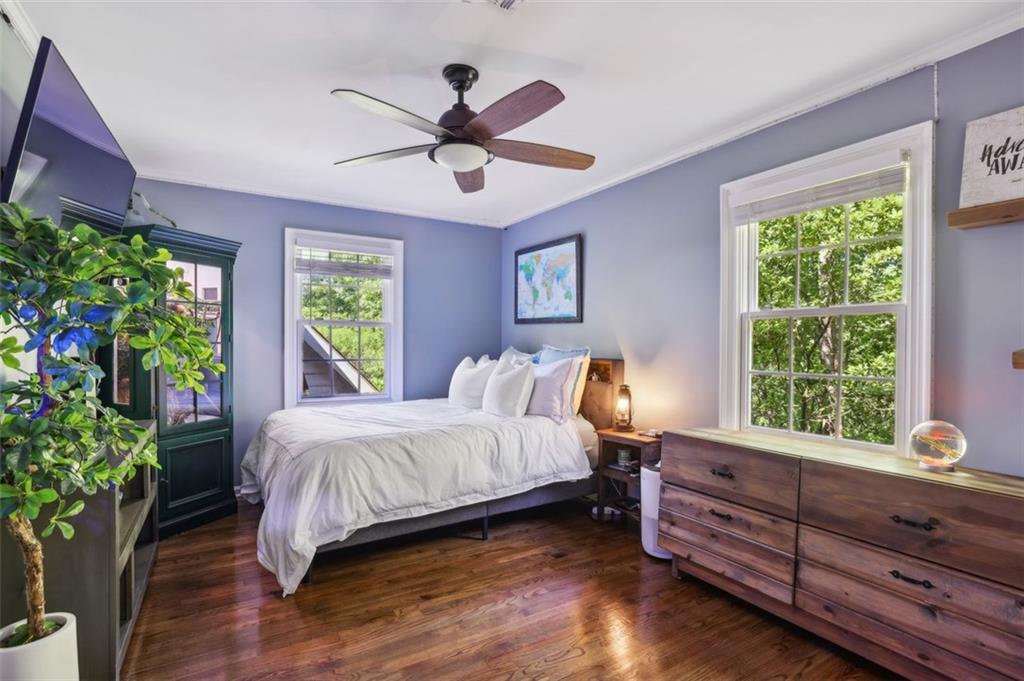
Bedroom with a white bed, lavender walls, dark wood floors, and windows overlooking leafy greenery.
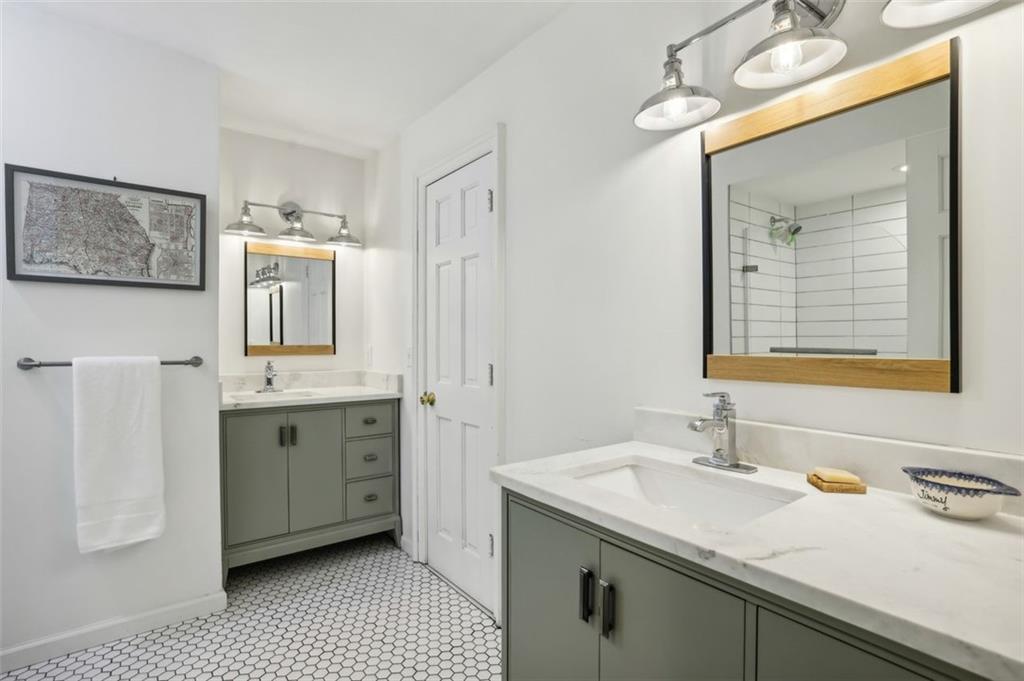
Bathroom with two gray-green vanities, white countertops, large mirrors, and hexagonal tile flooring.
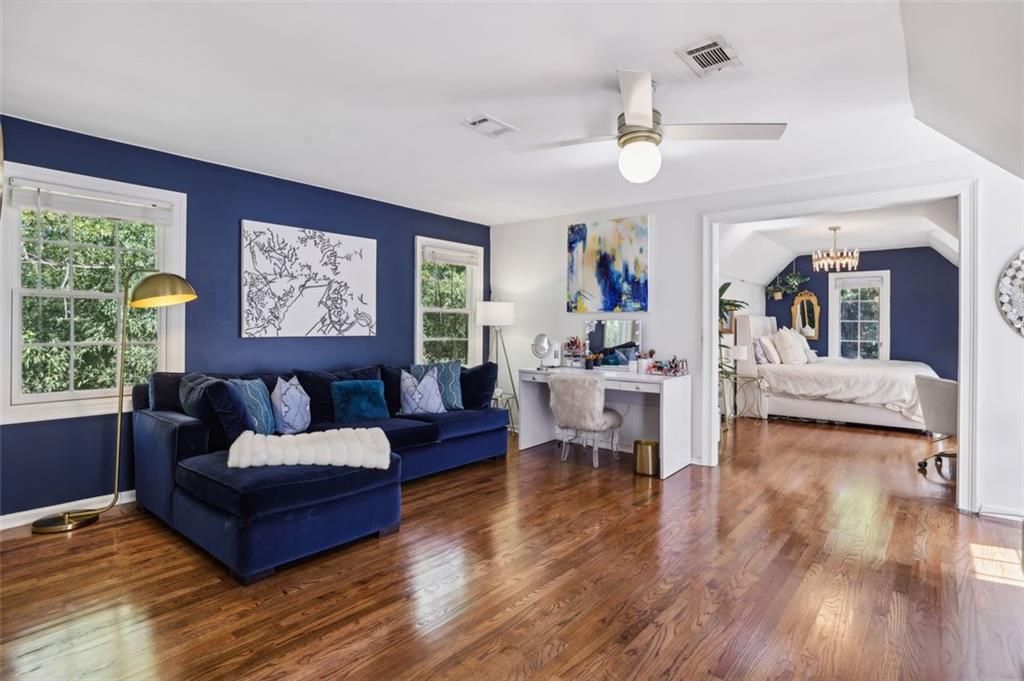
Bedroom with a navy sectional, hardwood floors, desk, and adjoining bed area.
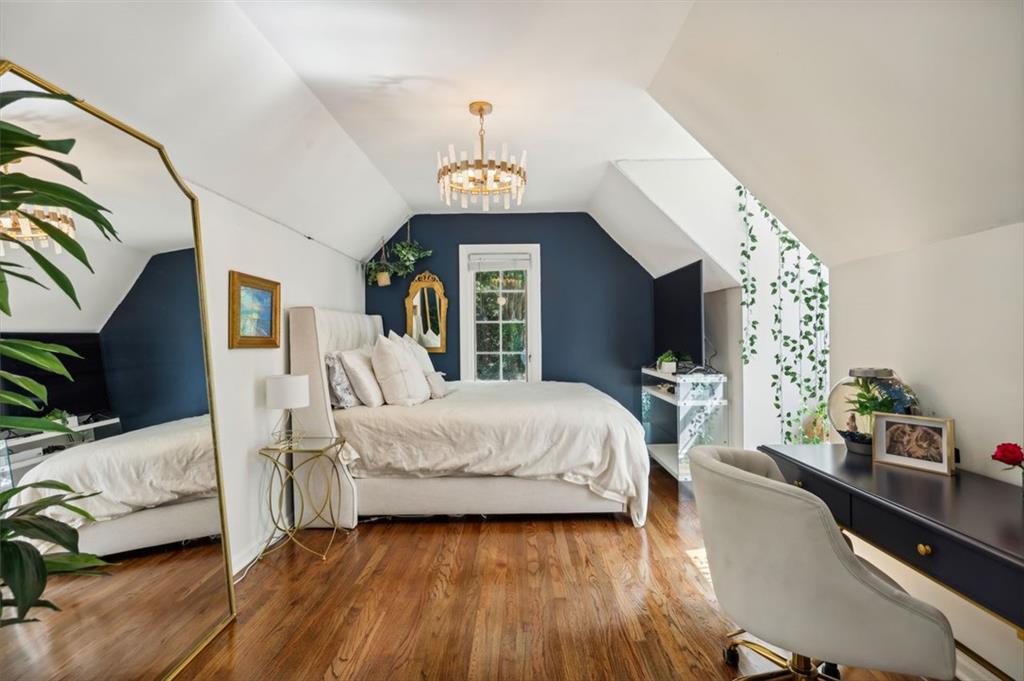
Attic bedroom with a white bed, navy accent wall, vaulted ceiling, and hardwood floors.
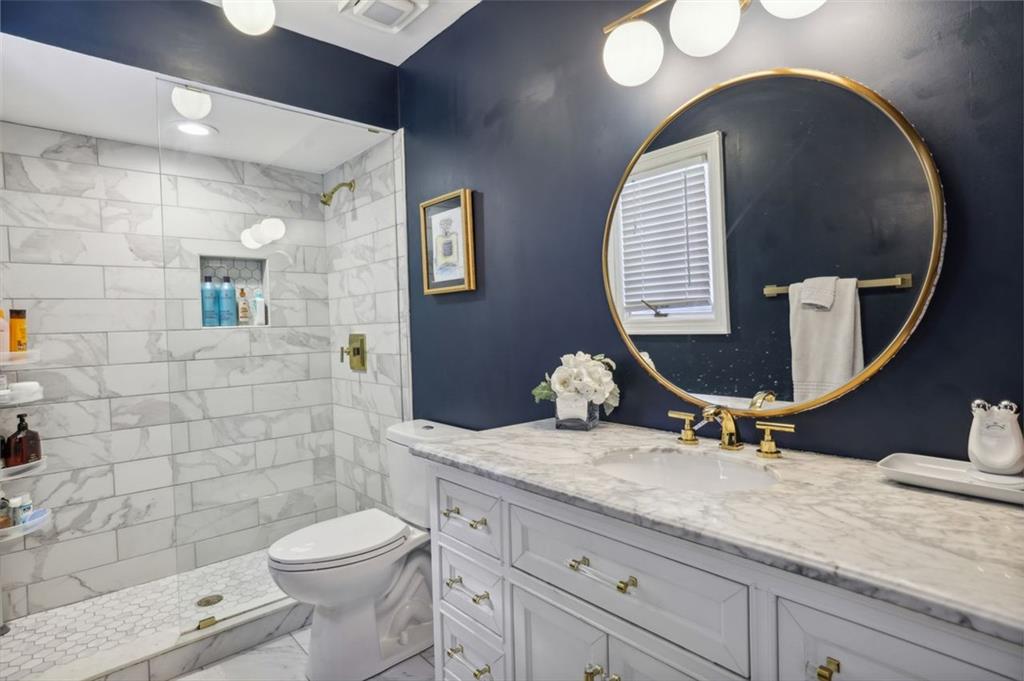
Bathroom with a marble-look shower, white vanity, gold fixtures, and round mirror on a navy wall.
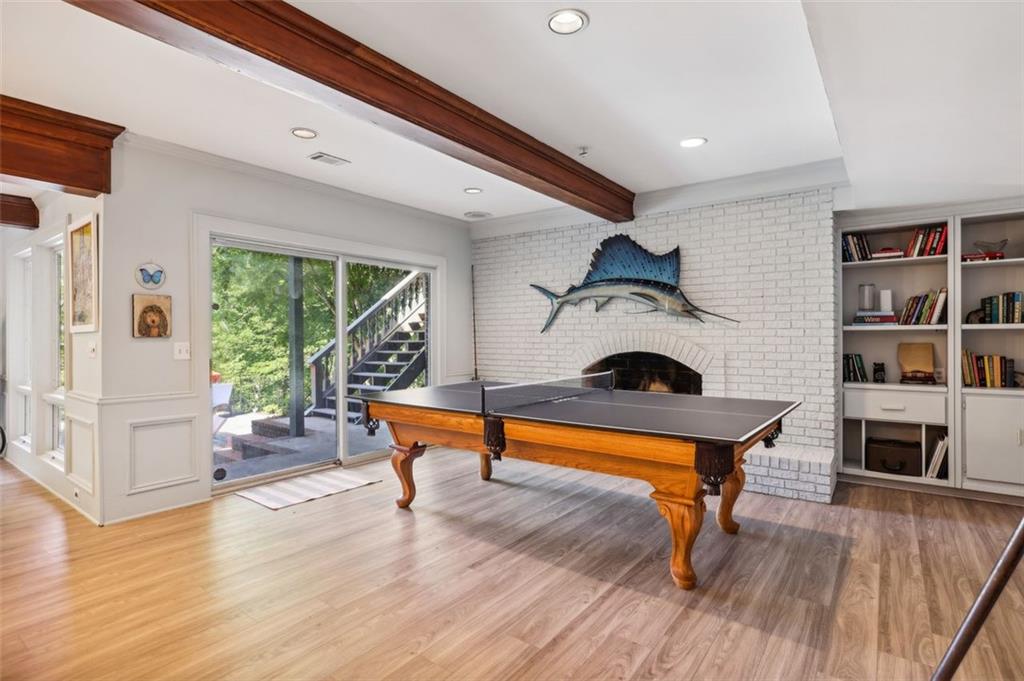
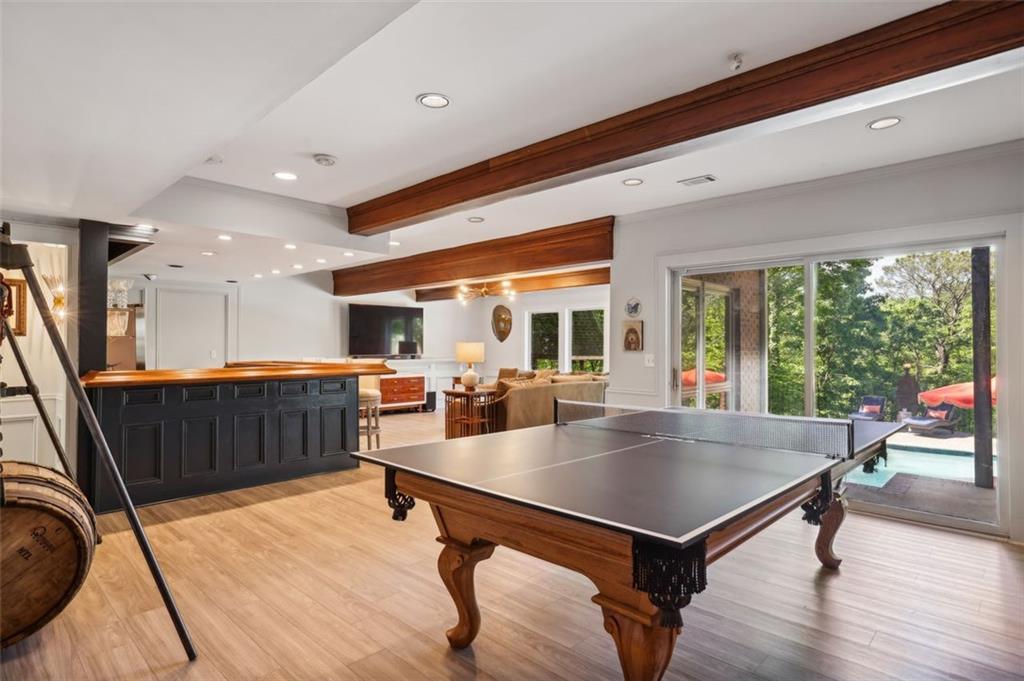
Game room with a wooden ping-pong table, white brick fireplace, and sliding doors to a deck.
Recreation room with a wooden ping-pong table, black wet bar, and sliding doors overlooking a pool.
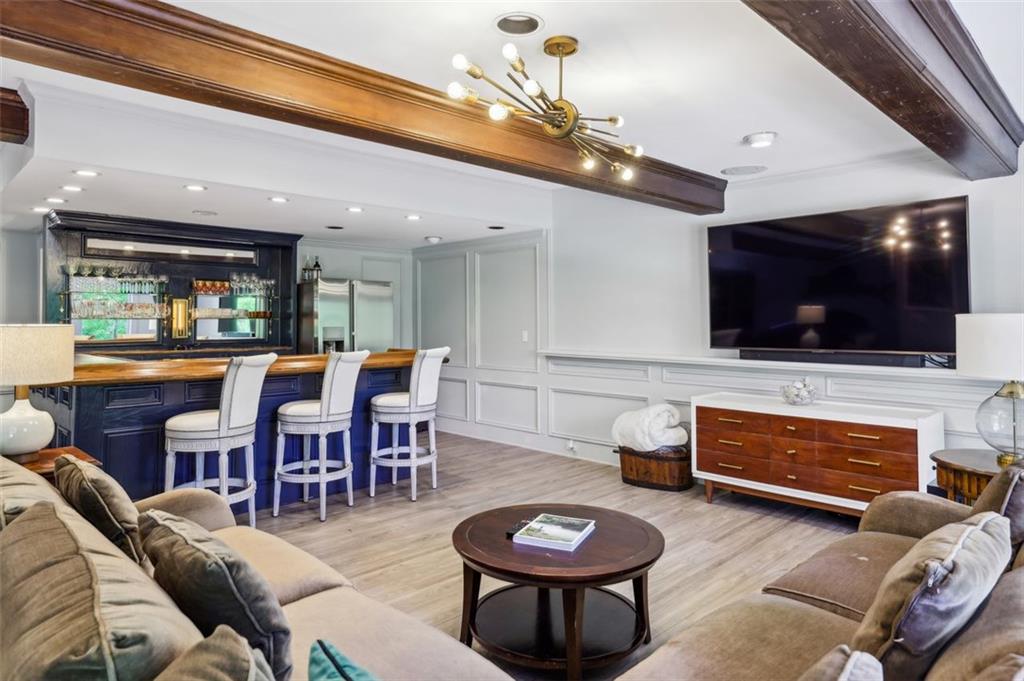
Living room with a built-in bar, white stools, exposed wood beams, and a large television.
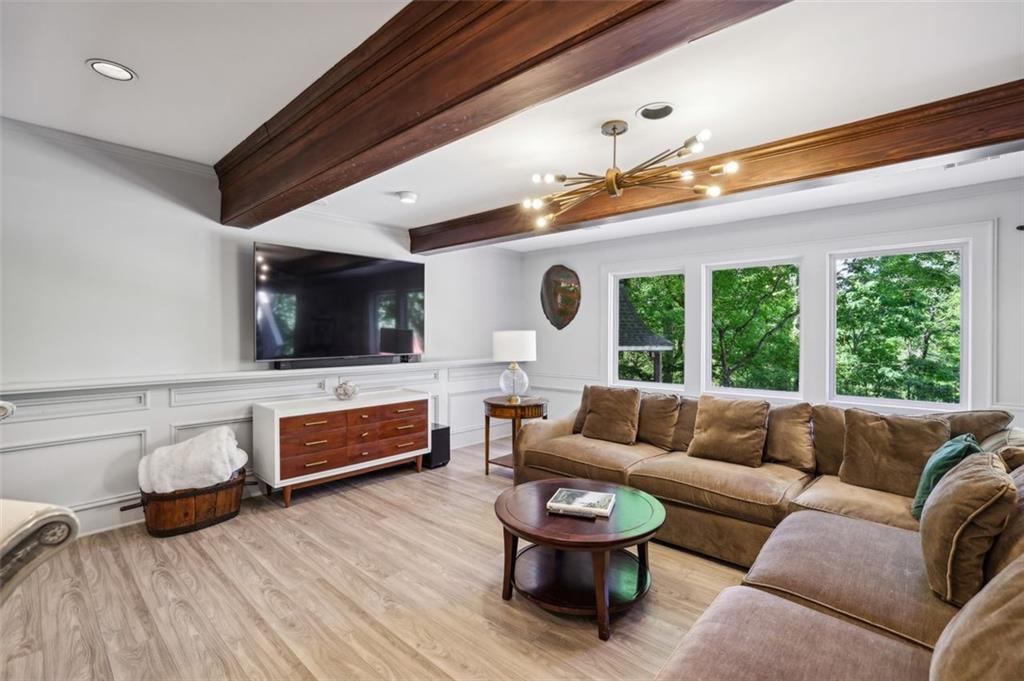
Living room with a brown sectional, wall-mounted television, and exposed dark wood ceiling beams.
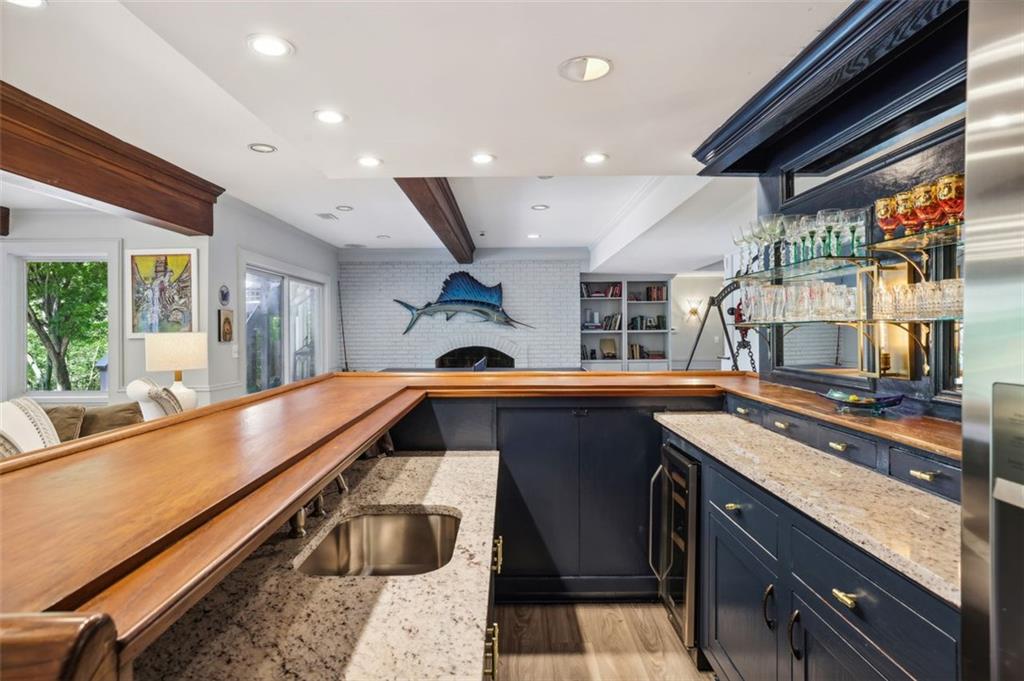
Home bar with a long wood counter, dark blue cabinets, glassware shelves, and a sink.
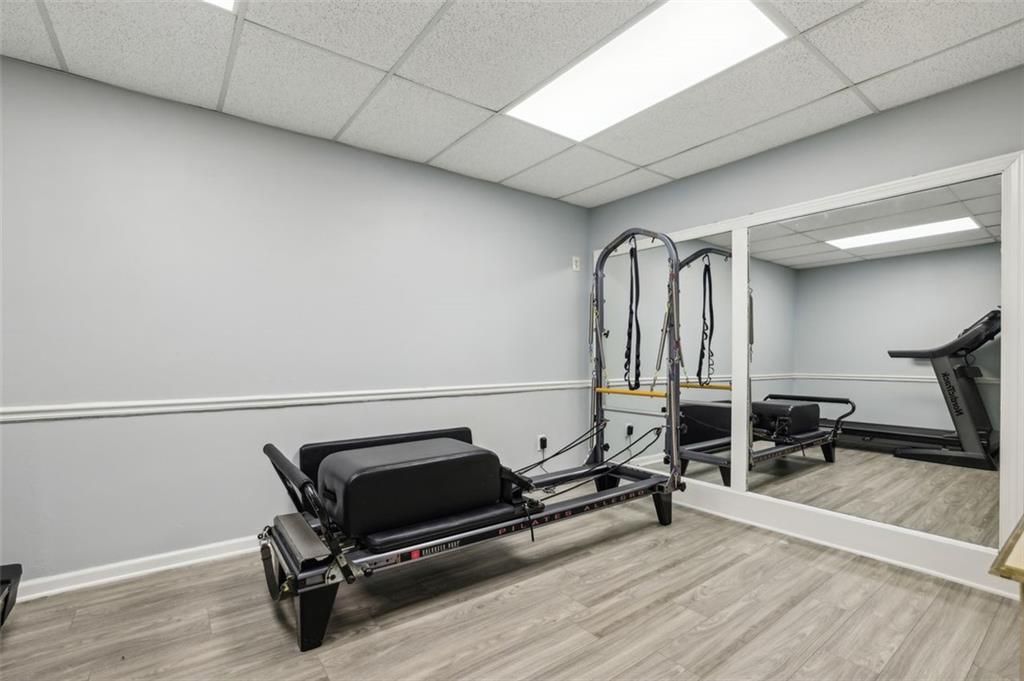
Exercise room with a Pilates reformer and a large wall mirror.
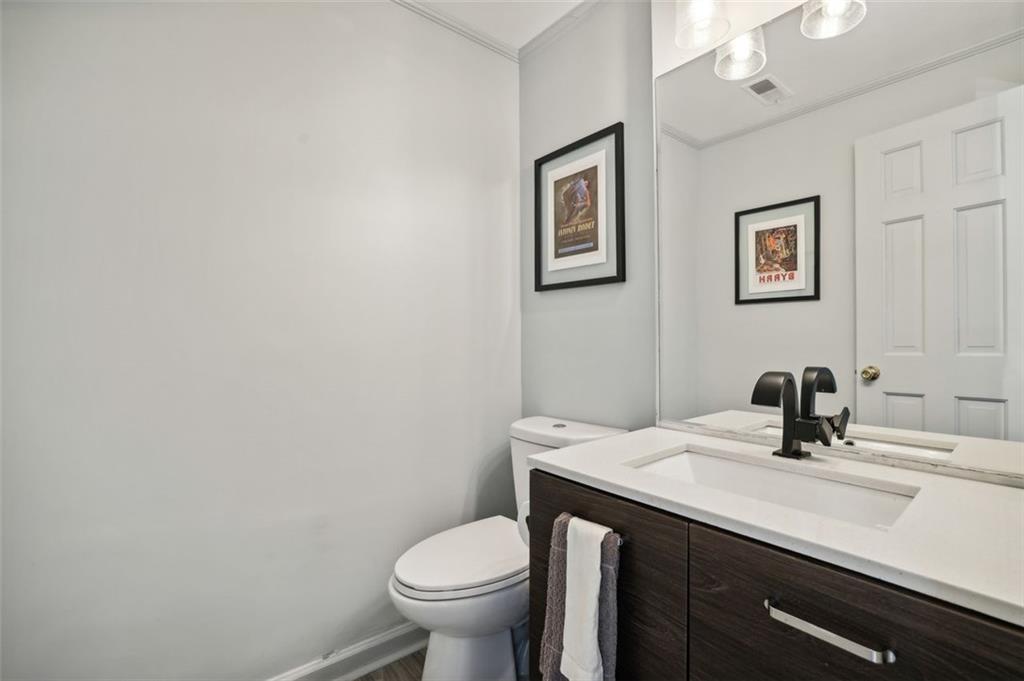
Bathroom with a dark wood vanity, white sink, black faucet, and large mirror.
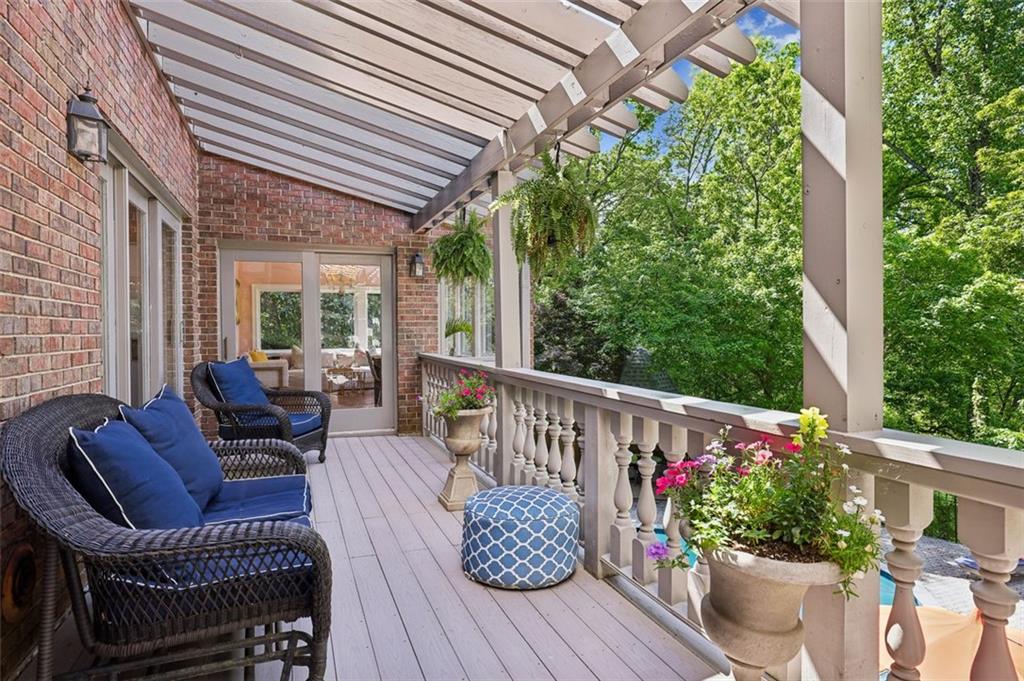
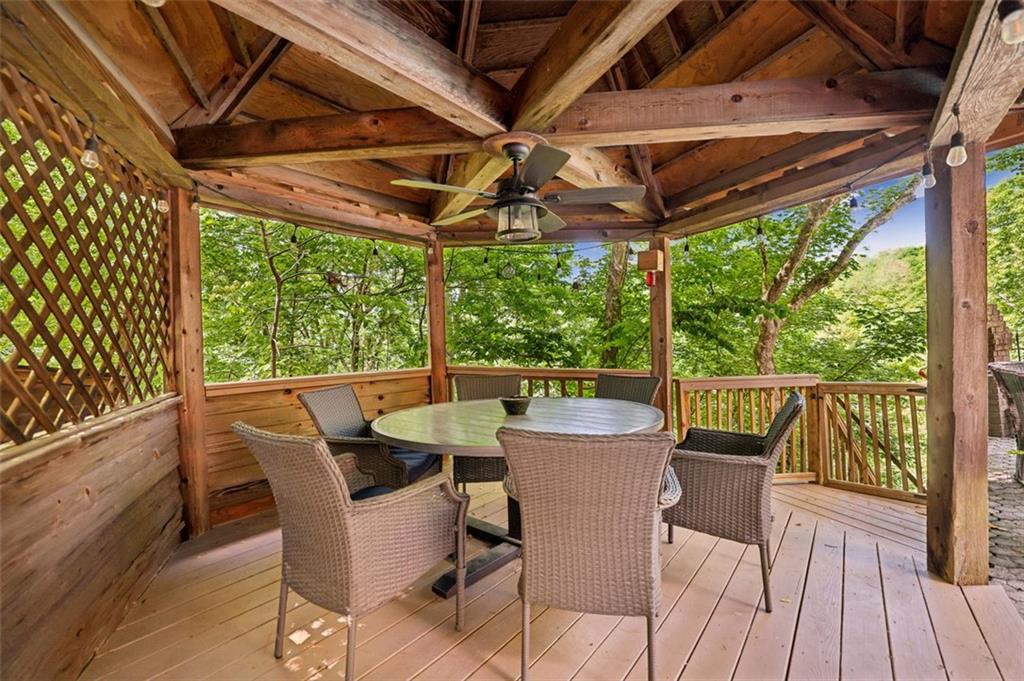
Covered deck with wicker seating, blue cushions, potted flowers, and leafy trees beyond the railing.
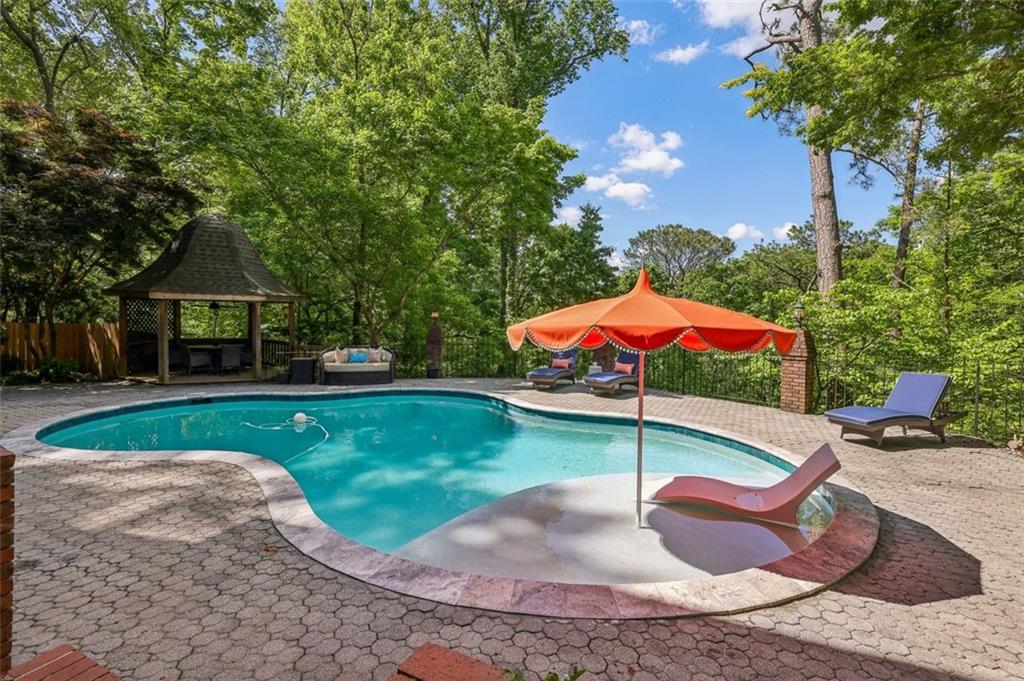
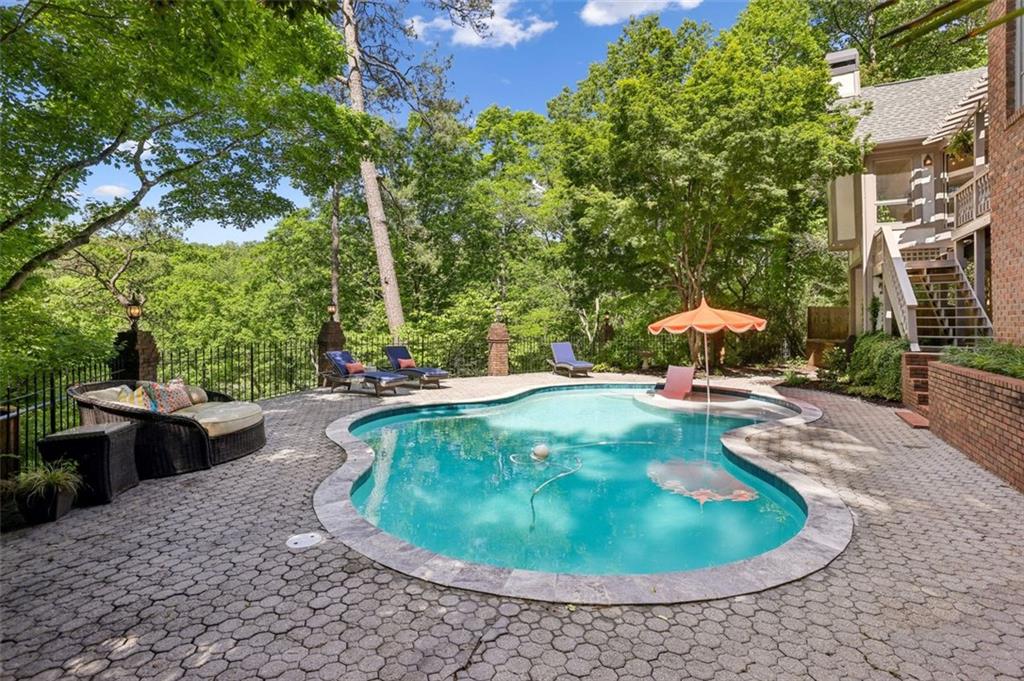
Curved backyard pool with an orange umbrella, paved patio, and tree-lined setting.
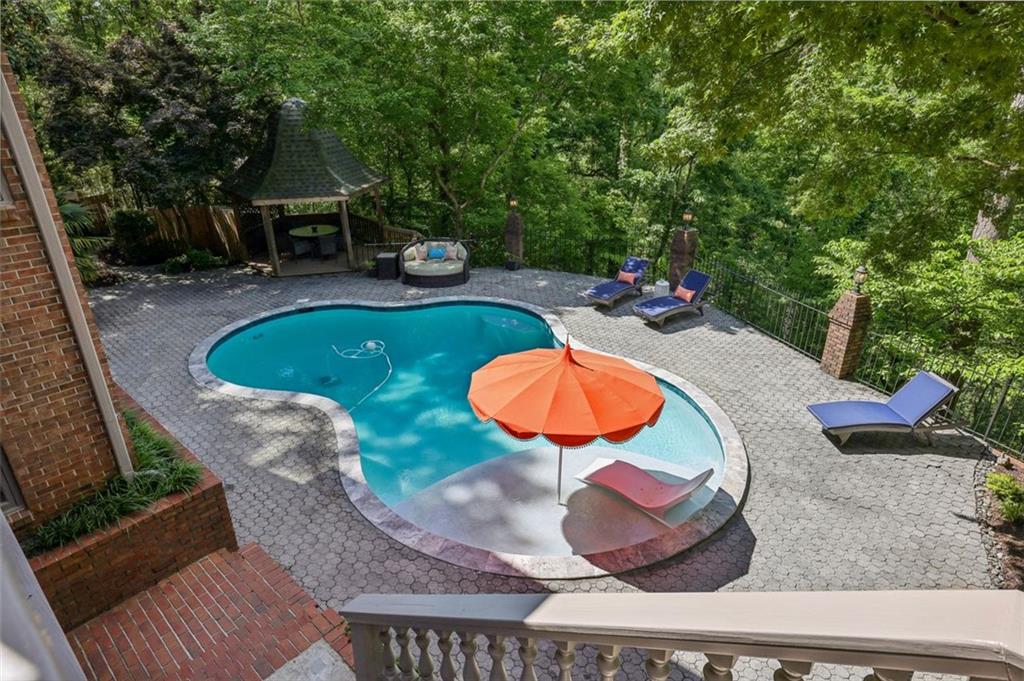
Backyard swimming pool with an orange umbrella, stone patio, lounge chairs, and gazebo.
Outdoor pool with curved stone edging, a paver patio, lounge chairs, and an orange umbrella.
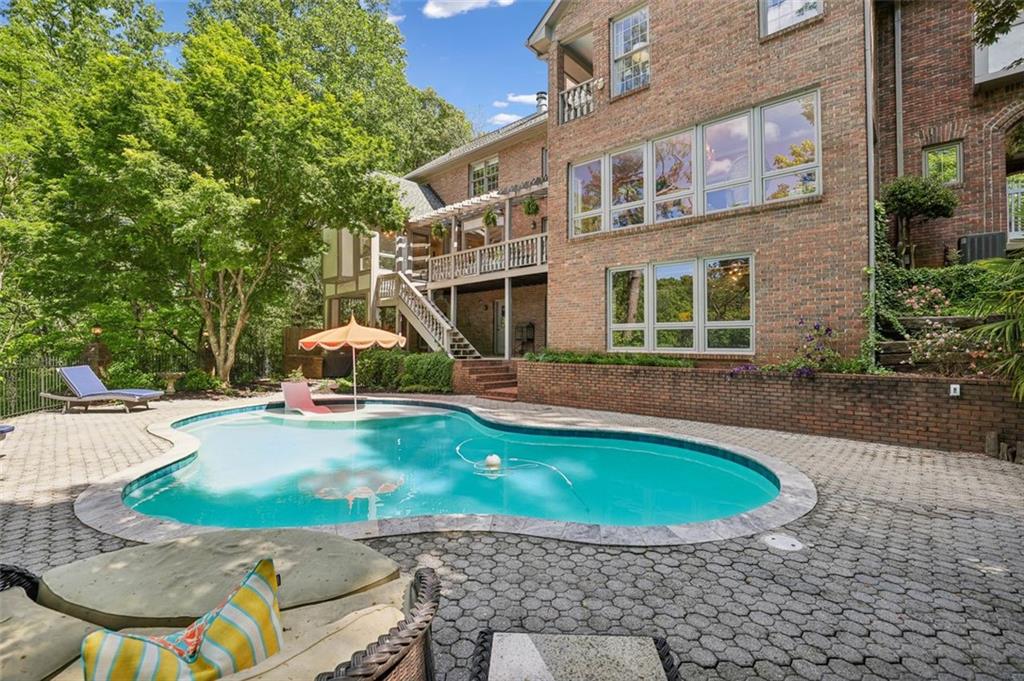
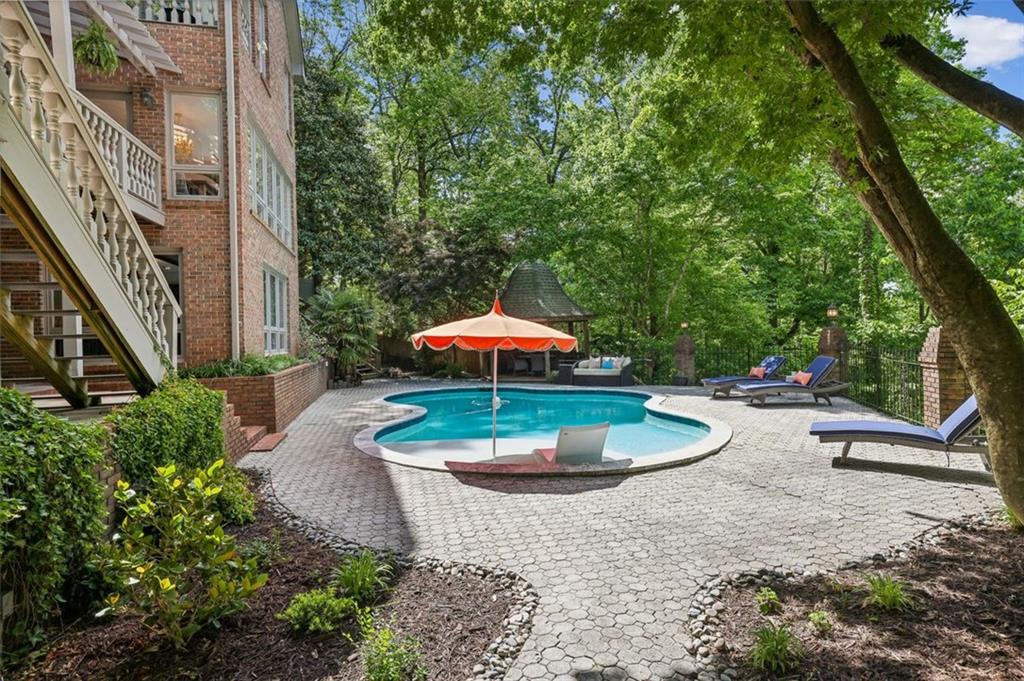
Curved backyard swimming pool beside a brick house, with a paved patio and mature trees.
Swimming pool with an orange-and-white umbrella on a paved patio beside a brick house.
Covered wooden deck with wicker dining set and leafy wooded views.
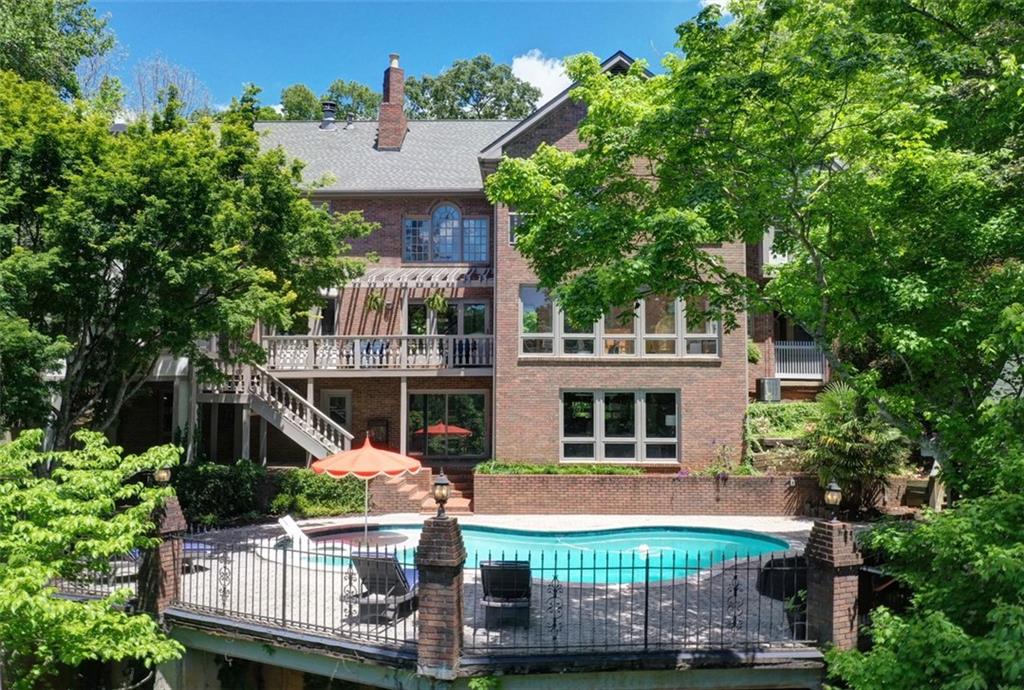
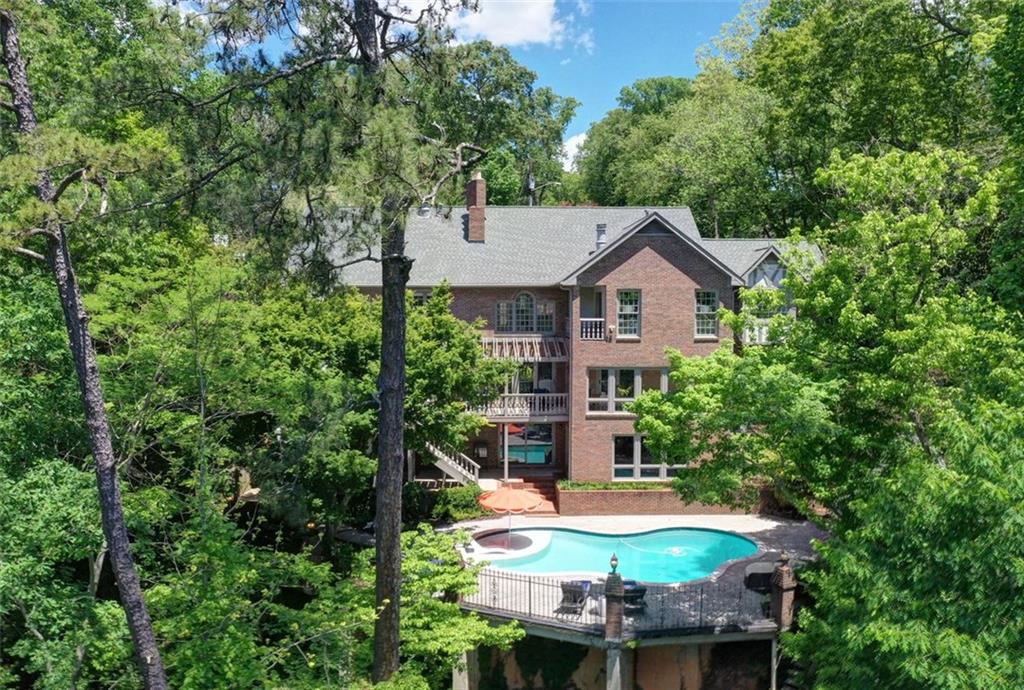
Brick house with a raised deck and fenced swimming pool beneath mature trees.
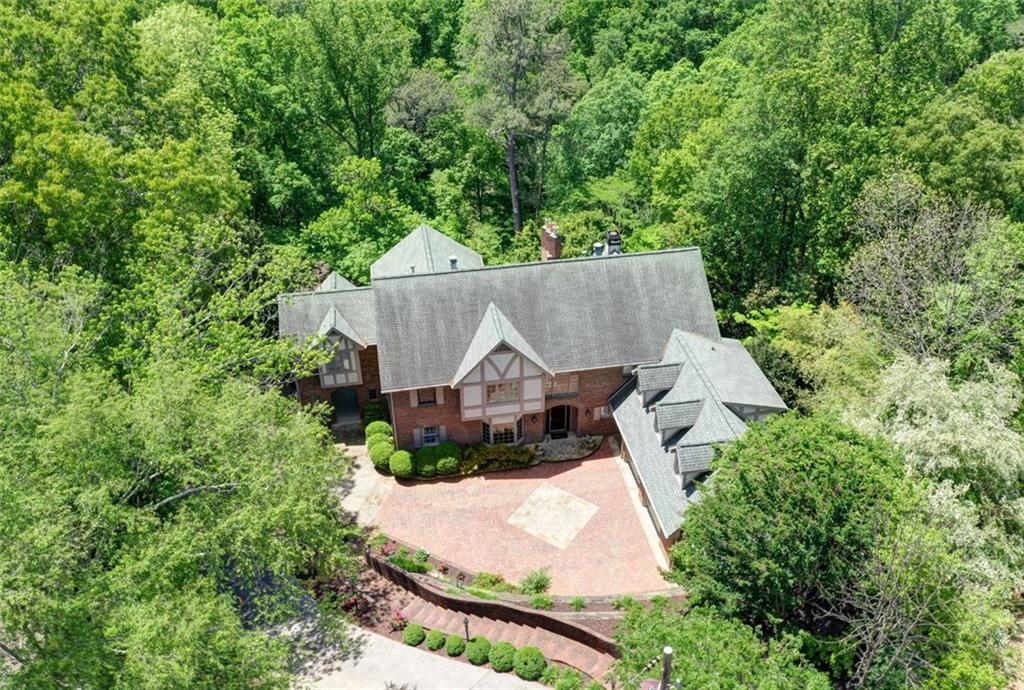
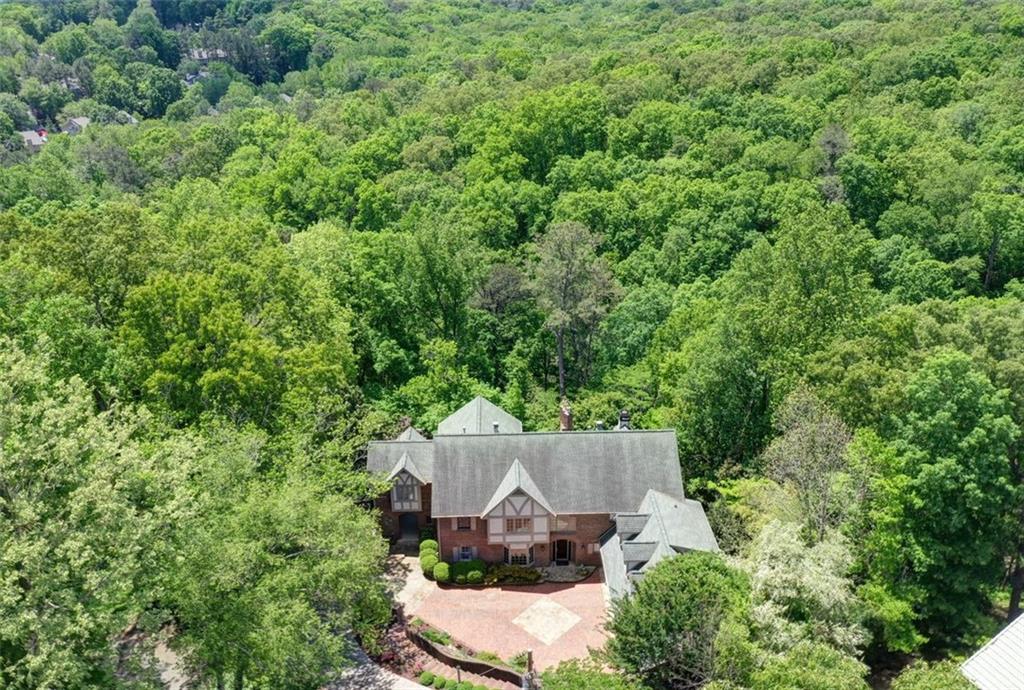
Aerial view of a brick Tudor-style home surrounded by trees, with a broad brick driveway.
Aerial view of a brick house with multiple gabled roofs and a broad brick driveway among dense trees.
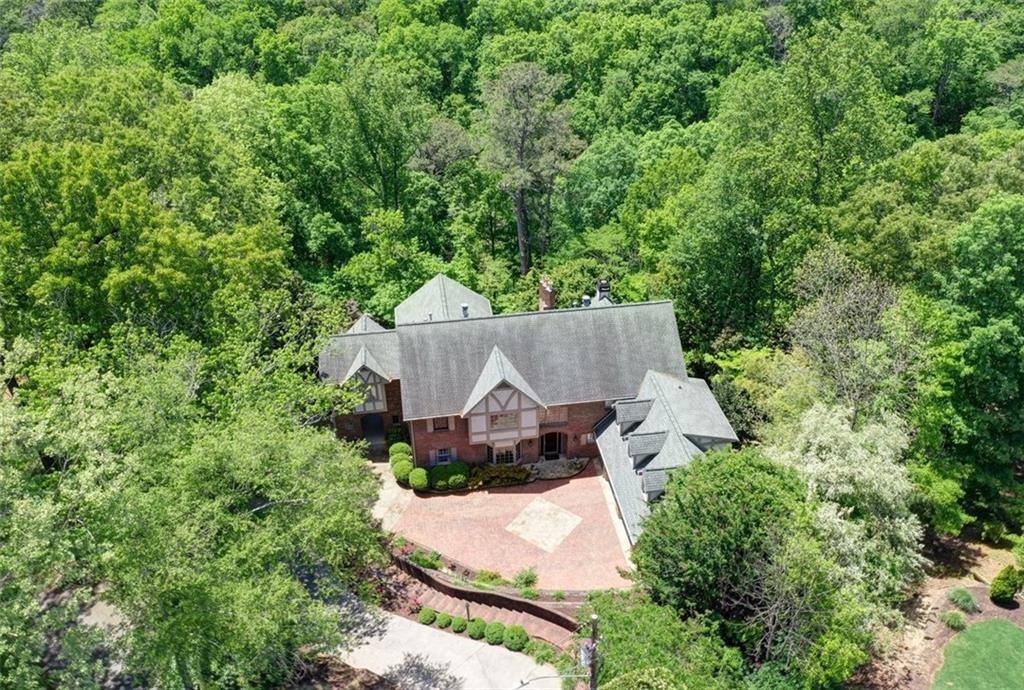
Aerial view of a brick house and paved driveway surrounded by dense woodland.
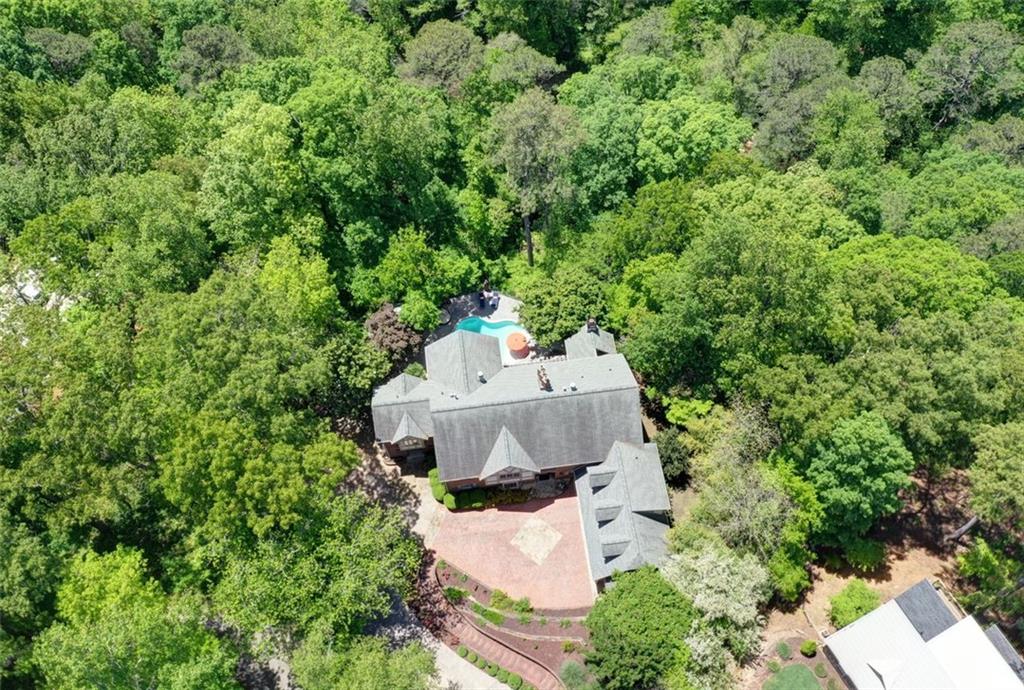
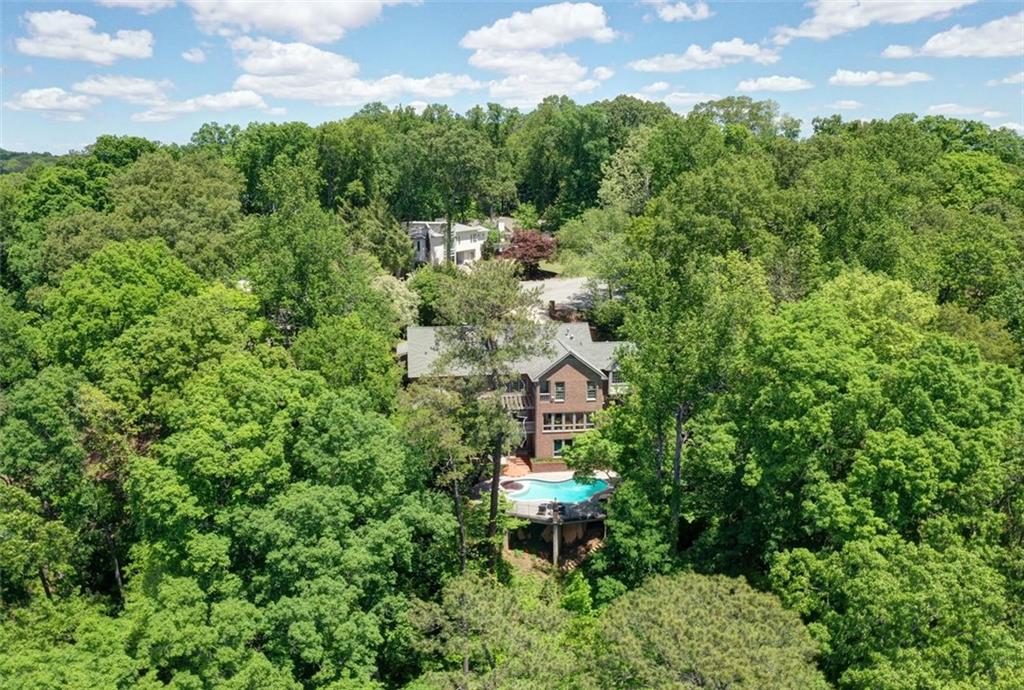
Aerial view of a large house, swimming pool, and paved driveway surrounded by dense trees.
Aerial view of a wooded property with a swimming pool and landscaped patio.
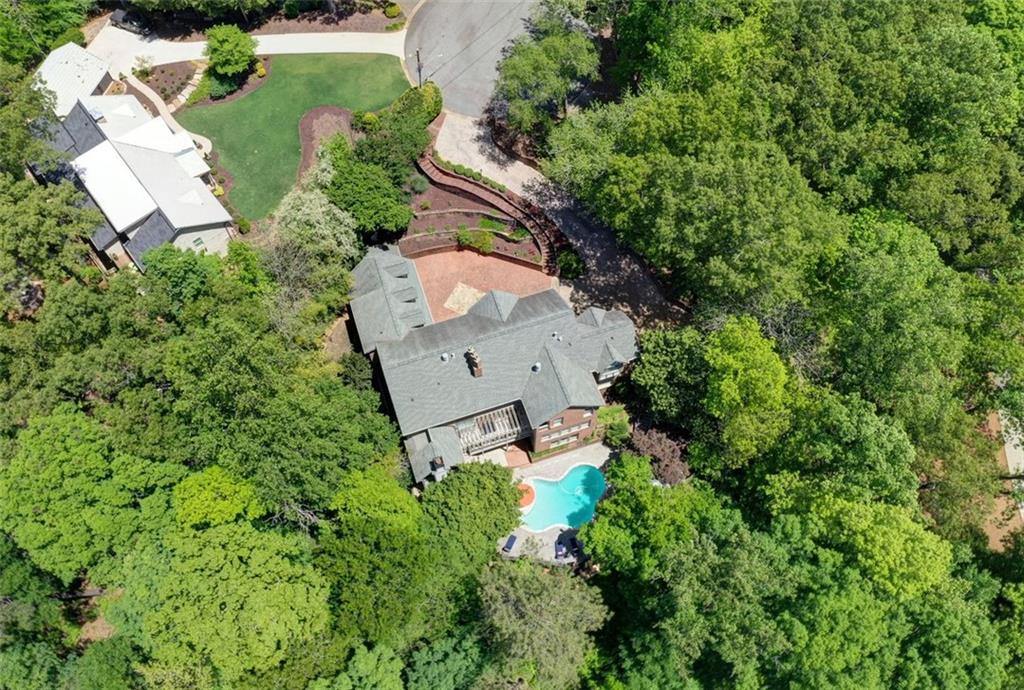
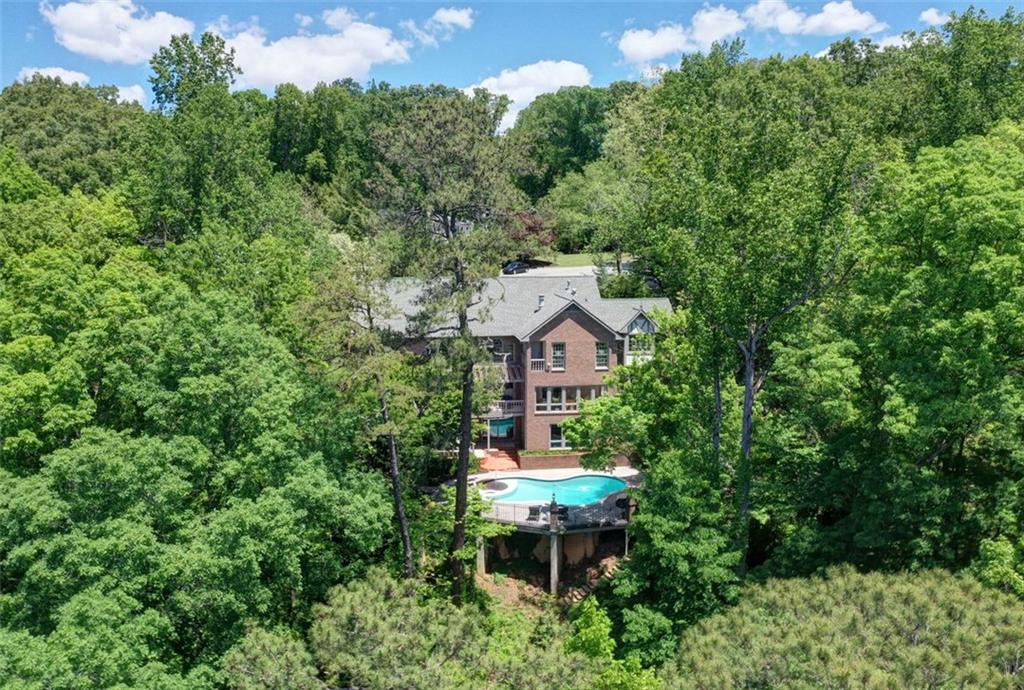
Aerial view of a brick home surrounded by trees, with a curved pool and landscaped patio.
Rear of a brick home with a swimming pool and fenced patio, surrounded by mature trees.
Brick home and swimming pool surrounded by dense trees, viewed from above.
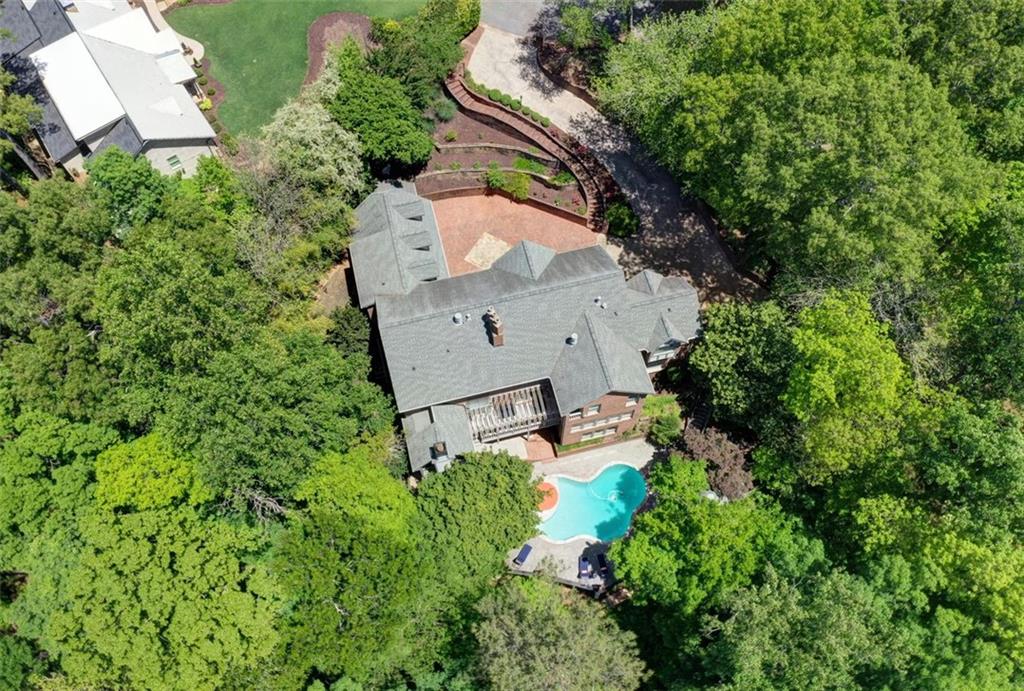
Aerial view of a brick house and swimming pool surrounded by dense trees.
SEE ALL PHOTOS
Brick two-story house with Tudor-style gables, a two-car garage, and a broad brick driveway.
Brick house with Tudor-style gables, a two-car garage, and a brick driveway.
Tudor-style brick home with multiple gables, an attached garage, and a broad brick driveway.
Two-story brick home with Tudor-style accents, attached garage, and expansive brick-paved driveway.
Brick two-story home with Tudor-style gables, landscaped entrance, and two garage doors.
Brick home entrance with an arched surround, dark wood door, stone porch, and flower planters.
Foyer with stone-tile flooring, a staircase beside a stone wall, and an ornate mirror above an orchid-topped console.
Two-story foyer with a dark-railed staircase, arched windows, chandelier, and adjoining library.
Entryway with a white front door, stone tile floor, and staircase with dark wood treads and black railings.
Double-height living room with tall arched windows, hardwood floors, pale seating, and an ornate carved fireplace.
Living room with a tall stone fireplace, chandelier, large windows, and a sweeping staircase.
Living room with a tall stone fireplace, cream seating, hardwood floors, and an open staircase.
Furnished living room with a sweeping staircase, hardwood floors, and an open dining area.
Dining room with a round table, crystal chandelier, hardwood floors, and glass doors to a patio.
Living room with a white sectional, hardwood floors, and large windows overlooking greenery.
Furnished living room with white sofas, a fireplace, built-in cabinets, and hardwood floors.
Open living room and kitchen with white cabinetry, island seating, and large windows overlooking greenery.
Bright white kitchen with a dark island, woven stools, patterned backsplash, and adjoining dining area.
Kitchen with white cabinetry, a dark island, woven-seat barstools, and tan stone tile flooring.
Kitchen with white cabinetry, marble counters, and a navy island with seating.
Dining room with an arched window, white fireplace, stone tile floor, and long table.
Sunroom with large garden-facing windows, reddish tile flooring, wicker seating, and glass patio doors.
Sunroom with large leafy-view windows, terracotta tile floors, wicker chairs, and a vintage television.
Laundry room with a white washer and dryer beneath cabinets, beside a window.
Open kitchen and living room with a dark island, hardwood floors, and a white fireplace.
Wood-paneled home office with built-in bookcases, a window-side desk, and a white armchair.
Bathroom with a marble-topped vanity, gold fixtures, and a glass-enclosed marble-look shower.
Bedroom with a white-covered bed, patterned pillows, hardwood floors, and gold curtains around the window.
Living room with vaulted ceilings, a stone fireplace, tall arched windows, and white seating.
Upstairs landing with a sofa, hardwood floors, and large windows overlooking greenery.
Furnished living room with a tall stone fireplace, hardwood floors, and chandelier.
Bedroom with a white bed, hardwood floors, and a fireplace flanked by upholstered chairs.
Primary bathroom with double white vanities, marble finishes, a glass shower, and chandelier.
Marble bathroom with a glass shower, freestanding tub by a large window, and crystal chandelier.
Bright bathroom with a freestanding soaking tub beneath a large window, marble floors, and French doors.
Walk-in dressing room with extensive wood cabinetry and a central drawer island.
Home office with a desk by a large window, built-in shelves, and hardwood floors.
Formal living room with a large arched window, hardwood floors, and a built-in display cabinet.
Bedroom with a white bed, lavender walls, dark wood floors, and windows overlooking leafy greenery.
Bathroom with two gray-green vanities, white countertops, large mirrors, and hexagonal tile flooring.
Bedroom with a navy sectional, hardwood floors, desk, and adjoining bed area.
Attic bedroom with a white bed, navy accent wall, vaulted ceiling, and hardwood floors.
Bathroom with a marble-look shower, white vanity, gold fixtures, and round mirror on a navy wall.
Game room with a wooden ping-pong table, white brick fireplace, and sliding doors to a deck.
Recreation room with a wooden ping-pong table, black wet bar, and sliding doors overlooking a pool.
Living room with a built-in bar, white stools, exposed wood beams, and a large television.
Living room with a brown sectional, wall-mounted television, and exposed dark wood ceiling beams.
Home bar with a long wood counter, dark blue cabinets, glassware shelves, and a sink.
Exercise room with a Pilates reformer and a large wall mirror.
Bathroom with a dark wood vanity, white sink, black faucet, and large mirror.
Covered deck with wicker seating, blue cushions, potted flowers, and leafy trees beyond the railing.
Curved backyard pool with an orange umbrella, paved patio, and tree-lined setting.
Backyard swimming pool with an orange umbrella, stone patio, lounge chairs, and gazebo.
Outdoor pool with curved stone edging, a paver patio, lounge chairs, and an orange umbrella.
Curved backyard swimming pool beside a brick house, with a paved patio and mature trees.
Swimming pool with an orange-and-white umbrella on a paved patio beside a brick house.
Covered wooden deck with wicker dining set and leafy wooded views.
Brick house with a raised deck and fenced swimming pool beneath mature trees.
Aerial view of a brick Tudor-style home surrounded by trees, with a broad brick driveway.
Aerial view of a brick house with multiple gabled roofs and a broad brick driveway among dense trees.
Aerial view of a brick house and paved driveway surrounded by dense woodland.
Aerial view of a large house, swimming pool, and paved driveway surrounded by dense trees.
Aerial view of a wooded property with a swimming pool and landscaped patio.
Aerial view of a brick home surrounded by trees, with a curved pool and landscaped patio.
Rear of a brick home with a swimming pool and fenced patio, surrounded by mature trees.
Brick home and swimming pool surrounded by dense trees, viewed from above.
Aerial view of a brick house and swimming pool surrounded by dense trees.
Sold

500 TAM OSHANTER Drive SE

500 TAM OSHANTER Drive SE, Marietta, GA 30067

$1,850,000
TBBExtraordinary Does Not Even Begin to describe this magnificent European Beauty on the Your own Private Resort Like Home on over 2 acres right with over 500 feet of River Front of Sope Creek. There isn't a home that can compare to this one of a kind masterpiece home located in desirable Atlanta Country Club and the highly sought after school district of award winning Walton High. Boasting over 7,000 sq feet of luxury space including 5 over sized bedrooms, 7 Bathrooms, 5 Fireplaces, 5 Car Garage and Fully Finished Daylight Terrace level with bar and Fireplace, Private oasis swimming pool with incomparable hilltop views of Sope Creek. Each room has been thoughtfully curated with a French Provincial Design aesthetic making you feel as if you live in a luxury European hotel. The gourmet Kitchen is open concept for entertaining large groups and features SubZero refrigerator and a 48 inch Viking Range with pot filler all adjacent to a keeping room with fire place and a dining room aslo with fireplace. The 2 story grand great room features tons of daylight and whitewashed Natural Stone Fireplace that makes one feel as if you stepped back into the time of grand European Living. There are so many thoughtful spaces to get a way alone of enjoy a separate gathering for intimate conversations. The owners suite is second to none, Spacious but thoughtful, A Full Fireplace for cozy romantic evenings, Juliet balcony for morning coffee and a million dollar meditative view, and a European Spa like bath including a massive custom built closet that can satisfy both husband and wife. A Fully Finished Daylight Basement Features yet another Fireplace, Full Daylight entertainment den with Bar. Not to be overlooked is the workout room additional Bath and massive lower level storage and workshop with additional rear access garage and finally a separate pool side bath. One look and this home with transport you back in time but with all the luxury you have some to expect. Don't wait to schedule your private tour to catch this beauty before someone else does!

5
beds

7
baths

7,286 Sq.Ft. LIVING AREA

2.33 Acres lot

Thomas LeCain

Thomas LeCain

Features & Amenities

Interior

  • total bedrooms5
  • Total bathrooms7
  • full bathrooms4
  • half bathrooms3
  • Laundry room Main Level
  • Flooring Hardwood, Marble, Ceramic Tile, Stone
  • Fireplace Basement, Stone, Brick, Great Room, Master Bedroom, Keeping Room
  • APPLIANCES Dishwasher, Range Hood, Double Oven, Refrigerator, Gas Cooktop
  • other interior Features High Ceilings 10 ft Main, Entrance Foyer, Cathedral Ceiling(s), Recessed Lighting, Walk-In Closet(s)

Area & Lot

  • Status Sold
  • Date Sold July 9, 2024
  • Living Area7,286 Sq.Ft.
  • Total Area7,286 Sq.Ft.
  • Lot Area2.33 Acres
  • MLS® ID7377560
  • TypeResidential
  • YEAR BUILT1981
  • Architecture StylesEuropean
  • Water FrontageRiver Front
  • View DescriptionRiver, Park/Greenbelt
  • Elementary SchoolSope Creek
  • Middle SchoolDickerson
  • High SchoolWalton

Exterior

  • STORIES2
  • Garage Space5.0
  • water SourcePublic
  • utilitiesCable Available, Natural Gas Available, Electricity Available, Underground Utilities, Sewer Available
  • PoolIn Ground, Salt Water, Gunite
  • roofComposition
  • lot featuresBorders US/State Park, Stream or River On Lot, Sloped, Wooded
  • parkingAttached, Garage Door Opener, Garage, Carport
  • HEAT TYPENatural Gas
  • AIR CONDITIONINGCentral Air
  • sewerPublic Sewer
  • SubstructureConcrete Perimeter
  • Disability FeaturesNone
  • security FeaturesSmoke Detector(s)
  • Green featuresNone
  • other exterior FeaturesPrivate Yard, Permeable Paving, Balcony

Financial

  • Sales Price$1,850,000
  • Real Estate Tax $11,500/yr
  • HOA $200/yr

Work With Us

Listing your home doesn't have to be stressful or overwhelming! You can count on great service with years of experience through each transaction. Contact me today to determine the next steps in fulfilling this rewarding experience.

Follow Us on Instagram