Search
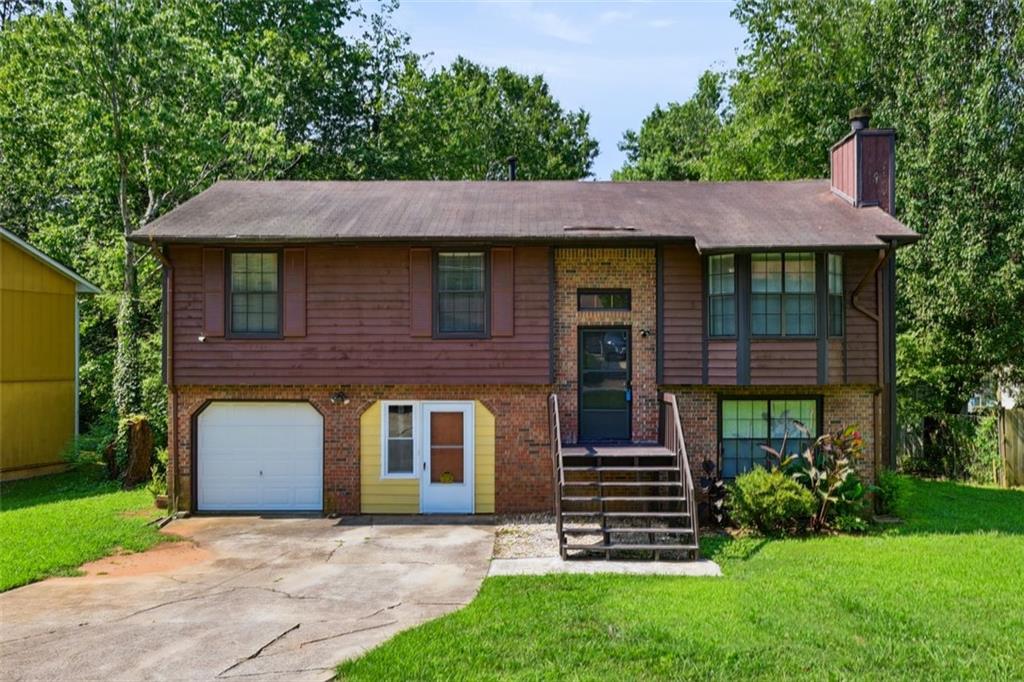
Split-level house with brick accents, front stairs, and attached garage on a tree-lined lawn.
Split-level house with brown siding, brick, an attached garage, and front steps.
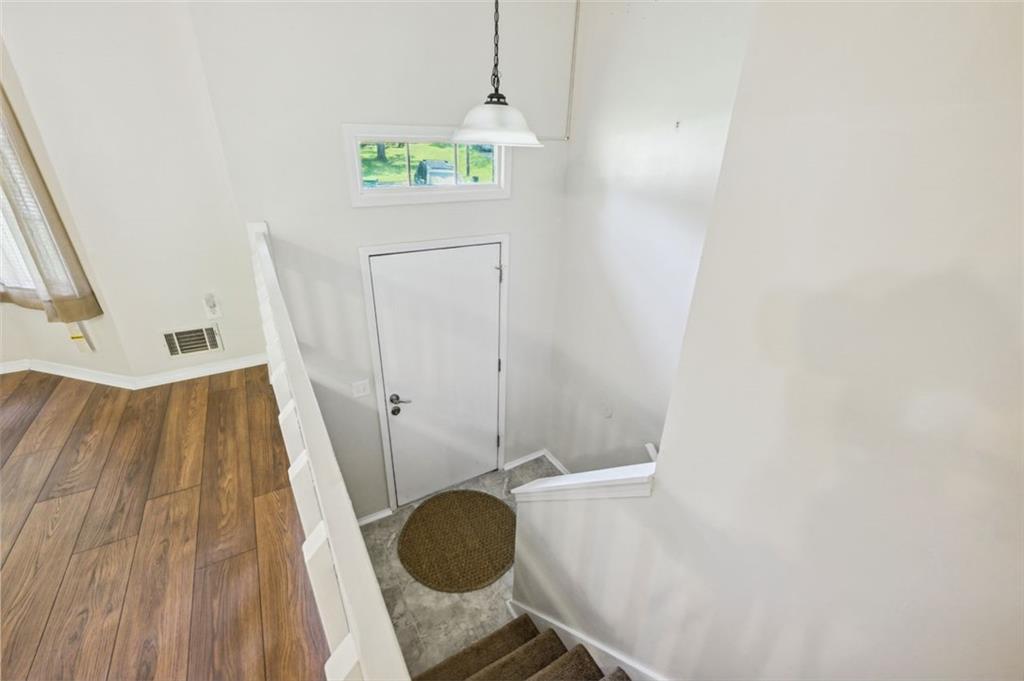
Front entry and staircase with a round rug, wood-look flooring, and pendant light.
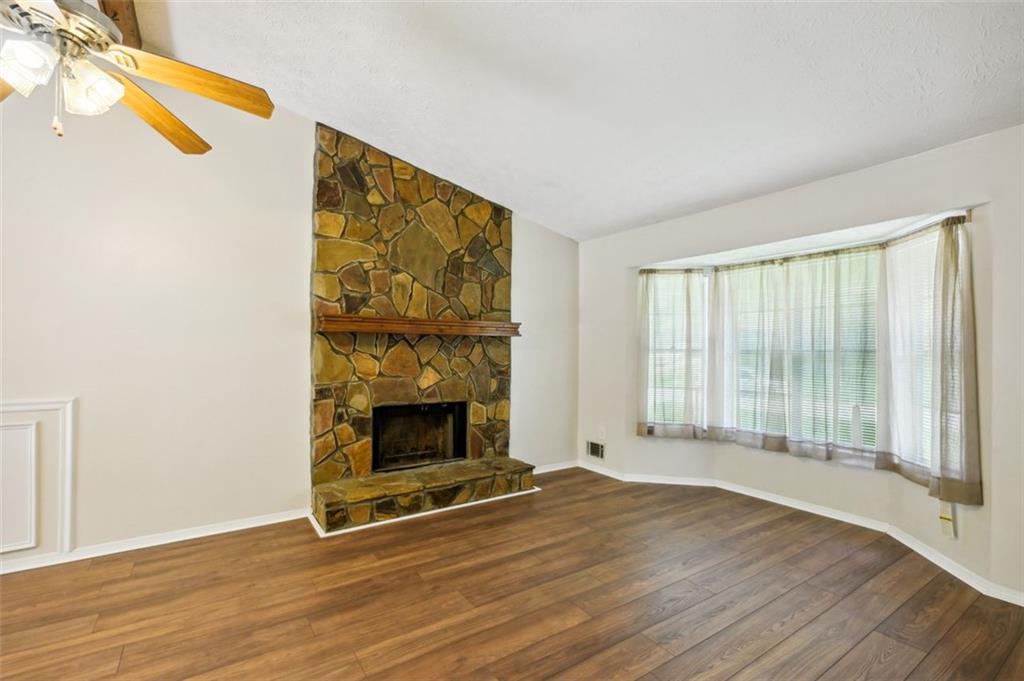
Vacant living room with a stone fireplace, wood floors, and a wide bay window.
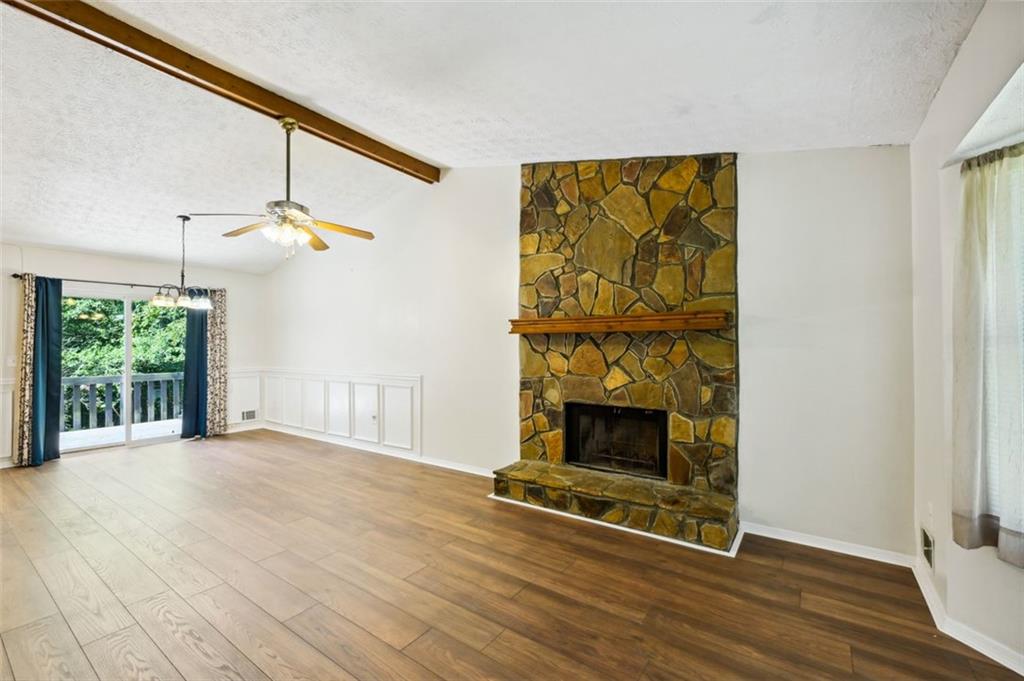
Empty living room with a tall stone fireplace and sliding glass doors to a tree-lined deck.
Open living and dining area with wood-look floors, ceiling fan, and sliding doors to a balcony.
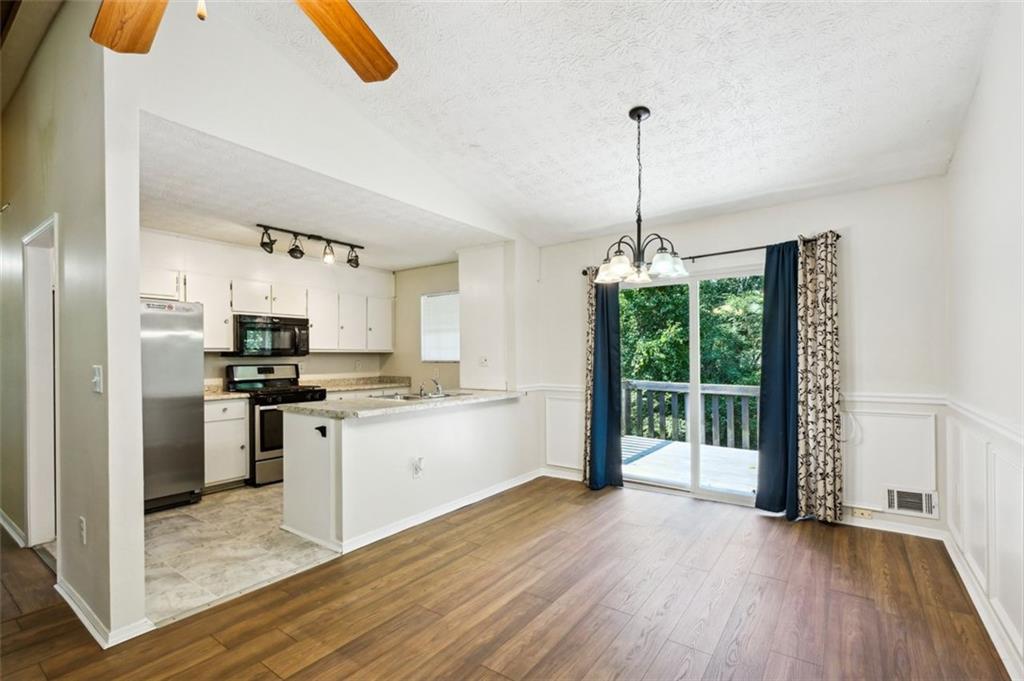
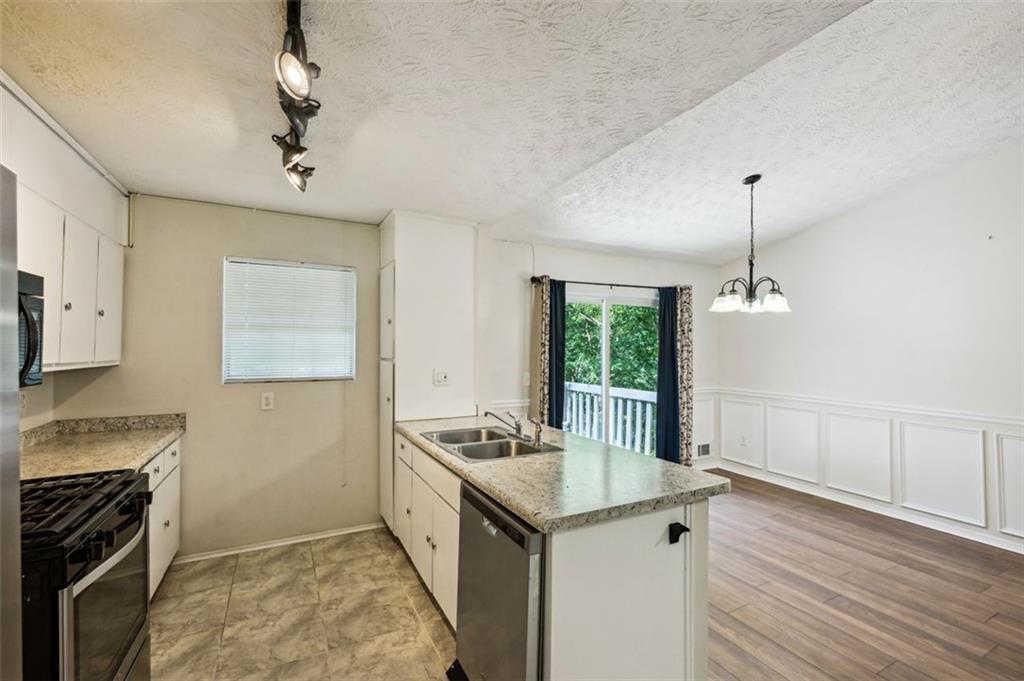
Open kitchen and dining area with stainless steel appliances and sliding doors to a deck.
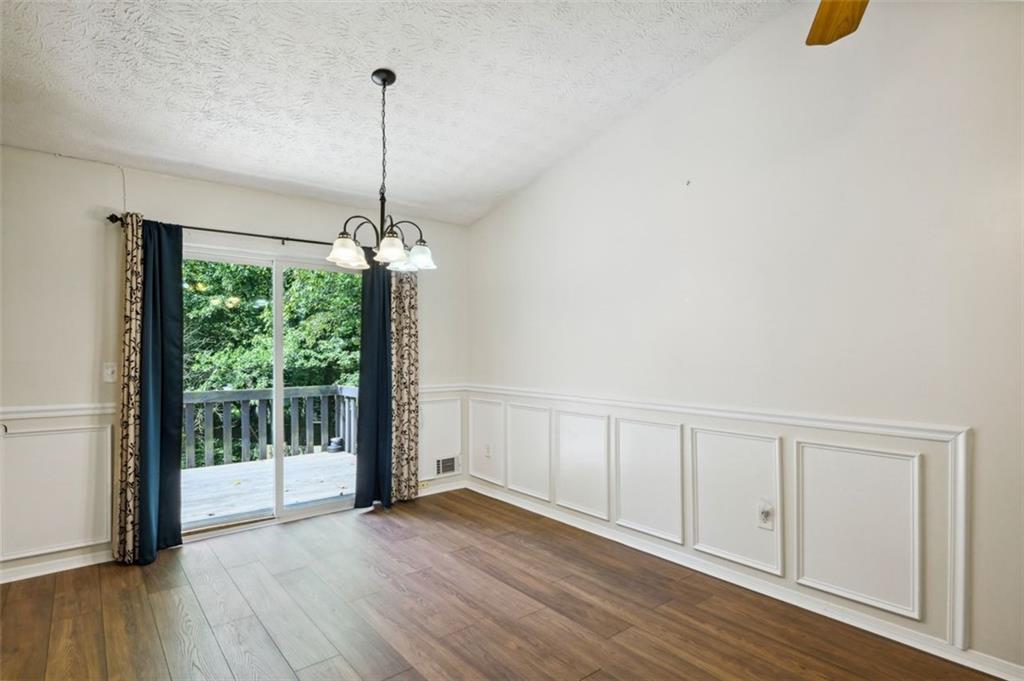
Empty dining room with wood floors, paneled walls, and a sliding door to a tree-lined deck.
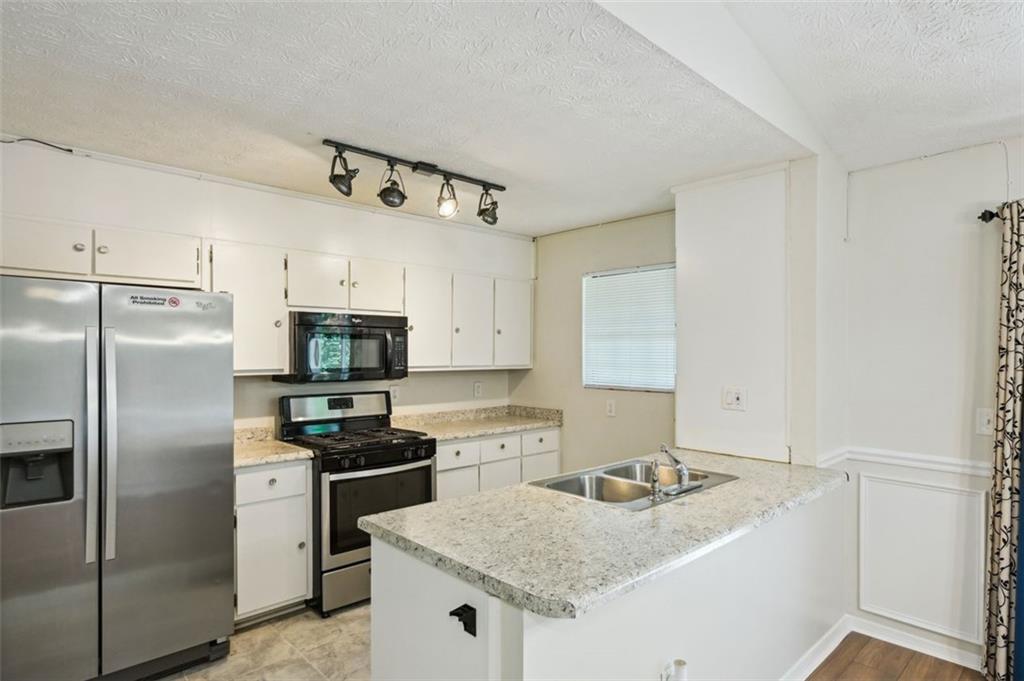
Kitchen with white cabinets, stainless steel appliances, and a granite island with a double-basin sink.
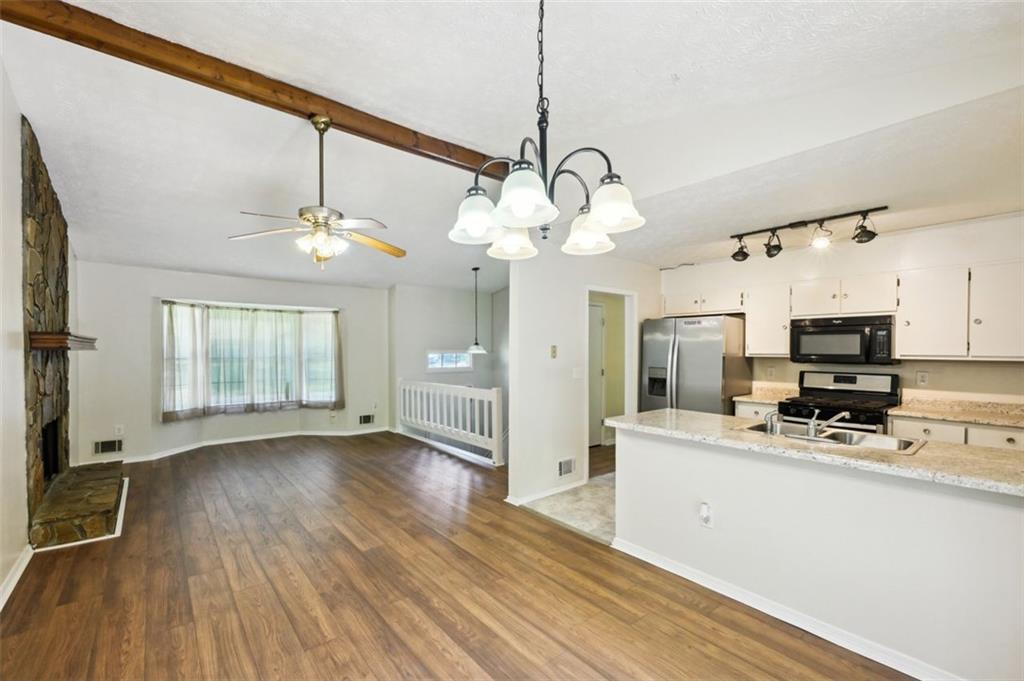
Open-plan living room and kitchen with a stone fireplace, dark wood floors, and a white kitchen peninsula.
Kitchen with granite island and sink opens to an unfurnished dining area and deck doors.
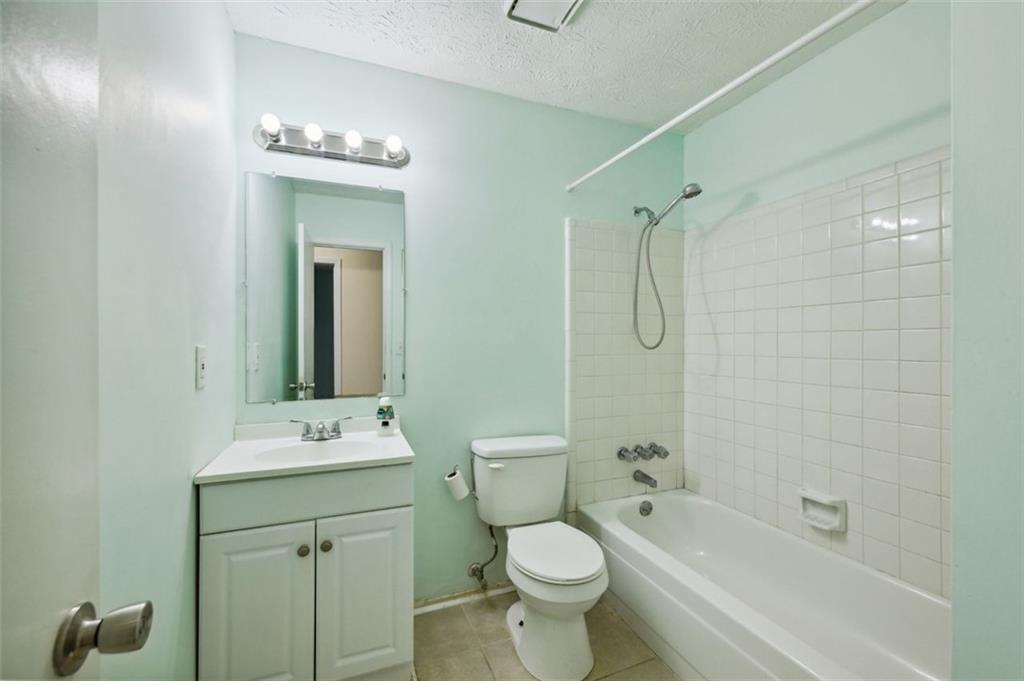
Bathroom with a mint-green vanity beside a white tiled tub and shower.
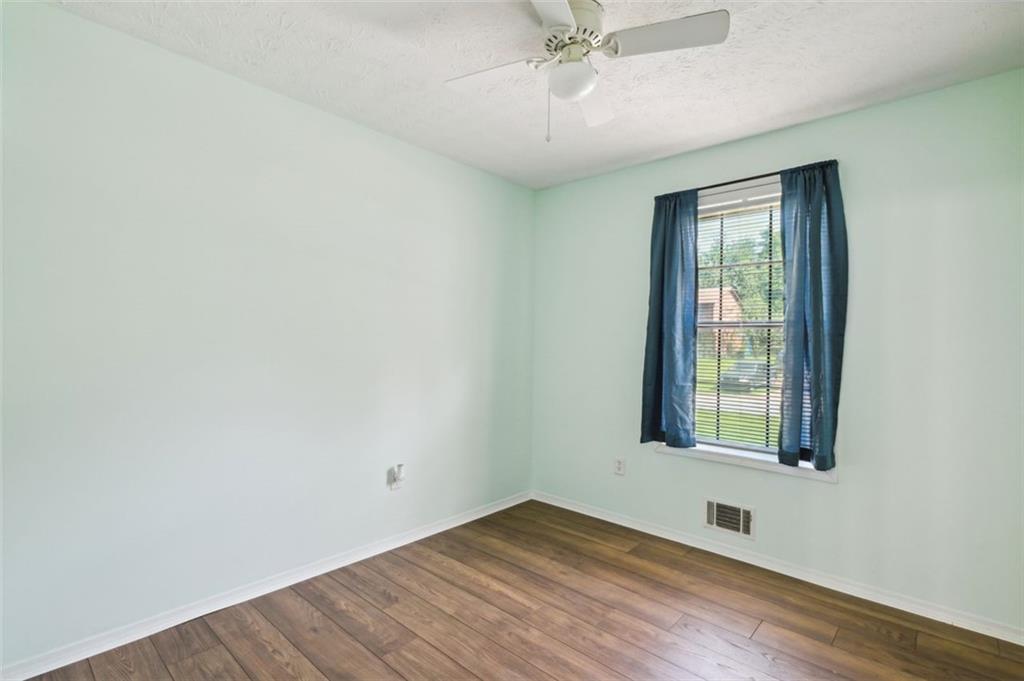
Empty room with wood flooring, blue window curtains, and a white ceiling fan.
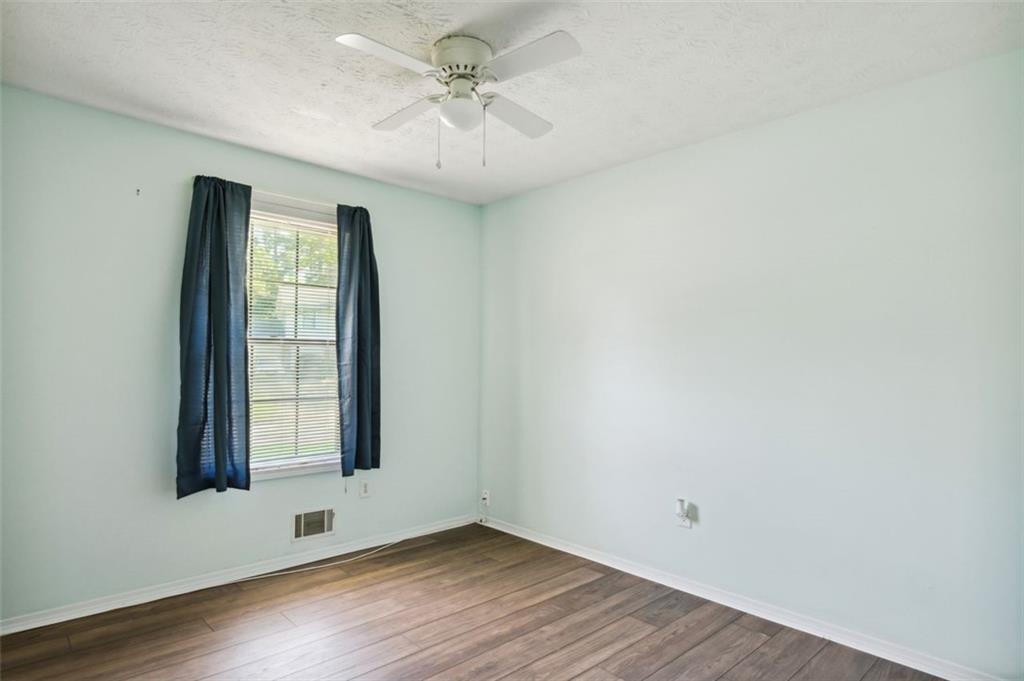
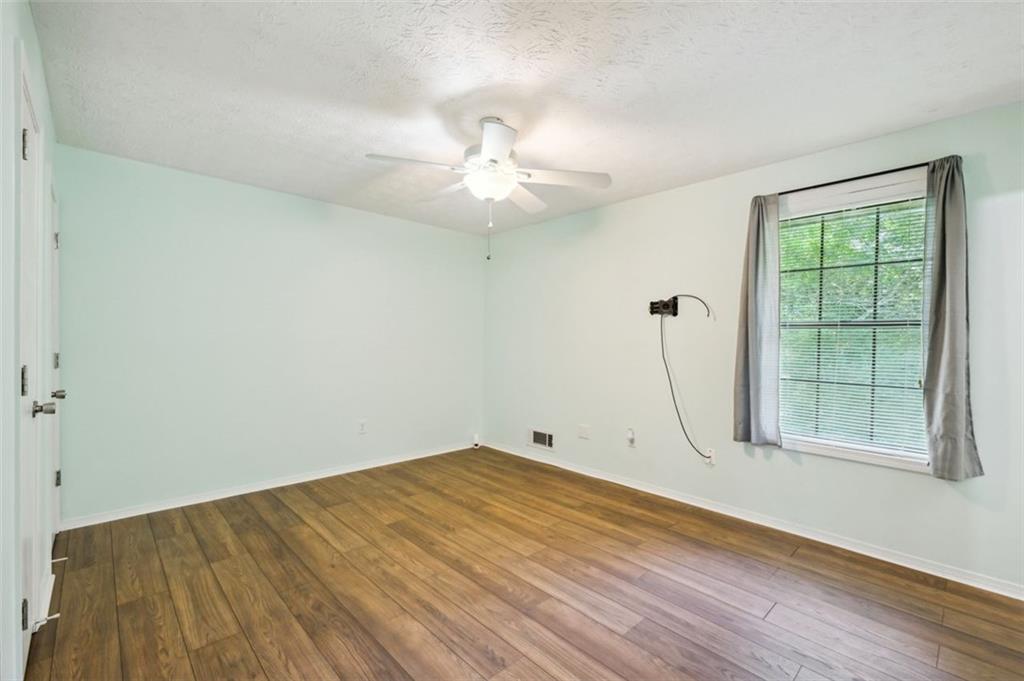
Empty bedroom with wood-look flooring, a curtained window, and a ceiling fan.
Empty bedroom with wood-look flooring, a ceiling fan, and a curtained window.
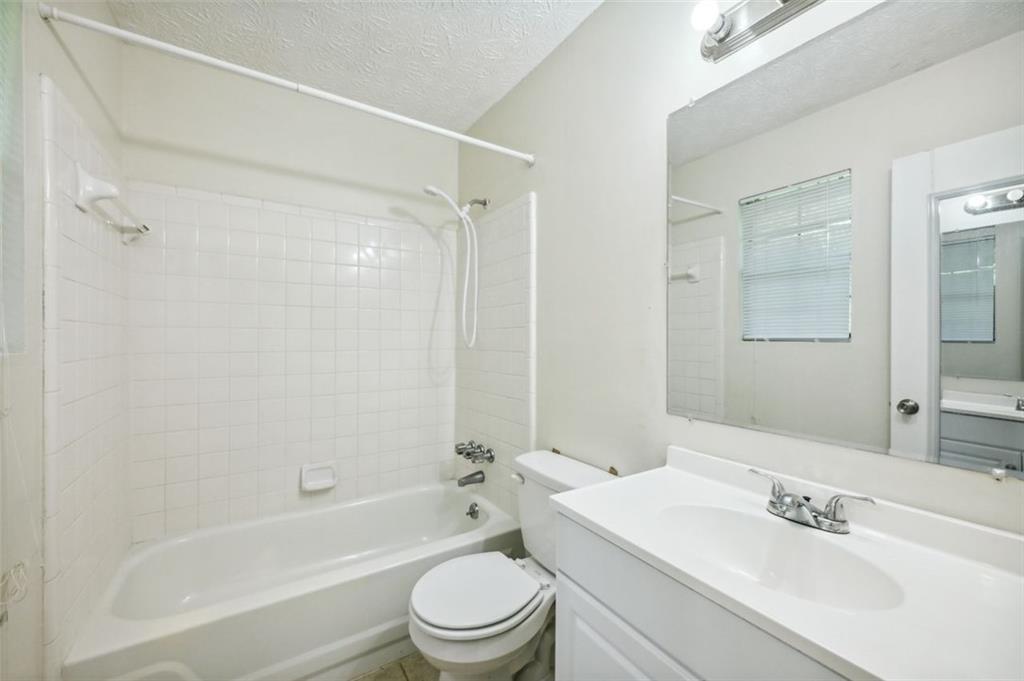
Bathroom with a white tiled tub and shower, toilet, vanity, large mirror, and small window.
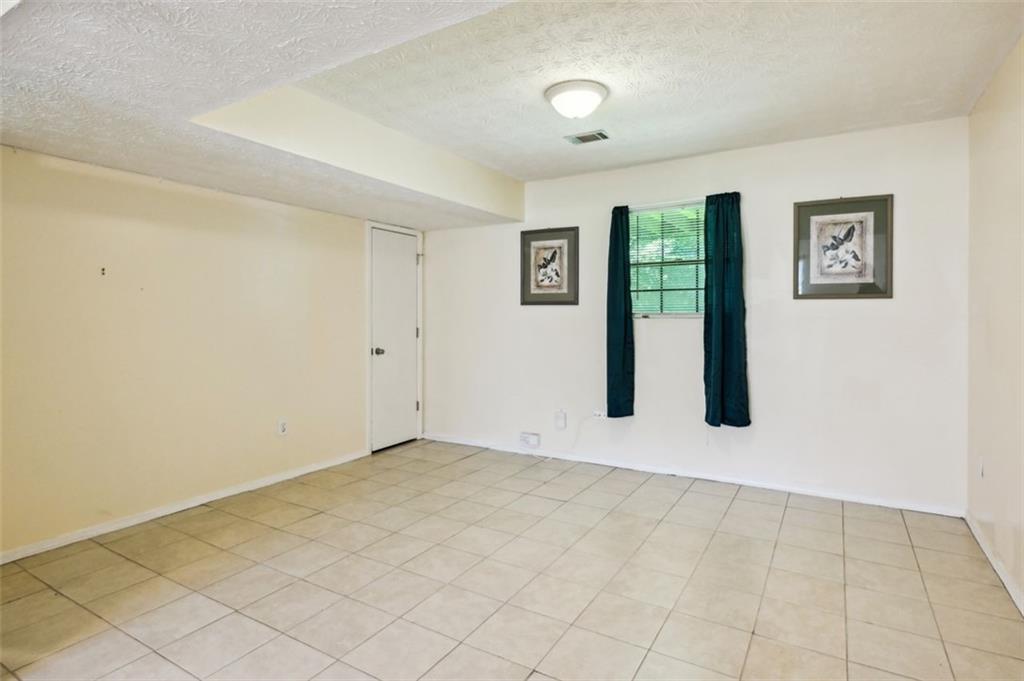
Empty tiled room with a curtained window, framed artwork, and a low ceiling.
Living room with a large rug, wooden coffee table, and ceiling fan.
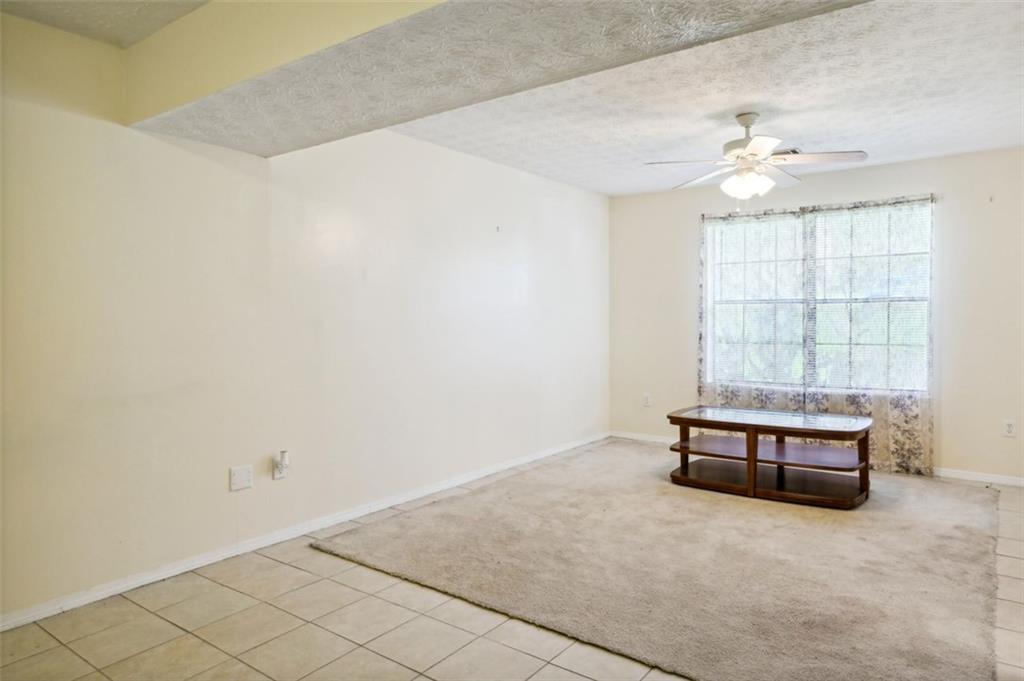
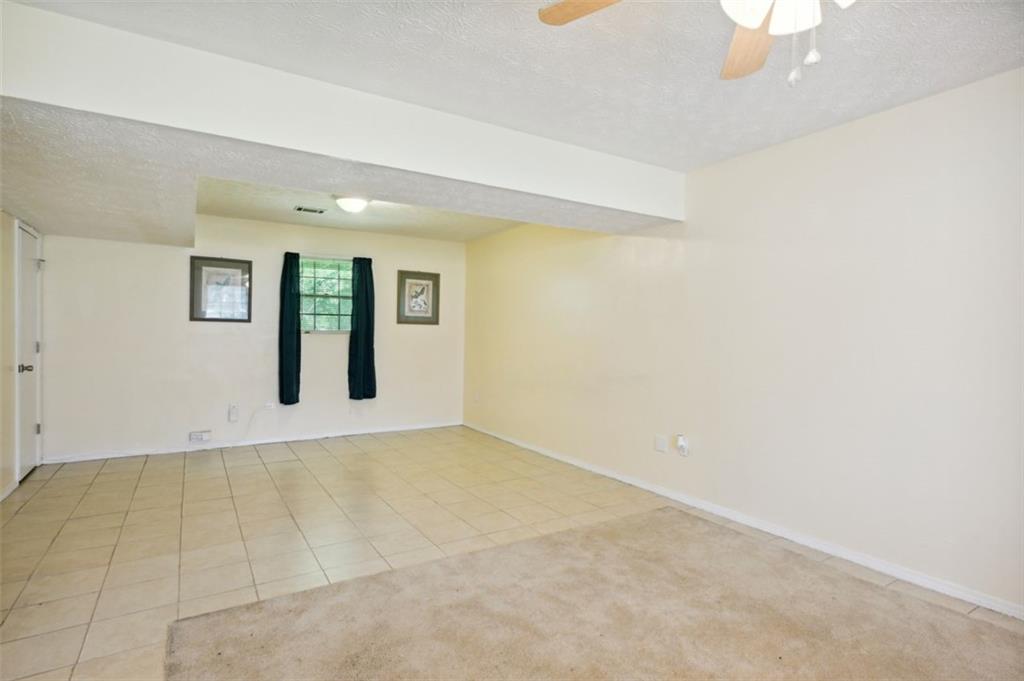
Empty living area with tiled flooring, carpeted section, and curtained window.
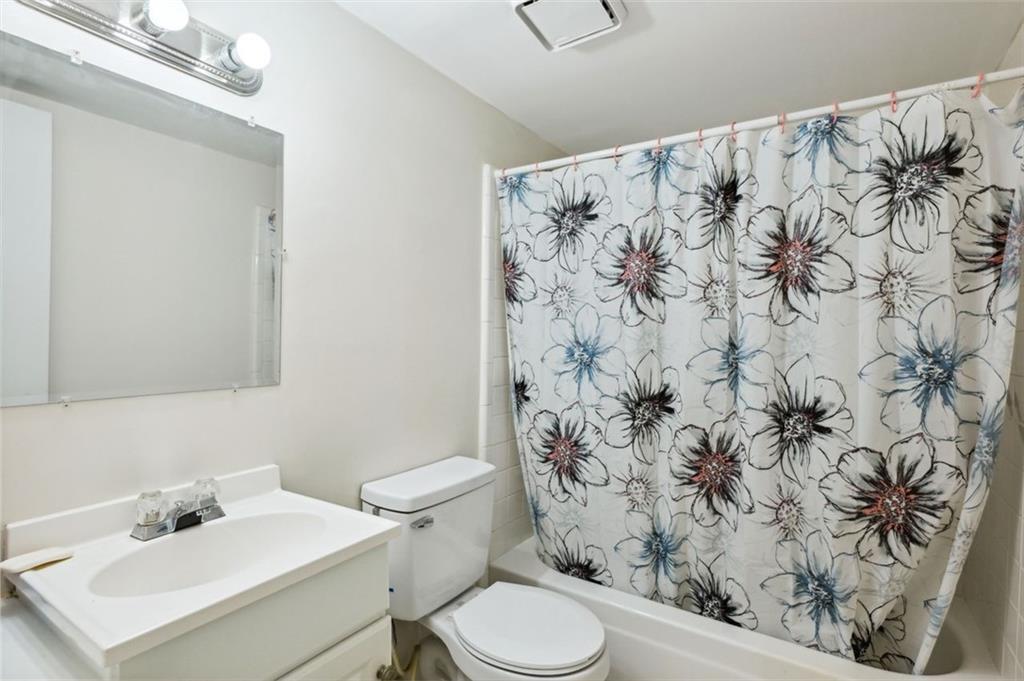
Bathroom with a white vanity and toilet beside a bathtub covered by a floral shower curtain.
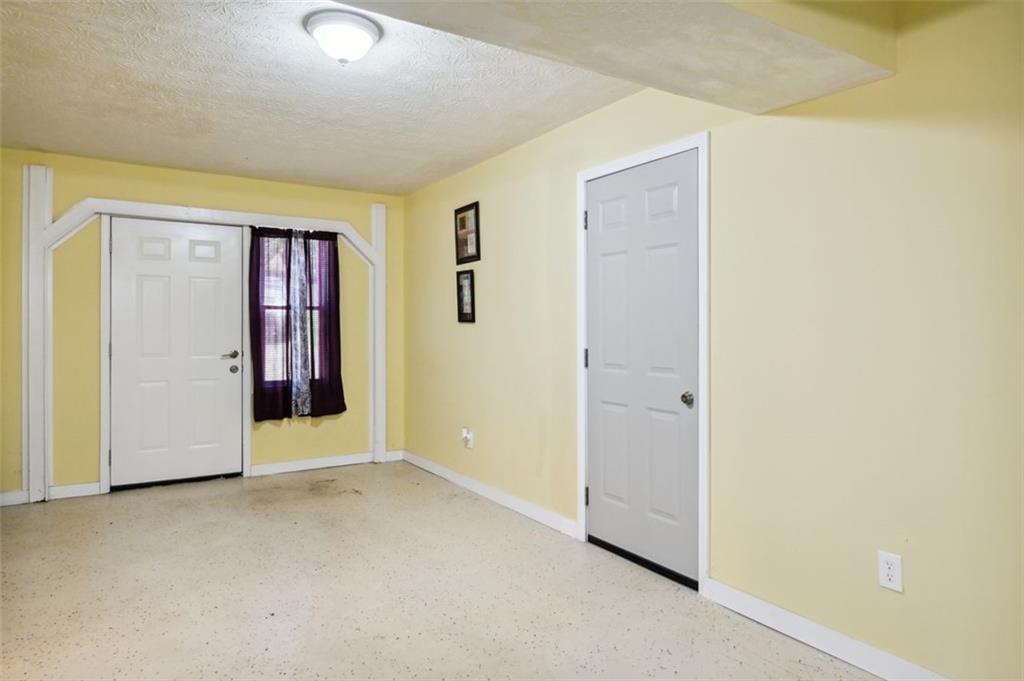
Empty room with pale yellow walls, two white doors, and a curtained window.
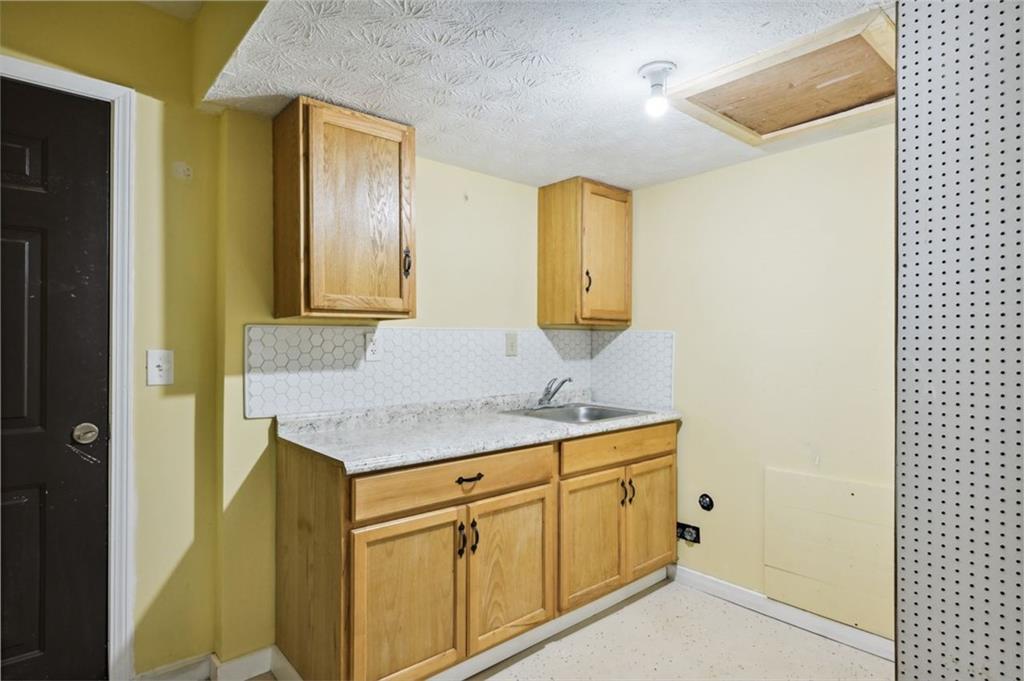
Compact kitchen with wood cabinets, a small sink, and a pegboard wall.
Sparse kitchen with a white electric range, metal backsplash, pale yellow walls, and a white door.
Wooden deck overlooking a lush wooded backyard, with brown railings and a small yellow outbuilding.
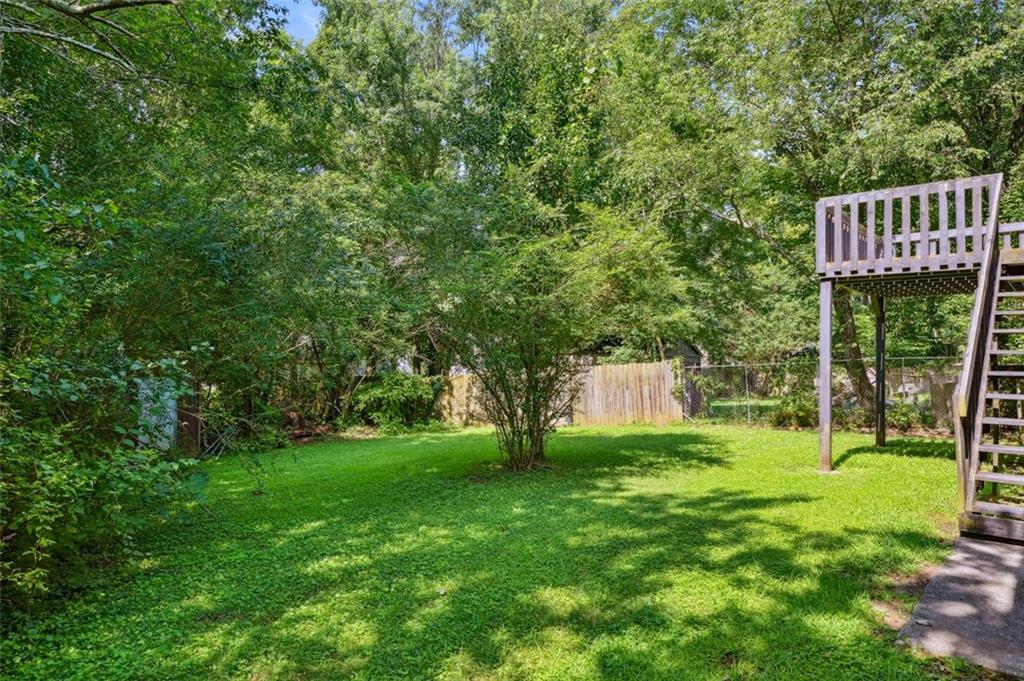
Tree-shaded backyard with a green lawn, wooden fence, and raised play deck.
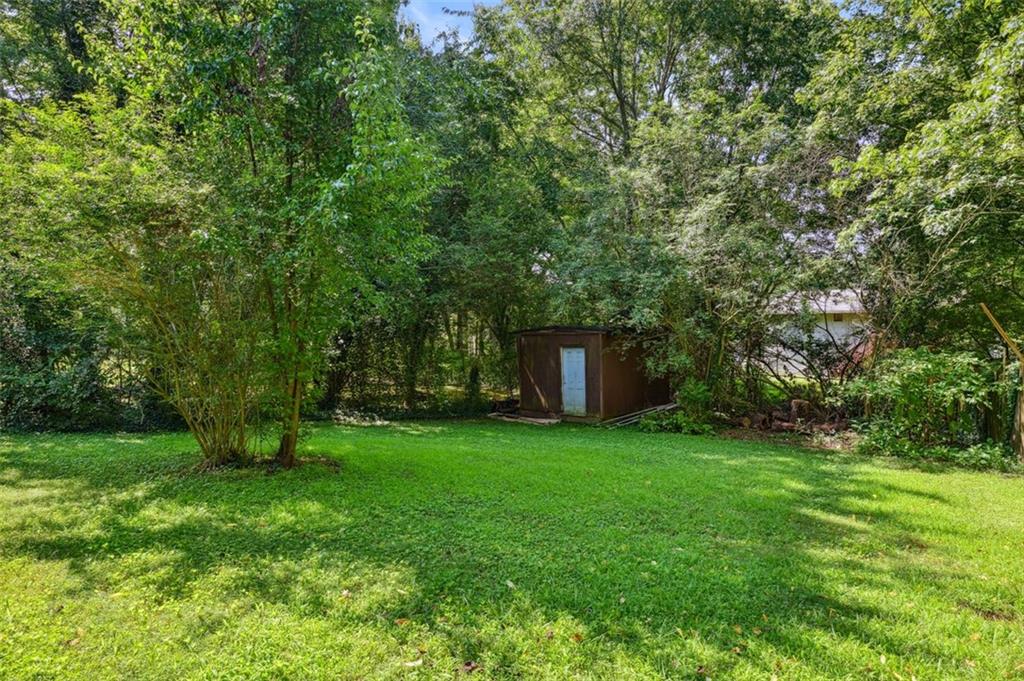
Grassy backyard with a small brown shed surrounded by dense trees and shrubs.
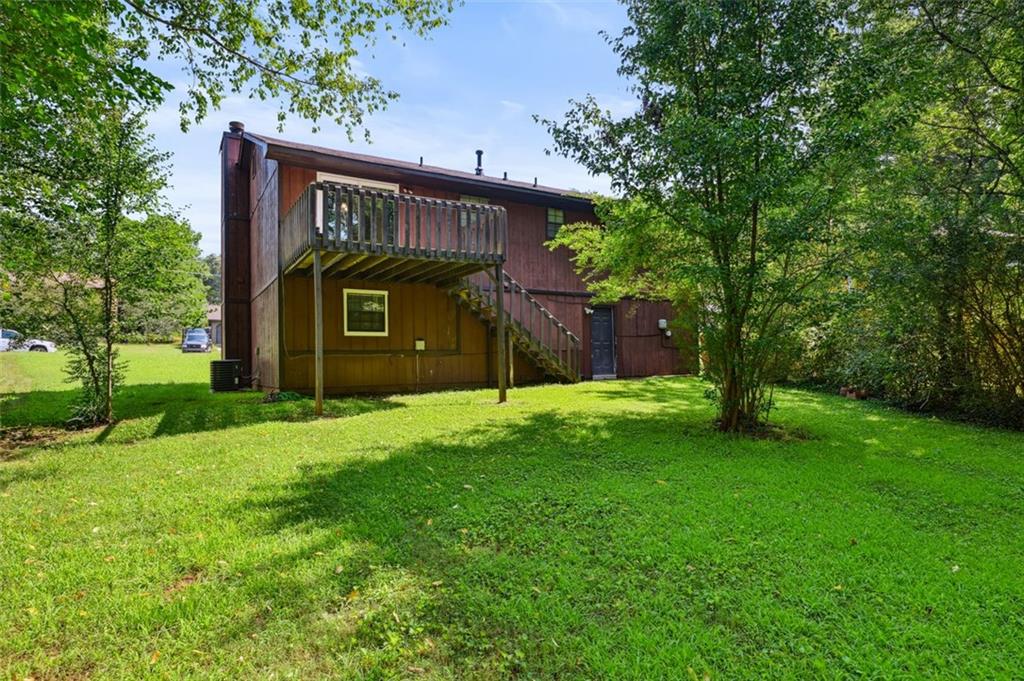
Wood-sided home with an elevated deck and exterior stairs, viewed from the grassy yard.
SEE ALL PHOTOS
Split-level house with brick accents, front stairs, and attached garage on a tree-lined lawn.
Split-level house with brown siding, brick, an attached garage, and front steps.
Front entry and staircase with a round rug, wood-look flooring, and pendant light.
Vacant living room with a stone fireplace, wood floors, and a wide bay window.
Empty living room with a tall stone fireplace and sliding glass doors to a tree-lined deck.
Open living and dining area with wood-look floors, ceiling fan, and sliding doors to a balcony.
Open kitchen and dining area with stainless steel appliances and sliding doors to a deck.
Empty dining room with wood floors, paneled walls, and a sliding door to a tree-lined deck.
Kitchen with white cabinets, stainless steel appliances, and a granite island with a double-basin sink.
Open-plan living room and kitchen with a stone fireplace, dark wood floors, and a white kitchen peninsula.
Kitchen with granite island and sink opens to an unfurnished dining area and deck doors.
Bathroom with a mint-green vanity beside a white tiled tub and shower.
Empty room with wood flooring, blue window curtains, and a white ceiling fan.
Empty bedroom with wood-look flooring, a curtained window, and a ceiling fan.
Empty bedroom with wood-look flooring, a ceiling fan, and a curtained window.
Bathroom with a white tiled tub and shower, toilet, vanity, large mirror, and small window.
Empty tiled room with a curtained window, framed artwork, and a low ceiling.
Living room with a large rug, wooden coffee table, and ceiling fan.
Empty living area with tiled flooring, carpeted section, and curtained window.
Bathroom with a white vanity and toilet beside a bathtub covered by a floral shower curtain.
Empty room with pale yellow walls, two white doors, and a curtained window.
Compact kitchen with wood cabinets, a small sink, and a pegboard wall.
Sparse kitchen with a white electric range, metal backsplash, pale yellow walls, and a white door.
Wooden deck overlooking a lush wooded backyard, with brown railings and a small yellow outbuilding.
Tree-shaded backyard with a green lawn, wooden fence, and raised play deck.
Grassy backyard with a small brown shed surrounded by dense trees and shrubs.
Wood-sided home with an elevated deck and exterior stairs, viewed from the grassy yard.
Leased

5602 SAINT THOMAS Drive

5602 SAINT THOMAS Drive, Lithonia, GA 30058

$1,900/month
Introducing an extraordinary opportunity for a seamless move-in experience! Step into this magnificent abode that has been meticulously revamped to perfection. Experience the allure of a freshly painted interior and exterior, creating an ambiance of sophistication and elegance.

Indulge in the plush comfort of newer carpet throughout, perfectly complementing the stunning new tile flooring. Discover a kitchen that transcends expectations, boasting newer appliances, a gleaming countertop, and exquisite tile flooring. The upgraded bathrooms are a true oasis, featuring new tile flooring that adds a touch of luxury to your daily routine.

Nestled within a warm and welcoming family-oriented neighborhood, this home offers convenience at your doorstep. Immerse yourself in the vibrant local scene, with shopping and entertainment options just moments away. With easy access to the expressway, your commute will be a breeze.

This exceptional residence showcases four generously sized bedrooms, with three bedrooms and two full baths on the main level, and an additional bedroom and full bath on the lower level. The spacious living and dining areas provide ample room for relaxation and entertainment. The well-appointed kitchen includes a convenient breakfast bar, perfect for enjoying your morning coffee. Step outside onto the deck, embracing the tranquility of the rear of the house. The two-car garage ensures plenty of space for your vehicles and storage needs.

Don't miss out on this extraordinary opportunity to make this exceptional house your dream home. Schedule a viewing today and prepare to be captivated by the unparalleled beauty and charm that awaits you.

4
beds

3
baths

1,636 Sq.Ft. LIVING AREA

0.3 Acres lot

Thomas LeCain

Thomas LeCain

Features & Amenities

Interior

  • total bedrooms4
  • Total bathrooms3
  • full bathrooms3
  • Laundry room In Garage
  • Flooring Carpet, Vinyl
  • Fireplace Family Room
  • APPLIANCES Dishwasher, Disposal, Gas Range, Microwave, Refrigerator
  • other interior Features Beamed Ceilings, Entrance Foyer

Area & Lot

  • Status Leased
  • Date Leased September 29, 2023
  • Living Area1,636 Sq.Ft.
  • Lot Area0.3 Acres
  • MLS® ID7256431
  • TypeResidential
  • YEAR BUILT1984
  • Architecture StylesTraditional
  • Water FrontageNone
  • View DescriptionOther
  • Elementary SchoolPanola Way
  • Middle SchoolRedan
  • High SchoolRedan

Exterior

  • STORIES2
  • Garage Space2.0
  • utilitiesUnderground Utilities
  • PoolNone
  • roofComposition
  • lot featuresPrivate
  • parkingGarage
  • HEAT TYPENatural Gas
  • AIR CONDITIONINGCentral Air, Ceiling Fan(s)
  • Disability FeaturesNone
  • security FeaturesSmoke Detector(s)
  • other exterior FeaturesPrivate Yard

Financial

  • Lease Price$1,900/mo
  • Lease Term 12 MONTHS

Work With Us

Listing your home doesn't have to be stressful or overwhelming! You can count on great service with years of experience through each transaction. Contact me today to determine the next steps in fulfilling this rewarding experience.

Follow Us on Instagram