Search

Leave a Message

Thank you for your message. We will be in touch with you shortly.

Explore Our Properties
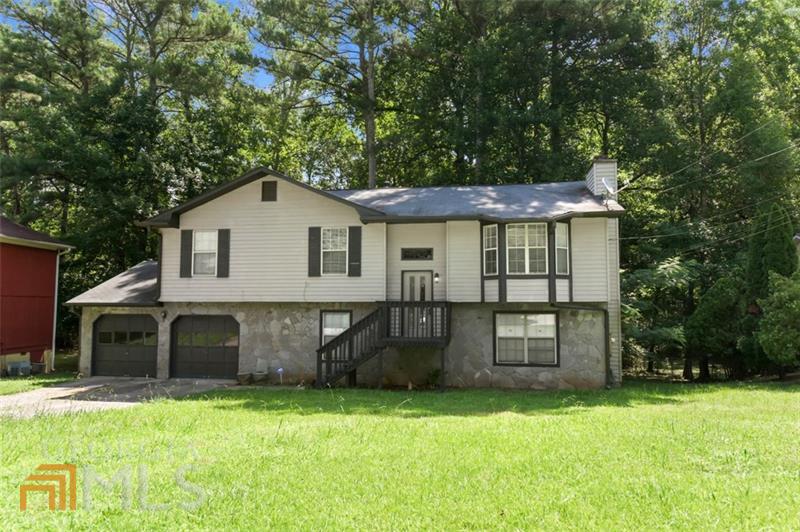
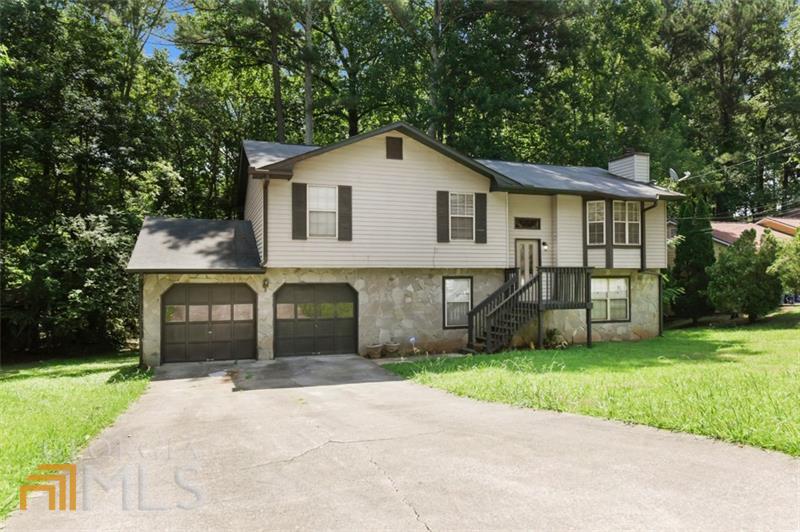
Split-level house with a stone lower facade, two-car garage, and front stairs among mature trees.
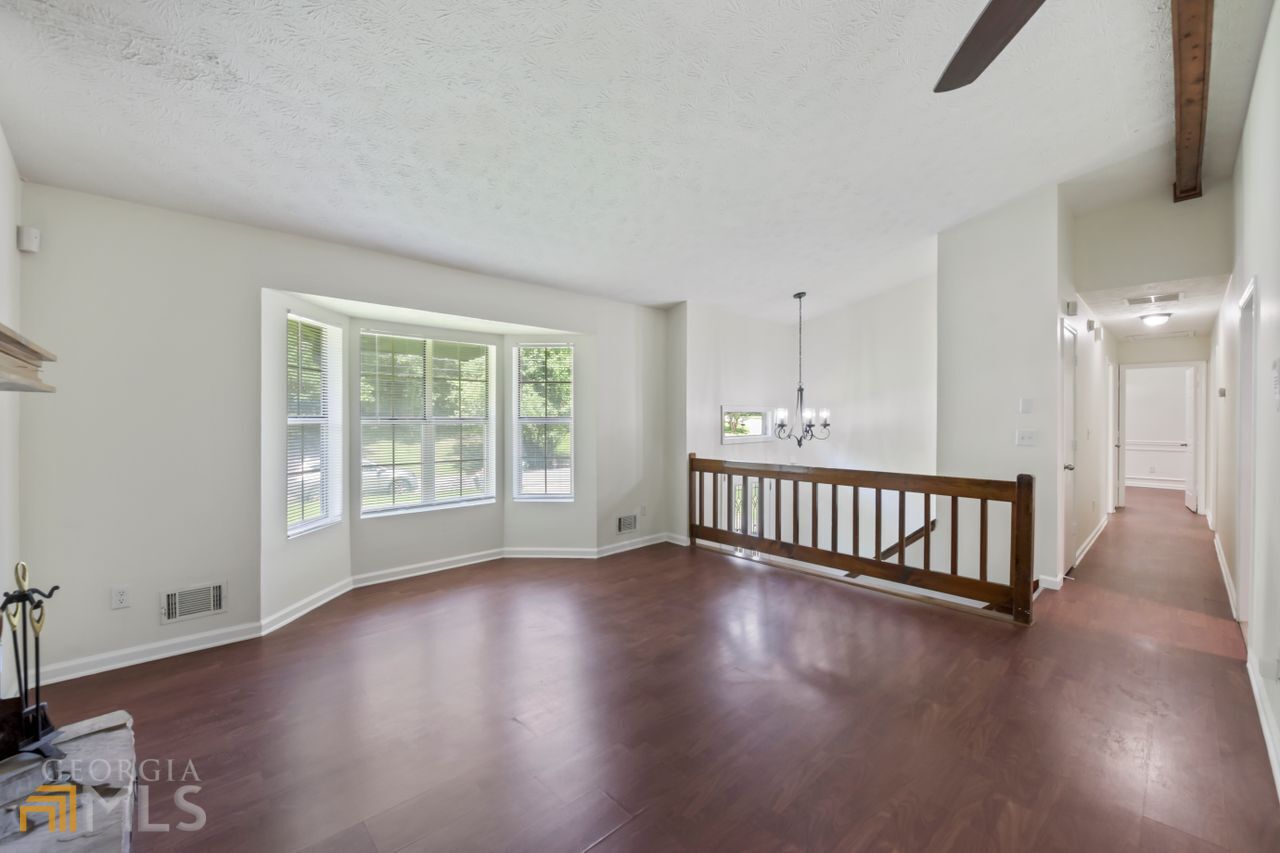
Living area with reddish-brown wood floors, bay windows, and a dark wood stair railing.
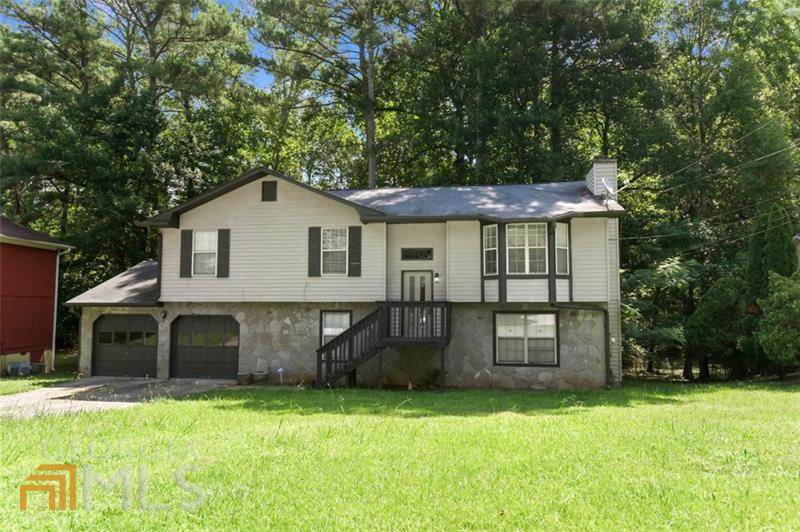
Split-level house with a stone lower facade, two garage doors, and a central front staircase.
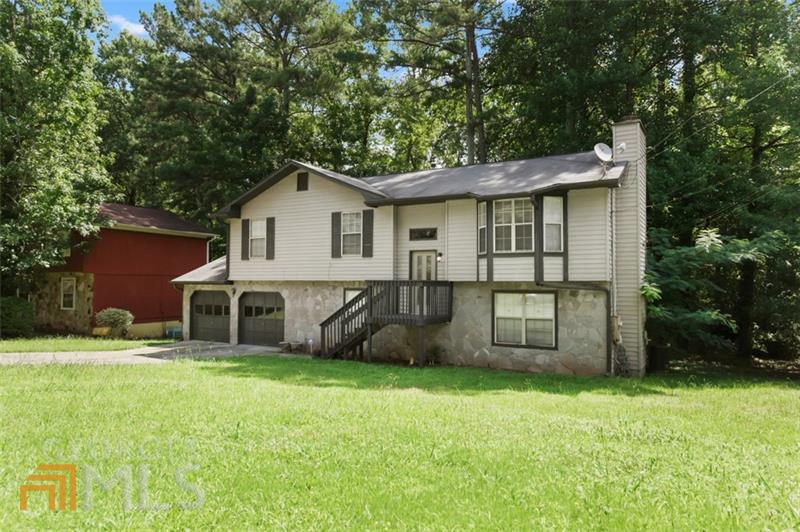
Split-level house with white siding, stone lower level, attached garage, and raised front entry.
Split-level house with stone lower facade, two garage doors, and elevated front entry.
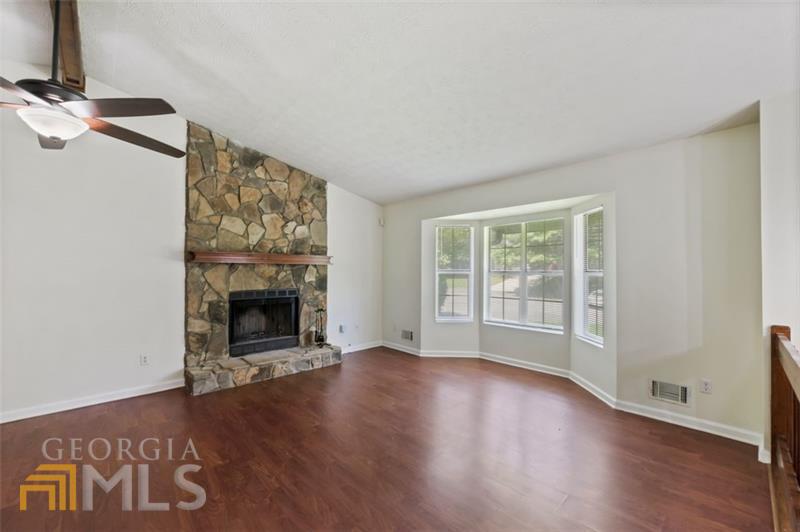
Empty living room with a tall stone fireplace, hardwood floors, and a projecting bank of windows.
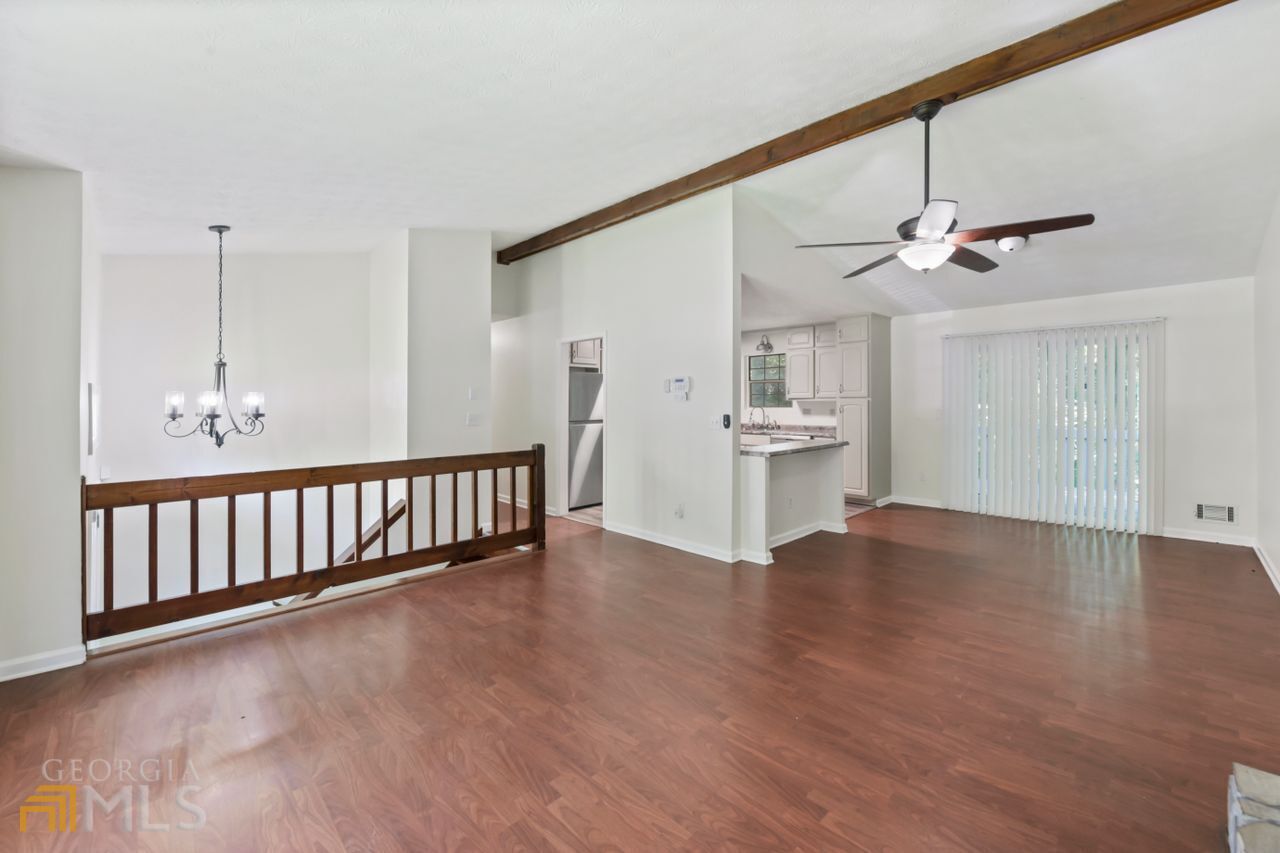
Open living area with hardwood floors, exposed beam, and adjoining kitchen.
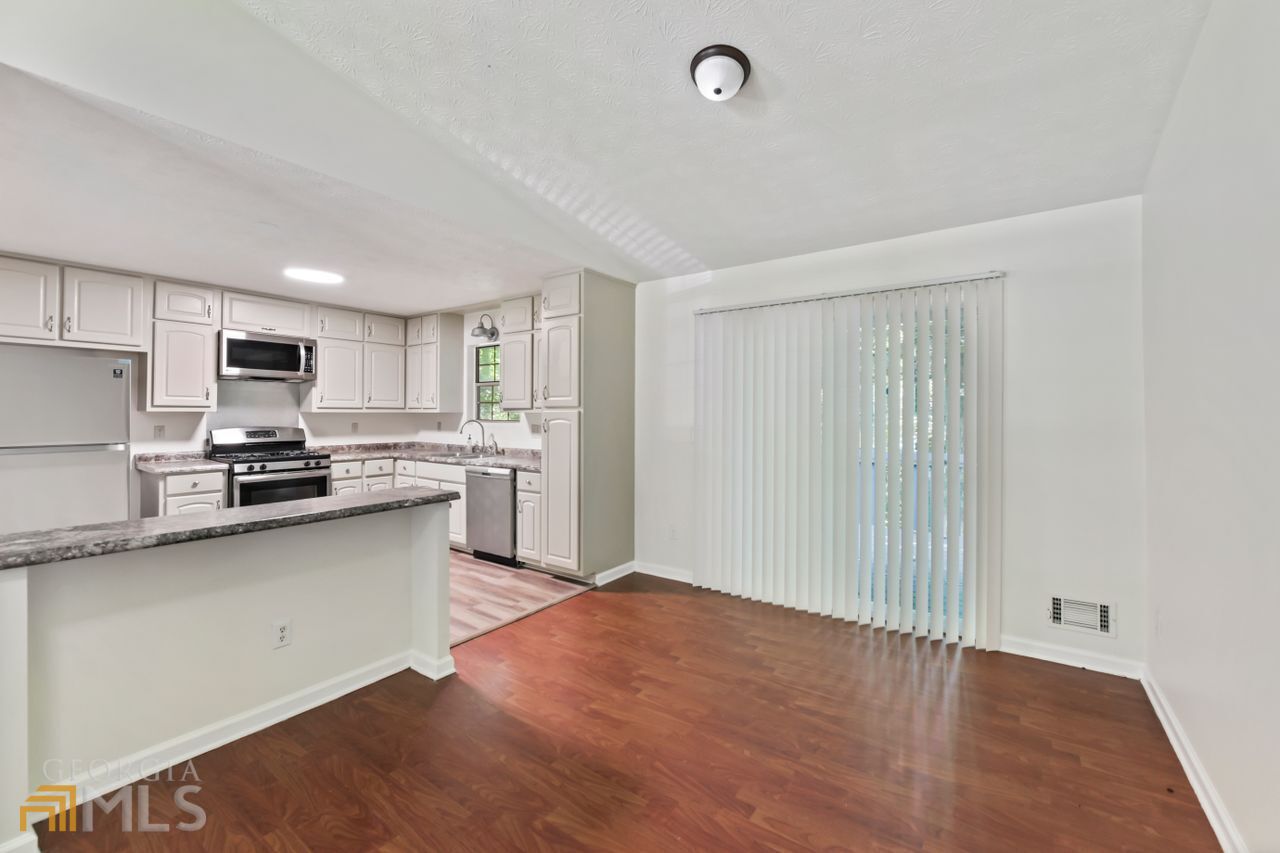
Unfurnished dining area and kitchen with a granite breakfast bar and hardwood floors.
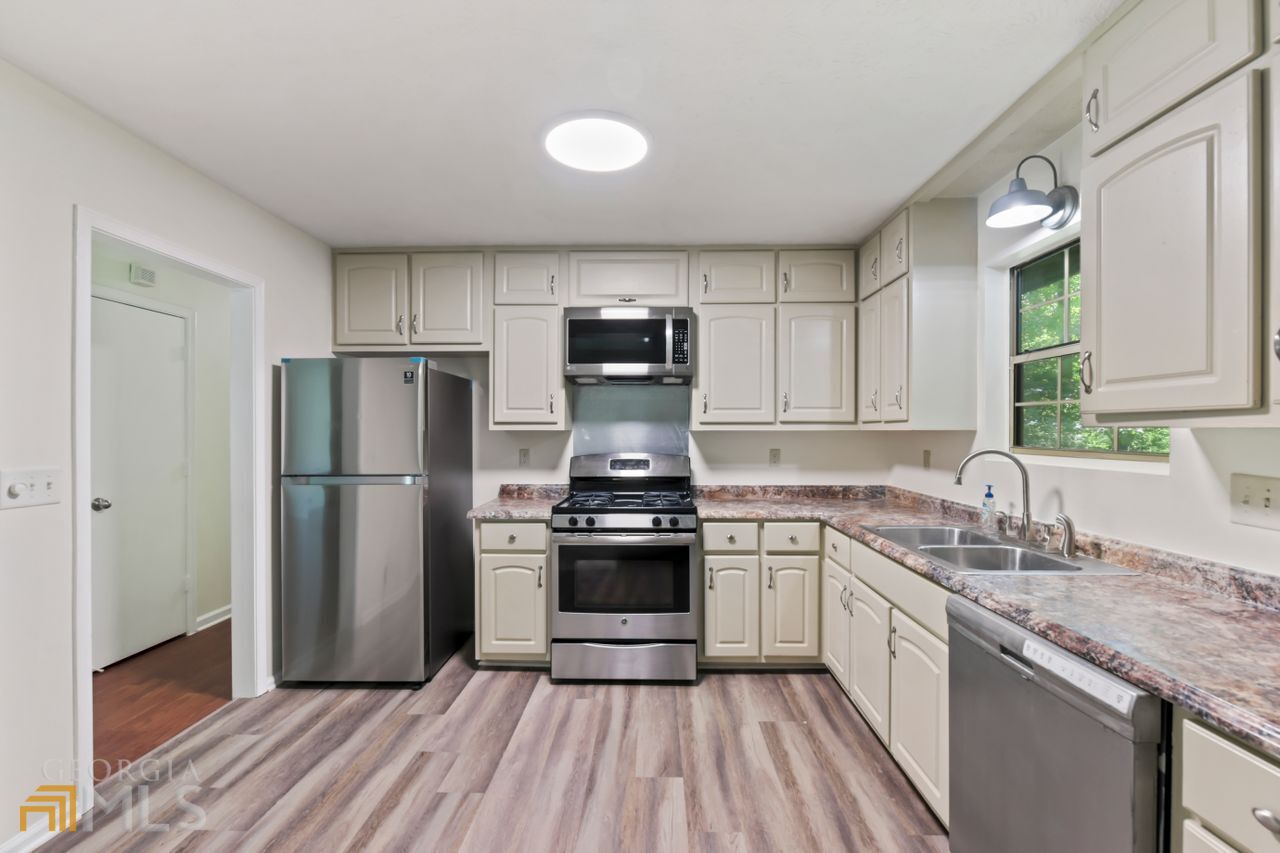
Kitchen with cream cabinets, stainless steel appliances, mottled countertops, and a sink beneath a window.
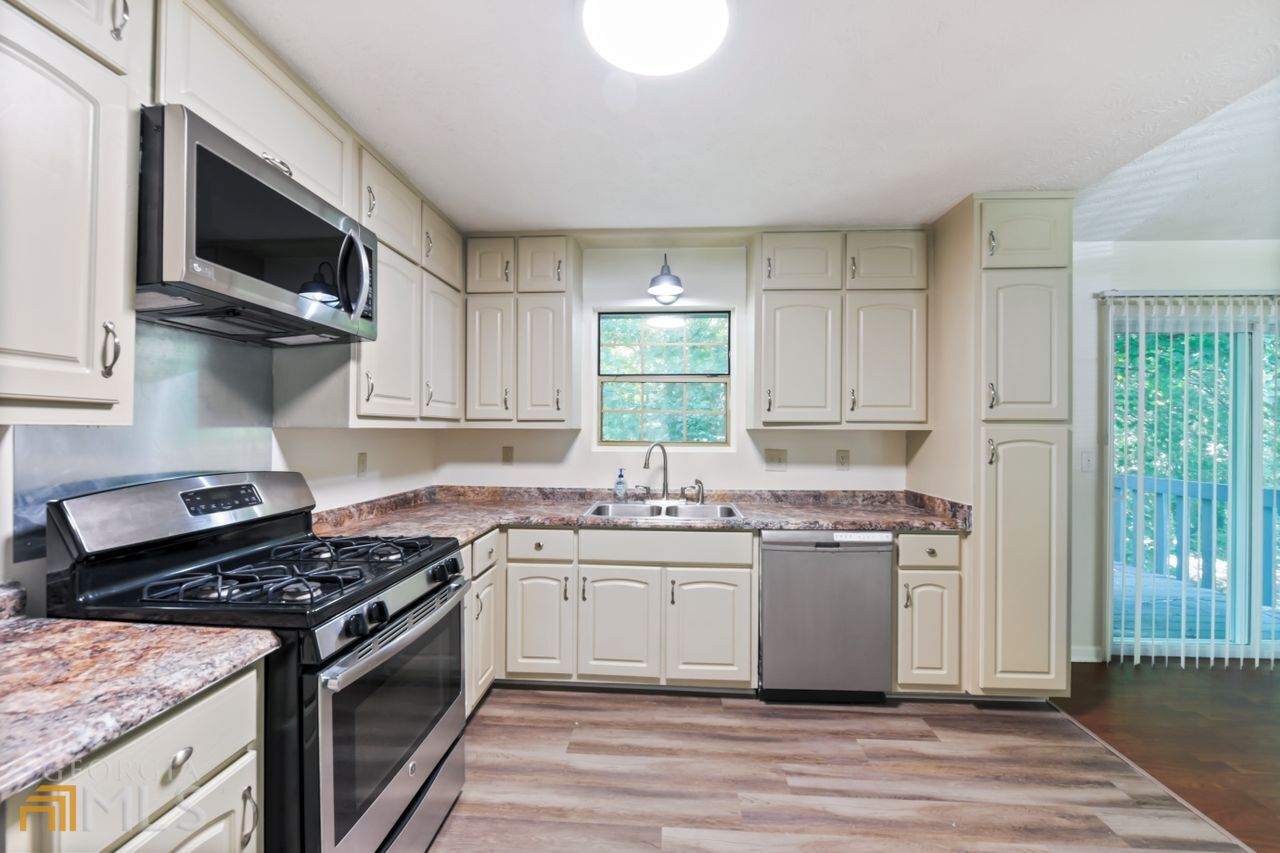
Kitchen with cream cabinets, mottled stone countertops, stainless steel appliances, and a window above the sink.
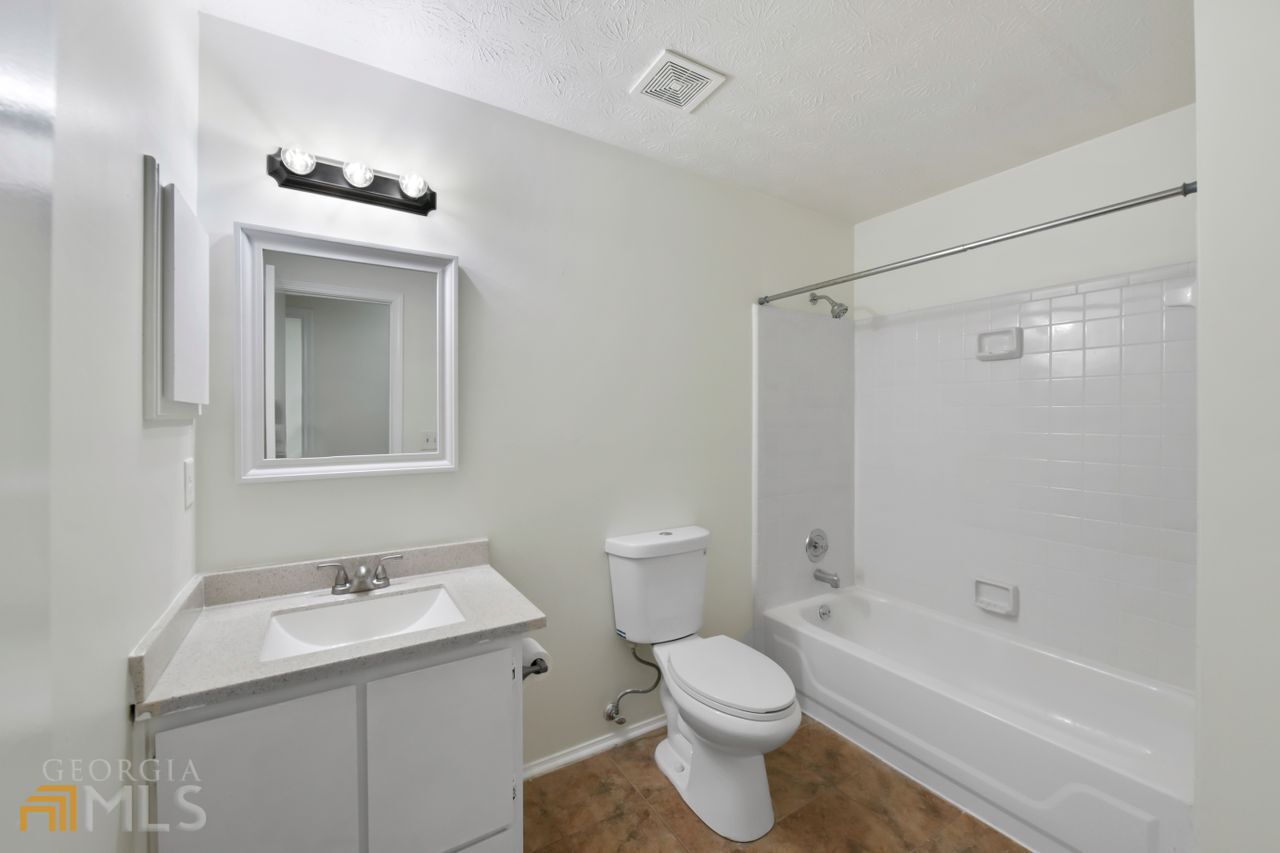
Bathroom with a white vanity, framed mirror, toilet, and tiled tub-shower.
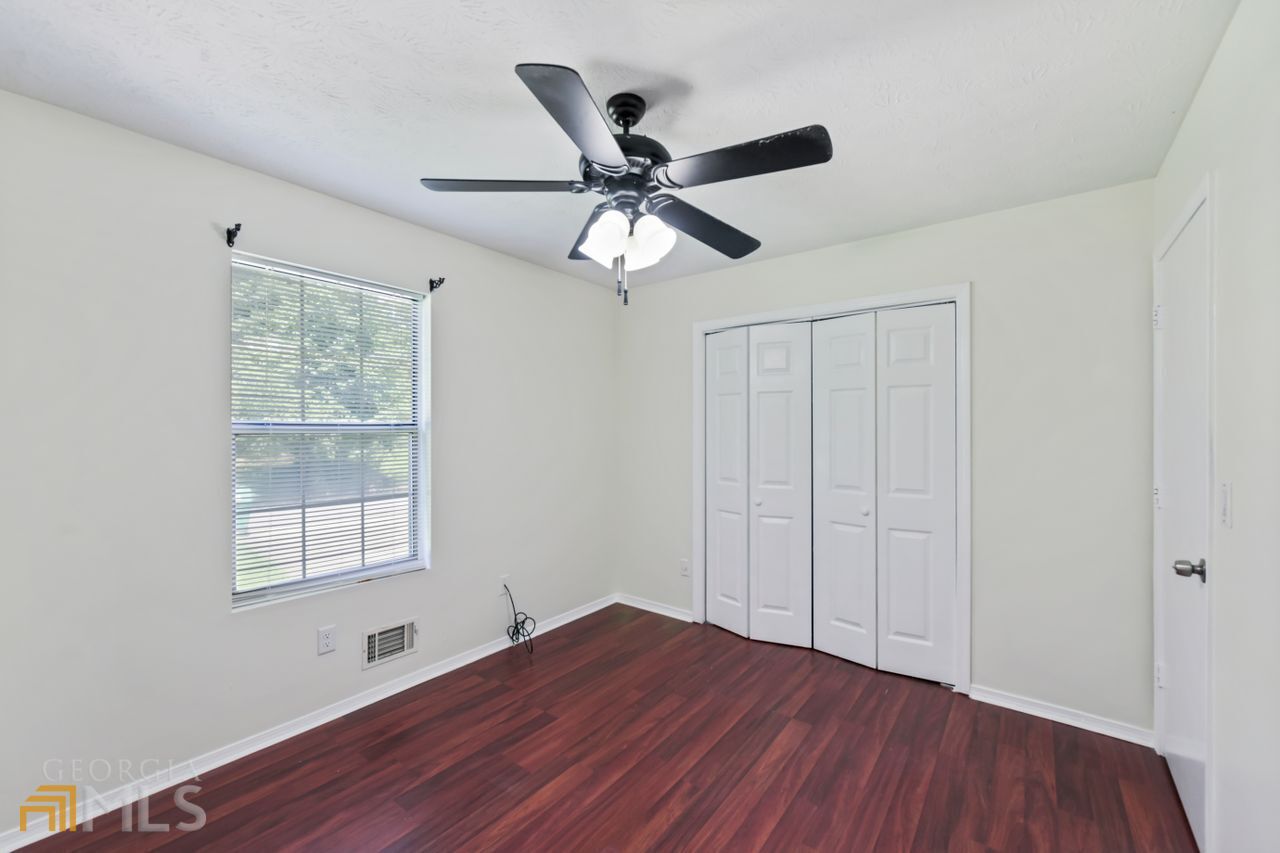
Empty bedroom with reddish hardwood floors, a ceiling fan, window blinds, and a double closet.
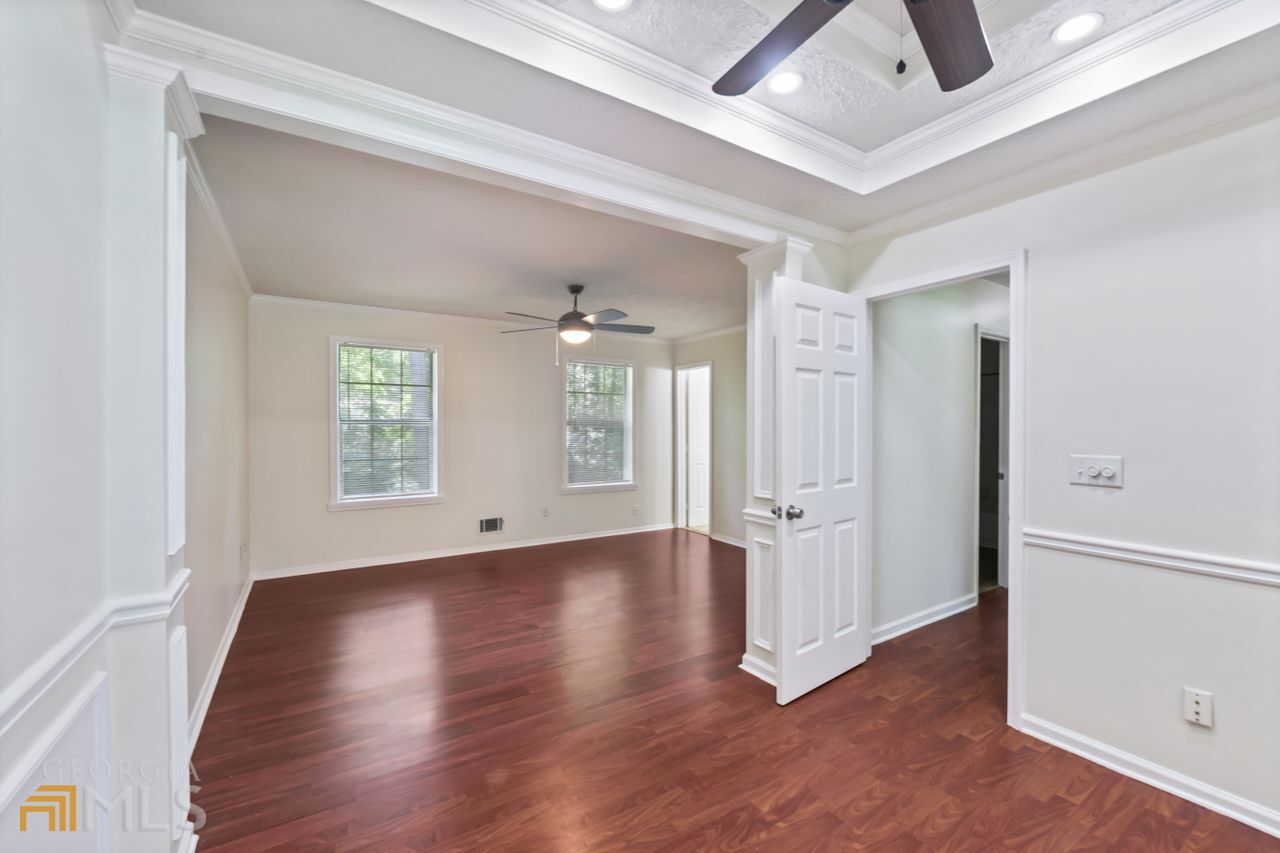
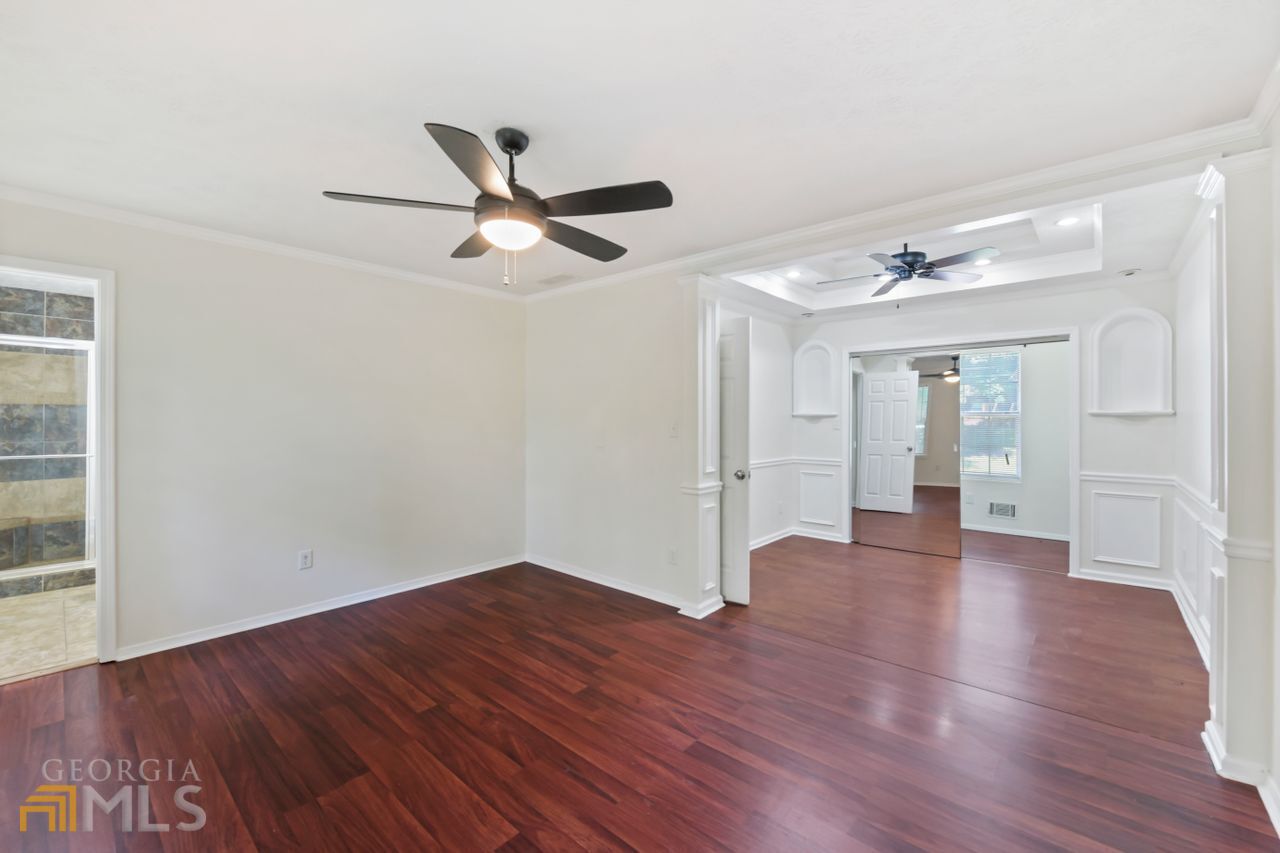
Empty room with polished hardwood floors, two windows, a ceiling fan, and an open paneled door.
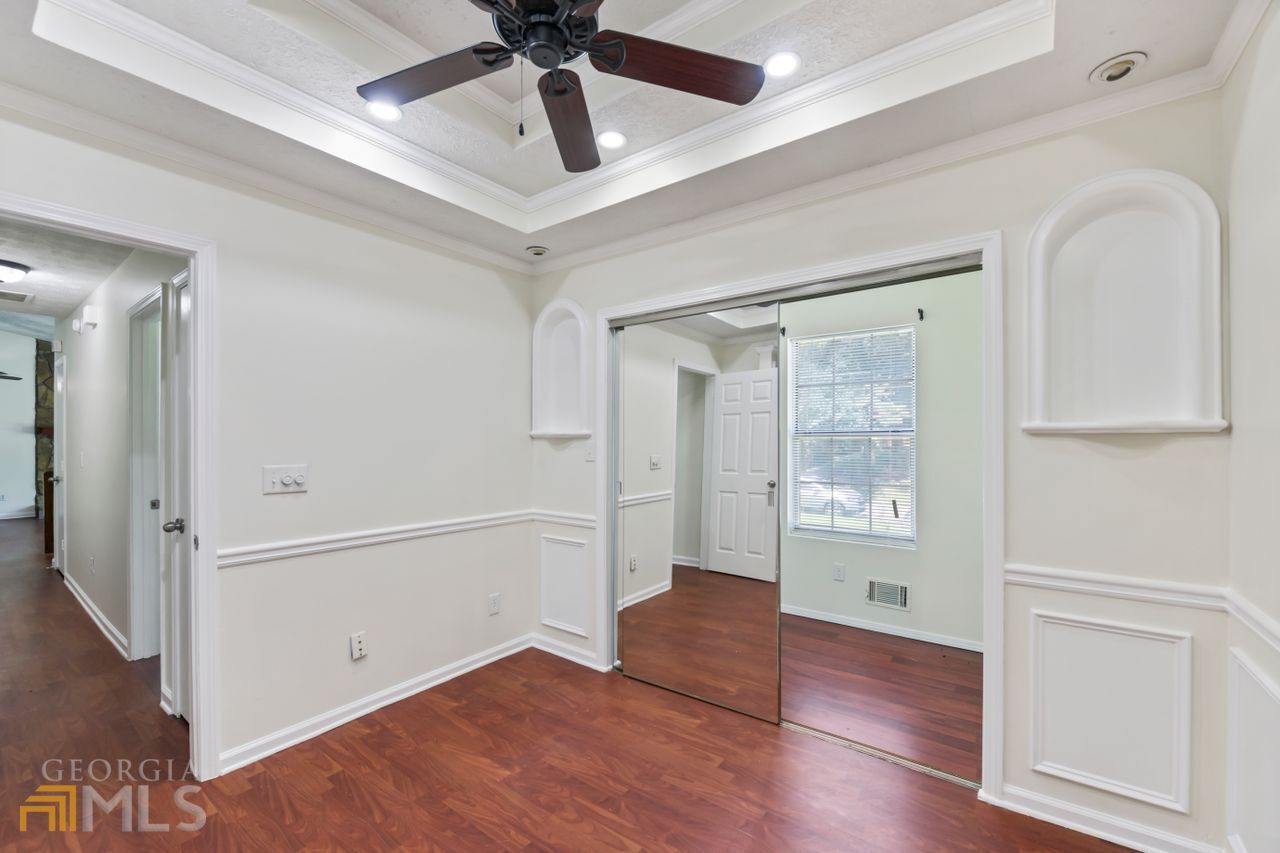
Empty bedroom with hardwood floors, a tray ceiling, and mirrored sliding closet doors.
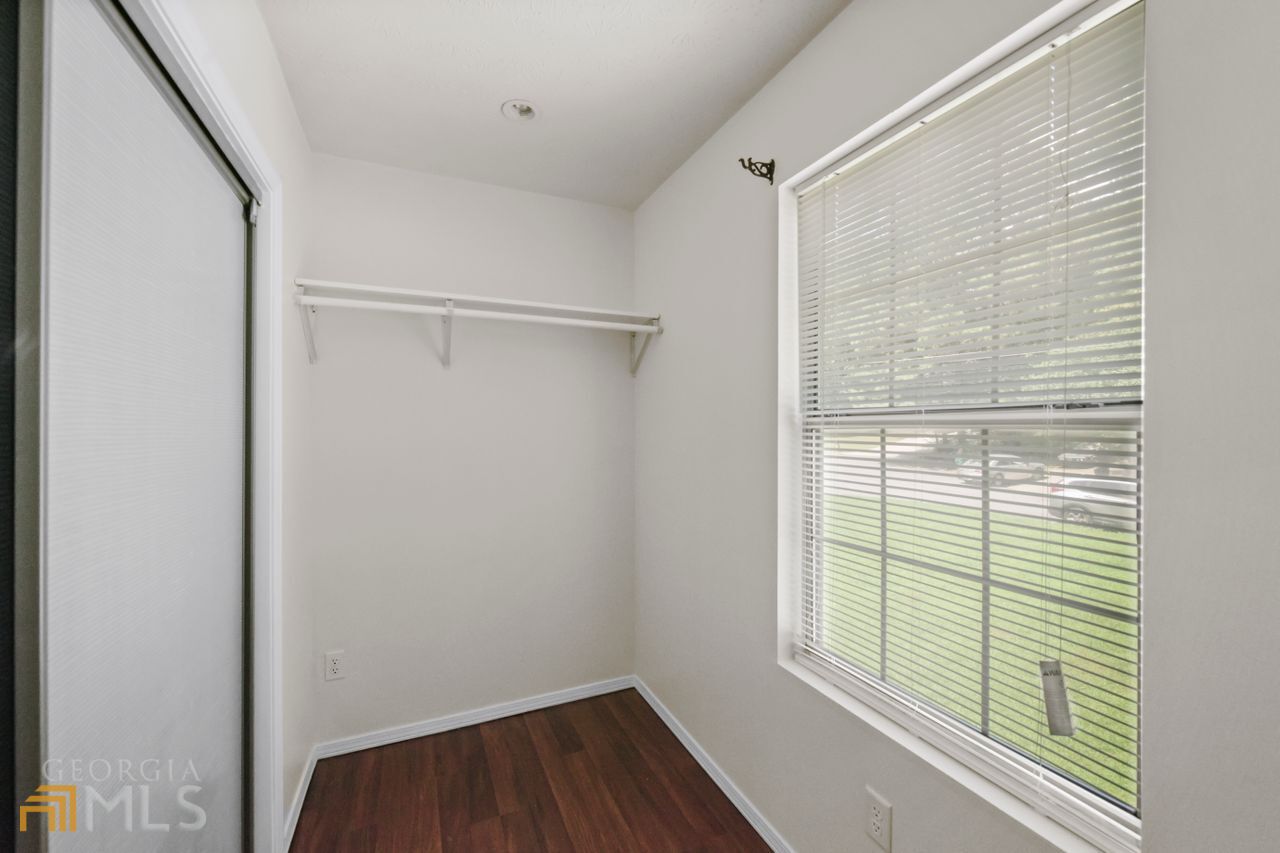
Empty closet with a hanging shelf, dark wood flooring, and a large window with blinds.
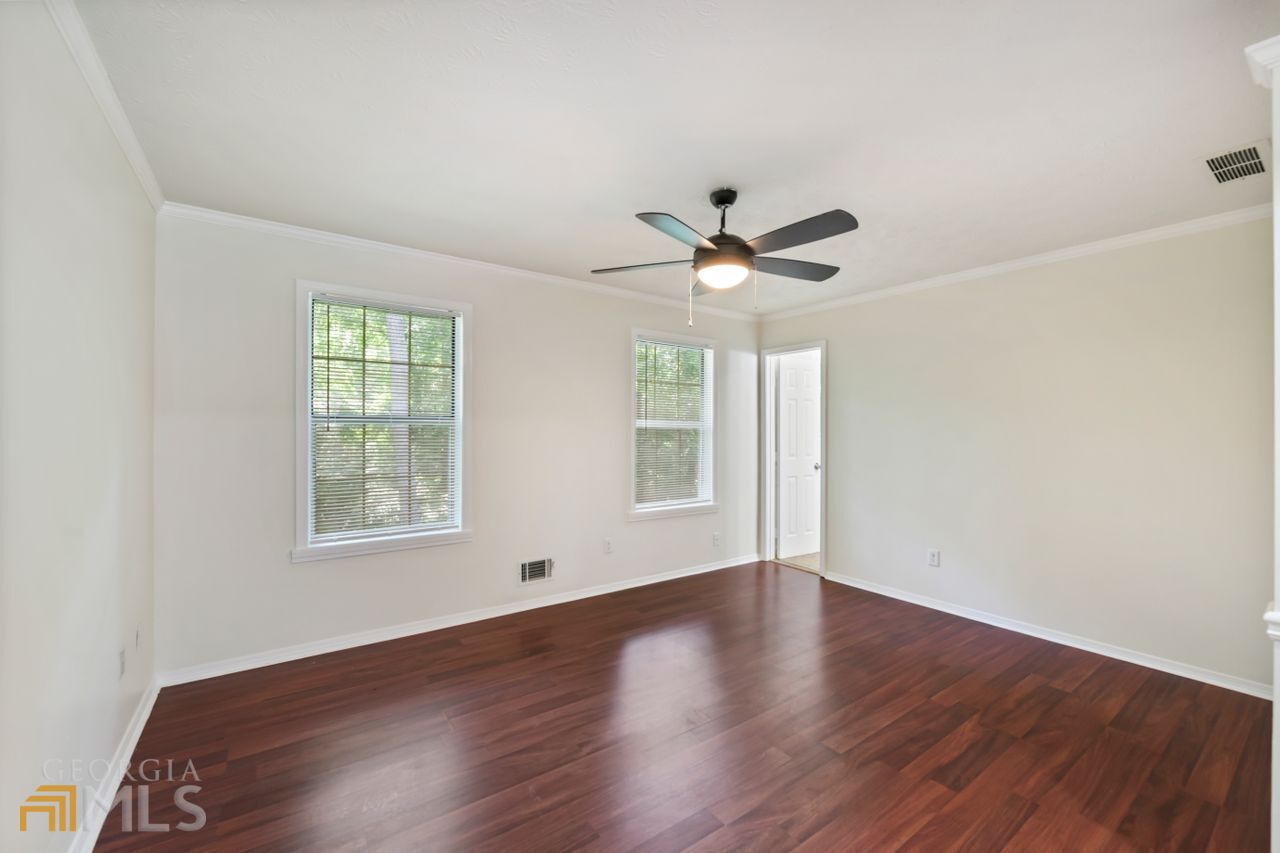
Empty room with dark hardwood floors, two windows with blinds, and a lit ceiling fan.
Empty living room with reddish hardwood floors, ceiling fan, and detailed white trim.
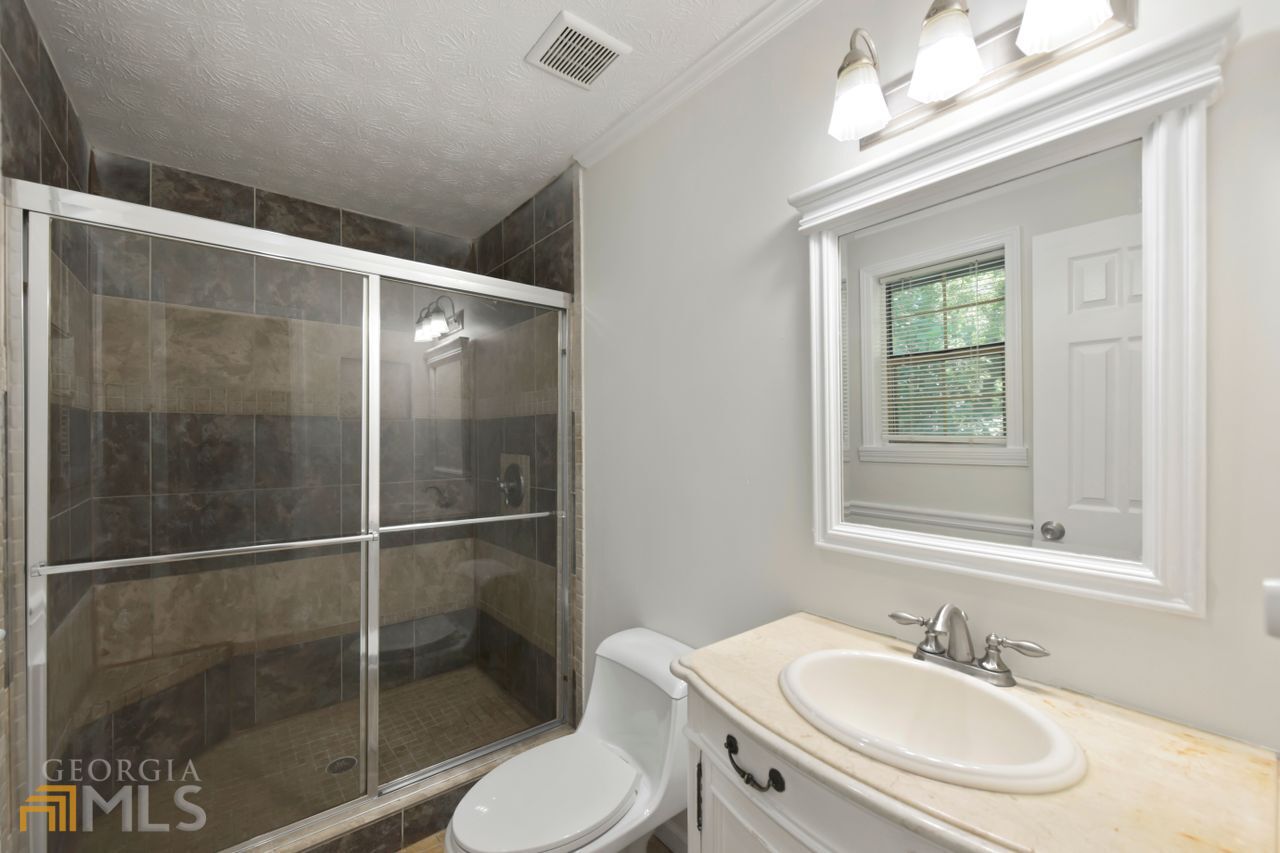
Bathroom with a tiled glass shower, white toilet, and cream vanity with oval sink.
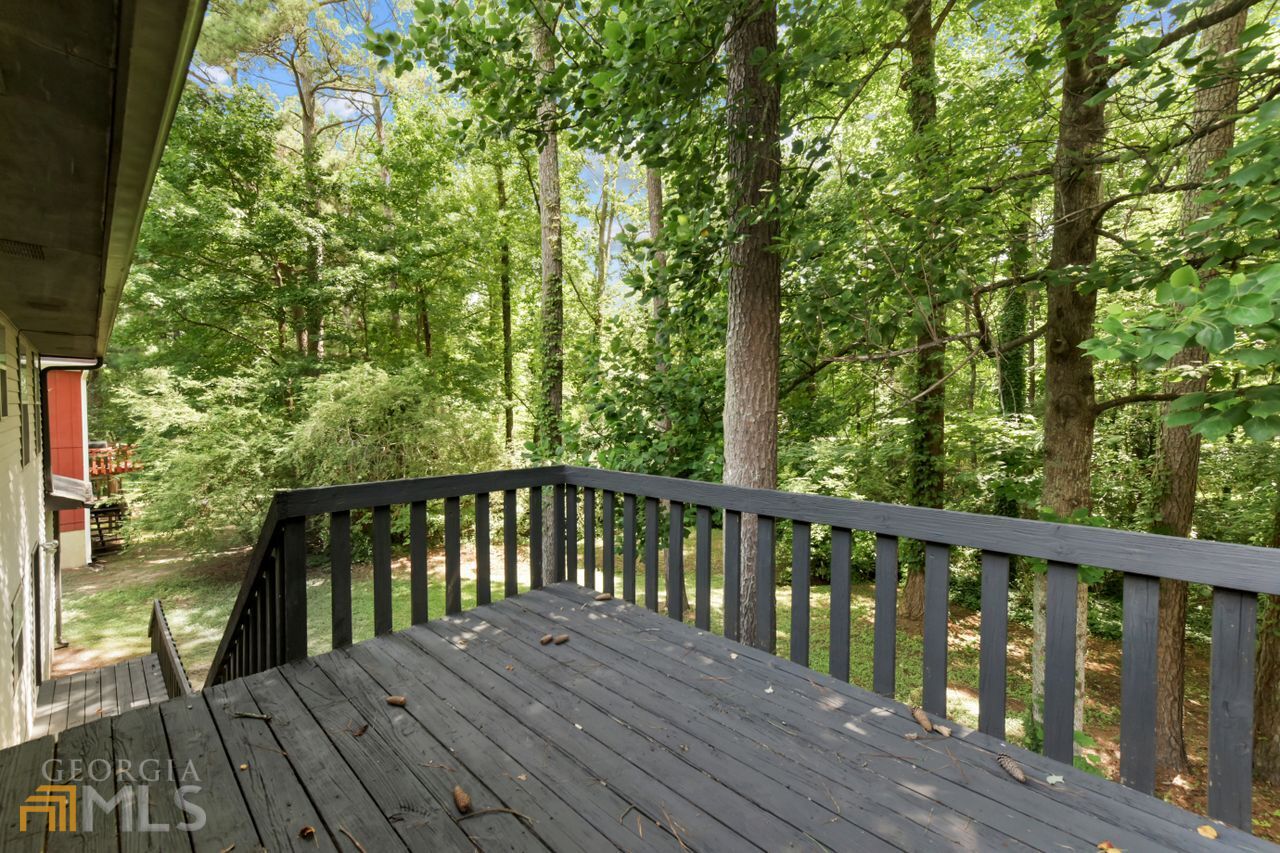
Wooden deck overlooking a densely wooded backyard, with black railings and stairs beside the house.
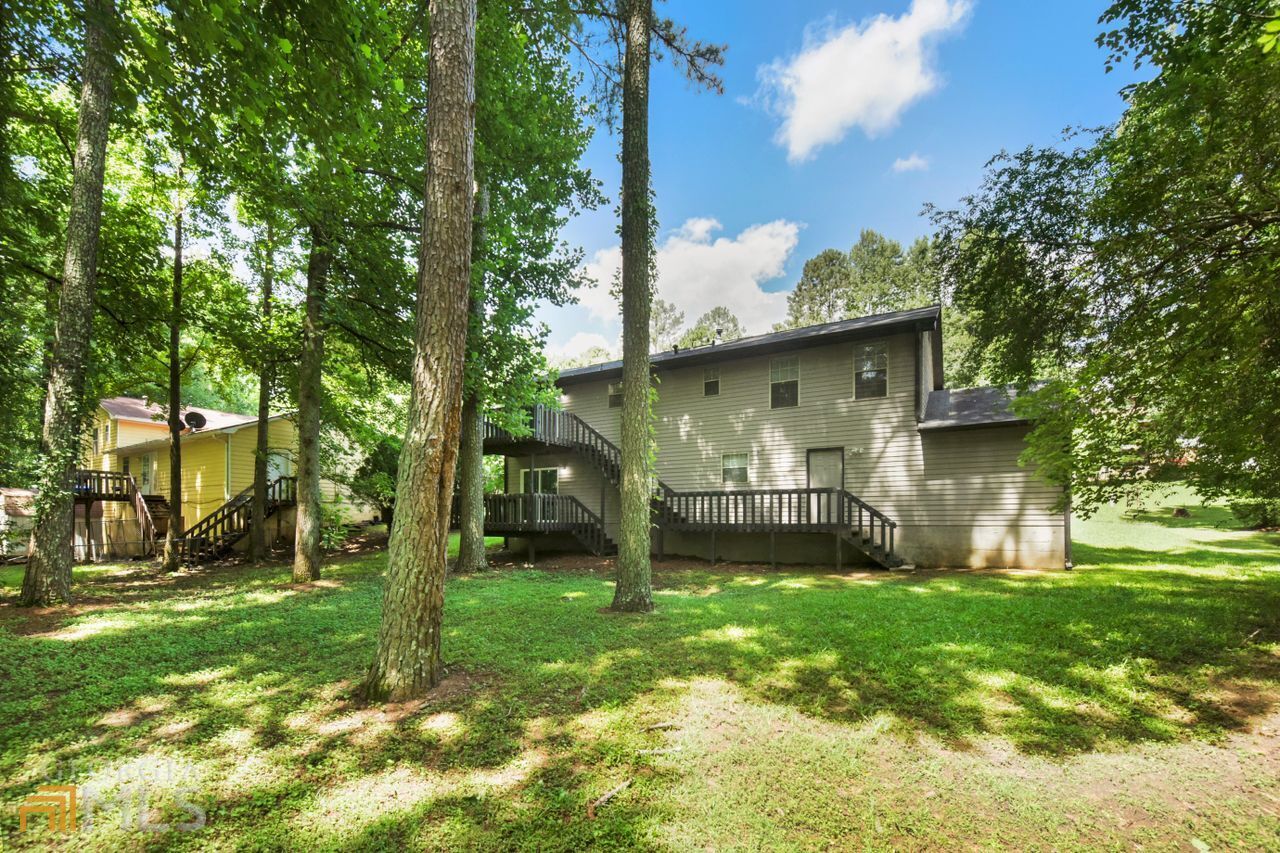
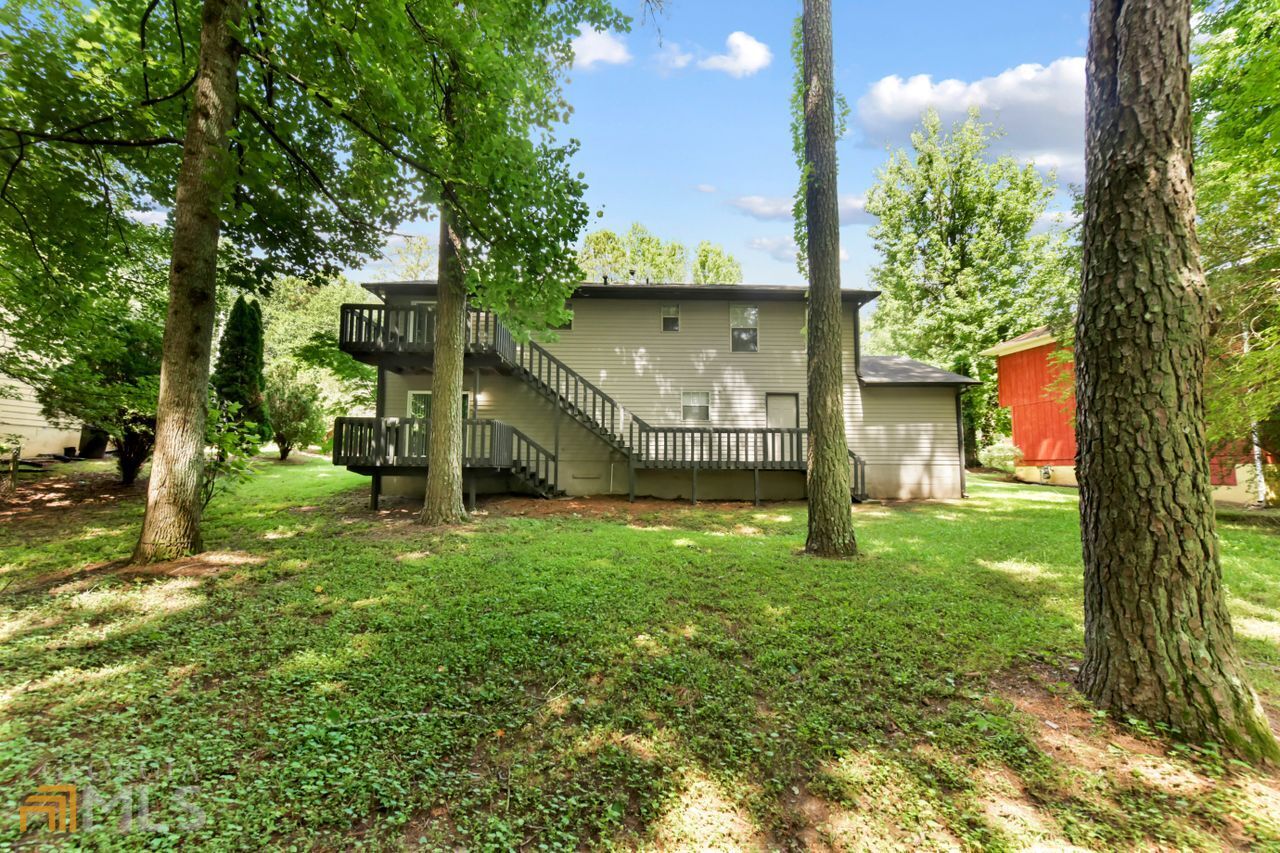
Two-story gray house with raised decks and stairs beneath mature trees.
Two-story house with raised decks and stairs in a shady, tree-filled yard.
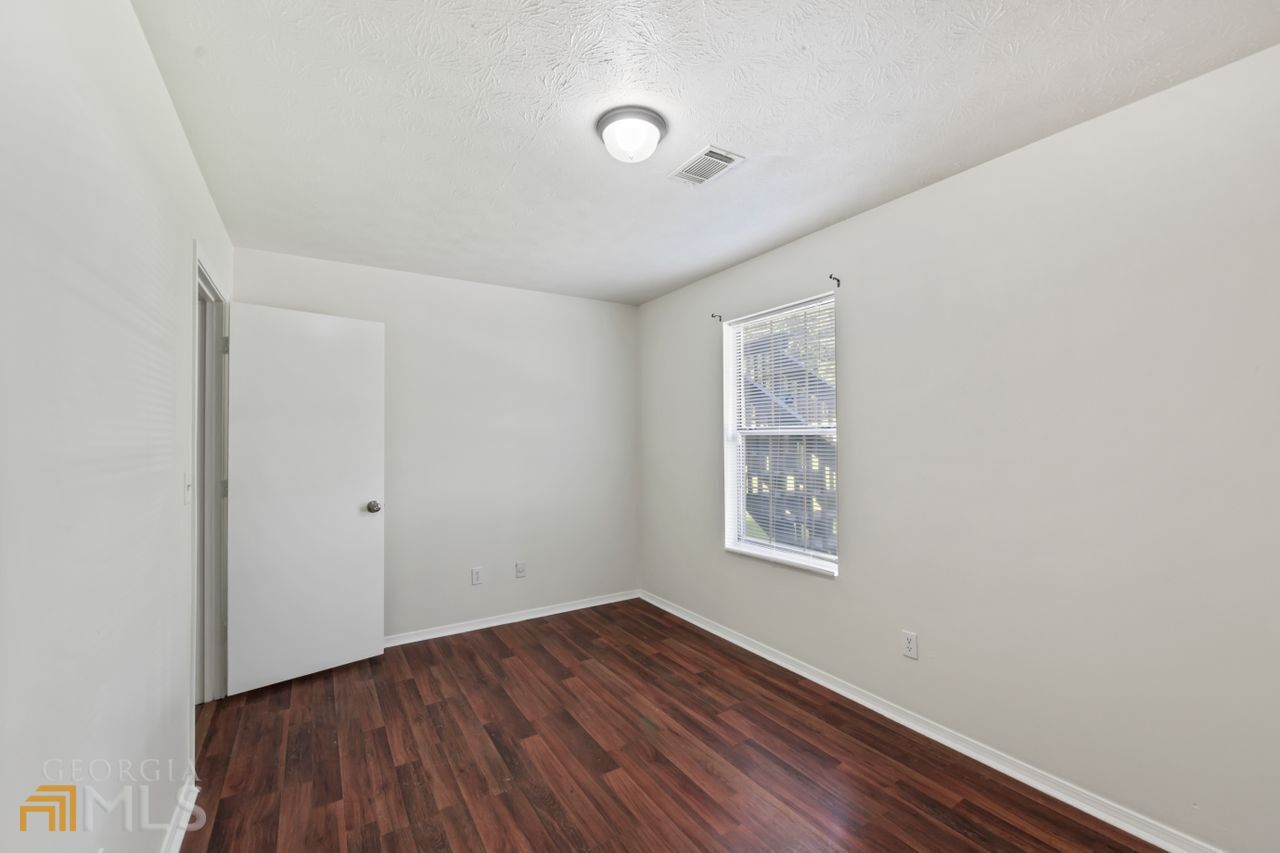
Empty bedroom with dark wood flooring, white walls, and a window with blinds.
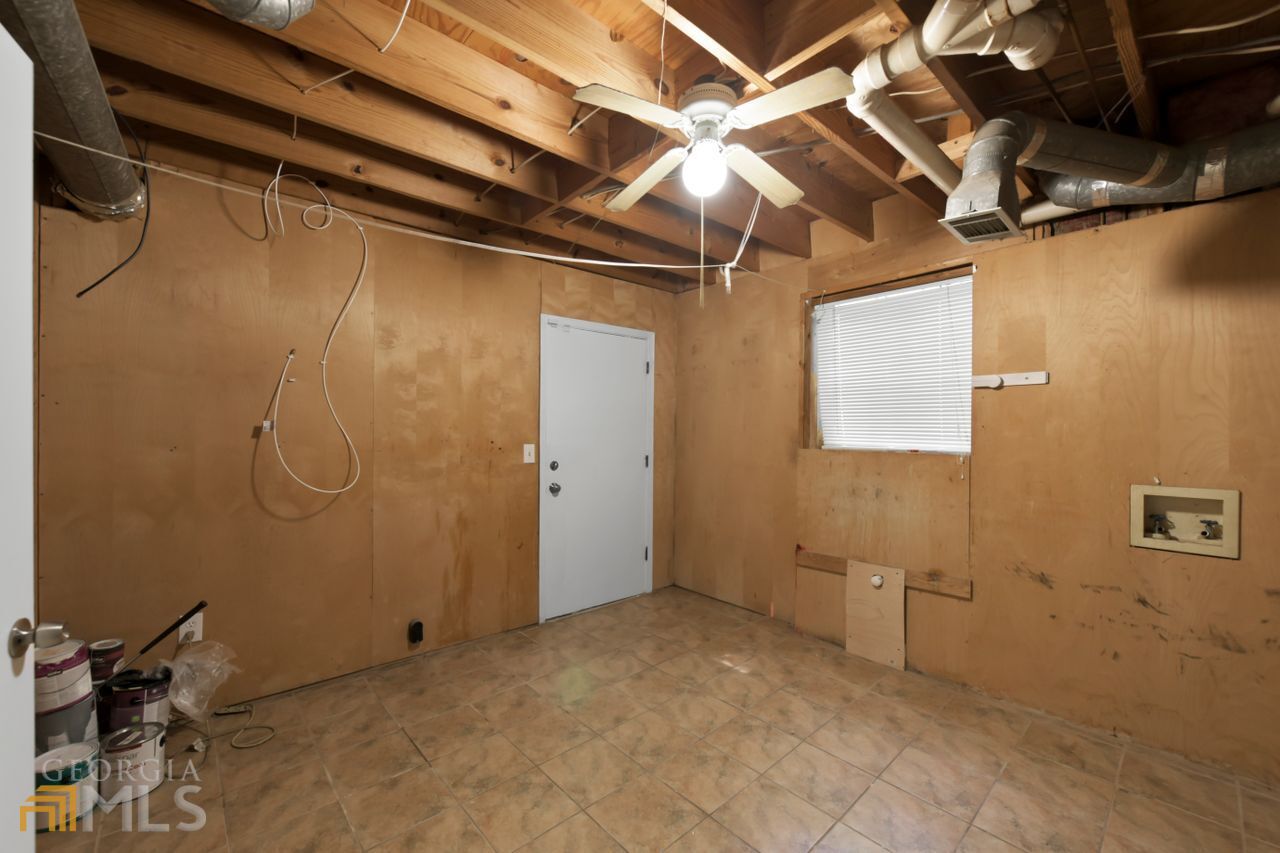
Unfinished basement room with plywood walls, exposed ceiling joists, ductwork, and a tiled floor.
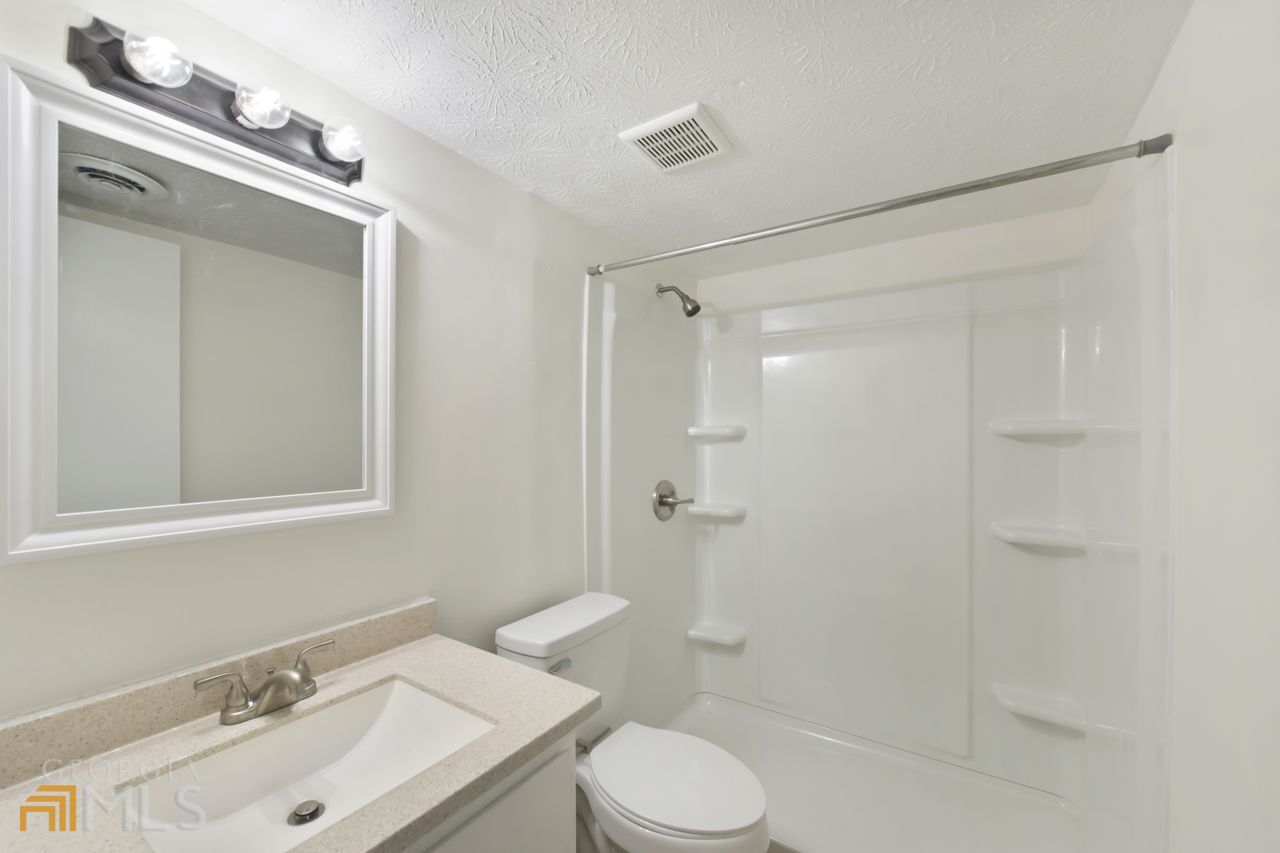
Bathroom with a white shower enclosure, toilet, and speckled vanity countertop.
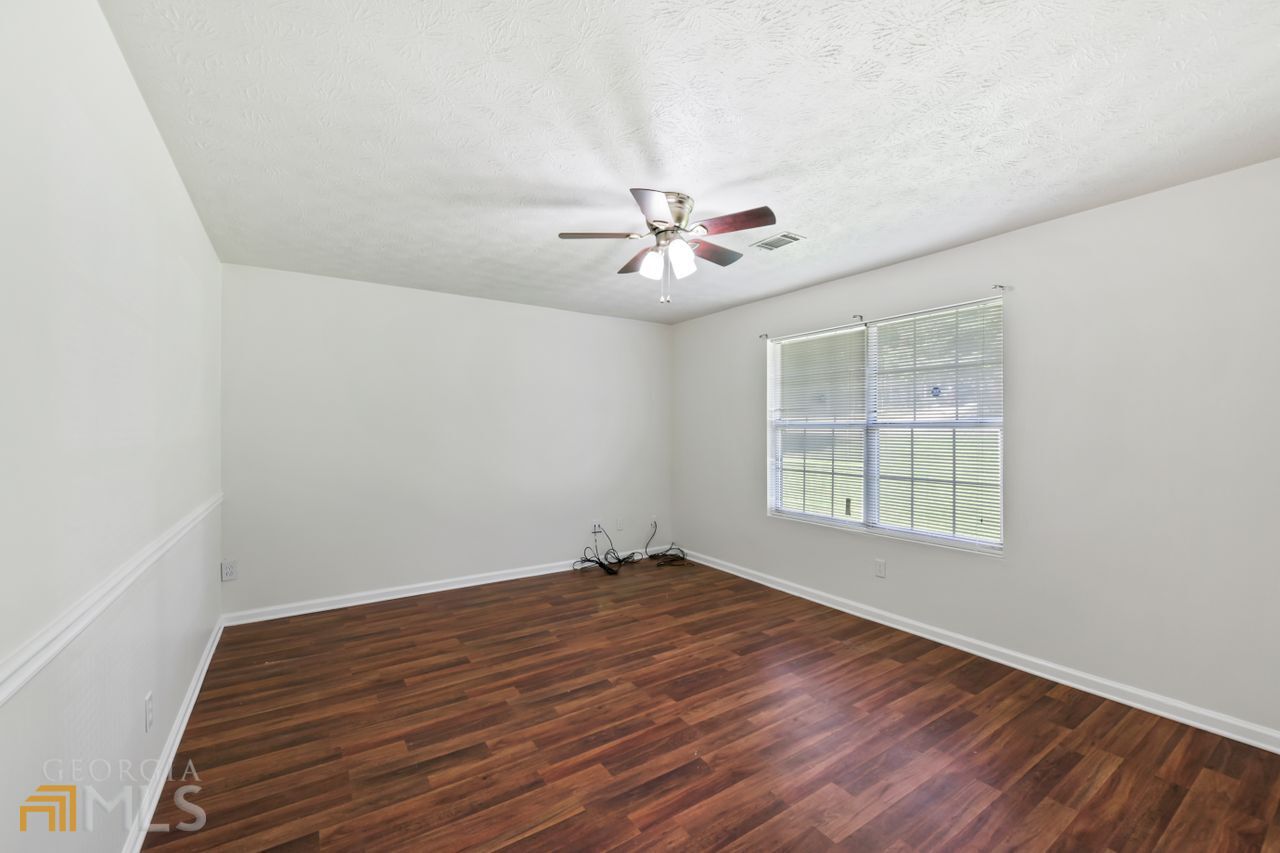
Empty room with dark wood flooring, a window with blinds, and a ceiling fan.
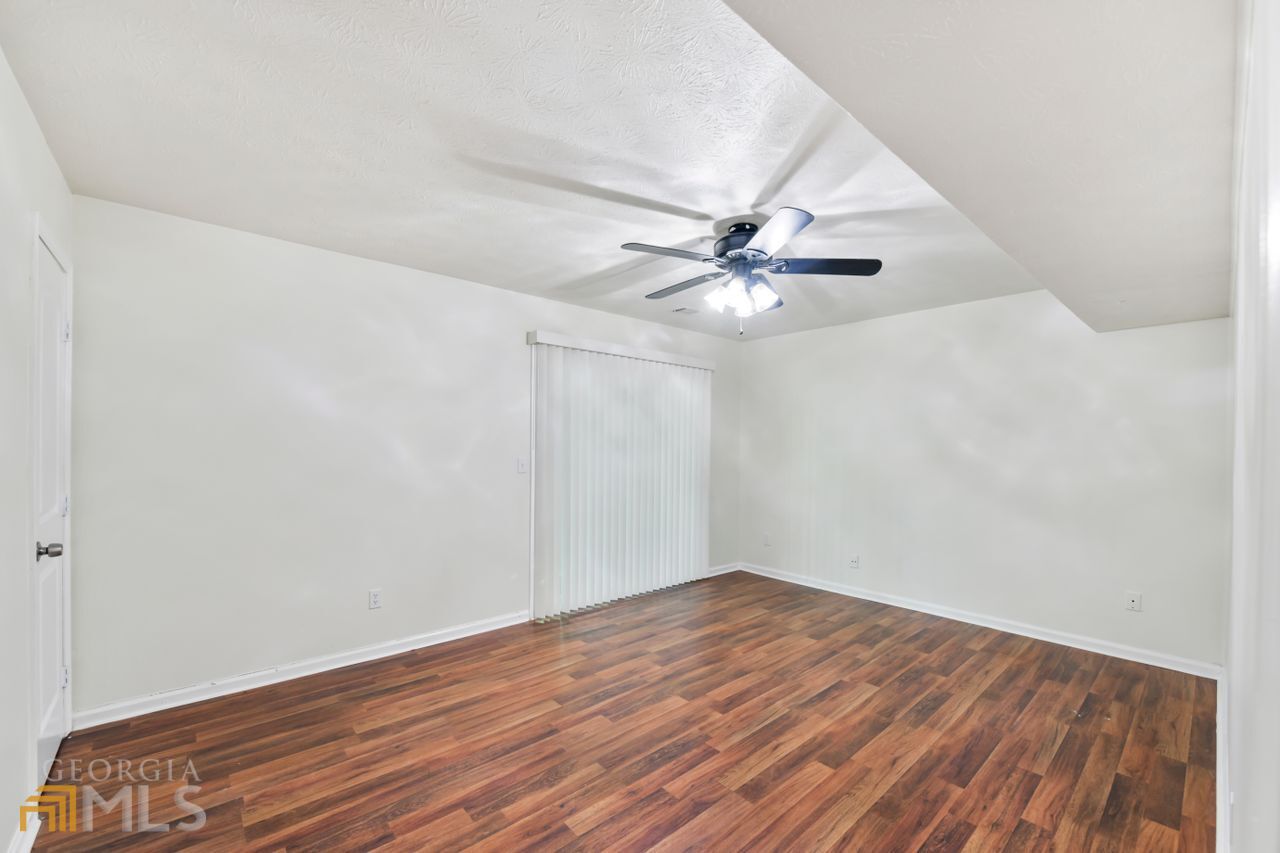
Empty room with wood-look flooring, vertical blinds, and a ceiling fan with light.
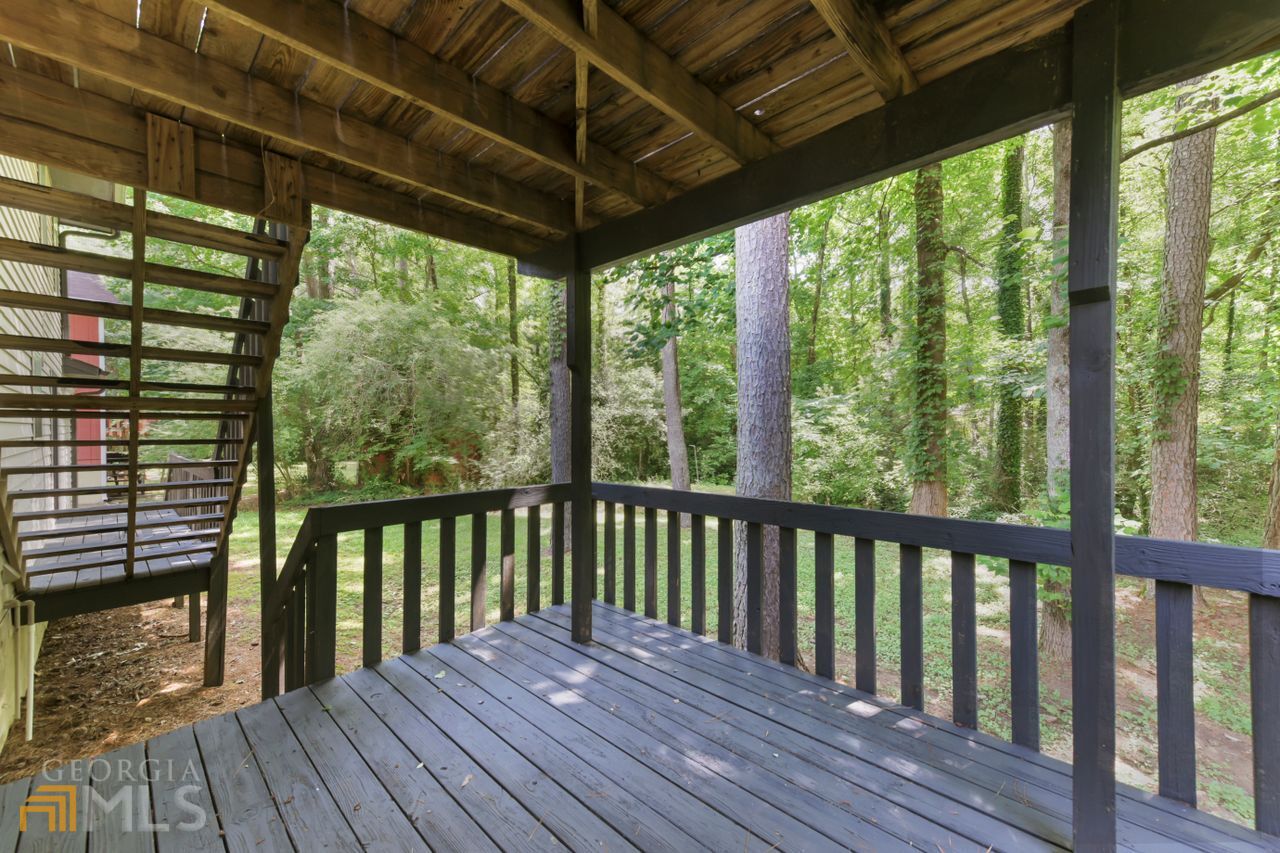
Covered wooden deck with stairs and railing overlooking a leafy wooded yard.
SEE ALL PHOTOS
Split-level house with a stone lower facade, two-car garage, and front stairs among mature trees.
Living area with reddish-brown wood floors, bay windows, and a dark wood stair railing.
Split-level house with a stone lower facade, two garage doors, and a central front staircase.
Split-level house with white siding, stone lower level, attached garage, and raised front entry.
Split-level house with stone lower facade, two garage doors, and elevated front entry.
Empty living room with a tall stone fireplace, hardwood floors, and a projecting bank of windows.
Open living area with hardwood floors, exposed beam, and adjoining kitchen.
Unfurnished dining area and kitchen with a granite breakfast bar and hardwood floors.
Kitchen with cream cabinets, stainless steel appliances, mottled countertops, and a sink beneath a window.
Kitchen with cream cabinets, mottled stone countertops, stainless steel appliances, and a window above the sink.
Bathroom with a white vanity, framed mirror, toilet, and tiled tub-shower.
Empty bedroom with reddish hardwood floors, a ceiling fan, window blinds, and a double closet.
Empty room with polished hardwood floors, two windows, a ceiling fan, and an open paneled door.
Empty bedroom with hardwood floors, a tray ceiling, and mirrored sliding closet doors.
Empty closet with a hanging shelf, dark wood flooring, and a large window with blinds.
Empty room with dark hardwood floors, two windows with blinds, and a lit ceiling fan.
Empty living room with reddish hardwood floors, ceiling fan, and detailed white trim.
Bathroom with a tiled glass shower, white toilet, and cream vanity with oval sink.
Wooden deck overlooking a densely wooded backyard, with black railings and stairs beside the house.
Two-story gray house with raised decks and stairs beneath mature trees.
Two-story house with raised decks and stairs in a shady, tree-filled yard.
Empty bedroom with dark wood flooring, white walls, and a window with blinds.
Unfinished basement room with plywood walls, exposed ceiling joists, ductwork, and a tiled floor.
Bathroom with a white shower enclosure, toilet, and speckled vanity countertop.
Empty room with dark wood flooring, a window with blinds, and a ceiling fan.
Empty room with wood-look flooring, vertical blinds, and a ceiling fan with light.
Covered wooden deck with stairs and railing overlooking a leafy wooded yard.
Leased

5780 Dorian Court

5780 Dorian Court, Lithonia, GA 30058

$2,000/month
THE SHINY PENNY YOU HAVE BEEN WAITING FOR! This beautiful 4 bedroom 3 full bath split level is available today! This spacious home features brand new laminate hardwoods, updated fixtures, ceiling fans, and new paint through out. The upstairs family room has a beautiful stone fireplace and bay window. The dining room overlooks outside deck with new sliding patio door. The master has nice walk in closet with sitting area and en suite bath with new tiled shower. Second level has 2 bedrooms, full bath, and a second family room that can be used for entertaining.

4
beds

3
baths

2,154 Sq.Ft. LIVING AREA

0.3 Acres lot

Thomas LeCain

Thomas LeCain

Features & Amenities

Interior

  • total bedrooms4
  • Total bathrooms3
  • full bathrooms3
  • Laundry room In Basement
  • Flooring Hardwood
  • APPLIANCES Dishwasher, Refrigerator
  • other interior Features High Ceilings

Area & Lot

  • Status Leased
  • Living Area2,154 Sq.Ft.
  • Lot Area0.3 Acres
  • MLS® ID10078385
  • TypeResidential
  • YEAR BUILT1987
  • Architecture StylesTraditional
  • Elementary SchoolPanola Way
  • Middle SchoolRedan
  • High SchoolRedan

Exterior

  • STORIES2
  • water SourcePublic
  • utilitiesElectricity Available
  • roofComposition
  • lot featuresCul-De-Sac
  • parkingAttached, Garage
  • HEAT TYPECentral
  • AIR CONDITIONINGCentral Air
  • sewerPublic Sewer

Financial

  • Lease Price$2,000/mo
  • Lease Term 12 MONTHS

Work With Us

Listing your home doesn't have to be stressful or overwhelming! You can count on great service with years of experience through each transaction. Contact me today to determine the next steps in fulfilling this rewarding experience.

Follow Us on Instagram