
Search
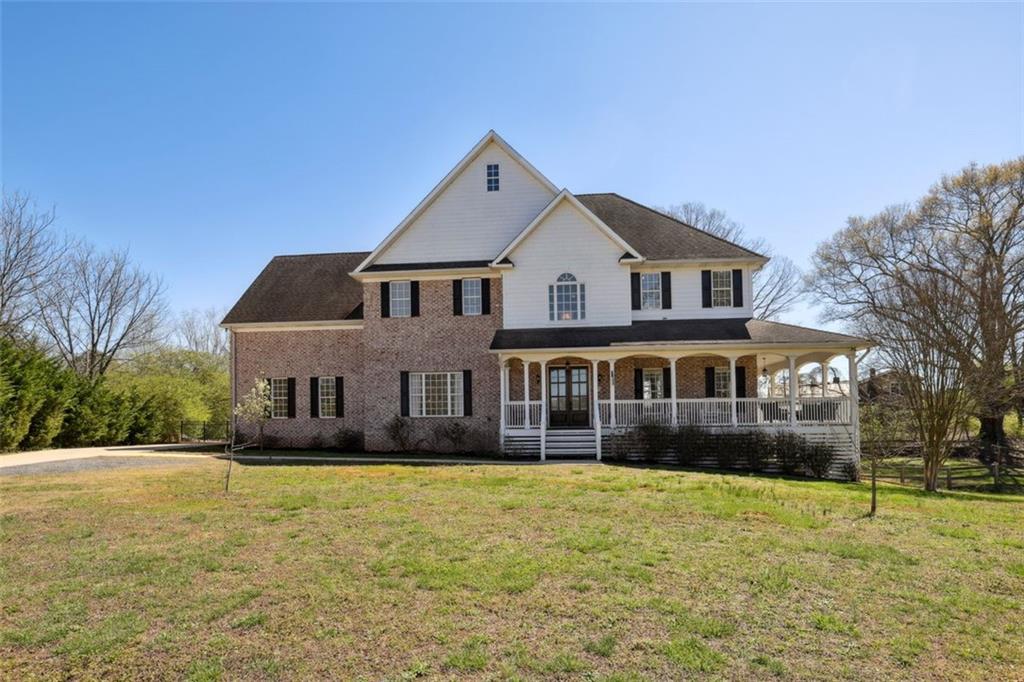
Two-story brick house with a white-sided upper level, covered wraparound porch, and broad front lawn.
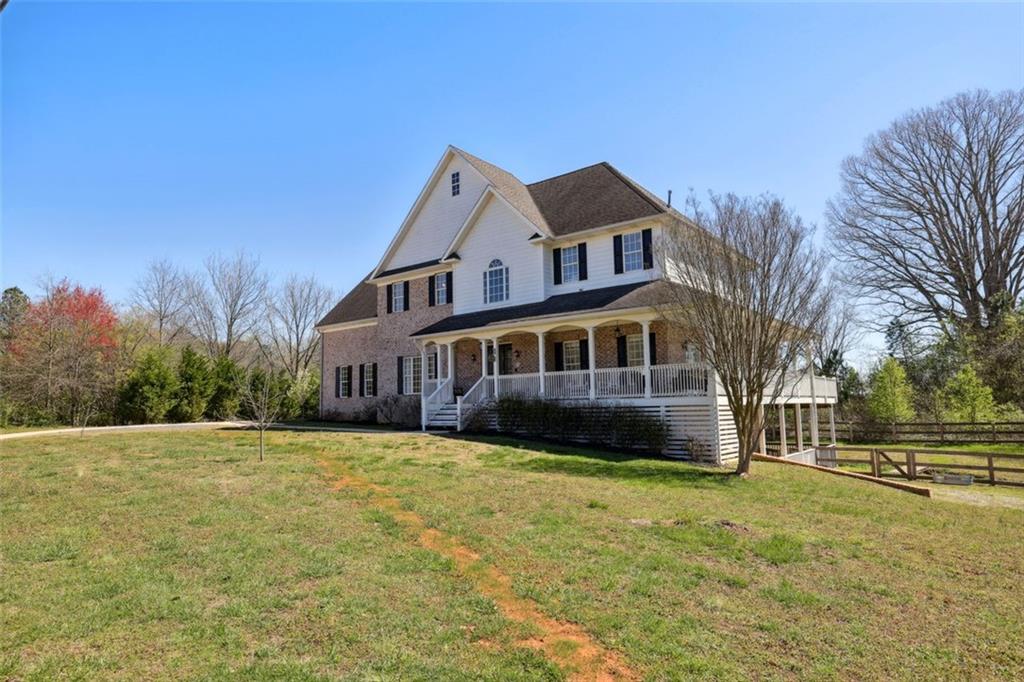
Two-story brick and white house with a covered porch and raised deck on a broad grassy lot.
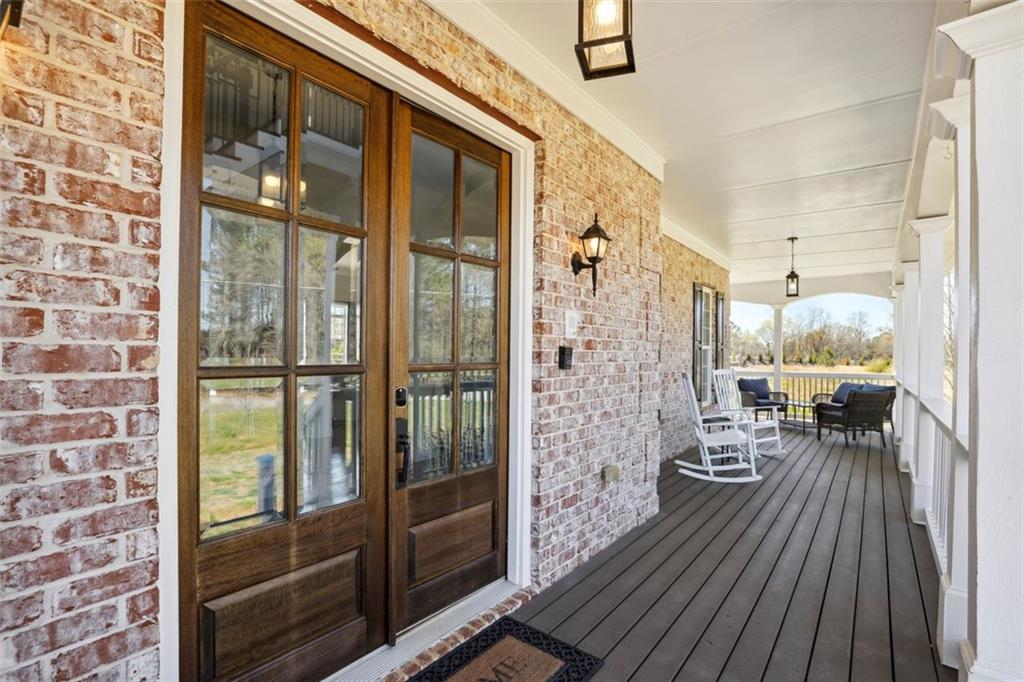
Covered brick front porch with wood-framed glass doors, rocking chairs, and a view of the yard.
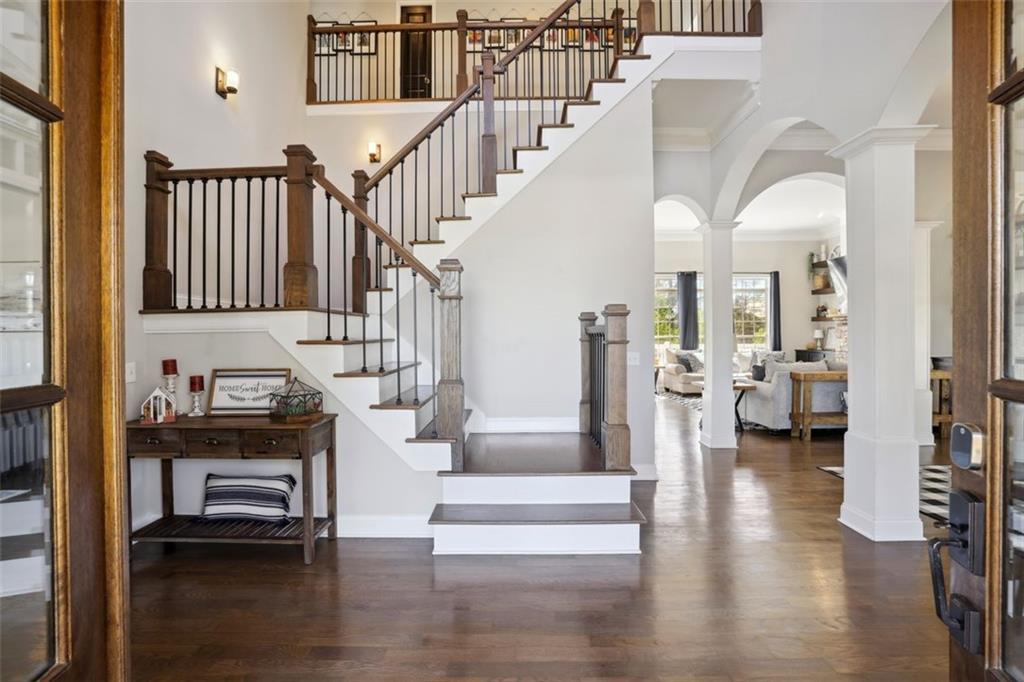
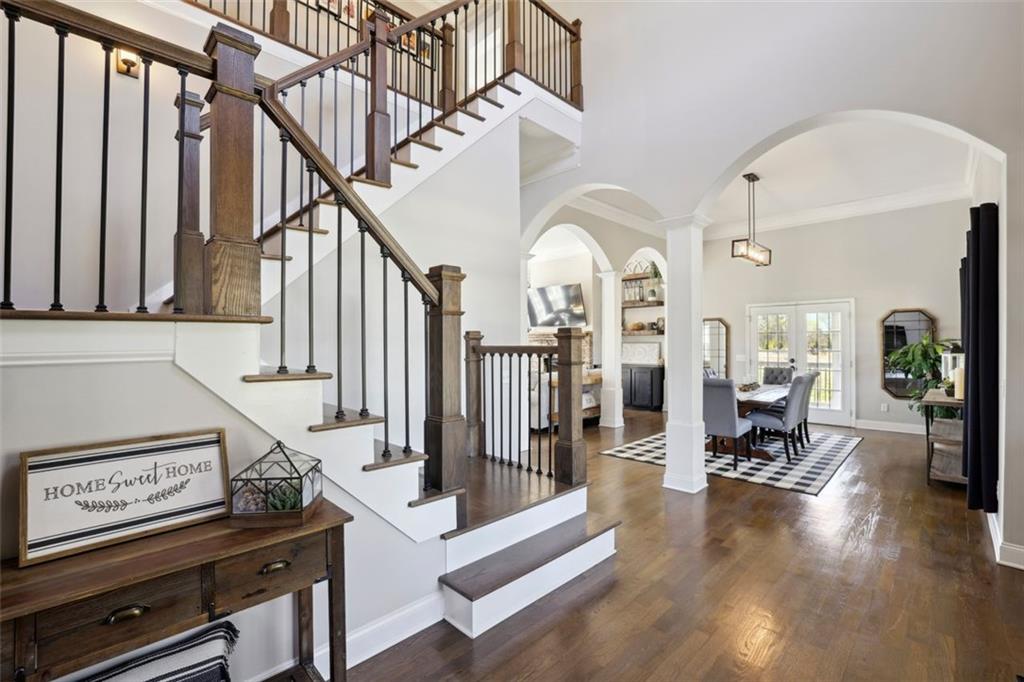
Foyer with a sweeping staircase, dark metal balusters, hardwood floors, and arched openings to the living area.
Entryway with a dark wood staircase, arched openings, hardwood floors, and a dining area.
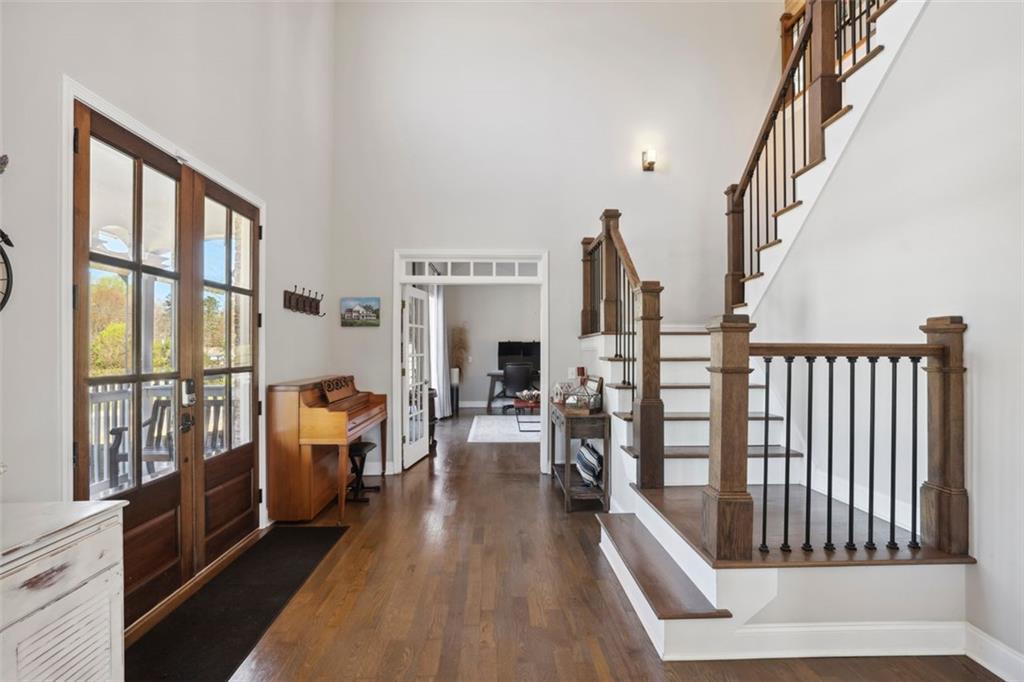
Two-story foyer with a wood-and-black staircase, hardwood floors, glass doors, and an upright piano.
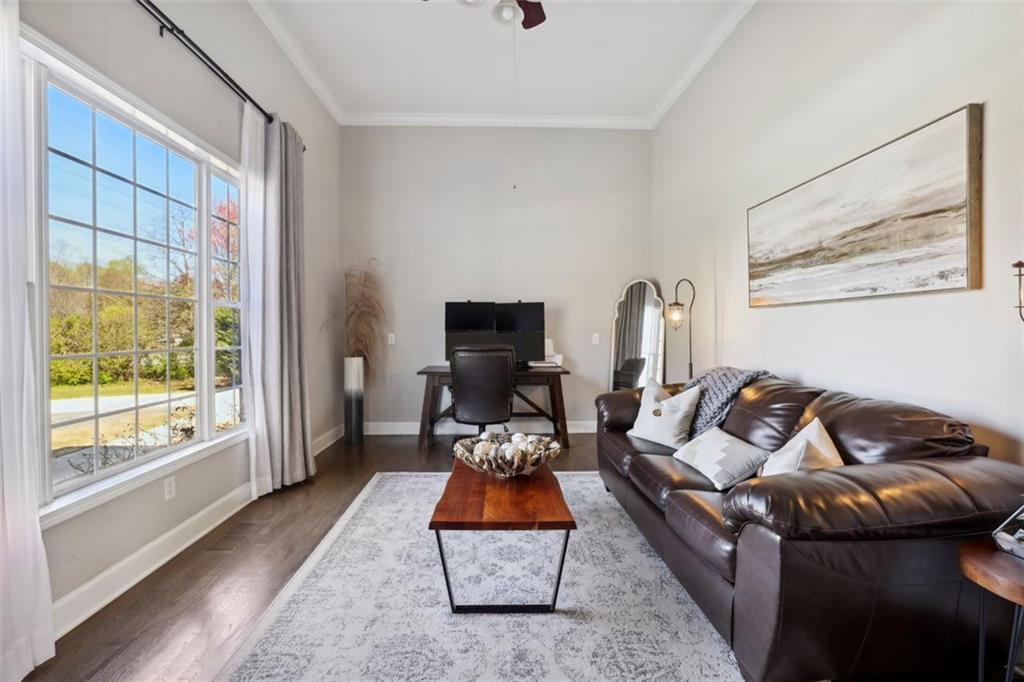
Living room with a dark leather sofa, wood coffee table, and large window overlooking greenery.
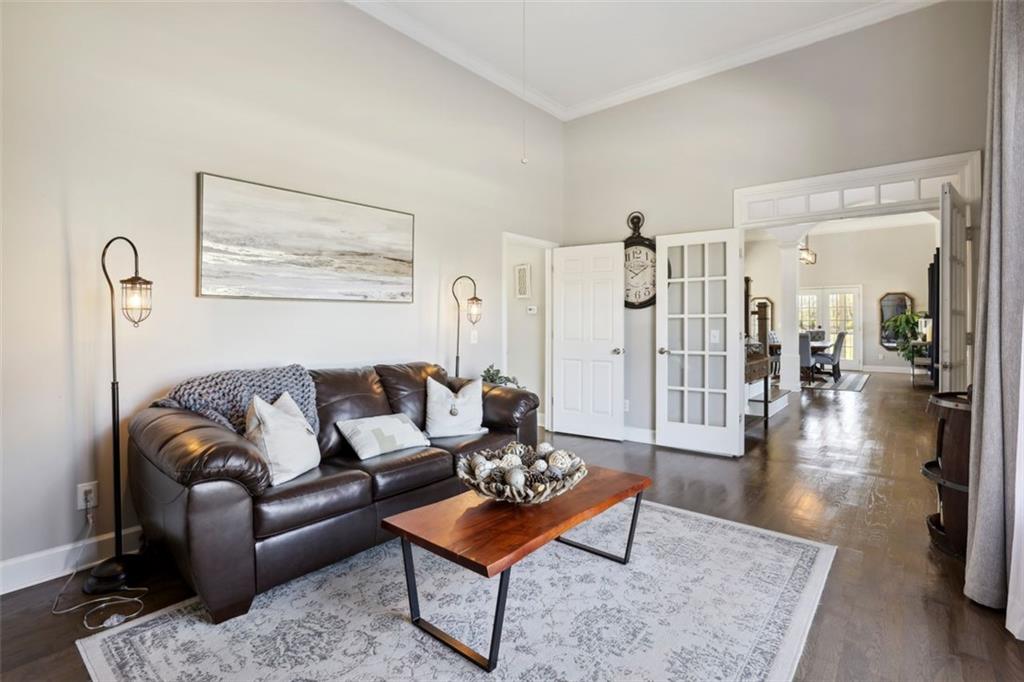
Living room with a leather sofa, patterned rug, wood coffee table, and open French doors to the dining area.
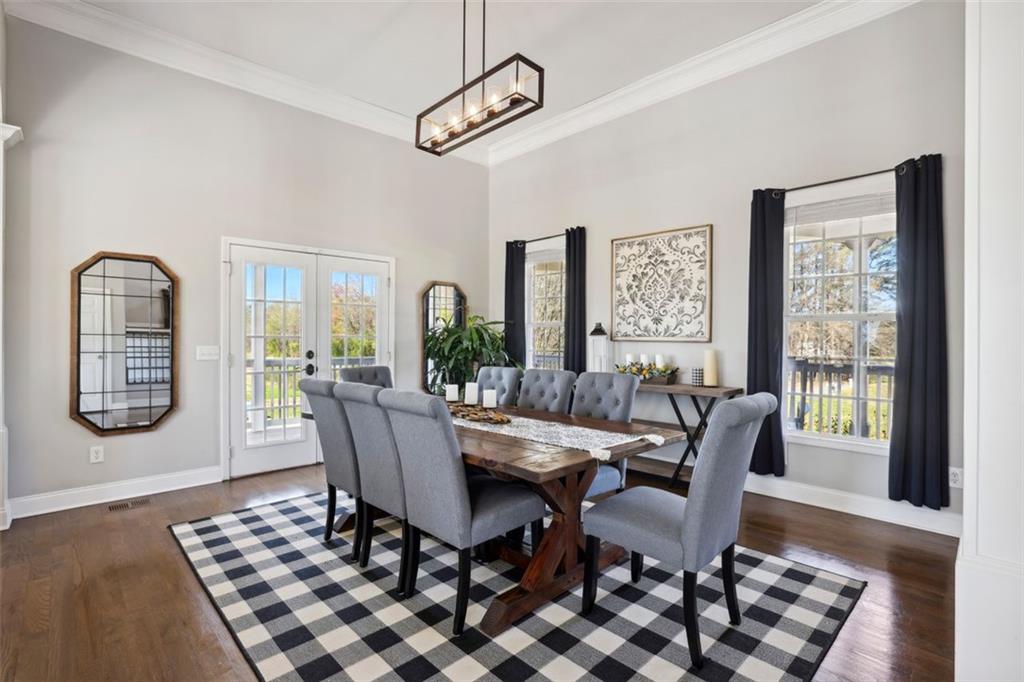
Dining room with a wooden trestle table, gray chairs, and a black-and-white checkered rug.
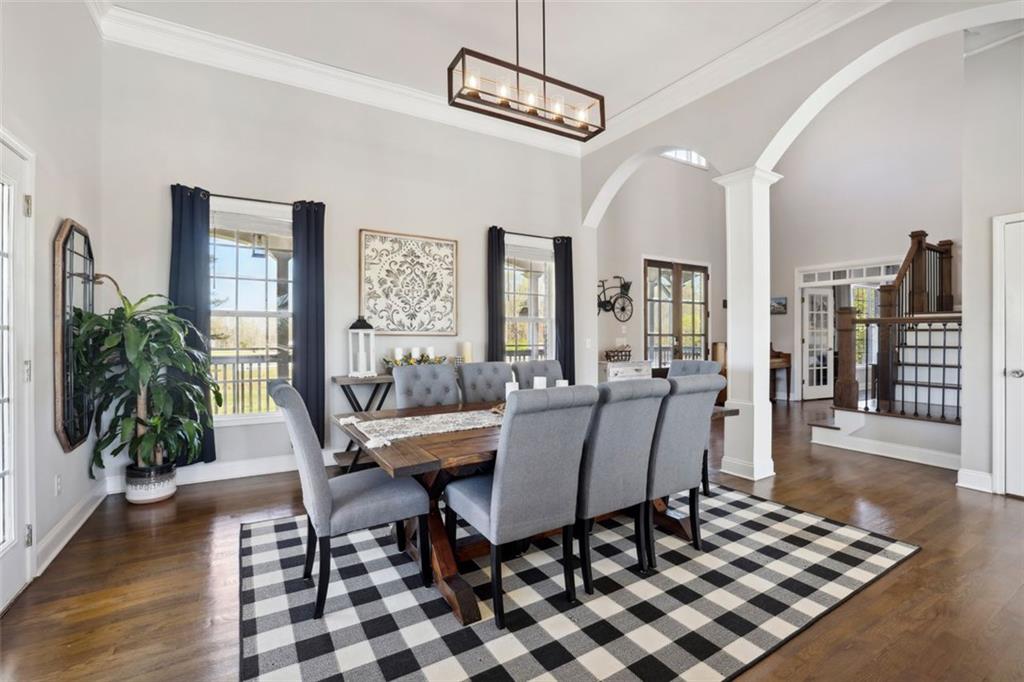
Dining room with a wood table, gray chairs, checkered rug, and arched opening to the foyer.
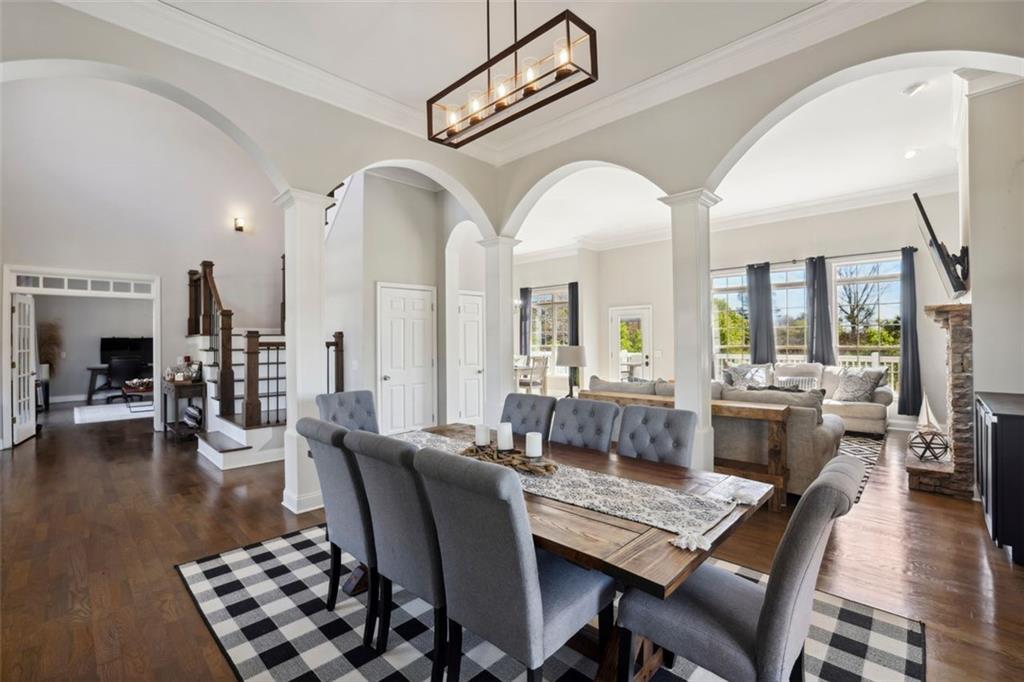
Dining room with a long wood table beneath arched openings, adjoining a bright living area.
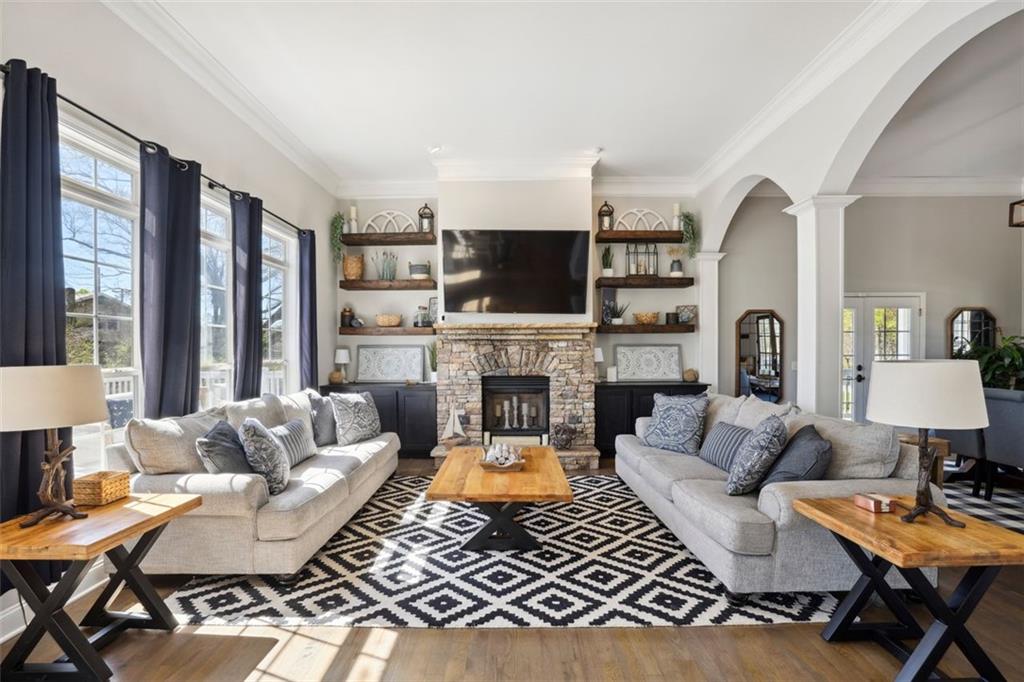
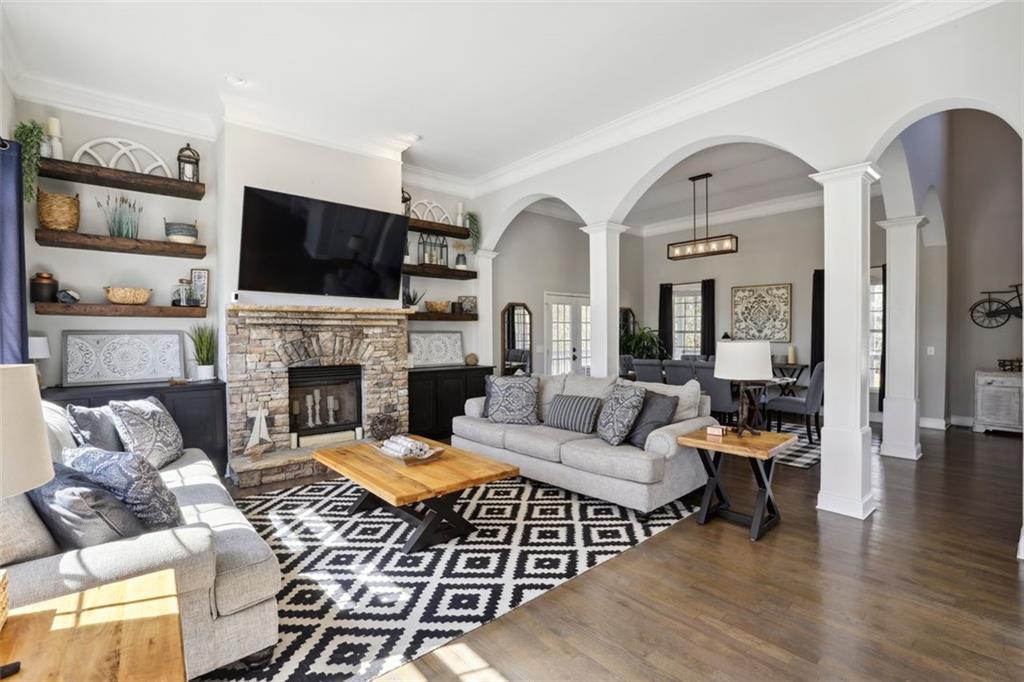
Living room with a stone fireplace, mounted TV, tall curtained windows, and geometric rug.
Living room with gray sofas, a stone fireplace, and white arches opening to a dining area.
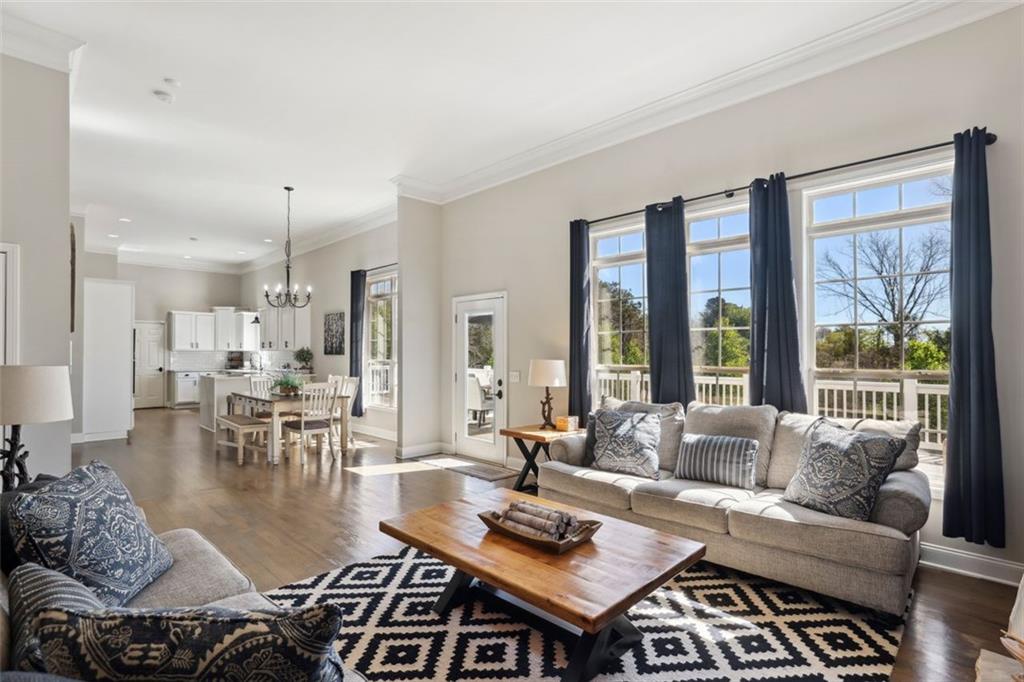
Open-plan living room with gray sofa, patterned rug, wood coffee table, and large windows.
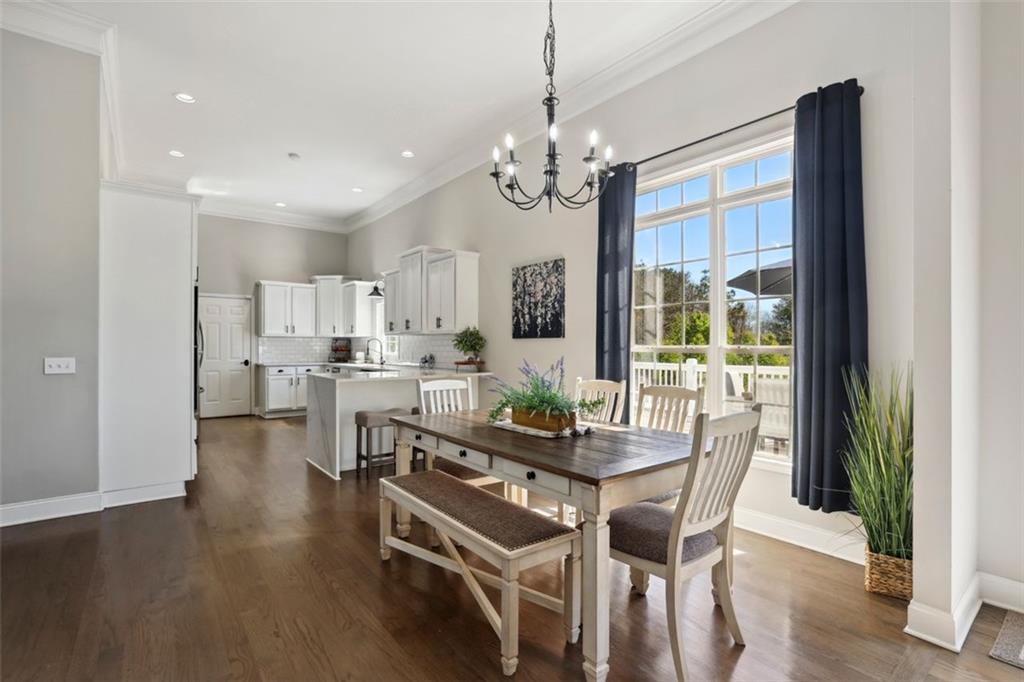
Dining area with a wood table beside tall windows, opening to a white kitchen.
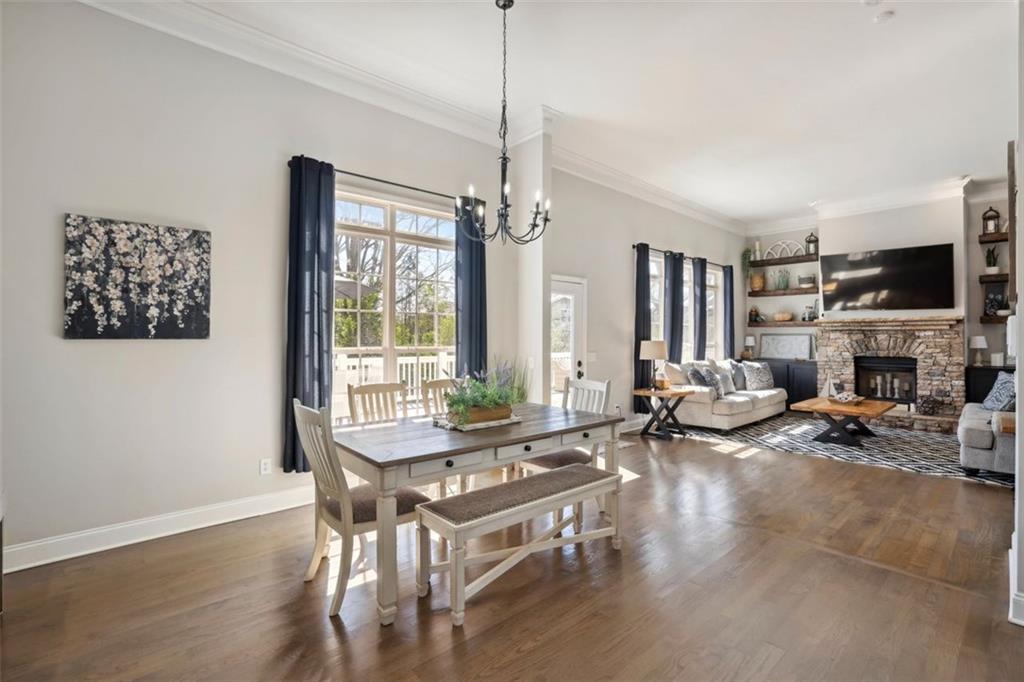
Open dining and living room with a farmhouse table, stone fireplace, and tall windows.
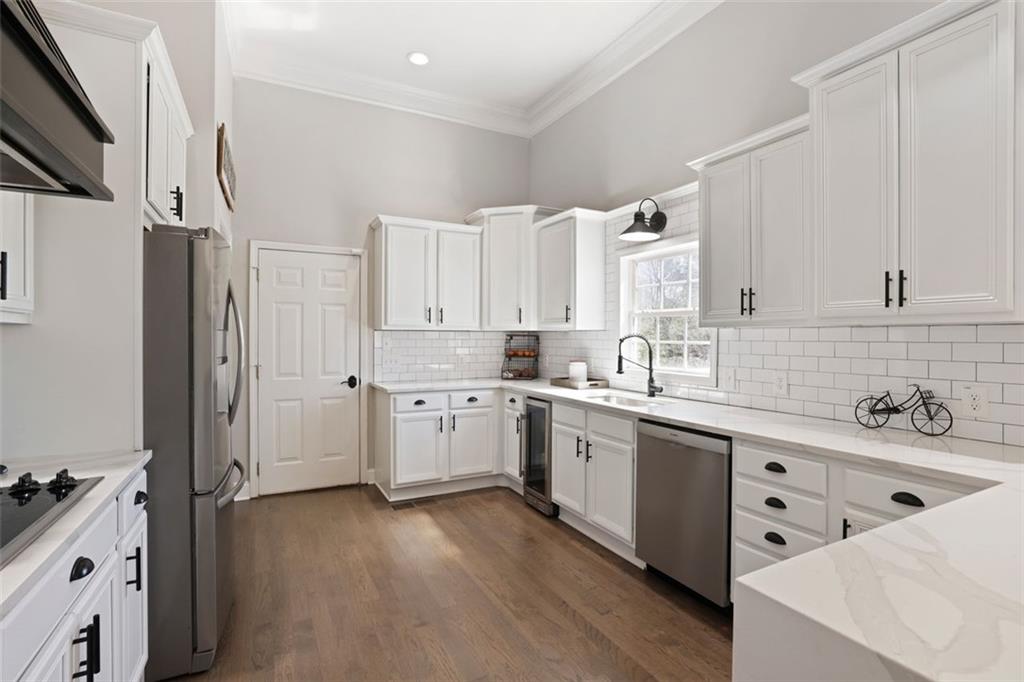
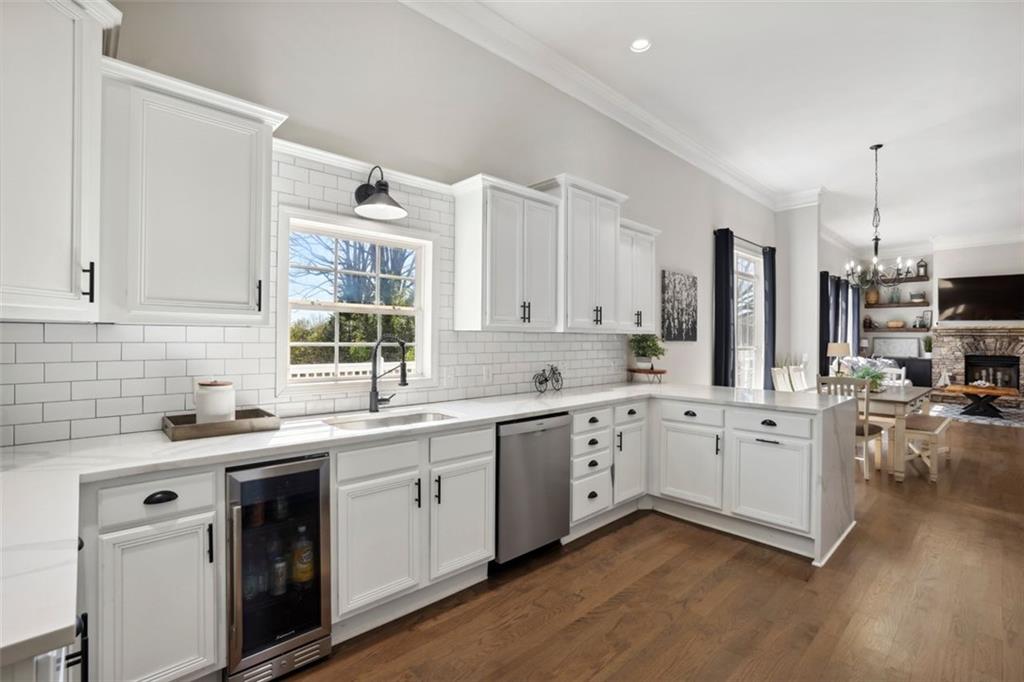
Bright kitchen with white shaker cabinets, subway tile backsplash, stainless appliances, and wood floors.
Bright white kitchen with subway-tile backsplash, stainless steel appliances, and hardwood floors.
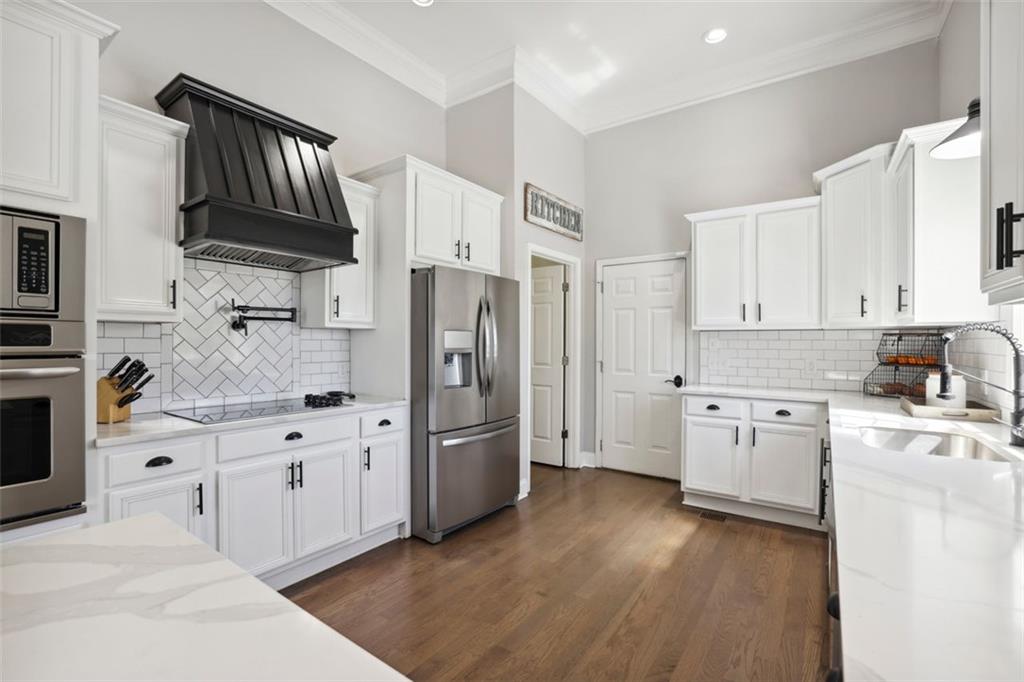
Kitchen with white shaker cabinets, stainless steel appliances, and a black range hood.
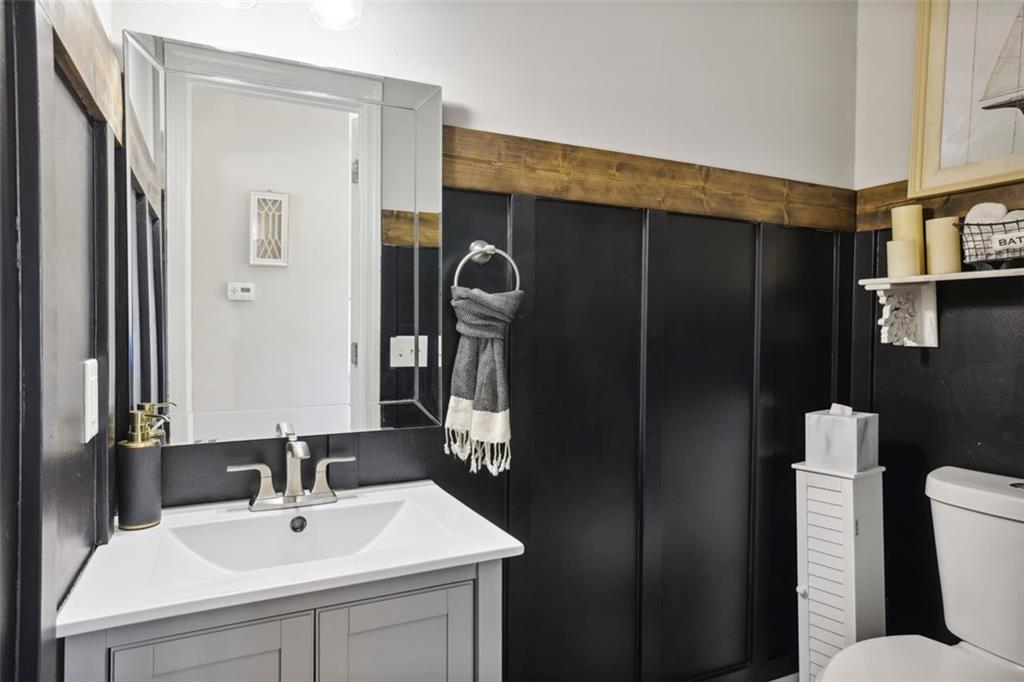
Bathroom vanity with a large mirror, black paneled walls, and a hanging towel.
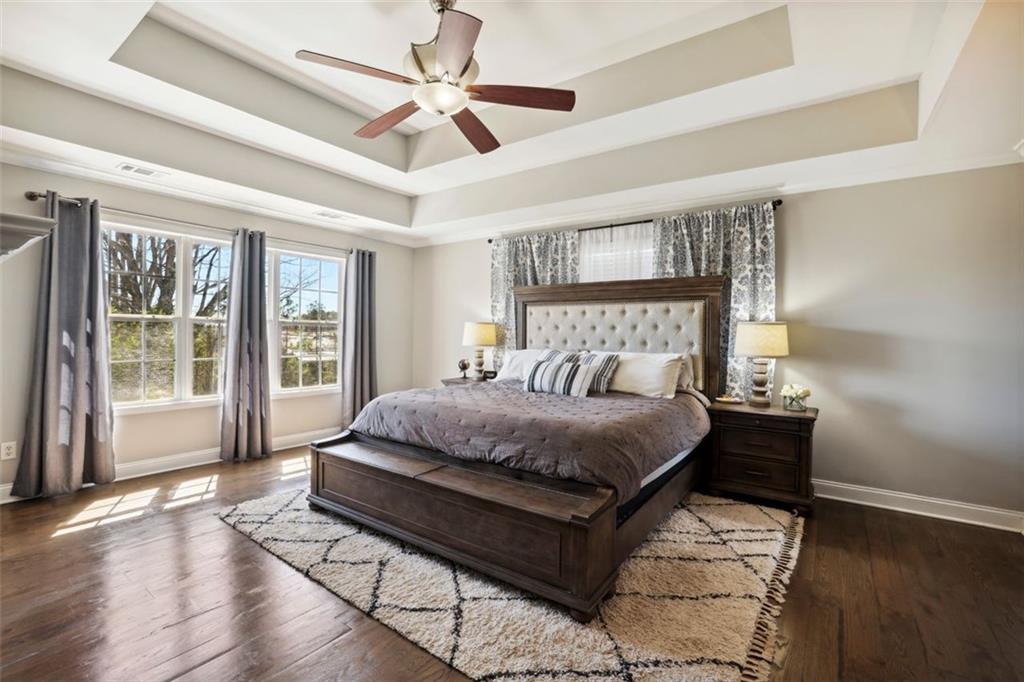
Furnished bedroom with a tray ceiling, dark wood bed, and sunlight through tall windows.
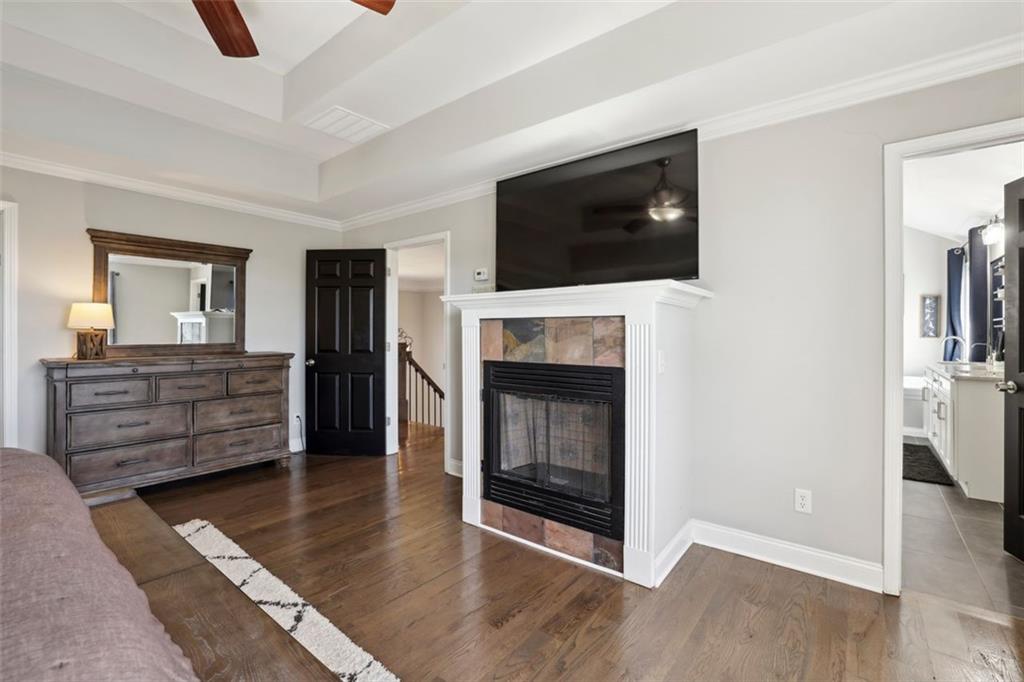
Living room with a fireplace, television, hardwood floors, and dark wood dresser.
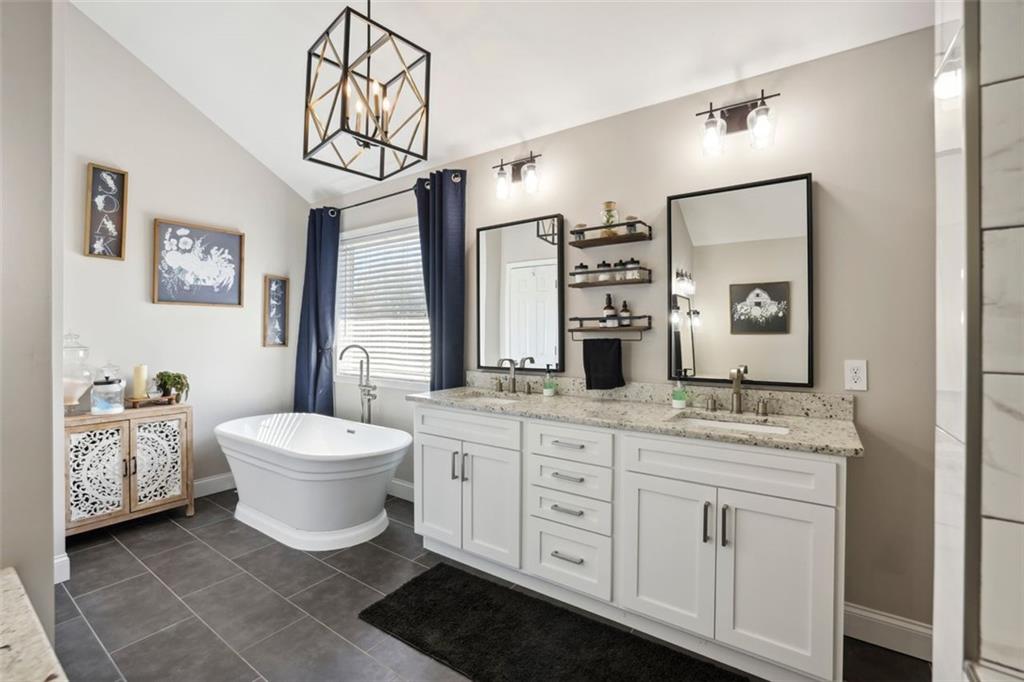
Primary bathroom with a freestanding soaking tub and long white double vanity.
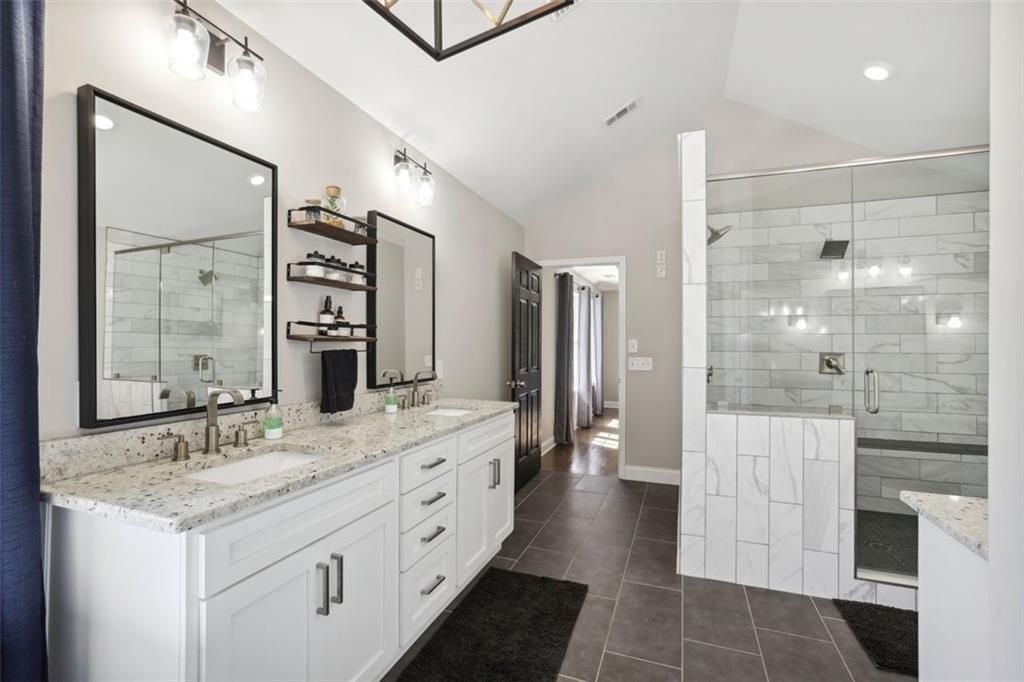
Bathroom with a white double vanity, black-framed mirrors, and a glass-enclosed tiled shower.
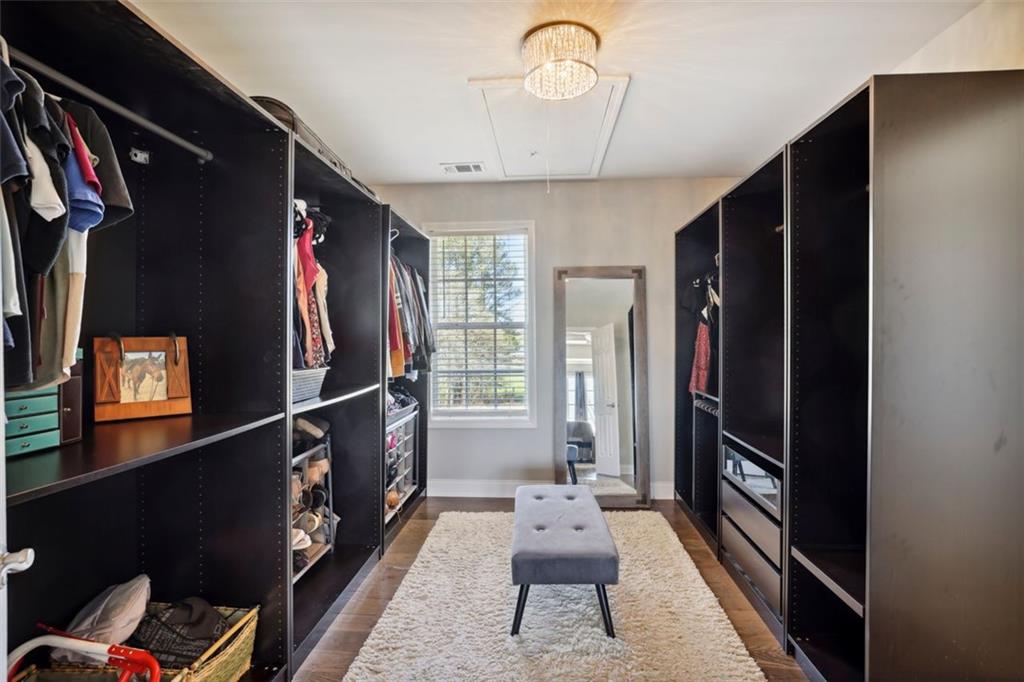
Walk-in closet with dark built-in shelving, hanging clothes, and a tufted bench on a light rug.
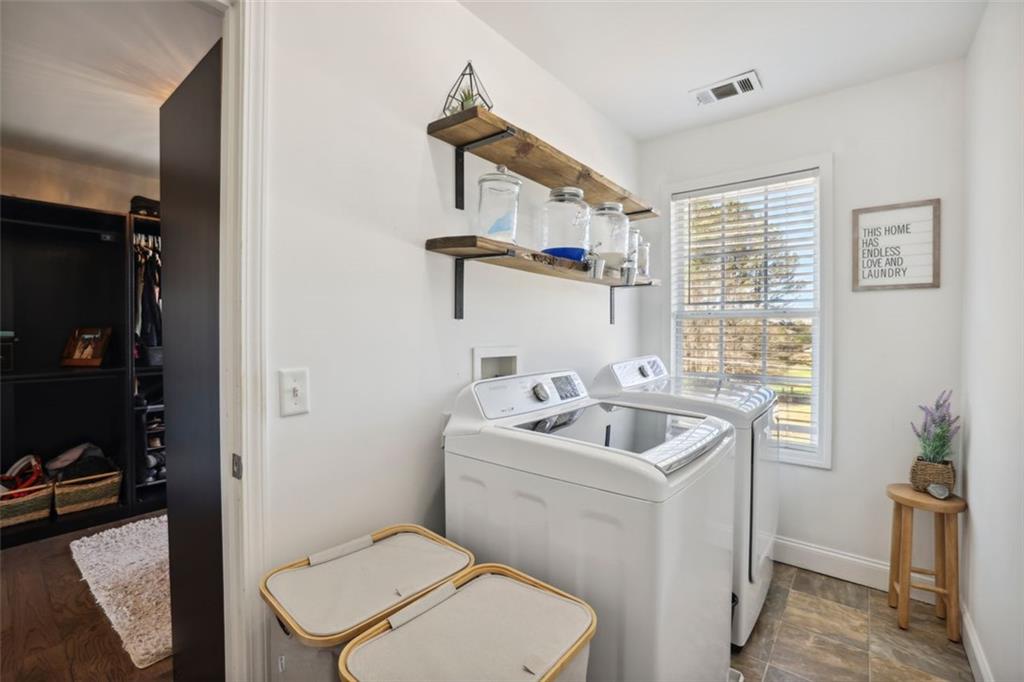
Laundry room with two white top-loading machines, floating wood shelves, and a window with white blinds.
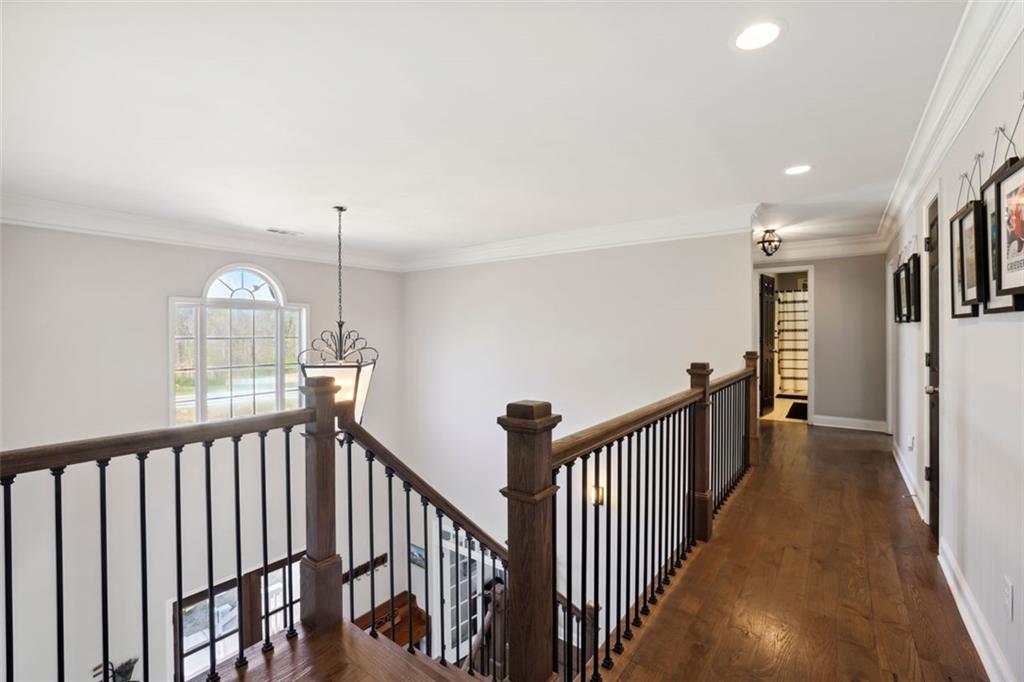
Upstairs landing with hardwood floors, dark wood stair railings, and an arched window.
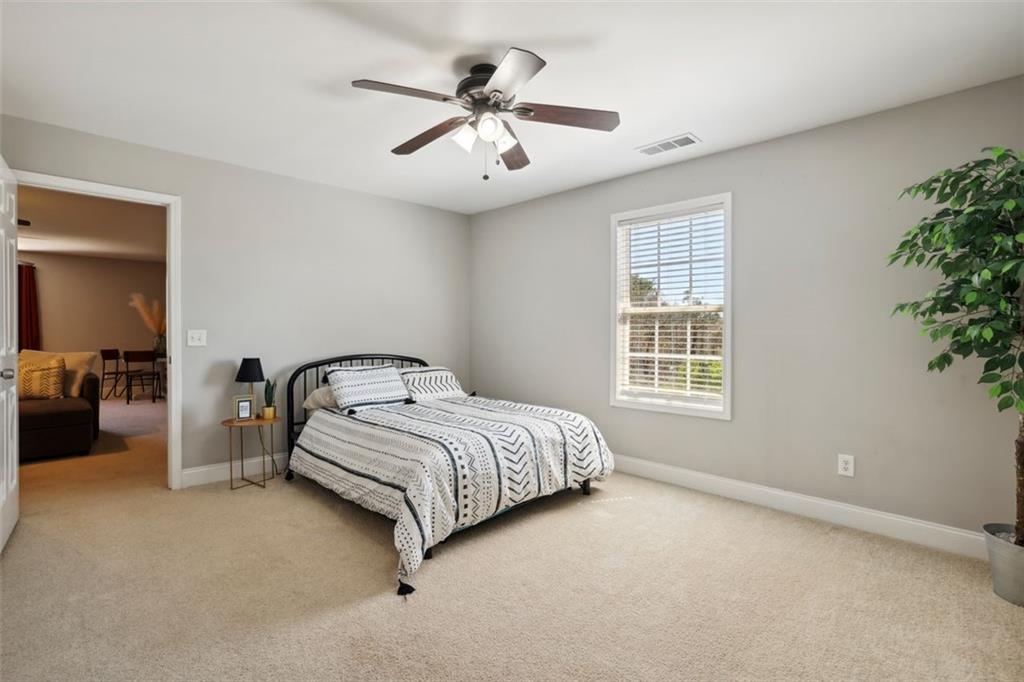
Furnished bedroom with patterned bedding, beige carpet, a ceiling fan, and a window with blinds.
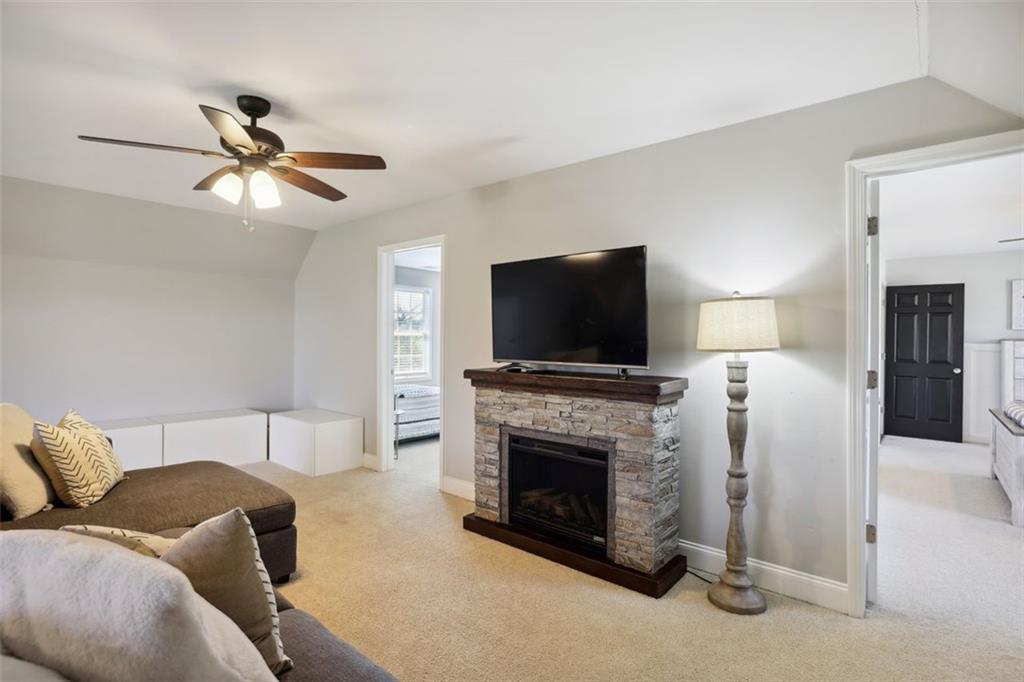
Living room with a stone fireplace, television, and ceiling fan.
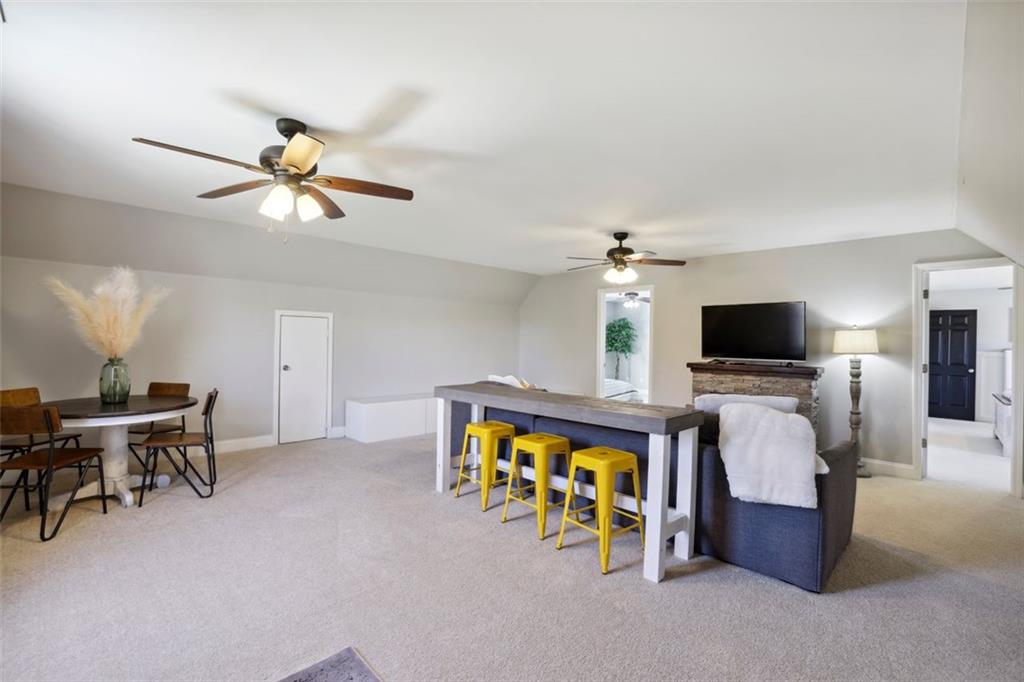
Furnished living and dining area with yellow bar stools, a sofa, and a television above a stone fireplace.
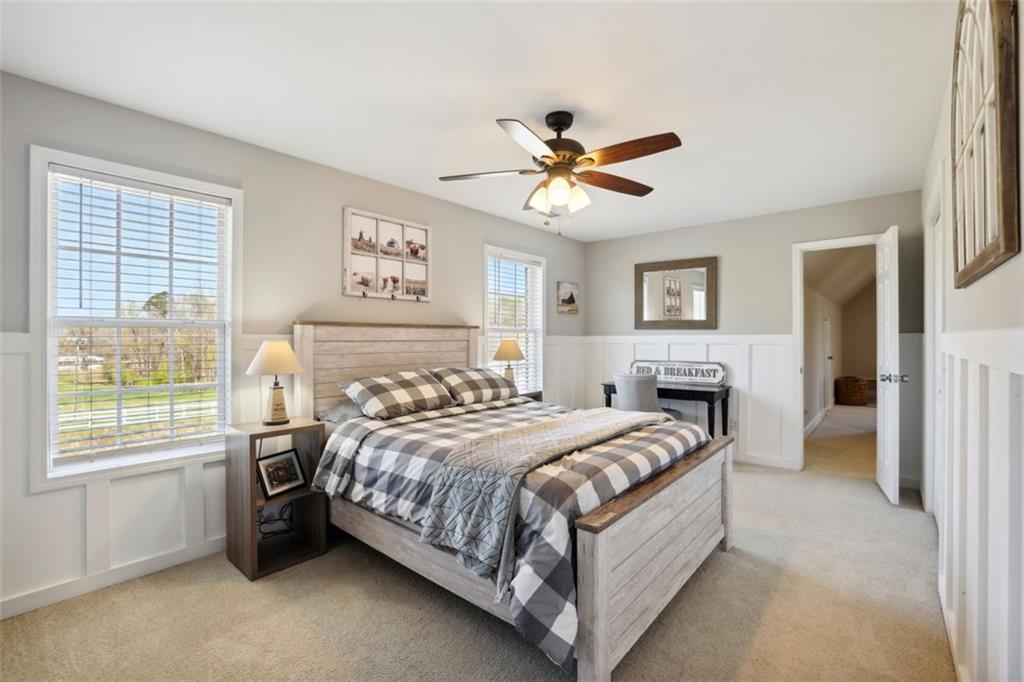
Furnished bedroom with a wooden bed, checked bedding, white wainscoting, and windows with blinds.
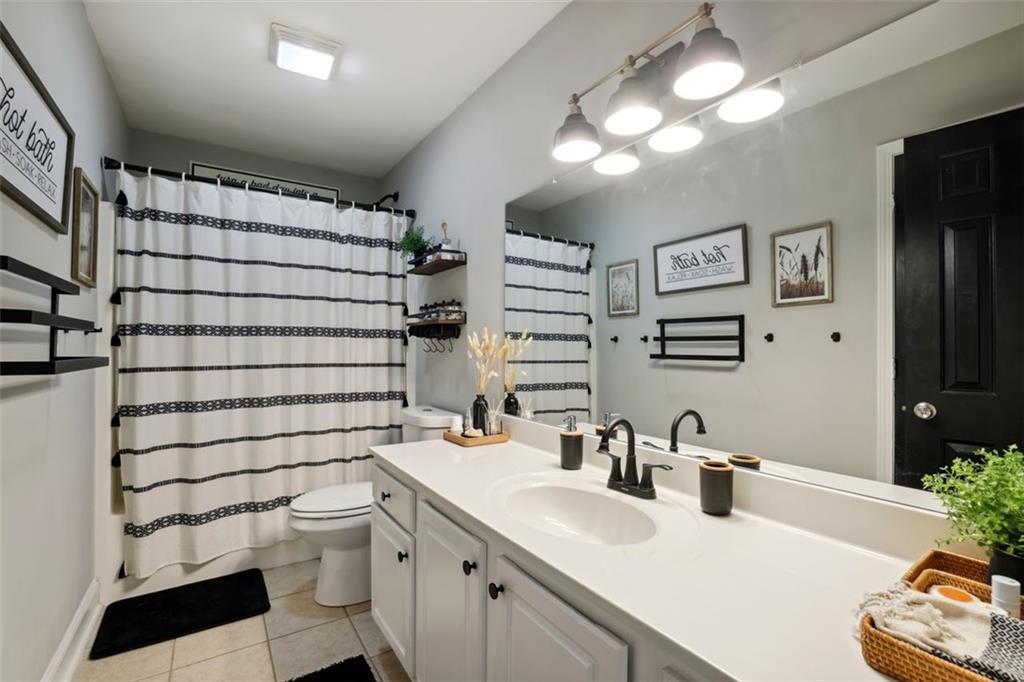
Bathroom with a long white vanity, black faucets, and a black-and-white striped shower curtain.
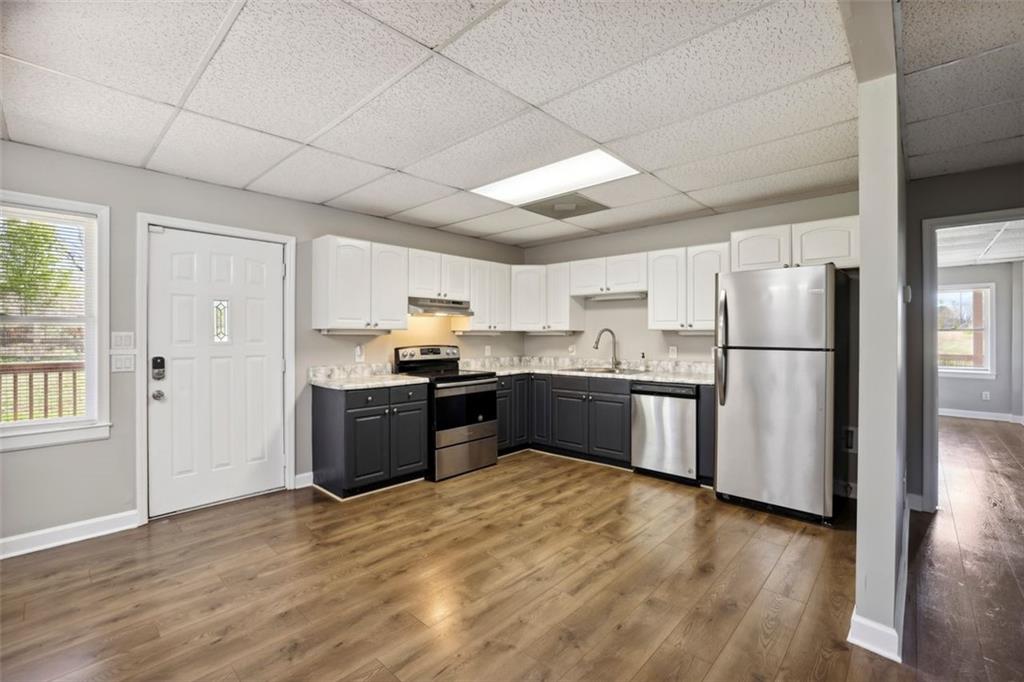
Kitchen with white upper cabinets, dark lower cabinets, and stainless steel appliances.
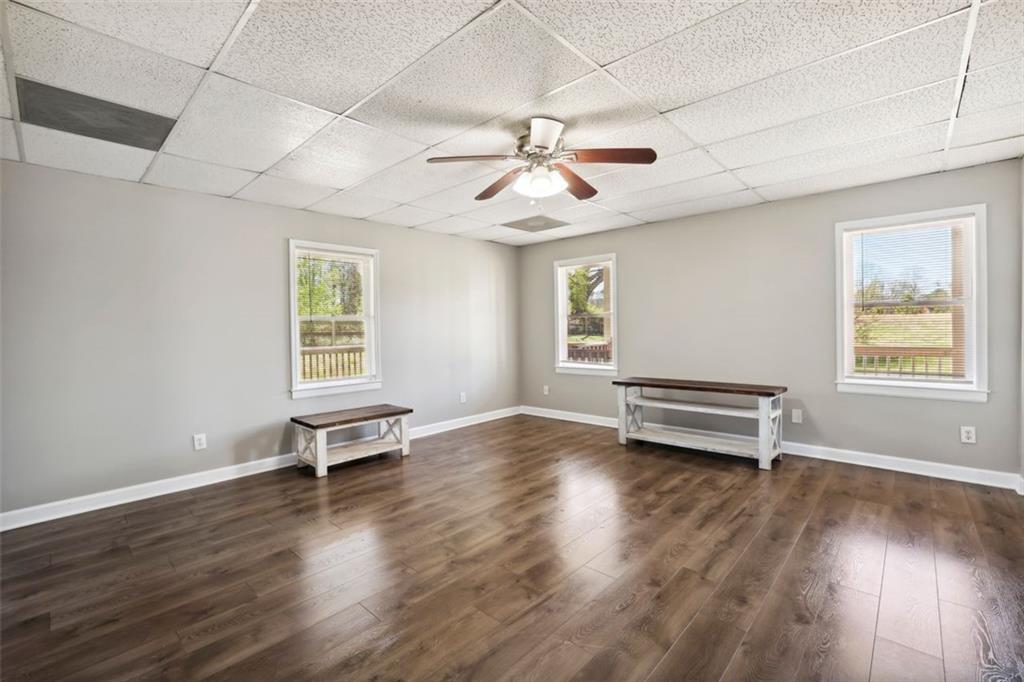
Bright room with wood-look floors, three windows, a drop ceiling, and a ceiling fan.
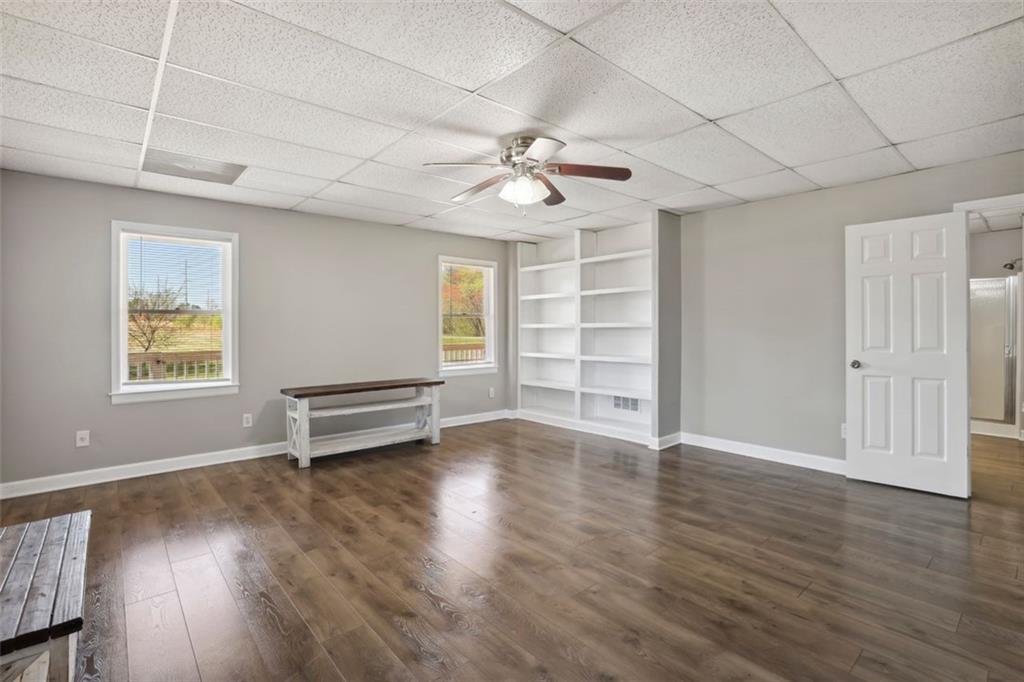
Mostly vacant room with wood-look floors, built-in shelves, two windows, and a ceiling fan.
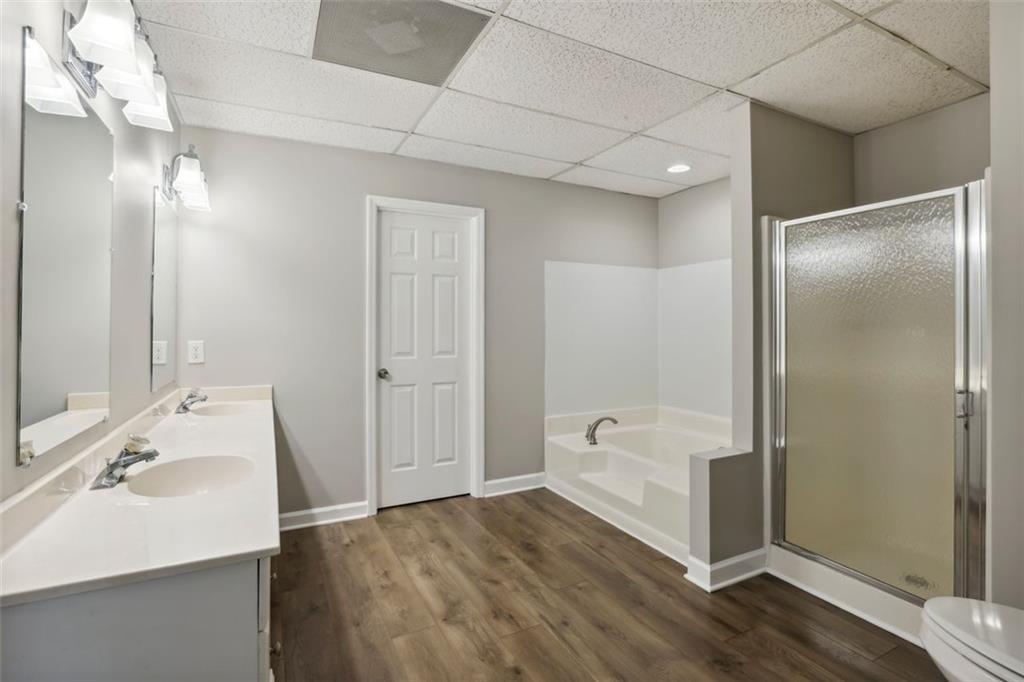
Bathroom with a built-in tub, glass-enclosed shower, and wood-look flooring.
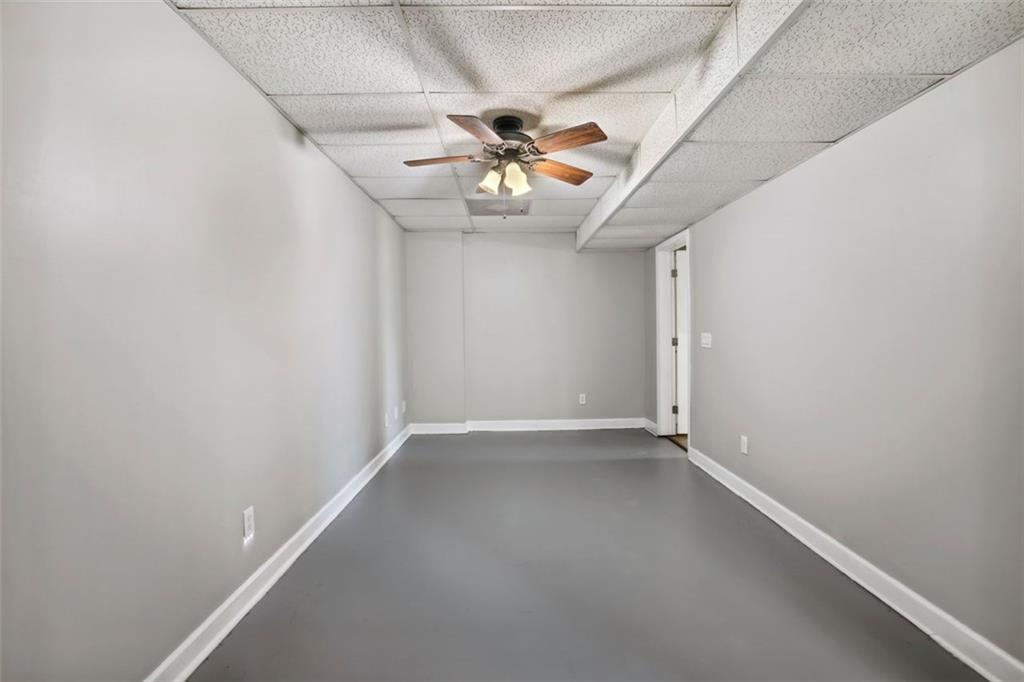
Empty narrow room with gray flooring, suspended ceiling, ceiling fan, and doorway.
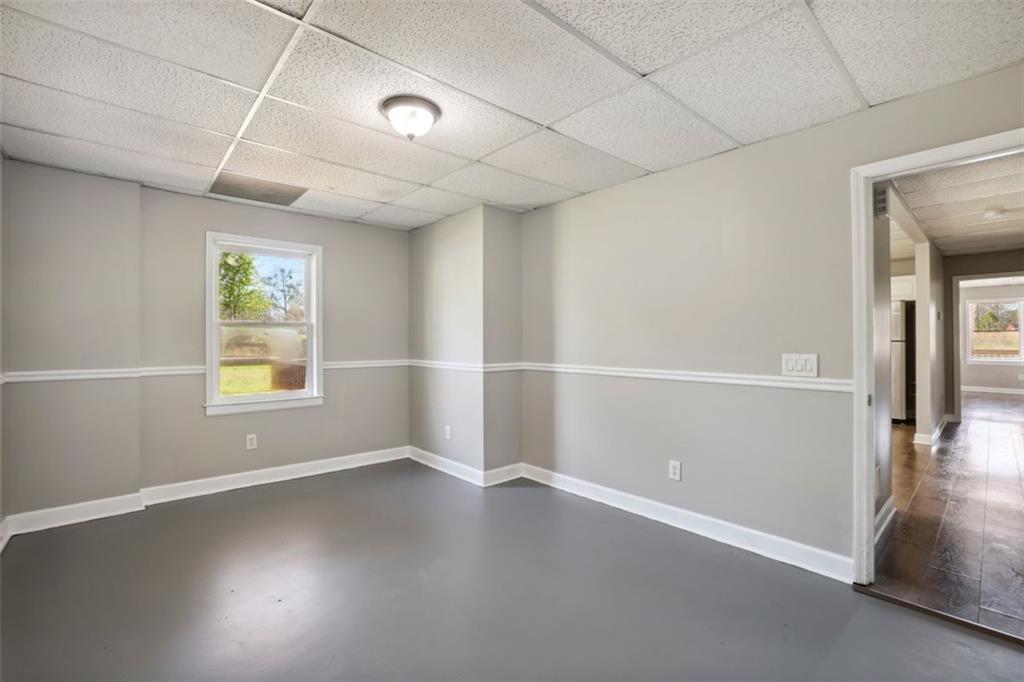
Empty room with gray walls and flooring, a suspended tile ceiling, and a window.
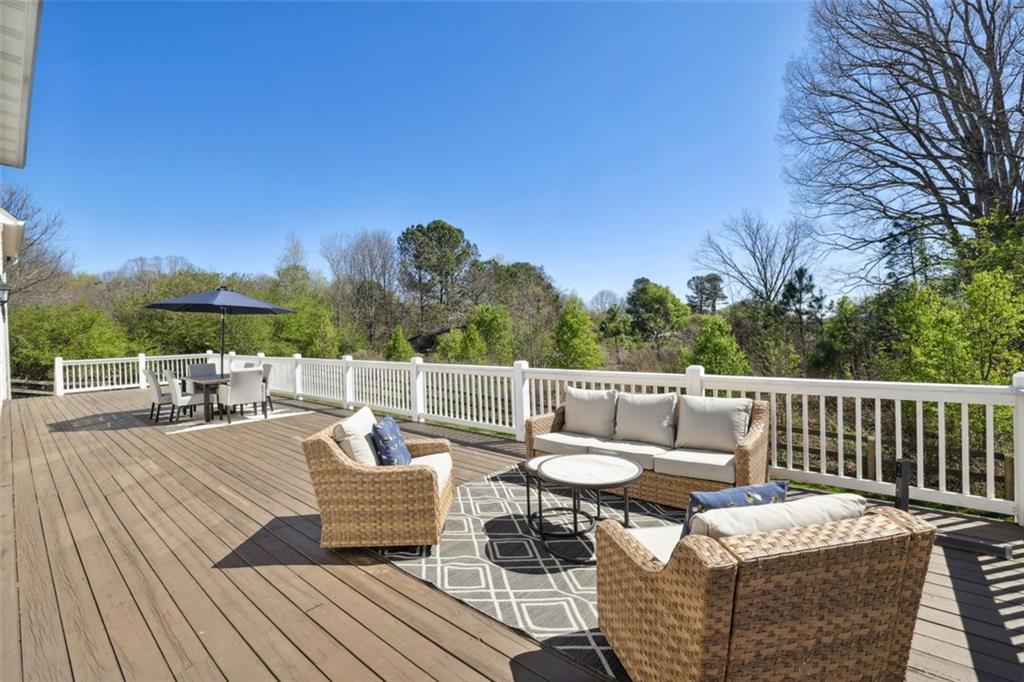
Furnished wooden deck with wicker seating and dining table overlooking trees.
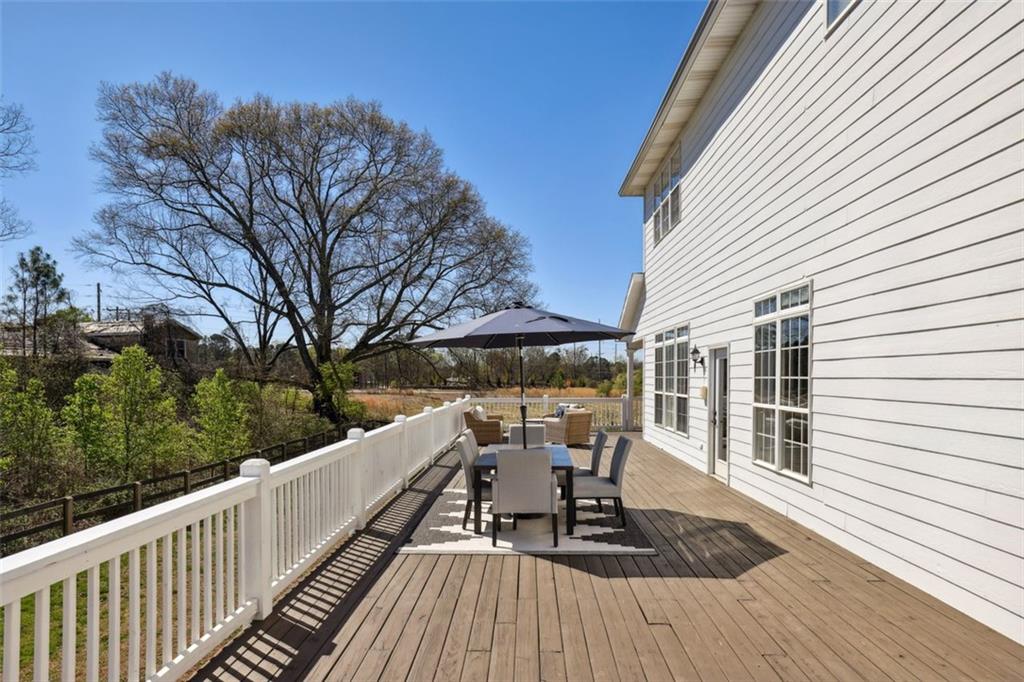
Furnished wood deck with white railing, patio table and umbrella beside a white-sided home.
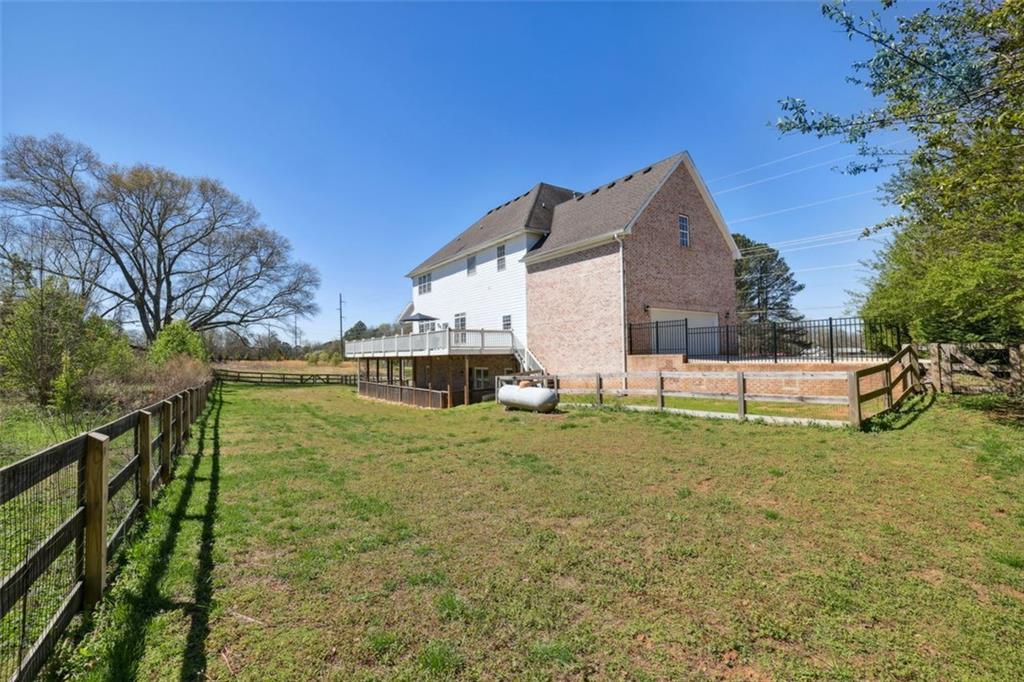
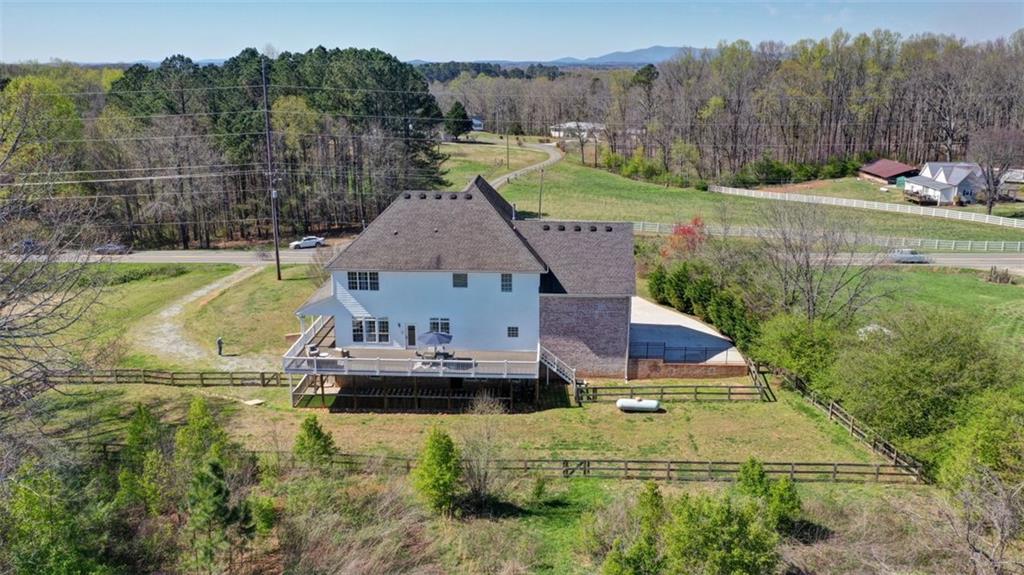
Rear of a two-story brick-and-siding home with a raised deck and fenced grassy yard.
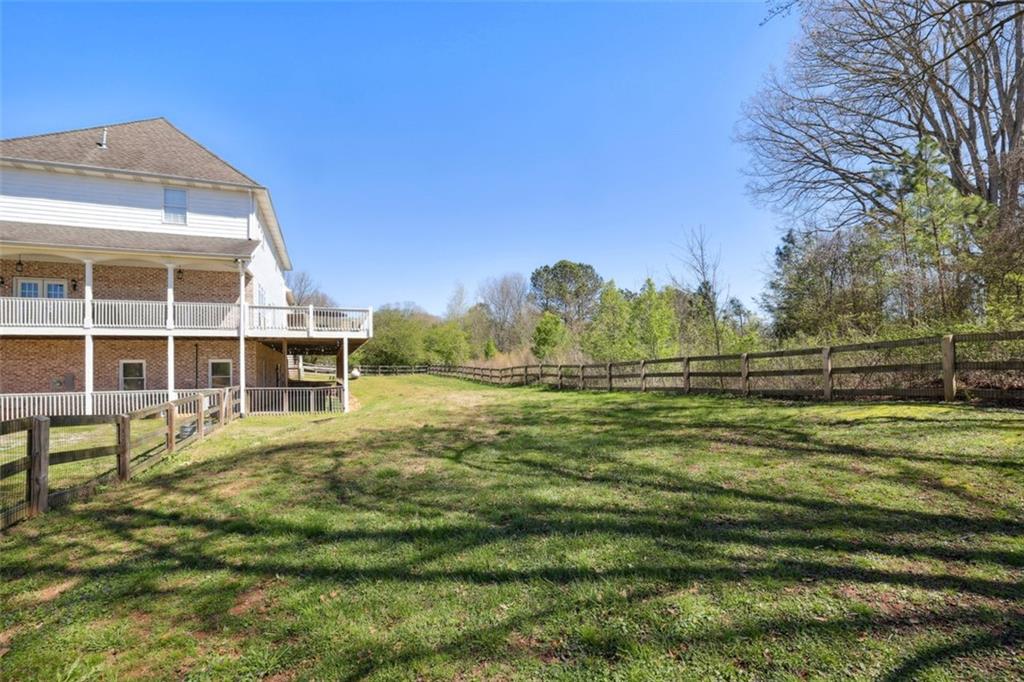
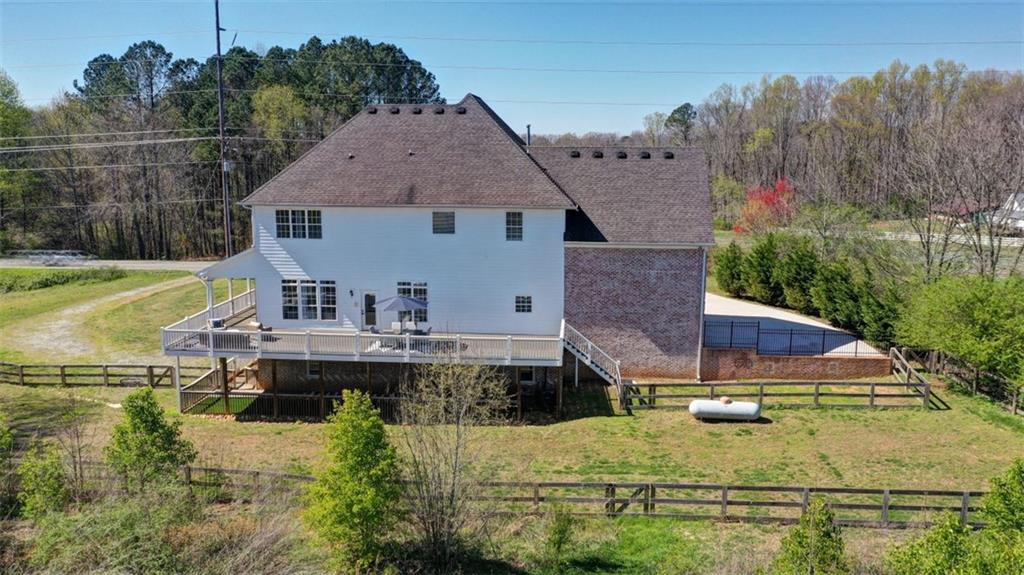
Two-story white and brick house with a large raised deck in a fenced yard.
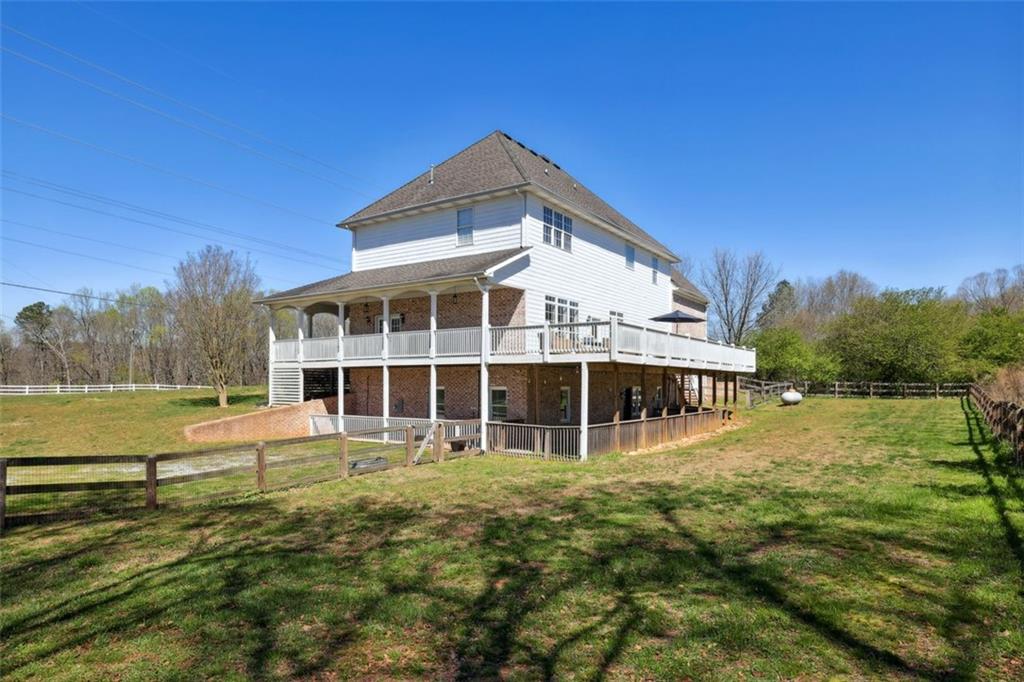
Two-story brick house beside a fenced grassy backyard, with a raised white-railed deck and spring trees.
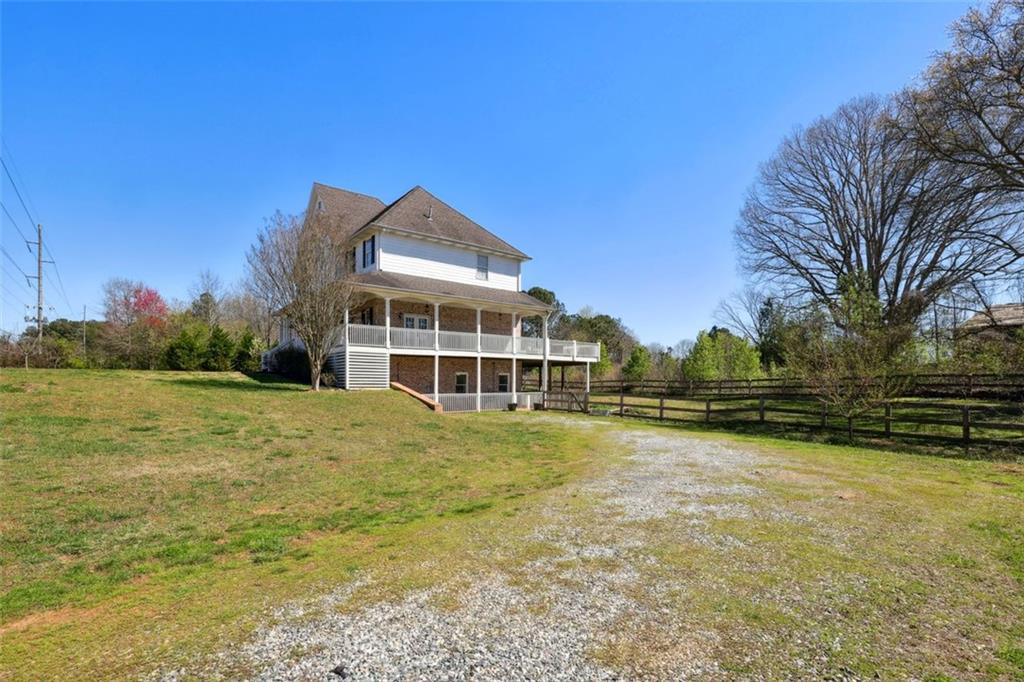
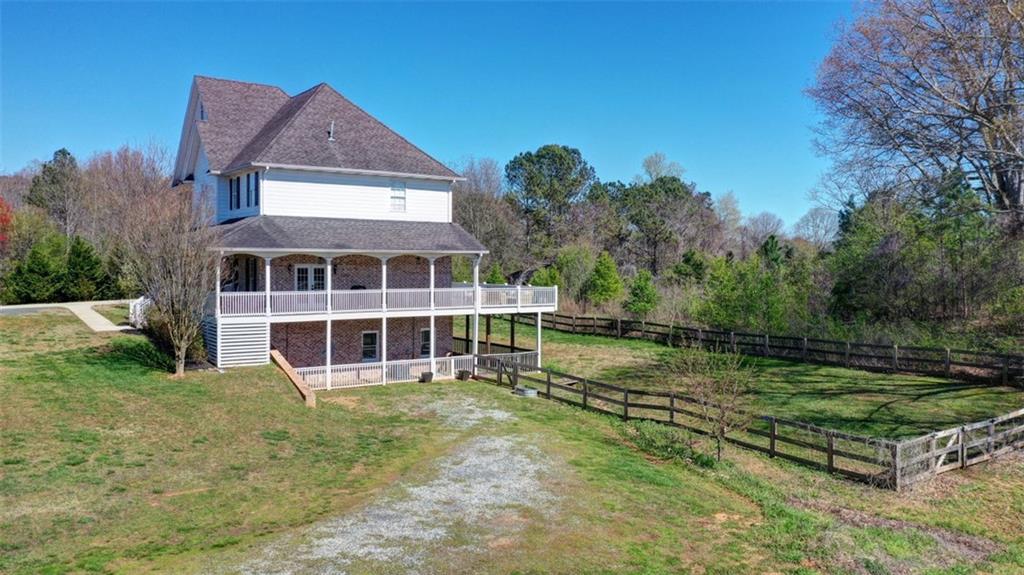
White two-story house with a wraparound porch on a broad grassy lot beside a gravel driveway.
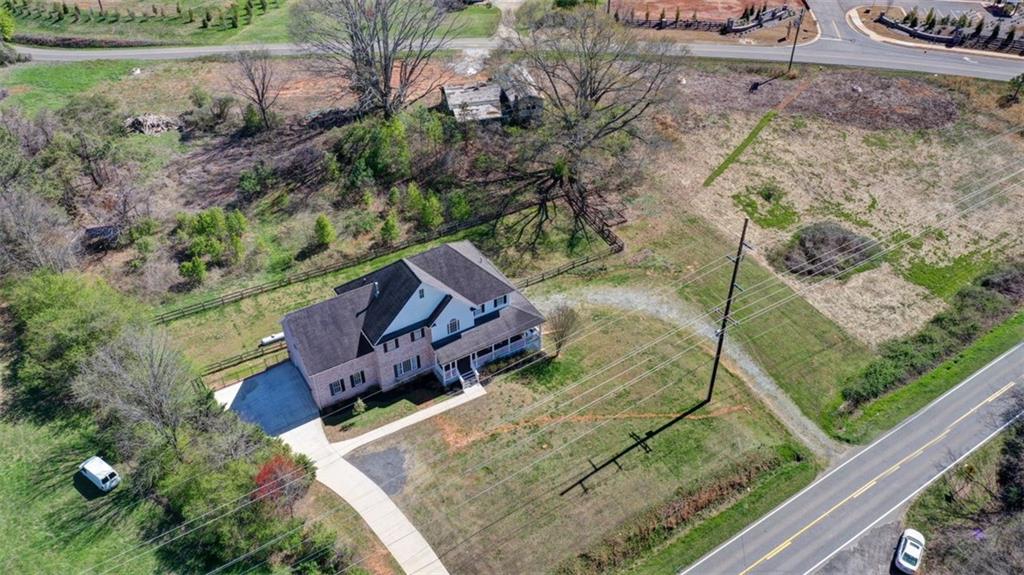
Aerial view of a two-story house on a spacious, partly wooded lot beside a paved road.
Aerial view of a house, driveway, and open grassy property beside two roads.
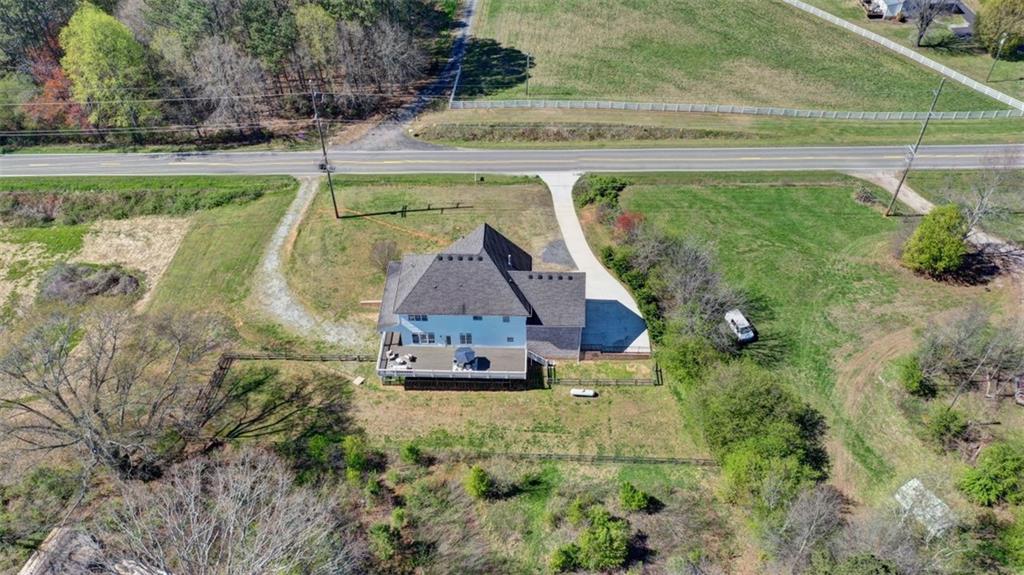
Aerial view of a house on a large grassy lot, with a rear deck and curving driveway.
Aerial rear view of a two-story house with an elevated deck and fenced rural yard.
Rear of a two-story house with a raised deck and fenced yard, viewed from above.
Two-story white house with covered porches, a gravel drive, and fenced grassy yard.
SEE ALL PHOTOS
Two-story brick house with a white-sided upper level, covered wraparound porch, and broad front lawn.
Two-story brick and white house with a covered porch and raised deck on a broad grassy lot.
Covered brick front porch with wood-framed glass doors, rocking chairs, and a view of the yard.
Foyer with a sweeping staircase, dark metal balusters, hardwood floors, and arched openings to the living area.
Entryway with a dark wood staircase, arched openings, hardwood floors, and a dining area.
Two-story foyer with a wood-and-black staircase, hardwood floors, glass doors, and an upright piano.
Living room with a dark leather sofa, wood coffee table, and large window overlooking greenery.
Living room with a leather sofa, patterned rug, wood coffee table, and open French doors to the dining area.
Dining room with a wooden trestle table, gray chairs, and a black-and-white checkered rug.
Dining room with a wood table, gray chairs, checkered rug, and arched opening to the foyer.
Dining room with a long wood table beneath arched openings, adjoining a bright living area.
Living room with a stone fireplace, mounted TV, tall curtained windows, and geometric rug.
Living room with gray sofas, a stone fireplace, and white arches opening to a dining area.
Open-plan living room with gray sofa, patterned rug, wood coffee table, and large windows.
Dining area with a wood table beside tall windows, opening to a white kitchen.
Open dining and living room with a farmhouse table, stone fireplace, and tall windows.
Bright kitchen with white shaker cabinets, subway tile backsplash, stainless appliances, and wood floors.
Bright white kitchen with subway-tile backsplash, stainless steel appliances, and hardwood floors.
Kitchen with white shaker cabinets, stainless steel appliances, and a black range hood.
Bathroom vanity with a large mirror, black paneled walls, and a hanging towel.
Furnished bedroom with a tray ceiling, dark wood bed, and sunlight through tall windows.
Living room with a fireplace, television, hardwood floors, and dark wood dresser.
Primary bathroom with a freestanding soaking tub and long white double vanity.
Bathroom with a white double vanity, black-framed mirrors, and a glass-enclosed tiled shower.
Walk-in closet with dark built-in shelving, hanging clothes, and a tufted bench on a light rug.
Laundry room with two white top-loading machines, floating wood shelves, and a window with white blinds.
Upstairs landing with hardwood floors, dark wood stair railings, and an arched window.
Furnished bedroom with patterned bedding, beige carpet, a ceiling fan, and a window with blinds.
Living room with a stone fireplace, television, and ceiling fan.
Furnished living and dining area with yellow bar stools, a sofa, and a television above a stone fireplace.
Furnished bedroom with a wooden bed, checked bedding, white wainscoting, and windows with blinds.
Bathroom with a long white vanity, black faucets, and a black-and-white striped shower curtain.
Kitchen with white upper cabinets, dark lower cabinets, and stainless steel appliances.
Bright room with wood-look floors, three windows, a drop ceiling, and a ceiling fan.
Mostly vacant room with wood-look floors, built-in shelves, two windows, and a ceiling fan.
Bathroom with a built-in tub, glass-enclosed shower, and wood-look flooring.
Empty narrow room with gray flooring, suspended ceiling, ceiling fan, and doorway.
Empty room with gray walls and flooring, a suspended tile ceiling, and a window.
Furnished wooden deck with wicker seating and dining table overlooking trees.
Furnished wood deck with white railing, patio table and umbrella beside a white-sided home.
Rear of a two-story brick-and-siding home with a raised deck and fenced grassy yard.
Two-story white and brick house with a large raised deck in a fenced yard.
Two-story brick house beside a fenced grassy backyard, with a raised white-railed deck and spring trees.
White two-story house with a wraparound porch on a broad grassy lot beside a gravel driveway.
Aerial view of a two-story house on a spacious, partly wooded lot beside a paved road.
Aerial view of a house, driveway, and open grassy property beside two roads.
Aerial view of a house on a large grassy lot, with a rear deck and curving driveway.
Aerial rear view of a two-story house with an elevated deck and fenced rural yard.
Rear of a two-story house with a raised deck and fenced yard, viewed from above.
Two-story white house with covered porches, a gravel drive, and fenced grassy yard.
Sold

6140 BANNISTER Road

6140 BANNISTER Road, Cumming, GA 30028

$622,000
ALL I CAN SAY IS WOW! This is so much house for the money! You won't have to touch a thing in this Absolutely Stunning home and is ready to move in! Boasting over 5200 Square feet of impeccable splendor. This like BRAND NEW home on over an acre has so many features. The list includes: Full finished daylight basement with separate entrance, New Laminate Floors. Nearly New Appliances in basement, 12 foot ceilings on main floor make for a STUNNING open concept layout with Abundant Light, Almost BRAND new kitchen w/ custom white cabinetry, stainless steel appliances (and wine cooler), quartz counters with waterfall ending, farm sink, tile backsplash, Beautifully refinished hardwoods throughout main, STUNNING Spa Like master bath with new tile, custom vanity, walk-in shower and freestanding tub. MASSIVE wrap-around porch/deck. NO HOA!

4
beds

4
baths

5,288 Sq.Ft. LIVING AREA

1.03 Acres lot

Thomas LeCain

Thomas LeCain

Features & Amenities

Interior

  • total bedrooms4
  • Total bathrooms4
  • full bathrooms3
  • half bathroom1
  • Laundry room In Kitchen
  • Flooring Ceramic Tile, Hardwood, Carpet
  • Fireplace Great Room
  • APPLIANCES Refrigerator, Microwave, Double Oven, Electric Cooktop, Electric Water Heater, Electric Oven
  • other interior Features High Ceilings 10 ft Main, Double Vanity, High Speed Internet, Entrance Foyer 2 Story

Area & Lot

  • Status Sold
  • Date Sold April 27, 2023
  • Living Area5,288 Sq.Ft.
  • Lot Area1.03 Acres
  • MLS® ID7188624
  • TypeResidential
  • YEAR BUILT2003
  • Architecture StylesCape Cod
  • Water FrontageNone
  • View DescriptionOther
  • Elementary SchoolCoal Mountain
  • Middle SchoolNorth Forsyth
  • High SchoolNorth Forsyth

Exterior

  • STORIES2
  • Garage Space2.0
  • water SourcePublic
  • utilitiesCable Available, Electricity Available, Water Available
  • PoolNone
  • roofComposition
  • lot featuresBack Yard, Level, Private
  • parkingGarage Door Opener, Attached, Garage Faces Side, Parking Pad, Garage
  • HEAT TYPEForced Air
  • AIR CONDITIONINGCeiling Fan(s), Central Air
  • sewerSeptic Tank
  • SubstructureConcrete Perimeter
  • Disability FeaturesNone
  • security FeaturesNone
  • Green featuresNone
  • other exterior FeaturesPrivate Yard

Financial

  • Sales Price$622,000
  • Real Estate Tax $2,553/yr
View Virtual Tour

Work With Us

Listing your home doesn't have to be stressful or overwhelming! You can count on great service with years of experience through each transaction. Contact me today to determine the next steps in fulfilling this rewarding experience.

Follow Us on Instagram