Search

Leave a Message

Thank you for your message. We will be in touch with you shortly.

Explore Our Properties
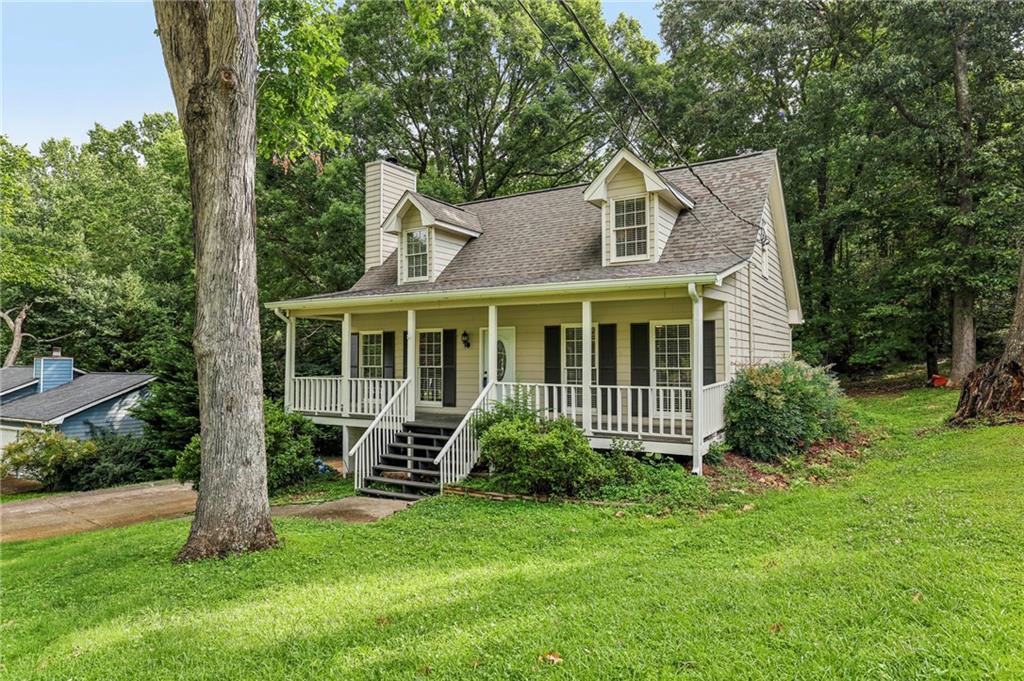
House with a covered porch and dormers, set among mature trees on a green lawn.
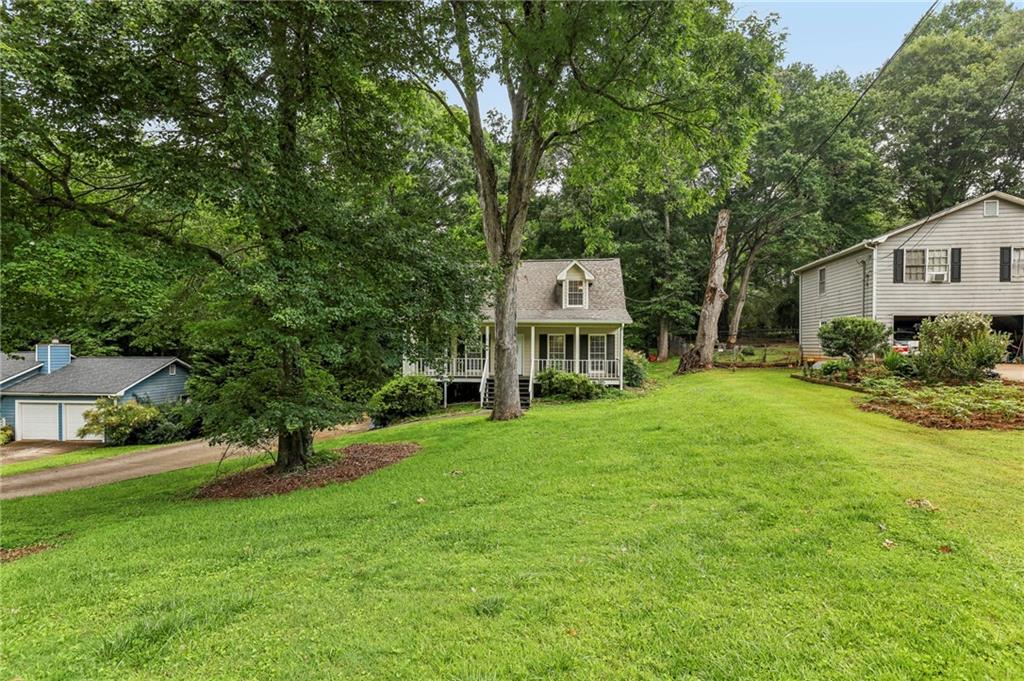
Light green house with a covered porch and dormers, set behind a broad lawn among mature trees.
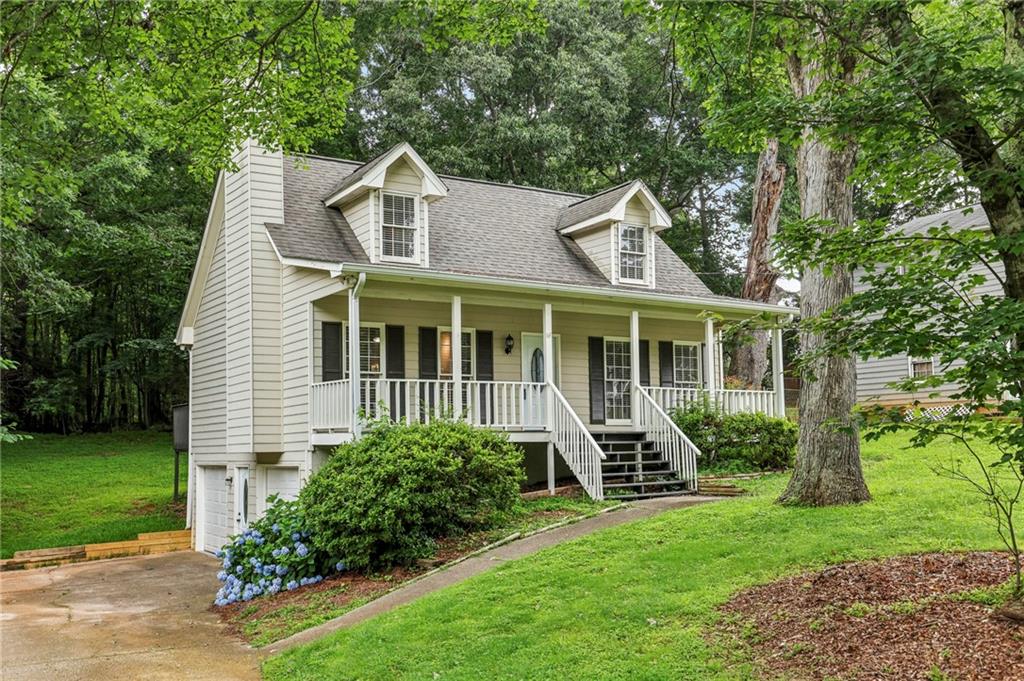
Light-colored house with a covered porch beyond a broad lawn shaded by mature trees.
Light-colored house with a covered porch, two dormers, and a tree-shaded lawn.
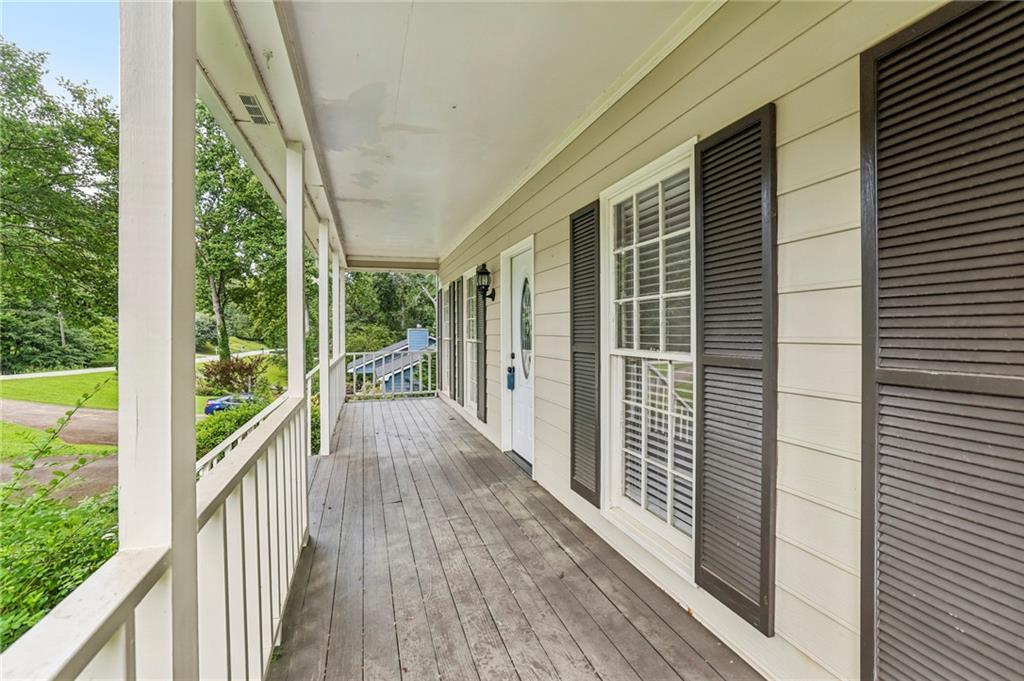
Covered front porch with weathered wood flooring, white railings, and dark window shutters.
Empty living room with a stone fireplace, beige carpet, and sliding glass door to a balcony.
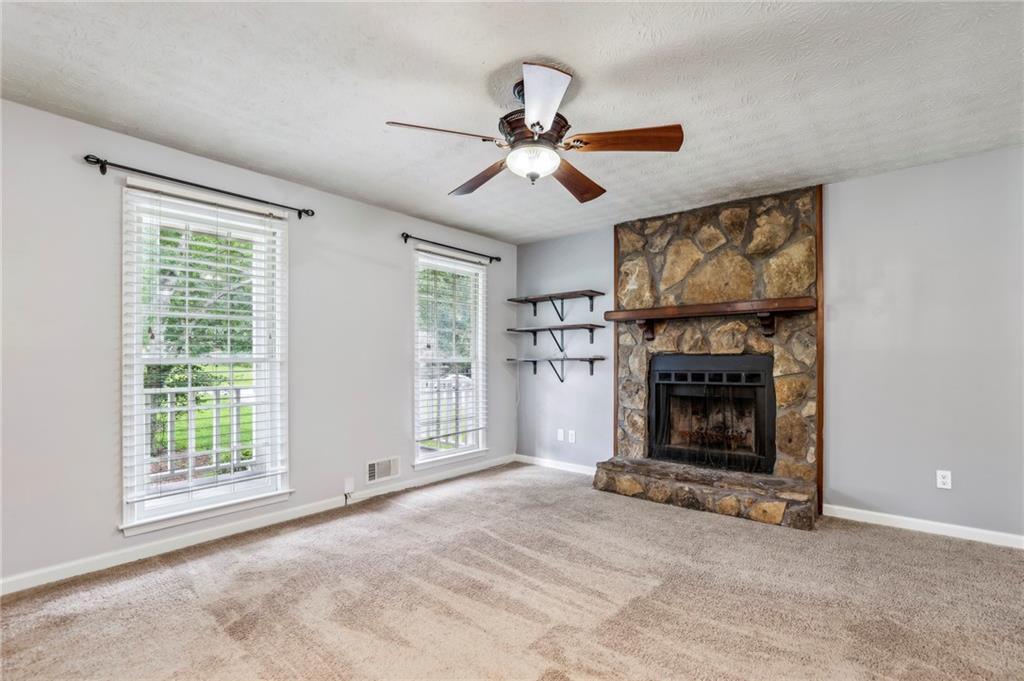
Unfurnished living room with a stone fireplace, two tall windows, and beige carpet.
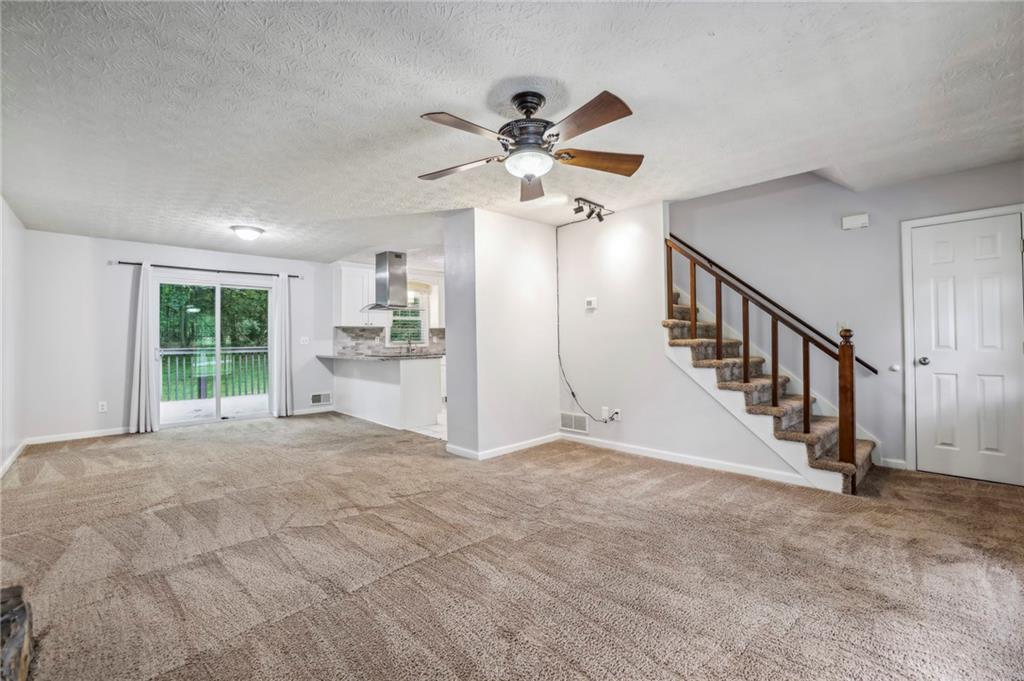
Unfurnished living area with sliding glass doors, a kitchen counter, and carpeted stairs.
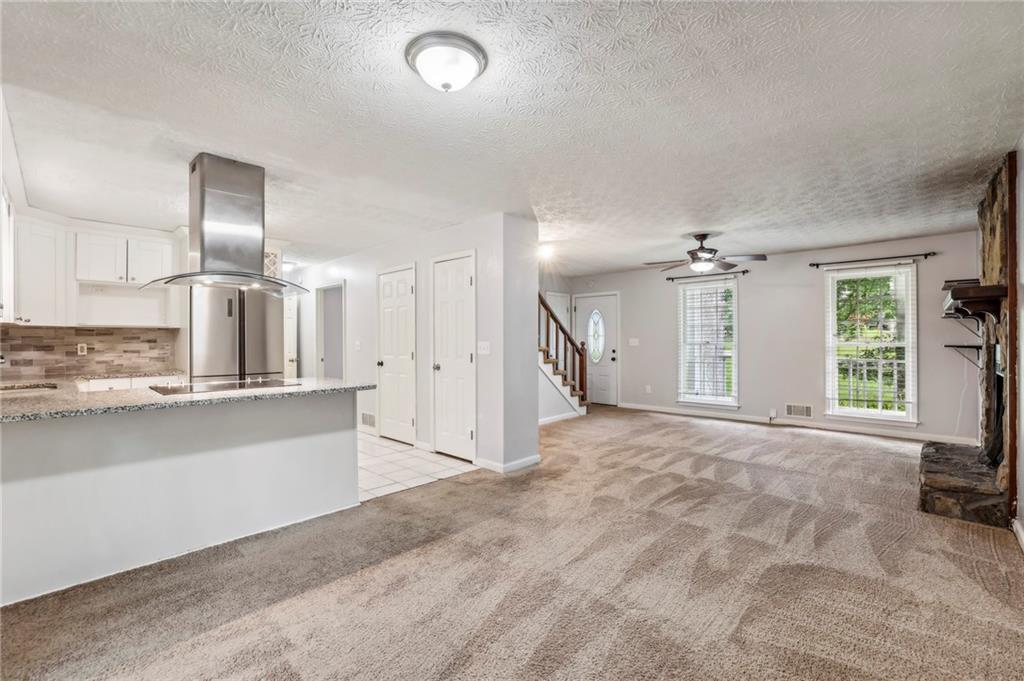
Open living room and kitchen with a granite breakfast bar, stone fireplace, and staircase.
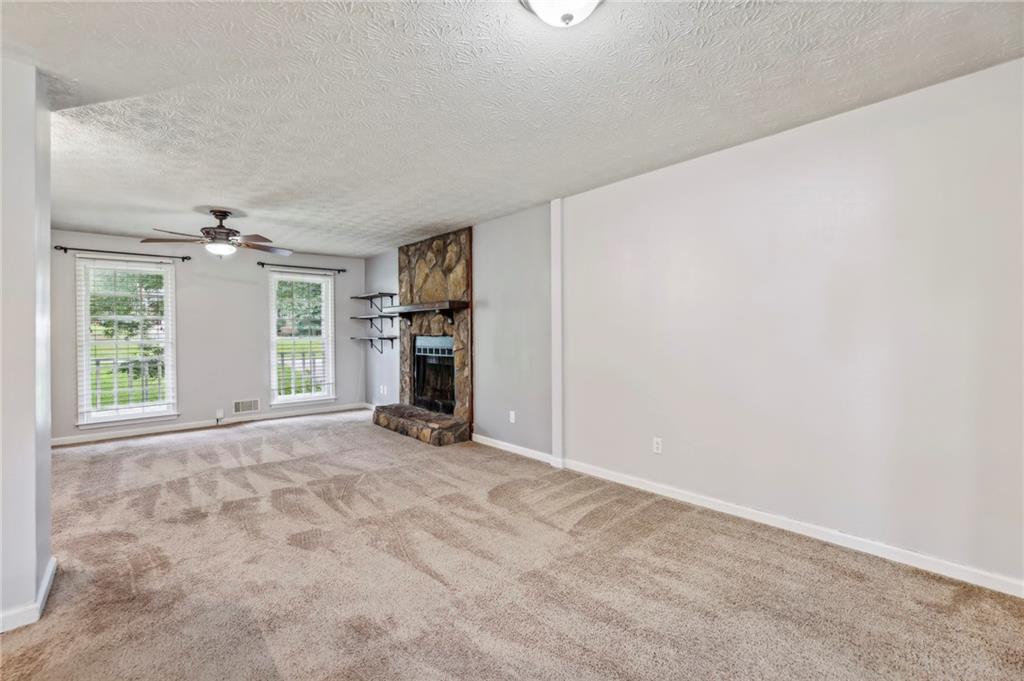
Empty living room with a stone fireplace, ceiling fan, and two windows overlooking a lawn.
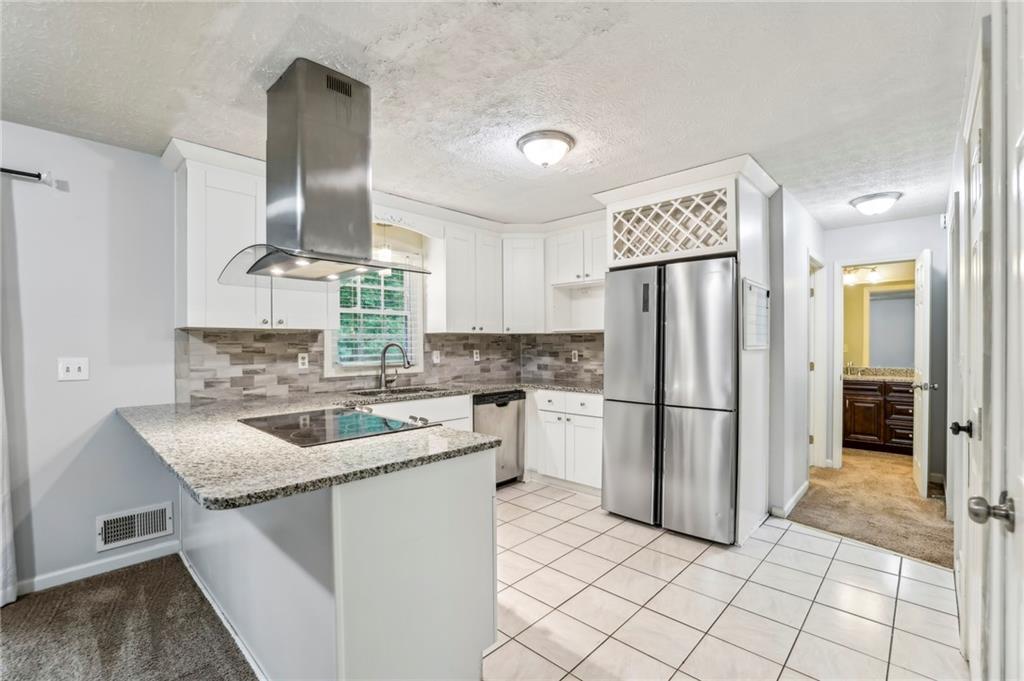
Kitchen with granite counters, white cabinets, stainless steel appliances, and a central cooktop island.
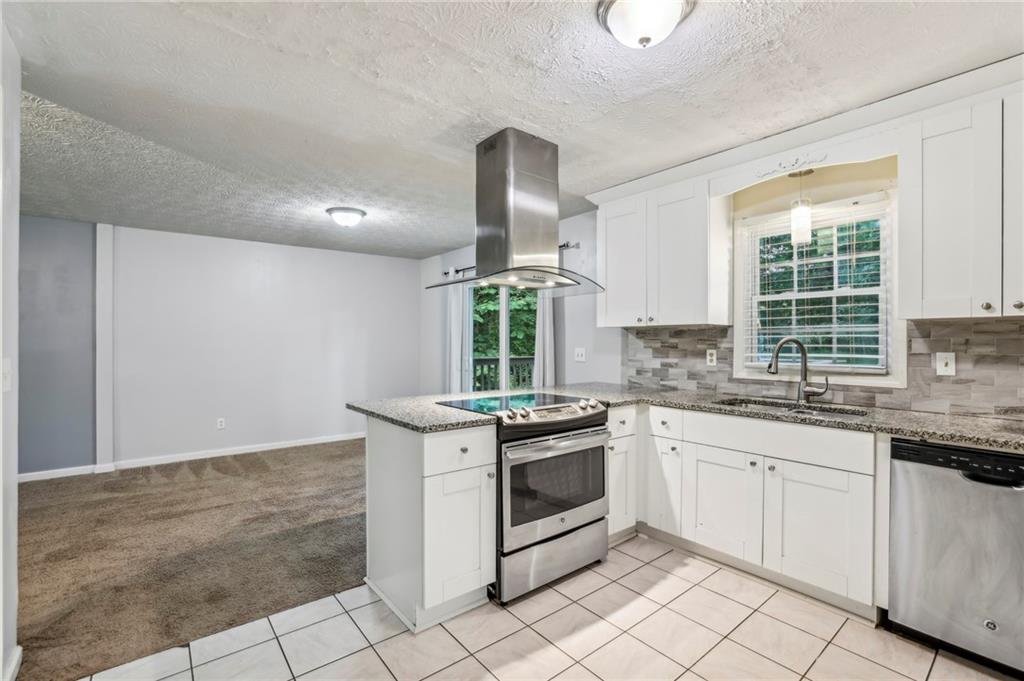
Kitchen with white cabinets, granite counters, stainless steel range, and a window overlooking greenery.
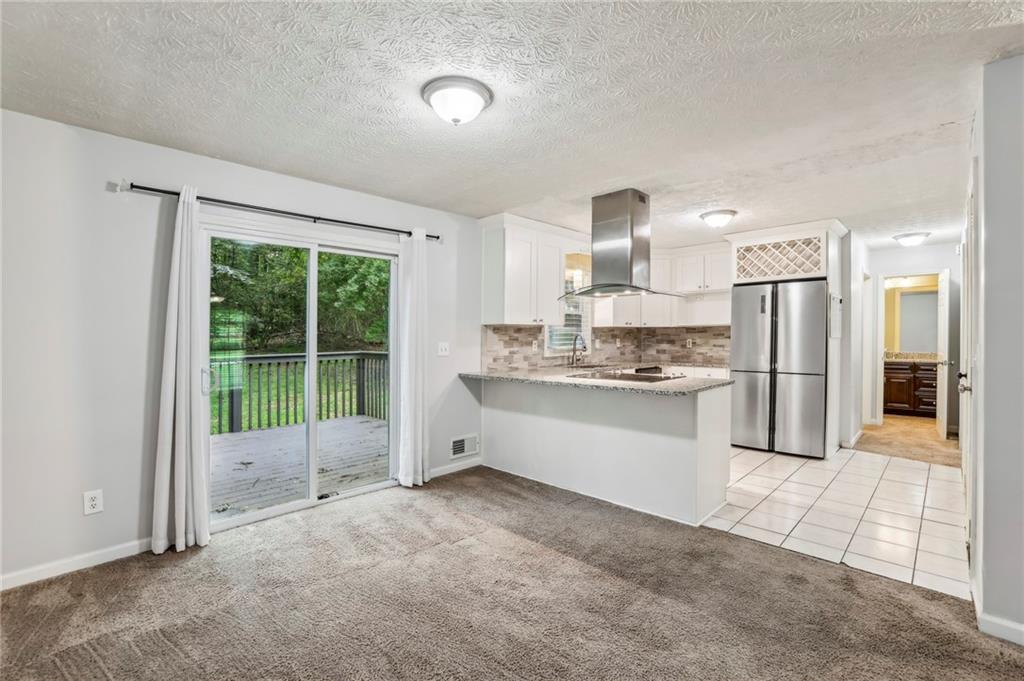
Open kitchen and living area with stainless appliances and sliding doors to a tree-lined deck.
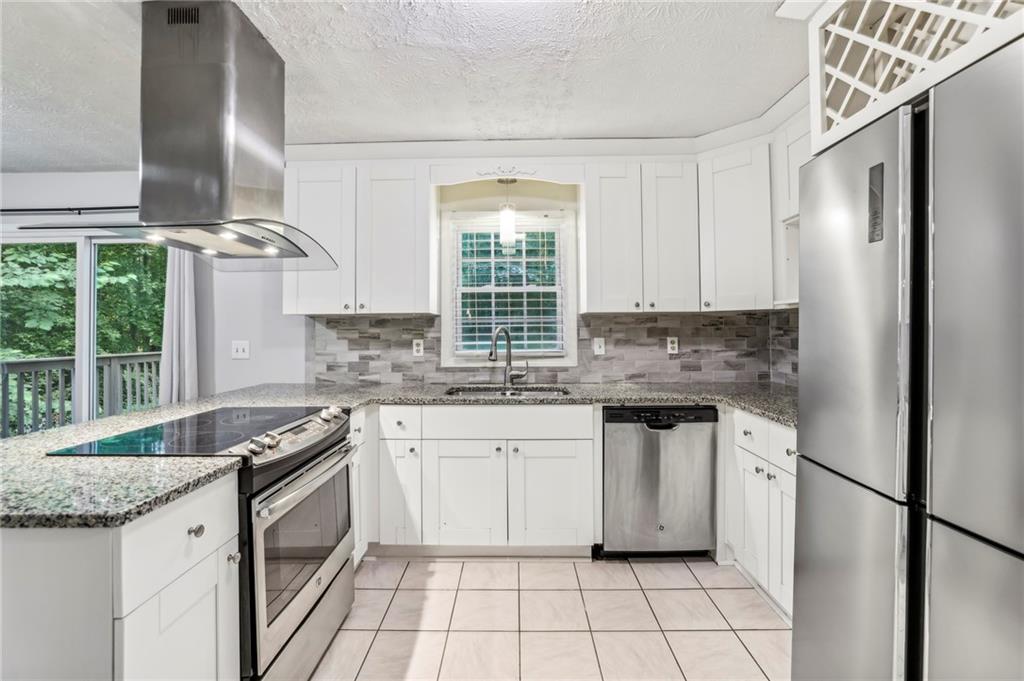
Kitchen with white cabinets, granite counters, stainless steel appliances, and a window overlooking greenery.
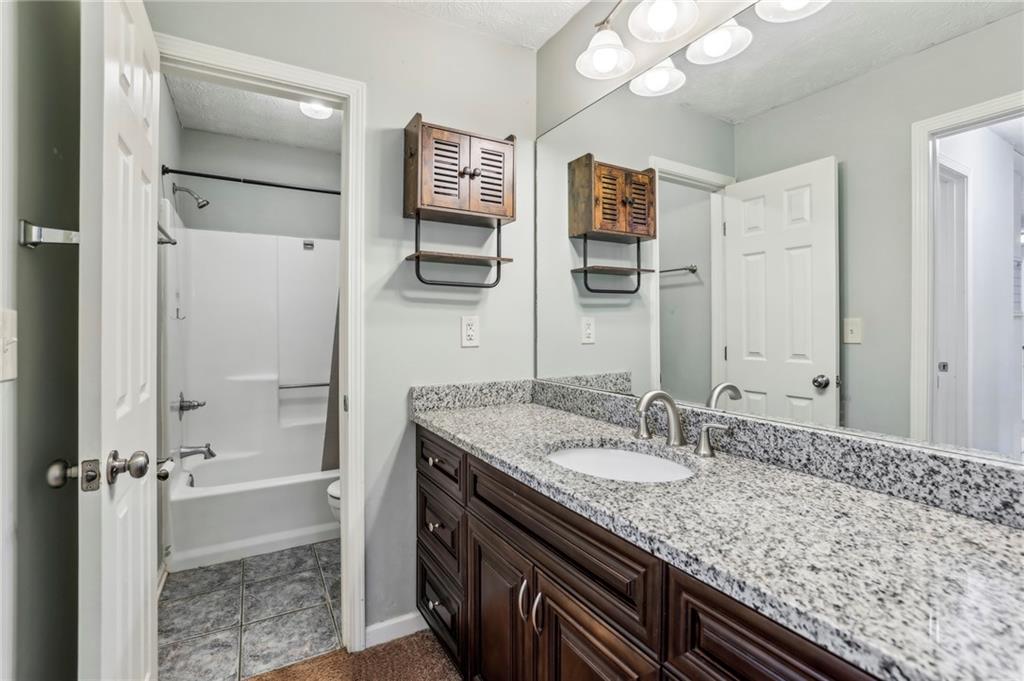
Bathroom with a dark wood vanity and granite counter beside a tub and shower.
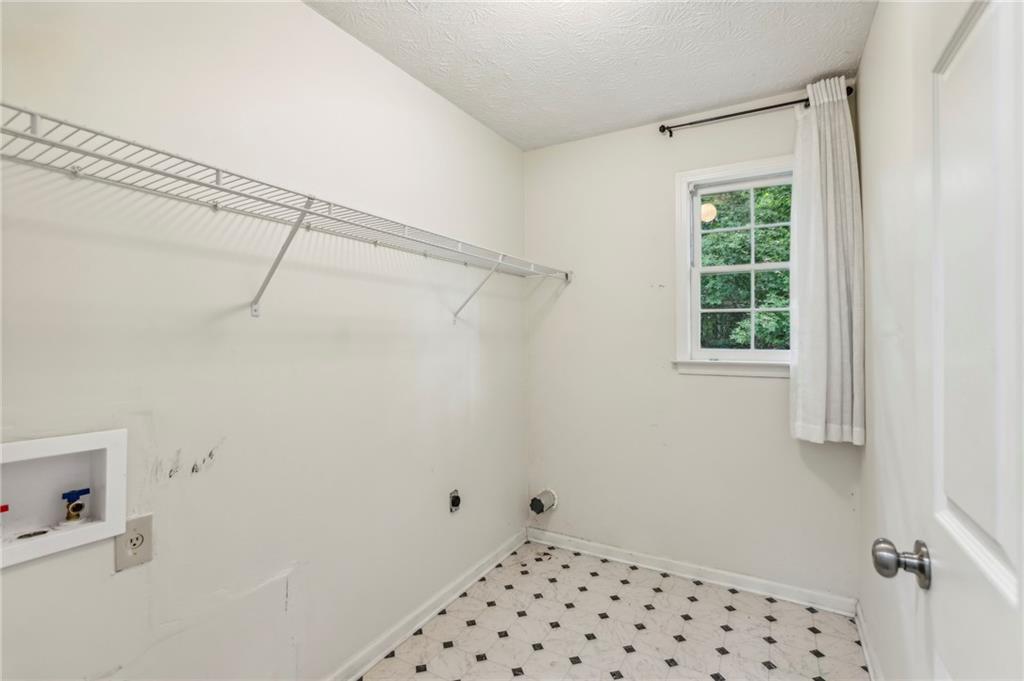
Empty laundry room with washer hookups, a wire shelf, and patterned tile flooring.
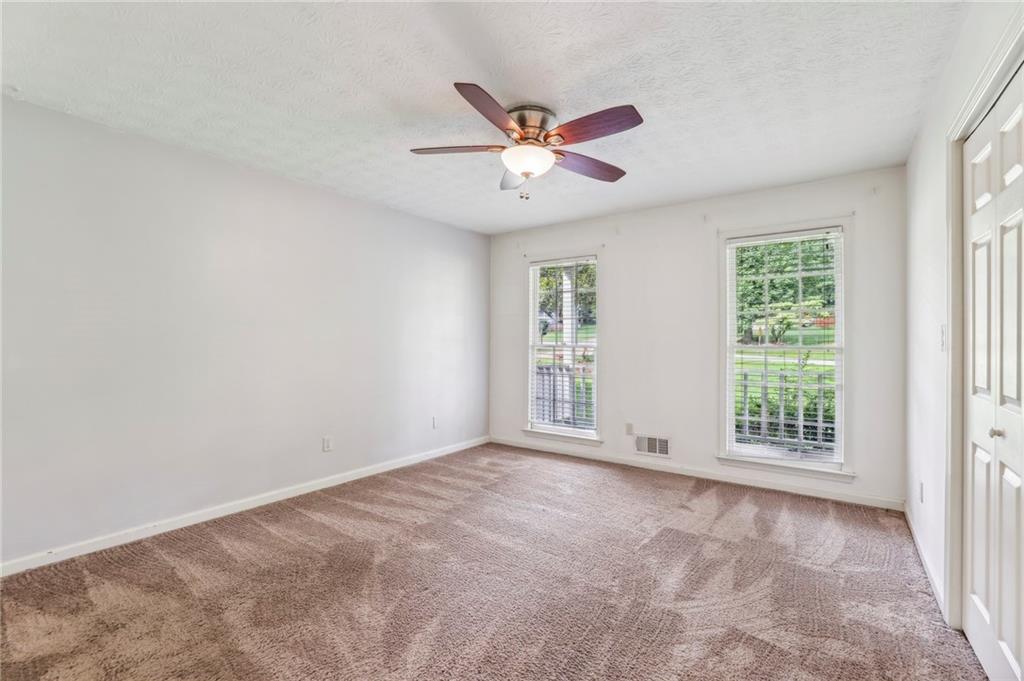
Empty bedroom with beige carpet, two tall windows, and a ceiling fan with a light.
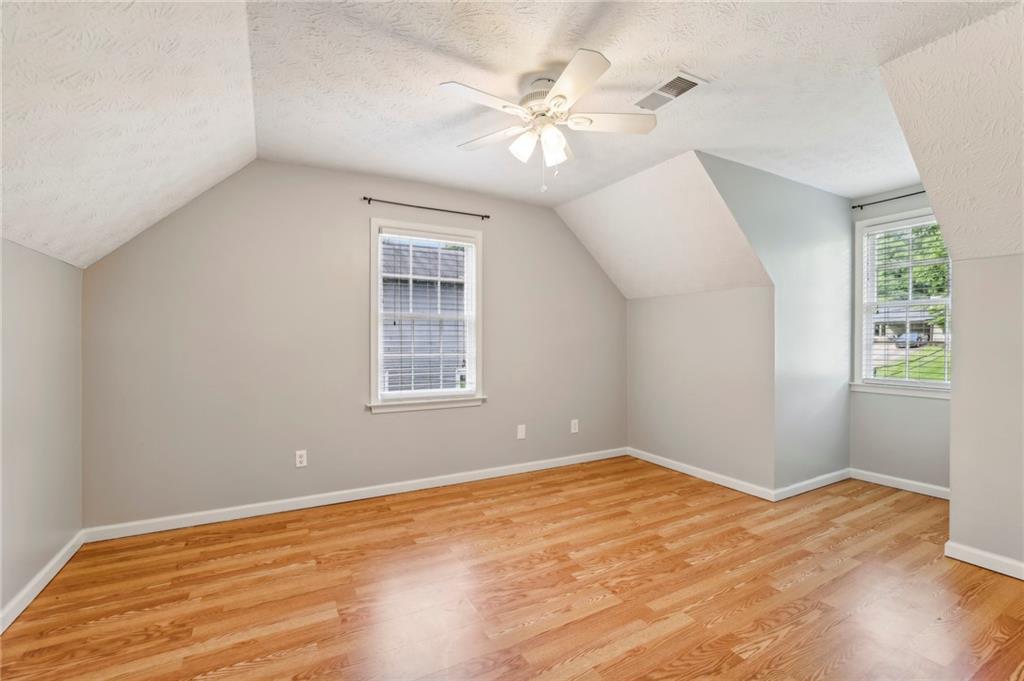
Empty upstairs room with hardwood floors, sloped ceilings, and a ceiling fan.
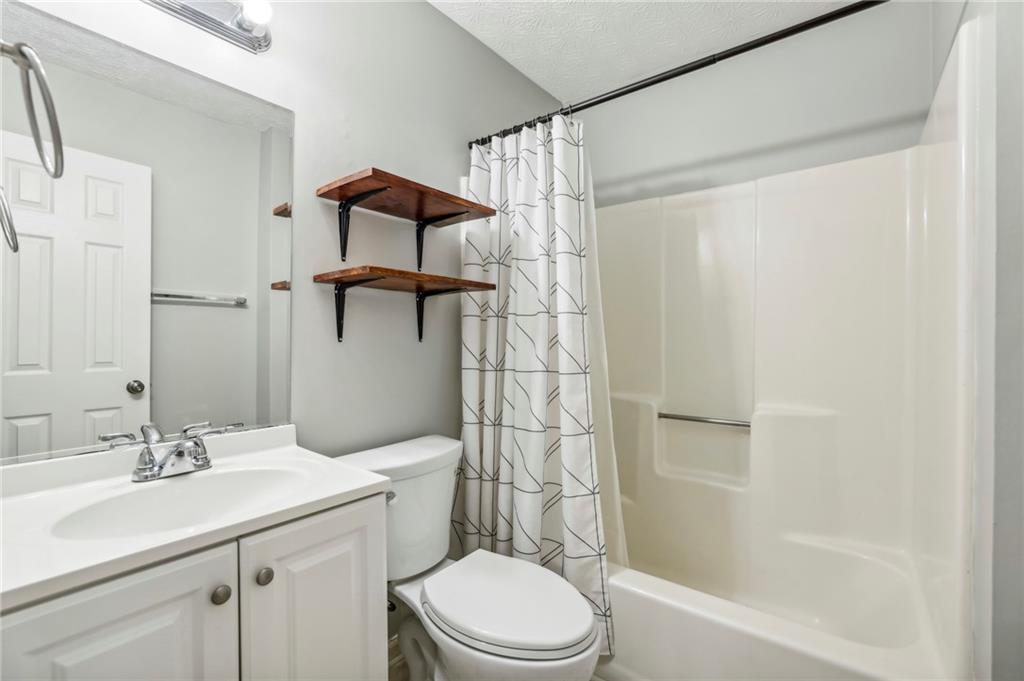
Bathroom with a white vanity, tub-shower, patterned curtain, and two wooden shelves.
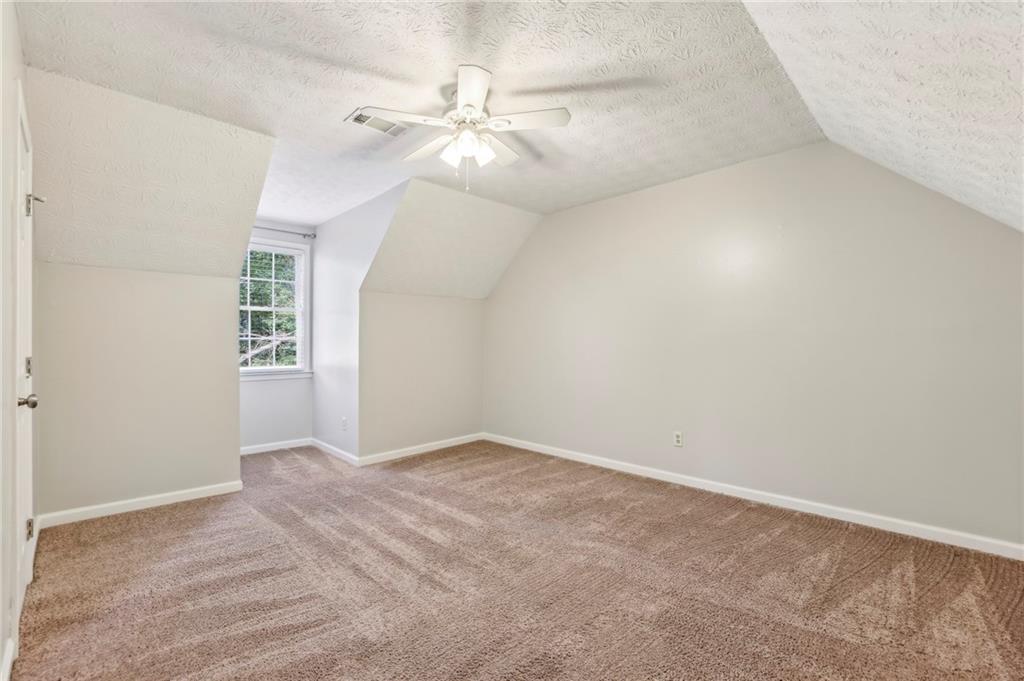
Empty bedroom with beige carpet, a ceiling fan, and a window beneath a sloped ceiling.
Unfinished garage with exposed ceiling joists, HVAC ductwork, and a partially framed wall.
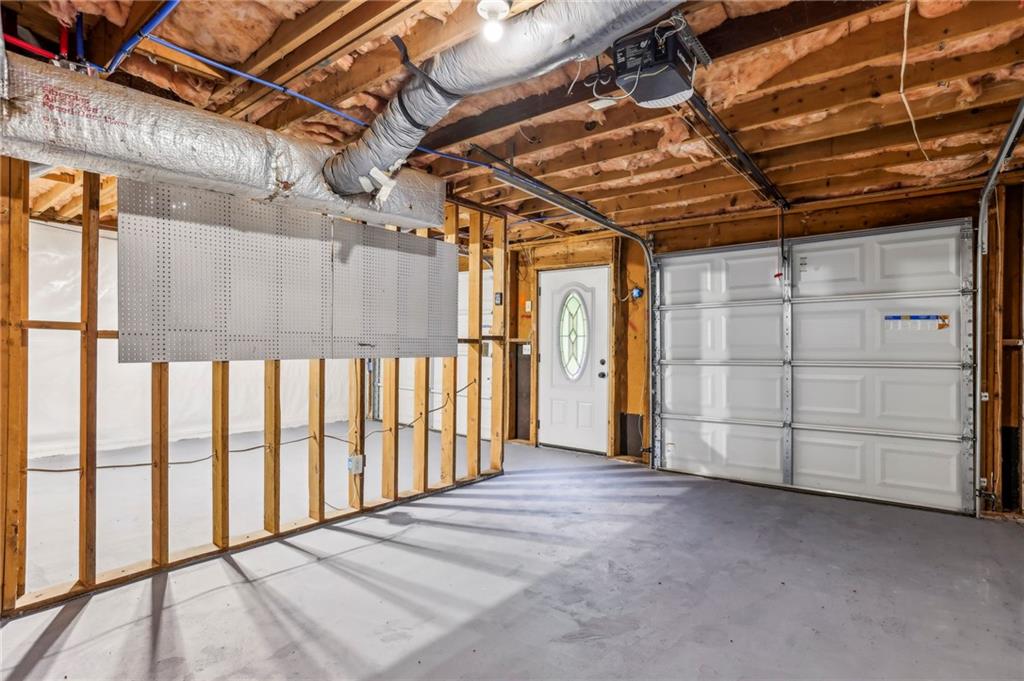
Unfinished garage with exposed framing, HVAC ducts, concrete floor, and white garage door.
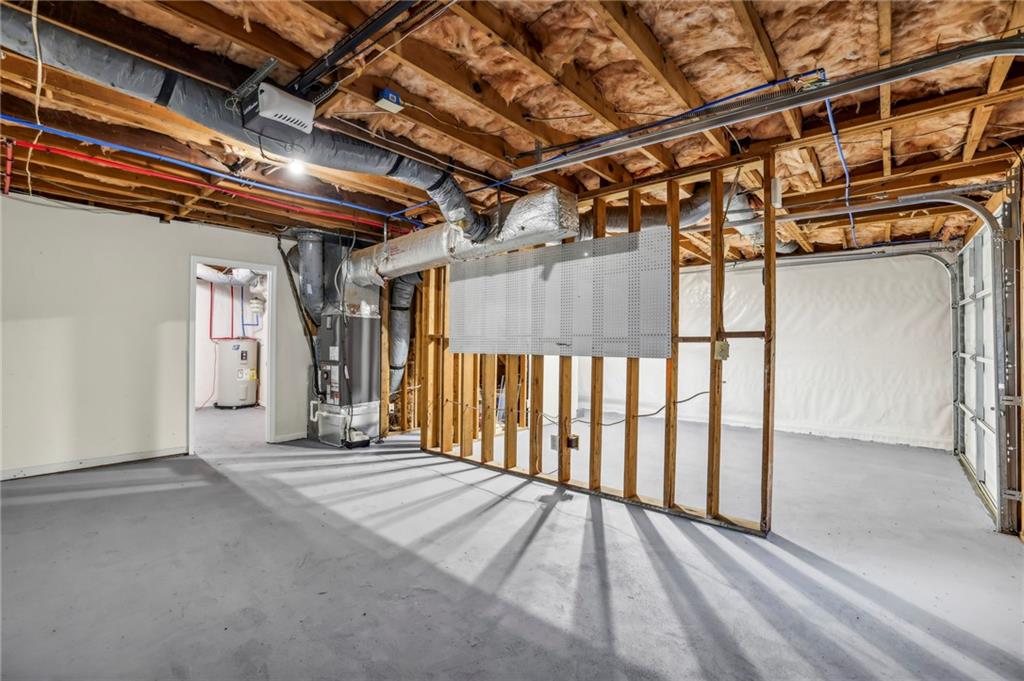
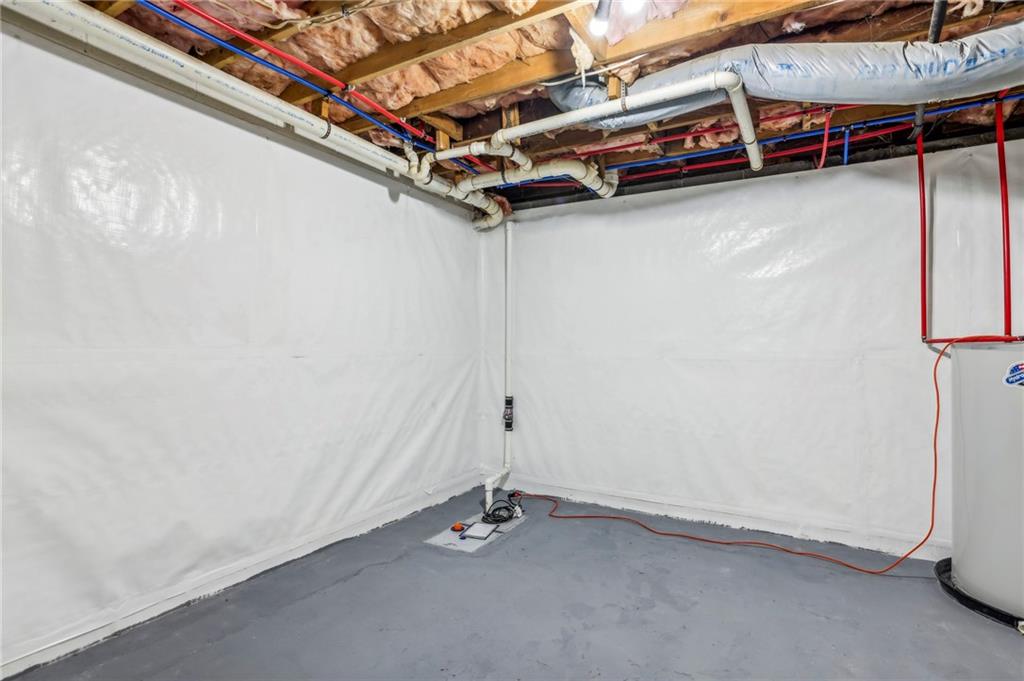
Unfinished basement with encapsulated walls, exposed overhead plumbing and ductwork, and a concrete floor.
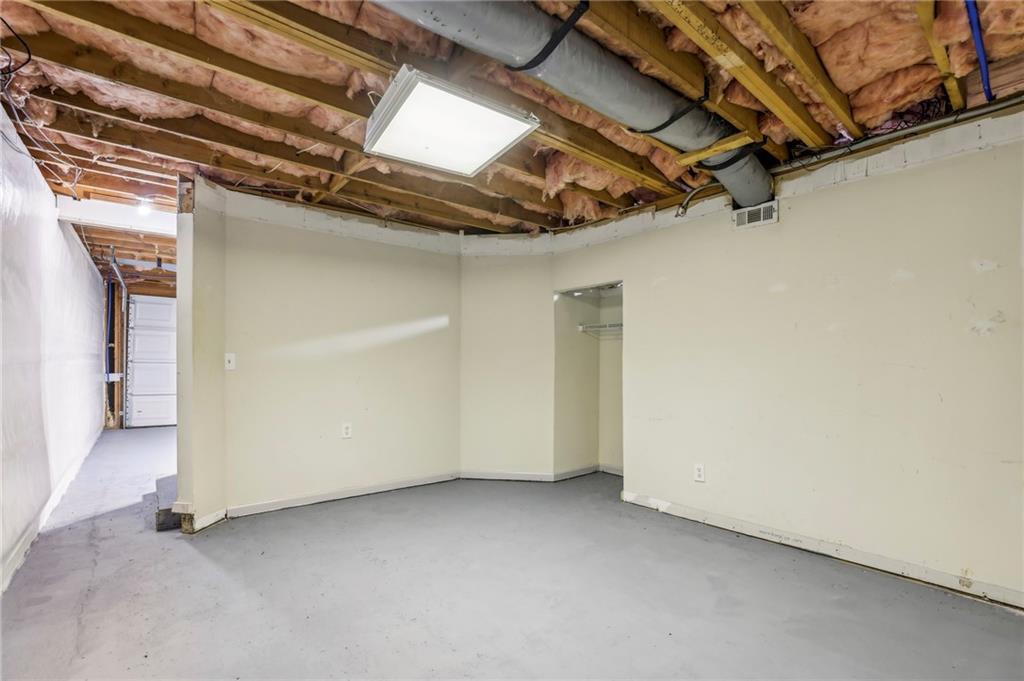
Unfinished basement with a concrete floor, exposed insulated ceiling, and doorway toward the garage.
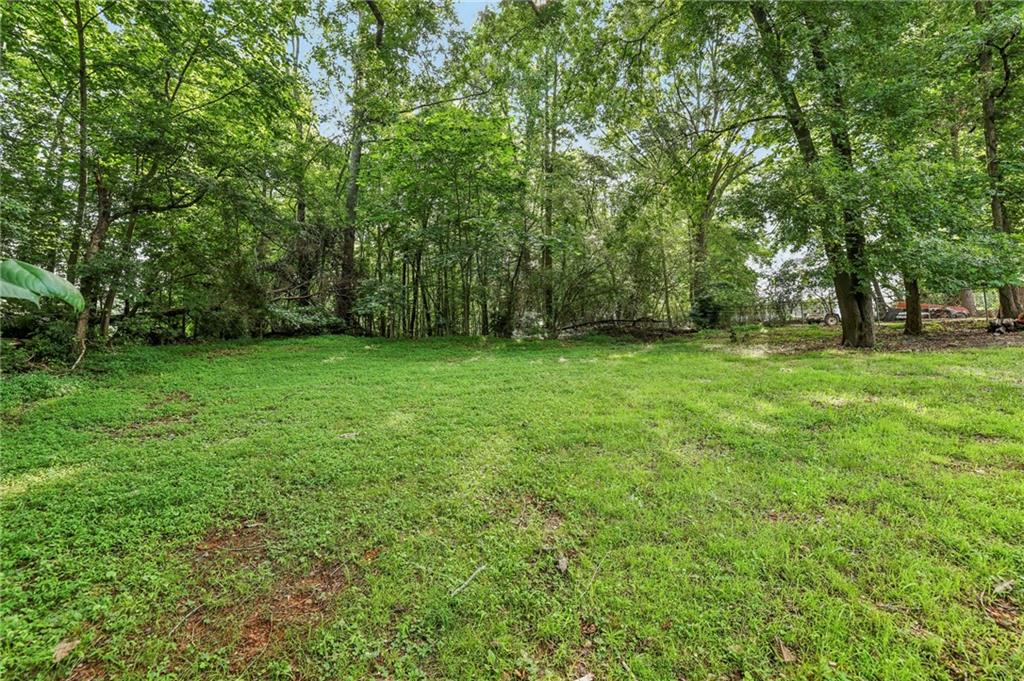
Grassy property clearing bordered by mature trees and woodland.
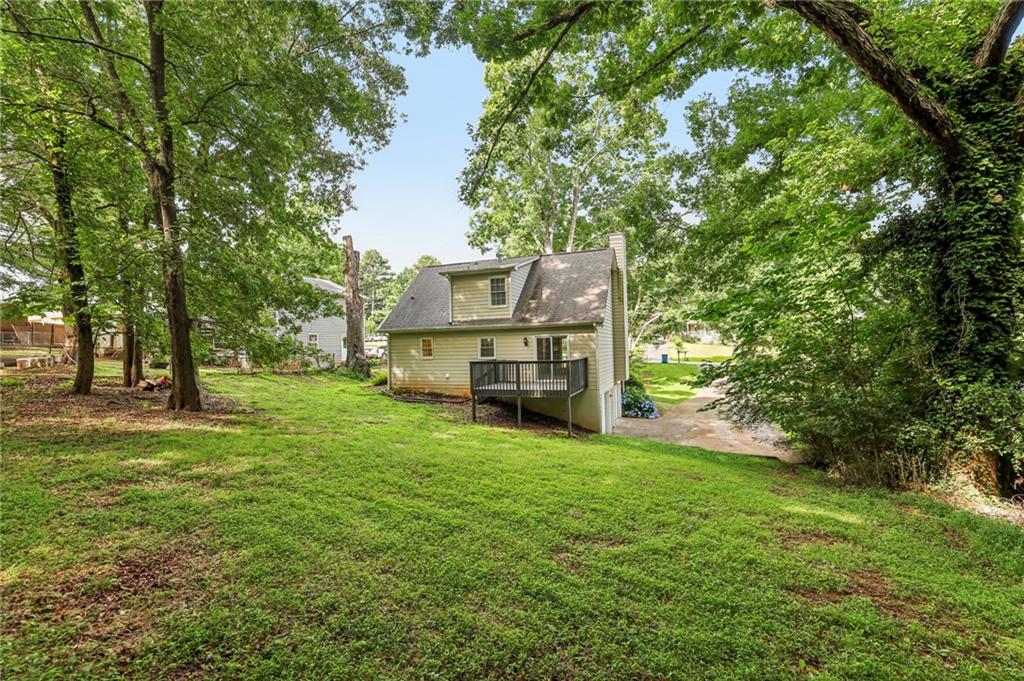
Rear of a two-story home with a raised deck, shaded by mature trees across a broad lawn.
Tree-shaded backyard with a broad lawn and part of a raised deck visible.
Rear deck overlooking a grassy, wooded backyard.
SEE ALL PHOTOS
House with a covered porch and dormers, set among mature trees on a green lawn.
Light green house with a covered porch and dormers, set behind a broad lawn among mature trees.
Light-colored house with a covered porch beyond a broad lawn shaded by mature trees.
Light-colored house with a covered porch, two dormers, and a tree-shaded lawn.
Covered front porch with weathered wood flooring, white railings, and dark window shutters.
Empty living room with a stone fireplace, beige carpet, and sliding glass door to a balcony.
Unfurnished living room with a stone fireplace, two tall windows, and beige carpet.
Unfurnished living area with sliding glass doors, a kitchen counter, and carpeted stairs.
Open living room and kitchen with a granite breakfast bar, stone fireplace, and staircase.
Empty living room with a stone fireplace, ceiling fan, and two windows overlooking a lawn.
Kitchen with granite counters, white cabinets, stainless steel appliances, and a central cooktop island.
Kitchen with white cabinets, granite counters, stainless steel range, and a window overlooking greenery.
Open kitchen and living area with stainless appliances and sliding doors to a tree-lined deck.
Kitchen with white cabinets, granite counters, stainless steel appliances, and a window overlooking greenery.
Bathroom with a dark wood vanity and granite counter beside a tub and shower.
Empty laundry room with washer hookups, a wire shelf, and patterned tile flooring.
Empty bedroom with beige carpet, two tall windows, and a ceiling fan with a light.
Empty upstairs room with hardwood floors, sloped ceilings, and a ceiling fan.
Bathroom with a white vanity, tub-shower, patterned curtain, and two wooden shelves.
Empty bedroom with beige carpet, a ceiling fan, and a window beneath a sloped ceiling.
Unfinished garage with exposed ceiling joists, HVAC ductwork, and a partially framed wall.
Unfinished garage with exposed framing, HVAC ducts, concrete floor, and white garage door.
Unfinished basement with encapsulated walls, exposed overhead plumbing and ductwork, and a concrete floor.
Unfinished basement with a concrete floor, exposed insulated ceiling, and doorway toward the garage.
Grassy property clearing bordered by mature trees and woodland.
Rear of a two-story home with a raised deck, shaded by mature trees across a broad lawn.
Tree-shaded backyard with a broad lawn and part of a raised deck visible.
Rear deck overlooking a grassy, wooded backyard.
Sold

6255 Oakleaf Drive

6255 Oakleaf Drive, Flowery Branch, GA 30542

$330,000
Super Fresh and Tidy 3 bedroom, 2 bath home. No Restrictions. Perfect to make your own or purchase as an investment. Pristine condition great neighborhood. Convenient to Lake Lanier Islands, schools and shopping.

3
beds

2
baths

2,200 Sq.Ft. LIVING AREA

0.39 Acres lot

Thomas LeCain

Thomas LeCain

Features & Amenities

Interior

  • total bedrooms3
  • Total bathrooms2
  • full bathrooms2
  • Laundry room None
  • Flooring None
  • Fireplace None
  • APPLIANCES Dishwasher, Electric Oven, Refrigerator
  • other interior Features High Ceilings 10 ft Main

Area & Lot

  • Status Sold
  • Date Sold August 7, 2024
  • Living Area2,200 Sq.Ft.
  • Total Area2,200 Sq.Ft.
  • Lot Area0.39 Acres
  • MLS® ID7397683
  • TypeResidential
  • YEAR BUILT1986
  • Architecture StylesCape Cod, Cottage, Traditional
  • Water FrontageNone
  • View DescriptionTrees/Woods, Other
  • Elementary SchoolFlowery Branch
  • Middle SchoolWest Hall
  • High SchoolWest Hall

Exterior

  • STORIES2
  • Garage Space2.0
  • water SourcePublic
  • utilitiesNone
  • PoolNone
  • roofComposition
  • lot featuresOther
  • parkingGarage
  • HEAT TYPECentral
  • AIR CONDITIONINGCentral Air
  • sewerPublic Sewer
  • SubstructureBlock
  • Disability FeaturesNone
  • security FeaturesNone
  • Green featuresNone
  • other exterior FeaturesGarden, Private Yard, Rain Gutters, Other, None

Financial

  • Sales Price$330,000
  • Real Estate Tax $2,797/yr

Work With Us

Listing your home doesn't have to be stressful or overwhelming! You can count on great service with years of experience through each transaction. Contact me today to determine the next steps in fulfilling this rewarding experience.

Follow Us on Instagram