Search
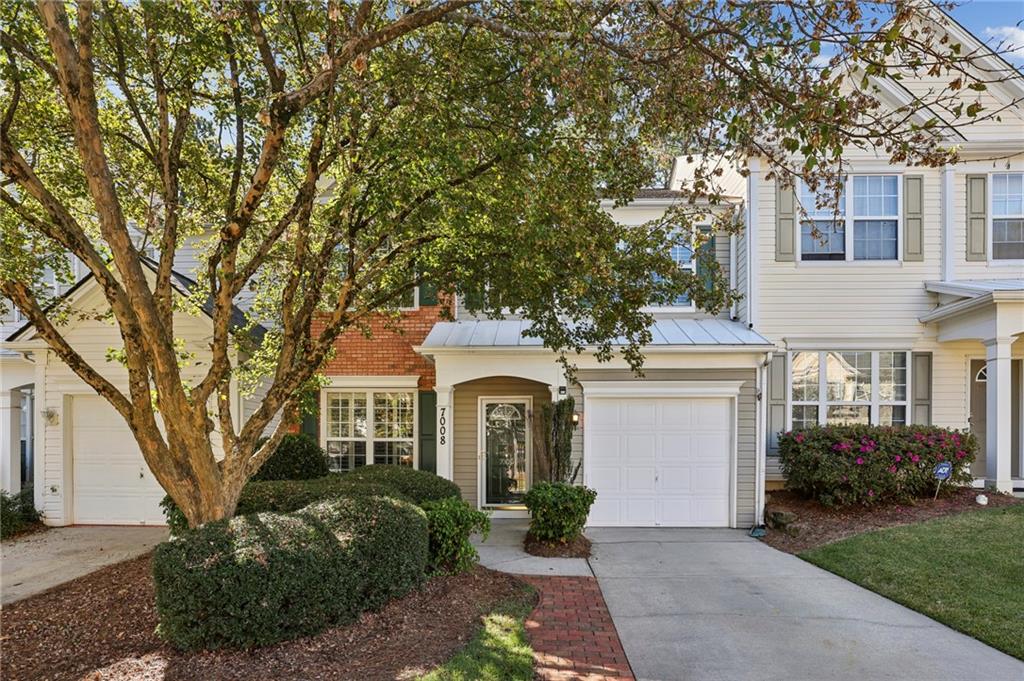
Two-story home with brick accents, an attached garage, and a large tree in front.
Two-story house with brick accents, green shutters, attached garage, and landscaped front yard.
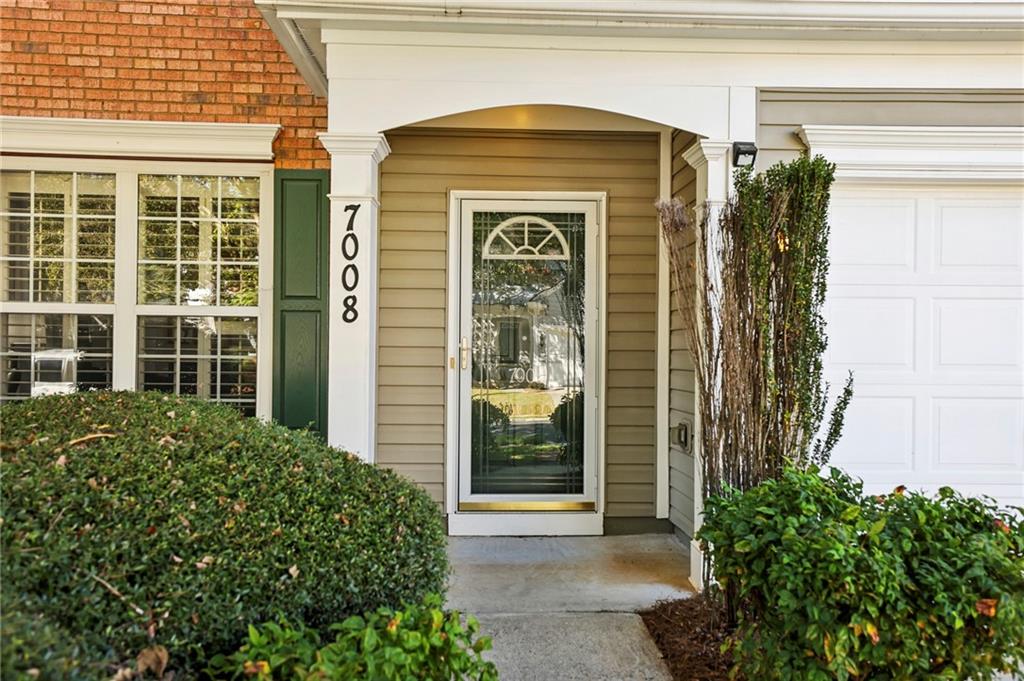
Home entrance with glass storm door, 7008 address marker, and trimmed shrubs.
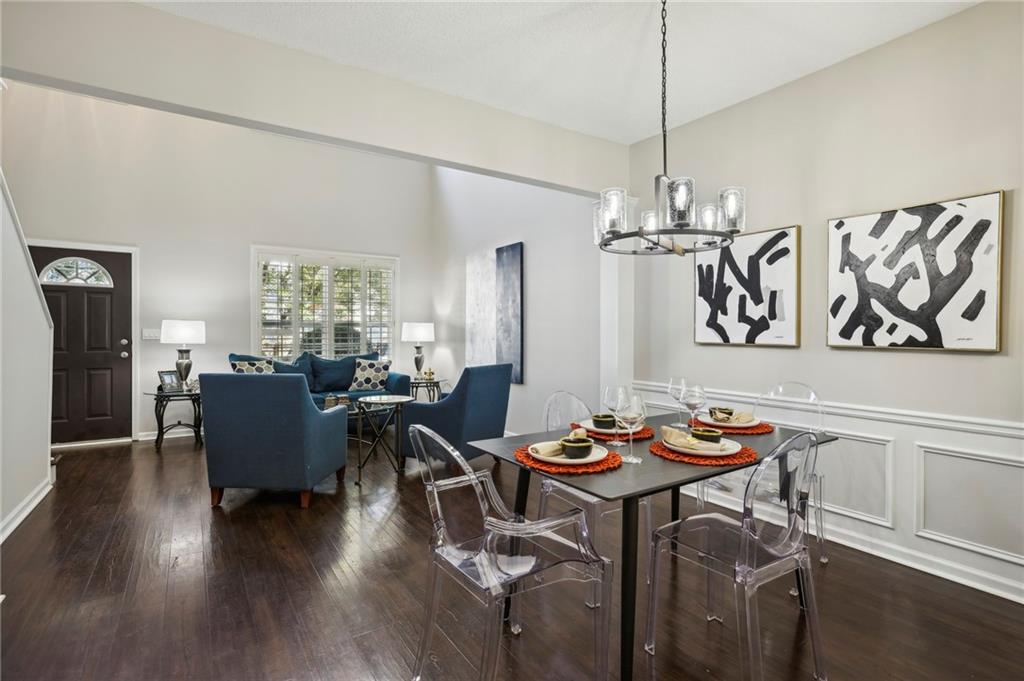
Living room with a teal sofa, blue armchairs, dark wood floors, and an open dining area.
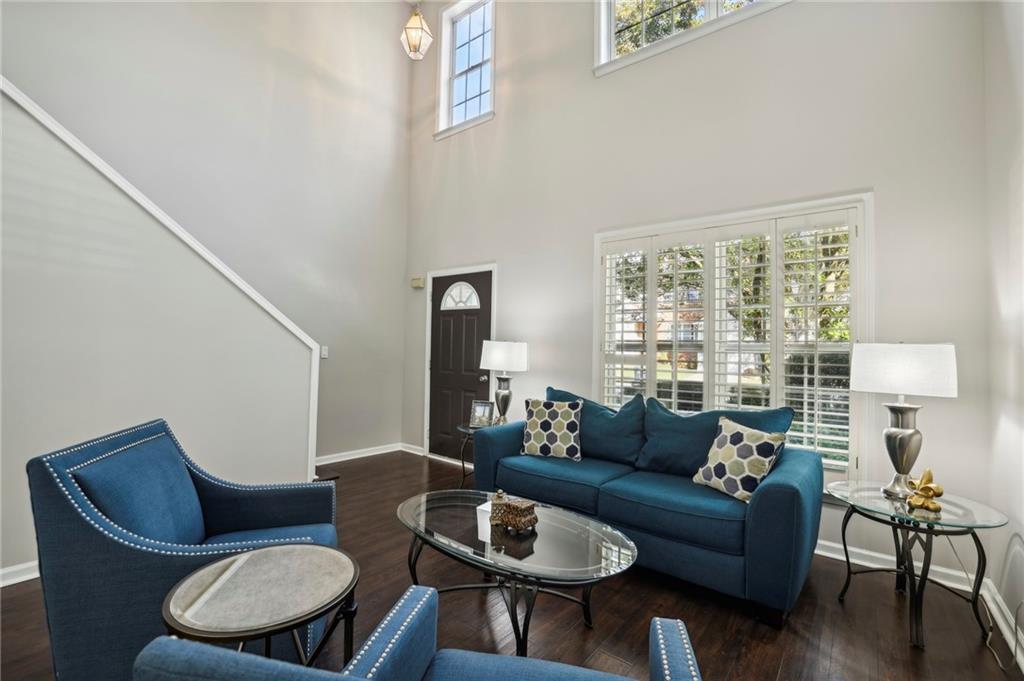
Living room with tall ceilings, blue seating, plantation shutters, and dark wood flooring.
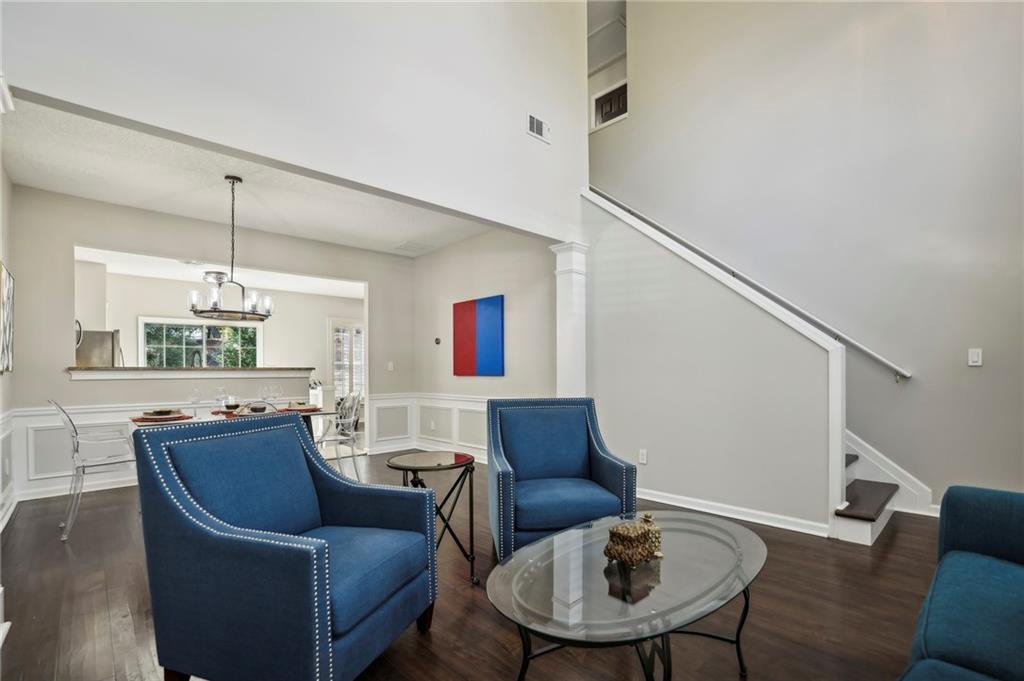
Living room with blue armchairs, glass coffee table, dark wood floors, and an open staircase.
Dining room with a set table and clear chairs, opening into a bright kitchen.
Staged dining and living room with dark wood floors, blue seating, and clear acrylic chairs.
Kitchen with stainless steel appliances, stone counters, a butcher-block island, and sliding glass doors to a patio.
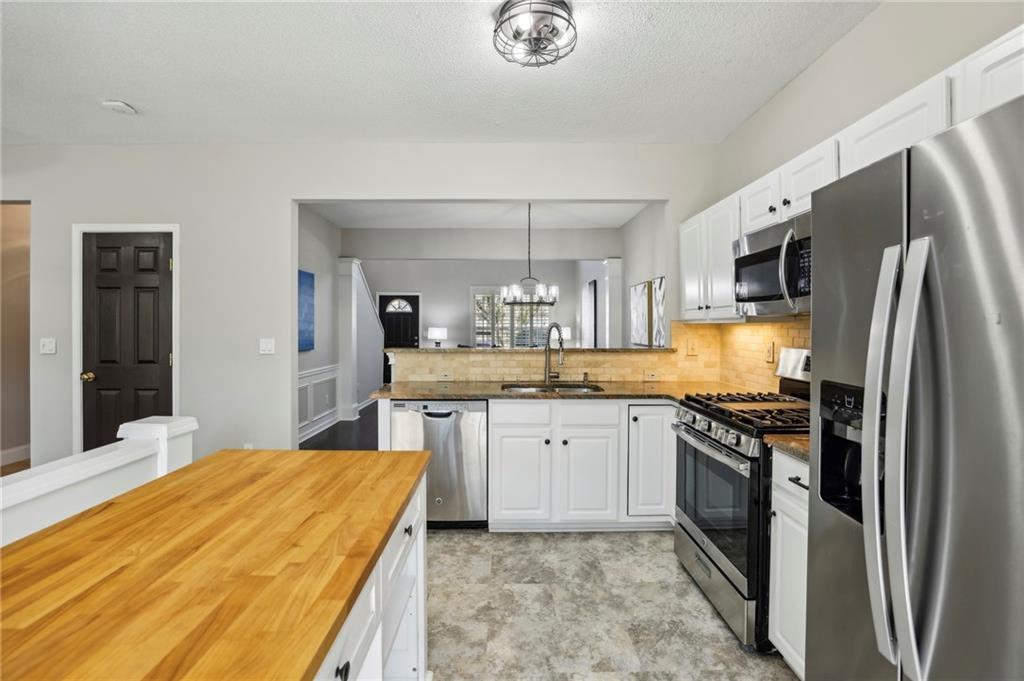
Kitchen with white cabinets, stainless steel appliances, and a large butcher-block island.
Kitchen with white cabinets, stainless steel appliances, and a large wood-topped island.
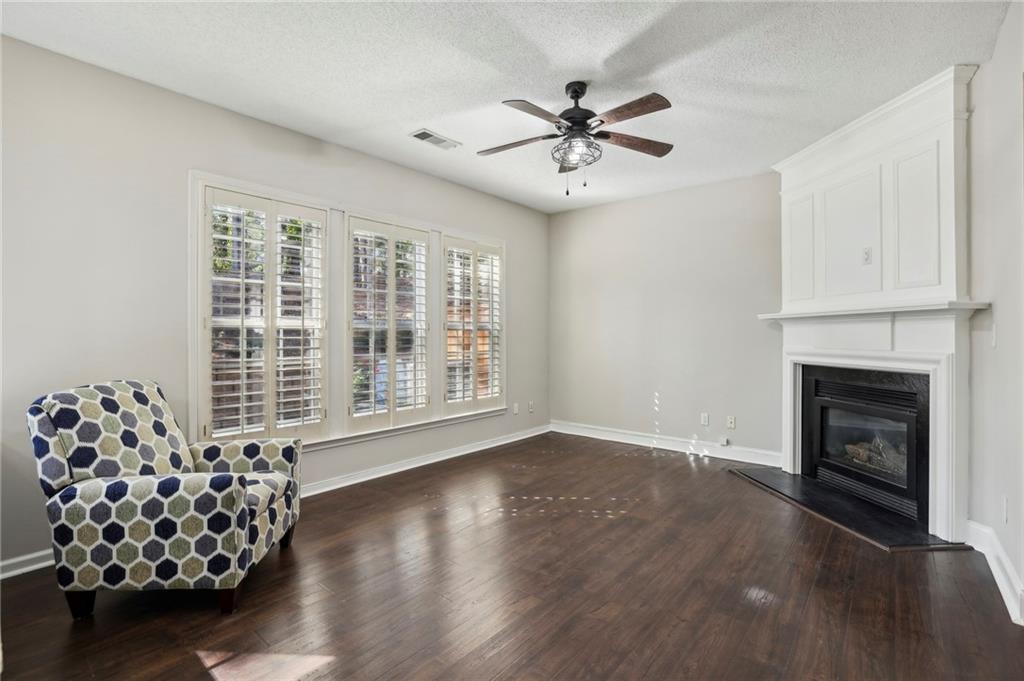
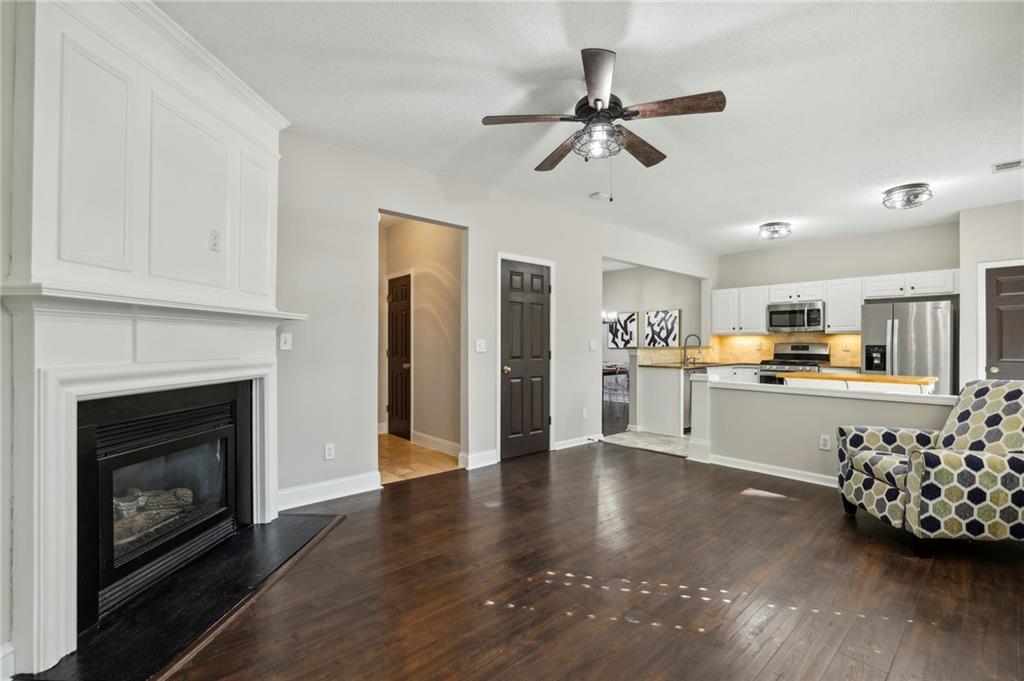
Living room with dark hardwood floors, a white fireplace, shuttered windows, and a patterned armchair.
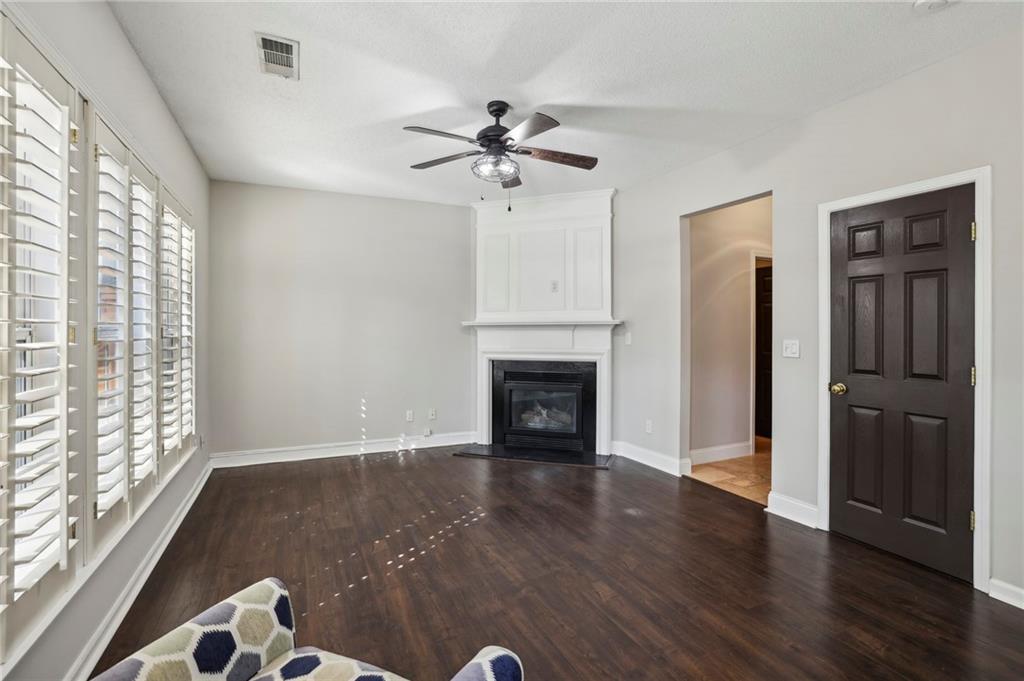
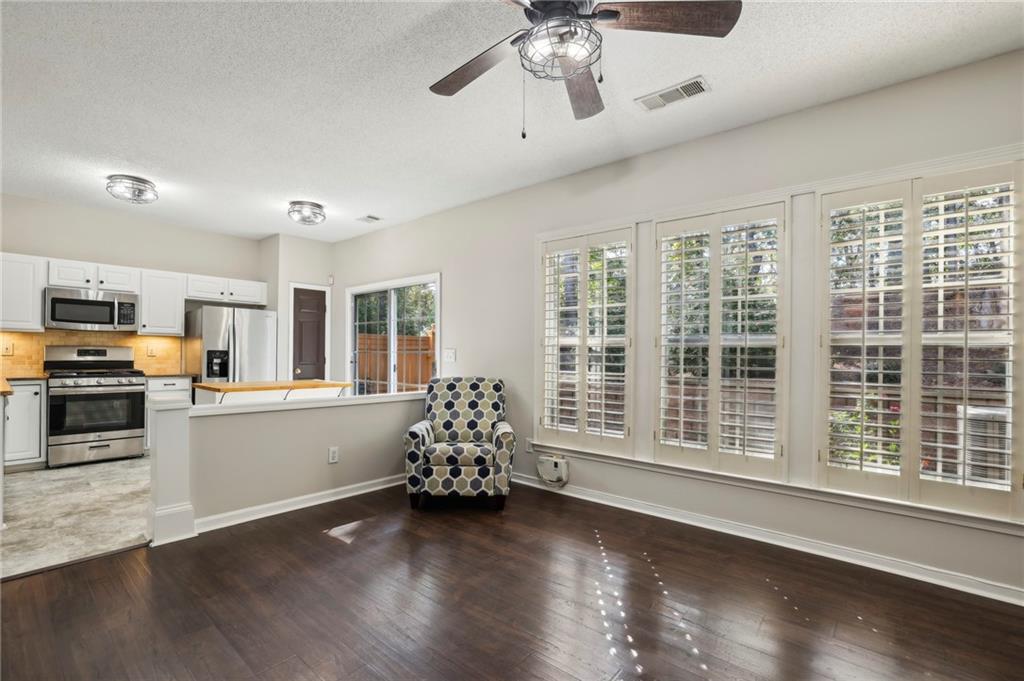
Living room with a white fireplace, dark hardwood floors, plantation shutters, and a ceiling fan.
Living room with a white fireplace and dark hardwood floors opening to a kitchen.
Living room with plantation shutters, dark hardwood floors, and a patterned armchair beside the kitchen.
Empty laundry room with upper cabinets, washer and dryer hookups, and a wall shelf.
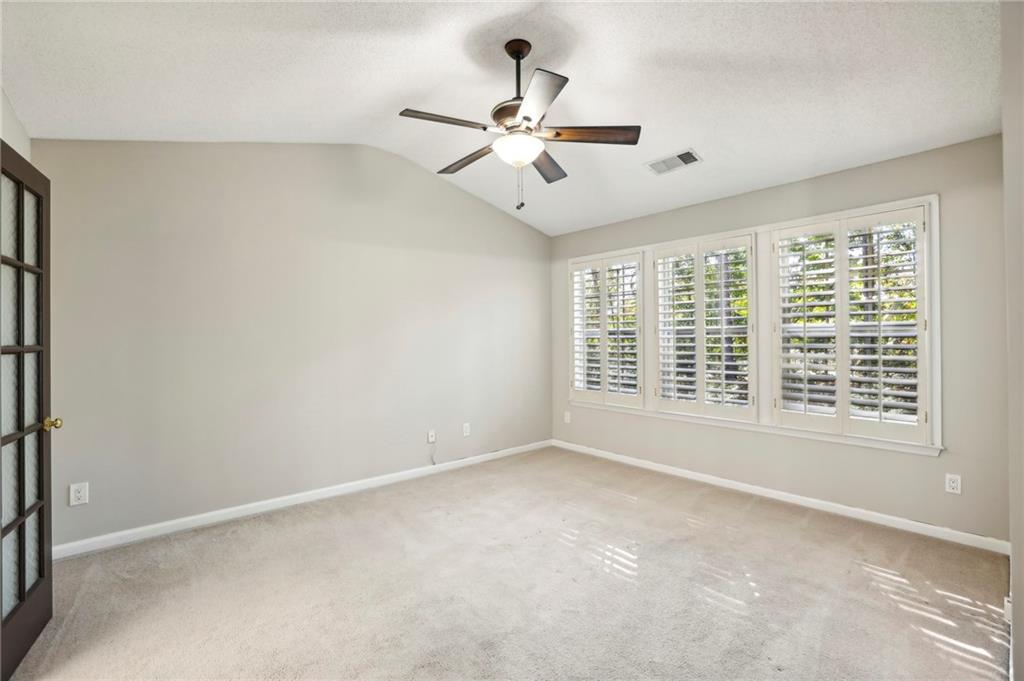
Empty carpeted room with a ceiling fan and wide windows fitted with plantation shutters.
Empty carpeted bedroom with a ceiling fan and open French doors to an adjoining bathroom.
Bathroom with a white soaking tub, double vanity, black countertop, and wide illuminated mirror.
Bathroom with a double-sink vanity, large mirror, glass shower, and wood-look flooring.
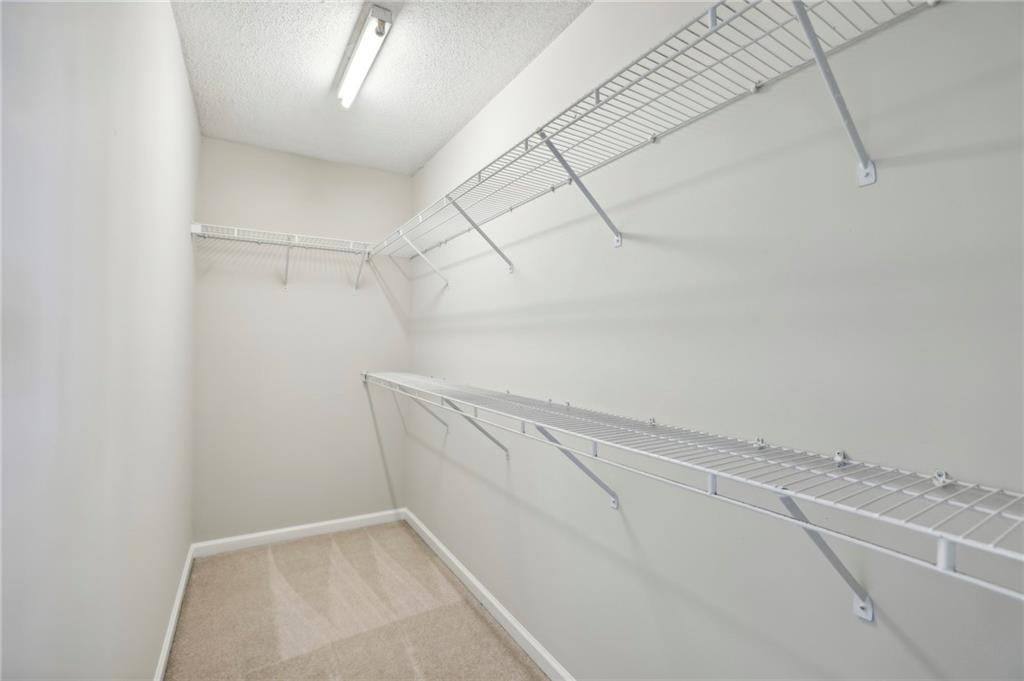
Walk-in closet with white wire shelving on two walls and beige carpet.
Empty bedroom with a shuttered window, light carpet, and ceiling fan.
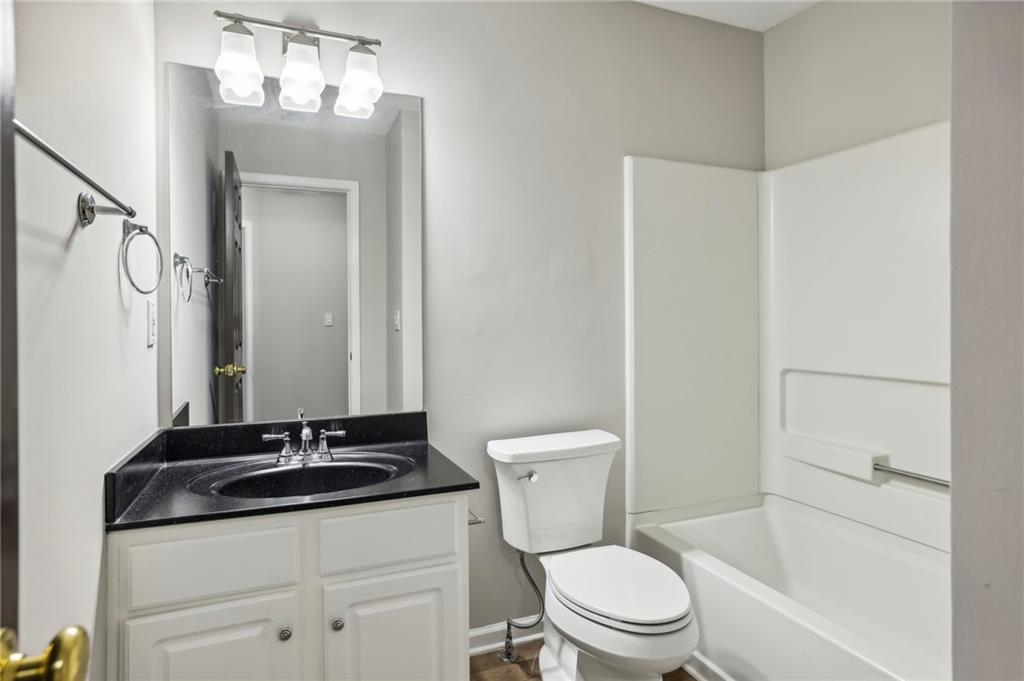
Bathroom with a black countertop vanity, toilet, and white tub-shower combination.
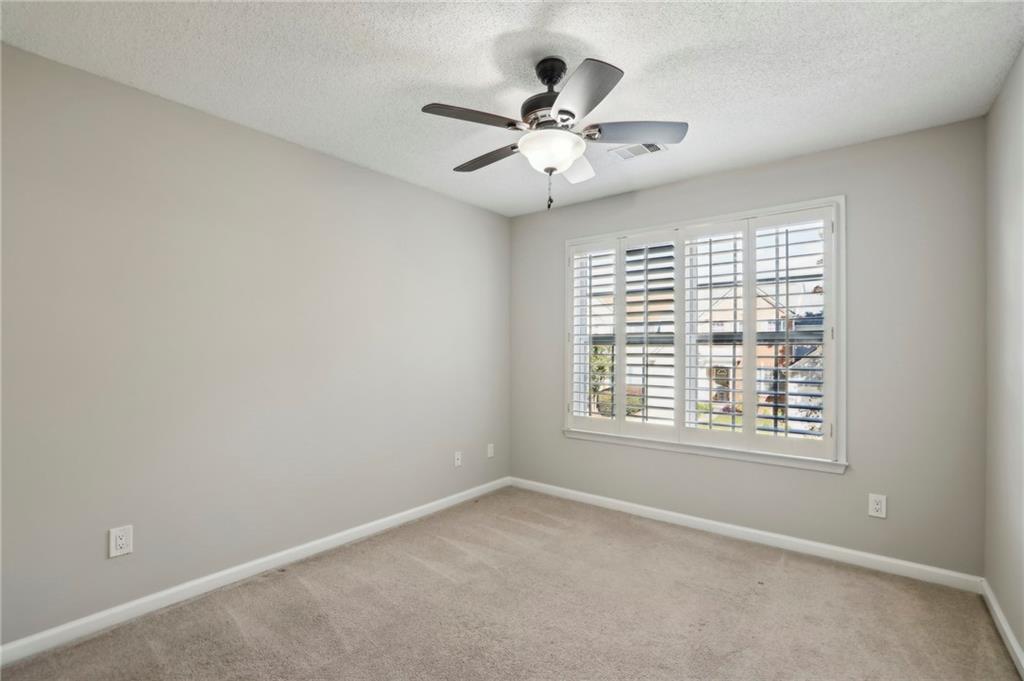
Empty carpeted room with a ceiling fan and a wide plantation-shuttered window.
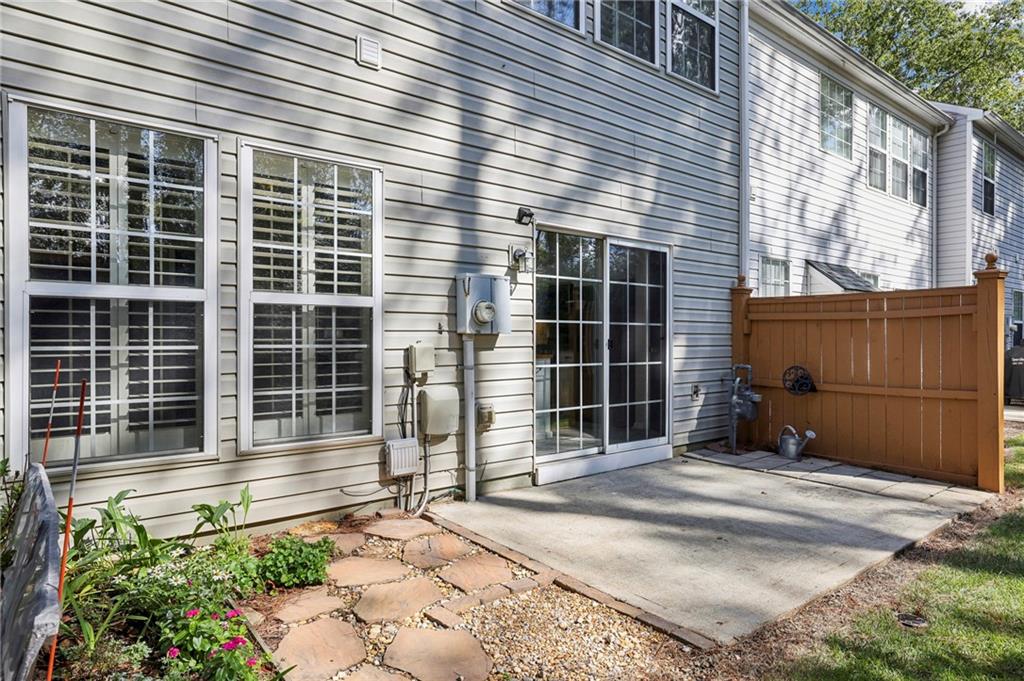
Two-story home’s rear patio with gray siding, sliding glass door, and wooden privacy fences.
Rear patio with sliding glass doors, a concrete pad, and a wooden privacy fence.
Creekside at Mansell entrance sign surrounded by colorful flowers and evergreen trees.
SEE ALL PHOTOS
Two-story home with brick accents, an attached garage, and a large tree in front.
Two-story house with brick accents, green shutters, attached garage, and landscaped front yard.
Home entrance with glass storm door, 7008 address marker, and trimmed shrubs.
Living room with a teal sofa, blue armchairs, dark wood floors, and an open dining area.
Living room with tall ceilings, blue seating, plantation shutters, and dark wood flooring.
Living room with blue armchairs, glass coffee table, dark wood floors, and an open staircase.
Dining room with a set table and clear chairs, opening into a bright kitchen.
Staged dining and living room with dark wood floors, blue seating, and clear acrylic chairs.
Kitchen with stainless steel appliances, stone counters, a butcher-block island, and sliding glass doors to a patio.
Kitchen with white cabinets, stainless steel appliances, and a large butcher-block island.
Kitchen with white cabinets, stainless steel appliances, and a large wood-topped island.
Living room with dark hardwood floors, a white fireplace, shuttered windows, and a patterned armchair.
Living room with a white fireplace, dark hardwood floors, plantation shutters, and a ceiling fan.
Living room with a white fireplace and dark hardwood floors opening to a kitchen.
Living room with plantation shutters, dark hardwood floors, and a patterned armchair beside the kitchen.
Empty laundry room with upper cabinets, washer and dryer hookups, and a wall shelf.
Empty carpeted room with a ceiling fan and wide windows fitted with plantation shutters.
Empty carpeted bedroom with a ceiling fan and open French doors to an adjoining bathroom.
Bathroom with a white soaking tub, double vanity, black countertop, and wide illuminated mirror.
Bathroom with a double-sink vanity, large mirror, glass shower, and wood-look flooring.
Walk-in closet with white wire shelving on two walls and beige carpet.
Empty bedroom with a shuttered window, light carpet, and ceiling fan.
Bathroom with a black countertop vanity, toilet, and white tub-shower combination.
Empty carpeted room with a ceiling fan and a wide plantation-shuttered window.
Two-story home’s rear patio with gray siding, sliding glass door, and wooden privacy fences.
Rear patio with sliding glass doors, a concrete pad, and a wooden privacy fence.
Creekside at Mansell entrance sign surrounded by colorful flowers and evergreen trees.
Bought with Hunter Smith with Atlanta Fine Homes Sotheby's International and Listed by Thomas K Lecain with RE/MAX Around Atlanta Realty  770-350-7373
Sold

7008 Richland Court SW

7008 Richland Court SW, Roswell, GA 30076

$429,300
Sensational style meets amazing location! Move in ready, with upgrades like scraped hardwood style floors, granite countertops, stainless steel appliances, plantation shutters and fresh paint that will make you want to call this home! Conveniently located near schools, parks, shopping and restaurants. Easy access to Northpoint Mall, Downtown Roswell, Avalon, Downtown Alpharetta and the Big Creek Greenway. The two story great room, dining room, kitchen with a removable island, oversized family room, ample owners suite, additional large bedrooms and a backyard patio for grilling make this floorplan a winner. Easy Living Community with Pool and HOA also covers water, sewer and exterior grounds maintenance. This is the one!

3
beds

3
baths

1,612 Sq.Ft. LIVING AREA

1,611.72 Sq.Ft. lot

Thomas LeCain

Thomas LeCain

Features & Amenities

Interior

  • total bedrooms3
  • Total bathrooms3
  • full bathrooms2
  • half bathroom1
  • Laundry room In Hall, Laundry Room, Main Level
  • Flooring Carpet, Ceramic Tile, Hardwood
  • Fireplace Factory Built, Keeping Room
  • APPLIANCES Dishwasher, Disposal, Gas Range, Gas Water Heater, Microwave, Refrigerator
  • other interior Features Entrance Foyer 2 Story, High Ceilings 9 ft Upper, High Ceilings 10 ft Lower

Area & Lot

  • Status Sold
  • Date Sold November 8, 2024
  • Living Area1,612 Sq.Ft.
  • Total Area1,612 Sq.Ft.
  • Lot Area1,611.72 Sq.Ft.
  • MLS® ID7473049
  • TypeTownhouse
  • YEAR BUILT2000
  • NeighborhoodRoswell
  • Architecture StylesTownhouse
  • Water FrontageNone
  • View DescriptionTrees/Woods
  • Elementary SchoolHembree Springs
  • Middle SchoolElkins Pointe
  • High SchoolMilton - Fulton

Exterior

  • STORIES2
  • Garage Space1.0
  • water SourcePublic
  • utilitiesCable Available, Electricity Available, Natural Gas Available, Phone Available, Sewer Available, Underground Utilities, Water Available
  • PoolNone
  • roofComposition
  • lot featuresBack Yard
  • parkingAttached, Driveway, Garage, Garage Door Opener, Garage Faces Front
  • HEAT TYPECentral
  • AIR CONDITIONINGCentral Air
  • sewerPublic Sewer
  • SubstructureSlab
  • Disability FeaturesAccessible Entrance, Accessible Kitchen
  • security FeaturesSmoke Detector(s)
  • Green featuresNone
  • other exterior FeaturesCourtyard, Private Yard

Financial

  • Sales Price$429,300
  • Real Estate Tax $1,868/yr
  • HOA $187/mo

Roswell

Explore

Work With Us

Listing your home doesn't have to be stressful or overwhelming! You can count on great service with years of experience through each transaction. Contact me today to determine the next steps in fulfilling this rewarding experience.

Follow Us on Instagram