Search

Leave a Message

Thank you for your message. We will be in touch with you shortly.

Explore Our Properties
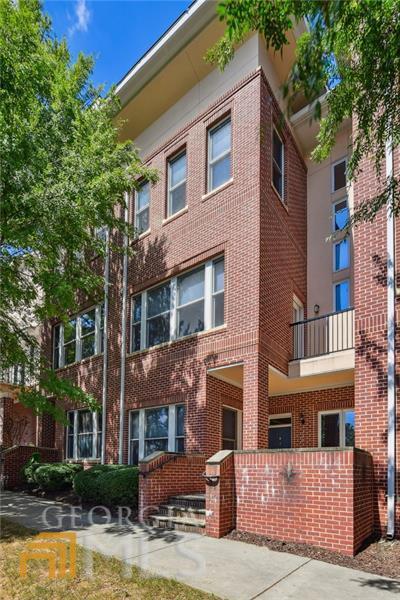
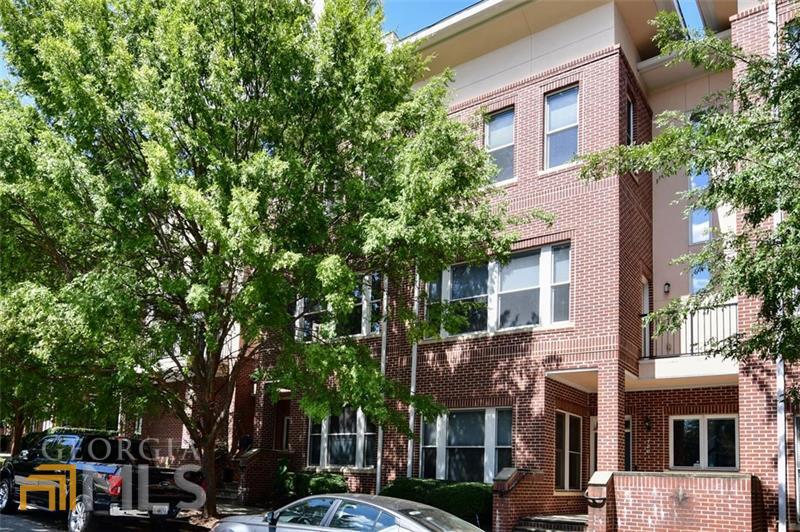
Red-brick multi-story residence with white-trimmed windows, small balconies, and mature trees.
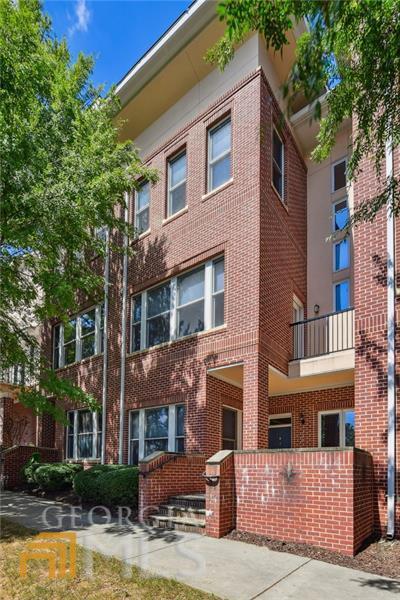
Red-brick residence with a recessed entrance, small balcony, and leafy trees.
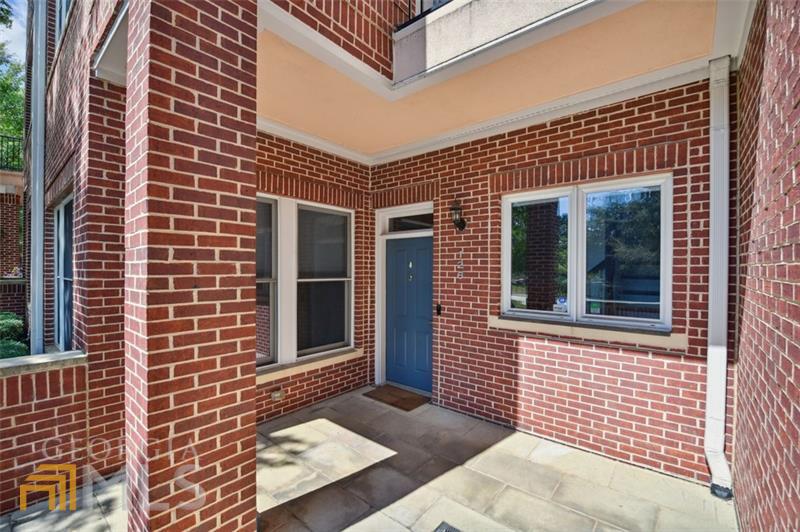
Brick home entry with a blue door and paved courtyard beneath a covered overhang.
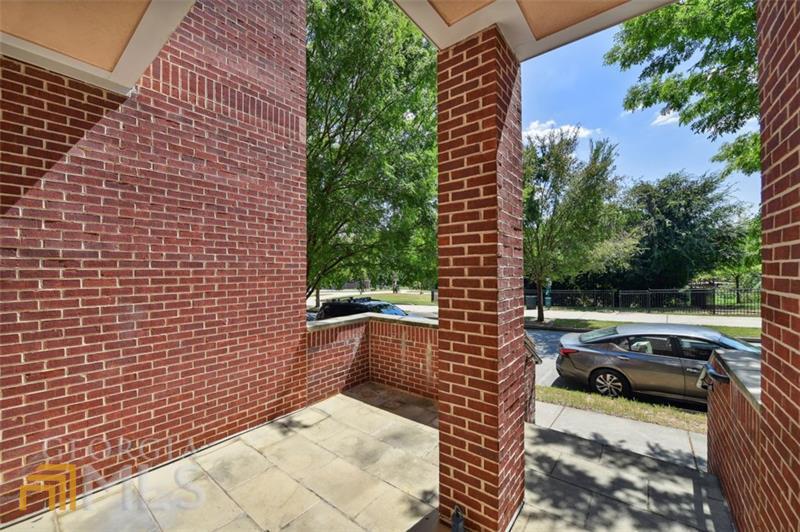
Covered brick porch with a tiled floor and views of a tree-lined street.
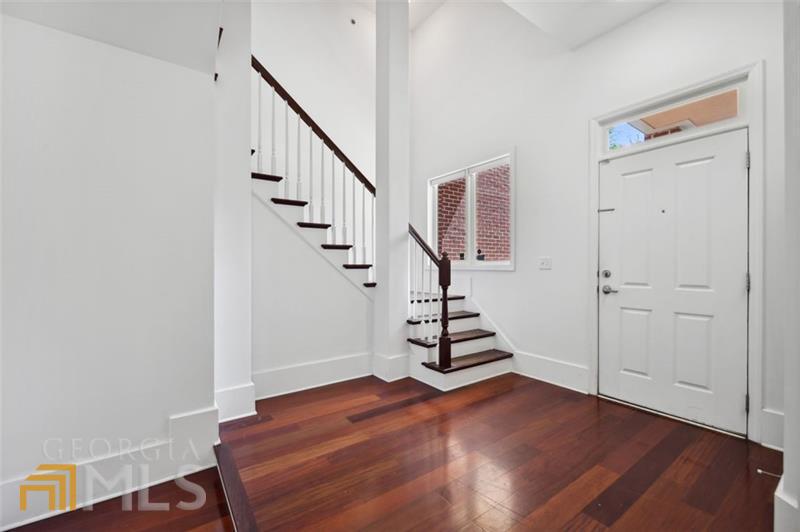
Entry foyer with polished hardwood floors and a staircase beside the front door.
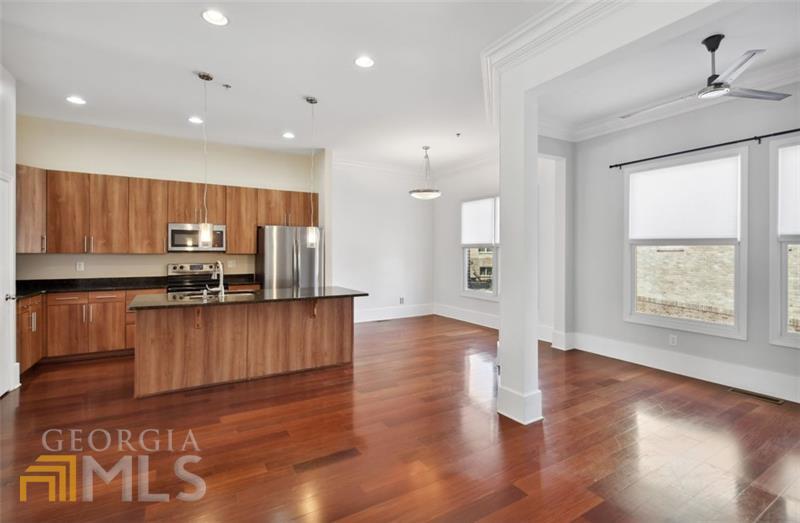
Open kitchen with a wood island, stainless steel appliances, and adjoining hardwood-floored living area.
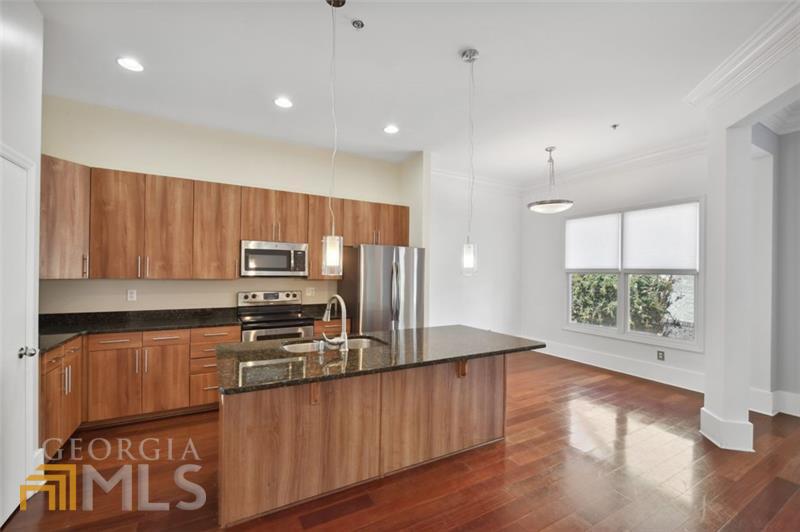
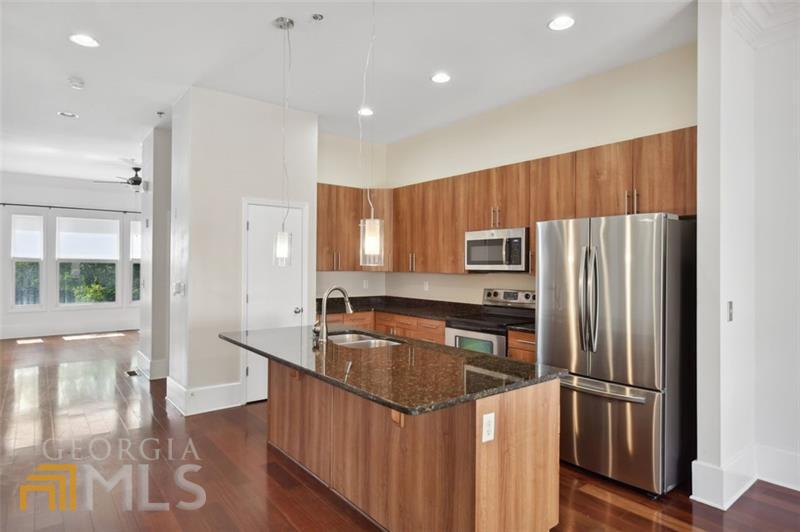
Kitchen with a large granite island, warm wood cabinets, and stainless steel appliances.
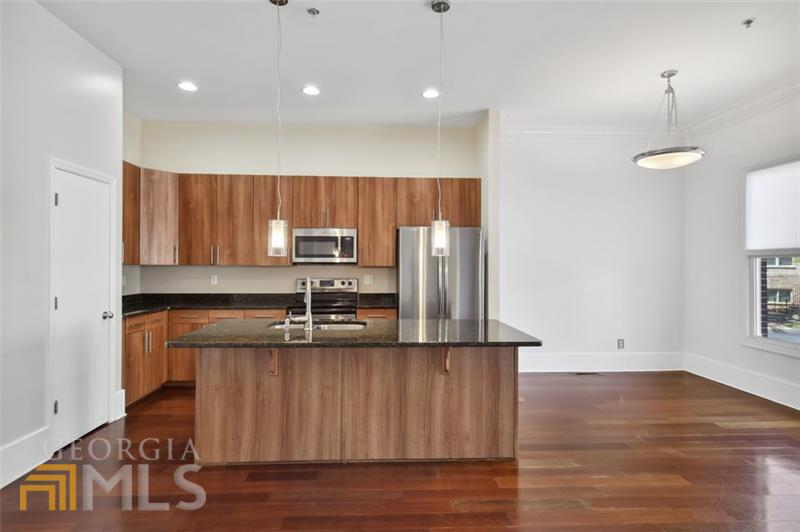
Kitchen with a wood-paneled island, stainless steel appliances, and hardwood floors.
Kitchen with wood cabinetry, stainless steel appliances, and a dark stone-topped island.
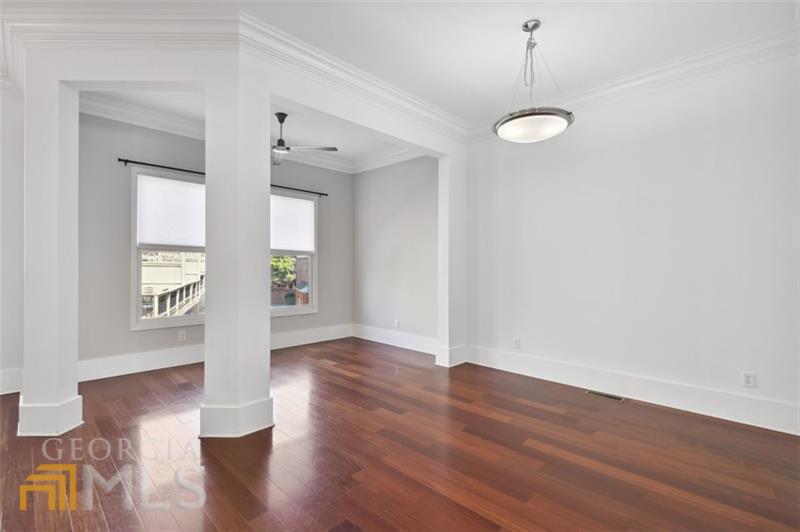
Empty room with hardwood floors, two square columns, and windows with blinds.
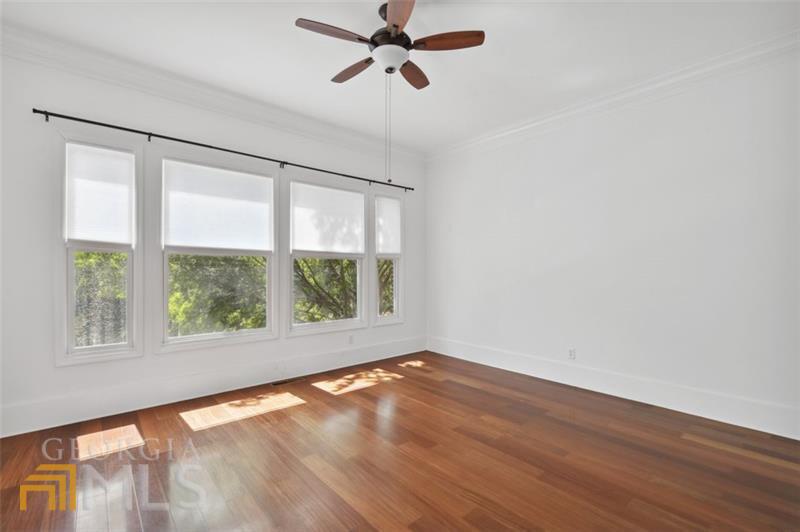
Bright empty room with hardwood floors, wide windows, and a ceiling fan.
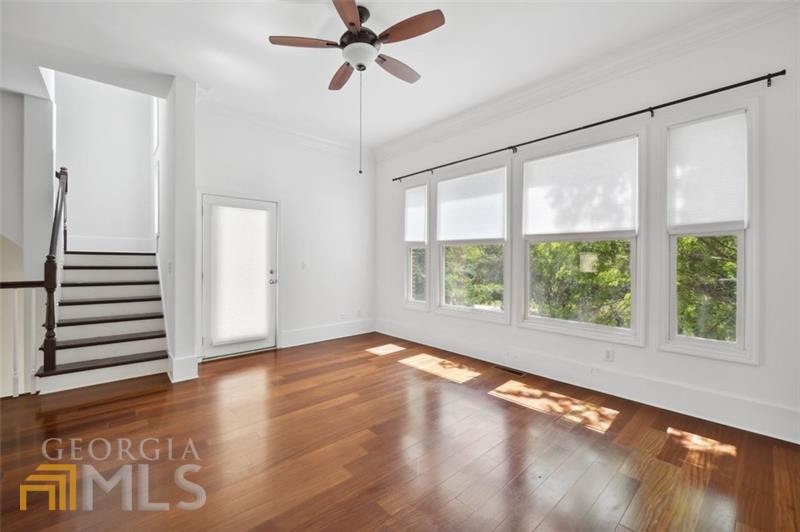
Vacant living room with hardwood floors, a staircase, and large windows overlooking greenery.
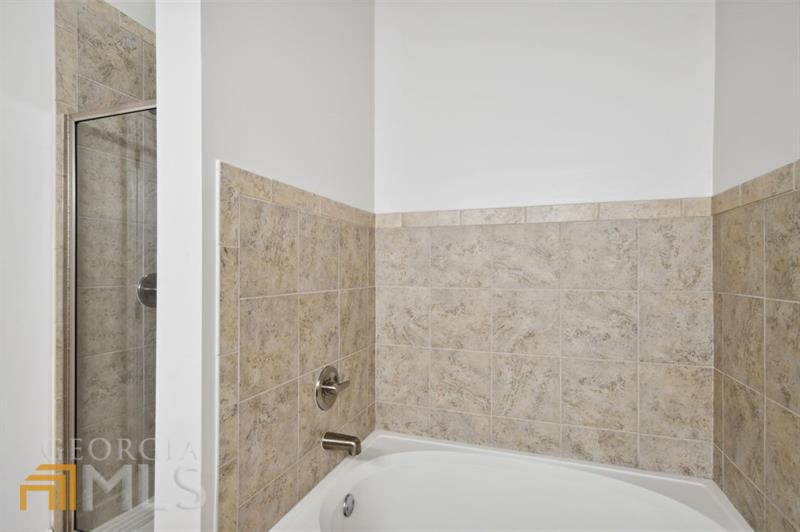
Bathroom with a white bathtub, beige tile surround, and glass shower enclosure.
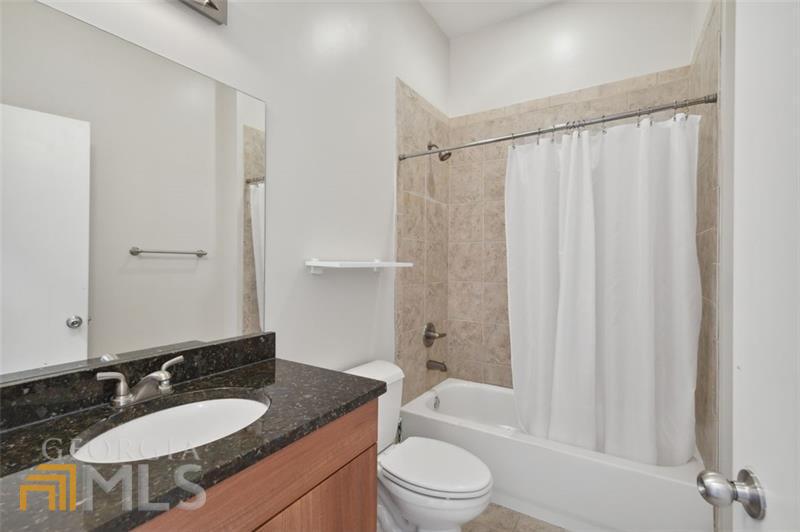
Bathroom with a granite vanity, white sink, toilet, and tub with a beige tile surround.
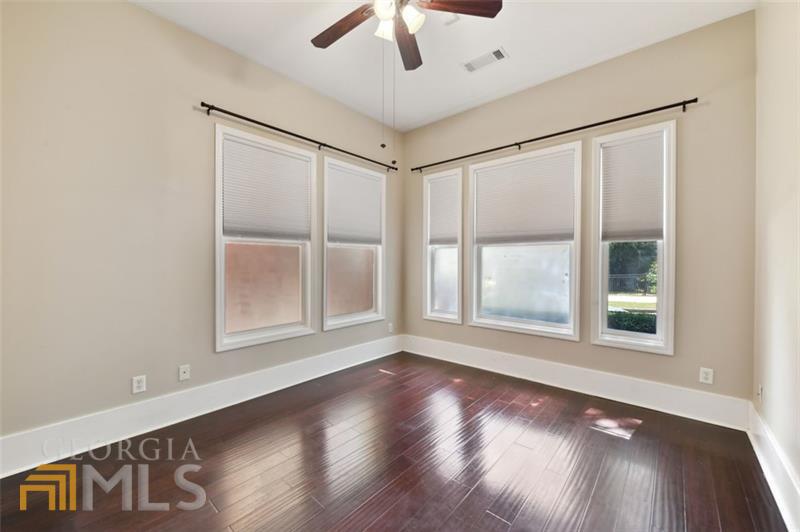
Empty room with dark hardwood floors, a ceiling fan, and tall windows with blinds.
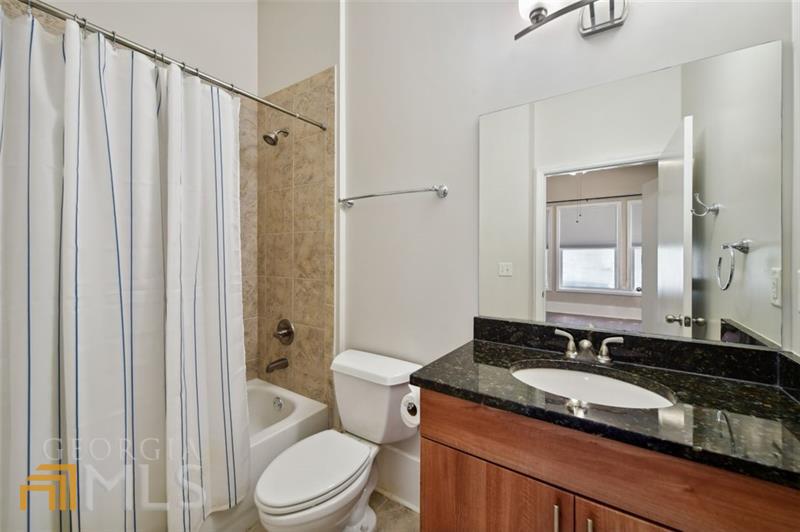
Bathroom with a white shower curtain, bathtub, and wood-front vanity with a dark stone countertop.
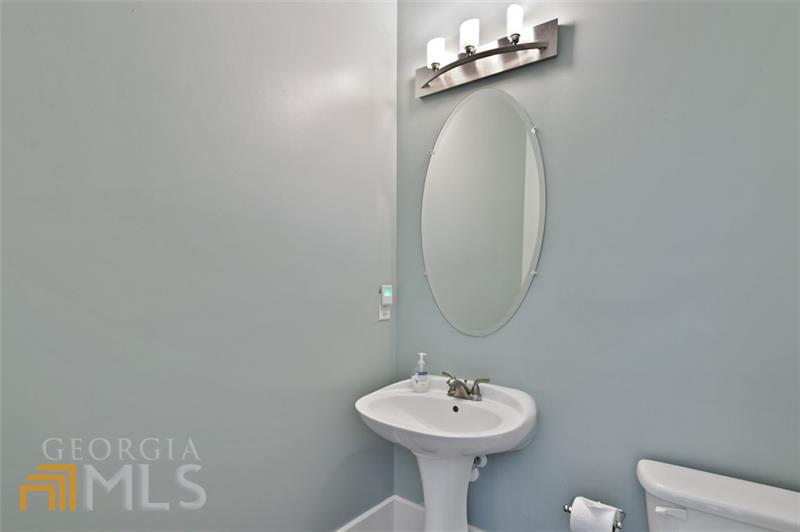
Bathroom with a white pedestal sink, oval mirror, wall sconce, and partial view of a toilet.
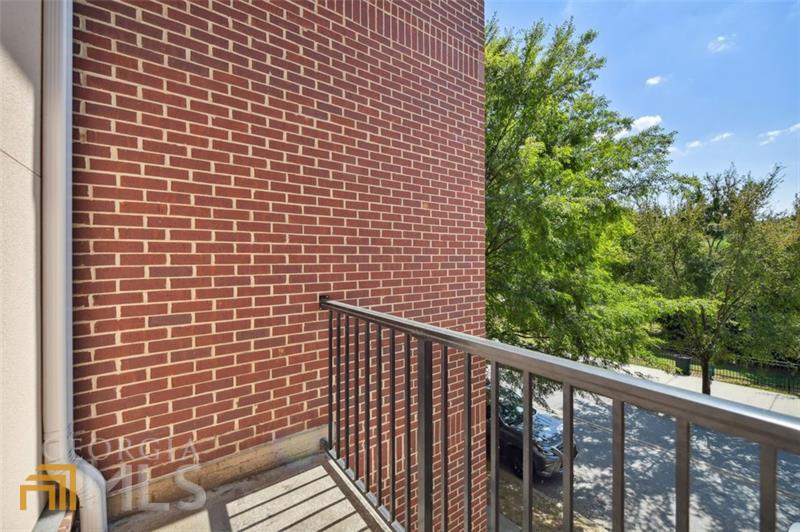
Apartment balcony with a brick wall and metal railing overlooking leafy trees.
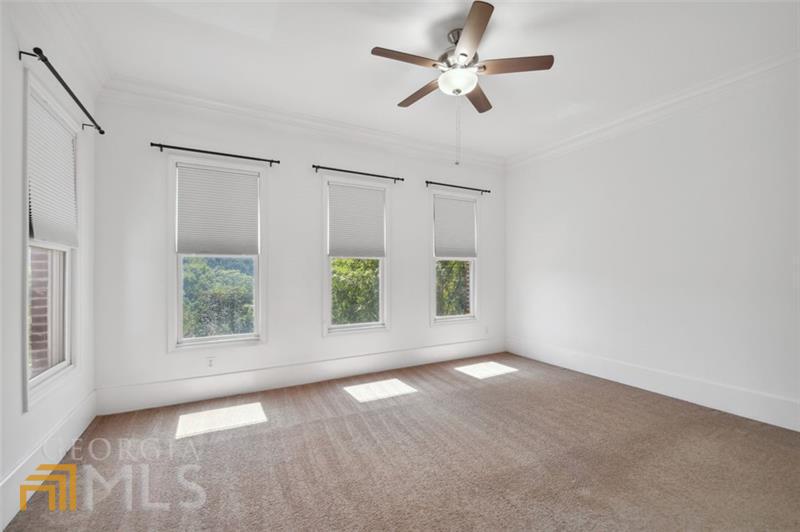
Empty carpeted room with multiple windows, blinds, and a ceiling fan.
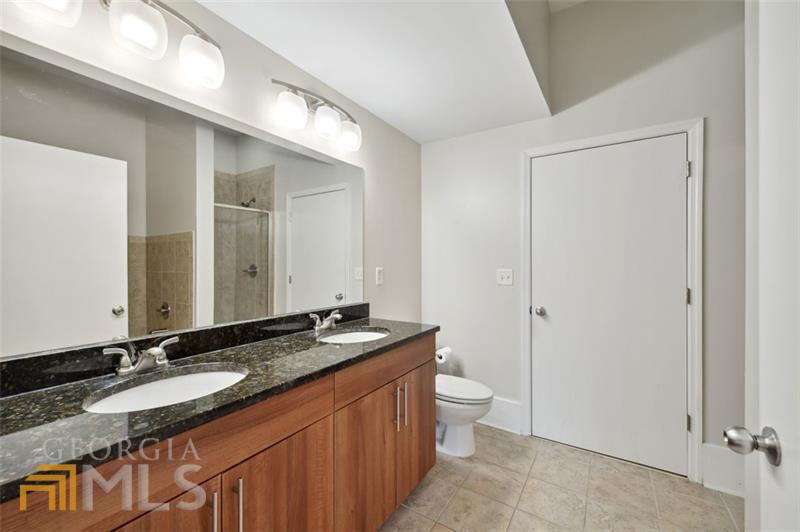
Bathroom with a double-sink wood vanity, granite countertop, and tiled floor.
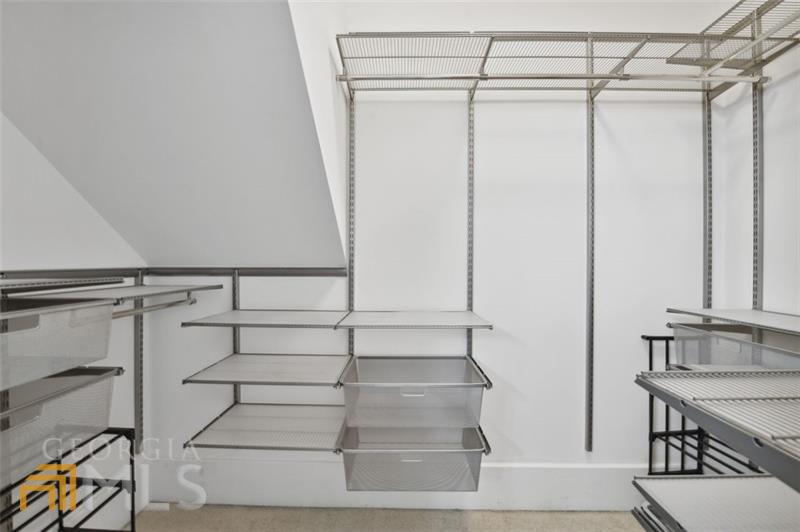
Walk-in closet with extensive white wire shelving and hanging rails on three sides.
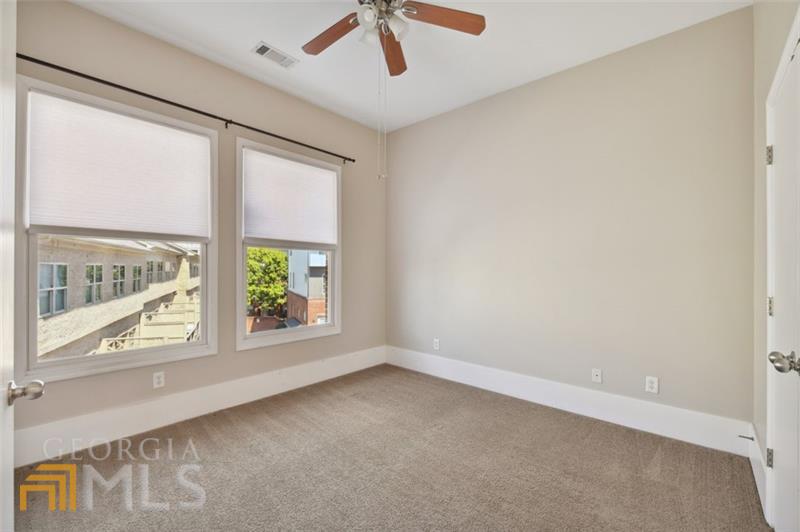
Empty bedroom with two windows, beige walls, carpet, and a ceiling fan.
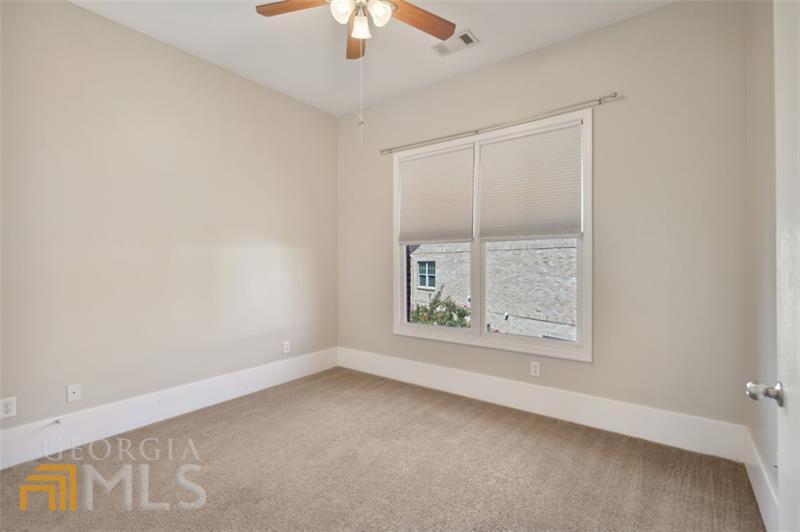
Unfurnished bedroom with beige carpet, a ceiling fan, and a window with blinds.
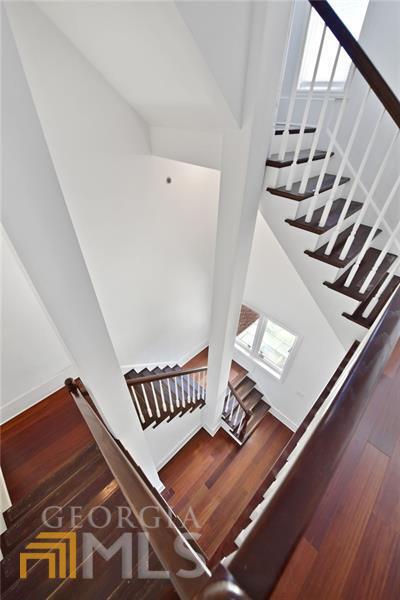
Open stairwell with multiple dark wood flights, white balusters, and hardwood floors.
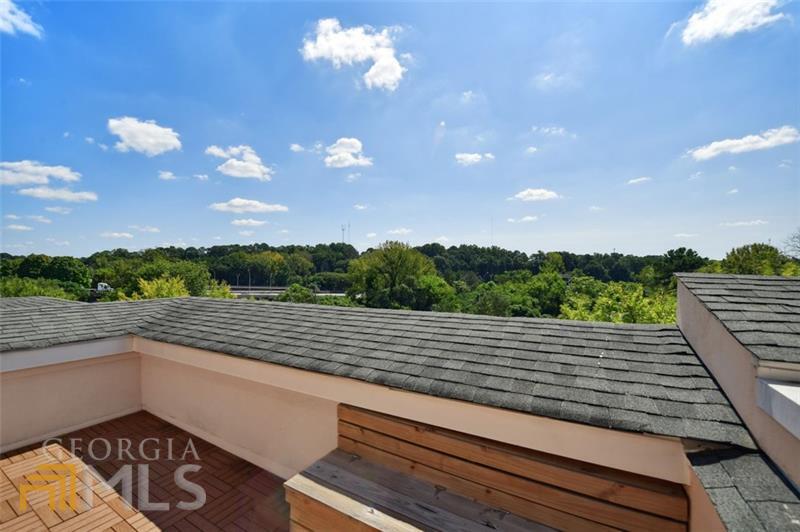
Rooftop deck with a built-in wooden bench overlooking a tree-lined landscape.
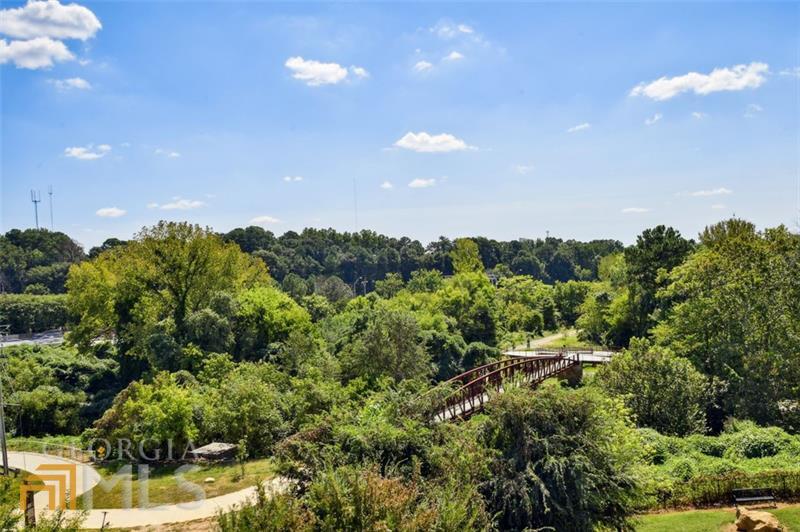
Wooded greenbelt with a pedestrian bridge and landscaped path beneath a blue sky.
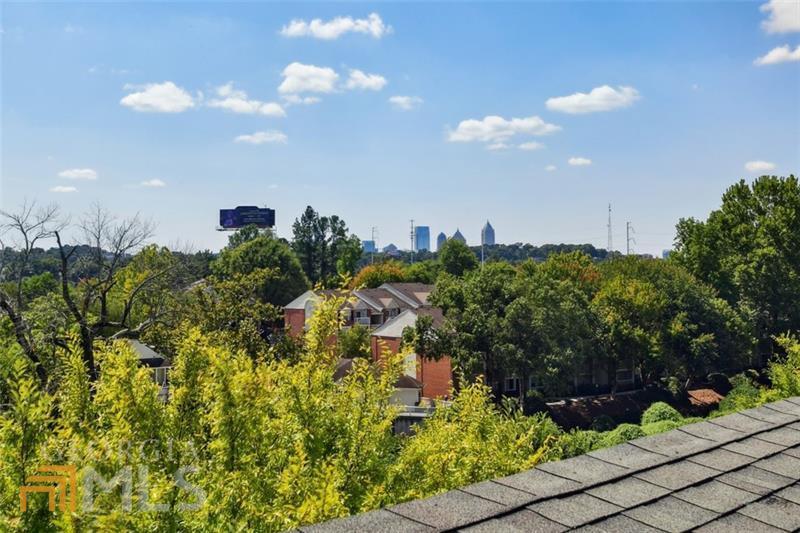
Residential rooftops and leafy trees with the Atlanta skyline in the distance.
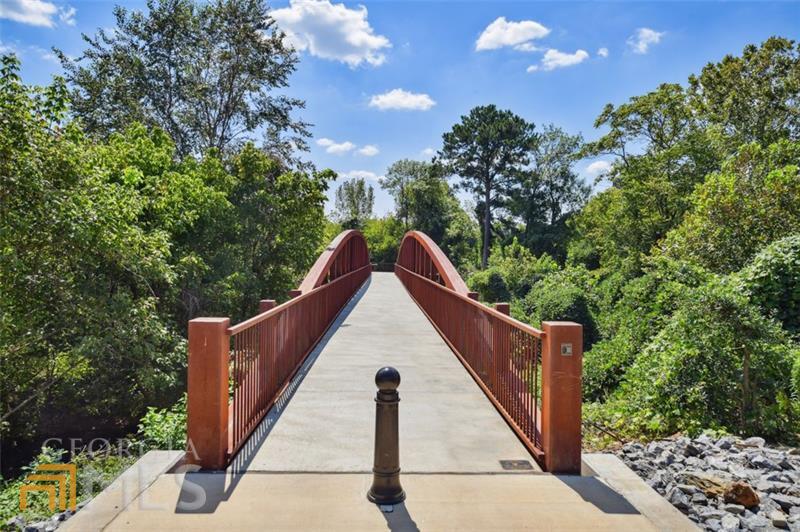
Pedestrian bridge with red railings crossing a wooded, landscaped area.
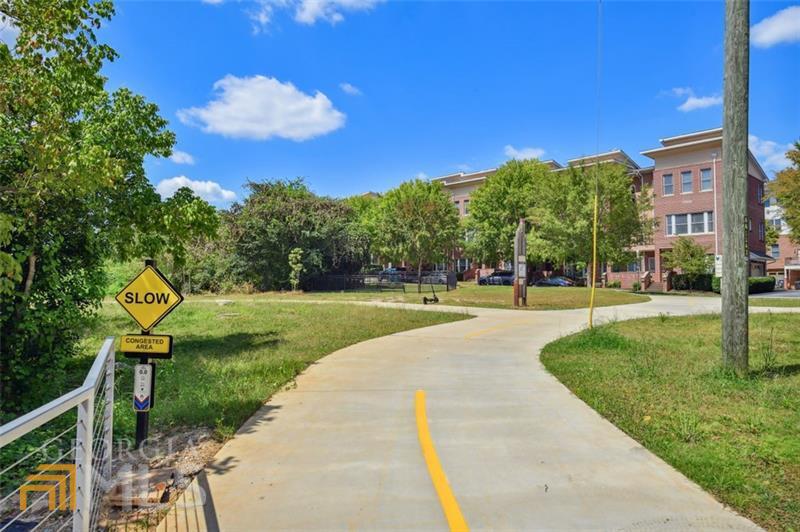
Curving paved path leads through landscaped grounds toward a multi-story brick residential building.
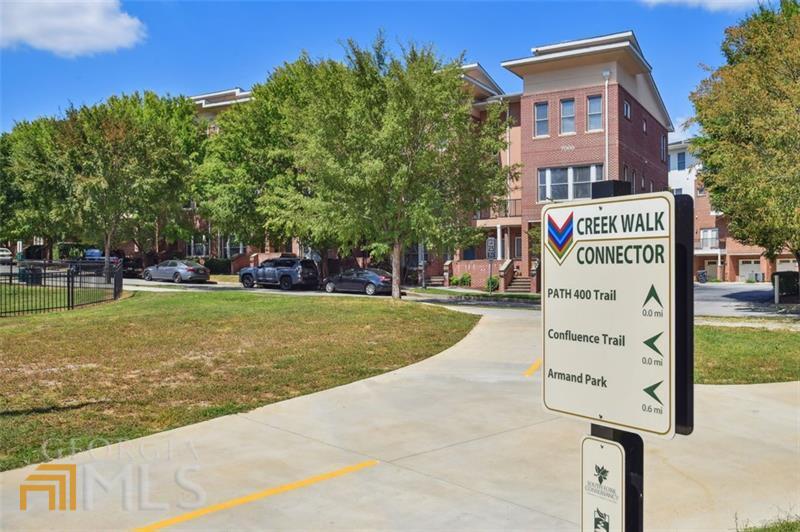
Brick multifamily building beside a paved trail, with a Creek Walk Connector sign in the foreground.
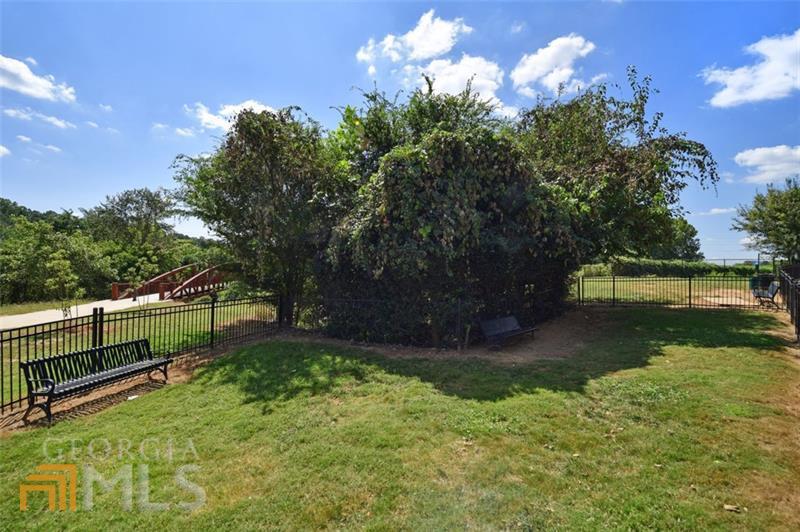
Fenced grassy outdoor area with benches and a small red pedestrian bridge.
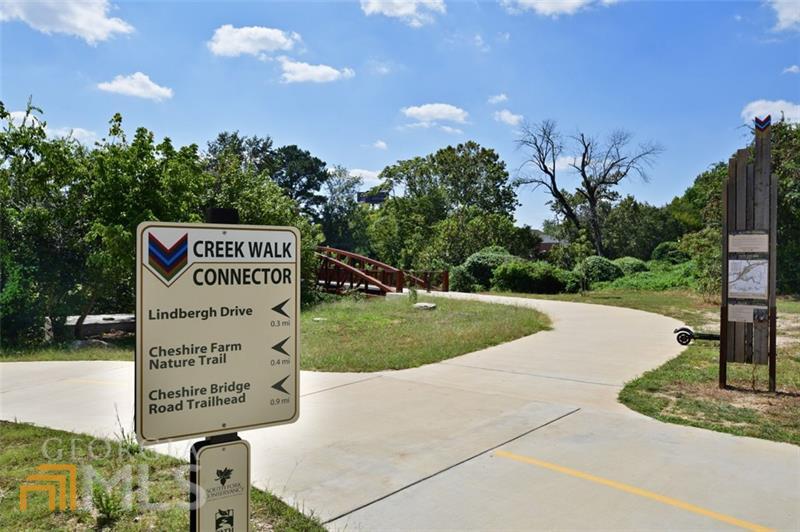
Paved Creek Walk Connector path with a trail sign and small bridge.
Red brick residential building with balconies and large windows behind leafy trees.
SEE ALL PHOTOS
Red-brick multi-story residence with white-trimmed windows, small balconies, and mature trees.
Red-brick residence with a recessed entrance, small balcony, and leafy trees.
Brick home entry with a blue door and paved courtyard beneath a covered overhang.
Covered brick porch with a tiled floor and views of a tree-lined street.
Entry foyer with polished hardwood floors and a staircase beside the front door.
Open kitchen with a wood island, stainless steel appliances, and adjoining hardwood-floored living area.
Kitchen with a large granite island, warm wood cabinets, and stainless steel appliances.
Kitchen with a wood-paneled island, stainless steel appliances, and hardwood floors.
Kitchen with wood cabinetry, stainless steel appliances, and a dark stone-topped island.
Empty room with hardwood floors, two square columns, and windows with blinds.
Bright empty room with hardwood floors, wide windows, and a ceiling fan.
Vacant living room with hardwood floors, a staircase, and large windows overlooking greenery.
Bathroom with a white bathtub, beige tile surround, and glass shower enclosure.
Bathroom with a granite vanity, white sink, toilet, and tub with a beige tile surround.
Empty room with dark hardwood floors, a ceiling fan, and tall windows with blinds.
Bathroom with a white shower curtain, bathtub, and wood-front vanity with a dark stone countertop.
Bathroom with a white pedestal sink, oval mirror, wall sconce, and partial view of a toilet.
Apartment balcony with a brick wall and metal railing overlooking leafy trees.
Empty carpeted room with multiple windows, blinds, and a ceiling fan.
Bathroom with a double-sink wood vanity, granite countertop, and tiled floor.
Walk-in closet with extensive white wire shelving and hanging rails on three sides.
Empty bedroom with two windows, beige walls, carpet, and a ceiling fan.
Unfurnished bedroom with beige carpet, a ceiling fan, and a window with blinds.
Open stairwell with multiple dark wood flights, white balusters, and hardwood floors.
Rooftop deck with a built-in wooden bench overlooking a tree-lined landscape.
Wooded greenbelt with a pedestrian bridge and landscaped path beneath a blue sky.
Residential rooftops and leafy trees with the Atlanta skyline in the distance.
Pedestrian bridge with red railings crossing a wooded, landscaped area.
Curving paved path leads through landscaped grounds toward a multi-story brick residential building.
Brick multifamily building beside a paved trail, with a Creek Walk Connector sign in the foreground.
Fenced grassy outdoor area with benches and a small red pedestrian bridge.
Paved Creek Walk Connector path with a trail sign and small bridge.
Red brick residential building with balconies and large windows behind leafy trees.
Leased

745 Fountainhead Lane NE # 126

745 Fountainhead Lane NE # 126, Atlanta, GA 30324

$3,200/month
Beautifully Appointed All Brick Super Luxe TownHome in Prime Buckhead Location, Approximately 2,400 sf. Gorgeous Kitchen W/Granite Counters and Center Island, Stainless Appliances, Exquisite Double Master Suite W/Trey Ceiling, Hardwood Floors Throughout! Formal Dining Room, Fireplace in Family Room, 2 Car Garage w/Opener. Super Cool Sky Deck!! Close to Parks and Amenities, Eateries, Shopping and More! Easy Access to I85/75 yet very Private. Ready for immediate occupancy.

4
beds

4
baths

2,170 Sq.Ft. LIVING AREA

871.2 Sq.Ft. lot

Thomas LeCain

Thomas LeCain

Features & Amenities

Interior

  • total bedrooms4
  • Total bathrooms4
  • full bathrooms3
  • half bathroom1
  • Laundry room In Hall, Upper Level
  • Flooring Carpet, Hardwood, Tile
  • APPLIANCES Dishwasher, Disposal, Electric Water Heater, Microwave, Other
  • other interior Features High Ceilings, Double Vanity, Soaking Tub, Walk-In Closet(s)

Area & Lot

  • Status Leased
  • Living Area2,170 Sq.Ft.
  • Lot Area871.2 Sq.Ft.
  • MLS® ID10091970
  • TypeResidential
  • YEAR BUILT2011
  • Architecture StylesOther
  • Elementary SchoolGarden Hills
  • Middle SchoolSutton
  • High SchoolNorth Atlanta

Exterior

  • STORIES3
  • water SourcePublic
  • utilitiesWater Available, Underground Utilities, Sewer Available, Phone Available, Electricity Available, Cable Available
  • roofComposition
  • lot featuresLevel
  • parkingAttached, Garage
  • HEAT TYPECentral, Heat Pump, Zoned
  • AIR CONDITIONINGCeiling Fan(s), Central Air, Heat Pump, Zoned
  • sewerPublic Sewer

Financial

  • Lease Price$3,200/mo
  • Lease Term 12 MONTHS

Work With Us

Listing your home doesn't have to be stressful or overwhelming! You can count on great service with years of experience through each transaction. Contact me today to determine the next steps in fulfilling this rewarding experience.

Follow Us on Instagram