


Search
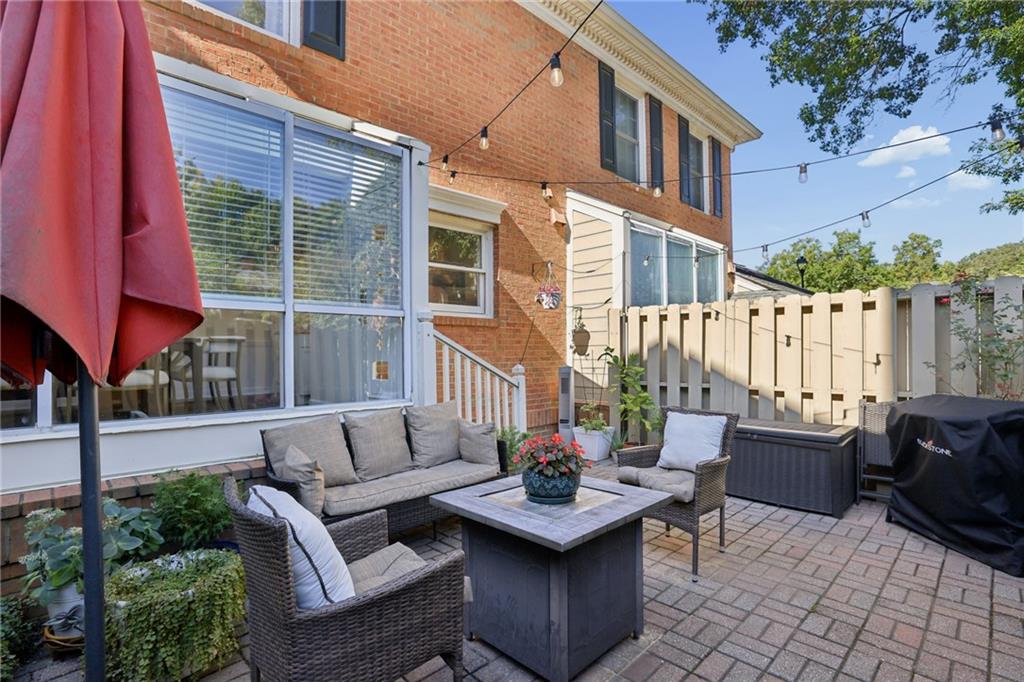
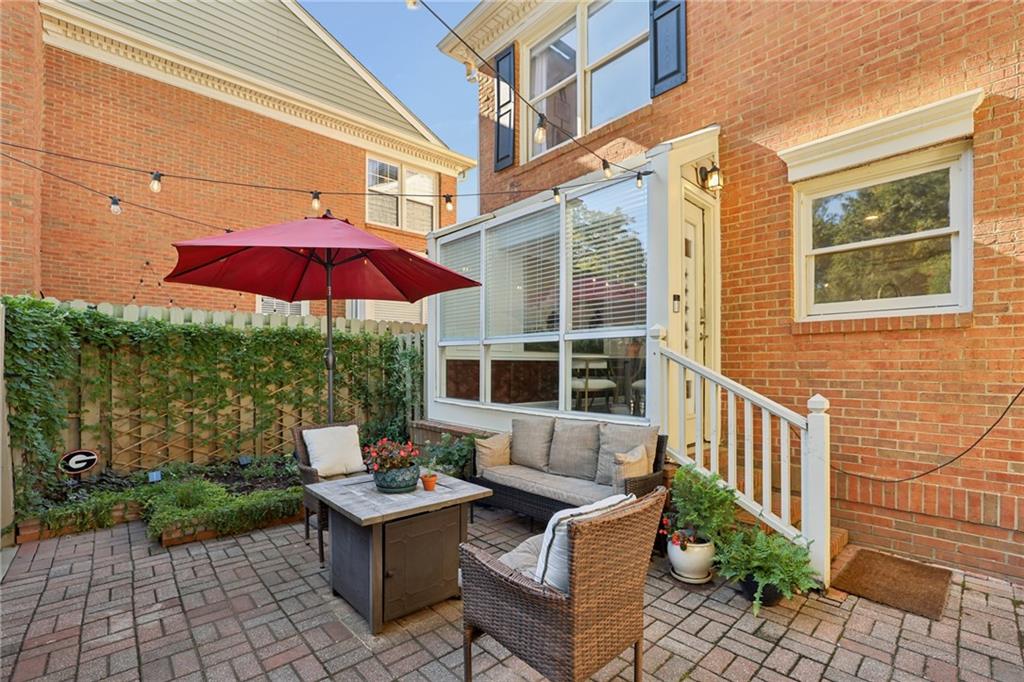
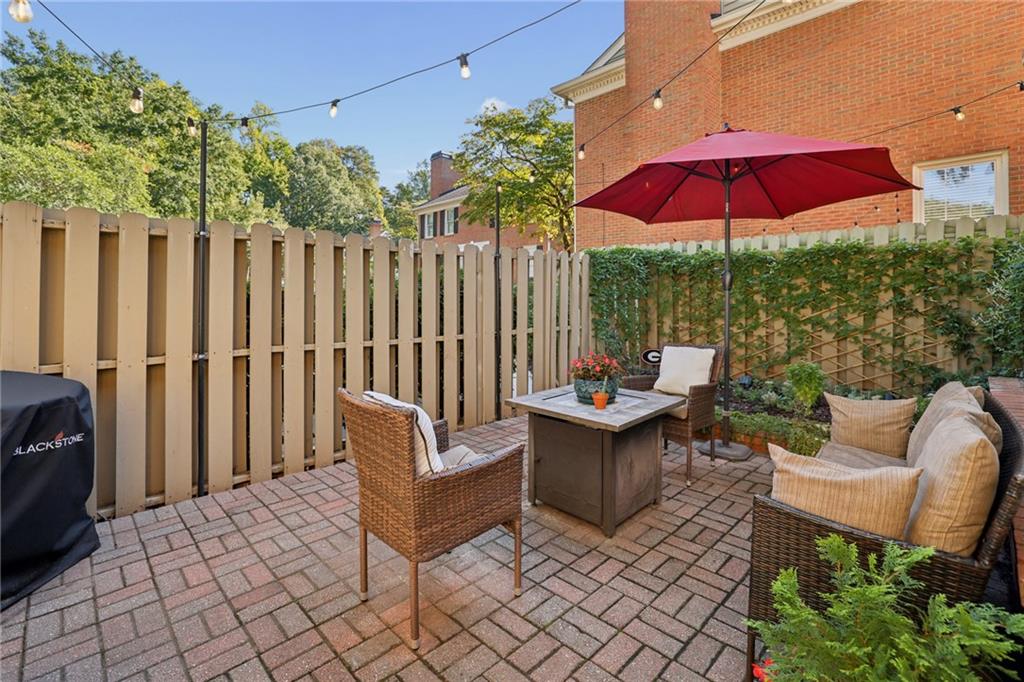
Brick home patio with wicker seating, string lights, and a covered grill
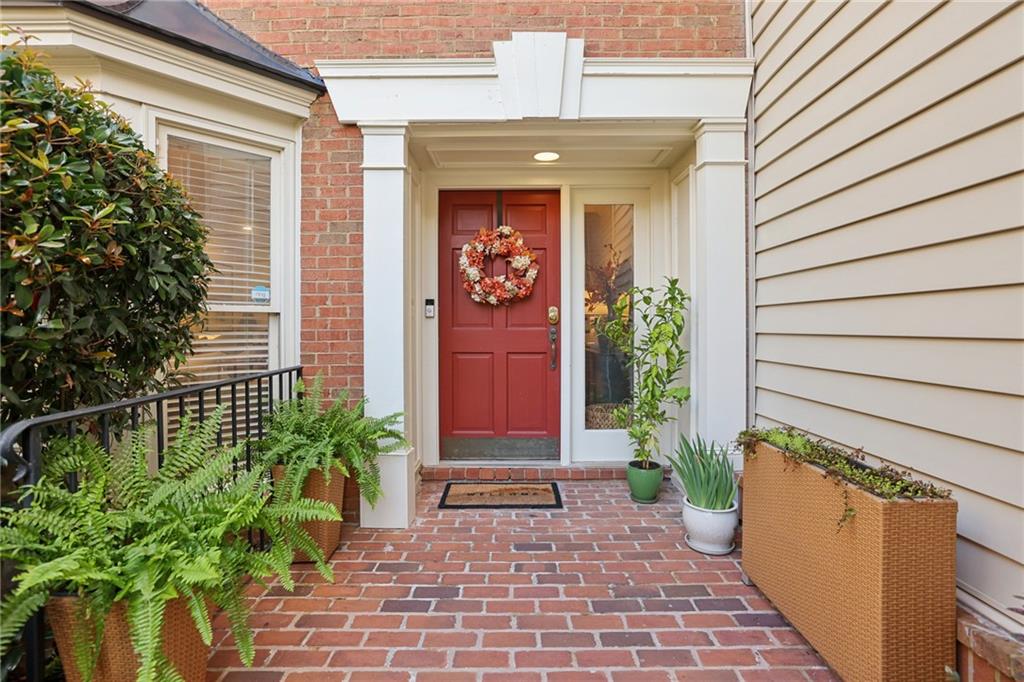
Brick-paved entry leading to a red front door with a wreath and potted plants.
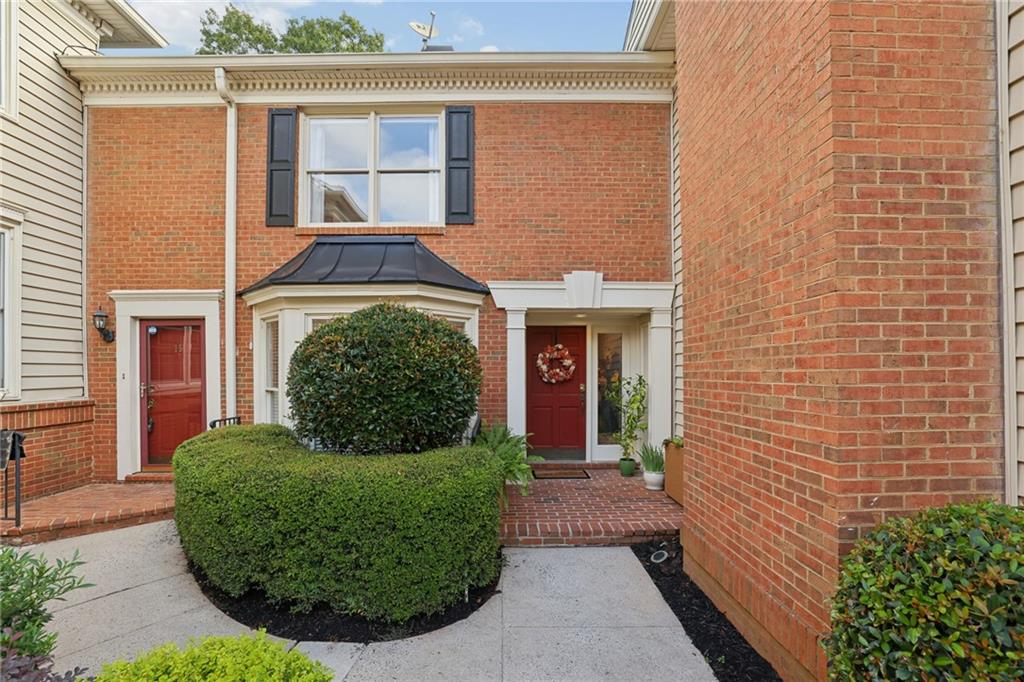
Brick townhouse entrance with red doors, a bay window, and trimmed shrubs.
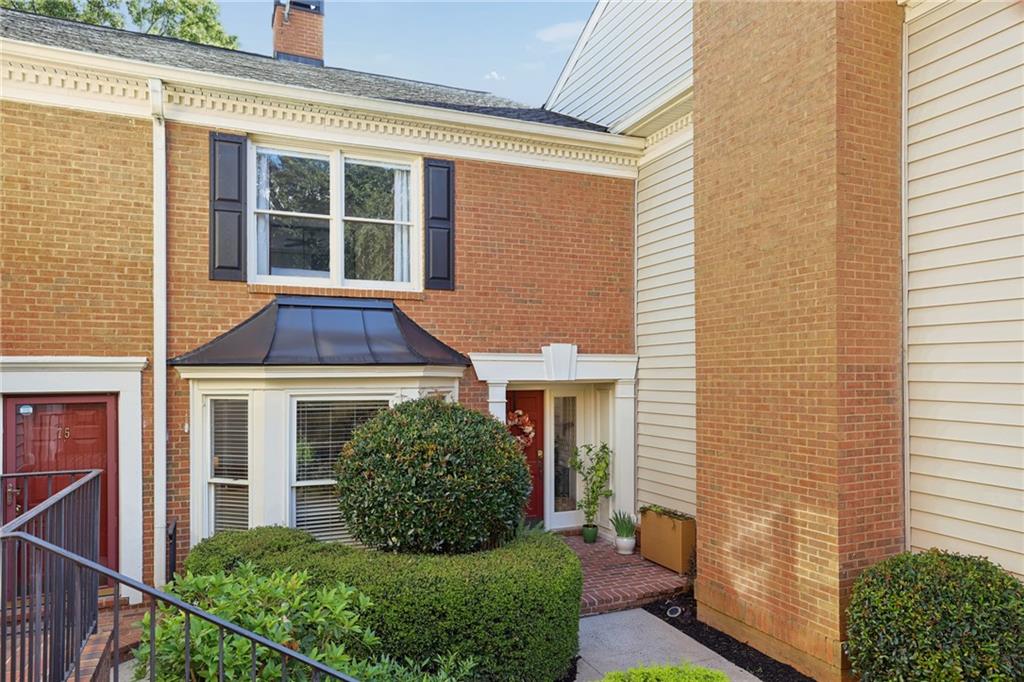
Townhouse entrance with red brick facade, bay window, and landscaped courtyard.
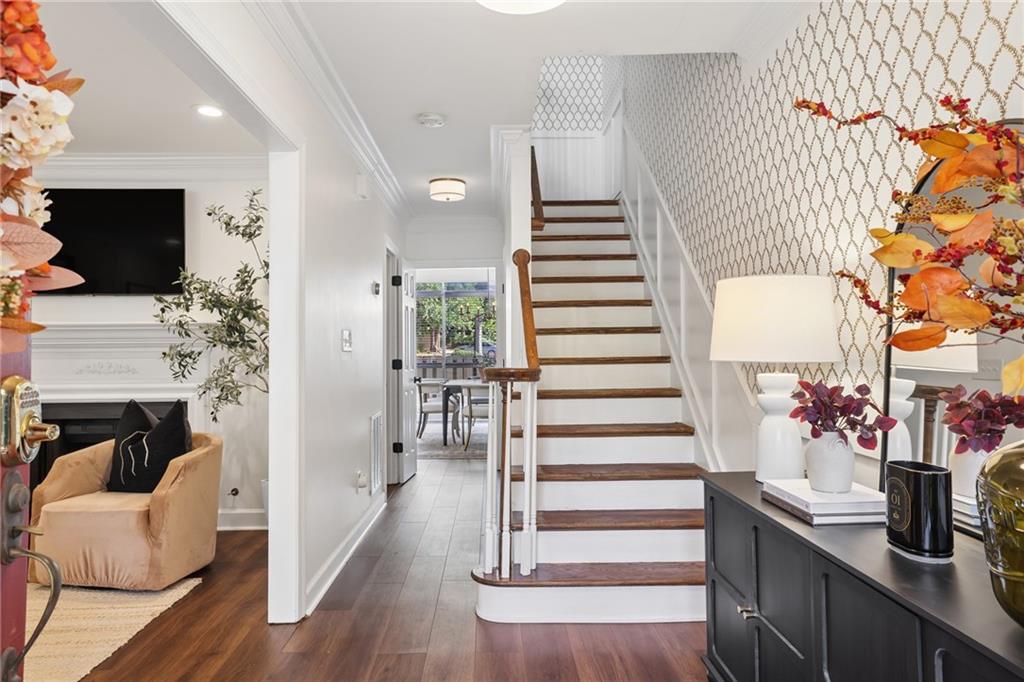
Entry foyer with a wood-and-white staircase, patterned wallpaper, and a furnished sitting area.
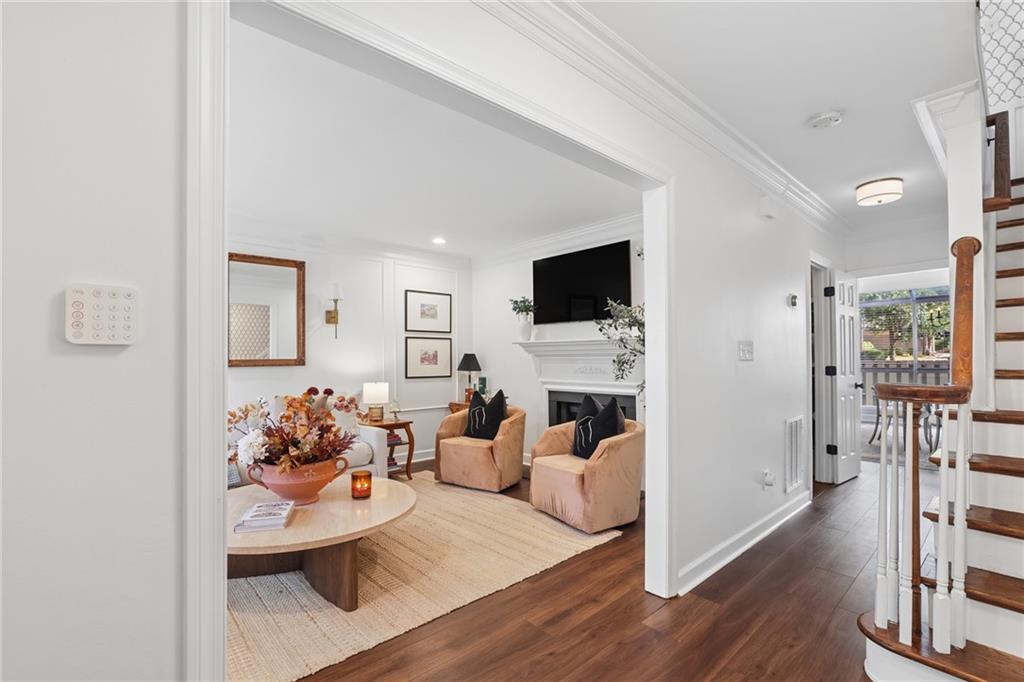
Living room with peach armchairs and fireplace, viewed from the hallway beside a staircase.
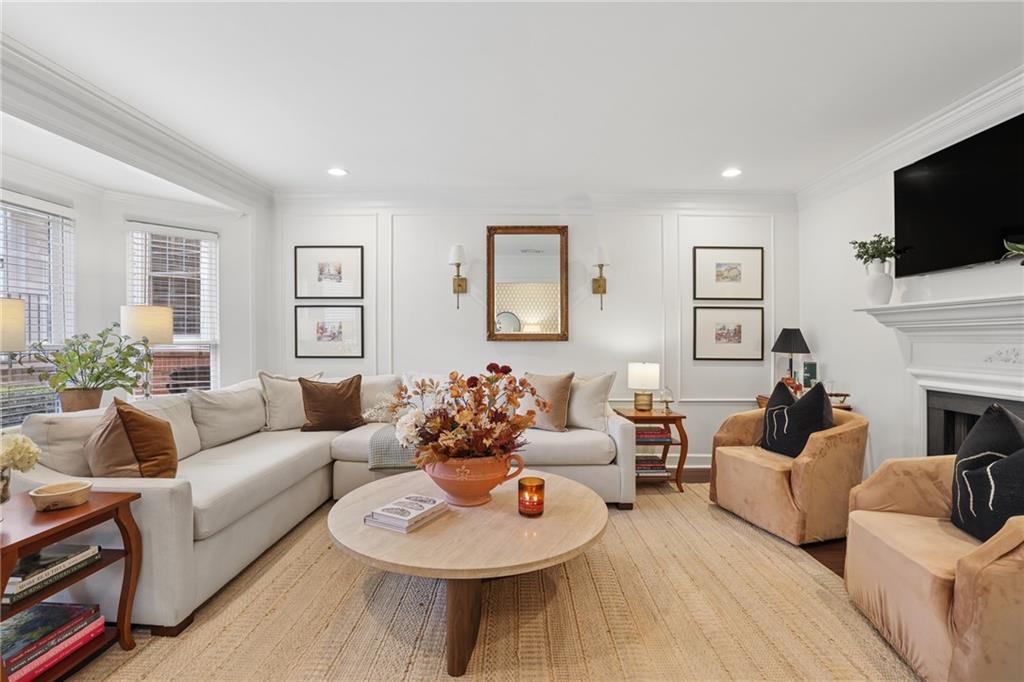
Living room with a white sectional, two tan armchairs, and a round coffee table.
Staged living room with a white sectional, fireplace, and round coffee table.
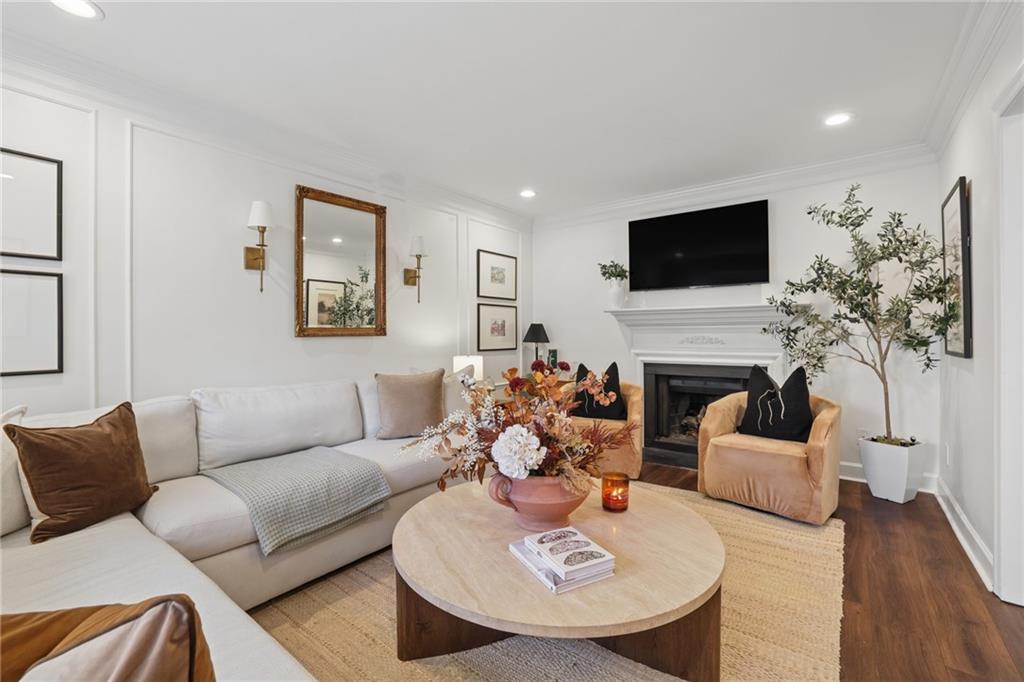
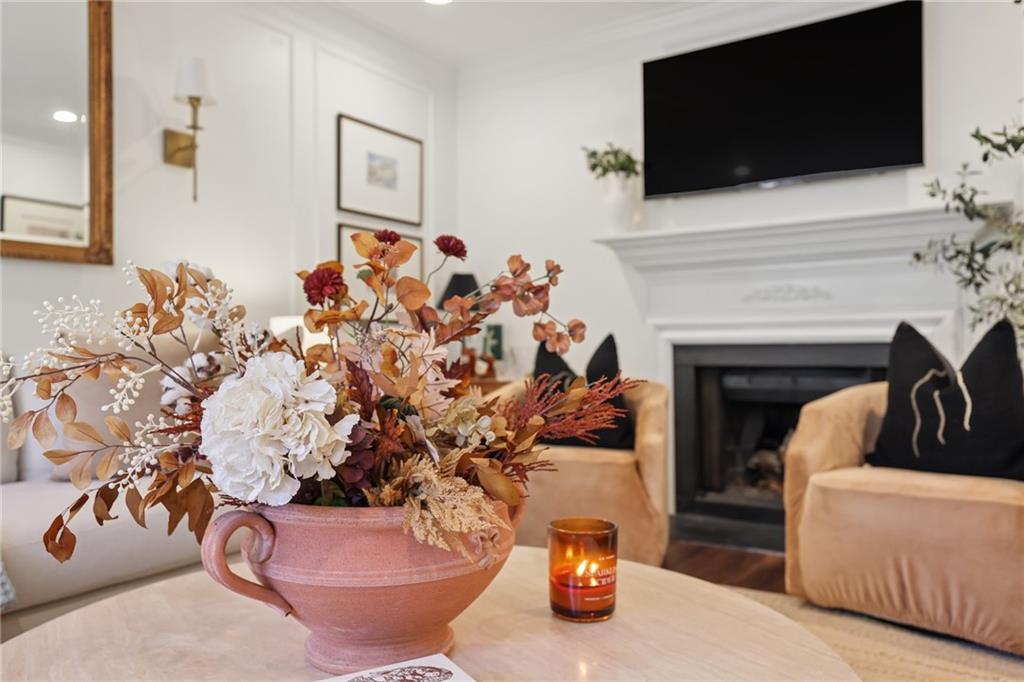
Living room with a white fireplace, wall-mounted television, and a large floral centerpiece on the coffee table.
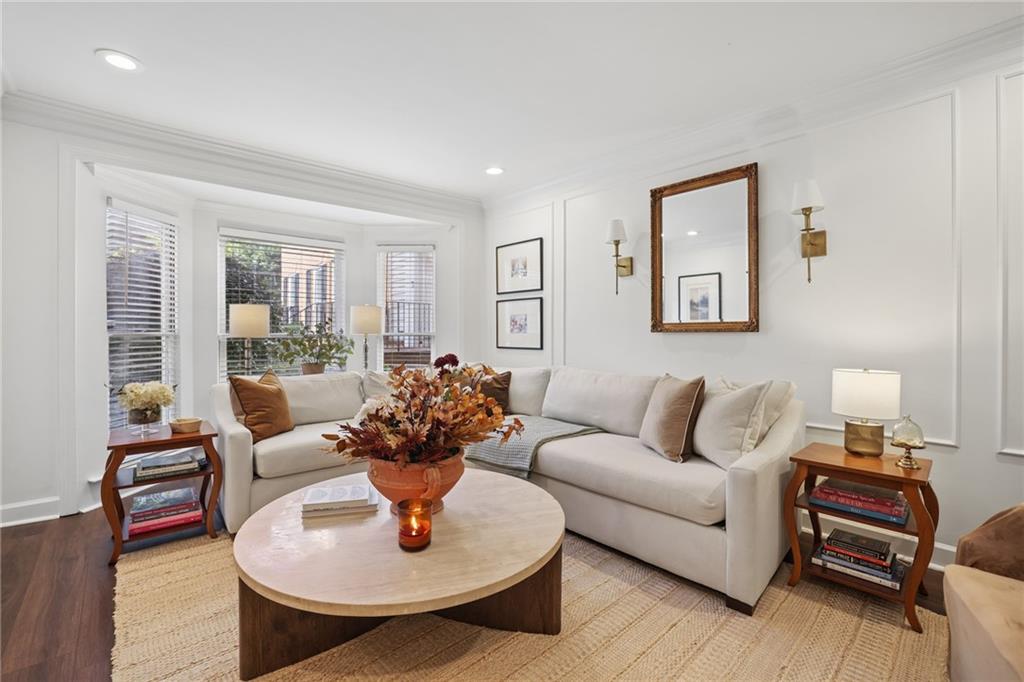
Living room with a white sectional sofa, bay windows, and a round coffee table.
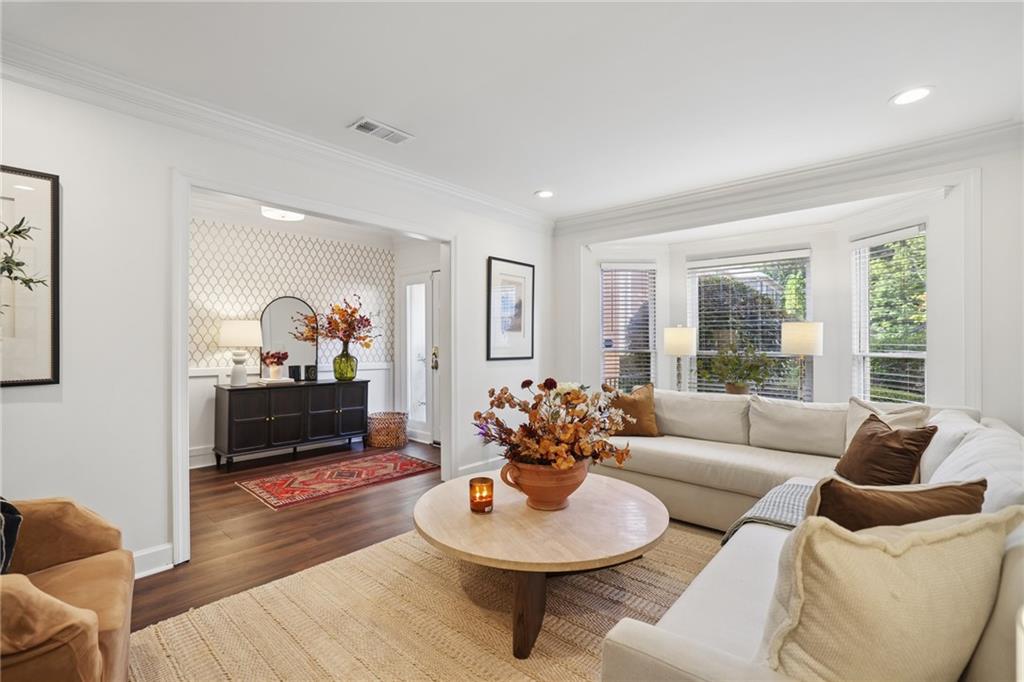
Living room with a curved white sectional, round coffee table, and bay windows.
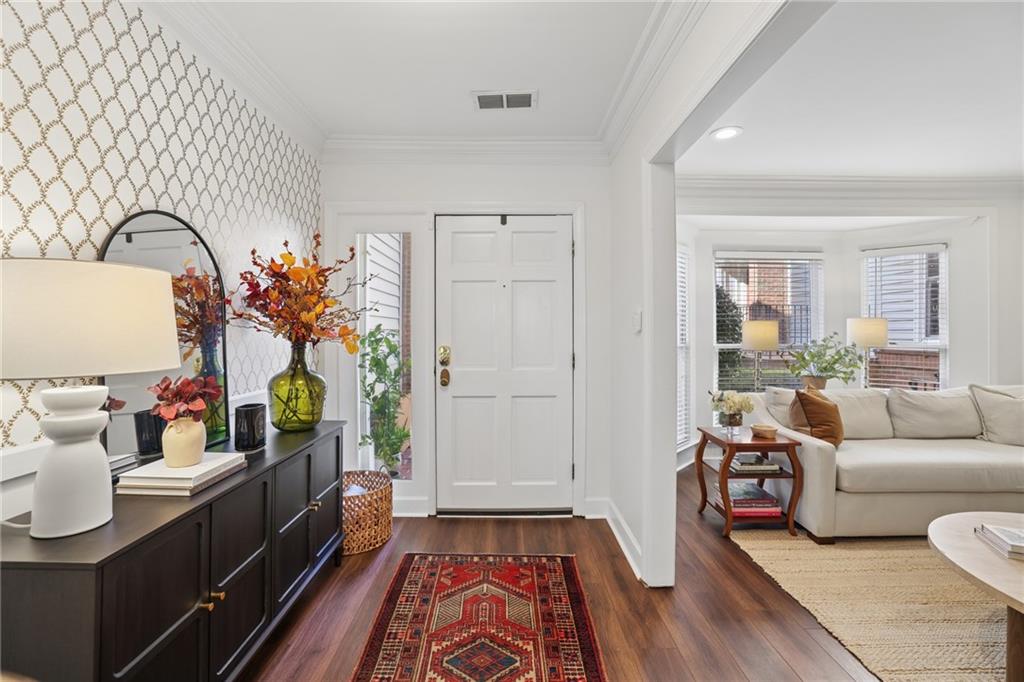
Entry foyer with patterned wallpaper, dark console, colorful rug, and adjoining bright living room.
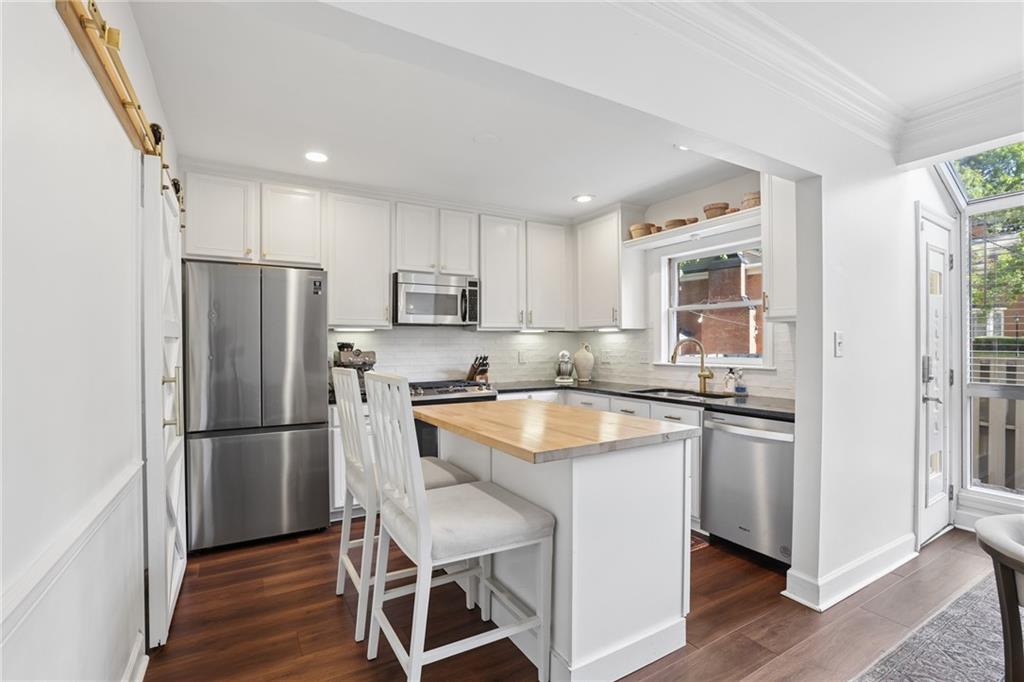
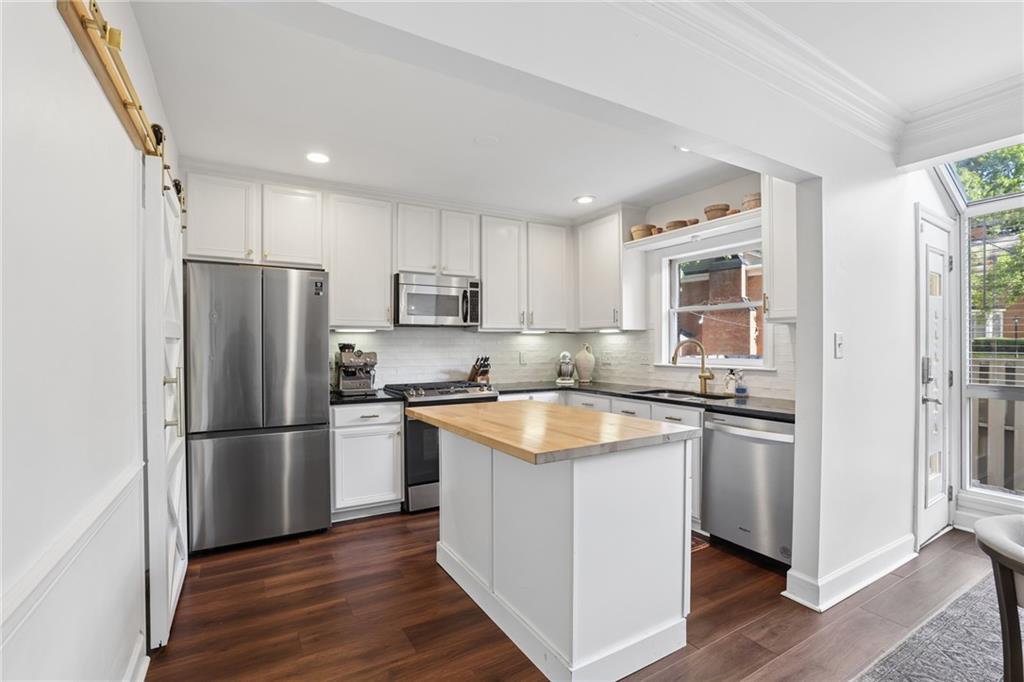
Bright white kitchen with stainless steel appliances and a wood-topped island.
Kitchen with white cabinetry, stainless steel appliances, and a butcher-block island.
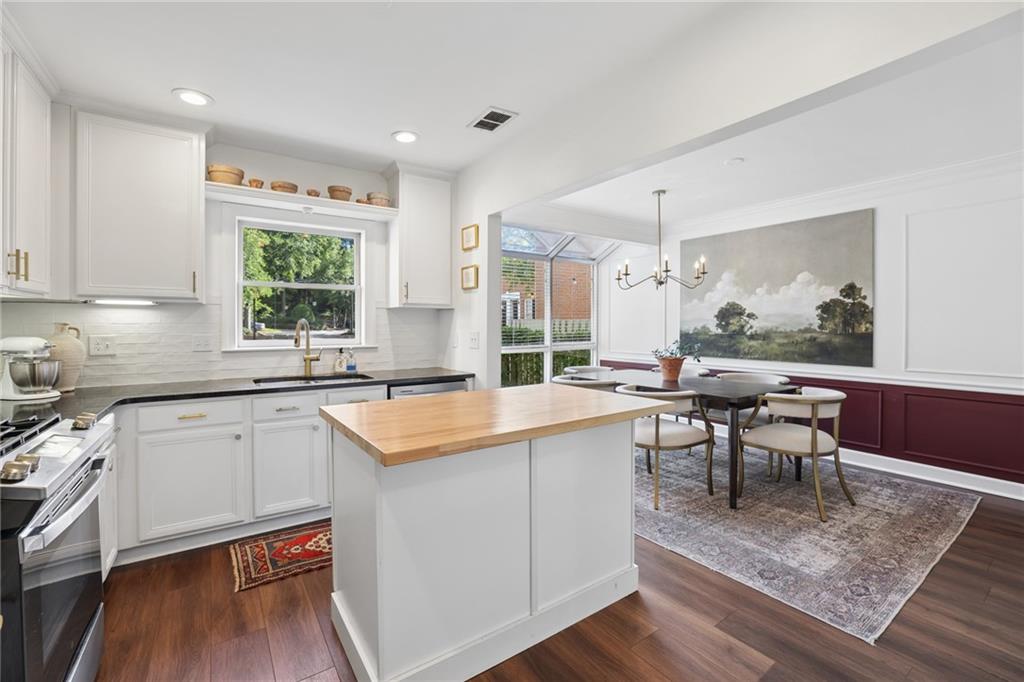
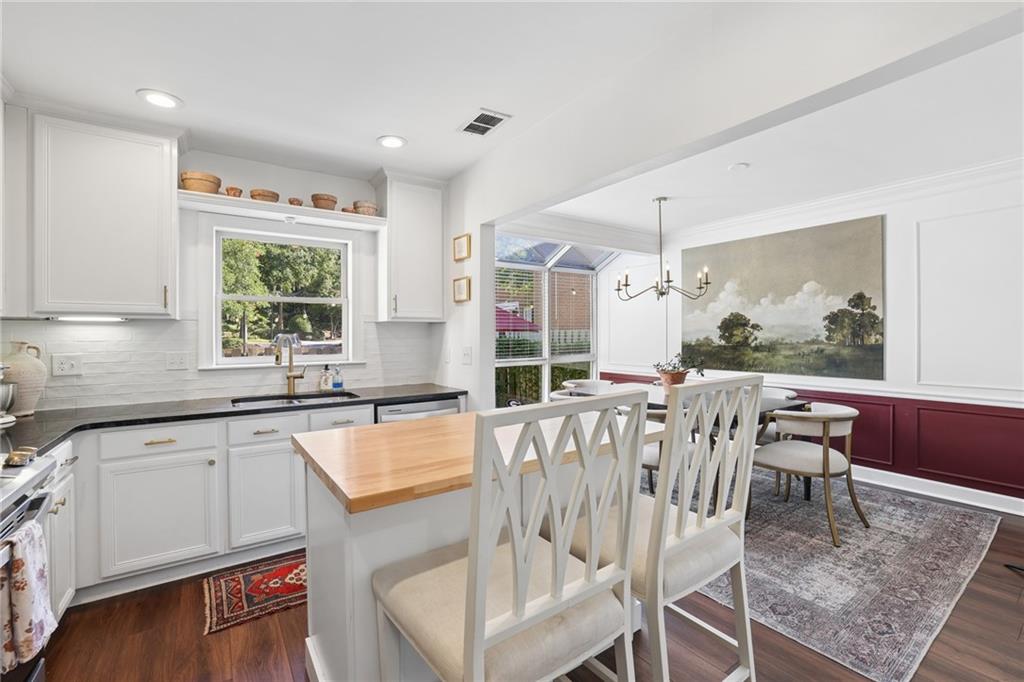
Bright kitchen with a butcher-block island opening to a dining area with a large landscape painting.
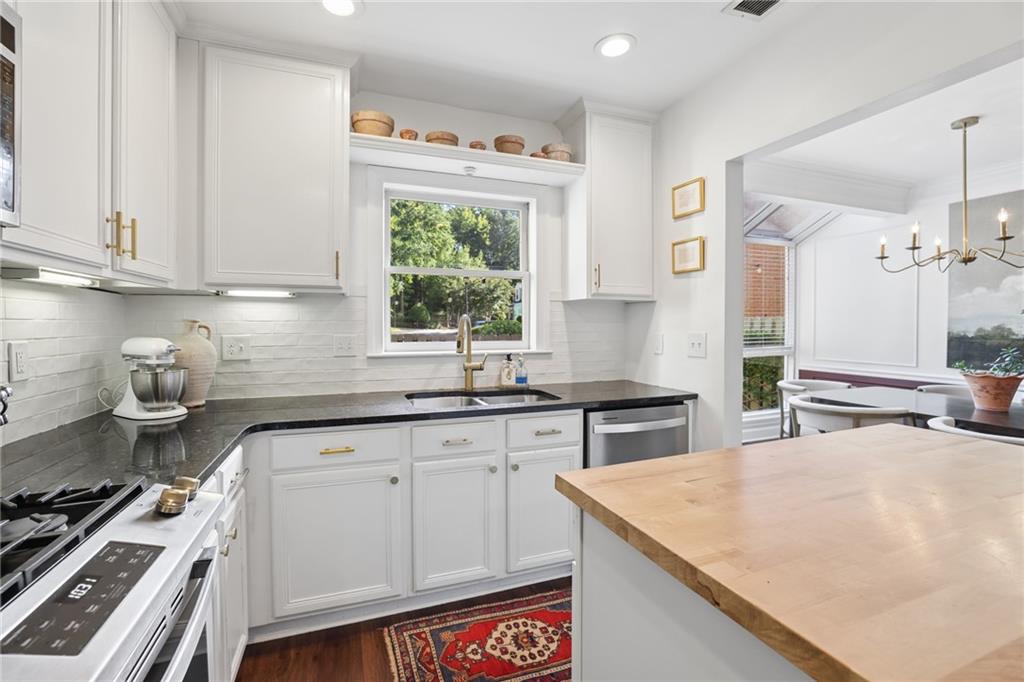
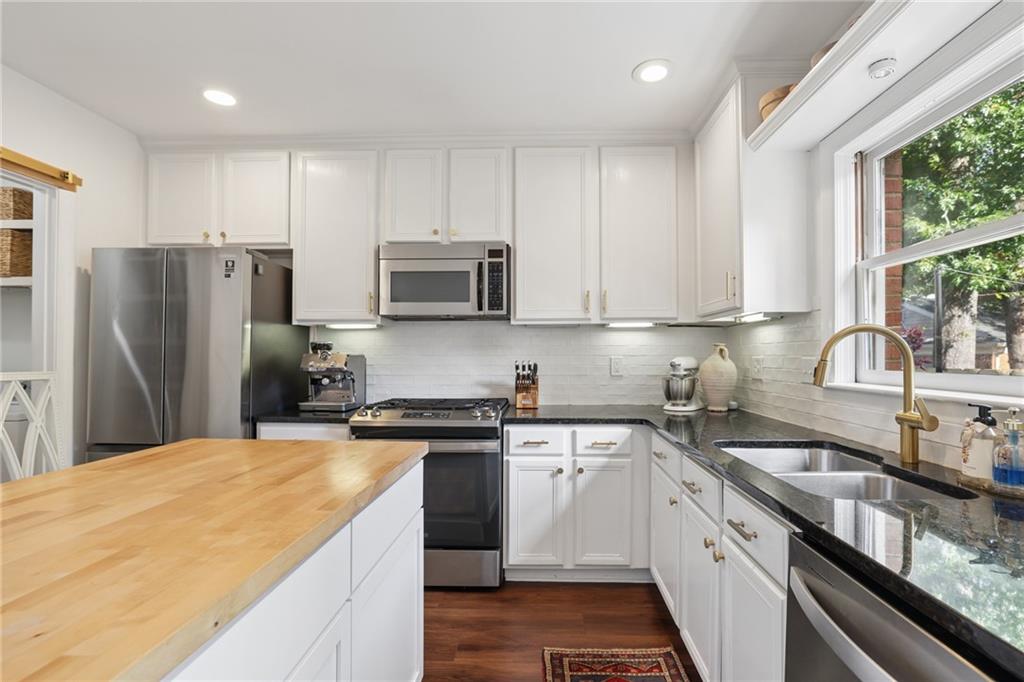
Bright white kitchen with a butcher-block island, dark counters, and a window overlooking greenery.
Bright kitchen and dining area with white cabinetry, a wood-topped island, and window-side dining nook.
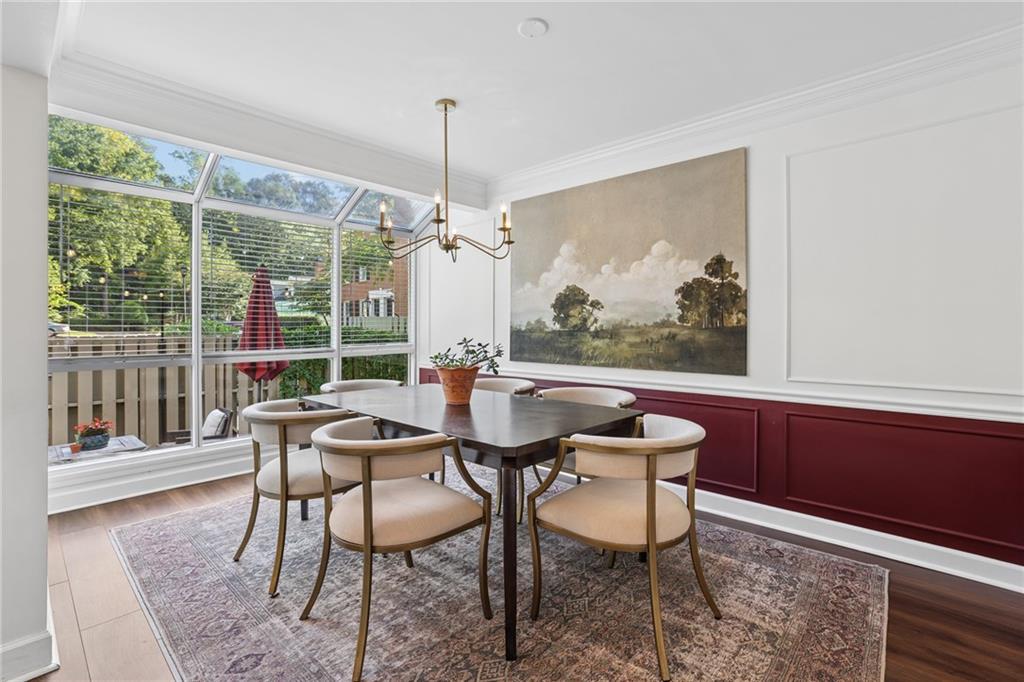
Dining room with a dark table, upholstered chairs, and a wall of windows overlooking greenery.
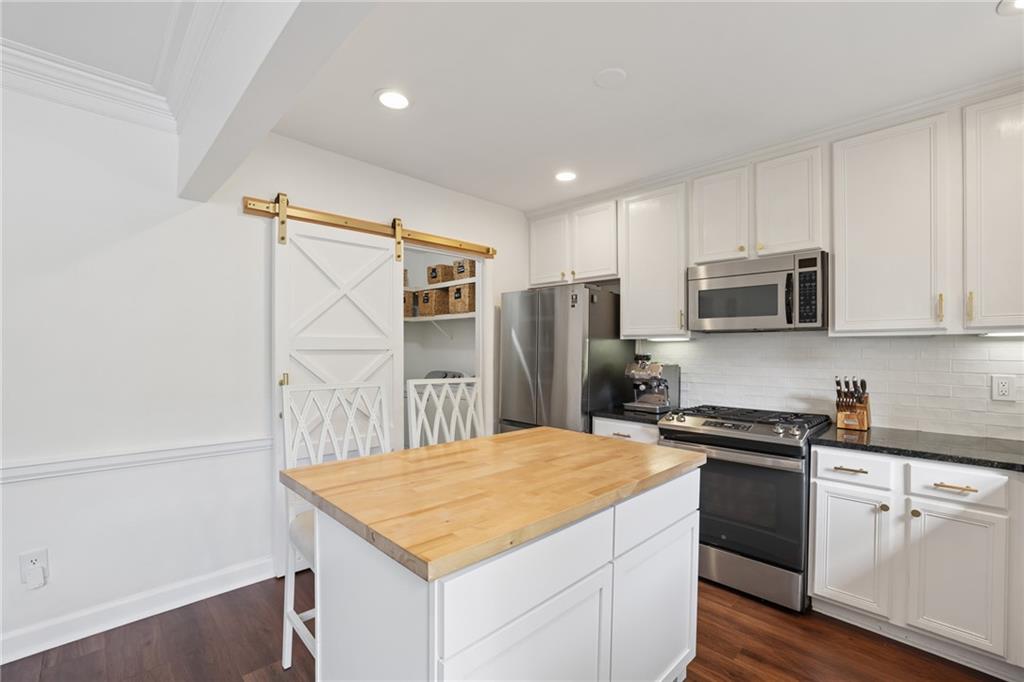
Bright white kitchen with a butcher-block island, stainless steel appliances, and a sliding barn door.
Kitchen with white cabinets, stainless steel appliances, dark countertops, and a butcher-block island.
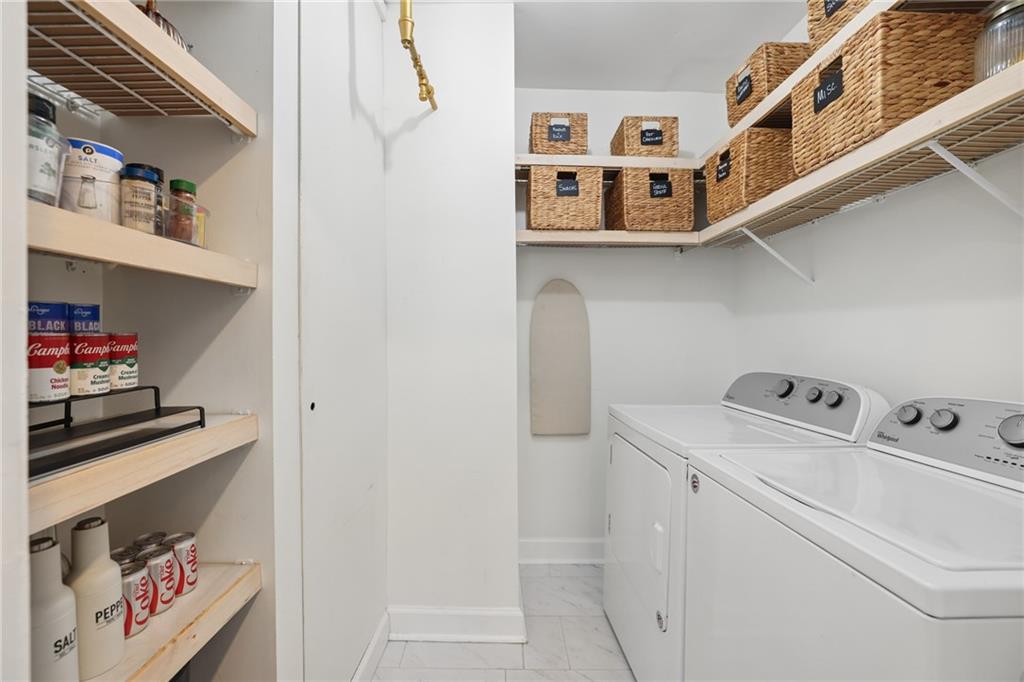
Laundry room with white washer and dryer, open shelving, and woven storage baskets.
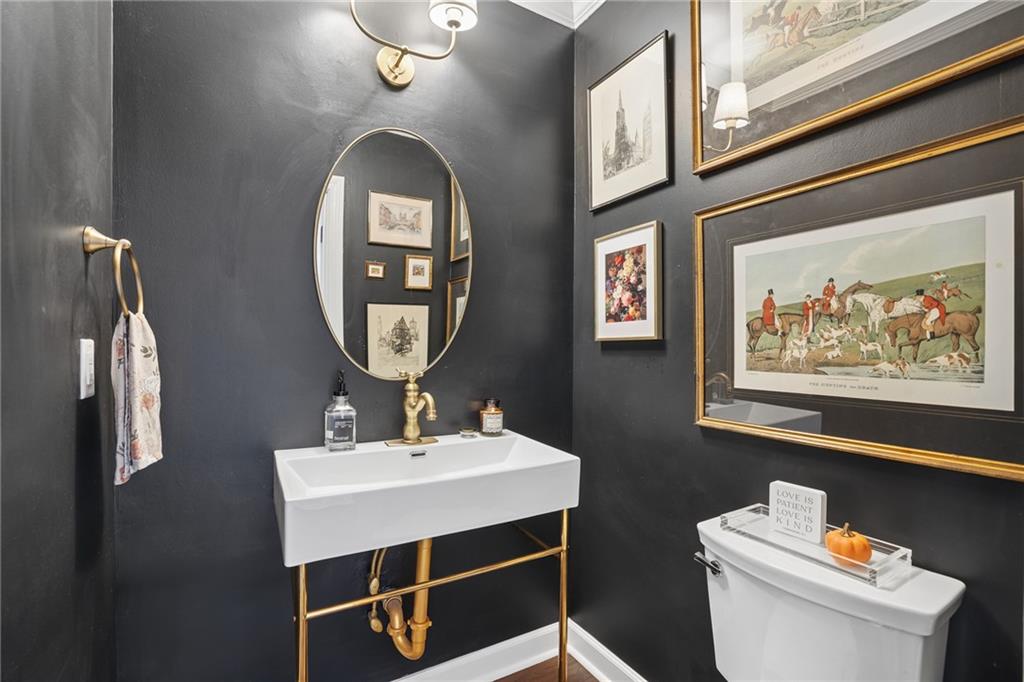
Powder room with charcoal walls, a white pedestal sink, brass fixtures, and framed artwork.
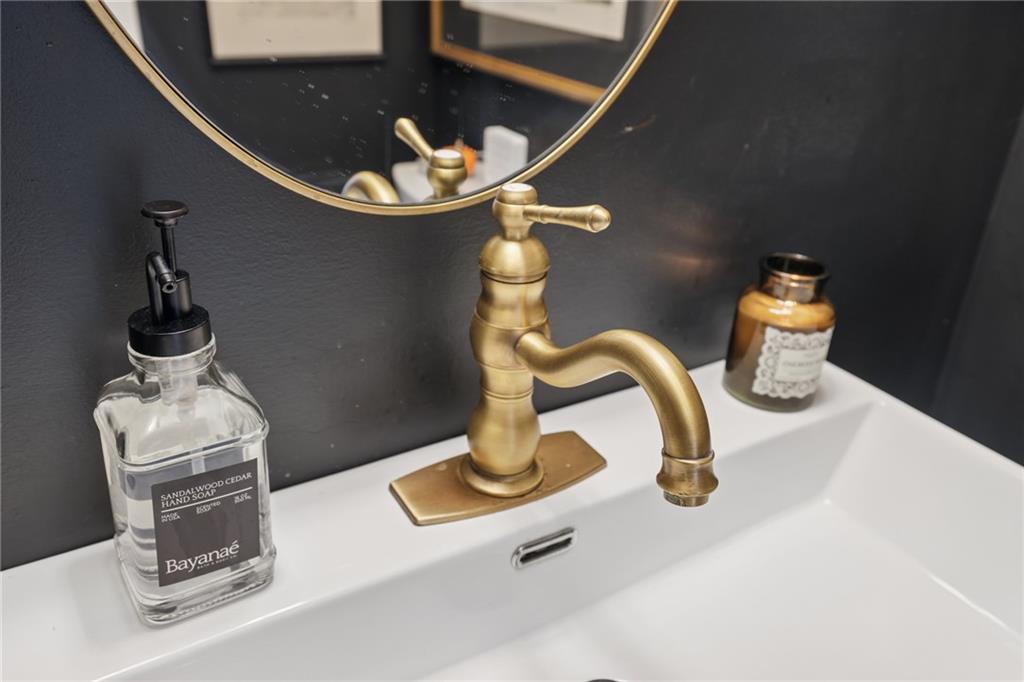
Bathroom sink with a brass faucet, white basin, and round mirror against a dark wall.
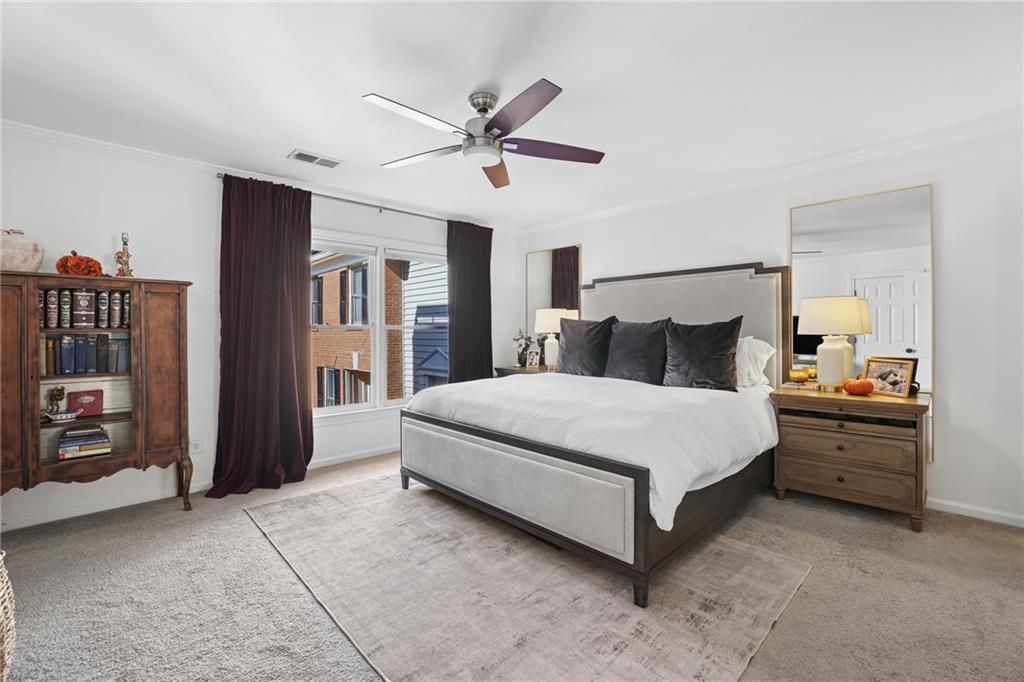
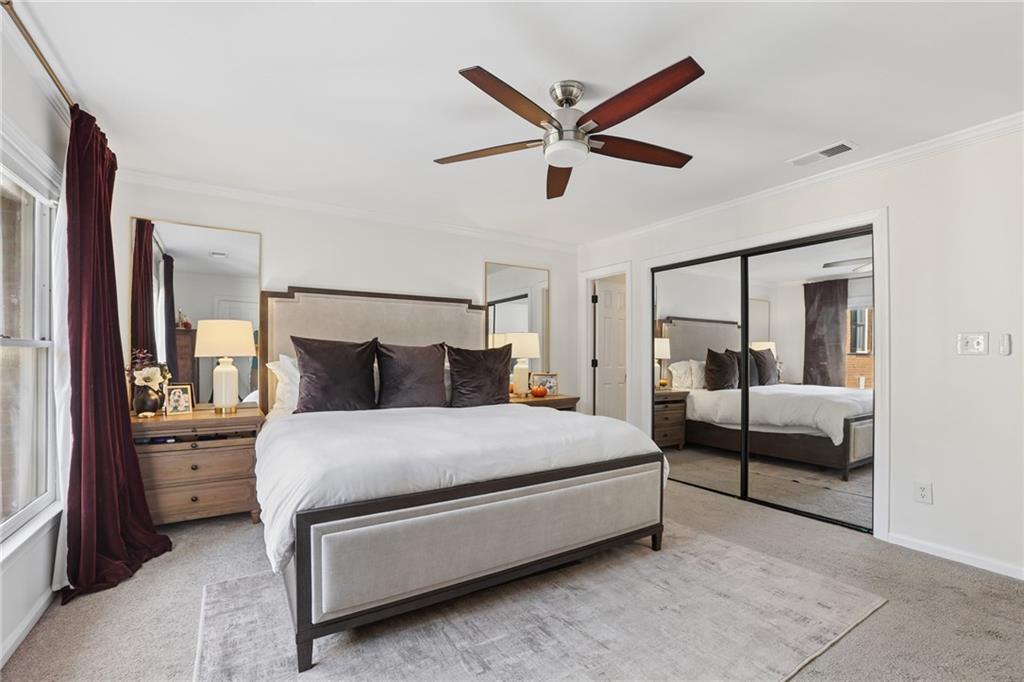
Bedroom with a large gray upholstered bed, dark curtains, and a ceiling fan.
Primary bedroom with a tufted bed, mirrored closet doors, and a ceiling fan.
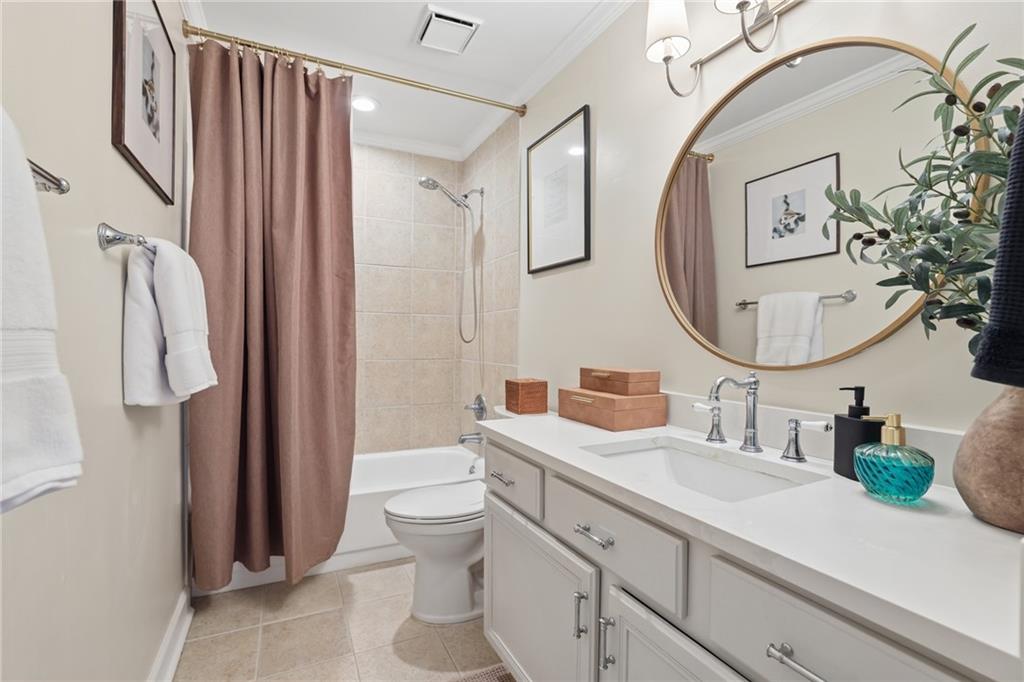
Bathroom with a double vanity, round mirror, and tub behind a mauve curtain.
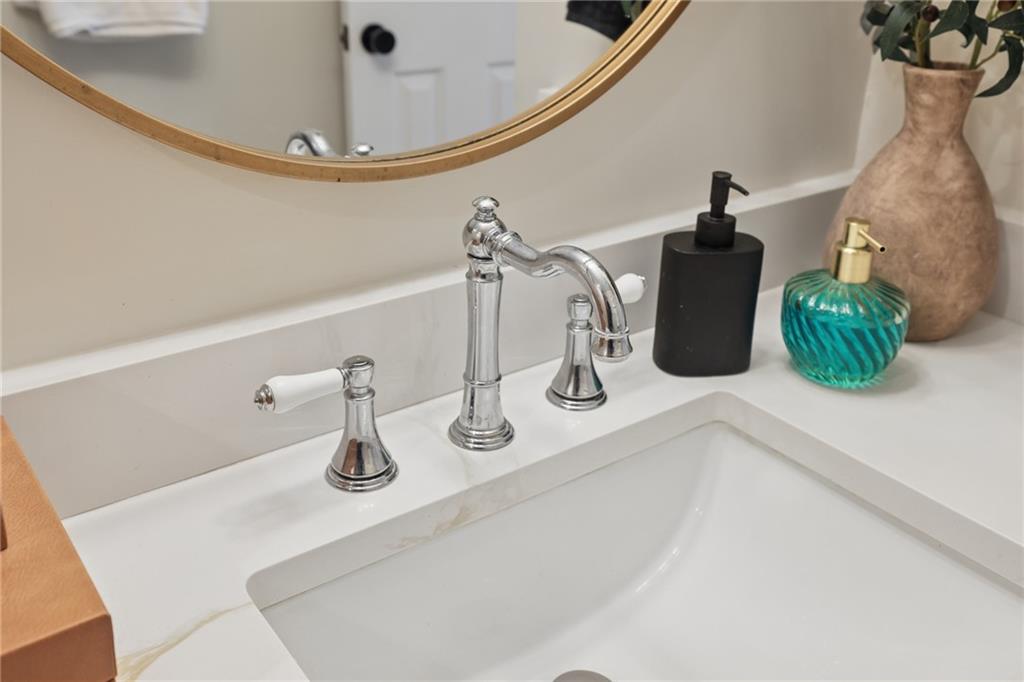
Bathroom vanity with a white sink, polished chrome faucet, and round wood-framed mirror.
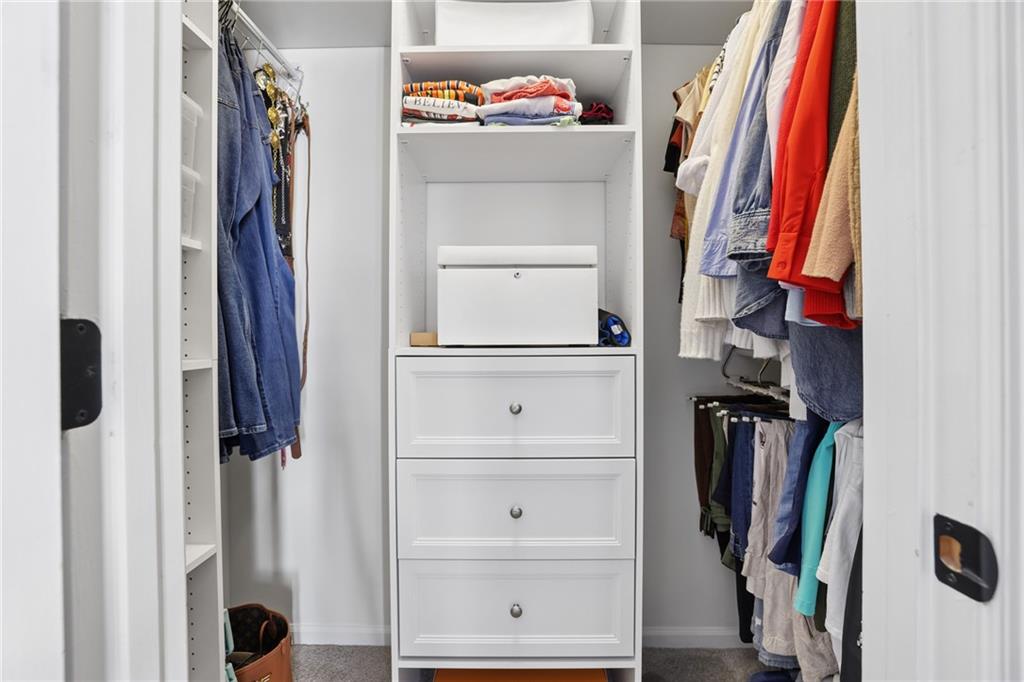
Walk-in closet with built-in white drawers, shelves, and clothes hanging on both sides.
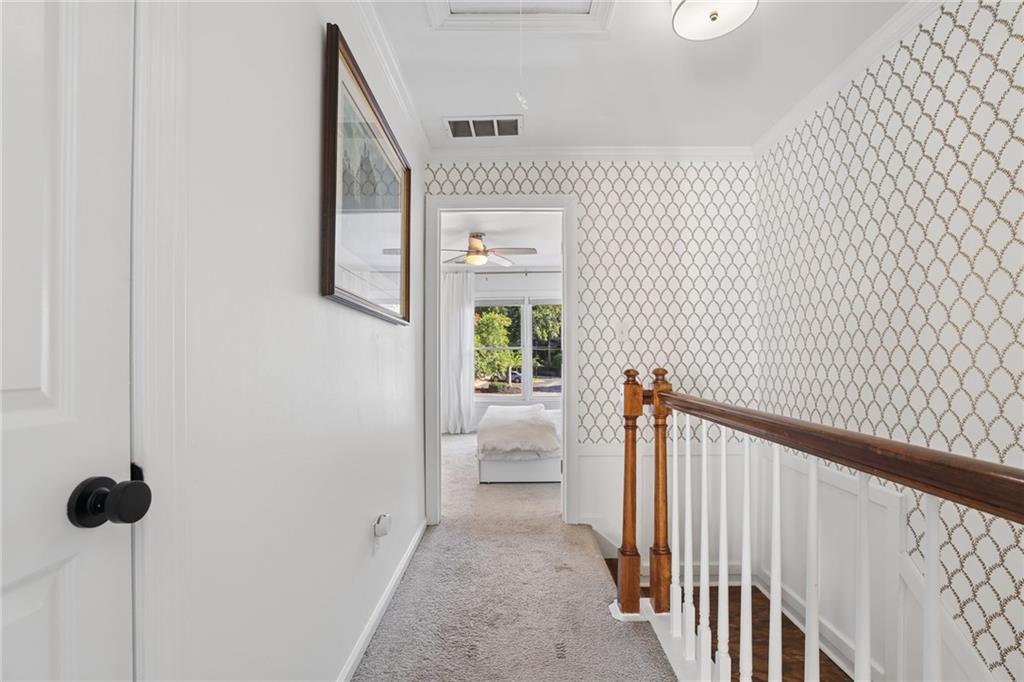
Upstairs hallway with patterned wallpaper, carpeted floor, and wooden stair railing leading toward a bedroom.
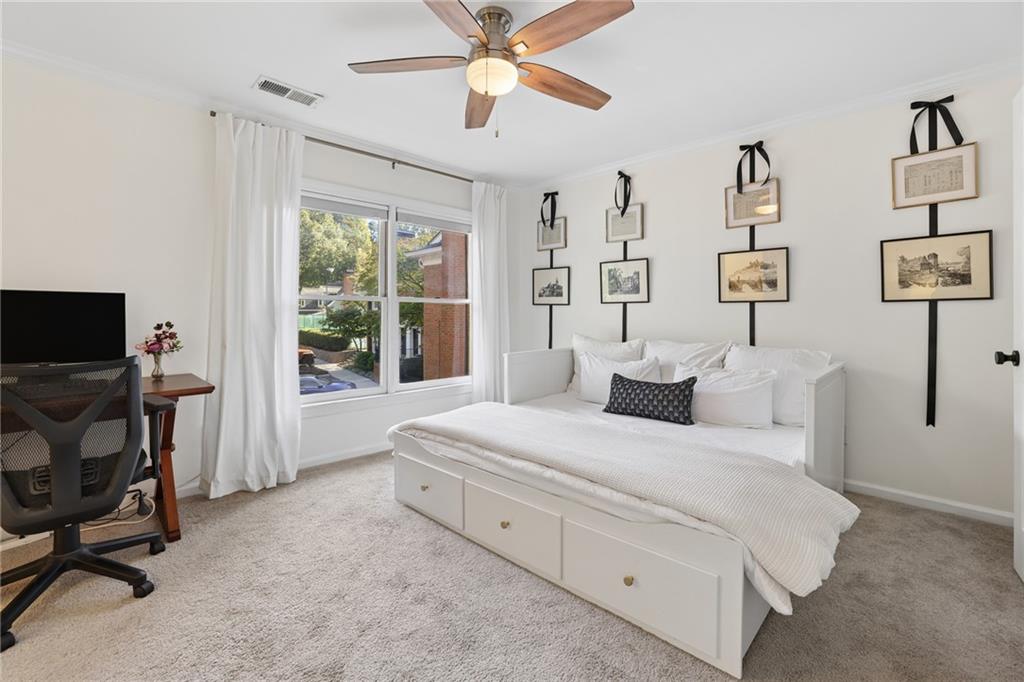
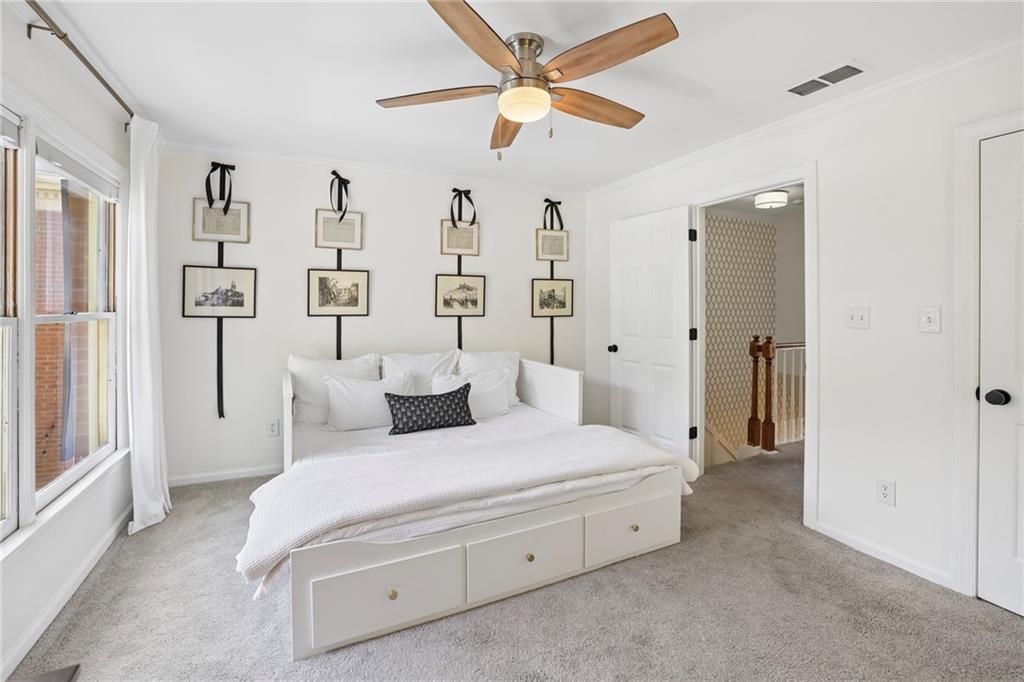
Bright bedroom with a white daybed, large window, and framed wall art.
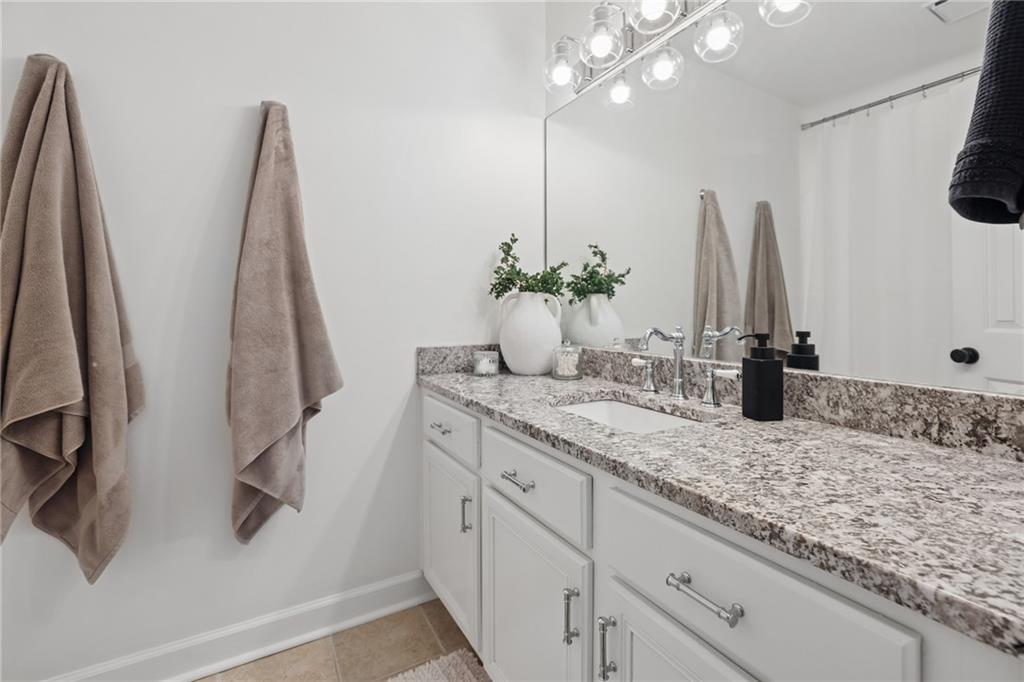
Bathroom vanity with granite countertop, chrome faucet, large mirror, and taupe towels.
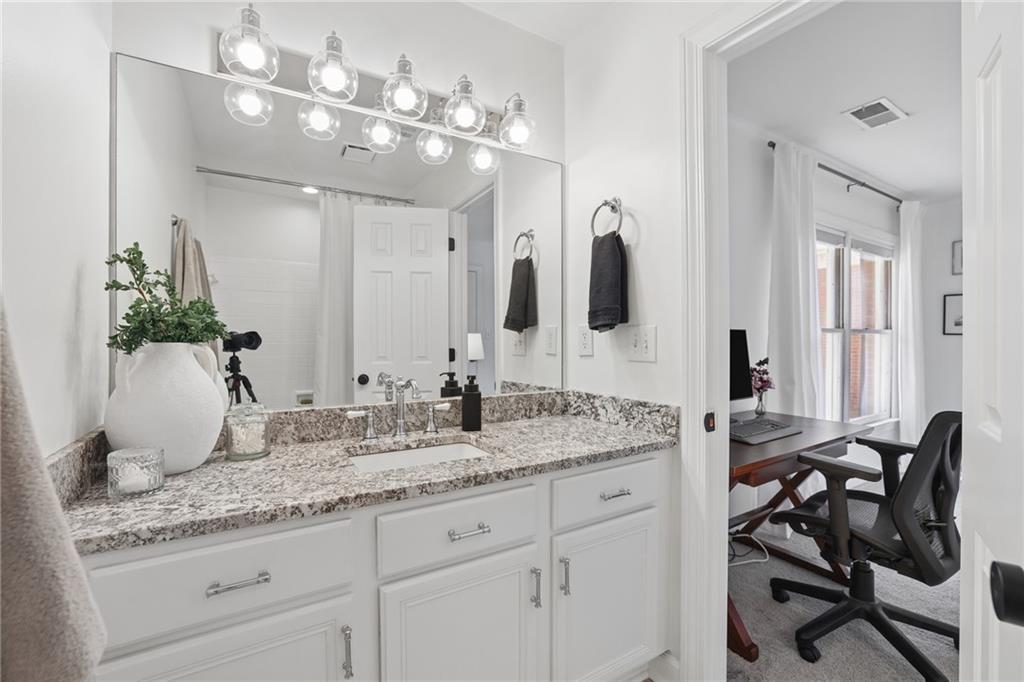
Bathroom vanity with granite countertop and large mirror, opening to a home office.
Bright staged bedroom with a white bed, large windows, and a wood-blade ceiling fan.
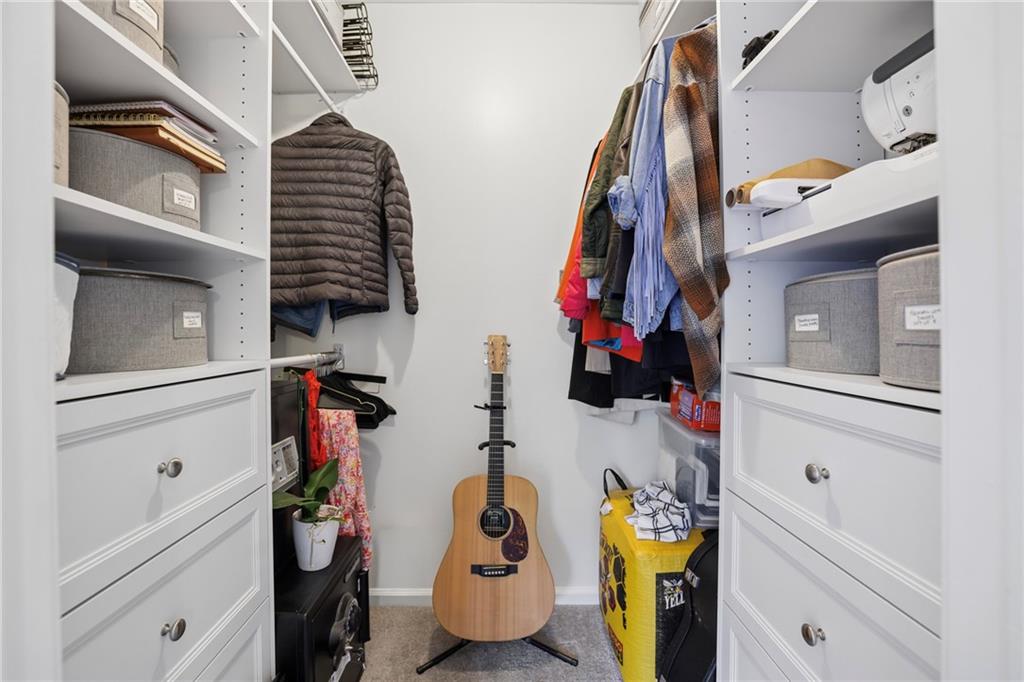
Walk-in closet with built-in drawers, hanging clothes, storage bins, and an acoustic guitar.
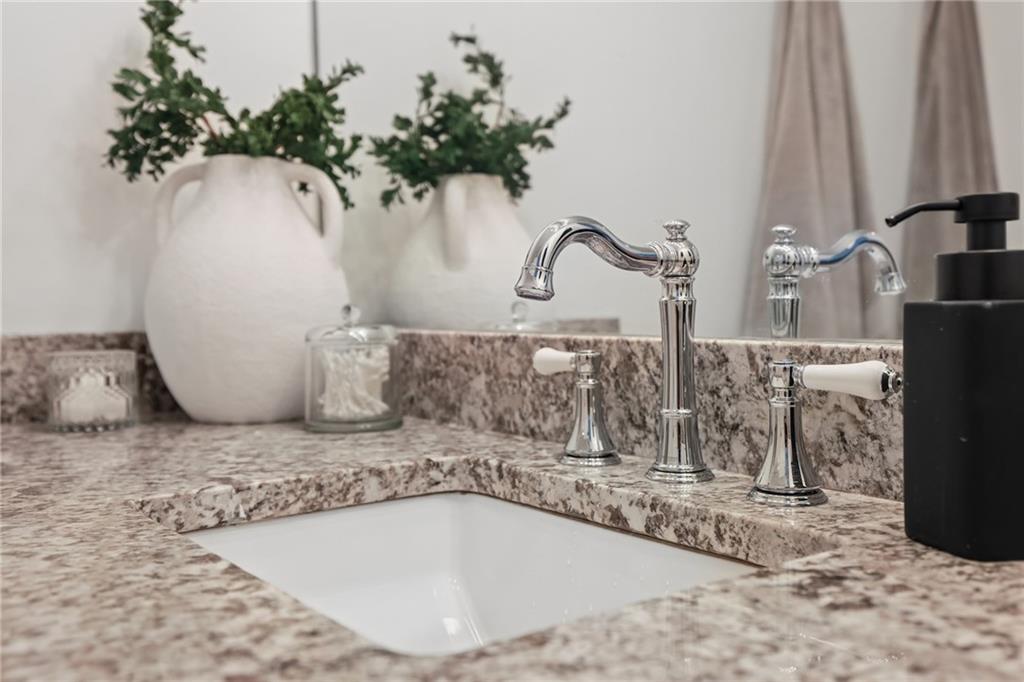
Bathroom vanity with a white sink, marbled granite countertop, chrome faucet, and decorative vases.
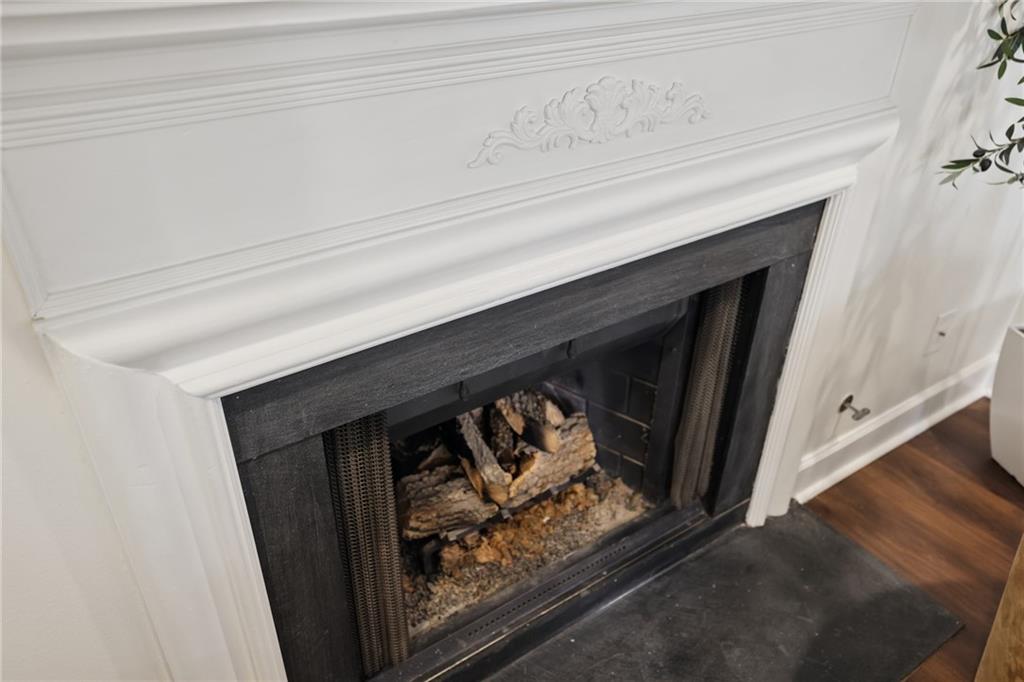
Fireplace with an ornate white mantel, dark surround, and gas logs.
Brick home courtyard patio with cushioned seating, a red umbrella, and paver flooring.
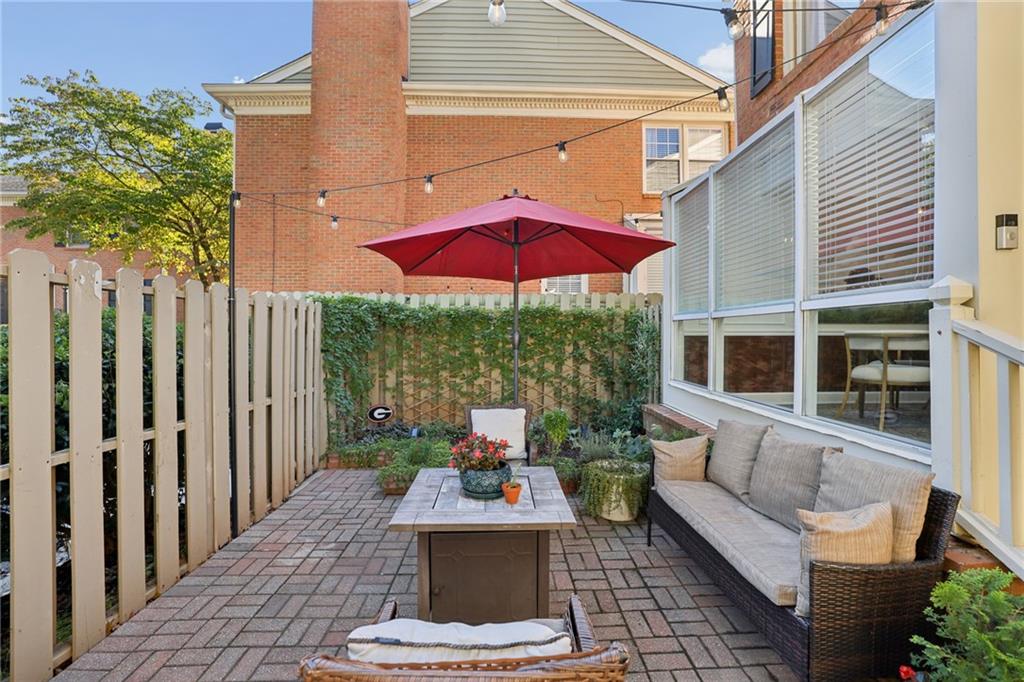
Furnished brick-paved patio with wicker seating, red umbrella, and privacy fence.
Fenced brick patio with wicker seating, a red umbrella, and string lights.
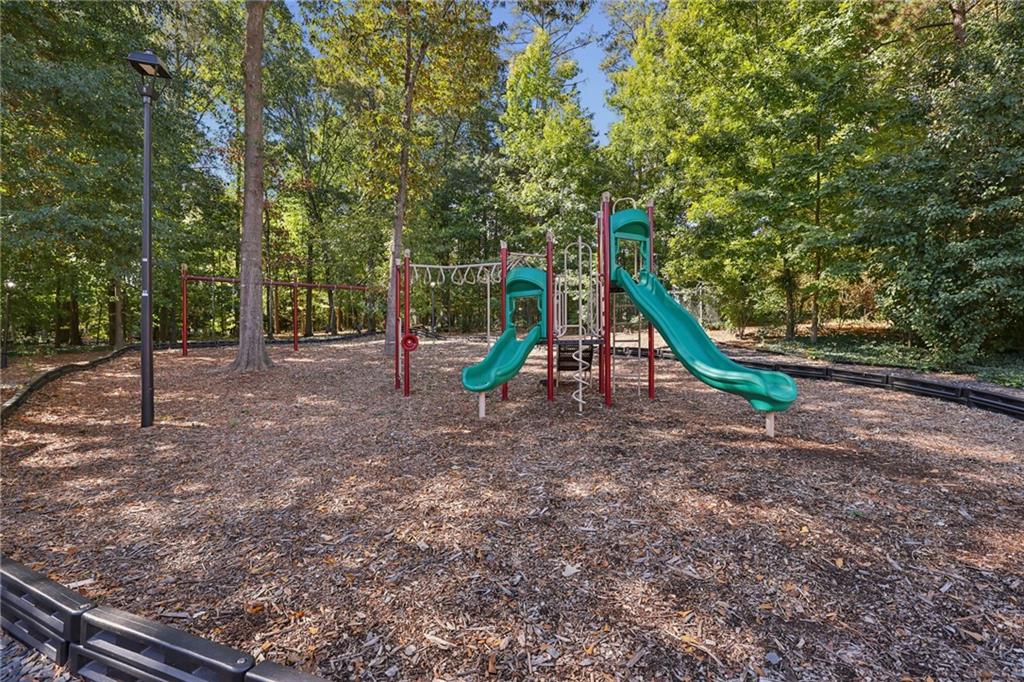
Woodland playground with two teal slides, climbing equipment, and a leaf-covered mulch surface.
Mount Vernon Plantation entrance sign beside a landscaped road.
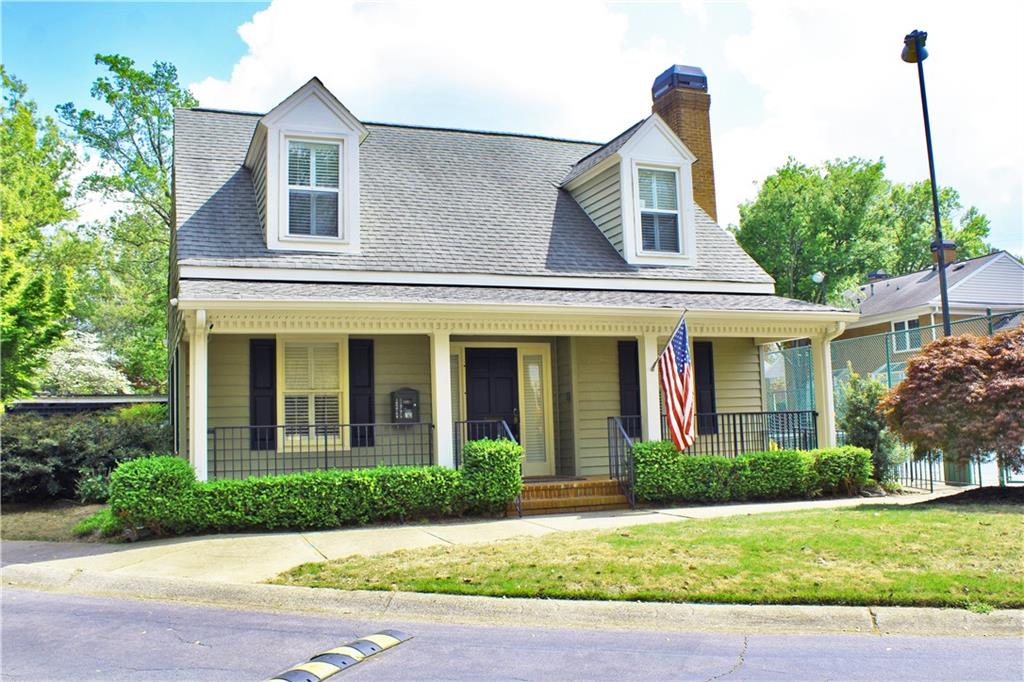
House with a covered front porch, two dormers, and an American flag.
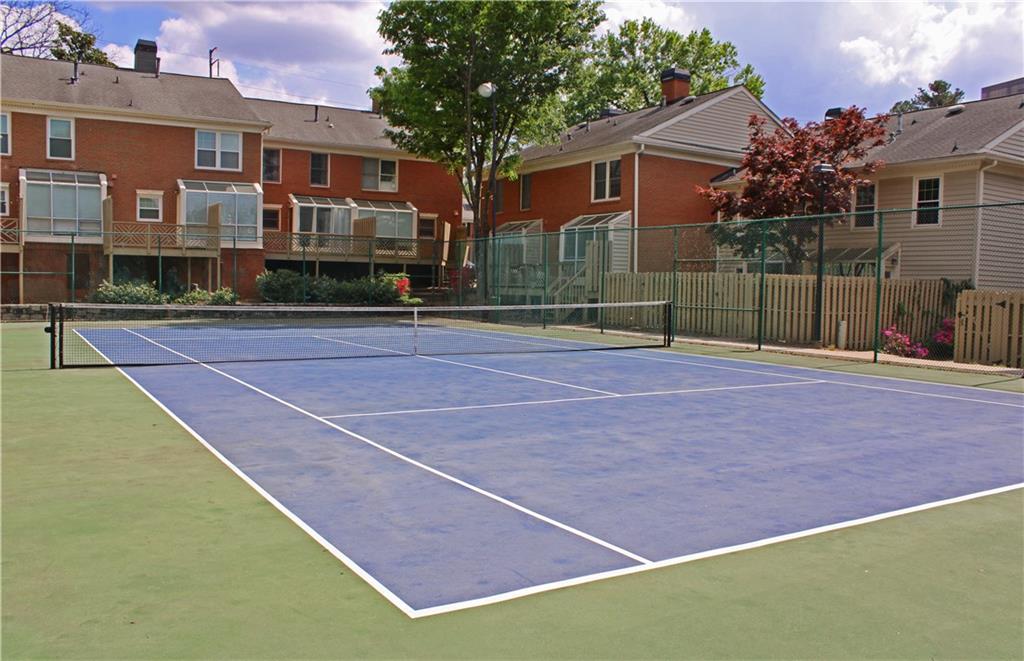
Tennis court beside red-brick and siding townhomes.
Fenced dog park beside a brick building, with red flowering shrubs in the foreground.
Duck pond sign beside a wooded yard, with a brick house in the background.
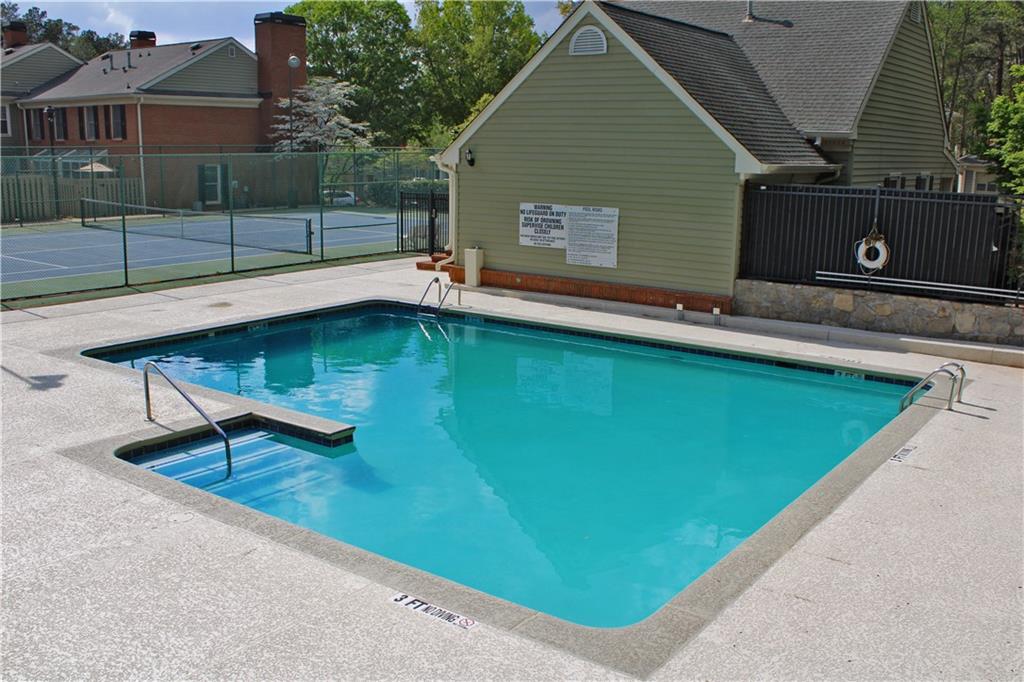
Outdoor swimming pool with entry steps and a tennis court behind it.
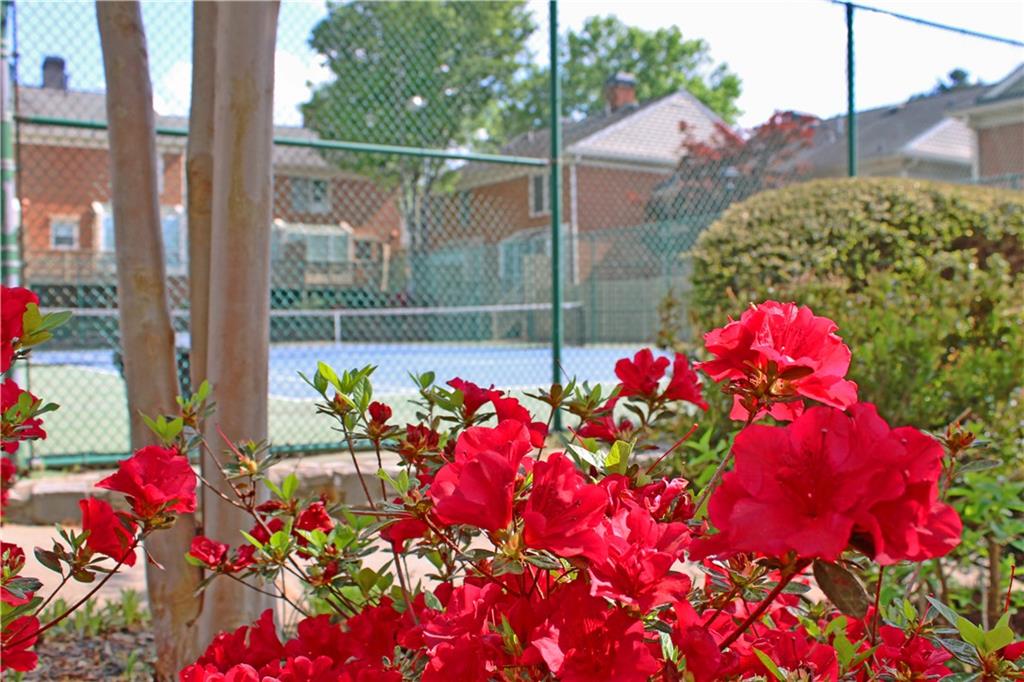
Fenced tennis court viewed behind bright red azalea bushes.
SEE ALL PHOTOS
Brick home patio with wicker seating, string lights, and a covered grill
Brick-paved entry leading to a red front door with a wreath and potted plants.
Brick townhouse entrance with red doors, a bay window, and trimmed shrubs.
Townhouse entrance with red brick facade, bay window, and landscaped courtyard.
Entry foyer with a wood-and-white staircase, patterned wallpaper, and a furnished sitting area.
Living room with peach armchairs and fireplace, viewed from the hallway beside a staircase.
Living room with a white sectional, two tan armchairs, and a round coffee table.
Staged living room with a white sectional, fireplace, and round coffee table.
Living room with a white fireplace, wall-mounted television, and a large floral centerpiece on the coffee table.
Living room with a white sectional sofa, bay windows, and a round coffee table.
Living room with a curved white sectional, round coffee table, and bay windows.
Entry foyer with patterned wallpaper, dark console, colorful rug, and adjoining bright living room.
Bright white kitchen with stainless steel appliances and a wood-topped island.
Kitchen with white cabinetry, stainless steel appliances, and a butcher-block island.
Bright kitchen with a butcher-block island opening to a dining area with a large landscape painting.
Bright white kitchen with a butcher-block island, dark counters, and a window overlooking greenery.
Bright kitchen and dining area with white cabinetry, a wood-topped island, and window-side dining nook.
Dining room with a dark table, upholstered chairs, and a wall of windows overlooking greenery.
Bright white kitchen with a butcher-block island, stainless steel appliances, and a sliding barn door.
Kitchen with white cabinets, stainless steel appliances, dark countertops, and a butcher-block island.
Laundry room with white washer and dryer, open shelving, and woven storage baskets.
Powder room with charcoal walls, a white pedestal sink, brass fixtures, and framed artwork.
Bathroom sink with a brass faucet, white basin, and round mirror against a dark wall.
Bedroom with a large gray upholstered bed, dark curtains, and a ceiling fan.
Primary bedroom with a tufted bed, mirrored closet doors, and a ceiling fan.
Bathroom with a double vanity, round mirror, and tub behind a mauve curtain.
Bathroom vanity with a white sink, polished chrome faucet, and round wood-framed mirror.
Walk-in closet with built-in white drawers, shelves, and clothes hanging on both sides.
Upstairs hallway with patterned wallpaper, carpeted floor, and wooden stair railing leading toward a bedroom.
Bright bedroom with a white daybed, large window, and framed wall art.
Bathroom vanity with granite countertop, chrome faucet, large mirror, and taupe towels.
Bathroom vanity with granite countertop and large mirror, opening to a home office.
Bright staged bedroom with a white bed, large windows, and a wood-blade ceiling fan.
Walk-in closet with built-in drawers, hanging clothes, storage bins, and an acoustic guitar.
Bathroom vanity with a white sink, marbled granite countertop, chrome faucet, and decorative vases.
Fireplace with an ornate white mantel, dark surround, and gas logs.
Brick home courtyard patio with cushioned seating, a red umbrella, and paver flooring.
Furnished brick-paved patio with wicker seating, red umbrella, and privacy fence.
Fenced brick patio with wicker seating, a red umbrella, and string lights.
Woodland playground with two teal slides, climbing equipment, and a leaf-covered mulch surface.
Mount Vernon Plantation entrance sign beside a landscaped road.
House with a covered front porch, two dormers, and an American flag.
Tennis court beside red-brick and siding townhomes.
Fenced dog park beside a brick building, with red flowering shrubs in the foreground.
Duck pond sign beside a wooded yard, with a brick house in the background.
Outdoor swimming pool with entry steps and a tennis court behind it.
Fenced tennis court viewed behind bright red azalea bushes.
Listed by THOMAS K LECAIN with REMAX Around Atlanta 770-350-7373
For Sale

76 Mount Vernon Circle

76 Mount Vernon Circle, Sandy Springs, GA 30338

$395,000
Exceptionally elegant. Thoughtfully updated throughout. Granite, quartz and brushed brass finishes impress. This Townhome is the one you will want to call home! This 2 bedroom 1480 sq.ft. unit stands apart at the gated community of Mt. Vernon Plantation. The private recessed entrance opens to a foyer and large living room with a bay window and gas fireplace. The powder room wows with a white console sink and brushed brass finishes that make an intimate space sparkle. The dining room comfortably seats six, with solarium style windows that keep the space light filled, and an open kitchen with stainless steel appliances, granite counters, white cabinets, a walk-in-pantry/laundry room combo with a sliding barn door. Brushed brass finishes and a dining room chandelier add the perfect amount of pizzazz. Upstairs there are two amply sized bedrooms with just the right amount of closest space. Each has an ensuite bath with a granite or quartz countertop. The unit also offers the perfect garden spot with a touch of English Garden aesthetic and perfect privacy. Ideal for quiet evenings and your favorite libation. And arguably some of the best parking options in the entire community. Of course there is a pool, tennis courts, playground and a clubhouse to round out an ideal townhome lifestyle and a perfect location in Sandy Springs.

2
beds

3
baths

1,480 Sq.Ft. LIVING AREA

1,481.04 Sq.Ft. lot

Thomas LeCain

Thomas LeCain

Features & Amenities

Interior

  • total bedrooms2
  • Total bathrooms3
  • full bathrooms2
  • half bathroom1
  • Laundry room In Kitchen, Laundry Room, Main Level
  • Flooring Carpet, Ceramic Tile, Laminate
  • Fireplace Family Room
  • APPLIANCES Dishwasher, Disposal, Electric Range, Gas Water Heater, Microwave, Refrigerator, Tankless Water Heater
  • other interior Features Entrance Foyer

Area & Lot

  • Status For Sale
  • Living Area1,480 Sq.Ft.
  • Total Area1,480 Sq.Ft.
  • Lot Area1,481.04 Sq.Ft.
  • MLS® ID7850136
  • TypeCondo
  • YEAR BUILT1985
  • Architecture StylesPatio Home, Townhouse
  • Water FrontageNone
  • View DescriptionTrees/Woods
  • Elementary SchoolWoodland - Fulton
  • Middle SchoolSandy Springs
  • High SchoolNorth Springs

Exterior

  • STORIES2
  • water SourcePublic
  • utilitiesCable Available, Electricity Available, Natural Gas Available, Phone Available, Sewer Available, Underground Utilities, Water Available
  • PoolGunite, In Ground
  • roofAsbestos Shingle
  • lot featuresBack Yard, Level
  • parkingParking Lot
  • HEAT TYPECentral, Forced Air
  • AIR CONDITIONINGCeiling Fan(s), Central Air, Electric
  • sewerPublic Sewer
  • SubstructureCombination
  • Disability FeaturesNone
  • security FeaturesSecurity Gate, Smoke Detector(s)
  • Green featuresNone
  • other exterior FeaturesCourtyard

Financial

  • Sales Price$395,000
  • Real Estate Tax $4,168/yr
  • HOA $396/mo
Brick-paved entry leading to a red front door with a wreath and potted plants.

Schedule a Showing

We would love to show you our beautiful property. Please select your preferred date and time below. An agent will be in touch shortly to confirm your appointment.

Schedule a Showing

We would love to show you our beautiful property. Please select your preferred date and time below. An agent will be in touch shortly to confirm your appointment.

Thank you for your interest in 76 Mount Vernon Circle, Sandy Springs, GA 30338. We are reviewing your request and will be in touch shortly!

Mortgage Calculator

Estimate your monthly mortgage payment, including the principal and interest, property taxes, and HOA. Adjust the values to generate a more accurate rate.

All estimates are provided for informational purposes only. Actual amounts may vary.
$0,000 Your Payment 20 15 65
$0,000 Your Payment

Work With Us

Listing your home doesn't have to be stressful or overwhelming! You can count on great service with years of experience through each transaction. Contact me today to determine the next steps in fulfilling this rewarding experience.

Follow Us on Instagram