Search
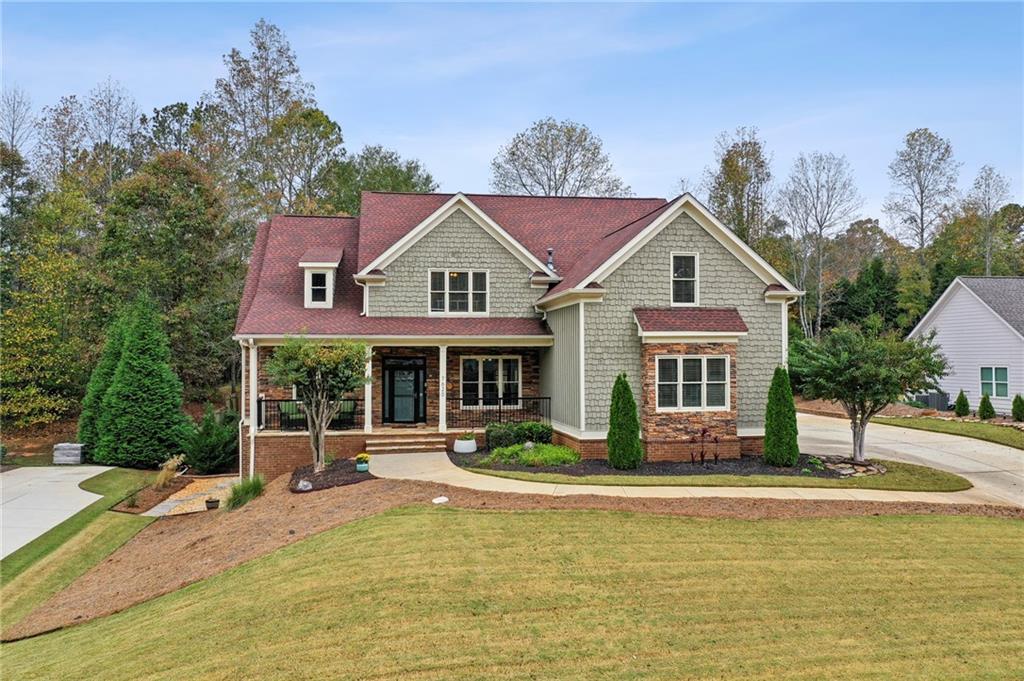
Two-story gray-shingled home with red roof, brick accents, and covered front porch.
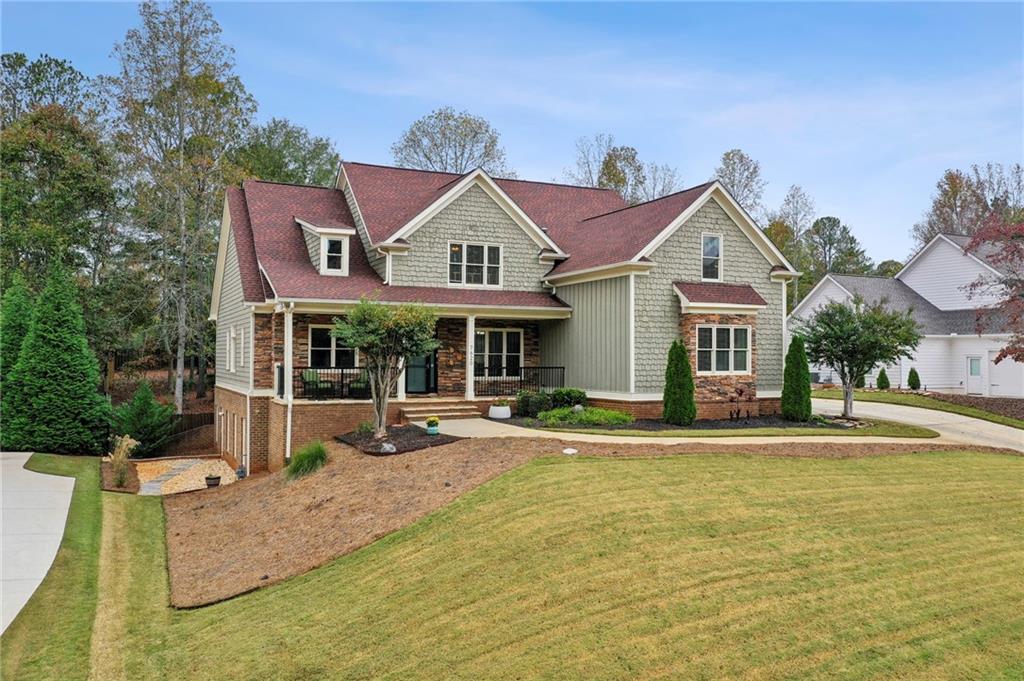
Two-story home with a red roof, stone and brick exterior, covered porch, and curved driveway.
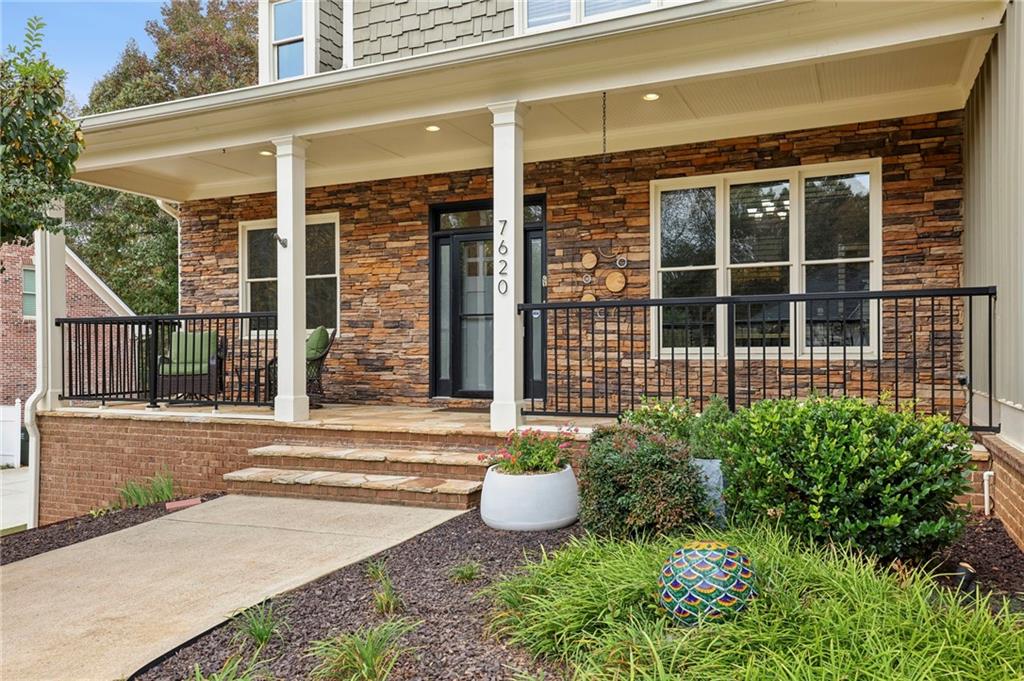
House front with a covered stone porch, black railing, and landscaped entrance.
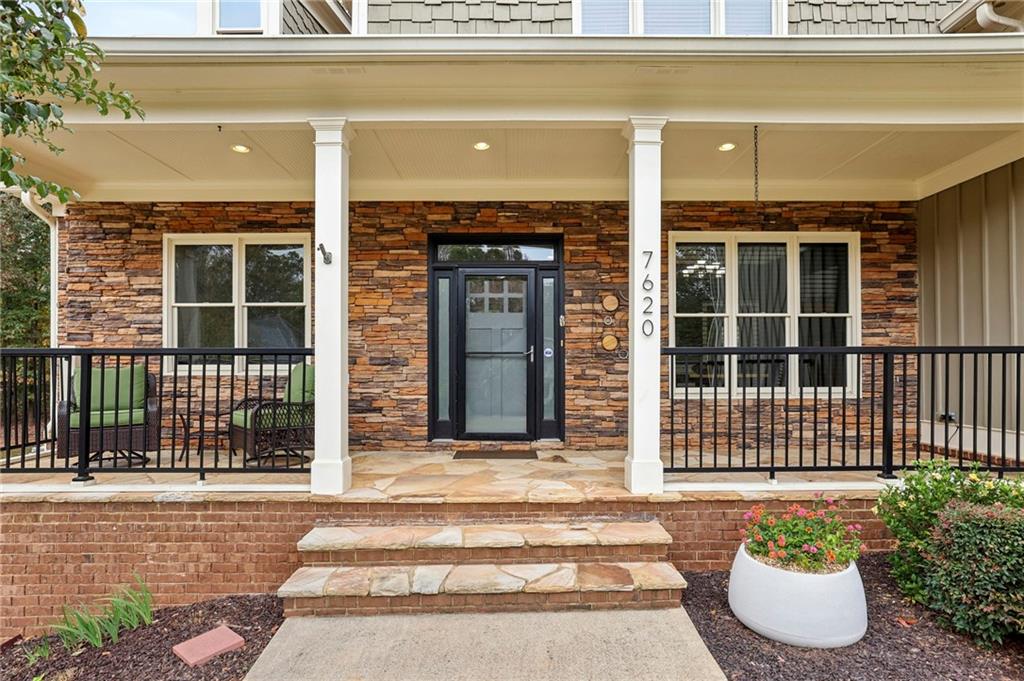
Home entrance with a stone facade, covered porch, black railings, and stone steps.
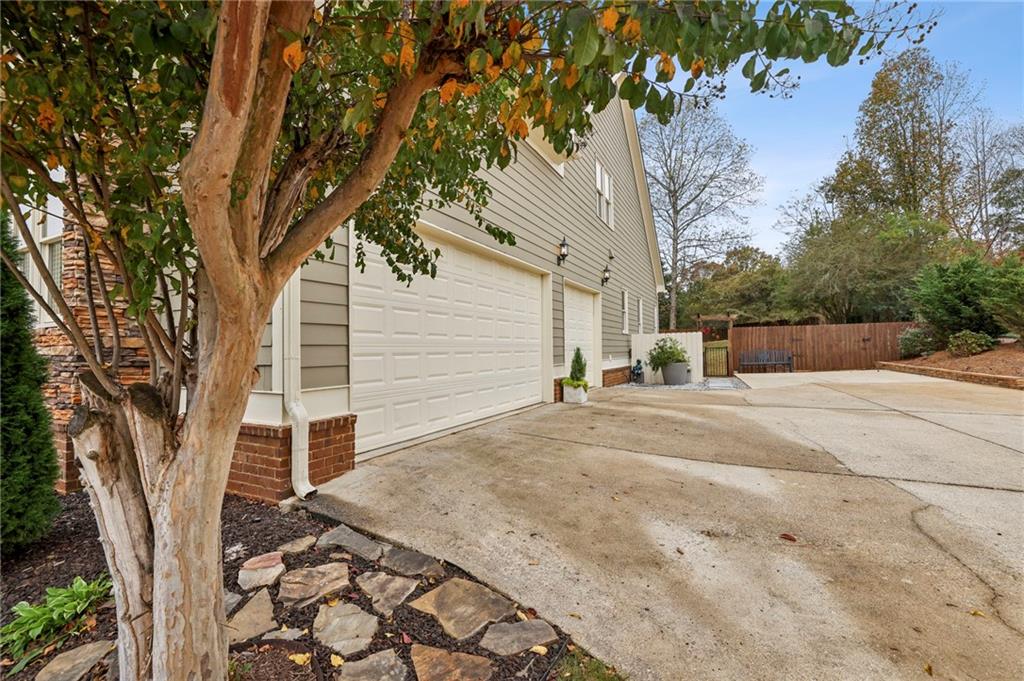
Home’s side garage and broad driveway beside a wooden privacy fence and mature tree.
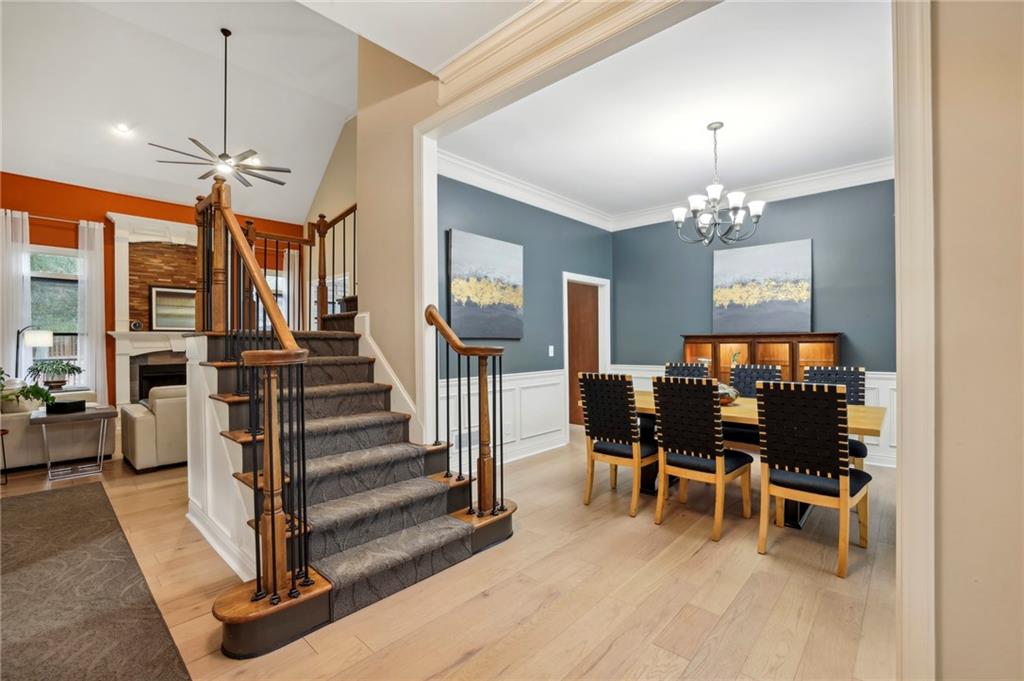
Dining room with a long table and chandelier beside a carpeted staircase with wood and black metal railings.
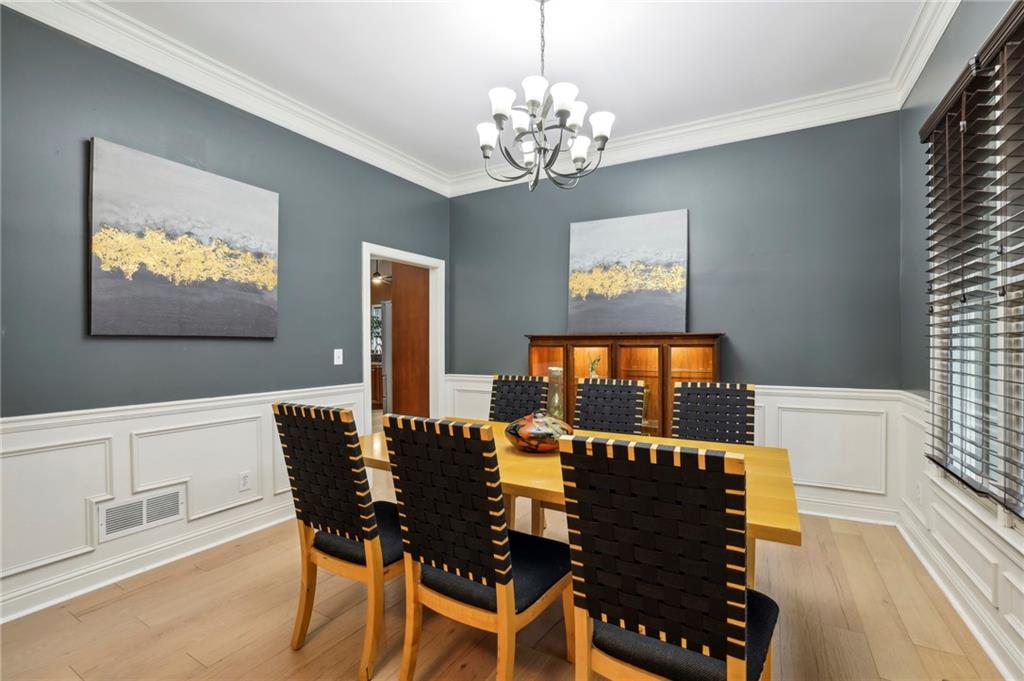
Dining room with a wood table, black woven chairs, chandelier, and white wainscoting.
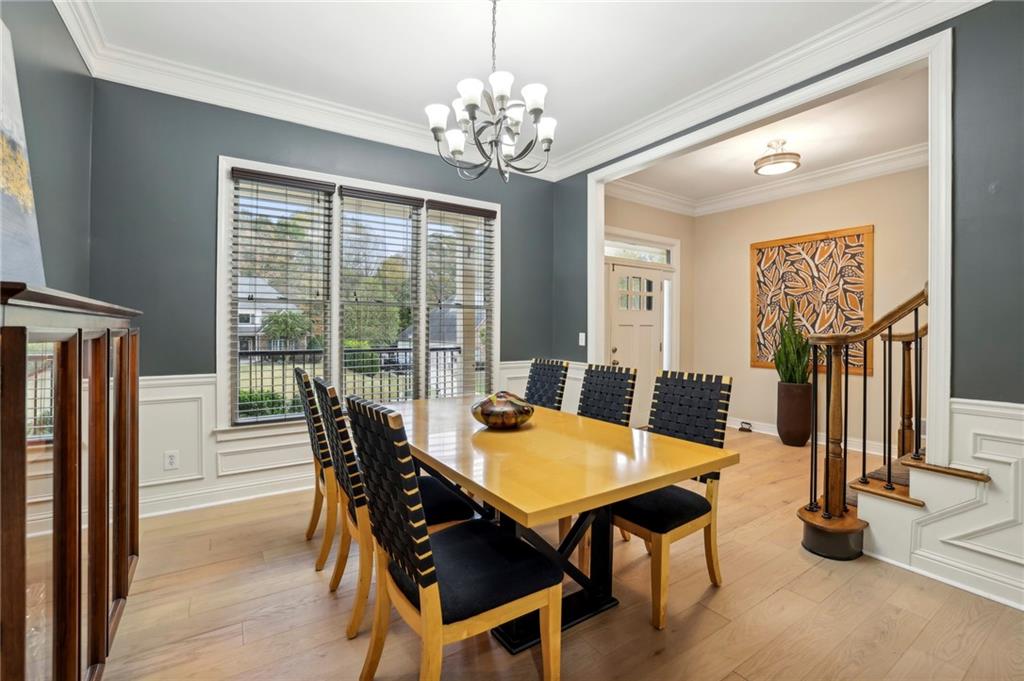
Dining room with a yellow-wood table, black chairs, and tall windows with blinds.
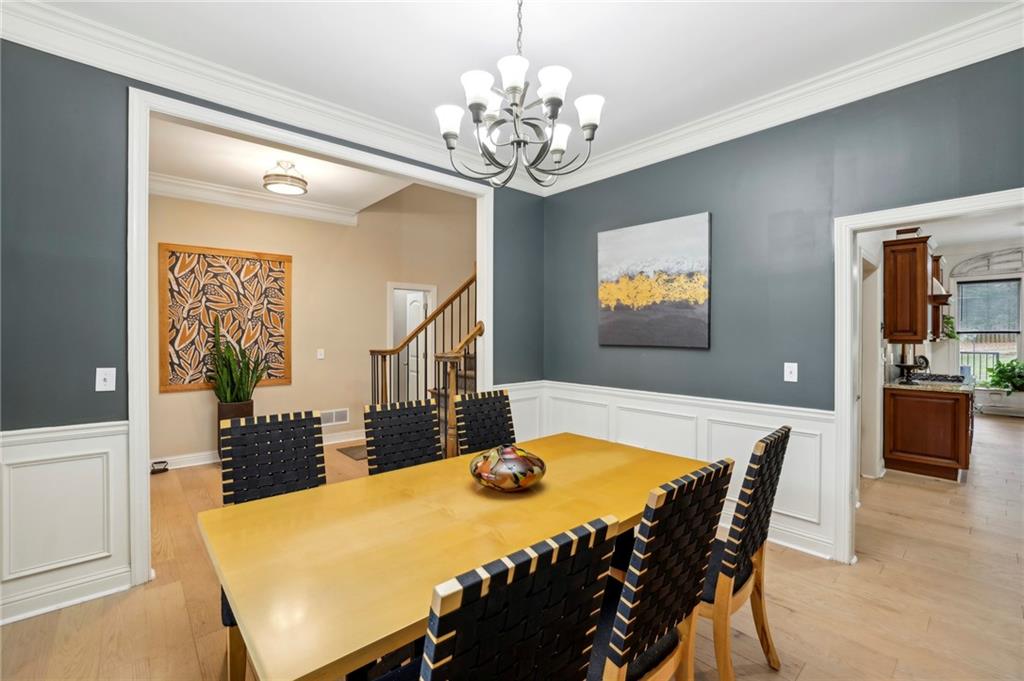
Dining room with a golden wood table, black woven chairs, and blue-gray walls with white wainscoting.
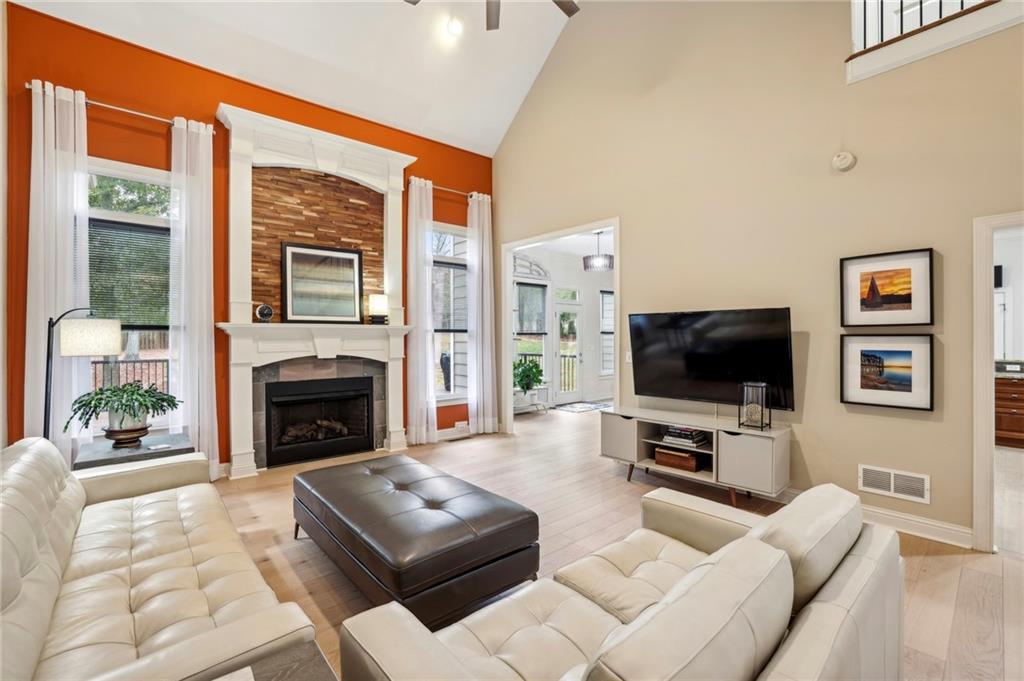
Living room with a stone fireplace, tall windows, vaulted ceiling, and white seating.
Furnished living room with a white sectional, fireplace, staircase, and large forest artwork.
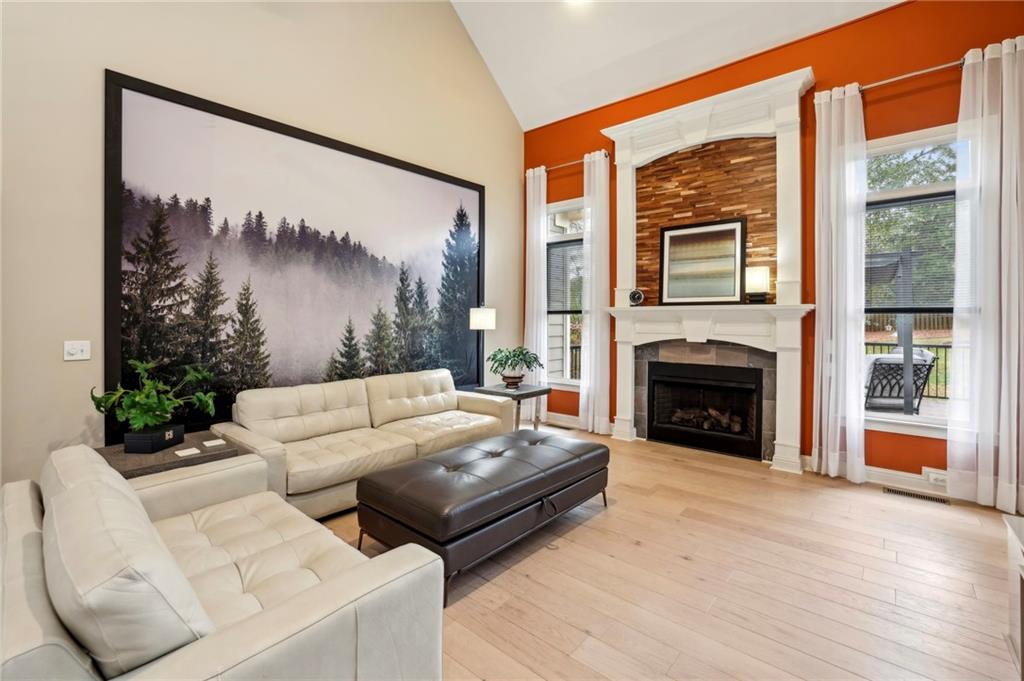
Living room with cream sofas, a wood-accented fireplace, and a large forest mural.
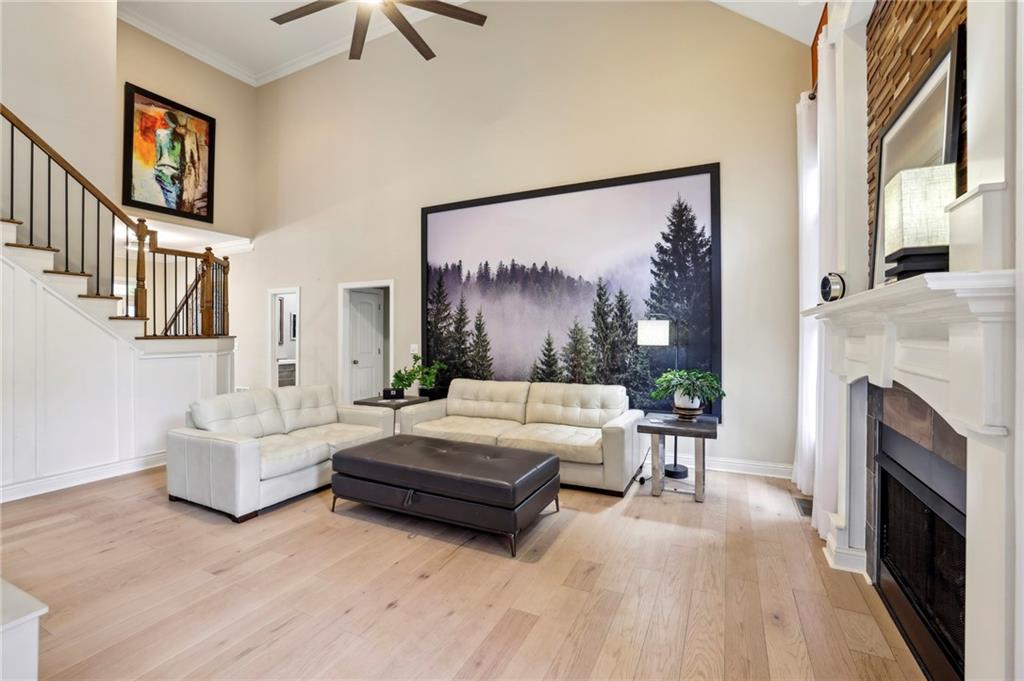
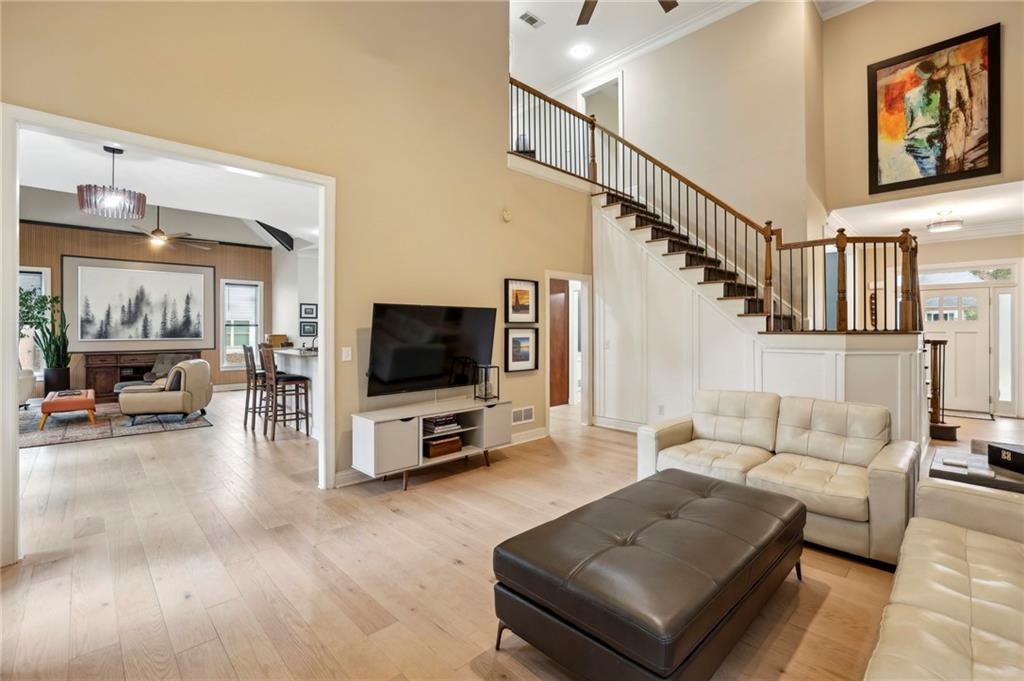
Living room with cream sofas, a dark ottoman, and a staircase with dark railings.
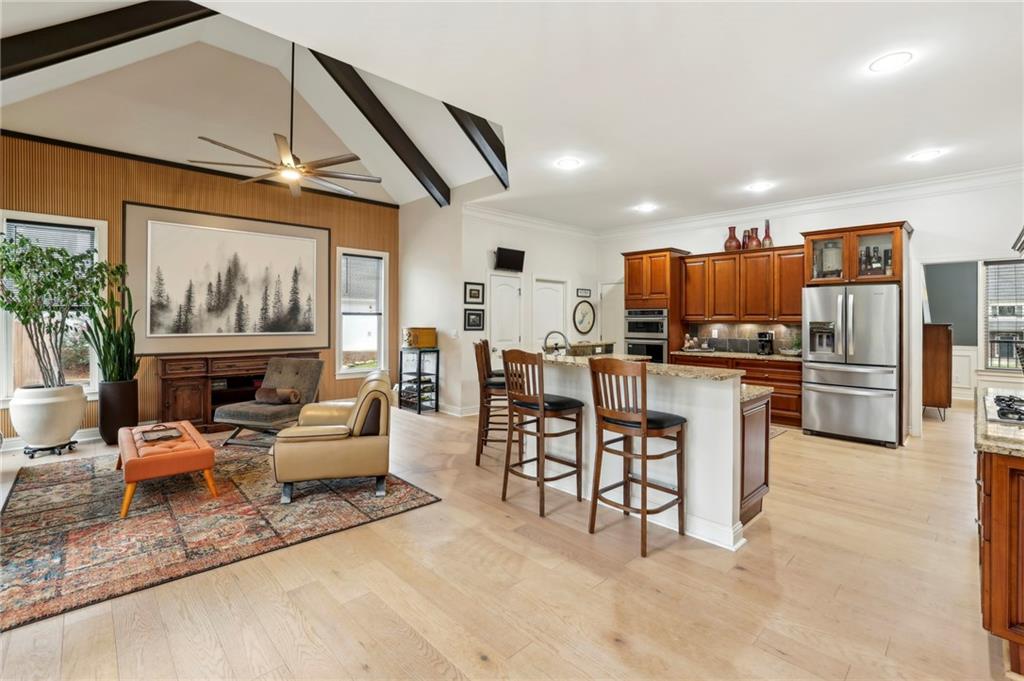
Open-plan living room and kitchen with vaulted ceilings, dark beams, and a large island.
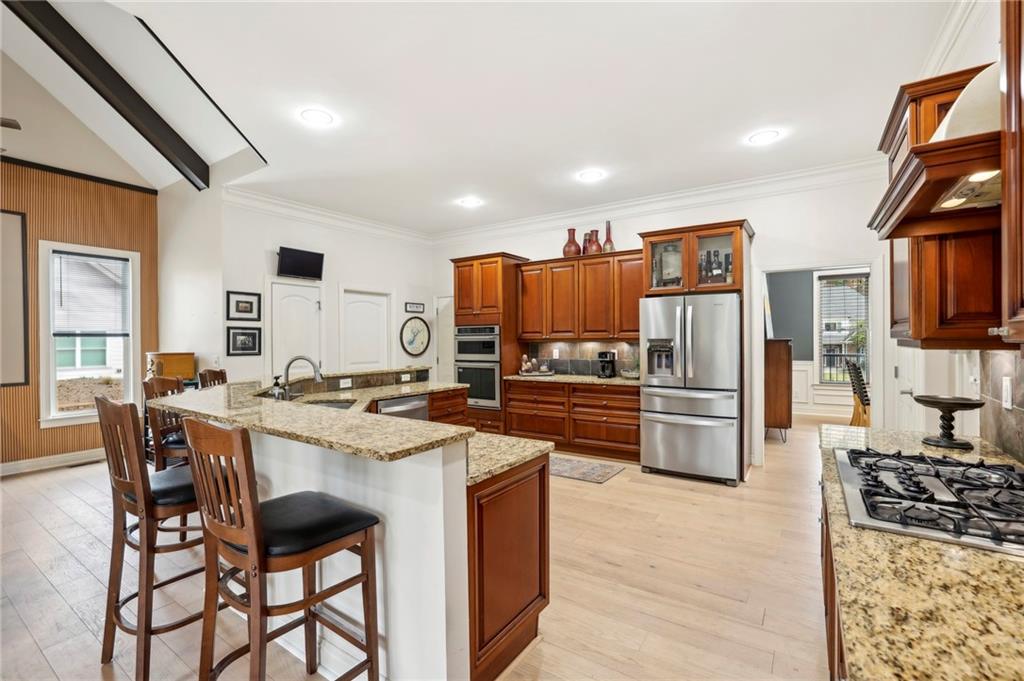
Kitchen with a granite island and bar stools, wood cabinetry, stainless steel appliances, and a gas cooktop.
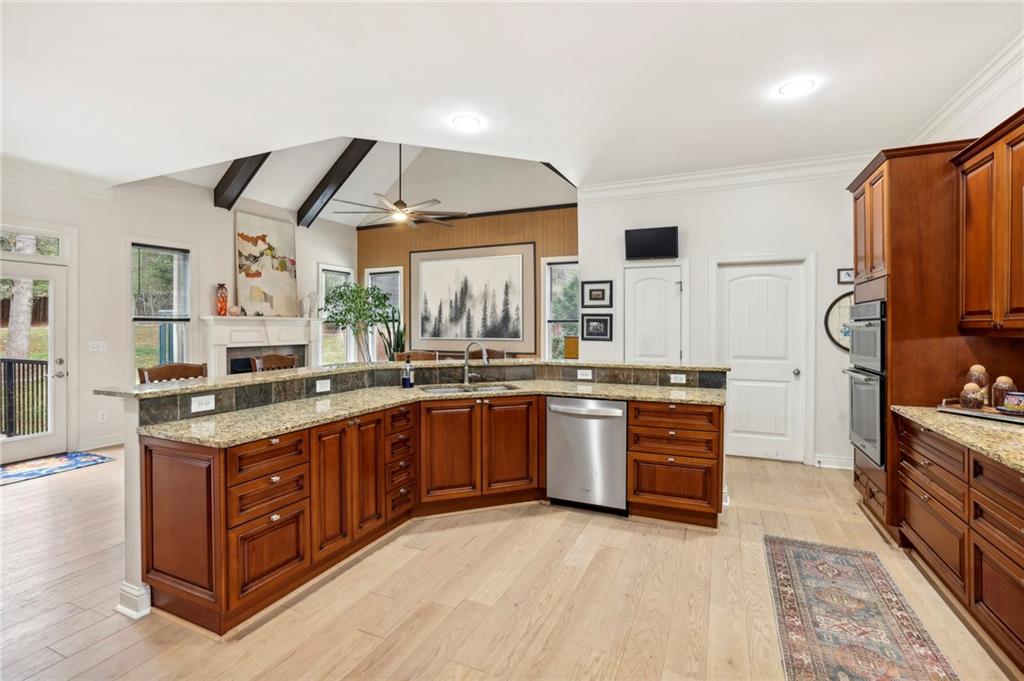
Kitchen with rich wood cabinetry, granite counters, stainless dishwasher, and dark exposed ceiling beams.
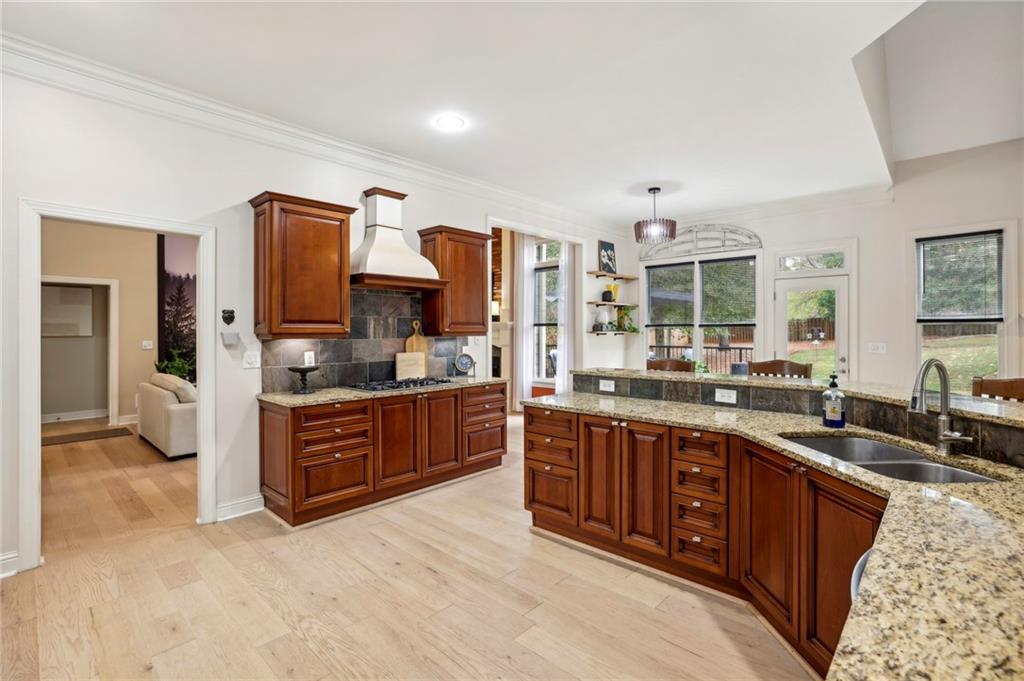
Kitchen with dark wood cabinets, granite counters, a central island, and large windows overlooking the yard.
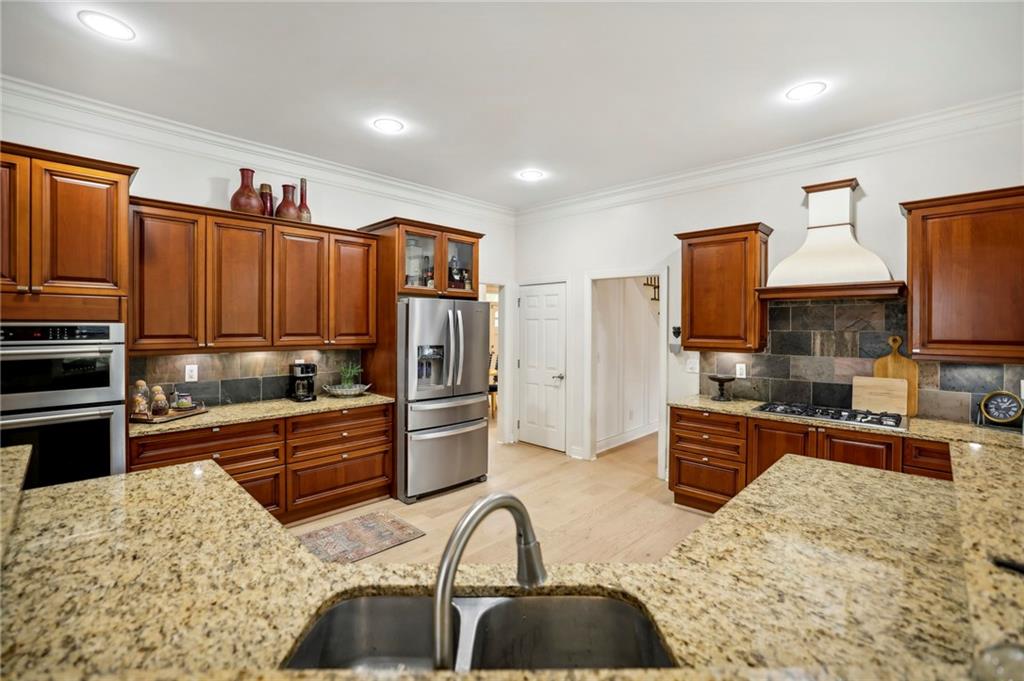
Kitchen with cherry wood cabinets, granite counters, stainless appliances, and a foreground double-basin sink.
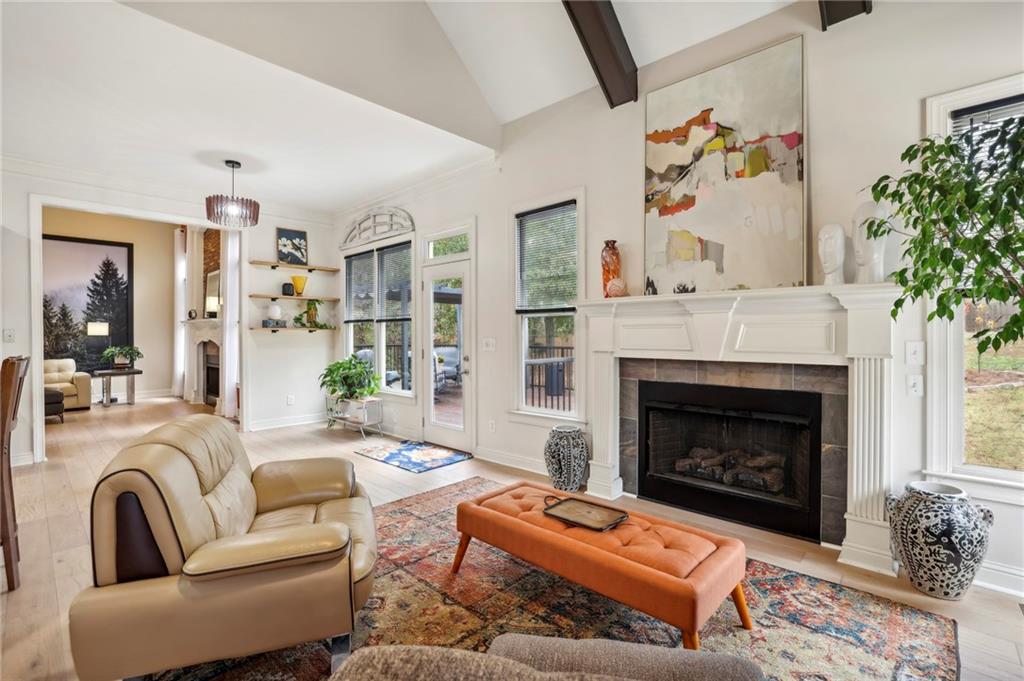
Living room with a vaulted ceiling, white fireplace, tan leather chair, and orange ottoman.
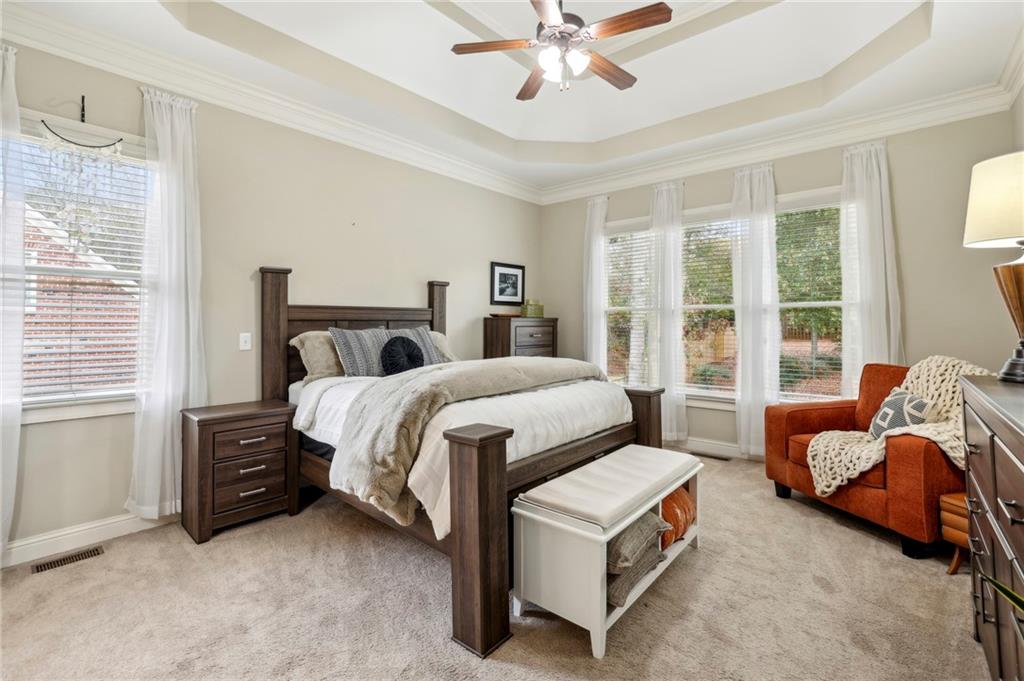
Bedroom with a dark wood four-poster bed, tall curtained windows, and an orange armchair.
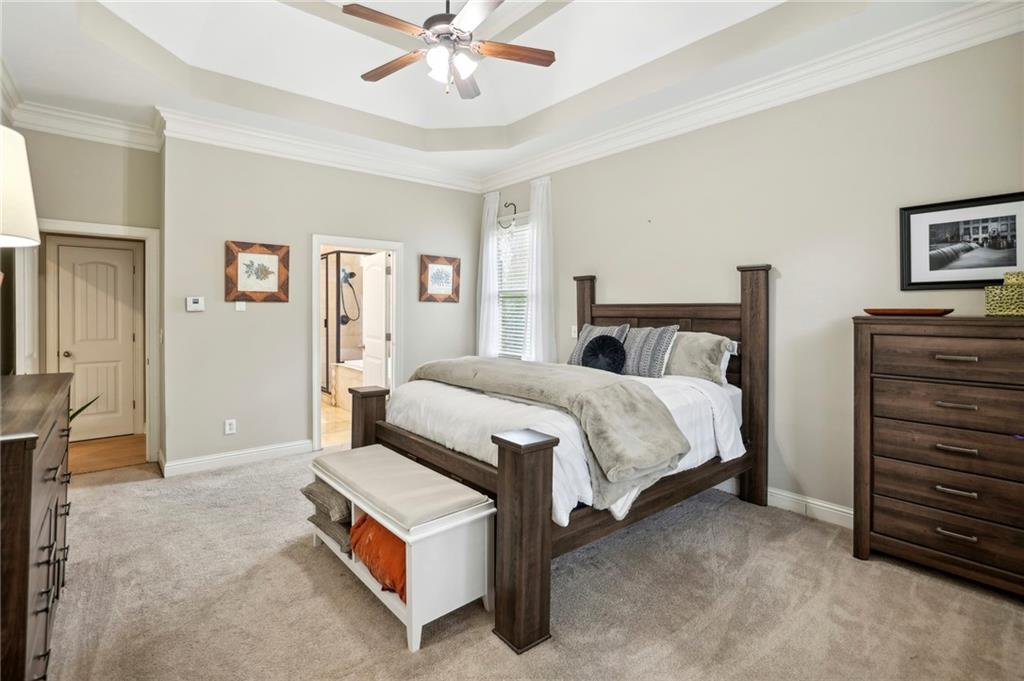
Bedroom with a dark wood four-poster bed, tray ceiling, and open doorway to the bathroom.
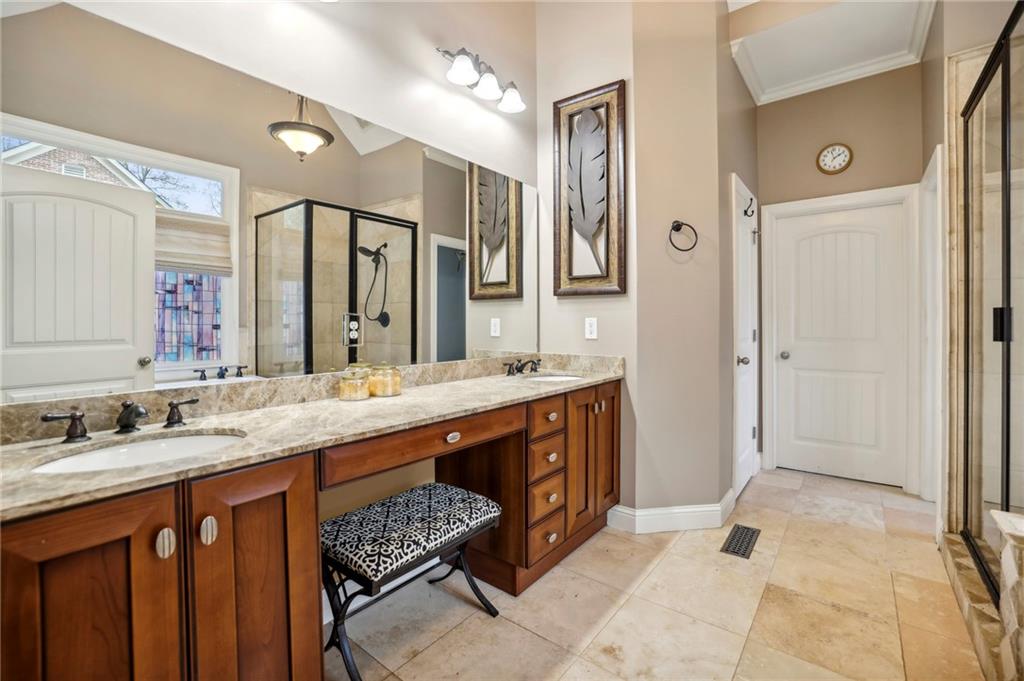
Primary bathroom with a long stone-topped vanity, dark wood cabinets, and a glass-enclosed shower.
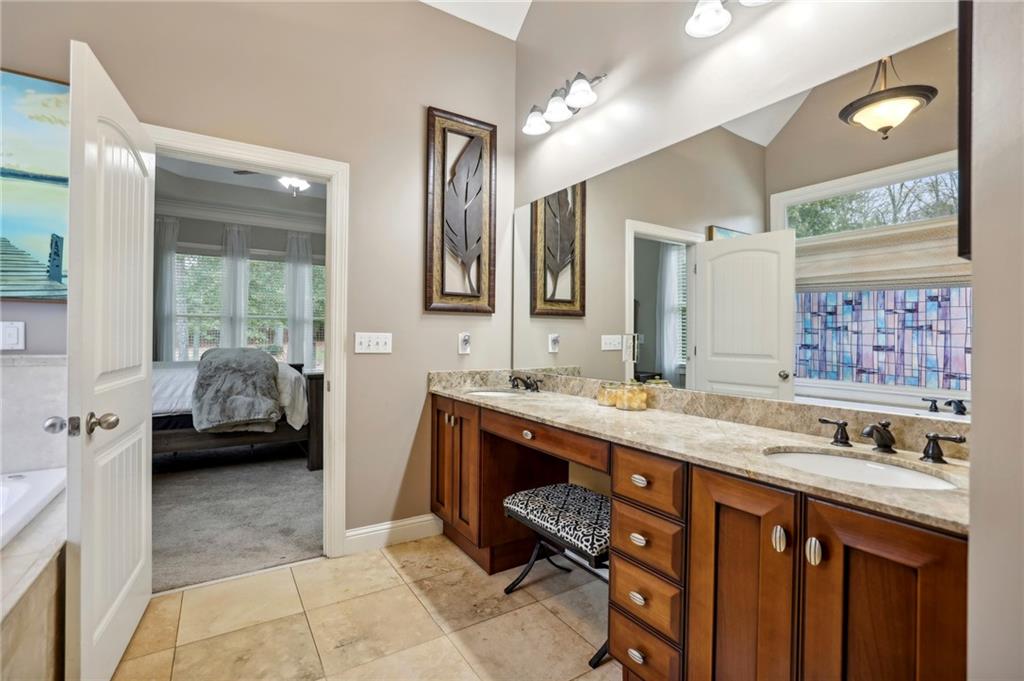
Bathroom vanity with two sinks, warm wood cabinets, and a doorway to the bedroom.
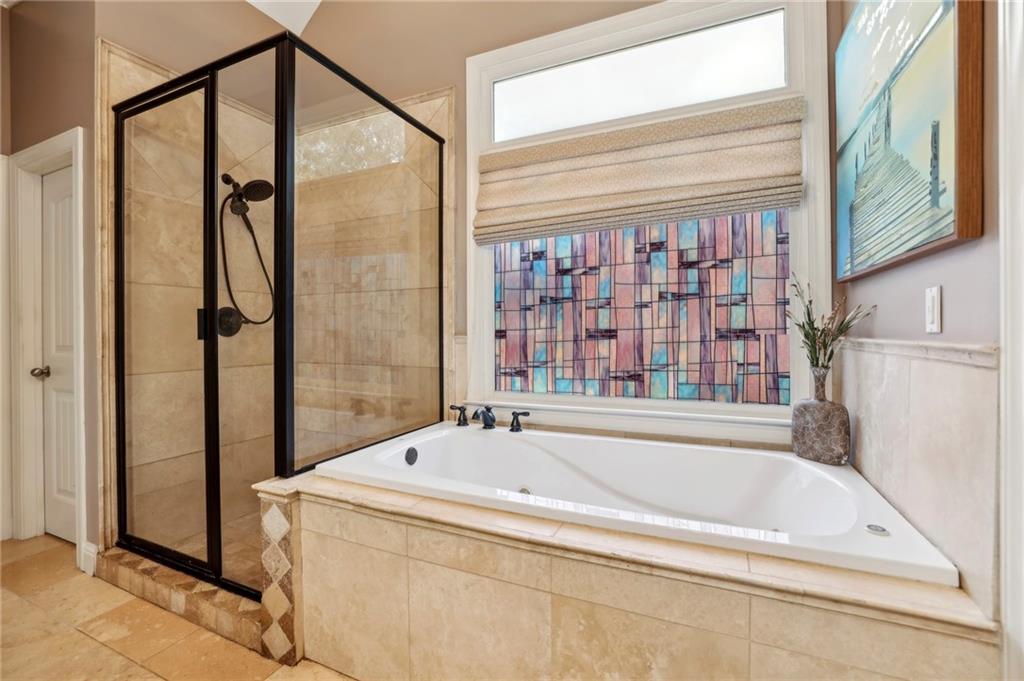
Bathroom with a built-in soaking tub, colorful window panels, and black-framed glass shower.
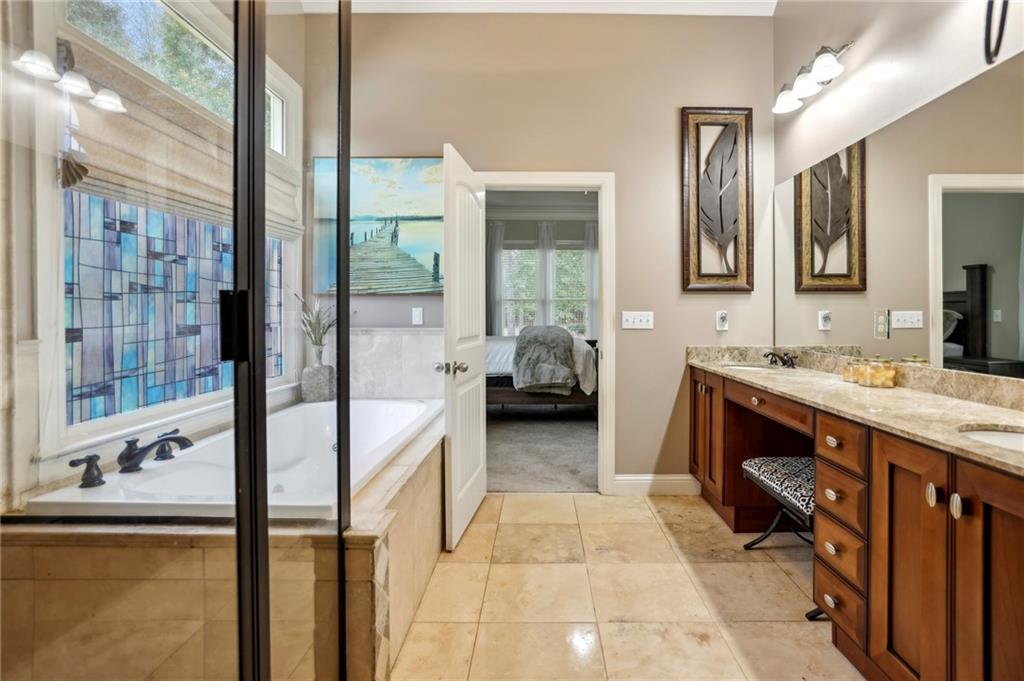
Primary bathroom with a tiled soaking tub, glass partition, and long wood vanity.
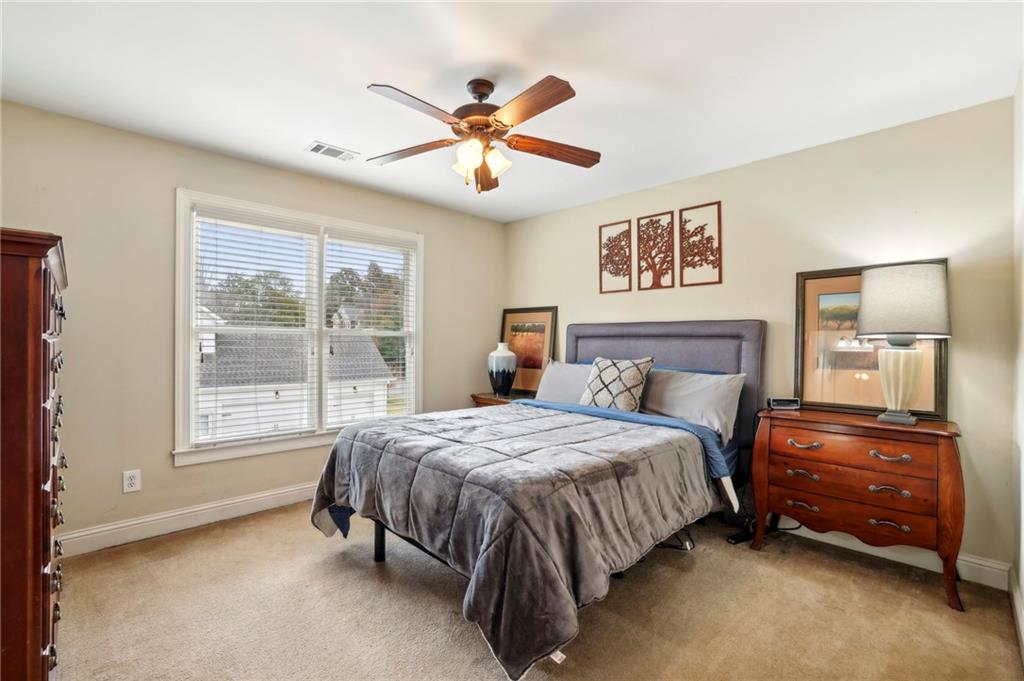
Furnished bedroom with a gray bed, wooden dresser, and large window with white blinds.
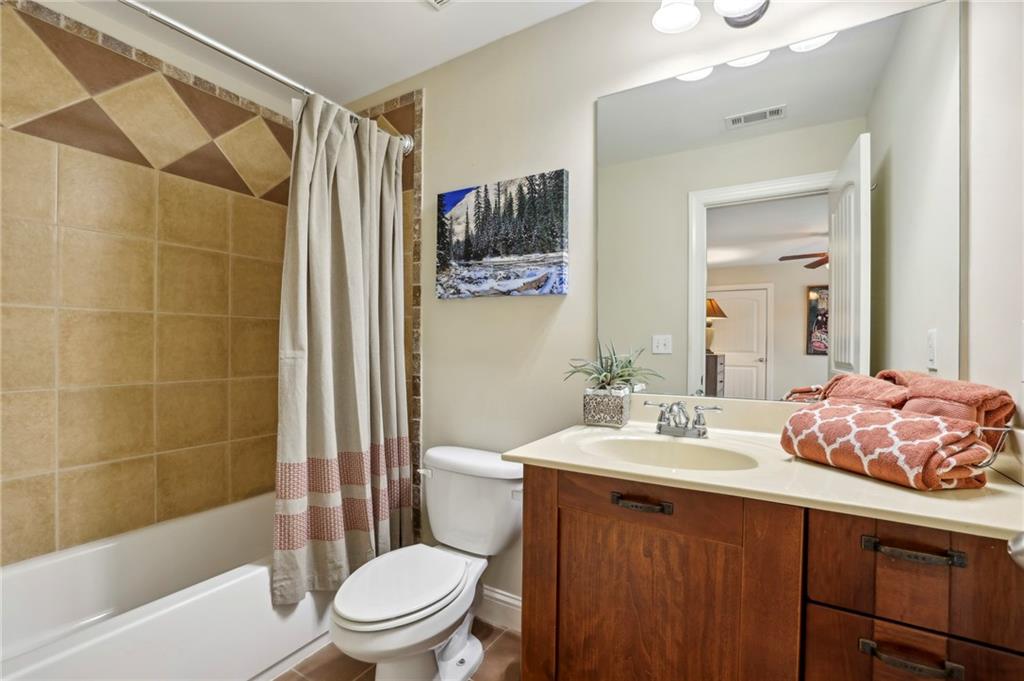
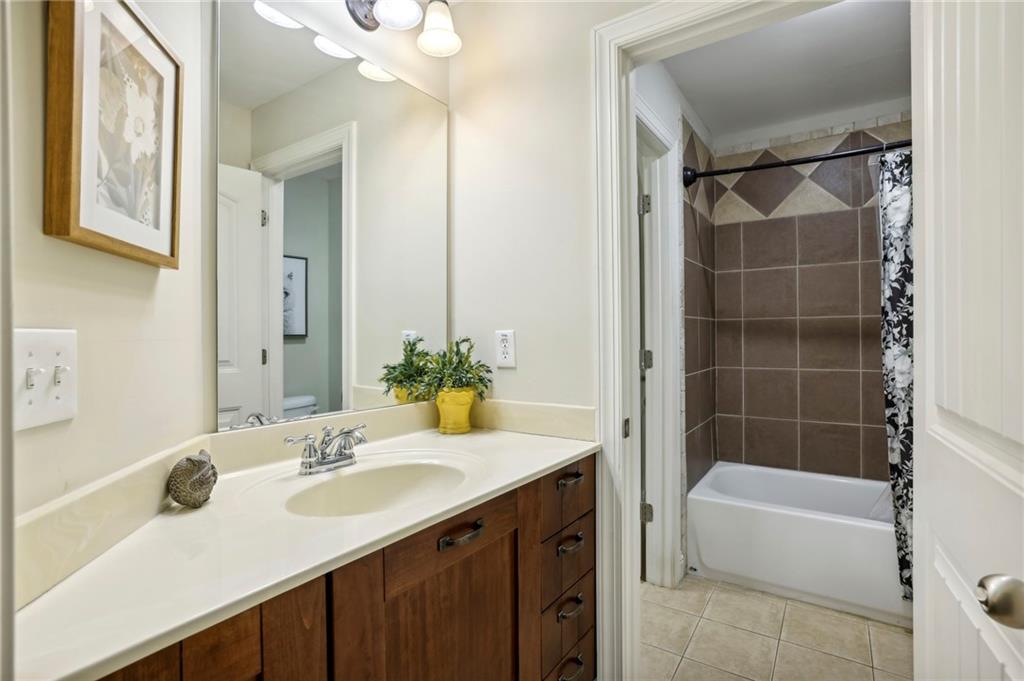
Bathroom with tan tile around the tub, a fabric shower curtain, and a wood vanity.
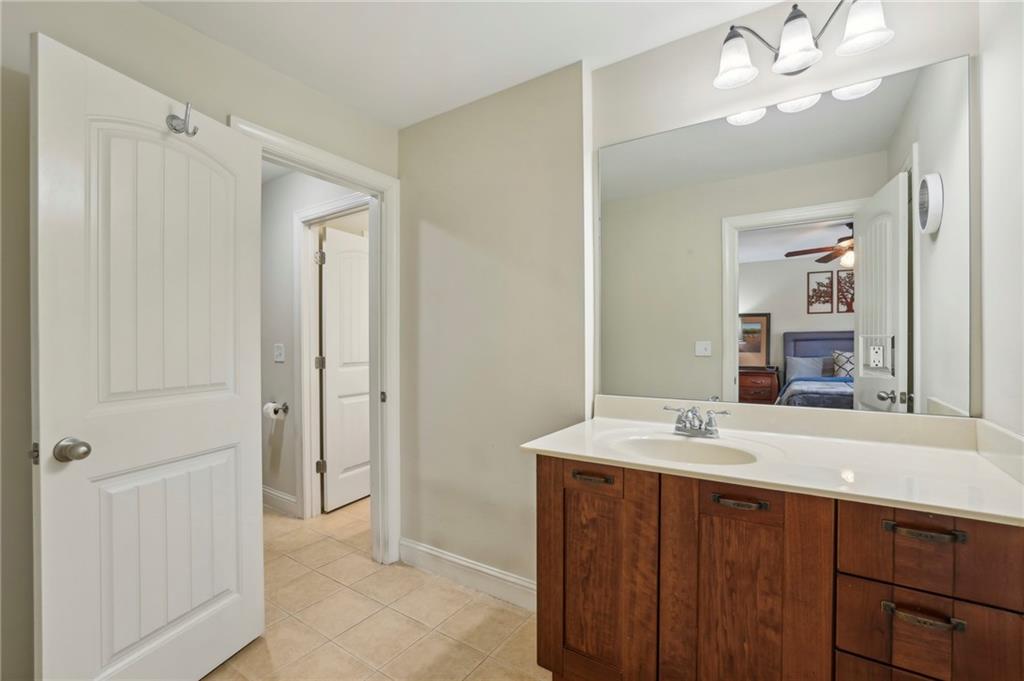
Bathroom vanity with a large mirror reflecting a bedroom through the open doorway.
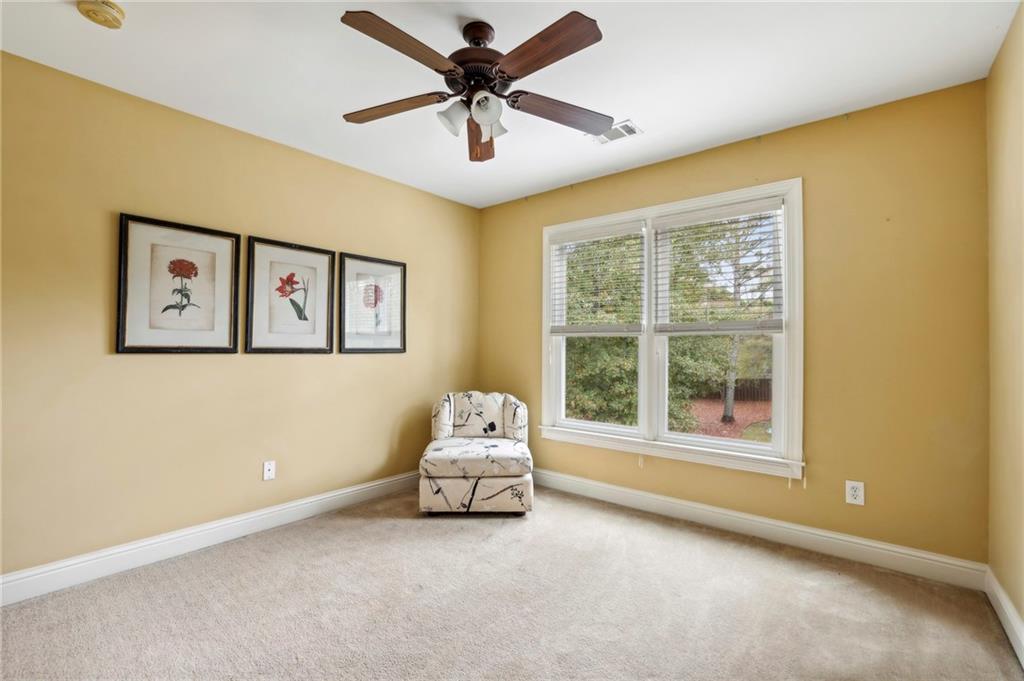
Bright beige room with a patterned chair, botanical prints, ceiling fan, and large window.
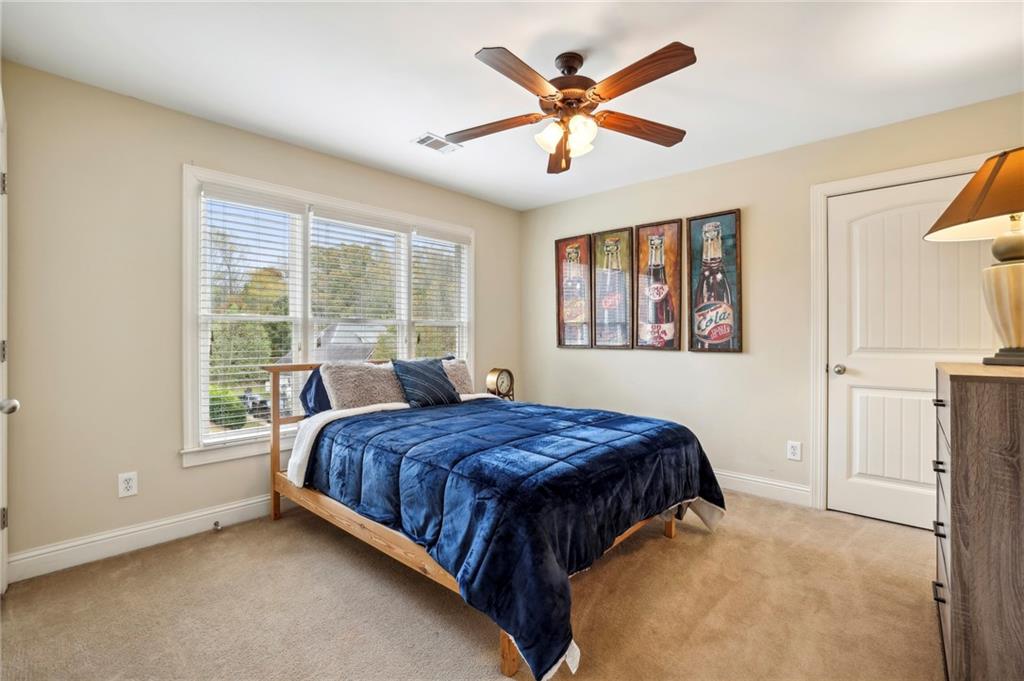
Bedroom with a blue-quilted wooden bed, large windows with blinds, and a ceiling fan.
Bathroom with a long wood vanity, oval sink, and bathtub with brown tile surround.
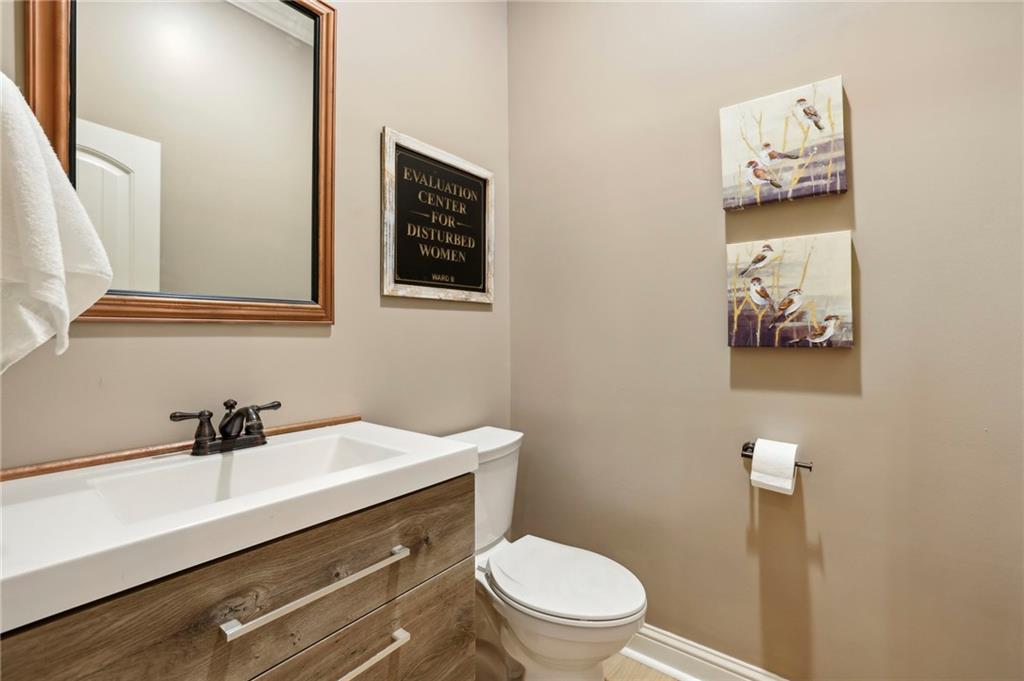
Bathroom with a wood-grain vanity, white sink and toilet, and bird-themed wall art.
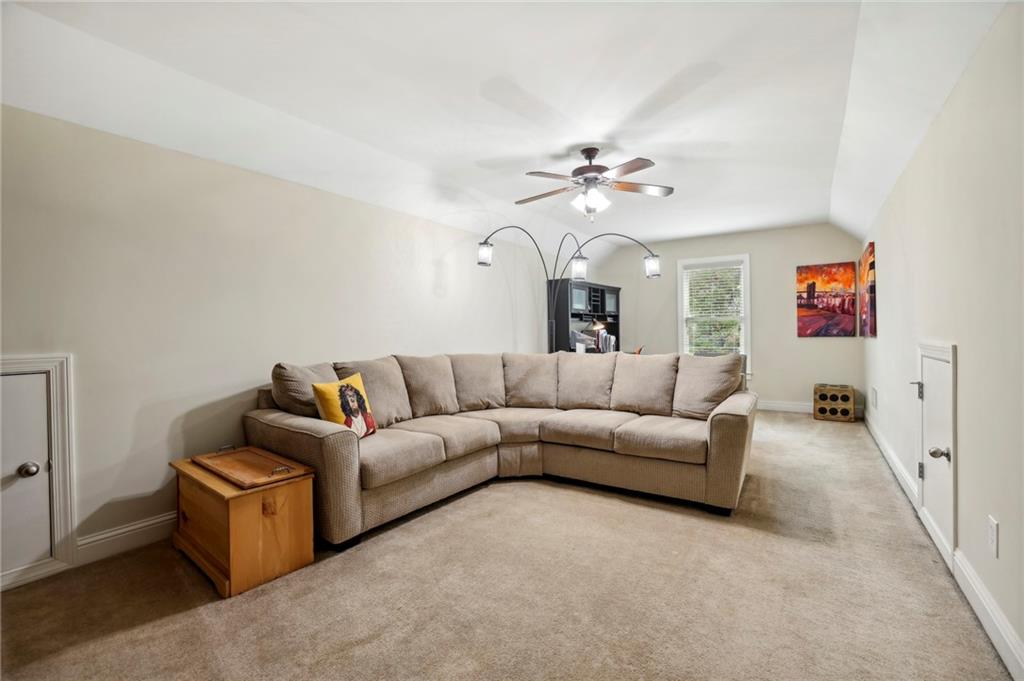
Carpeted living room with a beige sectional sofa, ceiling fan, and dark cabinetry behind it.
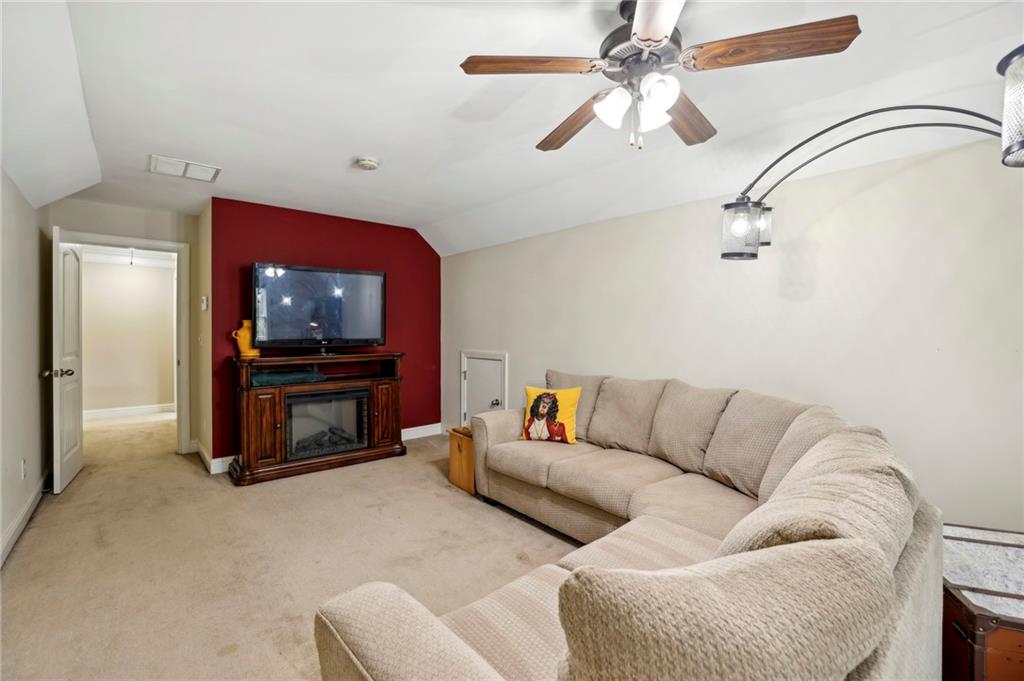
Basement living room with a curved sectional, television above a fireplace, and red accent wall.
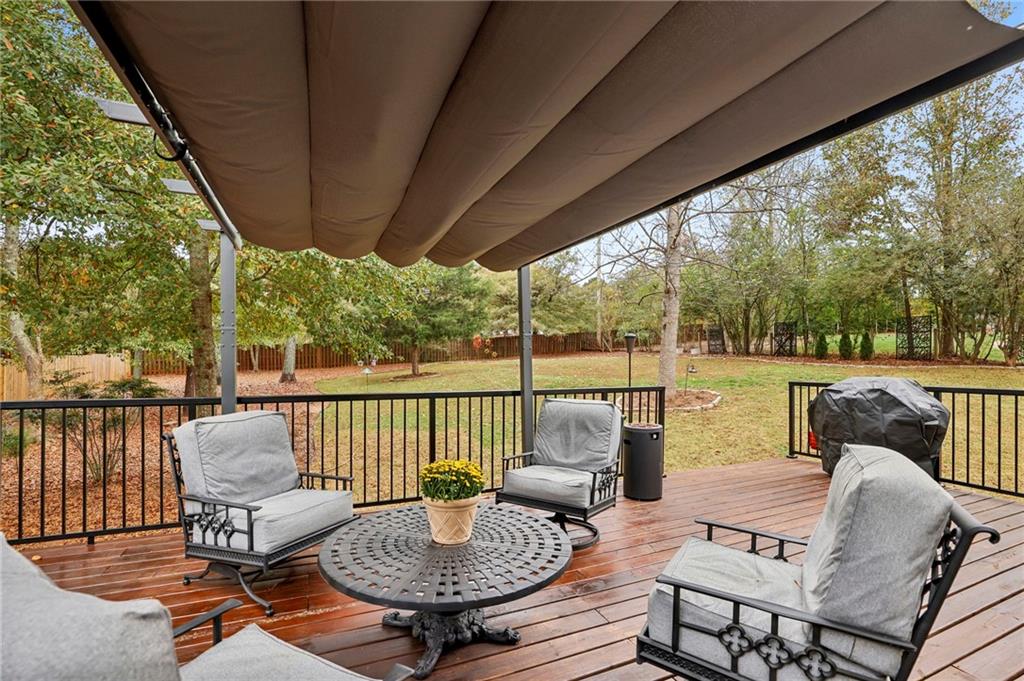
Furnished backyard deck beneath a retractable awning, overlooking a fenced lawn and trees.
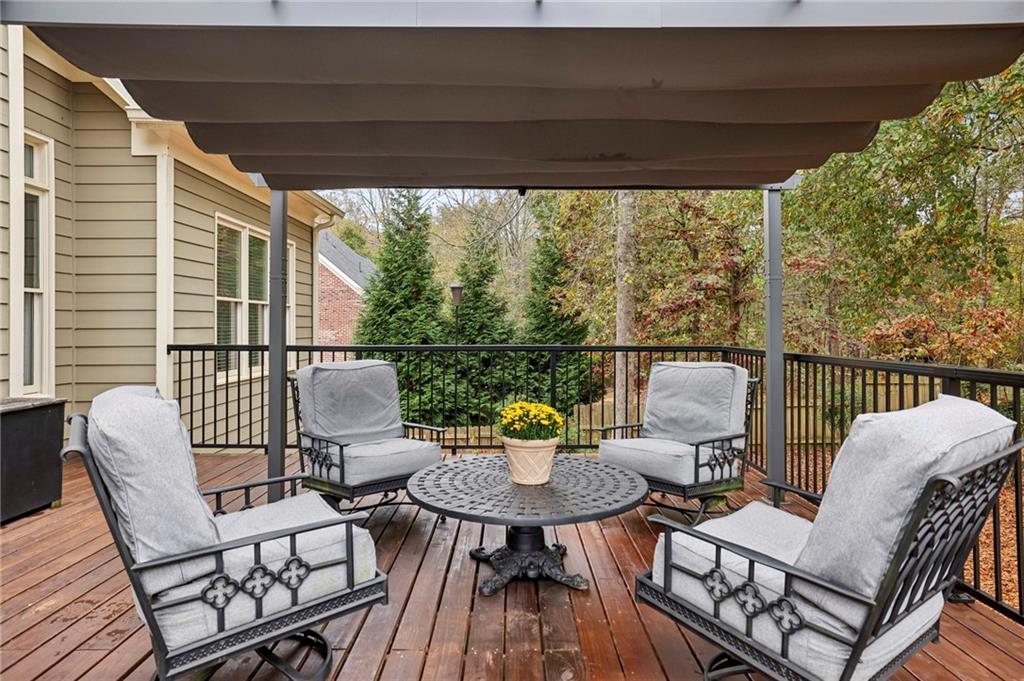
Covered wood deck with cushioned seating around a table, overlooking trees in autumn.
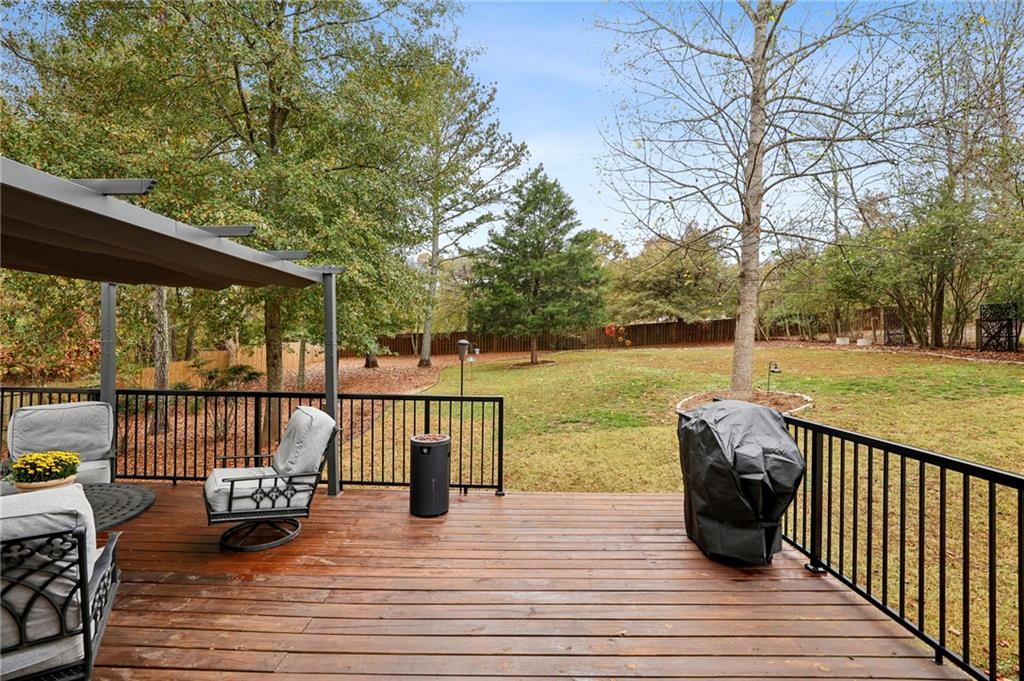
Wooden deck with covered pergola and seating overlooking a fenced, tree-lined backyard.
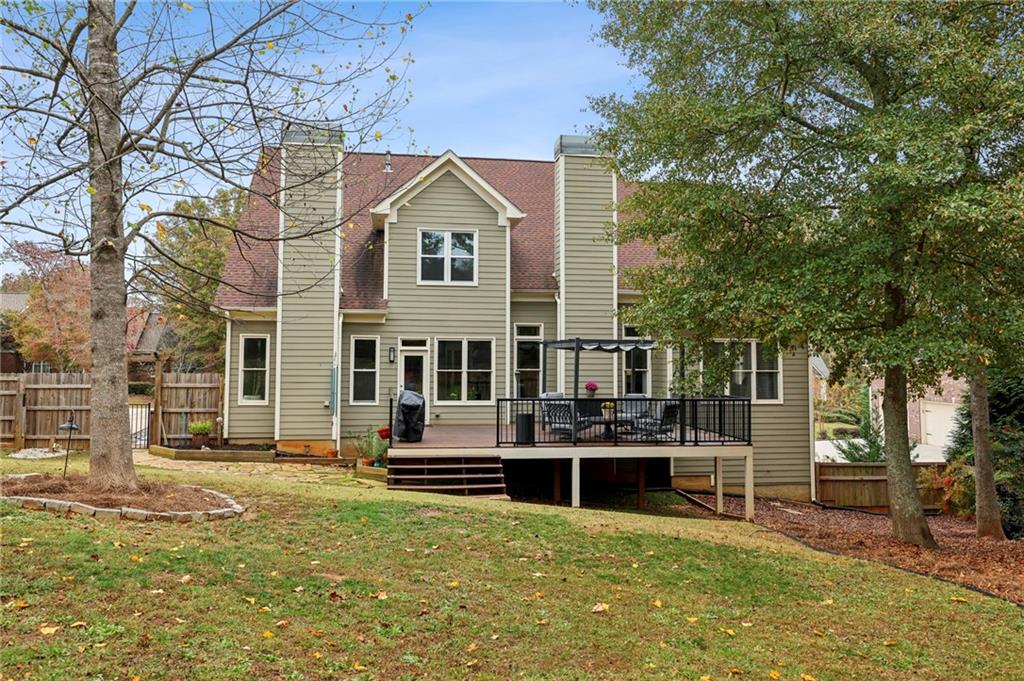
Rear of a two-story green-sided home with a raised deck, outdoor furniture, and a broad lawn.
Backyard with a wide lawn, mature trees, fenced perimeter, and raised deck with pergola.
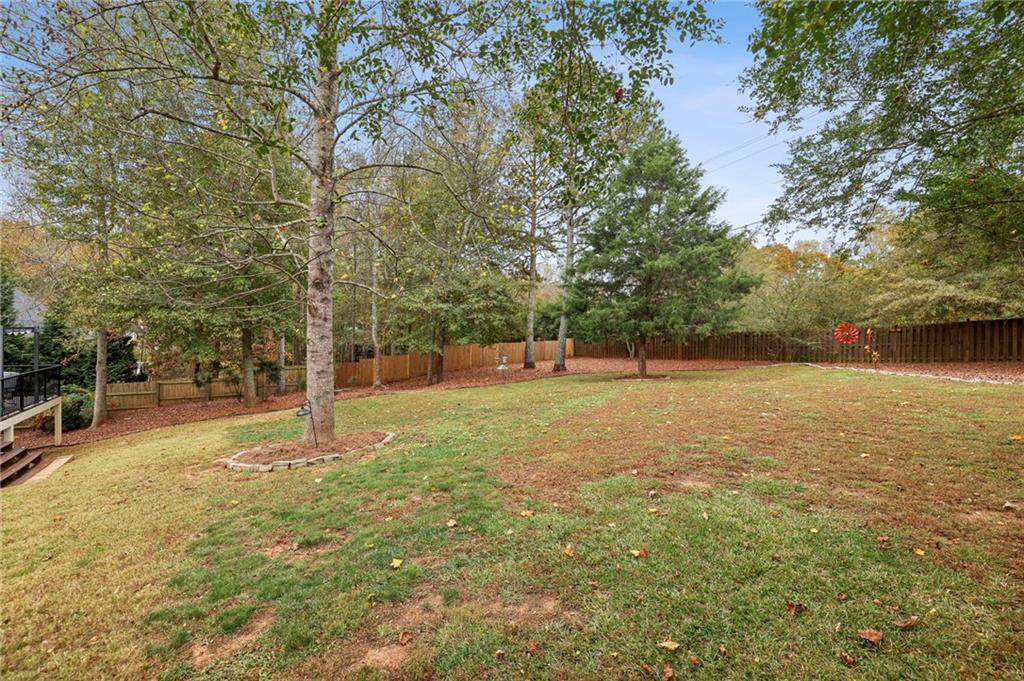
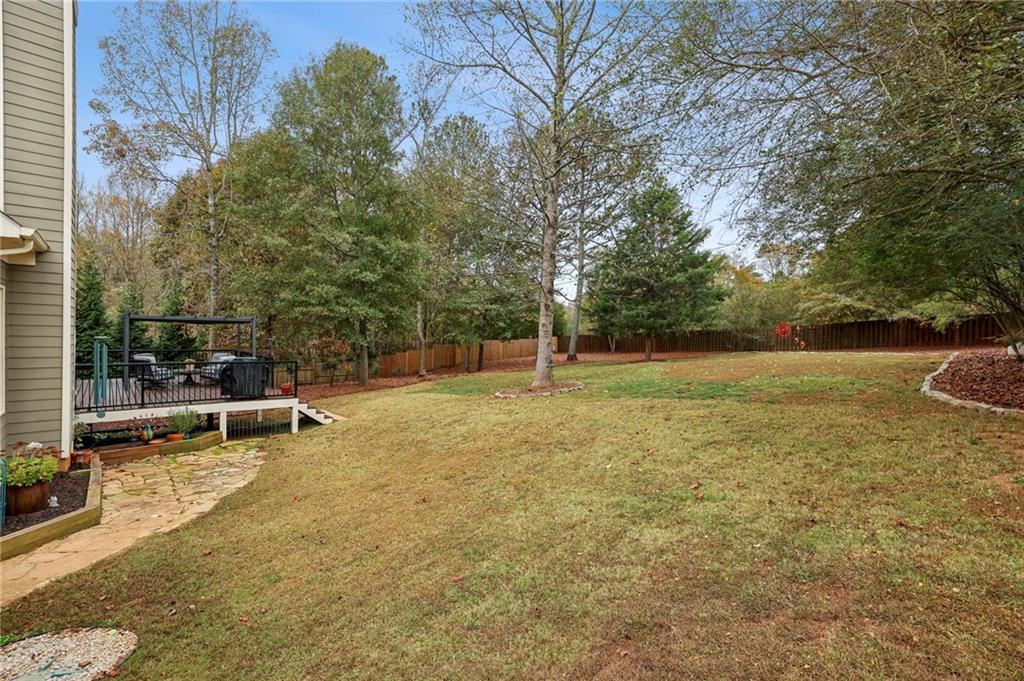
Fenced backyard with a broad lawn, mature trees, and autumn leaves.
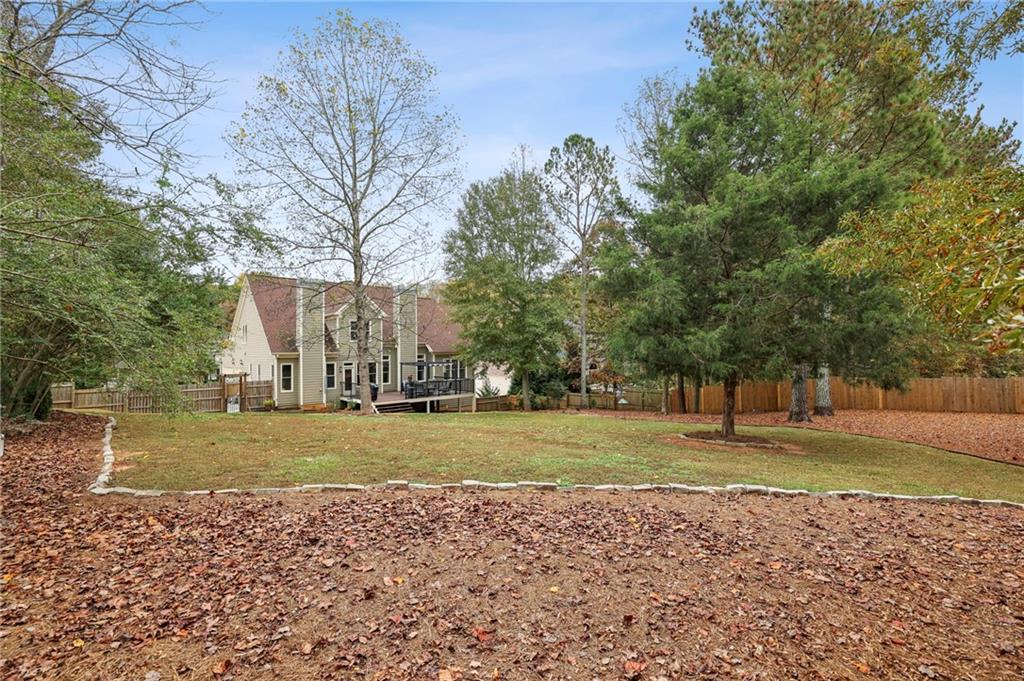
Rear of a beige two-story house beyond a leaf-strewn backyard, with mature trees and a wooden fence.
Coopers Ridge stone neighborhood entrance sign surrounded by hedges beside a residential street.
SEE ALL PHOTOS
Two-story gray-shingled home with red roof, brick accents, and covered front porch.
Two-story home with a red roof, stone and brick exterior, covered porch, and curved driveway.
House front with a covered stone porch, black railing, and landscaped entrance.
Home entrance with a stone facade, covered porch, black railings, and stone steps.
Home’s side garage and broad driveway beside a wooden privacy fence and mature tree.
Dining room with a long table and chandelier beside a carpeted staircase with wood and black metal railings.
Dining room with a wood table, black woven chairs, chandelier, and white wainscoting.
Dining room with a yellow-wood table, black chairs, and tall windows with blinds.
Dining room with a golden wood table, black woven chairs, and blue-gray walls with white wainscoting.
Living room with a stone fireplace, tall windows, vaulted ceiling, and white seating.
Furnished living room with a white sectional, fireplace, staircase, and large forest artwork.
Living room with cream sofas, a wood-accented fireplace, and a large forest mural.
Living room with cream sofas, a dark ottoman, and a staircase with dark railings.
Open-plan living room and kitchen with vaulted ceilings, dark beams, and a large island.
Kitchen with a granite island and bar stools, wood cabinetry, stainless steel appliances, and a gas cooktop.
Kitchen with rich wood cabinetry, granite counters, stainless dishwasher, and dark exposed ceiling beams.
Kitchen with dark wood cabinets, granite counters, a central island, and large windows overlooking the yard.
Kitchen with cherry wood cabinets, granite counters, stainless appliances, and a foreground double-basin sink.
Living room with a vaulted ceiling, white fireplace, tan leather chair, and orange ottoman.
Bedroom with a dark wood four-poster bed, tall curtained windows, and an orange armchair.
Bedroom with a dark wood four-poster bed, tray ceiling, and open doorway to the bathroom.
Primary bathroom with a long stone-topped vanity, dark wood cabinets, and a glass-enclosed shower.
Bathroom vanity with two sinks, warm wood cabinets, and a doorway to the bedroom.
Bathroom with a built-in soaking tub, colorful window panels, and black-framed glass shower.
Primary bathroom with a tiled soaking tub, glass partition, and long wood vanity.
Furnished bedroom with a gray bed, wooden dresser, and large window with white blinds.
Bathroom with tan tile around the tub, a fabric shower curtain, and a wood vanity.
Bathroom vanity with a large mirror reflecting a bedroom through the open doorway.
Bright beige room with a patterned chair, botanical prints, ceiling fan, and large window.
Bedroom with a blue-quilted wooden bed, large windows with blinds, and a ceiling fan.
Bathroom with a long wood vanity, oval sink, and bathtub with brown tile surround.
Bathroom with a wood-grain vanity, white sink and toilet, and bird-themed wall art.
Carpeted living room with a beige sectional sofa, ceiling fan, and dark cabinetry behind it.
Basement living room with a curved sectional, television above a fireplace, and red accent wall.
Furnished backyard deck beneath a retractable awning, overlooking a fenced lawn and trees.
Covered wood deck with cushioned seating around a table, overlooking trees in autumn.
Wooden deck with covered pergola and seating overlooking a fenced, tree-lined backyard.
Rear of a two-story green-sided home with a raised deck, outdoor furniture, and a broad lawn.
Backyard with a wide lawn, mature trees, fenced perimeter, and raised deck with pergola.
Fenced backyard with a broad lawn, mature trees, and autumn leaves.
Rear of a beige two-story house beyond a leaf-strewn backyard, with mature trees and a wooden fence.
Coopers Ridge stone neighborhood entrance sign surrounded by hedges beside a residential street.
Bought with Kim Condella with Keller Williams Realty Chattahoochee North, LLC and Listed by THOMAS K LECAIN with RE/MAX Around Atlanta Realty  770-350-7373
Sold

7620 Pleasant Hollow Lane

7620 Pleasant Hollow Lane, Cumming, GA 30041

$650,000
**Exceptional Value Awaits You!** Discover the hidden gem of the neighborhood with the most expansive square footage around. Nestled on a generous .6-acre lot, this beautiful home boasts a newer roof, an efficient irrigation system, and a fully fenced backyard, perfect for relaxation and entertaining.

Step inside to find a home that feels better than new! Freshly painted and featuring an oversized deck that invites outdoor gatherings, this residence truly shines. The grand chef's kitchen is a culinary dream, equipped with an island and breakfast bar, stainless steel appliances, a gas cooktop, stunning granite countertops, custom cabinetry, a walk-in pantry, and a cozy vaulted keeping room complete with a fireplace.

The two-story family room, also highlighted by a fireplace, offers a warm and inviting atmosphere. Elegant hardwood floors grace the main level, while the luxurious master suite on the main floor includes dual trey ceilings and a ceiling fan for added comfort. Indulge in the spa-like master bathroom featuring tile flooring, a dual vanity, a jetted tub, and a beautifully tiled shower.

Enjoy formal dining in style with wainscoting and a chandelier that adds a touch of sophistication. A versatile fifth bedroom or bonus room upstairs provides additional space for your needs. The property is enhanced by an irrigation system, a charming flagstone front porch, and a spacious three-car garage. Plus, the unfinished daylight basement offers endless potential for customization. Don't miss out on this extraordinary opportunity!

Sellers are Offering $5000 in concessions to the buyers submitting offers as full-price or higher to close by 2/28/2024. These concessions can be applied toward any buyer related costs, including but not limited to closing costs, pre-paids, rate buy-downs etc., subject to lender approval.
4
beds

4
baths

3,163 Sq.Ft. LIVING AREA
0.6 Acres lot

Thomas LeCain

Thomas LeCain

Features & Amenities

Interior

  • total bedrooms4
  • Total bathrooms4
  • full bathrooms3
  • half bathroom1
  • Laundry room In Kitchen, Laundry Room
  • Flooring Carpet, Ceramic Tile, Laminate
  • Fireplace Factory Built, Great Room, Keeping Room
  • APPLIANCES Dishwasher, Disposal, Double Oven, Gas Cooktop, Microwave, Range Hood, Self Cleaning Oven
  • other interior Features Cathedral Ceiling(s), Crown Molding, Double Vanity, Entrance Foyer 2 Story, High Ceilings 9 ft Upper, High Ceilings 10 ft Lower, Vaulted Ceiling(s), Walk-In Closet(s)

Area & Lot

  • Status Sold
  • Date Sold March 6, 2025
  • Living Area3,163 Sq.Ft.
  • Total Area3,163 Sq.Ft.
  • Lot Area0.6 Acres
  • MLS® ID7482862
  • TypeResidential
  • YEAR BUILT2008
  • Architecture StylesTraditional
  • Water FrontageNone
  • View DescriptionTrees/Woods
  • Elementary SchoolChestatee
  • Middle SchoolLittle Mill
  • High SchoolEast Forsyth

Exterior

  • STORIES2
  • Garage Space3.0
  • water SourcePublic
  • utilitiesCable Available, Electricity Available, Natural Gas Available, Phone Available, Sewer Available, Underground Utilities, Water Available
  • PoolNone
  • roofComposition
  • lot featuresLandscaped, Level, Wooded
  • parkingAttached, Driveway, Garage, Garage Door Opener, Garage Faces Side, Kitchen Level
  • HEAT TYPECentral, Forced Air, Natural Gas
  • AIR CONDITIONINGCeiling Fan(s), Central Air
  • sewerSeptic Tank
  • SubstructureConcrete Perimeter
  • Disability FeaturesAccessible Bedroom, Accessible Doors, Accessible Hallway(s), Accessible Kitchen
  • security FeaturesSmoke Detector(s)
  • Green featuresNone
  • other exterior FeaturesGarden, Private Yard

Financial

  • Sales Price$650,000
  • Real Estate Tax $5,028/yr
  • HOA $250/3 mos

Work With Us

Listing your home doesn't have to be stressful or overwhelming! You can count on great service with years of experience through each transaction. Contact me today to determine the next steps in fulfilling this rewarding experience.

Follow Us on Instagram